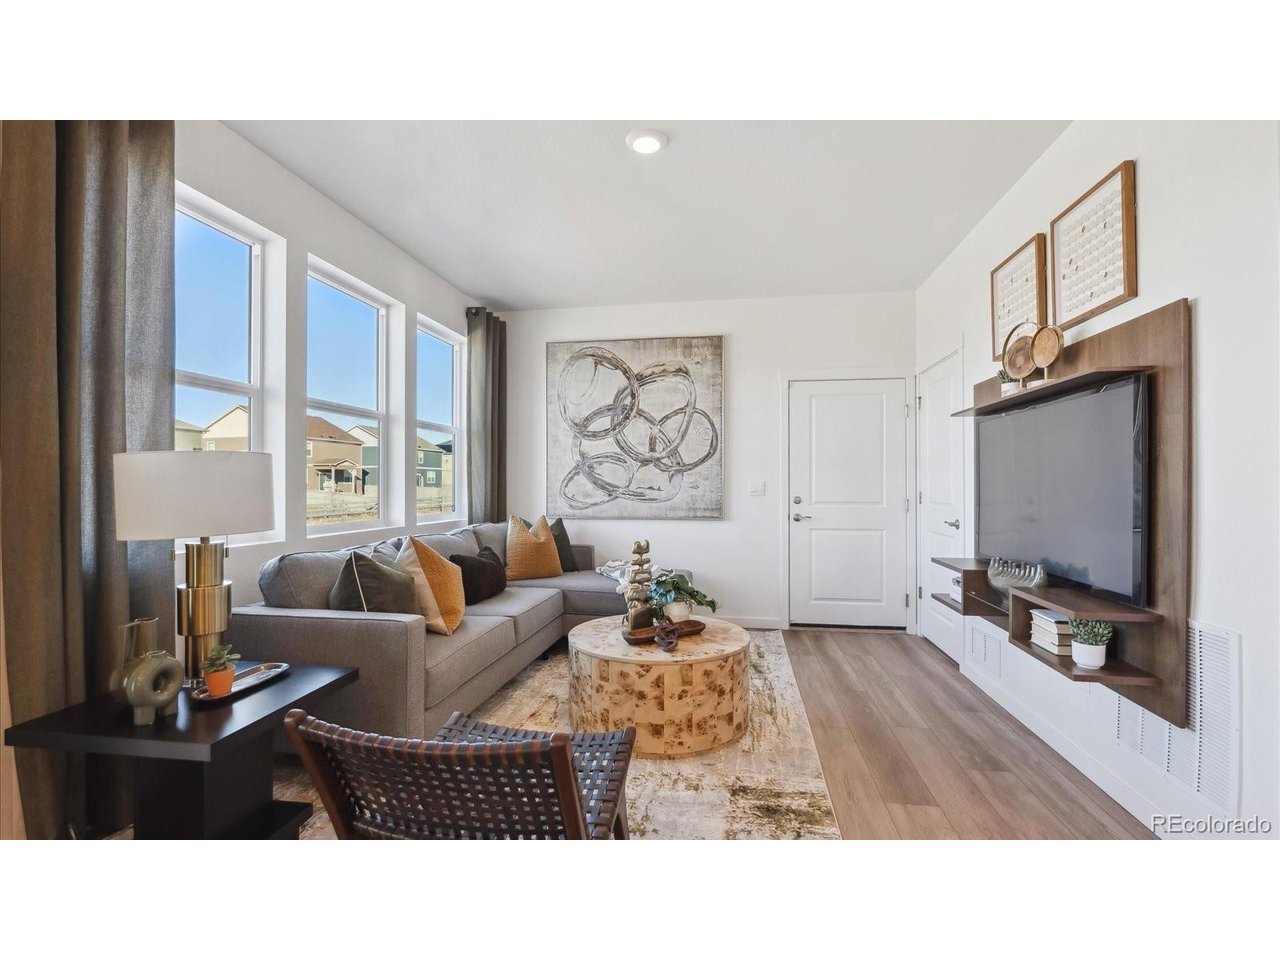
Property photo 1
Property photo 2
Property photo 3
Property photo 4
Property photo 5
3 Beds
3 Baths
1,500 sqft

$417,309

1587 Higgins Creek Dr, Berthoud CO, 80513

Price per sqft$278.21
Built in2026
Property size1,500 sqft
Property typeMulti-family
Courtesy of D.R. Horton Realty, LLC, Jodi Bright Listing Contact: [email protected]

Overview

Active

Listed Jul 15, 2026

Updated 26h ago

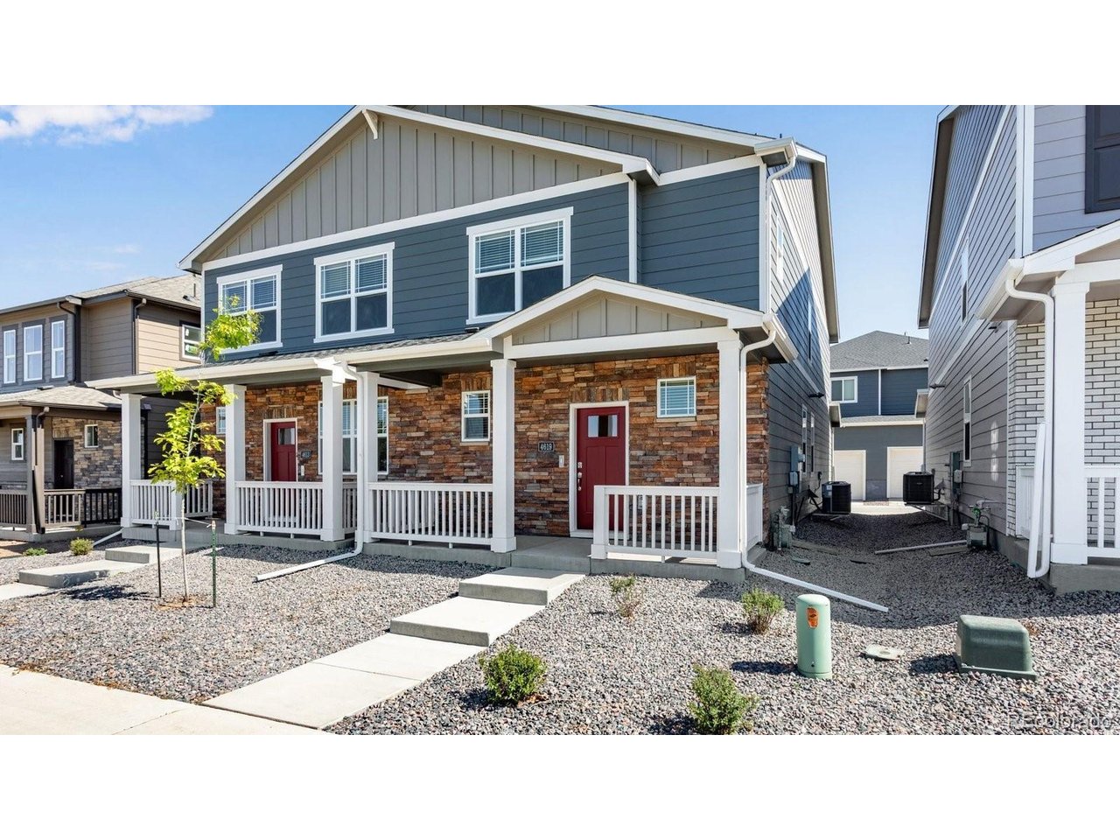
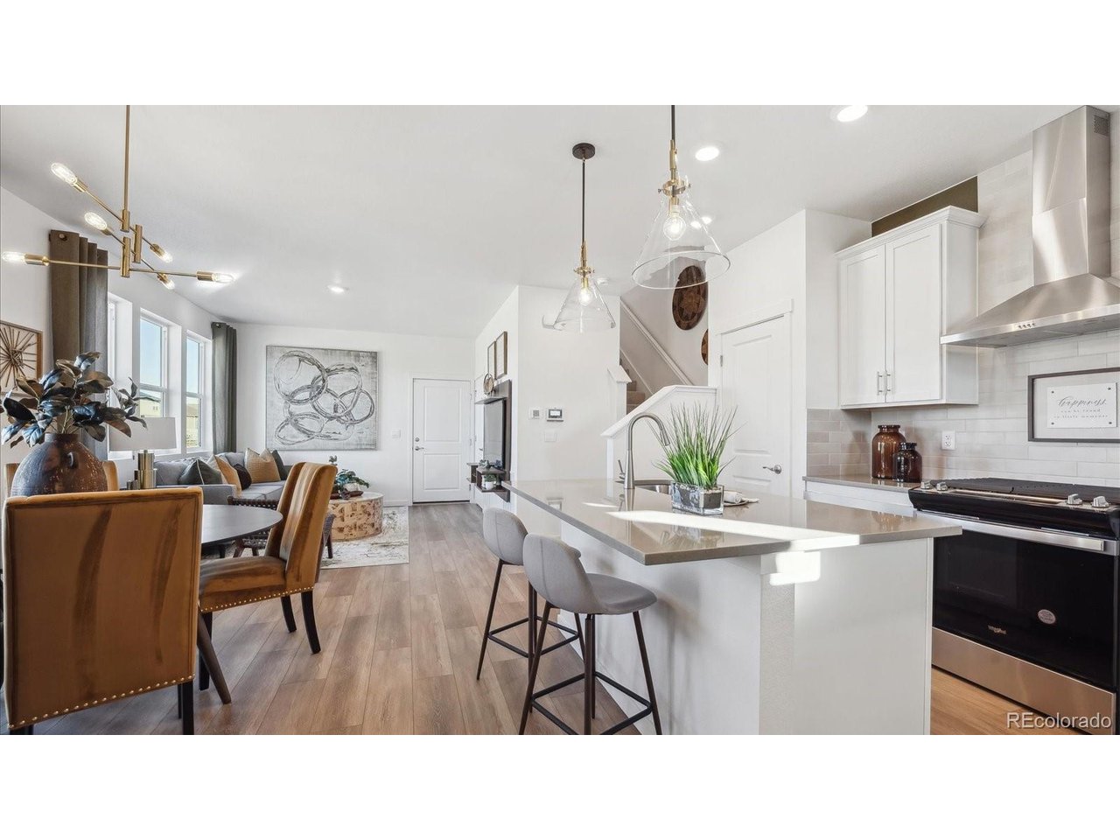
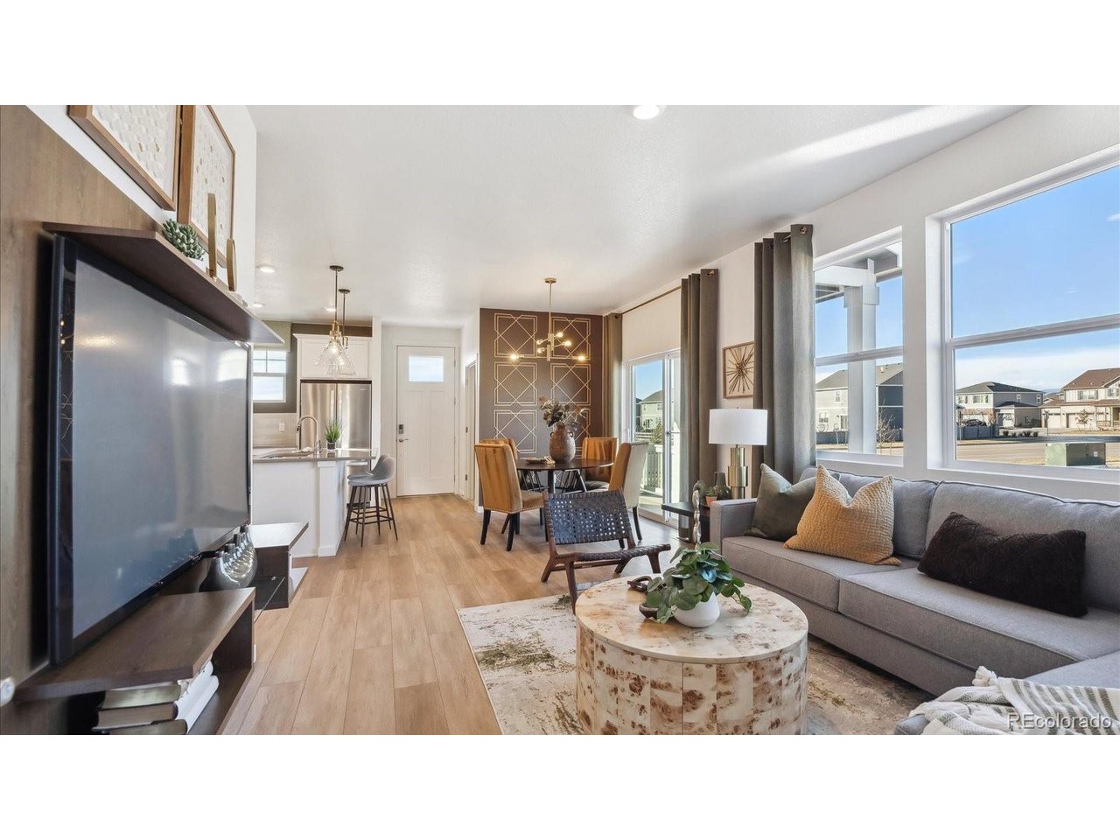
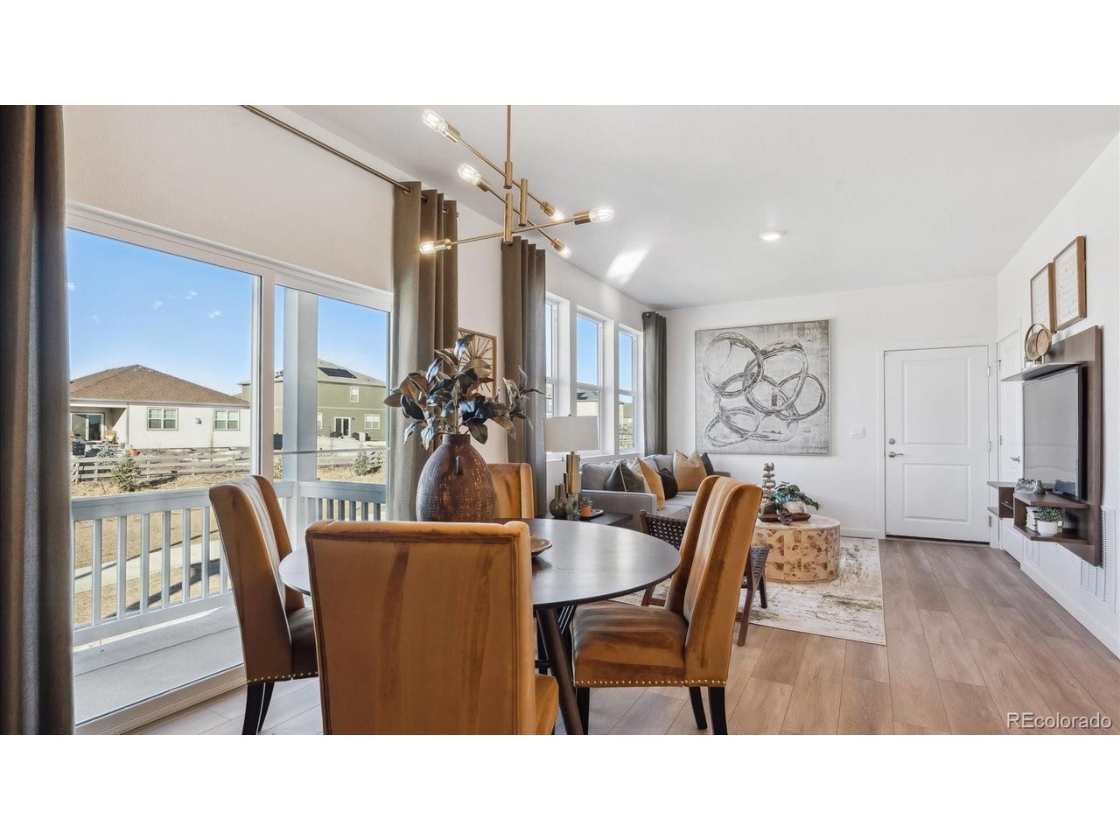
Below market rates are available with builder lender. This beautiful Muirfield floor plan offers 1,500 square feet of thoughtfully designed living space with 3 bedrooms, 2.5 bathrooms, a versatile loft, and an attached 2-car garage. The open-concept main floor seamlessly connects the kitchen, dining area, and living room, creating an inviting space for everyday living and entertaining. The well-appointed kitchen features a LUX Kitchen, spacious island, ample storage, and modern finishes. A convenient powder bath adds functionality to the main level. Upstairs, a flexible loft provides the perfect space for a home office, media room, or play area. The private primary suite features dual vanities, an ensuite bath, and a large walk-in closet. Two additional bedrooms, a full bath, and an upstairs laundry room offer comfort and convenience. "The Villas at Vantage neighborhood includes a unique set of features and amenities such as TPC Colorado privileges including use of their world-class Fitness Center, Resort Style Pool with swim-up bar and hot tub, and restaurants. Use of Vantage Pool, Splashpad, Grilling Area, Playground and 2 Dog Parks in the 5-acre, on-site complex are also included in the HOA. All Villas homes front onto a large grassed common courtyard, and additionally feature Maintenance-free front yard landscaping, Tankless Water Heaters, Active Radon Systems, Blinds, and Smart Home Tech with remote access capabilities-all in a location backdropped by water and mountain views."

$2,776/mo

Est. mortgage payment based on a $417,309 home price.

All estimates are provided by Luxury Presence for informational purposes only. Actual amounts may vary.

Additional information

MLS® ID
7431617

Interior Features

Bedrooms
3
Bathrooms
3
Cooling
Yes
Heating
Yes
Basement
No

Exterior Features

Lot Size
0.06 Acres

Other Property Details

Taxes
$3,671
Tax Frequency
Annually
Association Fee Frequency
Monthly
Garage
Yes
New Construction
Yes
MLS provider logo

Listings courtesy of Information and Real Estate Services, LLC (IRES) as distributed by MLS GRID

All information deemed reliable but not guaranteed and should be independently verified. All properties are subject to prior sale, change or withdrawal. Neither listing broker(s) nor Jane Kraemer shall be responsible for any typographical errors, misinformation, misprints and shall be held totally harmless. Properties displayed may be listed or sold by various participants in the MLS. 

Based on information submitted to the MLS GRID as of 4:59 AM UTC on 10/13/2026. All data is obtained from various sources and may not have been verified by broker or MLS GRID. Supplied Open House Information is subject to change without notice. All information should be independently reviewed and verified for accuracy. Properties may or may not be listed by the office/agent presenting the information.

©2026 Information and Real Estate Services, LLC (IRES). All rights reserved.

DMCA Notice 

Powered by Luxury Presence