Property photo 1
Property photo 2
Property photo 3
Property photo 4
Property photo 5
3 Beds
3 Baths
2,526 sqft

$550,000

12081 Cherry Pl, Thornton CO, 80241

Price per sqft$217.74
Built in1979
Property size2,526 sqft
Property typeResidential
Courtesy of Key Team Real Estate Corp., Laurie Colbert Listing Contact: [email protected],720-209-4425

Overview

Coming soon Oct 15, 2026

Listed Oct 15, 2026

Updated 8h ago

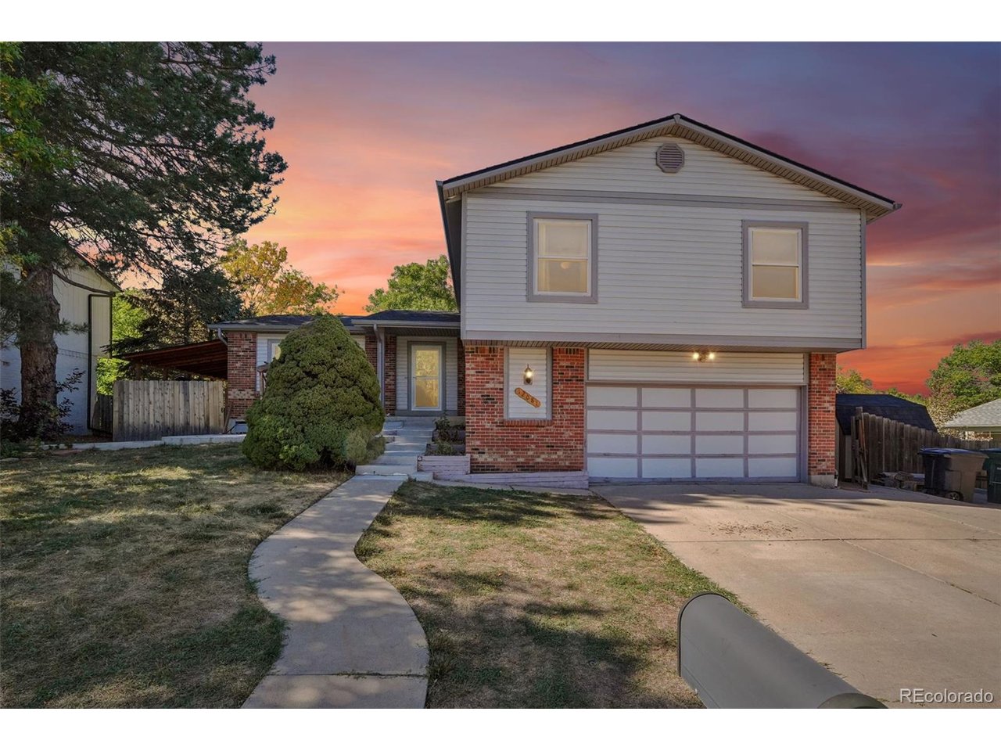
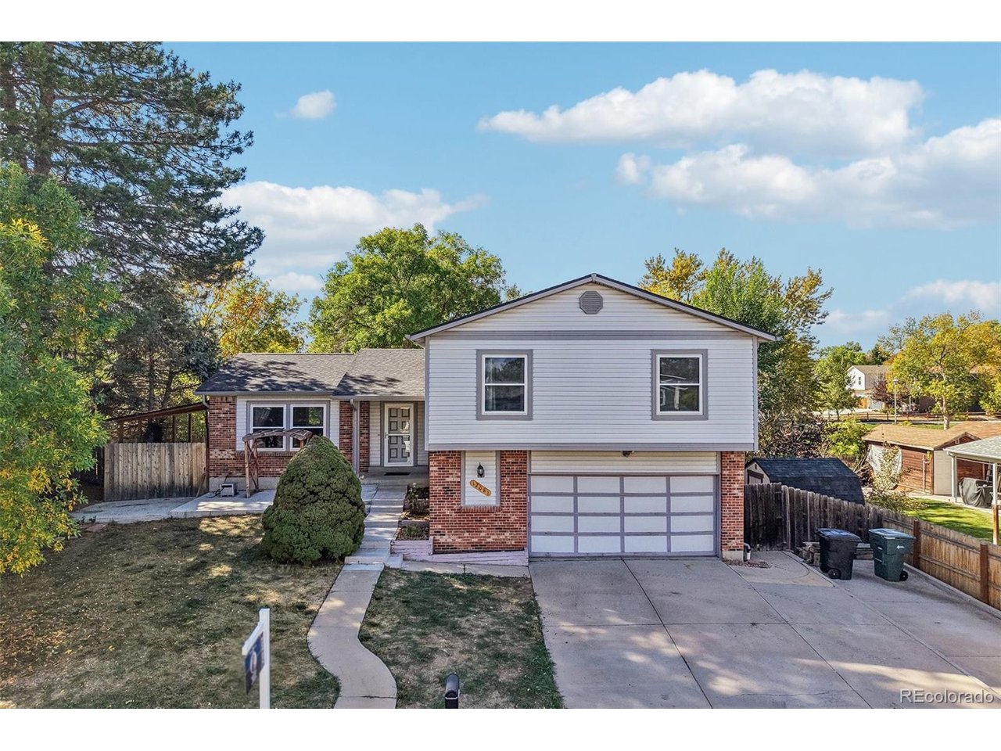
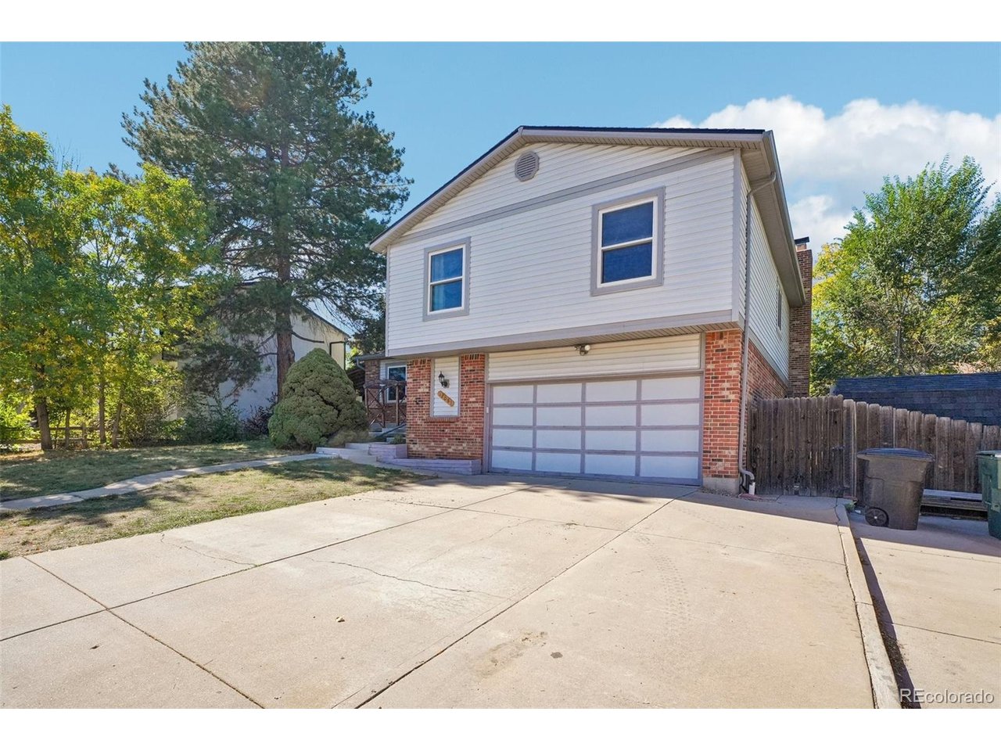
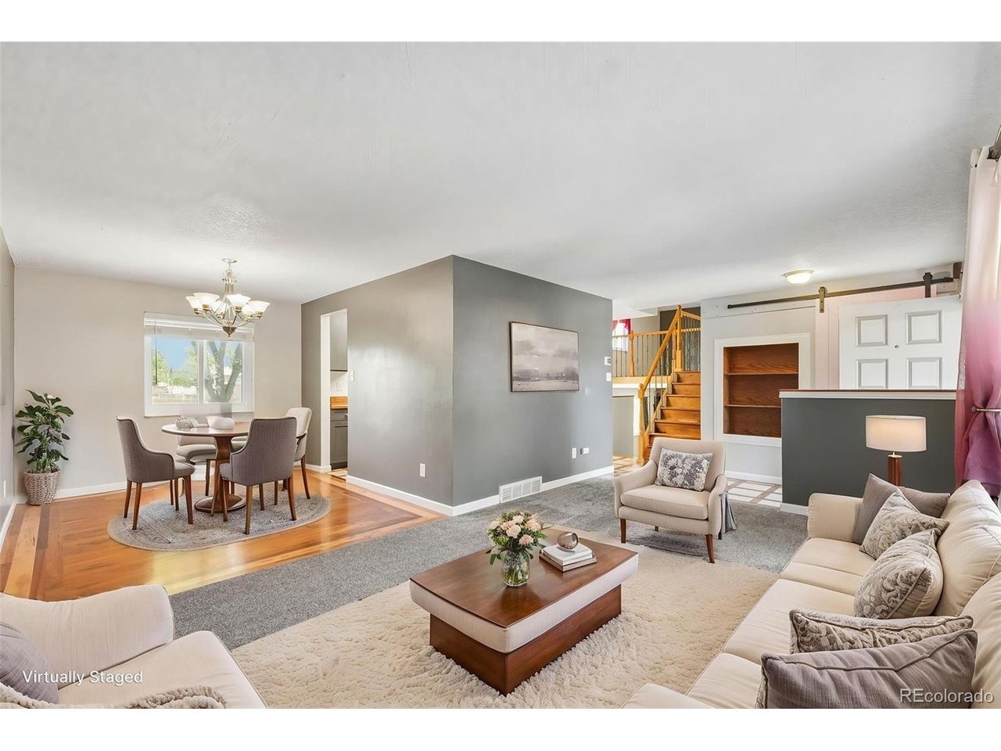
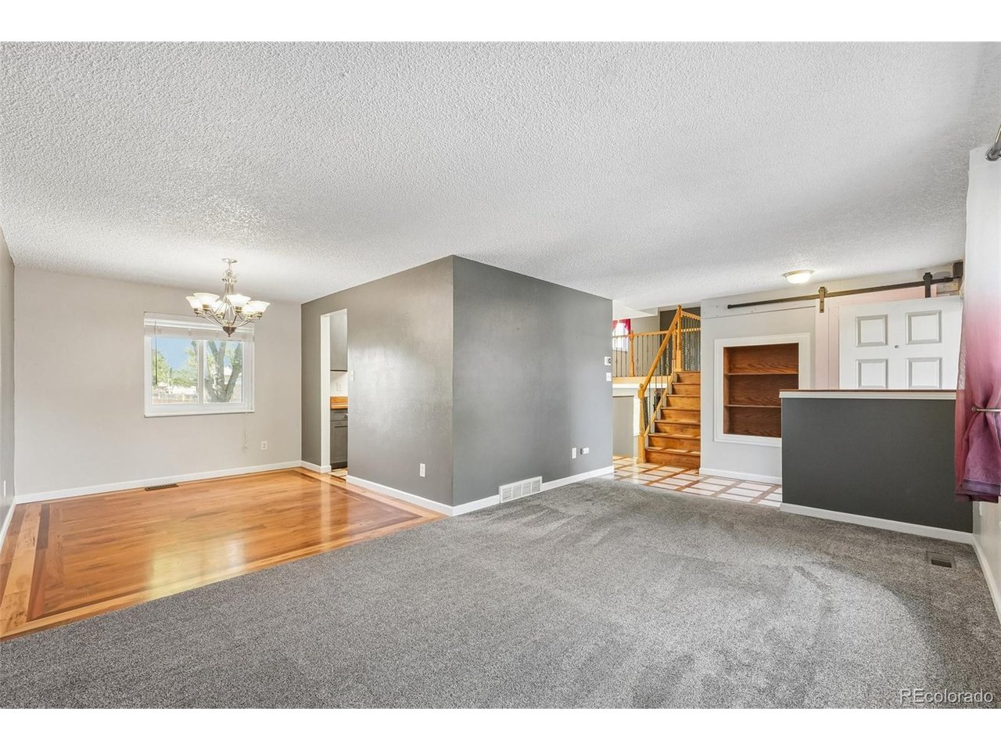
Custom craftsmanship, inviting gathering spaces, and a backyard backing to green space come together in this welcoming home. No HOA, dedicated RV or boat parking, and an added carport for covered storage offer flexibility for everyday living. Major updates include a 2-year-old Trane HVAC system with a heat pump, a Class 4 impact-resistant roof and gutters installed in 2024, upgraded windows, and plush carpeting installed approximately five years ago. A future solar installation offers an opportunity to further improve energy efficiency. The entry, kitchen, and breakfast nook showcase custom hardwood and tile inlay, adding warmth and character. Approximately four steps above the main living room, the kitchen and nook create a connected, multi-level layout with defined gathering spaces. Updated cabinetry, warm wood countertops, and abundant natural light make this an inviting place for cooking and casual dining. Upstairs, hardwood flooring continues through the loft and third bedroom, which can also serve as a home office. The loft overlooks the living room, with wood and decorative iron railings complementing the home's custom finishes. This versatile space is ideal for reading, relaxing, or working from home. The main living room features a full brick fireplace wall, a wood-burning stove insert, and built-in shelving. A soaring ceiling and open loft overlook create a spacious feel, while sliding glass doors lead to the backyard. The basement adds a bonus bar and entertaining area for hosting friends, game nights, or recreation. Multiple living spaces provide room to gather or spread out and relax. Enjoy morning coffee or unwind outdoors with green space as your backdrop. Custom finishes, major system upgrades, versatile living areas, covered storage, and RV or boat parking combine character, comfort, and practical value-with no HOA.

$3,659/mo

Est. mortgage payment based on a $550,000 home price.

All estimates are provided by Luxury Presence for informational purposes only. Actual amounts may vary.

Additional information

MLS® ID
4221596

Interior Features

Bedrooms
3
Bathrooms
3
Cooling
Yes
Heating
Yes
Basement
Yes

Exterior Features

Lot Size
0.18 Acres

Other Property Details

Taxes
$3,872
Tax Frequency
Annually
Garage
Yes
MLS provider logo

Listings courtesy of Information and Real Estate Services, LLC (IRES) as distributed by MLS GRID

All information deemed reliable but not guaranteed and should be independently verified. All properties are subject to prior sale, change or withdrawal. Neither listing broker(s) nor Jane Kraemer shall be responsible for any typographical errors, misinformation, misprints and shall be held totally harmless. Properties displayed may be listed or sold by various participants in the MLS. 

Based on information submitted to the MLS GRID as of 4:00 AM UTC on 10/14/2026. All data is obtained from various sources and may not have been verified by broker or MLS GRID. Supplied Open House Information is subject to change without notice. All information should be independently reviewed and verified for accuracy. Properties may or may not be listed by the office/agent presenting the information.

©2026 Information and Real Estate Services, LLC (IRES). All rights reserved.

DMCA Notice 

Powered by Luxury Presence