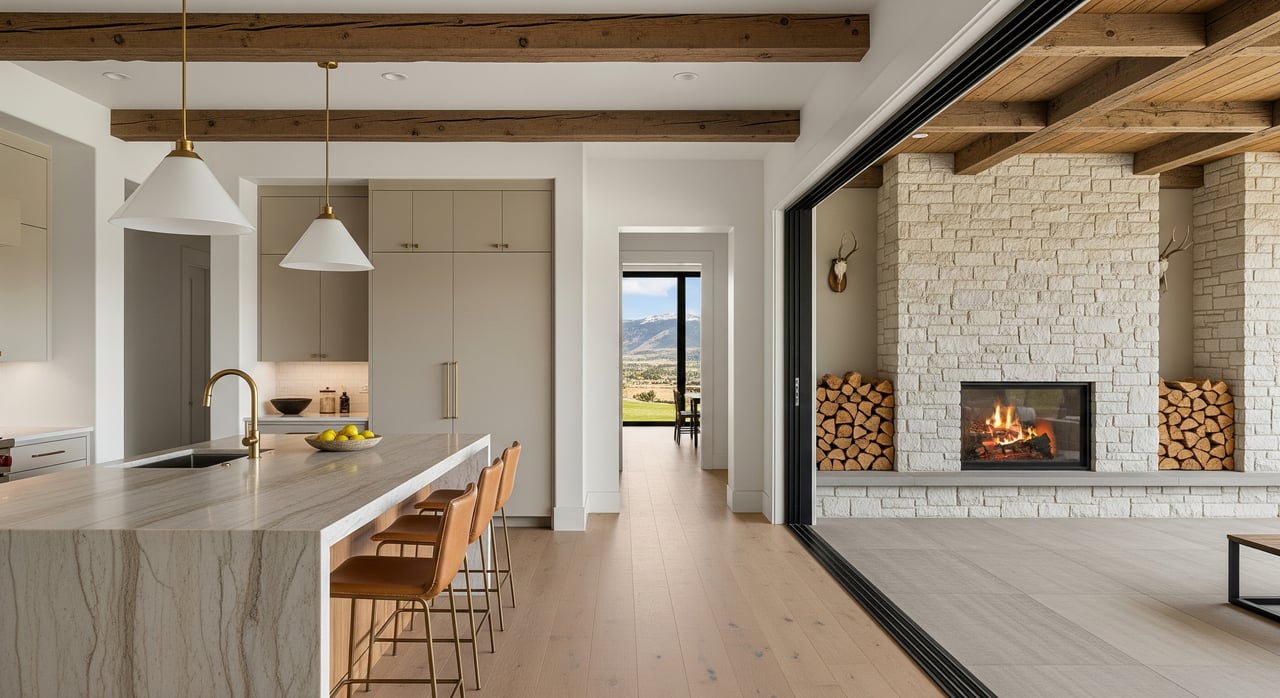
Thinking about opening up your kitchen, adding a suite, or finishing space in Niwot? Before you draw plans, it helps to understand how Boulder County’s BuildSmart rules can shape your remodel. When you know the likely triggers and paperwork, you can design smart, budget accurately, and keep your permit moving.
This primer gives you a clear overview of BuildSmart for additions and remodels in unincorporated Niwot, the common triggers that catch homeowners off guard, and a step by step roadmap to avoid delays. You will also find simple tips to save time and money, plus who to contact first. Let’s dive in.
BuildSmart basics in Niwot
Who regulates your permit
Niwot is an unincorporated community in Boulder County. That means building permits and local building energy rules for Niwot projects are handled by Boulder County Community Planning and Permitting, often called CPP, through the Building Division. Always confirm your property’s jurisdiction early, since rules differ if you are inside a town’s limits.
What BuildSmart is
BuildSmart is Boulder County’s local green and energy performance program. It builds on state and model energy codes and sets higher standards for efficiency, comfort, and durability. It applies to new construction and, in varying ways, to additions, remodels, and mechanical replacements. Depending on your scope, you may follow a prescriptive checklist or a performance path with energy modeling and documentation.
How it fits with other codes
BuildSmart sits on top of the state or adopted model energy codes. Your project must meet county BuildSmart requirements and any applicable statewide codes. Plan for both when you assemble your team and documentation.
Does your project trigger BuildSmart
Projects that usually qualify
Several types of projects in unincorporated Niwot commonly fall under BuildSmart:
- New homes of any size.
- Additions that increase conditioned floor area.
- Remodels that change the building envelope, such as exterior walls, roofs or attics, insulation levels, or window and door systems.
- Mechanical replacements or major equipment changes, especially if you upsize systems or switch fuel types.
- Window or door replacements and reroofs that are part of a larger scope that alters envelope performance.
Expect BuildSmart to influence envelope choices, mechanical selections, and the paperwork you submit with your permit.
Projects that are often exempt
Minor interior work and like for like repairs are often simpler. Repainting interiors, replacing cabinets without touching exterior walls, or small non structural finish updates may be exempt. That said, exemptions vary with code updates, and several small projects done close together can be treated as a single larger scope. Confirm with county staff before you assume anything is exempt.
Triggers that escalate requirements
A few common triggers tend to bring more stringent requirements or extra documentation:
- Any addition that adds conditioned square footage can trigger envelope and HVAC minimums for the new area. In some cases, larger additions can affect the whole house.
- Major envelope alterations like converting a garage to living space or replacing large portions of exterior walls often trigger envelope standards and verification.
- Replacing or significantly altering HVAC systems can require higher efficiency equipment and, in some cases, broader upgrades or documentation.
- Large permit valuations or multiple small permits in a short timeframe can change how compliance is reviewed.
- Replacing a large share of your windows may require meeting U factor or solar heat gain targets and proving it during plan review.
Because thresholds change with code updates, treat these as categories to watch and verify details with Boulder County.
Your step by step roadmap
Step 0: Quick checks before planning
Start by confirming your property is in unincorporated Boulder County. Then obtain the current BuildSmart requirements and checklists from the county. Ask for the latest BuildSmart guide, residential compliance forms for remodels and additions, and any handouts specific to your type of project.
Step 1: Clarify scope and likely triggers
Write down exactly what you plan to change. Include square footage added, whether you will add conditioned space, and if you will alter exterior walls, roof, windows, insulation, or HVAC. Use a simple trigger checklist:
- Are you adding conditioned square feet?
- Will you change or replace HVAC or ventilation?
- Will you alter the thermal envelope such as walls, roof, windows, or insulation?
- Is your permit value large or will you combine multiple permits?
If you answer yes to any of these, plan for BuildSmart compliance and added documentation.
Step 2: Talk to the county early
Contact Boulder County CPP or request a pre application conversation. Share sketches or early plans. Ask which compliance path is likely for your scope, which forms you will need, and whether third party verification such as a HERS rater or energy modeler will be required. Clarify plan review timelines that apply to projects with energy documentation so you can build a realistic schedule.
Step 3: Assemble the right team
Hire a designer, architect, or builder who works regularly with Boulder County and knows BuildSmart. If you expect a performance path, bring on an energy modeler or HERS rater early so modeling can guide design choices like insulation levels and equipment sizing. If you are replacing HVAC, get bids from contractors who are comfortable meeting local efficiency standards and providing the required paperwork.
Step 4: Design to your compliance path and document
If you take the prescriptive path, select assemblies and equipment that meet the required minimums, and show those choices clearly on your plans and checklist. If you take the performance path, run the energy model during design and keep outputs ready for submittal. In both cases, retain product specs, window and door U factors, R values, HVAC schedules, duct layout details, and any blower door or HERS paperwork if required.
Step 5: Submit a complete permit package
When you are ready, submit a full package that includes the energy compliance forms. Incomplete energy documentation is a common cause of permit delays. Expect at least one plan review cycle. Respond to comments promptly. If a performance model does not pass, your team will adjust design or add measures and resubmit.
Step 6: Coordinate inspections and final compliance
Plan and schedule required inspections. These often include insulation, air sealing or blower door, duct testing, mechanical rough and final, plus any third party verification. Missing an inspection can delay final signoff. If you are using a HERS rater, book them early so reports are ready when the county needs them. Keep everything in a single project file to hand to inspectors and permitting staff.
Time, cost, and planning tips
Typical timeline
Every project is different, but many homeowners follow a pattern:
- Pre application contact: within a week to two weeks.
- Design and documentation: two to twelve weeks or more depending on complexity.
- Plan review with energy documentation: two to six weeks per review cycle, longer for complex performance projects.
- Inspections through final signoff: a few weeks, depending on scheduling and any rework.
Build a buffer into your schedule. Modeling, documentation, and verification add steps that are manageable if planned for at the start.
Common pitfalls to avoid
- Waiting to think about BuildSmart until after you submit for permit. Energy measures need to be part of your design, not an afterthought.
- Assuming like for like HVAC replacements are exempt. Substantial equipment changes can trigger higher efficiency requirements and verification.
- Submitting incomplete paperwork, such as missing product specs, incomplete compliance forms, or partial modeling files.
- Scheduling blower door, duct testing, or rater verification late, which can slow your final inspection.
- Hiring teams unfamiliar with Boulder County’s process, which can lead to installation issues or missing documents.
Practical tips that save time and money
- Engage an experienced local builder or architect and an energy rater early. Early guidance reduces redesigns.
- Consider the prescriptive path when it fits your scope. It is often simpler and can reduce documentation.
- Bundle envelope improvements with other work. If the walls are open, it is efficient to upgrade insulation and air sealing at the same time.
- Look into county or utility energy programs. Incentives and rebates can offset the cost of upgrades, with some extra documentation.
- Keep a single digital folder with your compliance forms, spec sheets, model files, and rater reports. This makes plan review and inspections smoother.
Decision snapshots for common projects
- Only repainting or replacing cabinets. You are likely exempt if you do not touch the envelope or mechanical systems. Always confirm with the county.
- Adding a primary suite or converting a garage to living space. Plan for BuildSmart envelope standards for the new conditioned area and a review of HVAC capacity and efficiency.
- Replacing a furnace or switching to a heat pump. Confirm whether your change is like for like or if it triggers broader efficiency requirements or verification.
- Replacing most of your windows. Expect U factor and solar heat gain requirements and be ready to provide product specifications during plan review.
Who to contact and what to request
- Boulder County Community Planning and Permitting, Building Division. Confirm current BuildSmart requirements, compliance forms, and plan review timelines for your scope.
- County BuildSmart guidance and checklists. Ask for the most current manuals and the residential remodel or addition compliance forms.
- Energy programs and local utilities. Explore rebates, incentives, and technical assistance that can reduce your net costs.
- Local HERS raters and energy modelers. If you anticipate a performance path, get a rater involved early.
- Your designer, architect, or general contractor. They should manage compliance details and coordinate documentation and inspections.
Final thoughts
BuildSmart can feel complex at first, but it is manageable when you plan for it. The big keys are to confirm your jurisdiction, know your triggers, choose the right compliance path during design, and submit complete documentation. When you assemble an experienced team and coordinate inspections early, you reduce surprises and keep your Niwot remodel on track.
If you want help aligning a remodel with future resale goals, introductions to local pros who work in unincorporated Niwot, or a market read on how upgrades may impact value, reach out to Jane Kraemer at RE MAX Nexus. Schedule Your Free Market Consultation.
FAQs
What is Boulder County BuildSmart for homeowners
- BuildSmart is the county’s energy performance program that layers on top of state and model energy codes, influencing envelope, mechanical choices, and documentation for many remodels and additions.
Which Niwot remodels usually trigger BuildSmart
- Additions that increase conditioned floor area, envelope changes such as exterior walls or roofs, significant HVAC replacements, and large window projects commonly trigger requirements.
Do small interior updates need BuildSmart compliance
- Simple interior finish work like painting or cabinet swaps without envelope or mechanical changes is often exempt, but you should confirm your scope with county staff.
Will I need an energy model or HERS rater
- Some projects can follow a prescriptive checklist, while others take a performance path that may require energy modeling or third party verification; the county can advise based on your scope.
How long does permitting take when BuildSmart applies
- Timelines vary by project, but plan for two to twelve weeks for design and documentation, two to six weeks per plan review cycle, and several weeks for inspections and final clearance.
How can I avoid permit delays on a Niwot remodel
- Engage experienced local pros, contact the county early, pick a compliance path in design, submit complete energy forms, and schedule required inspections and verifications ahead of time.