Leave a Message

By providing your contact information to Jane Kraemer, your personal information will be processed in accordance with Jane Kraemer's Privacy Policy. By checking the box(es) below, you consent to receive communications regarding your real estate inquiries and related marketing and promotional updates in the manner selected by you. For SMS text messages, message frequency varies. Message and data rates may apply. You may opt out of receiving further communications from Jane Kraemer at any time. To opt out of receiving SMS text messages, reply STOP to unsubscribe.

Thank you for your message. I will be in touch with you shortly.

Explore Properties
10400 W 35th Pl
10400 W 35th Pl
10400 W 35th Pl
10400 W 35th Pl
10400 W 35th Pl
10400 W 35th Pl
10400 W 35th Pl
10400 W 35th Pl
10400 W 35th Pl
10400 W 35th Pl
10400 W 35th Pl
10400 W 35th Pl
10400 W 35th Pl
10400 W 35th Pl
10400 W 35th Pl
10400 W 35th Pl
10400 W 35th Pl
10400 W 35th Pl
10400 W 35th Pl
10400 W 35th Pl
10400 W 35th Pl
10400 W 35th Pl
10400 W 35th Pl
10400 W 35th Pl
10400 W 35th Pl
10400 W 35th Pl
10400 W 35th Pl
10400 W 35th Pl
10400 W 35th Pl
10400 W 35th Pl
10400 W 35th Pl
10400 W 35th Pl
10400 W 35th Pl
10400 W 35th Pl
10400 W 35th Pl
10400 W 35th Pl
10400 W 35th Pl
10400 W 35th Pl
10400 W 35th Pl
10400 W 35th Pl
10400 W 35th Pl
10400 W 35th Pl
10400 W 35th Pl
10400 W 35th Pl
SEE ALL PHOTOS
10400 W 35th Pl
10400 W 35th Pl
10400 W 35th Pl
10400 W 35th Pl
10400 W 35th Pl
10400 W 35th Pl
10400 W 35th Pl
10400 W 35th Pl
10400 W 35th Pl
10400 W 35th Pl
10400 W 35th Pl
10400 W 35th Pl
10400 W 35th Pl
10400 W 35th Pl
10400 W 35th Pl
10400 W 35th Pl
10400 W 35th Pl
10400 W 35th Pl
10400 W 35th Pl
10400 W 35th Pl
10400 W 35th Pl
10400 W 35th Pl
10400 W 35th Pl
10400 W 35th Pl
10400 W 35th Pl
10400 W 35th Pl
10400 W 35th Pl
10400 W 35th Pl
10400 W 35th Pl
10400 W 35th Pl
10400 W 35th Pl
10400 W 35th Pl
10400 W 35th Pl
10400 W 35th Pl
10400 W 35th Pl
10400 W 35th Pl
10400 W 35th Pl
10400 W 35th Pl
10400 W 35th Pl
10400 W 35th Pl
10400 W 35th Pl
10400 W 35th Pl
10400 W 35th Pl
10400 W 35th Pl
Courtesy of The Agency - Denver, Shawn Li Listing Contact: [email protected],303-547-7375 
Sold

10400 W 35th Pl

10400 W 35th Pl, Wheat Ridge, CO 80033

$1,100,000
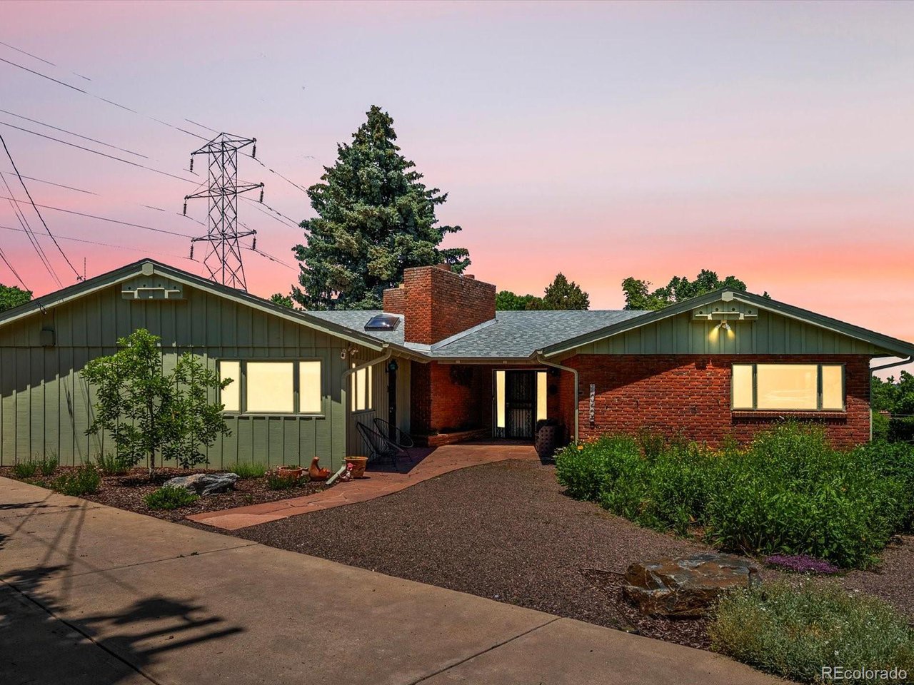
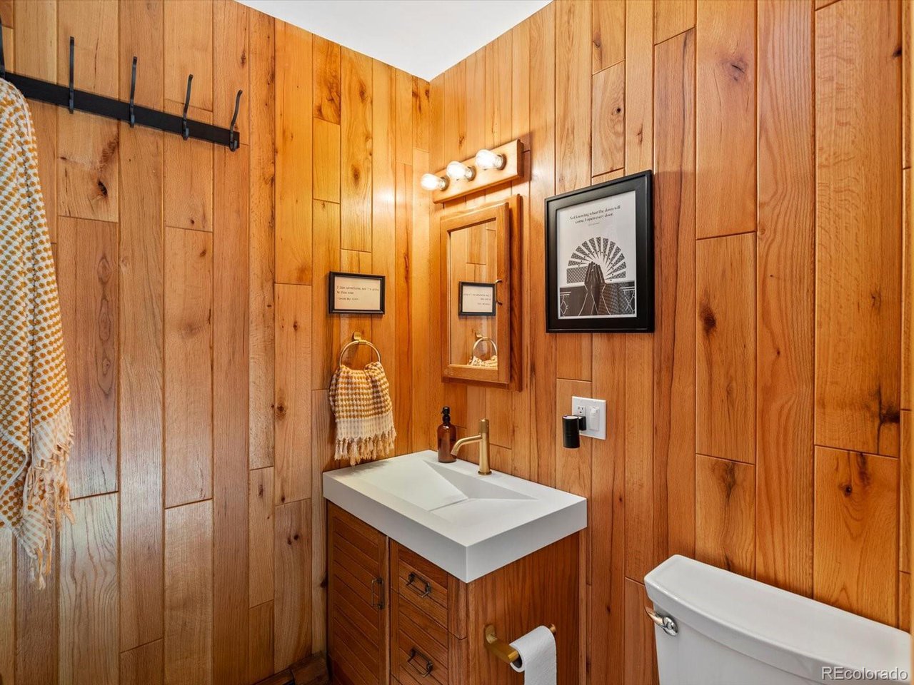
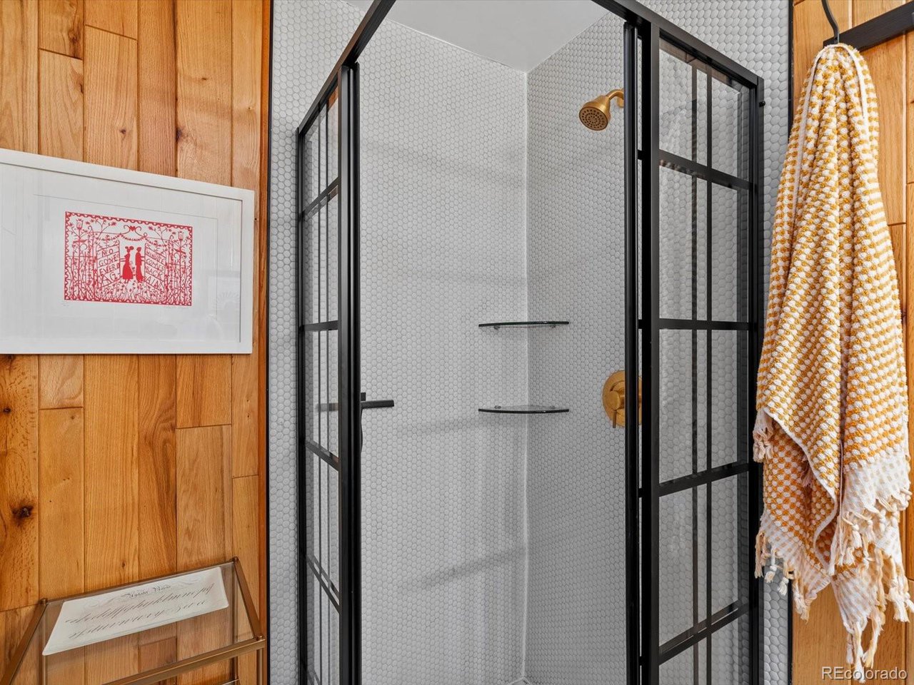
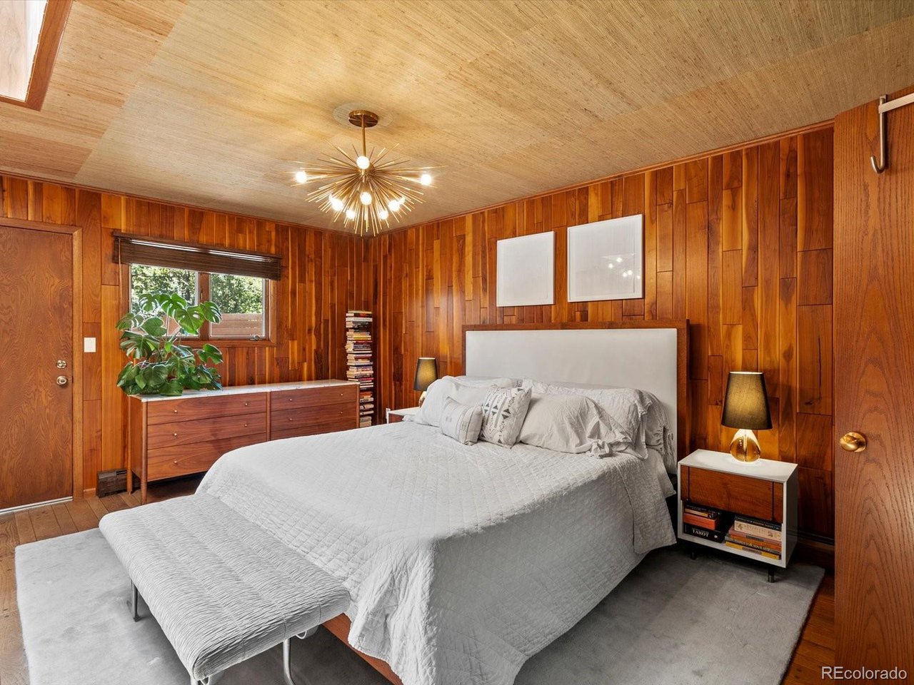
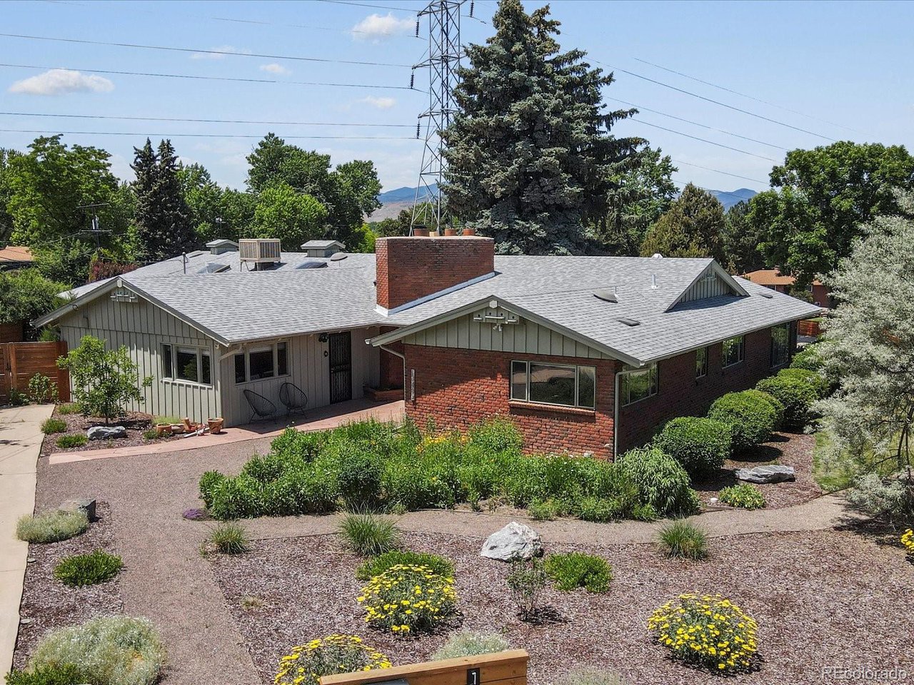
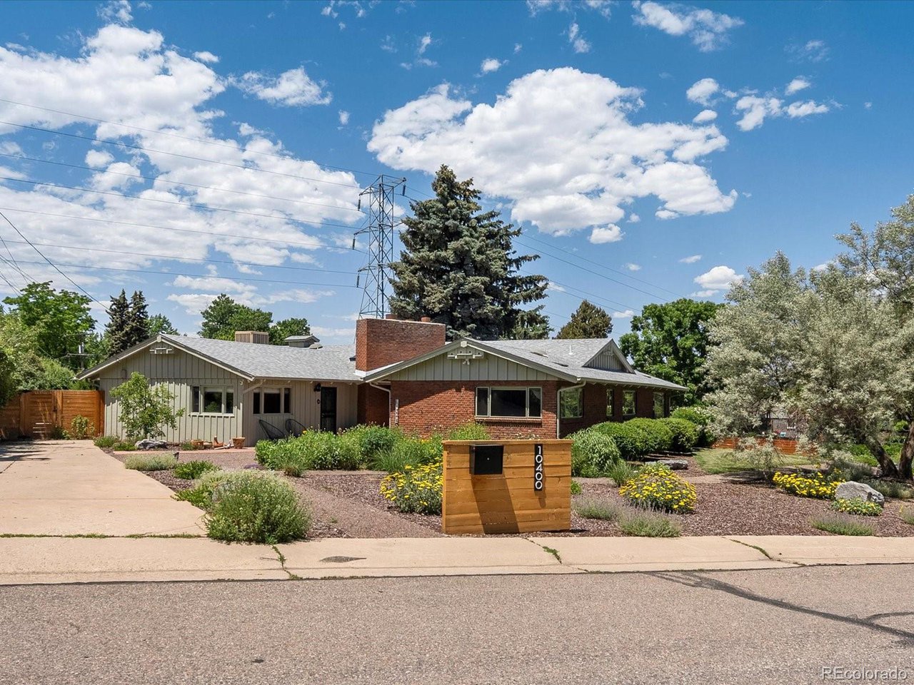
A rare midcentury modern gem-10400 W 35th Place is a design-forward sanctuary, blending iconic architecture with elevated, contemporary living.

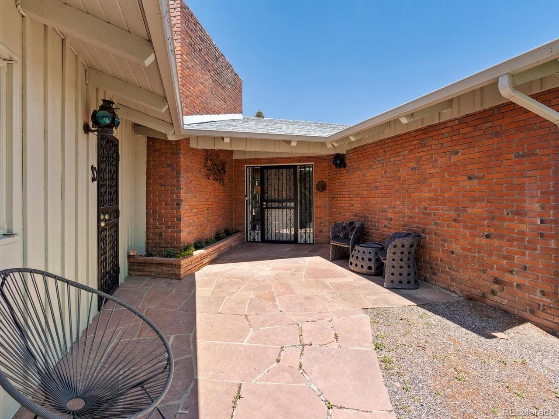
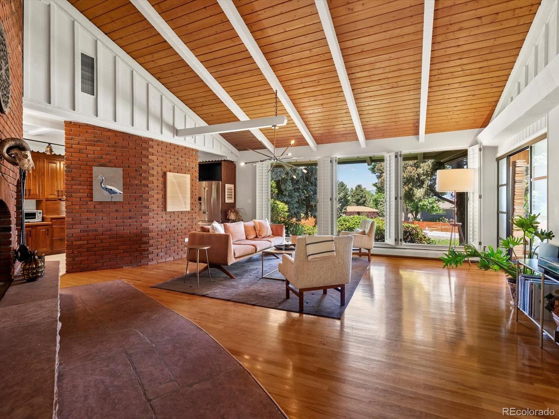
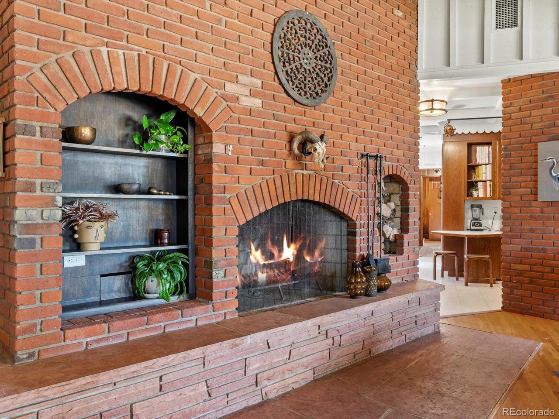
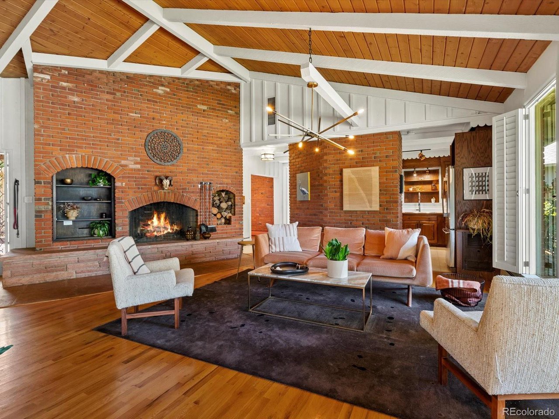
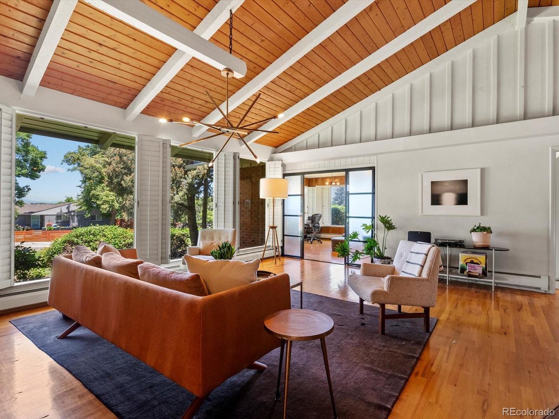
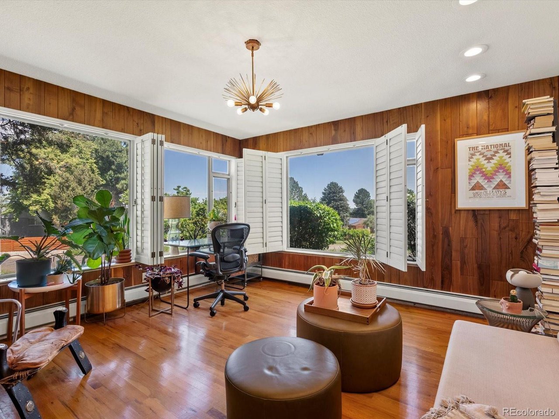
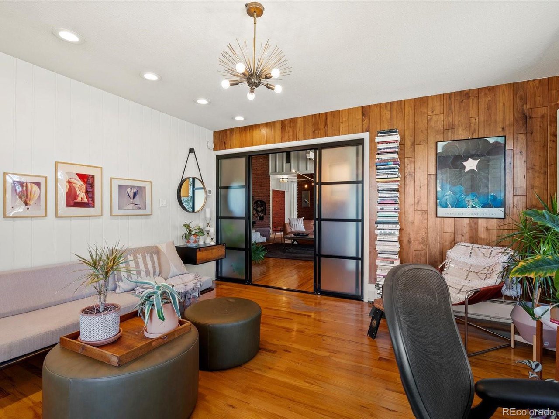
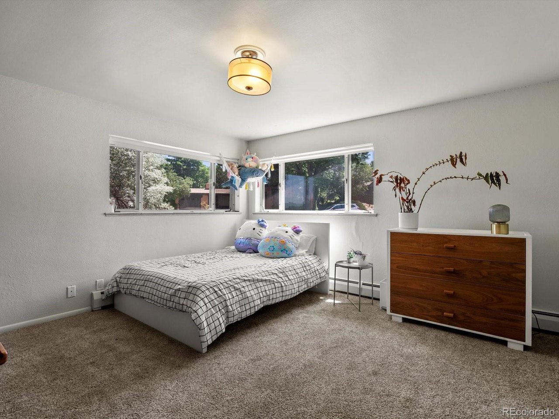
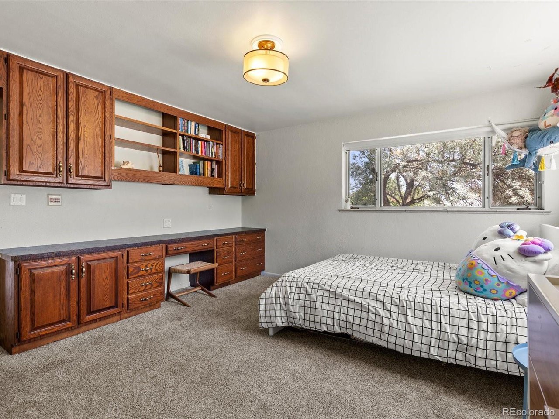
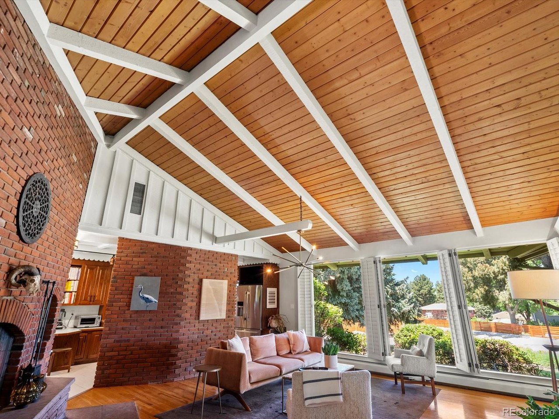
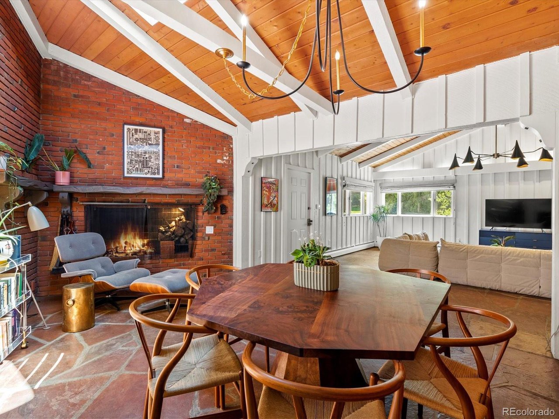
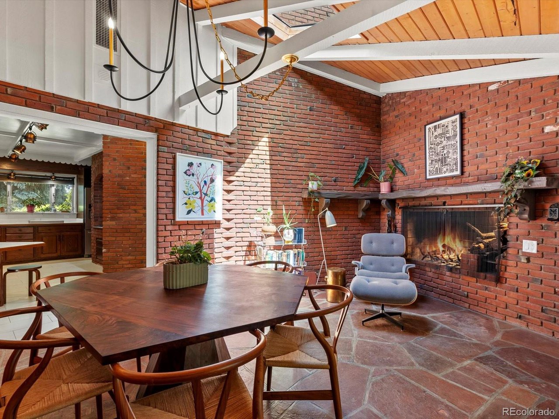
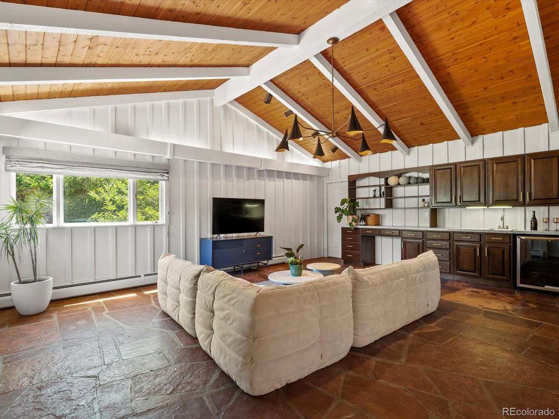
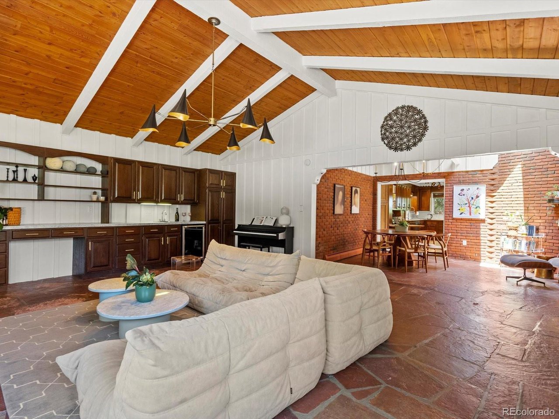
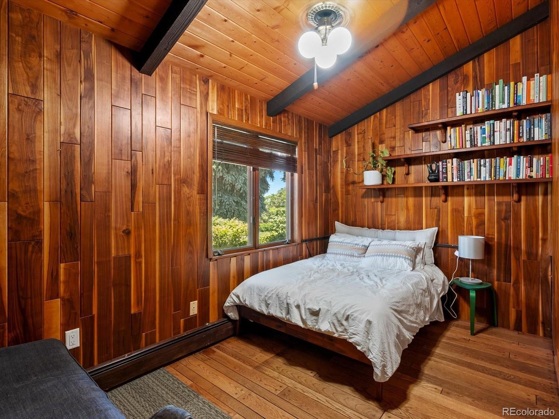
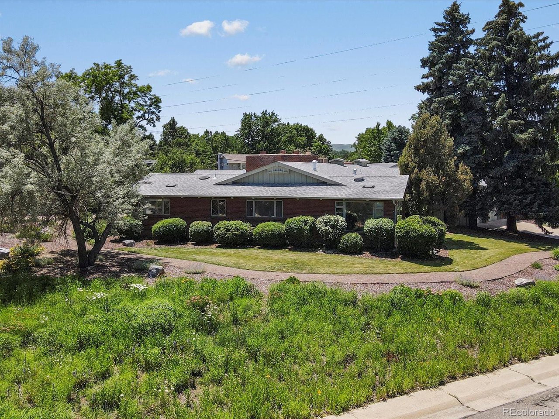
Tucked away on a quiet, tree-lined street in Wheat Ridge, this stunning home captures the essence of classic midcentury style: clean lines, large windows, and seamless indoor-outdoor flow. The moment you step inside, you're met with soaring beamed ceilings, hardwood floors, and rich natural light.

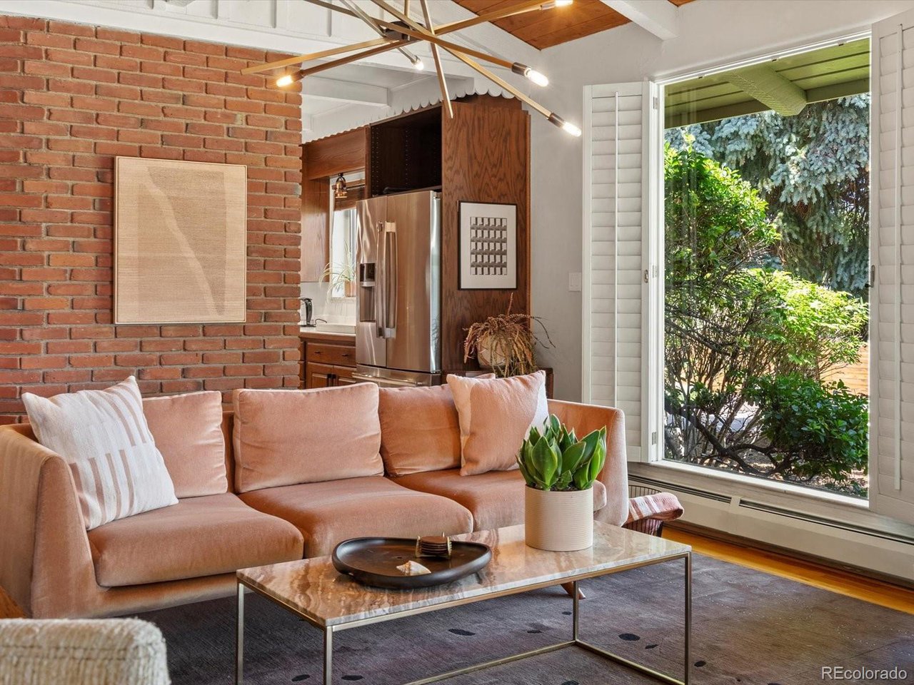
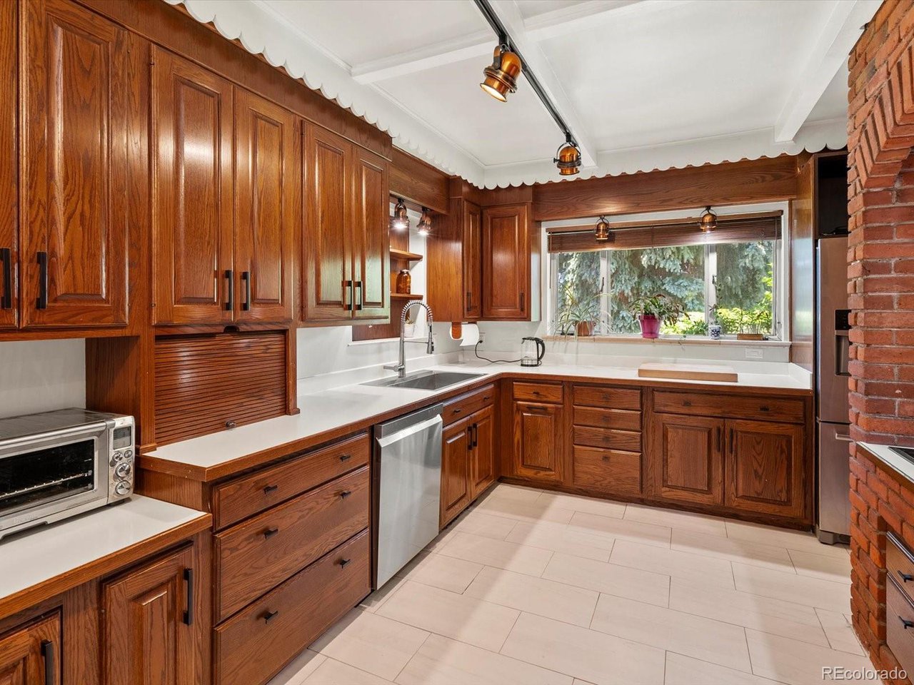
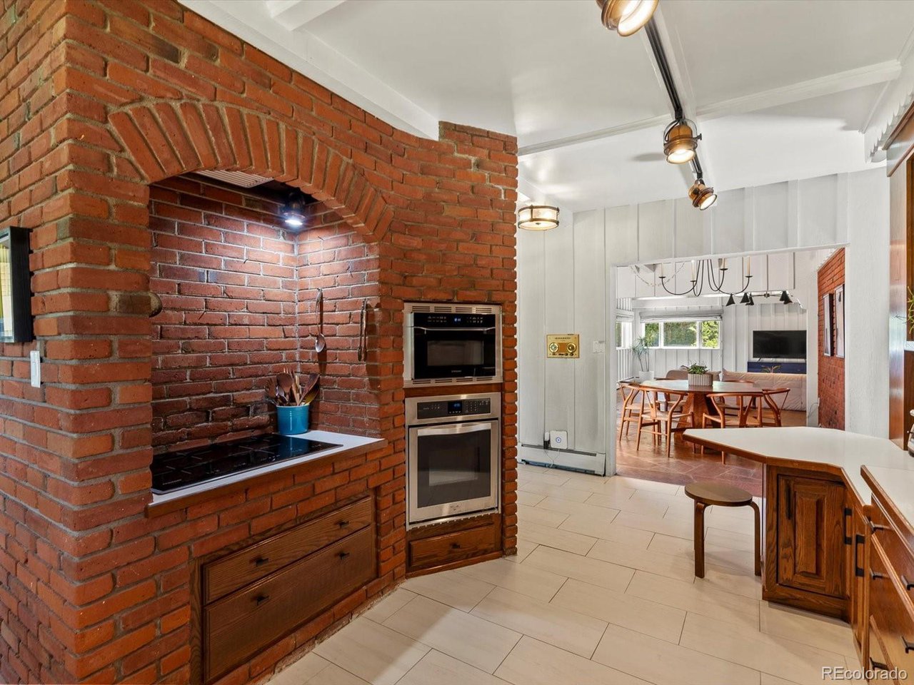
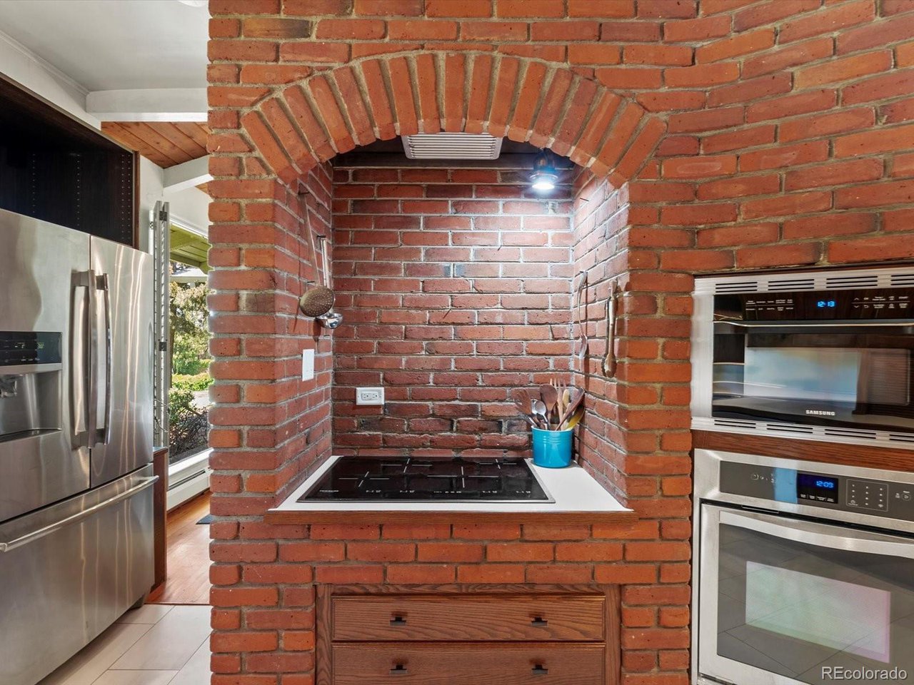
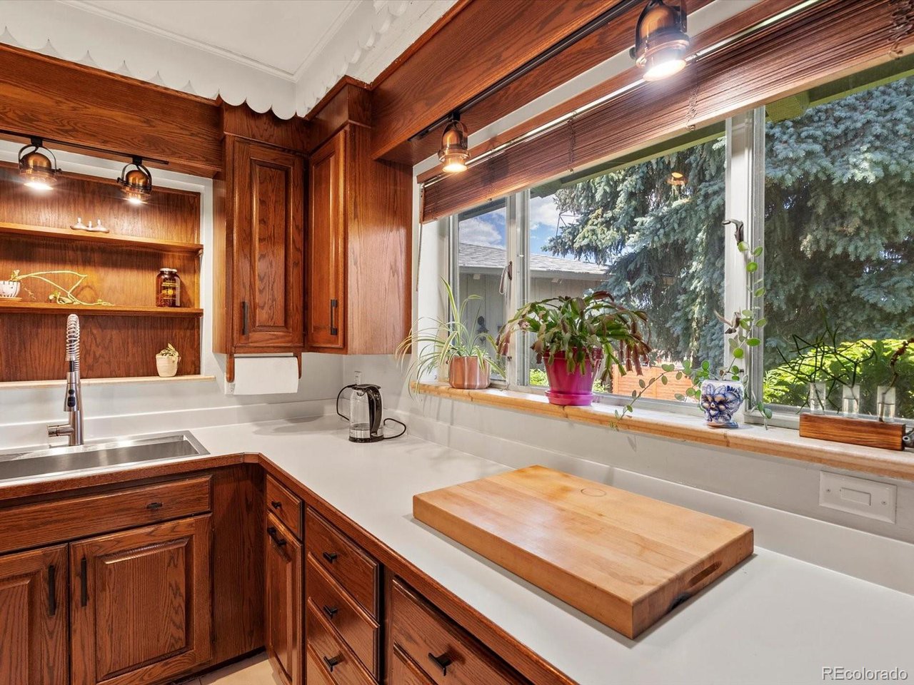
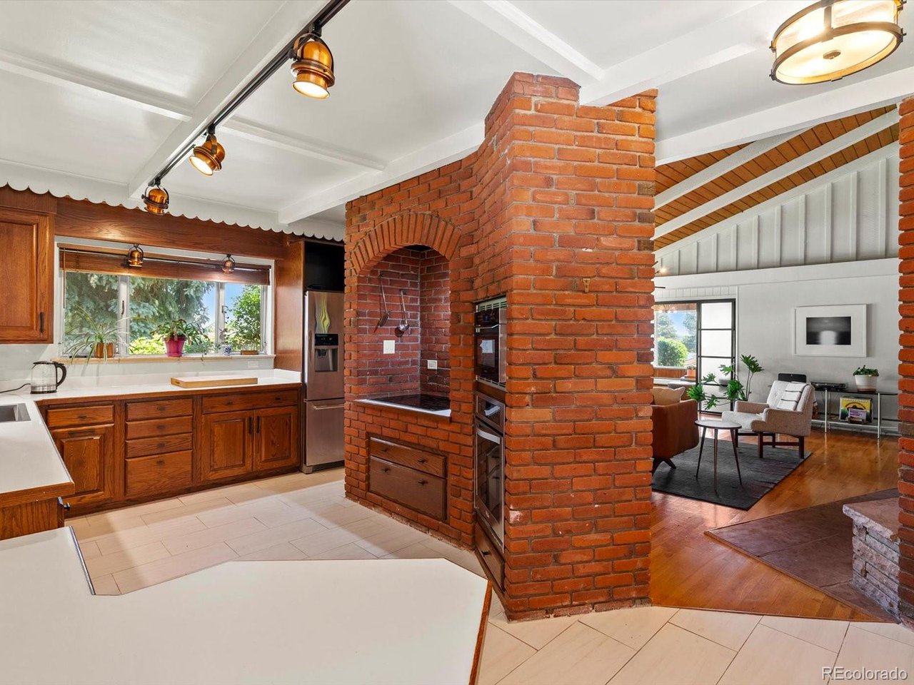
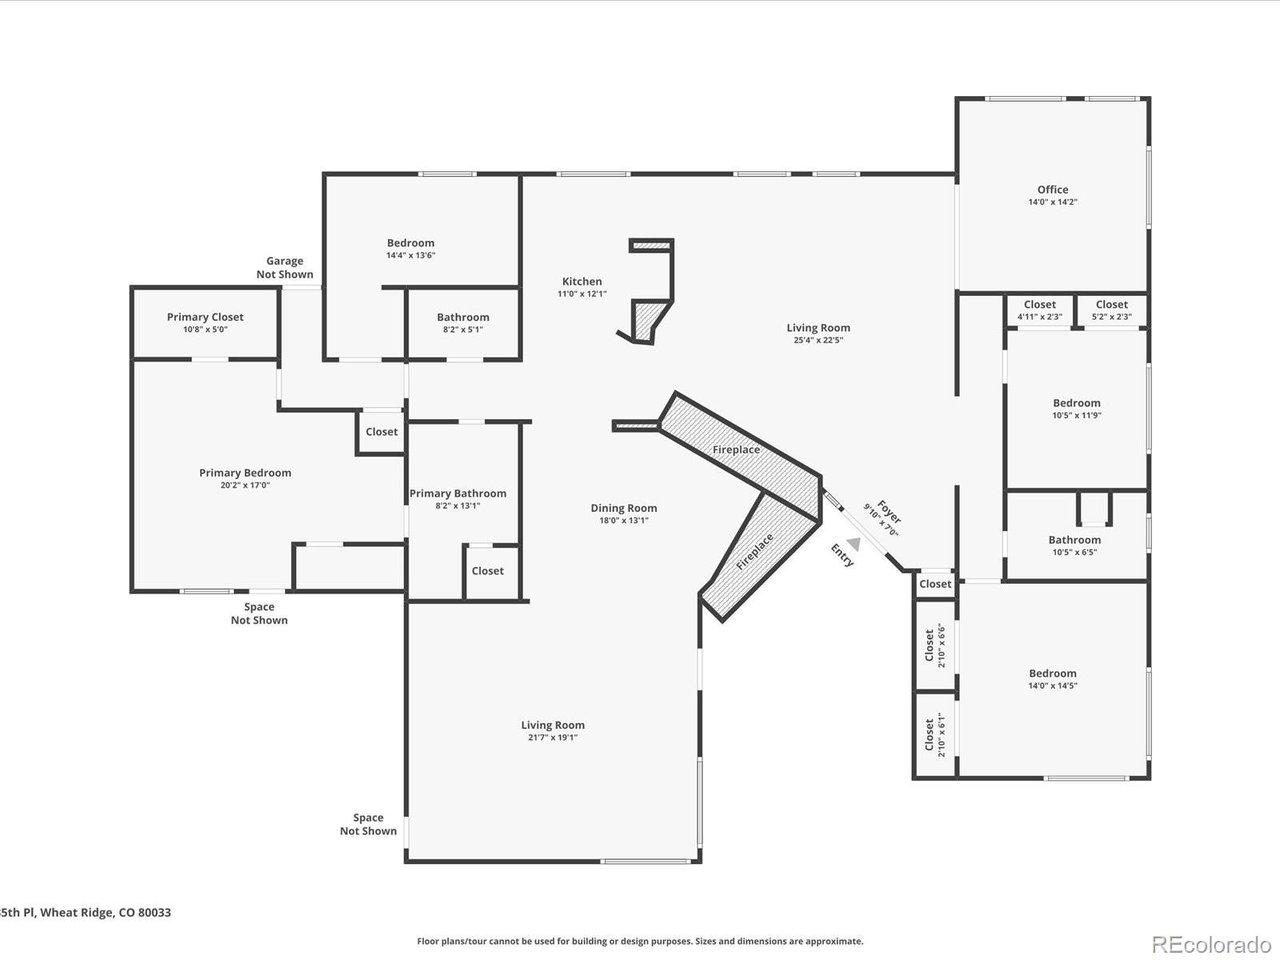
The kitchen layout makes for both everyday ease and elevated entertaining. The living room anchors the space, centered around a statement brick fireplace-perfect for cozy nights or cocktail hours.

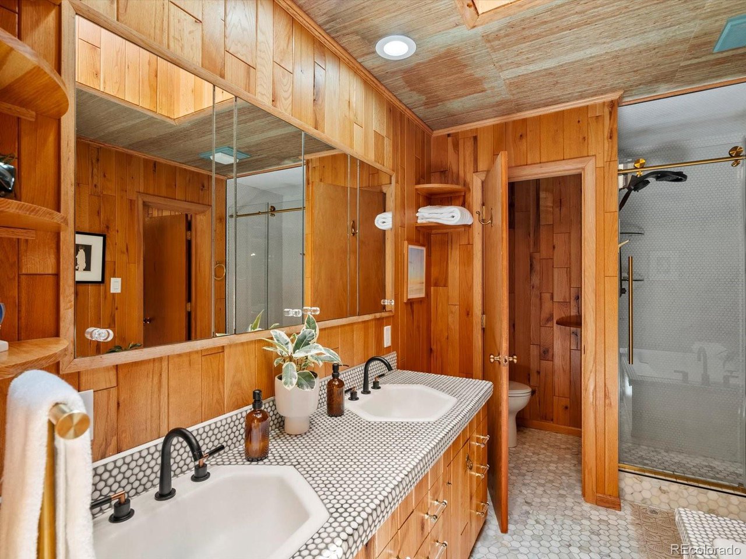
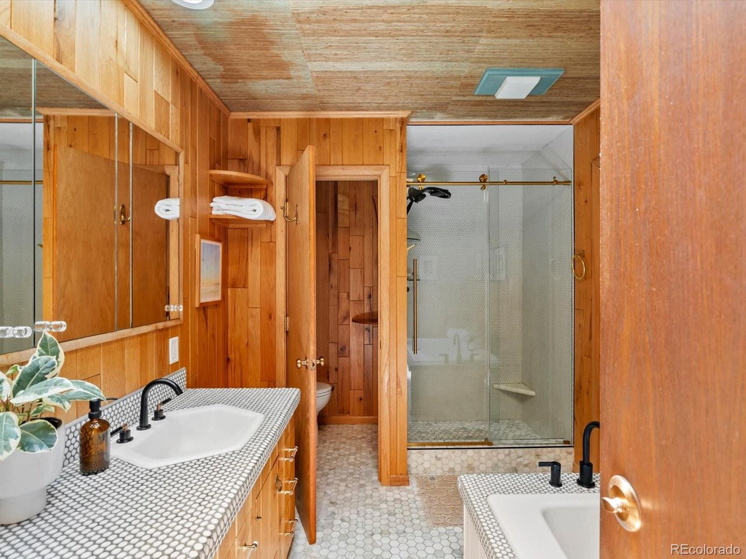
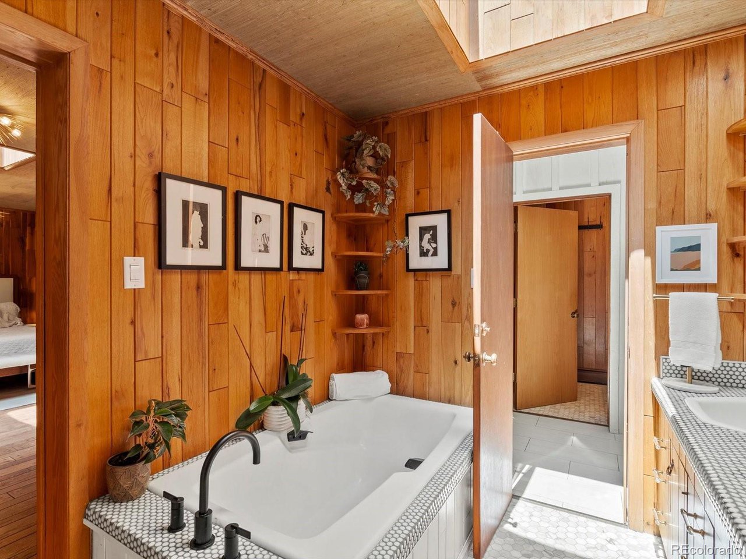
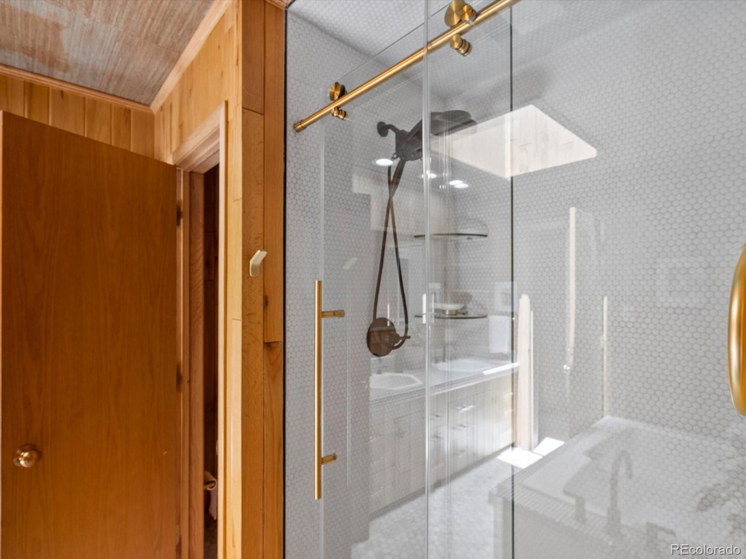
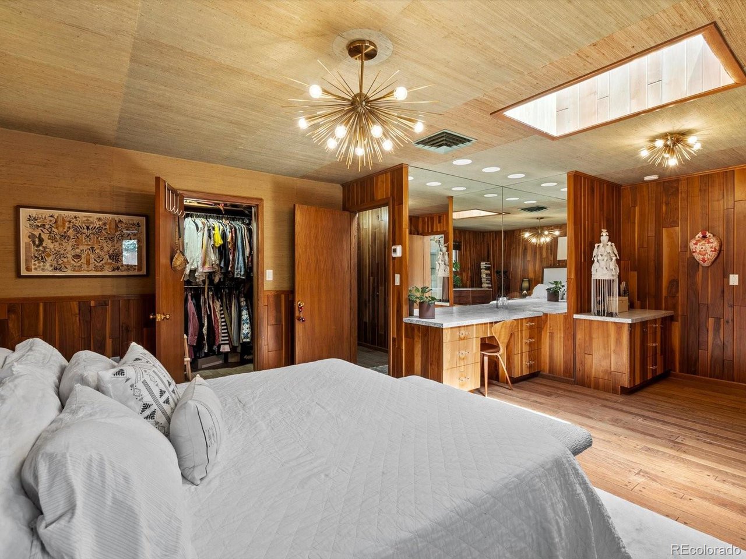
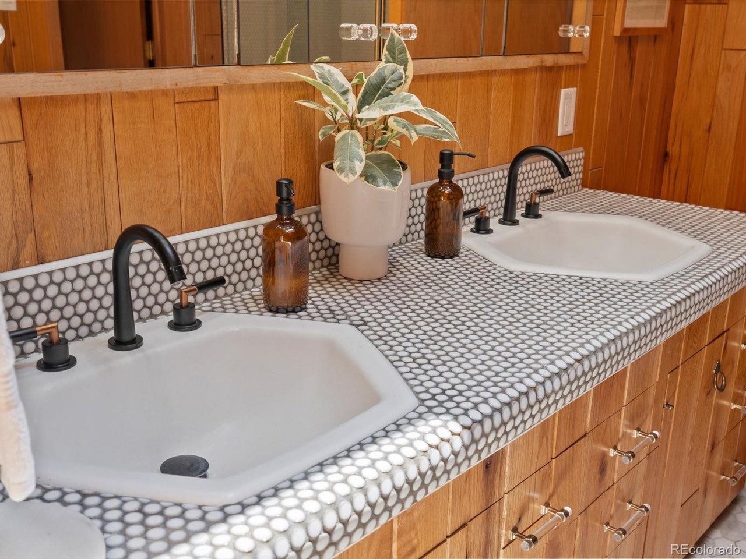
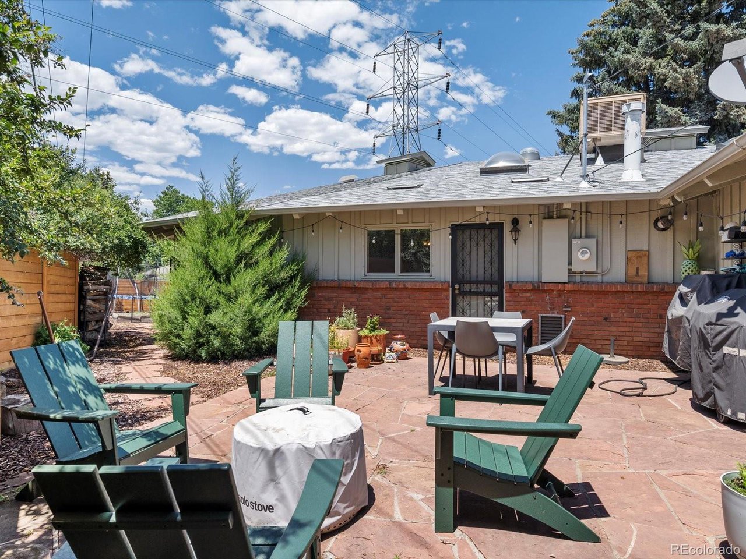
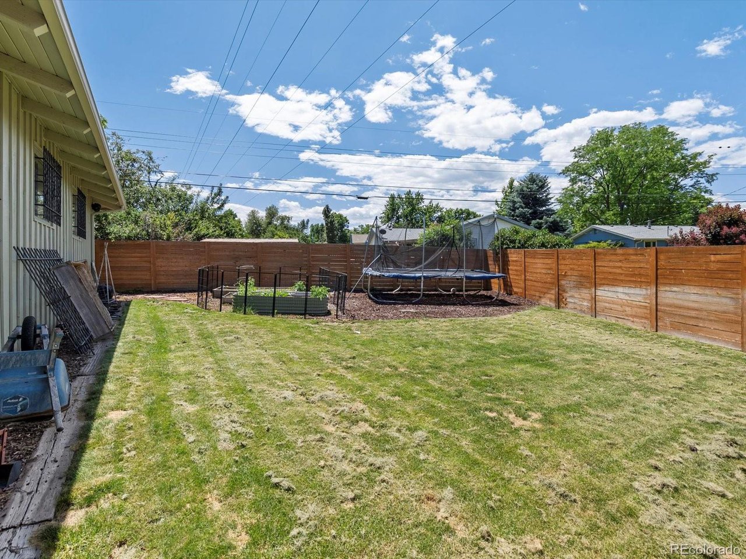
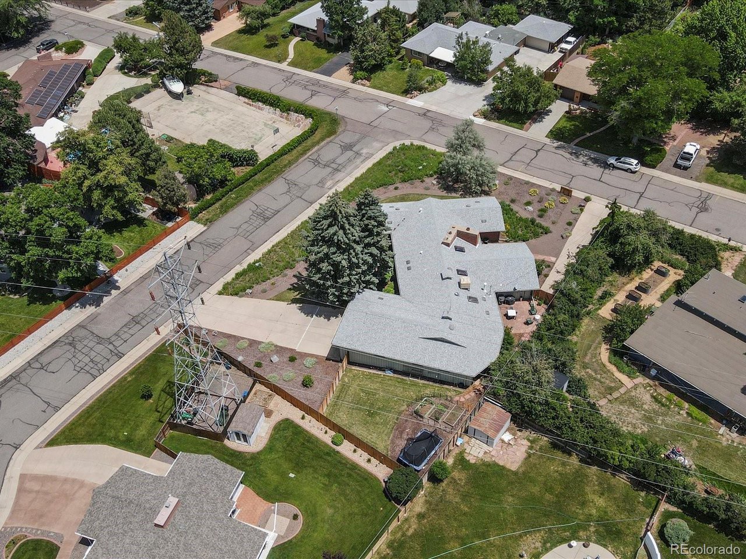
This expansive lot sitting on a corner in Applewood feels like a private retreat, framed by mature trees and offering generous patio space for true Colorado outdoor living. A huge car enthusiast's dream garage awaits you as well, with plenty of room for all of your toys, storage, a workshop etc.The primary suite serves as a peaceful escape, with spa-like finishes and garden access.

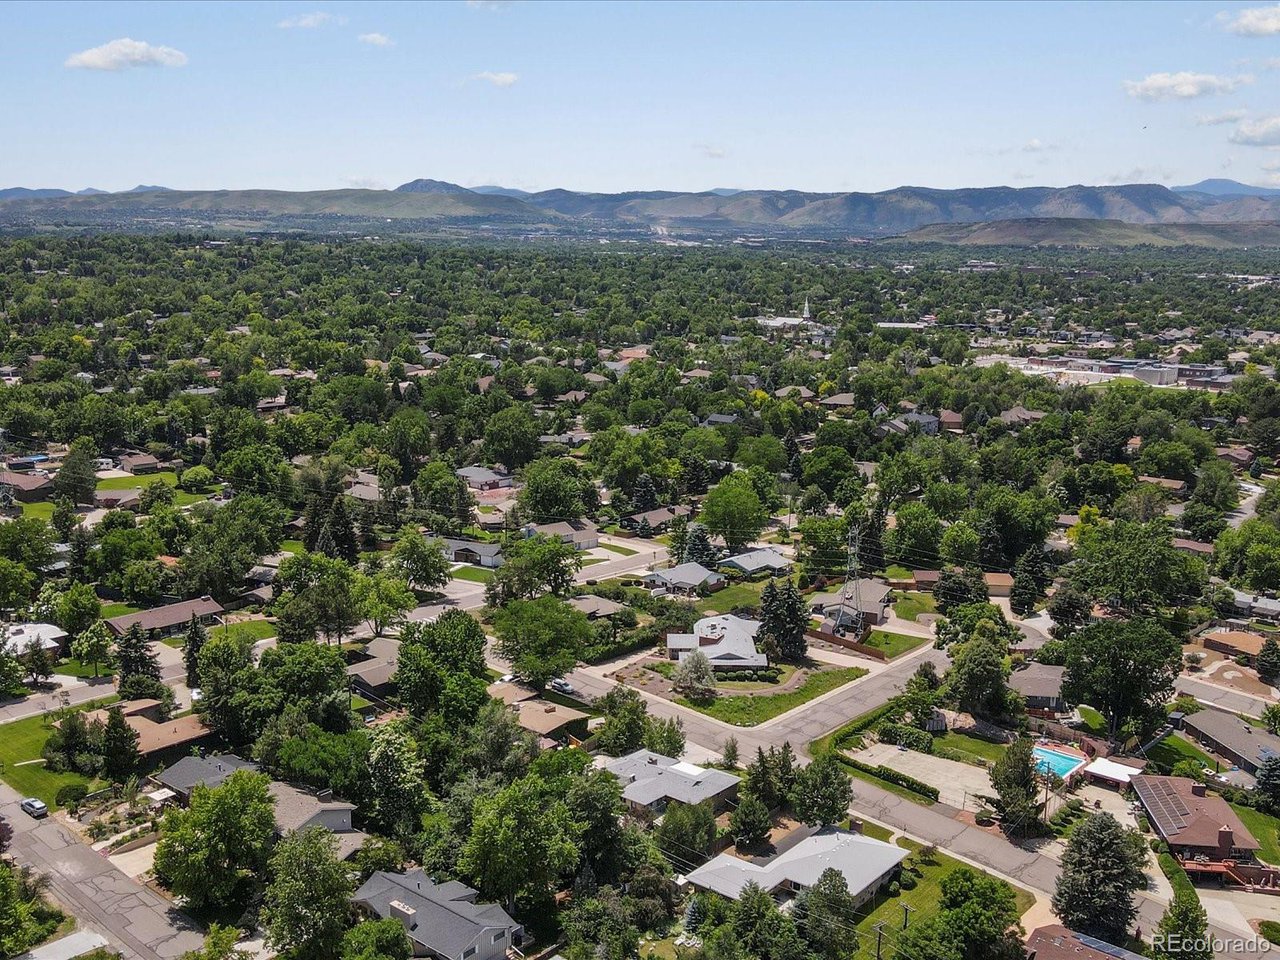
Just minutes from Sloan's Lake, Highlands hotspots, Olde Town Arvada, and downtown Denver, this is a rare opportunity to own a piece of architectural history-refined for modern life.

Preferred lender (Chad Bergman/Movement Mortgage/NMLS#219251/303-875-2240) is offering a one-year temporary buydown for qualified borrower and loan program.

5
beds

3
baths

3,171 Sq.Ft. LIVING AREA

0.46 Acres lot

Jane Kraemer

Jane Kraemer

Features & Amenities

Interior

  • total bedrooms5
  • Total bathrooms3
  • full bathrooms2
  • half bathroom1
  • Fireplace Two or More, Living Room
  • APPLIANCES Self Cleaning Oven, Dishwasher, Refrigerator, Washer, Dryer, Microwave, Disposal, Fire Alarm
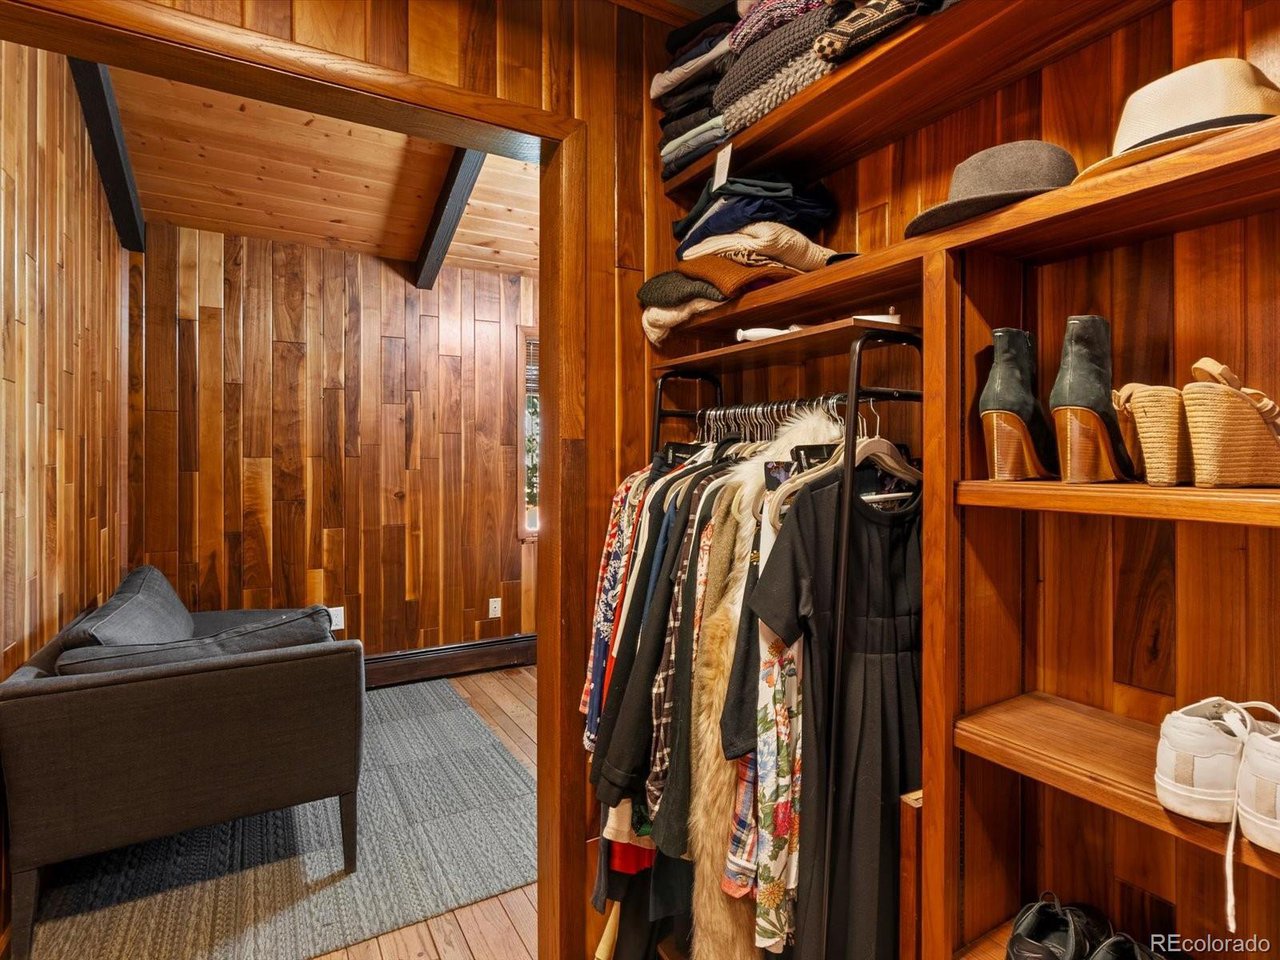
  • other interior Features Eat-in Kitchen, Cathedral Ceiling(s), Open Floorplan, Pantry, Walk-In Closet(s), Skylights, Kitchen Island

Area & Lot

  • Status Sold
  • Date Sold August 6, 2025
  • Living Area3,171 Sq.Ft.
  • Lot Area0.46 Acres
  • MLS® ID2934288
  • TypeResidential
  • YEAR BUILT1956
  • Architecture StylesContemporary
  • View DescriptionMountain(s), City
  • Elementary SchoolProspect Valley
  • Middle SchoolEveritt
  • High SchoolWheat Ridge
  • School DistrictJefferson Dist R-1

Exterior

  • STORIES1
  • Garage Space3.0
  • water SourceCity
  • utilitiesNatural Gas Available, Electricity Available, Cable Available
  • roofFiberglass
  • lot featuresCorner Lot, Deciduous Trees, Level, House Faces East, Paved, Gutters
  • parkingAttached
  • HEAT TYPEHot Water, Baseboard, Radiant
  • AIR CONDITIONINGEvaporative Cooling, Ceiling Fan(s)
  • sewerPublic Sewer
  • Disability FeaturesLevel Lot, No Stairs
  • other exterior FeaturesSprinkler System, 8 Garage Door, Heated Garage, Oversized Garage

Financial

  • Sales Price$1,100,000
  • Real Estate Tax $6,045/yr
View Virtual Tour

Work With Me

I’m excited to work with anyone from first-time home buyers to luxury clients and I treat all my clients like family. We form strong relationships throughout the process and stay in touch even after closing.

Follow Me on Instagram