Leave a Message

By providing your contact information to Jane Kraemer, your personal information will be processed in accordance with Jane Kraemer's Privacy Policy. By checking the box(es) below, you consent to receive communications regarding your real estate inquiries and related marketing and promotional updates in the manner selected by you. For SMS text messages, message frequency varies. Message and data rates may apply. You may opt out of receiving further communications from Jane Kraemer at any time. To opt out of receiving SMS text messages, reply STOP to unsubscribe.

Thank you for your message. I will be in touch with you shortly.

Explore Properties
10480 Taylor Ave
10480 Taylor Ave
10480 Taylor Ave
10480 Taylor Ave
10480 Taylor Ave
10480 Taylor Ave
10480 Taylor Ave
10480 Taylor Ave
10480 Taylor Ave
10480 Taylor Ave
10480 Taylor Ave
10480 Taylor Ave
10480 Taylor Ave
10480 Taylor Ave
10480 Taylor Ave
10480 Taylor Ave
10480 Taylor Ave
10480 Taylor Ave
10480 Taylor Ave
10480 Taylor Ave
10480 Taylor Ave
10480 Taylor Ave
10480 Taylor Ave
10480 Taylor Ave
10480 Taylor Ave
10480 Taylor Ave
10480 Taylor Ave
10480 Taylor Ave
10480 Taylor Ave
10480 Taylor Ave
10480 Taylor Ave
10480 Taylor Ave
10480 Taylor Ave
10480 Taylor Ave
SEE ALL PHOTOS
10480 Taylor Ave
10480 Taylor Ave
10480 Taylor Ave
10480 Taylor Ave
10480 Taylor Ave
10480 Taylor Ave
10480 Taylor Ave
10480 Taylor Ave
10480 Taylor Ave
10480 Taylor Ave
10480 Taylor Ave
10480 Taylor Ave
10480 Taylor Ave
10480 Taylor Ave
10480 Taylor Ave
10480 Taylor Ave
10480 Taylor Ave
10480 Taylor Ave
10480 Taylor Ave
10480 Taylor Ave
10480 Taylor Ave
10480 Taylor Ave
10480 Taylor Ave
10480 Taylor Ave
10480 Taylor Ave
10480 Taylor Ave
10480 Taylor Ave
10480 Taylor Ave
10480 Taylor Ave
10480 Taylor Ave
10480 Taylor Ave
10480 Taylor Ave
10480 Taylor Ave
10480 Taylor Ave
Sold

10480 Taylor Ave

10480 Taylor Ave, Firestone, CO 80504

$515,000
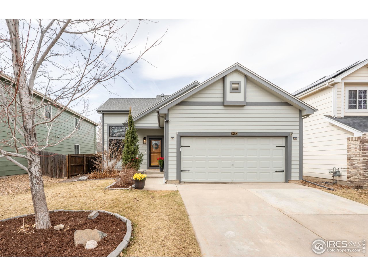
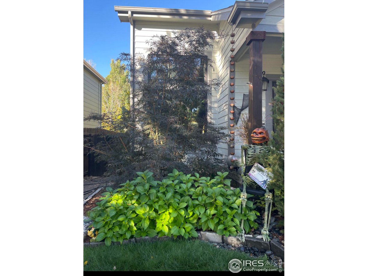
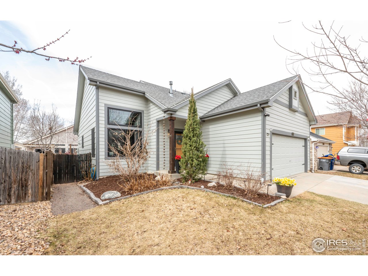
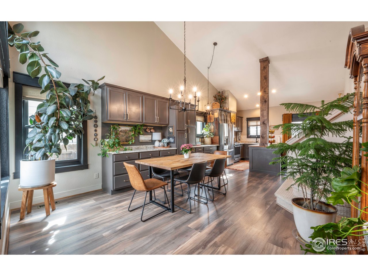
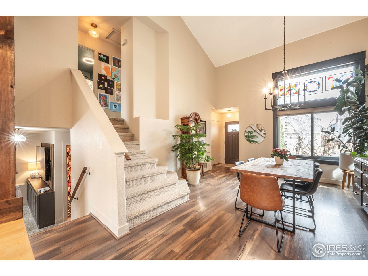
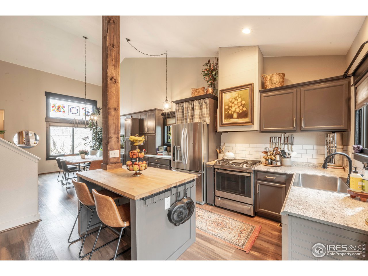
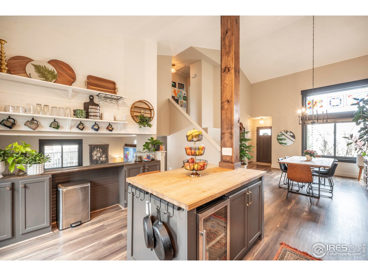
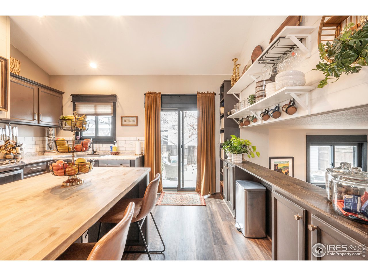
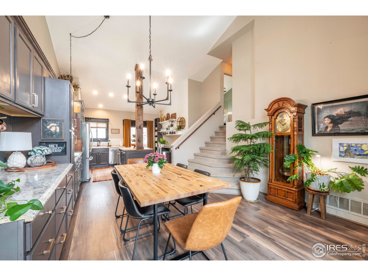
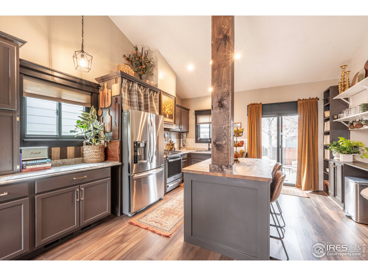
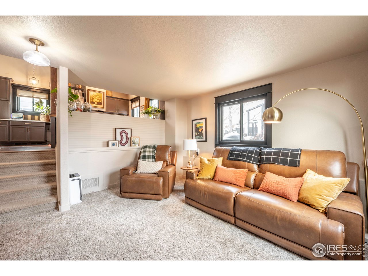
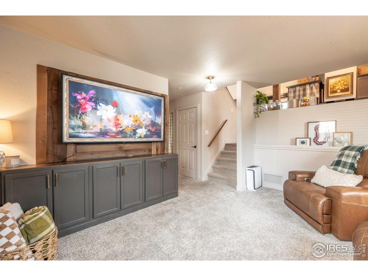
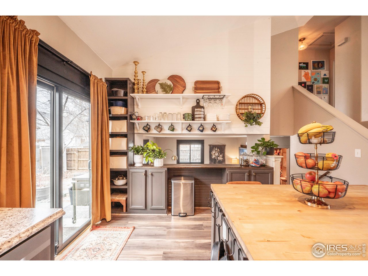
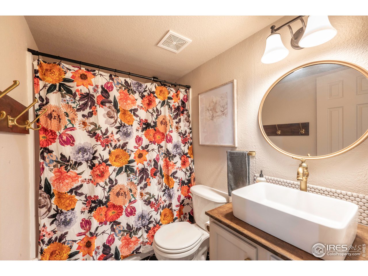
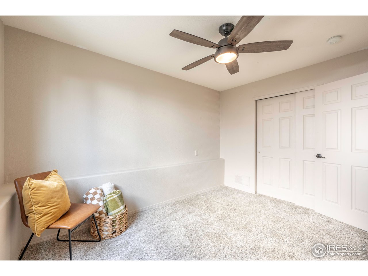
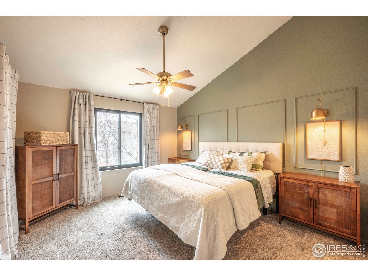
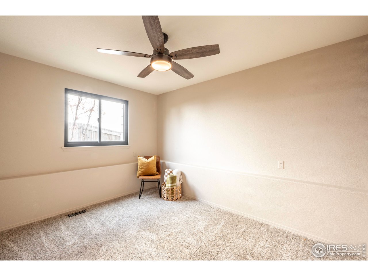
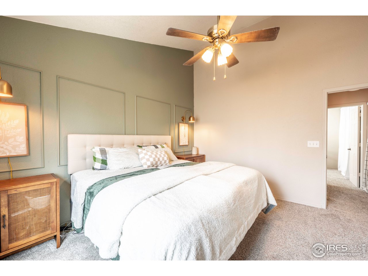
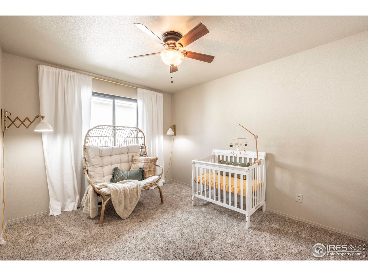
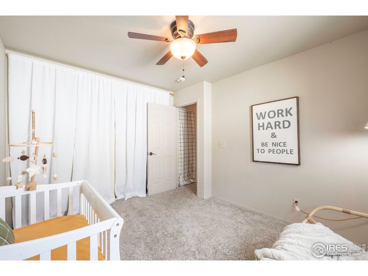
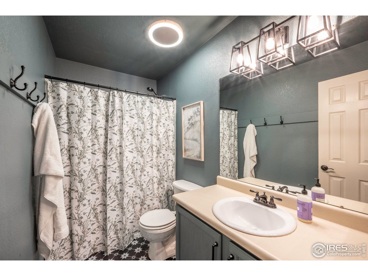
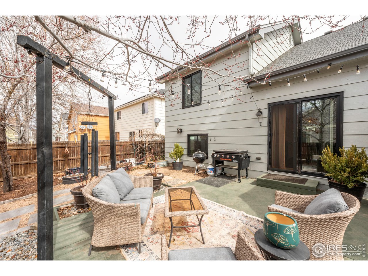
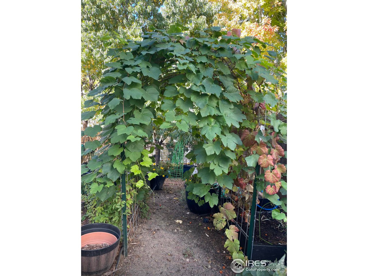
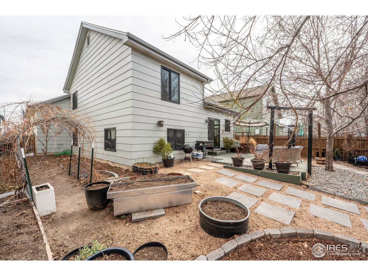
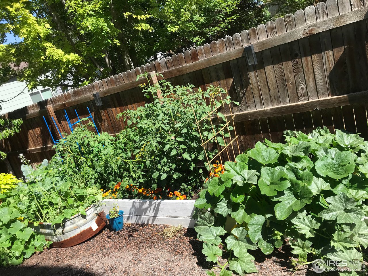
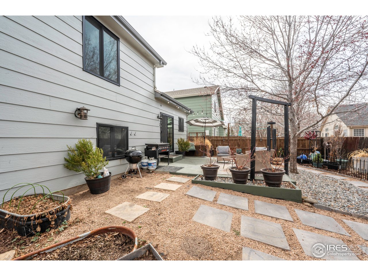
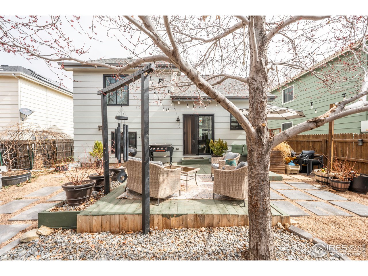
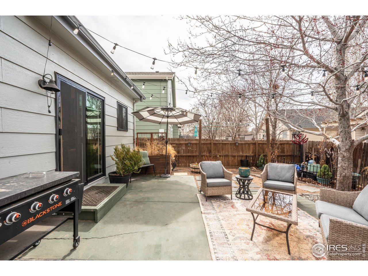
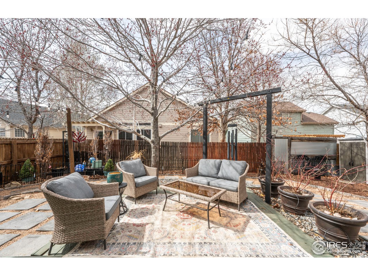
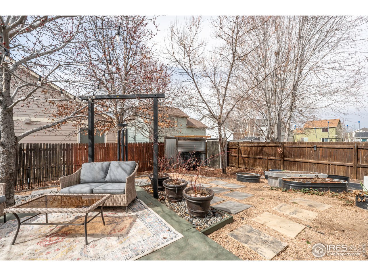
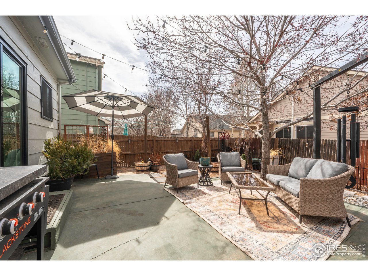
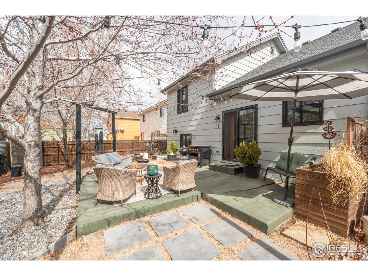
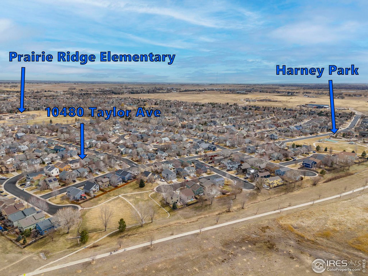
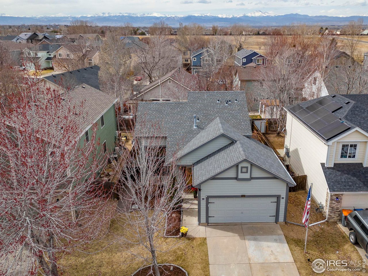
NEW PRICE! Welcome Home-This conveniently located 4 level home offers three bedroom and two bathrooms and loads of updates- perfect for comfortable Colorado living. Layout is open and airy and updates are abundant - It feels like you are living in a Pottery Barn Catalog! Step into a modern kitchen with updated flooring, stainless steel appliances, custom butcher block island, separate beverage fridge, custom tile backsplash and so much more. All bathrooms have been updated with new lighting, new vanities, new flooring and fresh new paint! Recently this home was updated with brand new energy efficient, modern, black dual opening windows and slider with "invisible screens" - this helps flood the home with natural light while looking stylish and saving money on your electric bills. Basement is unfinished for you to put your own stamp on the home but does include a rough in for a future 3rd bath. Enjoy the tranquility of the beautiful xeriscaped backyard with in ground drip system to all bushes, and planters as well as surrounded by a Maple tree, Clementine Tree and wonderful privacy vines. Patio area is ideal for outdoor gatherings. With this home's prime location of being blocks to schools and parks partnered with it's updated contemporary features, this home is sure to impress. Make it YOURS today!

3
beds

2
baths

1,390 Sq.Ft. LIVING AREA

4,791.6 Sq.Ft. lot

Jane Kraemer

Jane Kraemer

Features & Amenities

Interior

  • total bedrooms3
  • Total bathrooms2
  • full bathrooms2
  • APPLIANCES Gas Range, Dishwasher, Refrigerator, Washer, Dryer, Freezer, Water Purifier Owned, Disposal, Fire Alarm
  • other interior Features Eat-in Kitchen, Separate Dining Room, Cathedral Ceiling(s), Open Floorplan, Kitchen Island, High Ceilings

Area & Lot

  • Status Sold
  • Date Sold April 18, 2024
  • Living Area1,390 Sq.Ft.
  • Lot Area4,791.6 Sq.Ft.
  • MLS® ID1004940
  • TypeResidential
  • YEAR BUILT2002
  • NeighborhoodFirestone
  • Architecture StylesContemporary
  • View DescriptionCity
  • Elementary SchoolPrairie Ridge
  • Middle SchoolCoal Ridge
  • High SchoolFrederick
  • School DistrictST Vrain Dist RE 1J

Exterior

  • STORIES3
  • Garage Space2.0
  • water SourceCity
  • utilitiesNatural Gas Available, Electricity Available, Cable Available
  • roofComposition
  • lot featuresHouse Faces East
  • parkingGarage Door Opener
  • HEAT TYPEForced Air
  • Disability FeaturesLevel Lot
  • other exterior FeaturesSprinkler System

Financial

  • Sales Price$515,000
  • Real Estate Tax $3,017/yr
  • HOA $125/3 mos
  • Zoning RES

Firestone

Explore

Work With Me

I’m excited to work with anyone from first-time home buyers to luxury clients and I treat all my clients like family. We form strong relationships throughout the process and stay in touch even after closing.

Follow Me on Instagram