Leave a Message

By providing your contact information to Jane Kraemer, your personal information will be processed in accordance with Jane Kraemer's Privacy Policy. By checking the box(es) below, you consent to receive communications regarding your real estate inquiries and related marketing and promotional updates in the manner selected by you. For SMS text messages, message frequency varies. Message and data rates may apply. You may opt out of receiving further communications from Jane Kraemer at any time. To opt out of receiving SMS text messages, reply STOP to unsubscribe.

Thank you for your message. I will be in touch with you shortly.

Explore Properties
1061 Townley Cir
1061 Townley Cir
1061 Townley Cir
1061 Townley Cir
1061 Townley Cir
1061 Townley Cir
1061 Townley Cir
1061 Townley Cir
1061 Townley Cir
1061 Townley Cir
1061 Townley Cir
1061 Townley Cir
1061 Townley Cir
1061 Townley Cir
1061 Townley Cir
1061 Townley Cir
1061 Townley Cir
1061 Townley Cir
1061 Townley Cir
1061 Townley Cir
1061 Townley Cir
1061 Townley Cir
1061 Townley Cir
1061 Townley Cir
1061 Townley Cir
1061 Townley Cir
1061 Townley Cir
1061 Townley Cir
1061 Townley Cir
1061 Townley Cir
1061 Townley Cir
1061 Townley Cir
SEE ALL PHOTOS
1061 Townley Cir
1061 Townley Cir
1061 Townley Cir
1061 Townley Cir
1061 Townley Cir
1061 Townley Cir
1061 Townley Cir
1061 Townley Cir
1061 Townley Cir
1061 Townley Cir
1061 Townley Cir
1061 Townley Cir
1061 Townley Cir
1061 Townley Cir
1061 Townley Cir
1061 Townley Cir
1061 Townley Cir
1061 Townley Cir
1061 Townley Cir
1061 Townley Cir
1061 Townley Cir
1061 Townley Cir
1061 Townley Cir
1061 Townley Cir
1061 Townley Cir
1061 Townley Cir
1061 Townley Cir
1061 Townley Cir
1061 Townley Cir
1061 Townley Cir
1061 Townley Cir
1061 Townley Cir
Courtesy of RE/MAX Nexus, Michael Dunn Listing Contact: 3036698683 
Sold

1061 Townley Cir

1061 Townley Cir, Longmont, CO 80501

$424,900
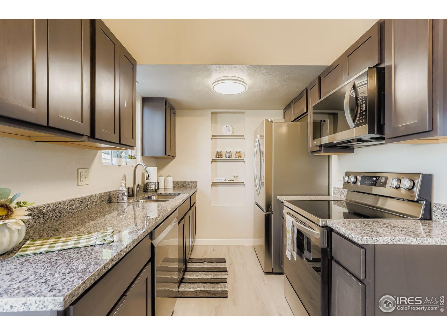
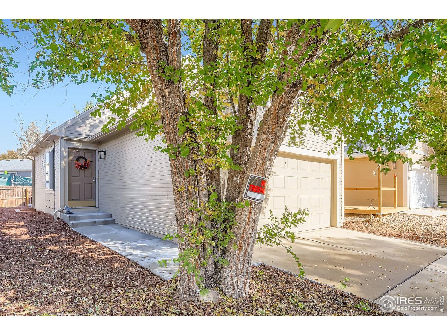
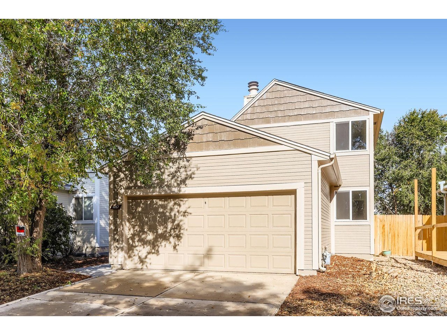
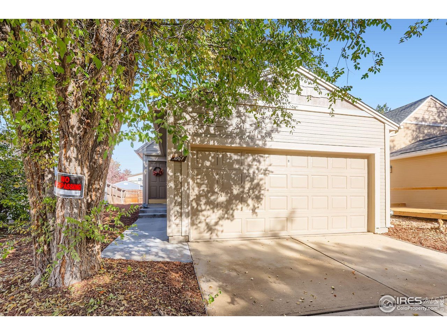
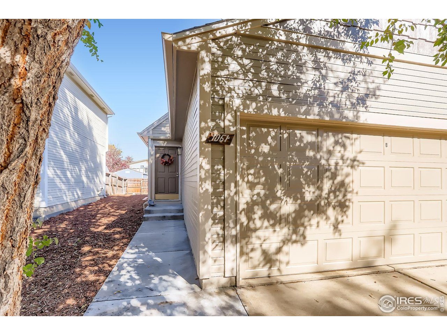
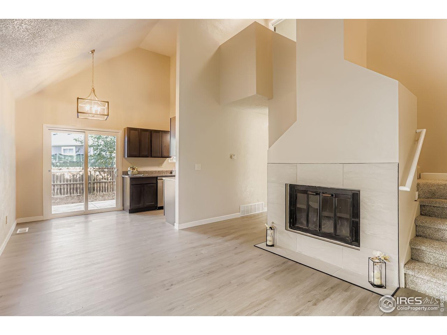
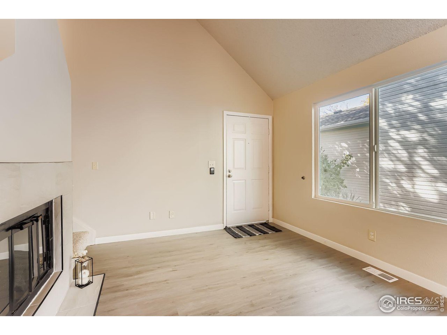
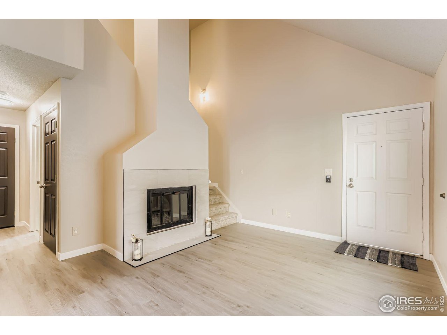
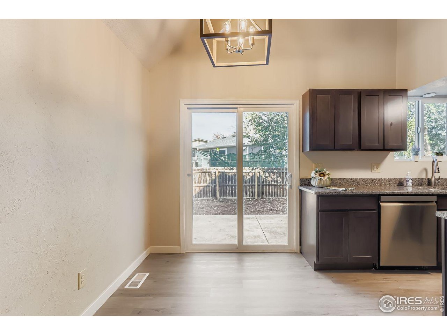
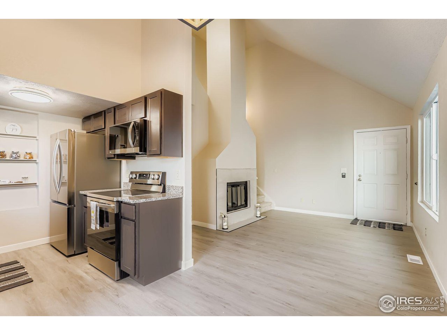
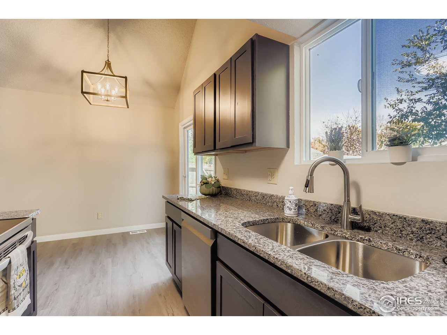
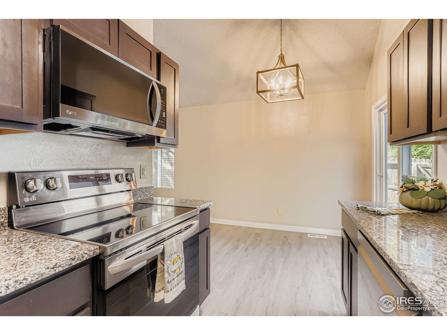
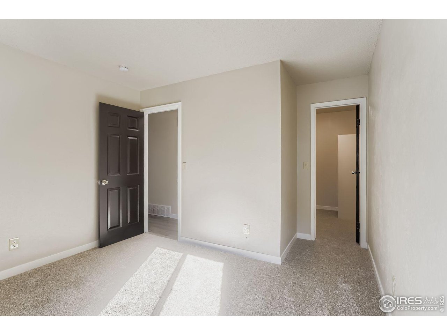
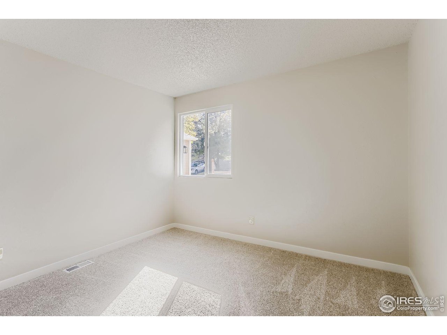
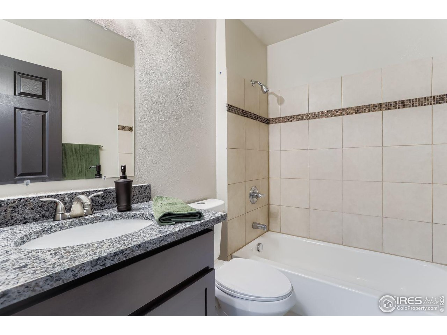
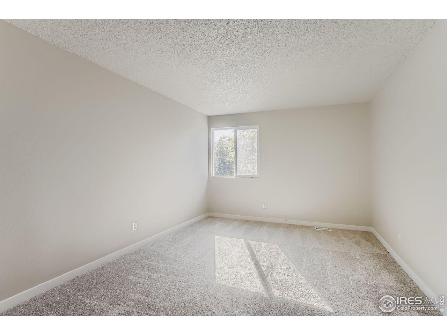
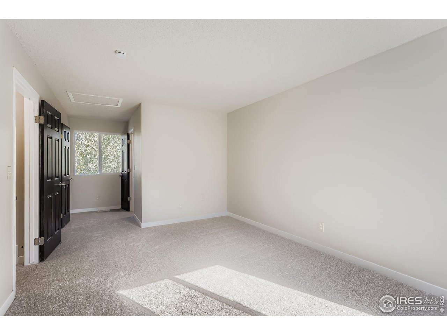
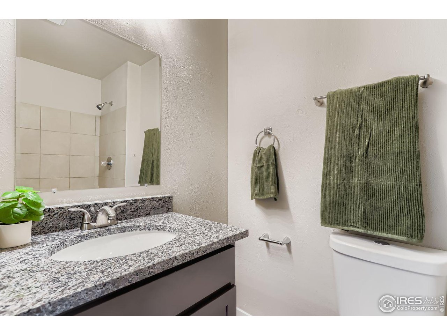
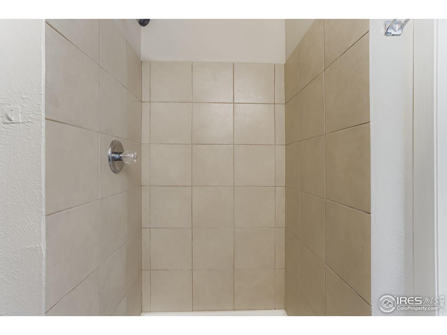
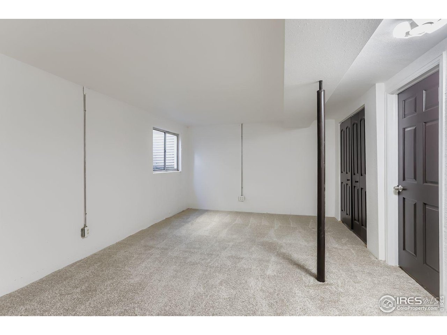
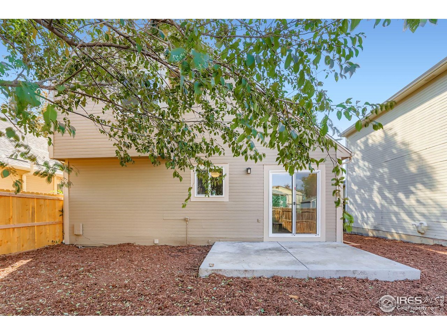
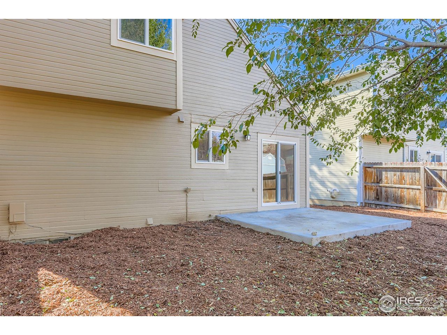
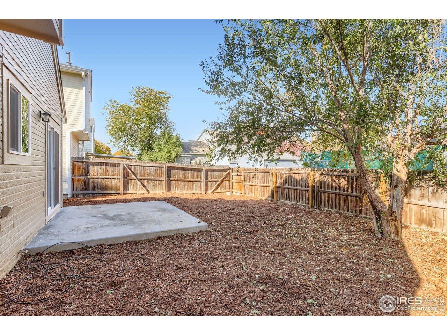
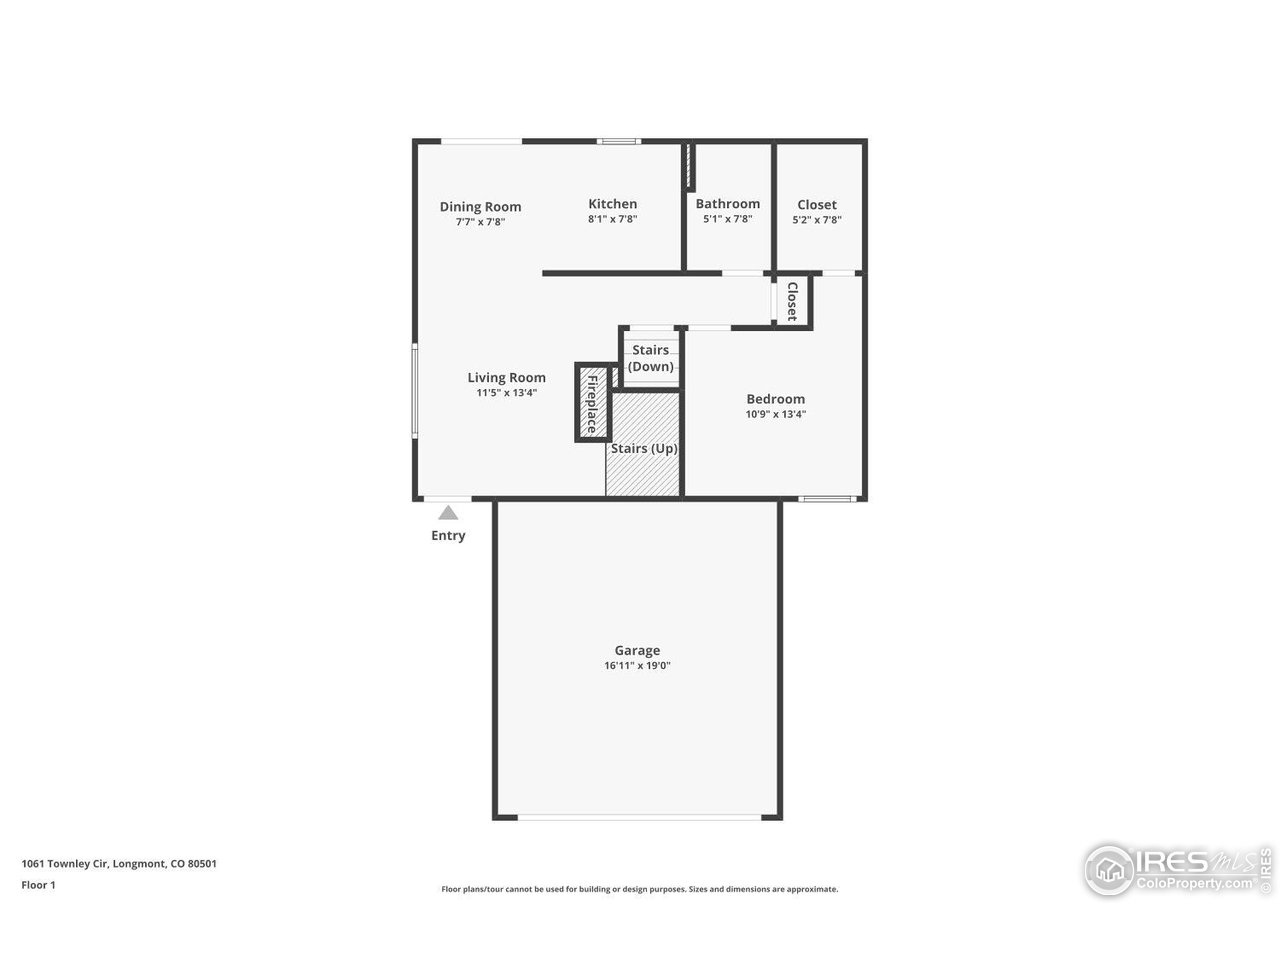
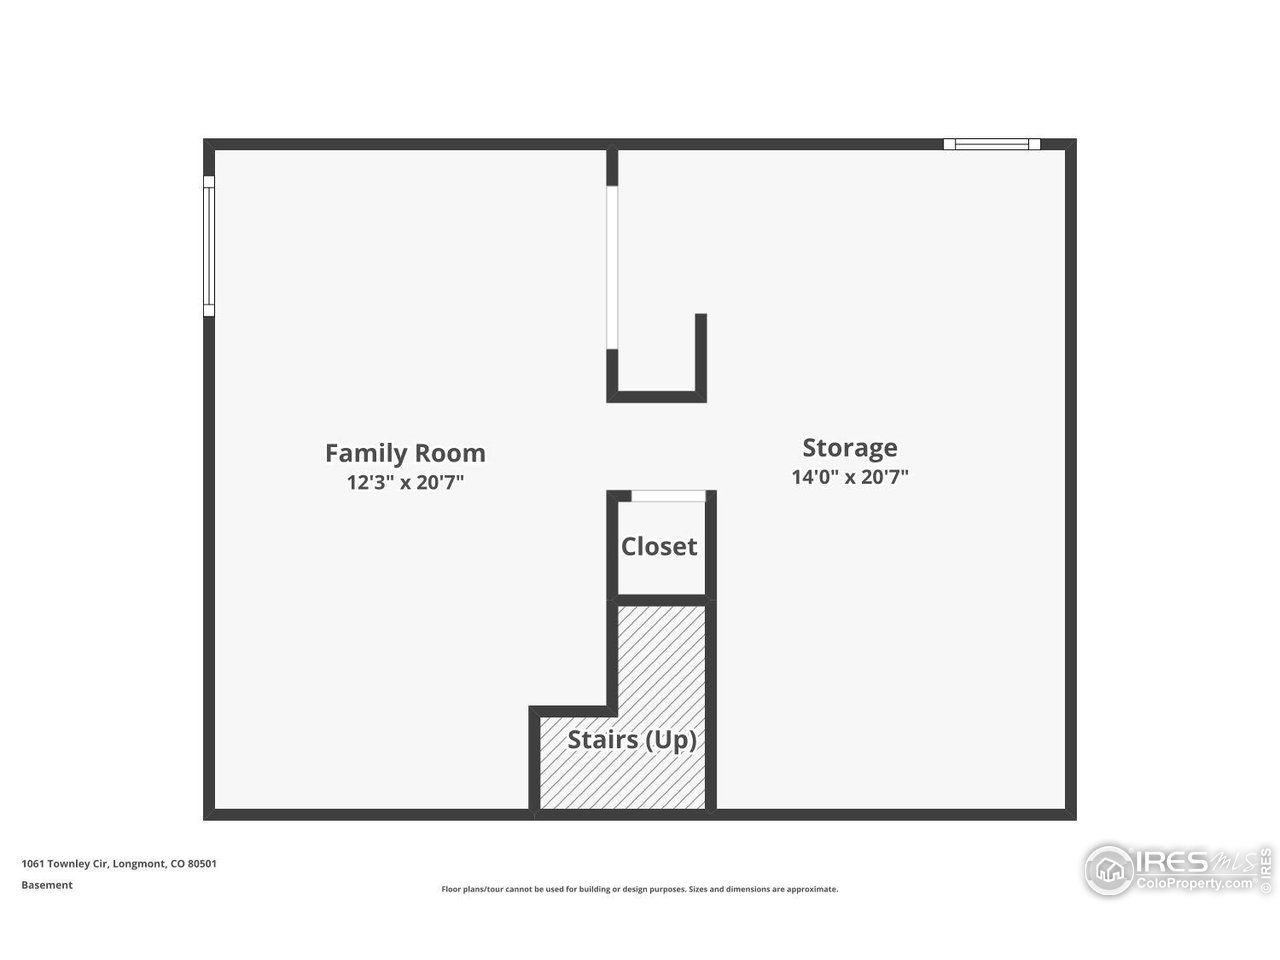
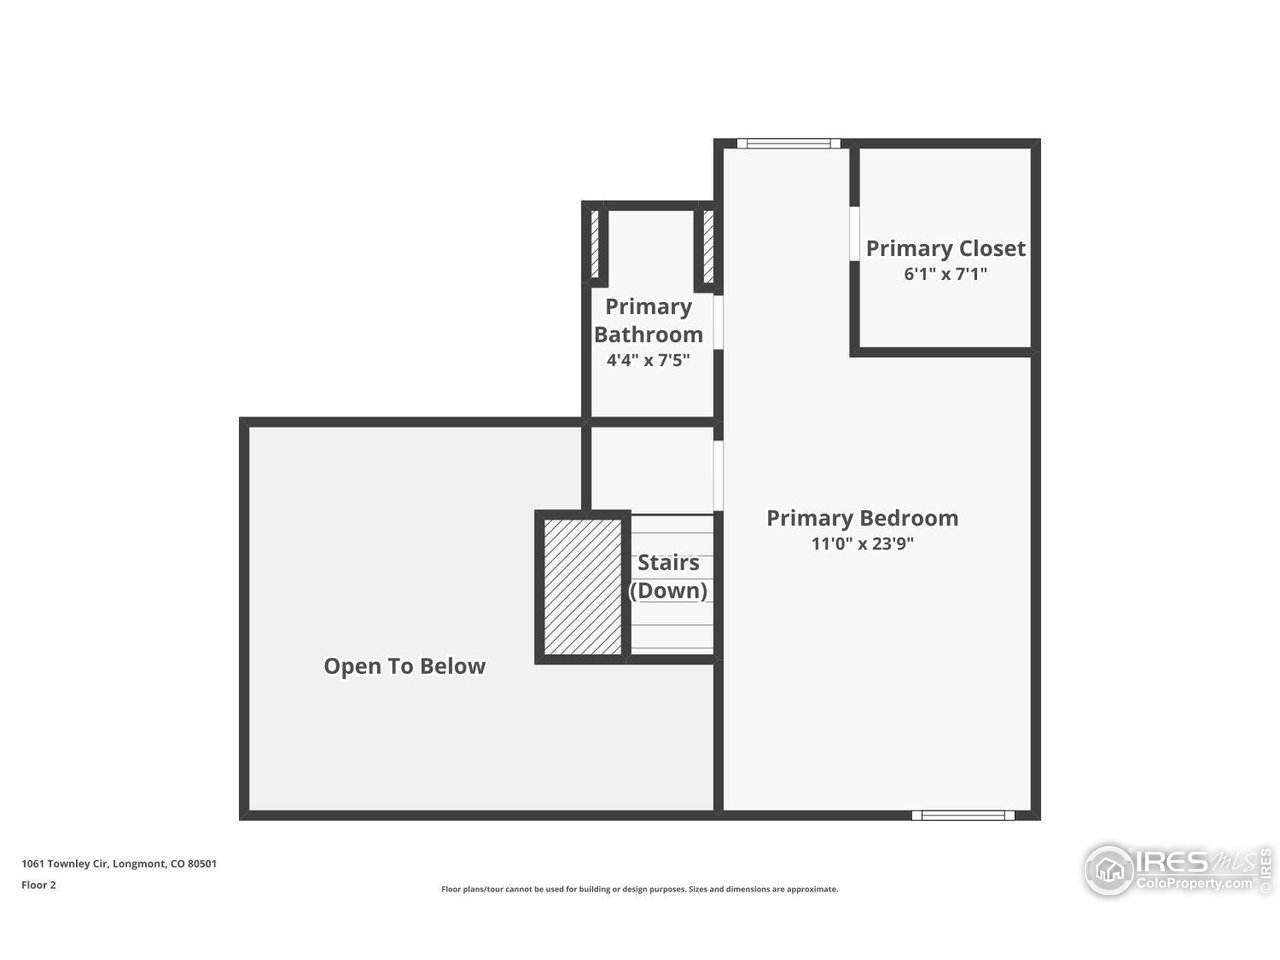
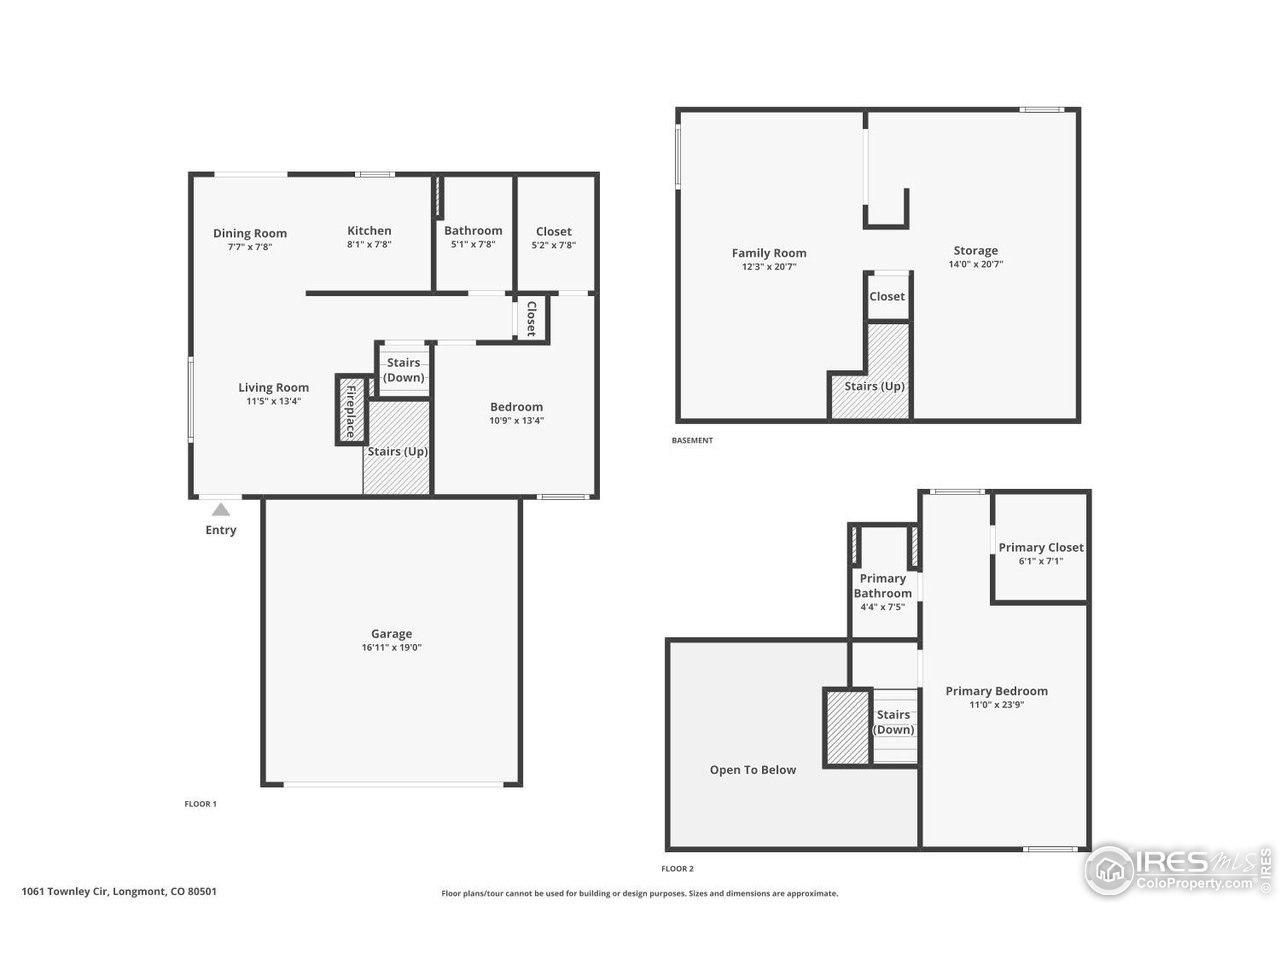
Prepare to be captivated by this stunning, completely remodeled home. With a fresh interior and exterior paint, new carpet, windows and luxurious vinyl plank flooring, every inch of this house has been meticulously upgraded. An extensive electrical overhaul, brand-new furnace and A/C system ensure modern comfort and peace of mind. The beautiful, reimagined kitchen features new soft-close cabinetry, sleek granite countertops, and sparkling stainless-steel appliances. The new bathrooms and Kitchen is a showstopper with its custom tile, elegant granite, and all-new fixtures. Outside, you'll find new gutters, downspouts and roof. completing this thoughtful renovation. This home is ready for you-how soon can you make it yours?

2
beds

2
baths

1,312 Sq.Ft. LIVING AREA

3,484.8 Sq.Ft. lot

Jane Kraemer

Jane Kraemer

Features & Amenities

Interior

  • total bedrooms2
  • Total bathrooms2
  • full bathroom1
  • three quarter bathroom1
  • Fireplace Living Room
  • APPLIANCES Electric Range, Dishwasher, Refrigerator, Microwave, Disposal
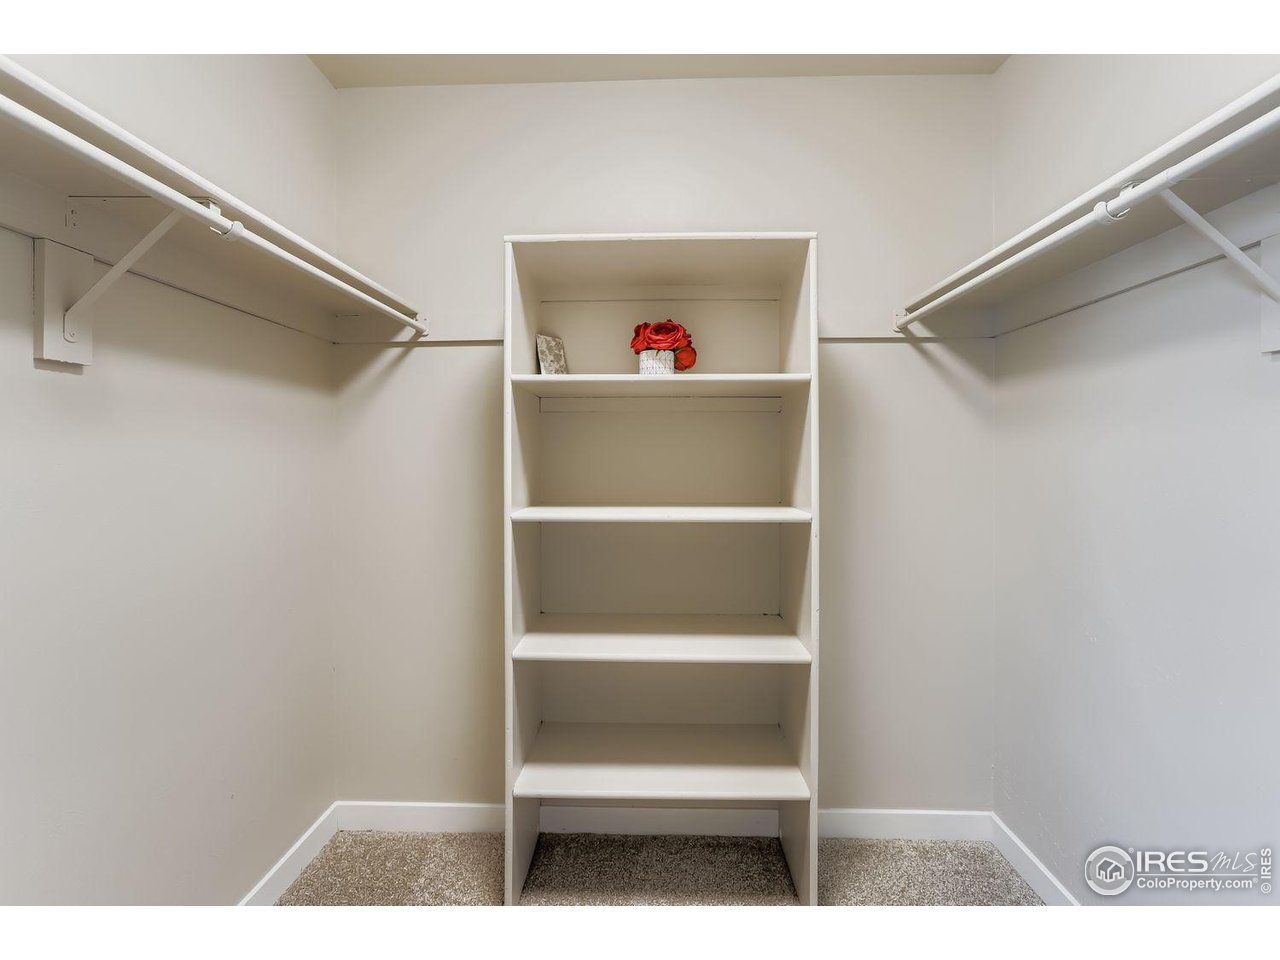
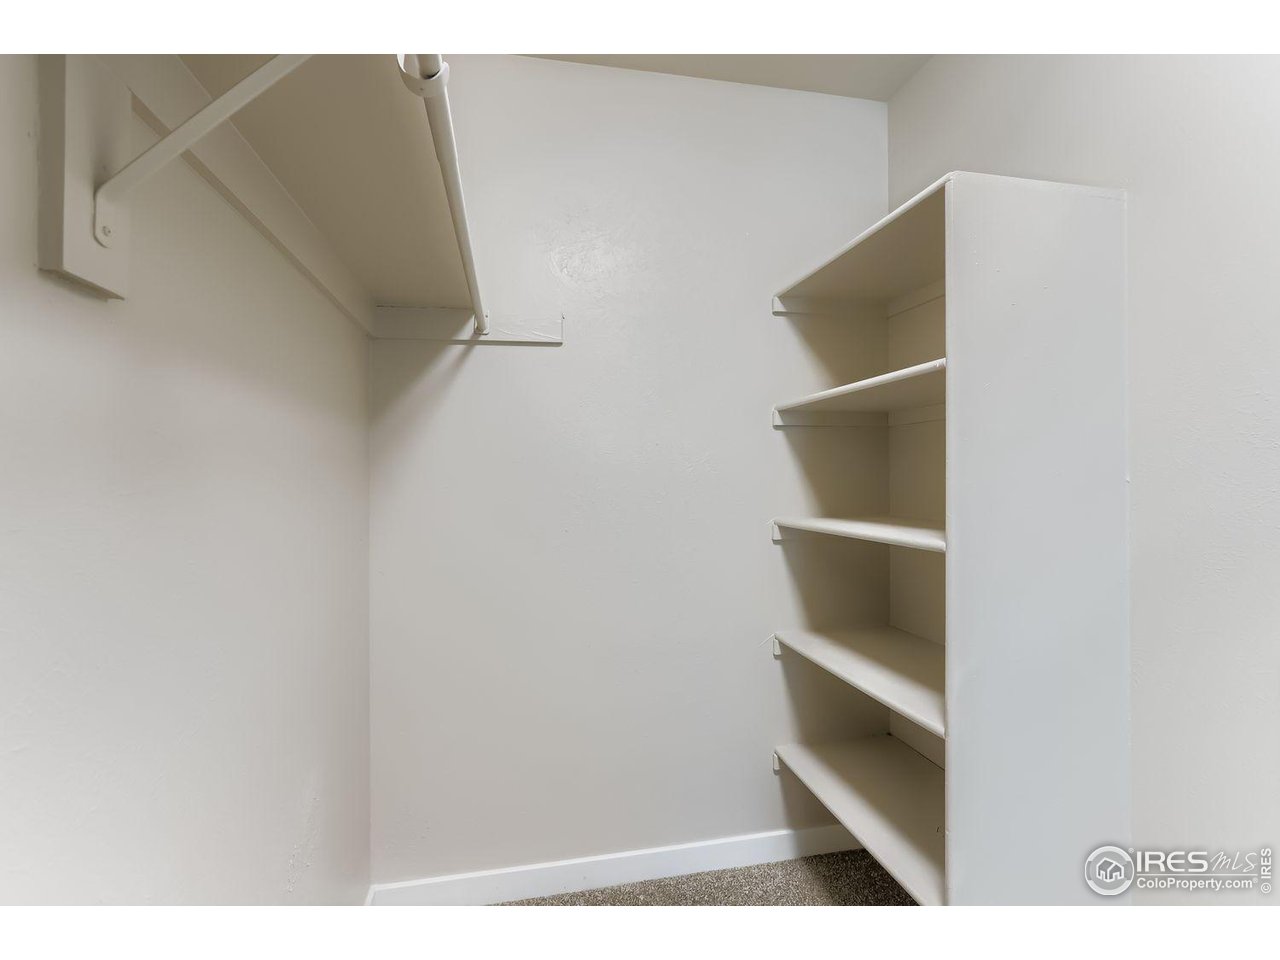
  • other interior Features Eat-in Kitchen, Cathedral Ceiling(s), Walk-In Closet(s), Washer/Dryer Hookup

Area & Lot

  • Status Sold
  • Date Sold February 13, 2026
  • Living Area1,312 Sq.Ft.
  • Lot Area3,484.8 Sq.Ft.
  • MLS® ID1046465
  • TypeResidential
  • YEAR BUILT1981
  • NeighborhoodLongmont
  • Architecture StylesContemporary
  • View DescriptionCity
  • Elementary SchoolMountain View
  • Middle SchoolWestview
  • High SchoolLongmont
  • School DistrictST Vrain Dist RE 1J

Exterior

  • STORIES2
  • Garage Space2.0
  • water SourceCity
  • utilitiesNatural Gas Available, Electricity Available
  • roofComposition
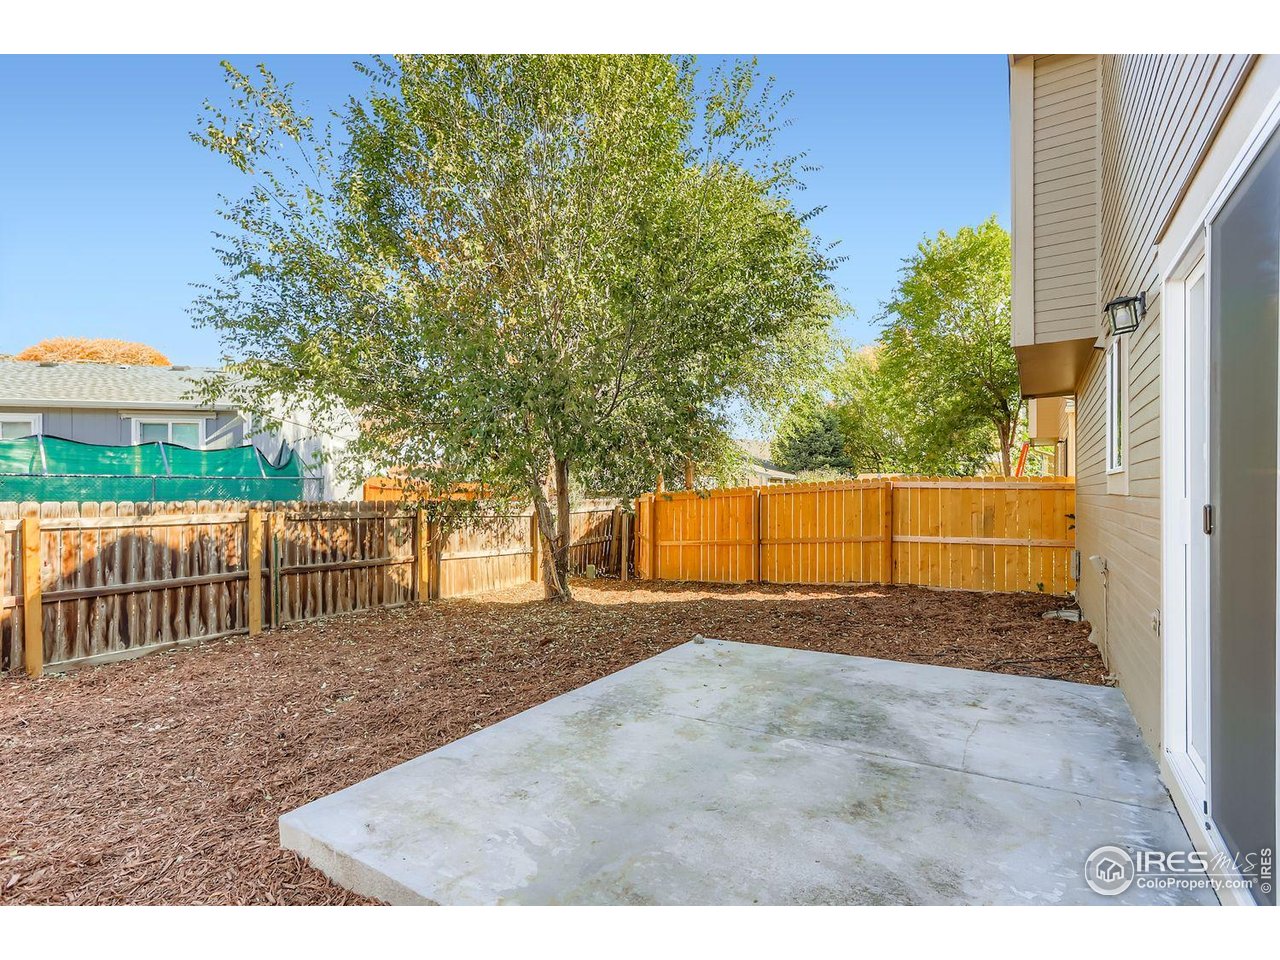
  • lot featuresDeciduous Trees, Level, House Faces South, City Limits
  • parkingAttached
  • HEAT TYPEForced Air
  • AIR CONDITIONINGCentral Air
  • sewerPublic Sewer

Financial

  • Sales Price$424,900
  • Real Estate Tax $1,652/yr
  • Zoning Res
View Virtual Tour

Longmont

Explore

Work With Me

I’m excited to work with anyone from first-time home buyers to luxury clients and I treat all my clients like family. We form strong relationships throughout the process and stay in touch even after closing.

Follow Me on Instagram