Leave a Message

By providing your contact information to Jane Kraemer, your personal information will be processed in accordance with Jane Kraemer's Privacy Policy. By checking the box(es) below, you consent to receive communications regarding your real estate inquiries and related marketing and promotional updates in the manner selected by you. For SMS text messages, message frequency varies. Message and data rates may apply. You may opt out of receiving further communications from Jane Kraemer at any time. To opt out of receiving SMS text messages, reply STOP to unsubscribe.

Thank you for your message. I will be in touch with you shortly.

Explore Properties
1241 Baker St
1241 Baker St
1241 Baker St
1241 Baker St
1241 Baker St
1241 Baker St
1241 Baker St
1241 Baker St
1241 Baker St
1241 Baker St
1241 Baker St
1241 Baker St
1241 Baker St
1241 Baker St
1241 Baker St
1241 Baker St
1241 Baker St
1241 Baker St
1241 Baker St
1241 Baker St
1241 Baker St
1241 Baker St
1241 Baker St
1241 Baker St
1241 Baker St
1241 Baker St
1241 Baker St
1241 Baker St
1241 Baker St
1241 Baker St
1241 Baker St
1241 Baker St
1241 Baker St
1241 Baker St
1241 Baker St
1241 Baker St
1241 Baker St
1241 Baker St
1241 Baker St
1241 Baker St
1241 Baker St
SEE ALL PHOTOS
1241 Baker St
1241 Baker St
1241 Baker St
1241 Baker St
1241 Baker St
1241 Baker St
1241 Baker St
1241 Baker St
1241 Baker St
1241 Baker St
1241 Baker St
1241 Baker St
1241 Baker St
1241 Baker St
1241 Baker St
1241 Baker St
1241 Baker St
1241 Baker St
1241 Baker St
1241 Baker St
1241 Baker St
1241 Baker St
1241 Baker St
1241 Baker St
1241 Baker St
1241 Baker St
1241 Baker St
1241 Baker St
1241 Baker St
1241 Baker St
1241 Baker St
1241 Baker St
1241 Baker St
1241 Baker St
1241 Baker St
1241 Baker St
1241 Baker St
1241 Baker St
1241 Baker St
1241 Baker St
1241 Baker St
Courtesy of , Jane Kraemer Listing Contact: 7209343464 
Coming Soon

1241 Baker St

1241 Baker St, Longmont, CO 80501

$380,000
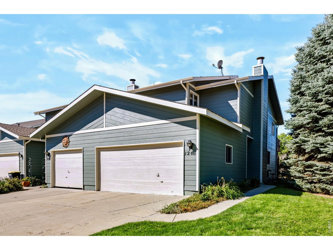
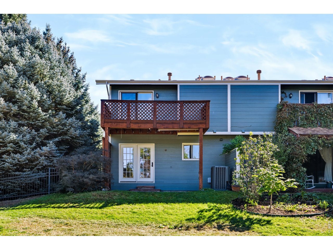
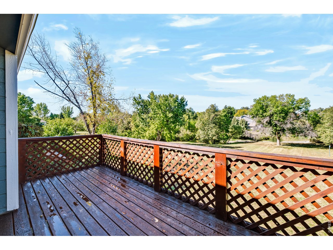
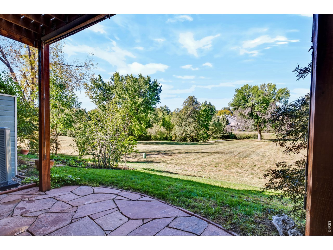
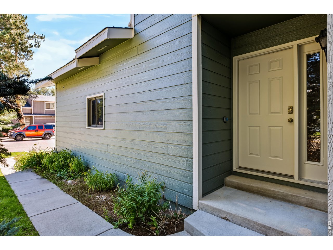
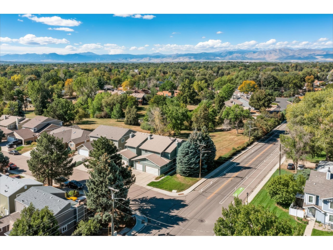
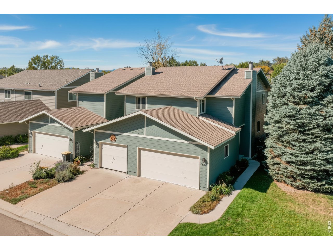
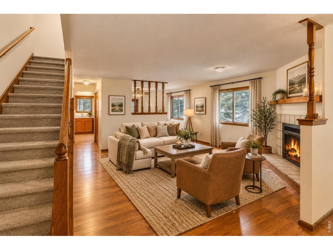
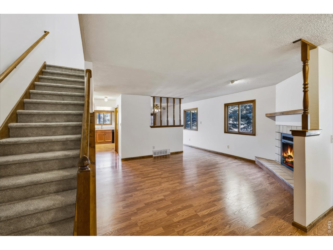
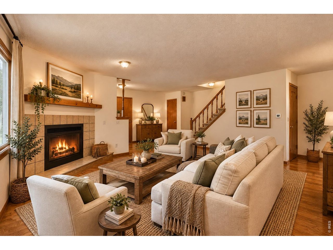
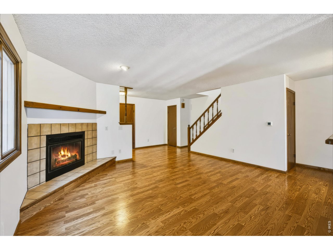
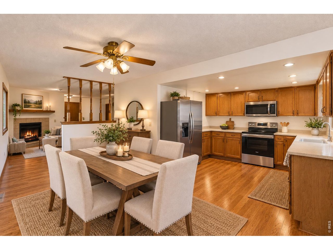
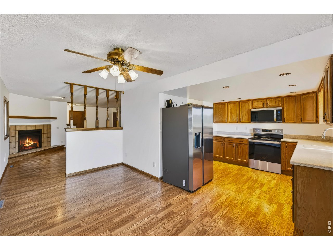
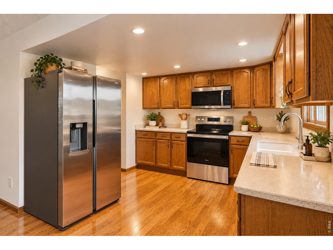
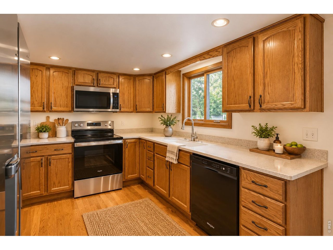
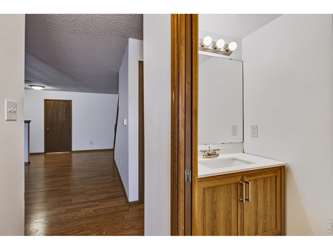
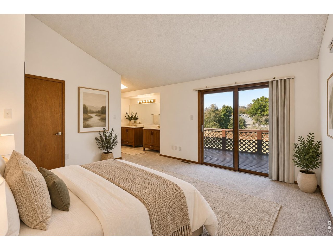
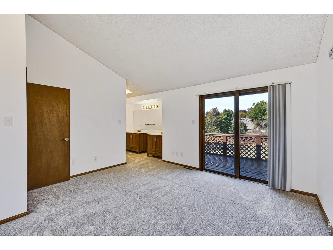
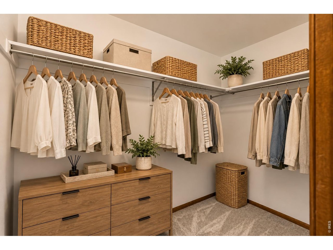
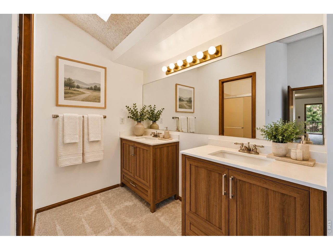
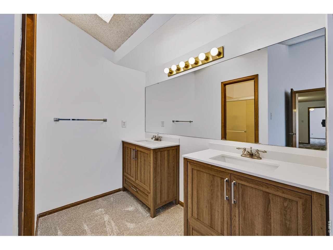
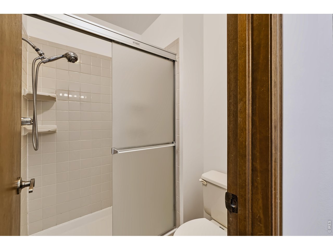
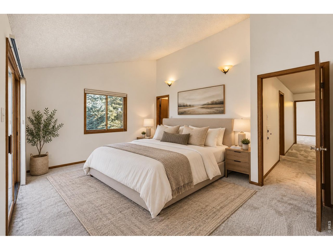
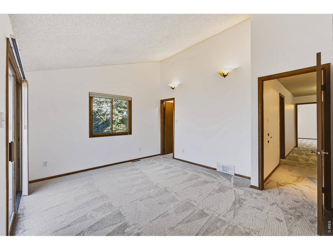
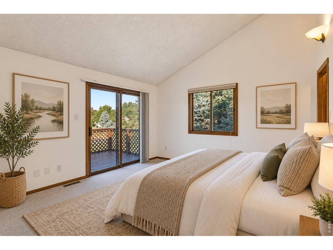
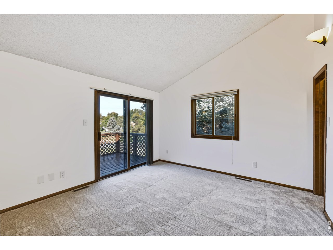
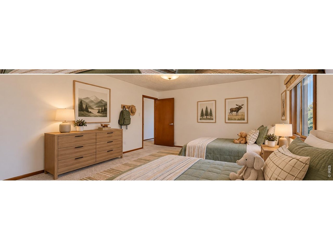
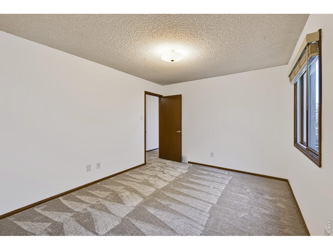
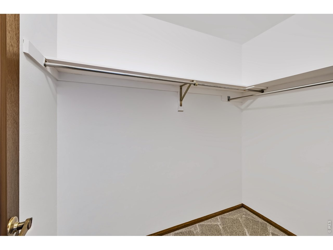
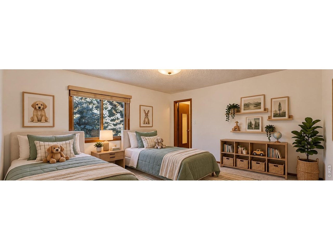
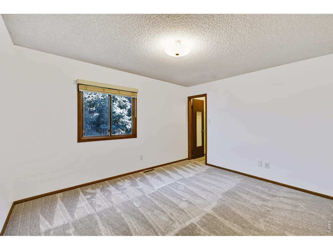
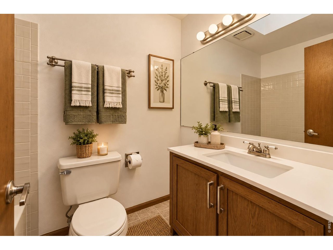
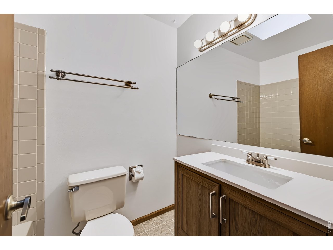
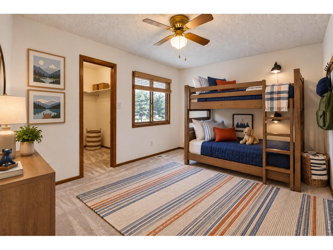
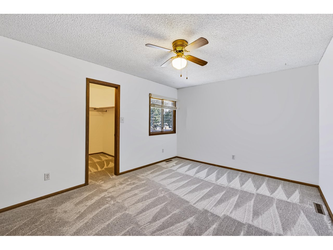
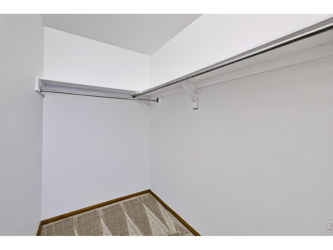
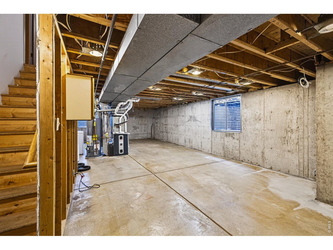
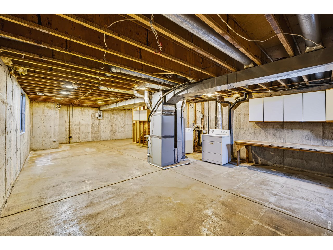
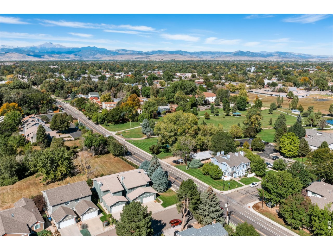
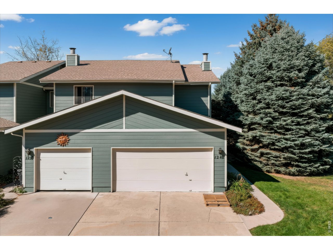
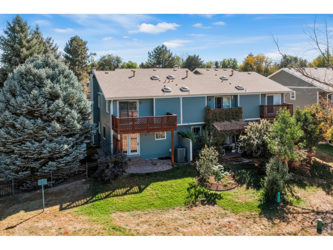
Enjoy mountain views, sunsets, and a peaceful setting in this 3-bedroom, 3-bath townhome backing to a private meadow with two ponds owned by the HOA. The main level features a spacious living room with a wood-burning fireplace, an open dining and kitchen area. The kitchen offers generous cabinetry and Corian countertops along with a new electric range and microwave. Fresh interior and exterior paint and new carpet make the home move-in ready! Upstairs, the spacious primary suite features a dual-vanity dressing area with separate sinks, a walk-in closet, and a private bath with shower and toilet. Step out onto the balcony to enjoy beautiful west-facing mountain views overlooking the meadow. Two additional bedrooms provide flexibility for family, guests or a home office.The full unfinished basement offers excellent storage and plenty of opportunity for future finished living space. Outside, enjoy the flagstone patio, mature landscaping and the private open meadow, creating a wonderful sense of space and privacy. A two-car garage completes the home. There is a gated parking lot for residents to park an extra vehicle or trailer such as camper, boat, or RV. Schedule your showing today!

3
beds

3
baths

1,600 Sq.Ft. LIVING AREA

2,613.6 Sq.Ft. lot

Jane Kraemer

Jane Kraemer

Features & Amenities

Interior

  • total bedrooms3
  • Total bathrooms3
  • full bathroom1
  • three quarter bathroom1
  • half bathroom1
  • Fireplace Living Room
  • APPLIANCES Electric Range, Dishwasher, Refrigerator, Washer, Dryer, Microwave, Disposal, Fire Alarm
  • other interior Features Eat-in Kitchen, Separate Dining Room, Open Floorplan, Pantry, Wood Windows, Walk-In Closet(s), Skylights

Area & Lot

  • Status Coming Soon
  • Living Area1,600 Sq.Ft.
  • Lot Area2,613.6 Sq.Ft.
  • MLS® ID1069844
  • TypeTownhouse
  • YEAR BUILT1984
  • NeighborhoodLongmont
  • Architecture StylesContemporary
  • View DescriptionMountain(s)
  • Elementary SchoolOther
  • Middle SchoolHeritage
  • High SchoolSkyline
  • School DistrictST Vrain Dist RE 1J

Exterior

  • STORIES2
  • Garage Space2.0
  • water SourcePublic
  • utilitiesNatural Gas Available, Electricity Available, High Speed Avail
  • roofComposition
  • lot featuresCorner Lot, Evergreen Trees, Level, Abuts Private Open Space, House Faces East, Paved, Curbs, Gutters, Sidewalks, Street Light
  • parkingAttached
  • HEAT TYPEForced Air, 2 or more Heat Sources
  • AIR CONDITIONINGCentral Air, Ceiling Fan(s)
  • other exterior FeaturesSprinkler System, Balcony

Financial

  • Sales Price$380,000
  • Real Estate Tax $2,607/yr
  • HOA $370/mo
  • Zoning RES

Mortgage Calculator

Estimate your monthly mortgage payment, including the principal and interest, property taxes, and HOA. Adjust the values to generate a more accurate rate.

All estimates are provided for informational purposes only. Actual amounts may vary.
$0,000 Your Payment 20 15 65
$0,000 Your Payment

Longmont

Explore

Work With Me

I’m excited to work with anyone from first-time home buyers to luxury clients and I treat all my clients like family. We form strong relationships throughout the process and stay in touch even after closing.

Follow Me on Instagram