Leave a Message

By providing your contact information to Jane Kraemer, your personal information will be processed in accordance with Jane Kraemer's Privacy Policy. By checking the box(es) below, you consent to receive communications regarding your real estate inquiries and related marketing and promotional updates in the manner selected by you. For SMS text messages, message frequency varies. Message and data rates may apply. You may opt out of receiving further communications from Jane Kraemer at any time. To opt out of receiving SMS text messages, reply STOP to unsubscribe.

Thank you for your message. I will be in touch with you shortly.

Explore Properties
13020 Julian Ct
13020 Julian Ct
13020 Julian Ct
13020 Julian Ct
13020 Julian Ct
13020 Julian Ct
13020 Julian Ct
13020 Julian Ct
13020 Julian Ct
13020 Julian Ct
13020 Julian Ct
13020 Julian Ct
13020 Julian Ct
13020 Julian Ct
13020 Julian Ct
13020 Julian Ct
13020 Julian Ct
13020 Julian Ct
13020 Julian Ct
13020 Julian Ct
13020 Julian Ct
13020 Julian Ct
13020 Julian Ct
13020 Julian Ct
13020 Julian Ct
13020 Julian Ct
13020 Julian Ct
13020 Julian Ct
13020 Julian Ct
13020 Julian Ct
13020 Julian Ct
13020 Julian Ct
13020 Julian Ct
13020 Julian Ct
13020 Julian Ct
13020 Julian Ct
13020 Julian Ct
13020 Julian Ct
13020 Julian Ct
13020 Julian Ct
13020 Julian Ct
13020 Julian Ct
13020 Julian Ct
13020 Julian Ct
13020 Julian Ct
13020 Julian Ct
13020 Julian Ct
13020 Julian Ct
13020 Julian Ct
SEE ALL PHOTOS
13020 Julian Ct
13020 Julian Ct
13020 Julian Ct
13020 Julian Ct
13020 Julian Ct
13020 Julian Ct
13020 Julian Ct
13020 Julian Ct
13020 Julian Ct
13020 Julian Ct
13020 Julian Ct
13020 Julian Ct
13020 Julian Ct
13020 Julian Ct
13020 Julian Ct
13020 Julian Ct
13020 Julian Ct
13020 Julian Ct
13020 Julian Ct
13020 Julian Ct
13020 Julian Ct
13020 Julian Ct
13020 Julian Ct
13020 Julian Ct
13020 Julian Ct
13020 Julian Ct
13020 Julian Ct
13020 Julian Ct
13020 Julian Ct
13020 Julian Ct
13020 Julian Ct
13020 Julian Ct
13020 Julian Ct
13020 Julian Ct
13020 Julian Ct
13020 Julian Ct
13020 Julian Ct
13020 Julian Ct
13020 Julian Ct
13020 Julian Ct
13020 Julian Ct
13020 Julian Ct
13020 Julian Ct
13020 Julian Ct
13020 Julian Ct
13020 Julian Ct
13020 Julian Ct
13020 Julian Ct
13020 Julian Ct
Courtesy of RE/MAX Nexus, Lindsie Lee Listing Contact: [email protected],303-618-6968 
Sold

13020 Julian Ct

13020 Julian Ct, Broomfield, CO 80020

$550,000
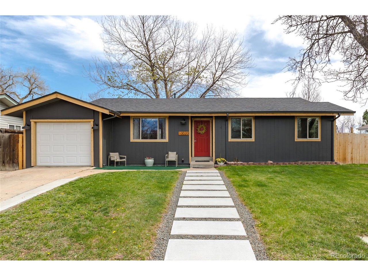
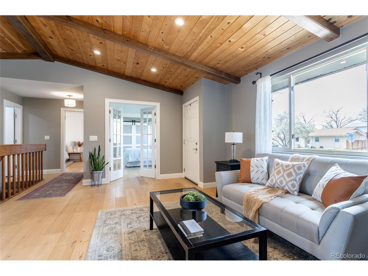
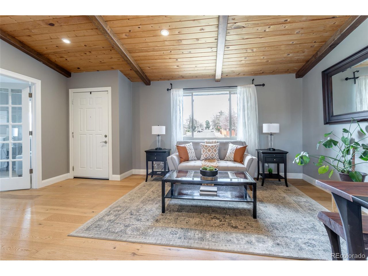
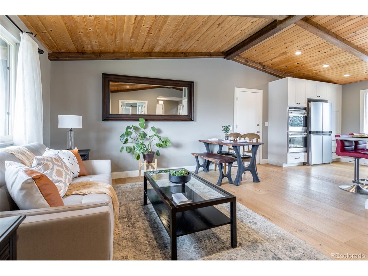
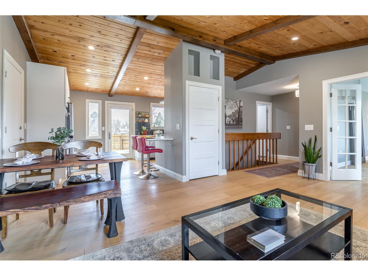
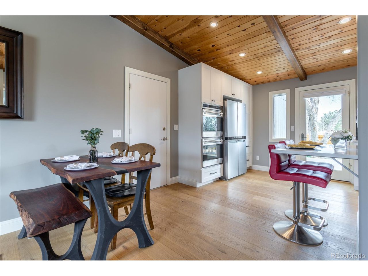
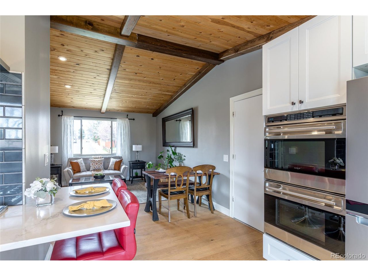
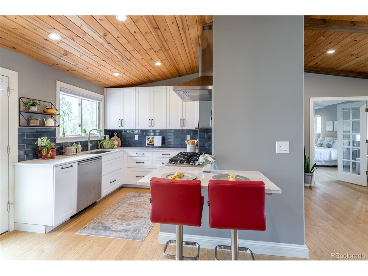
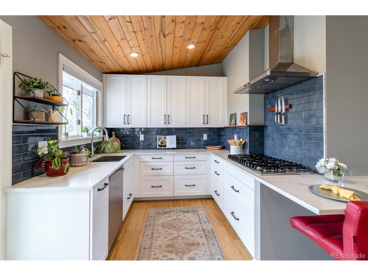
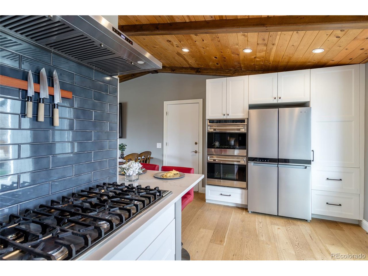
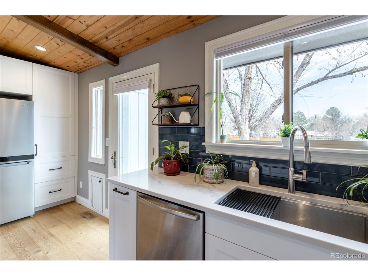
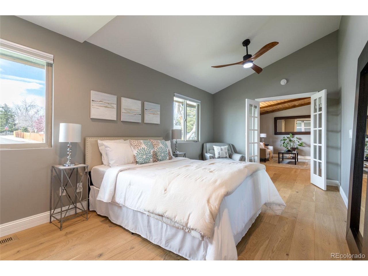
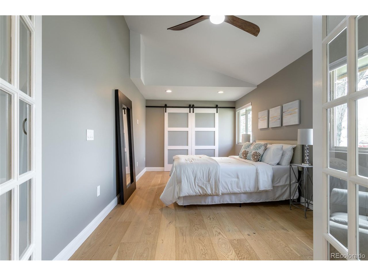
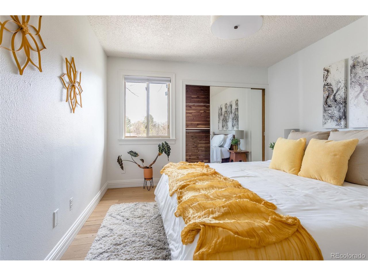
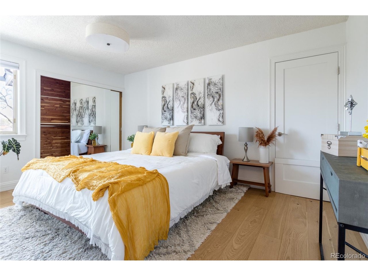
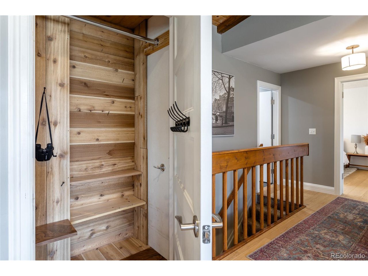
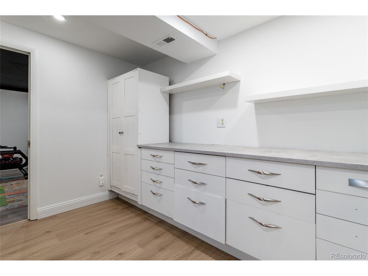
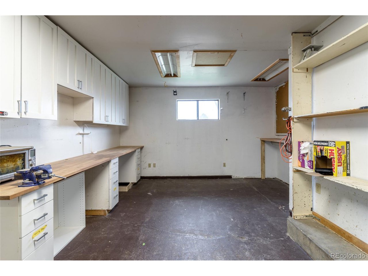
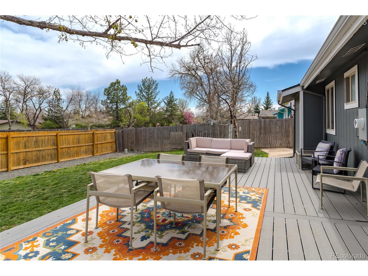
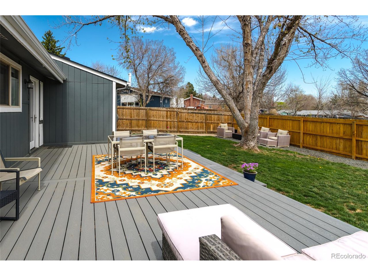
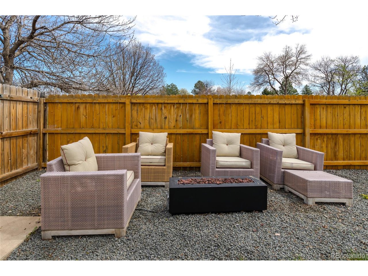
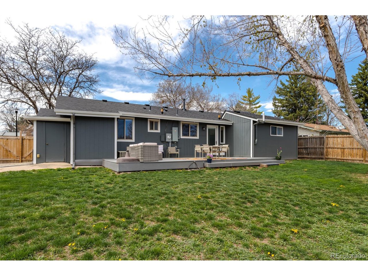
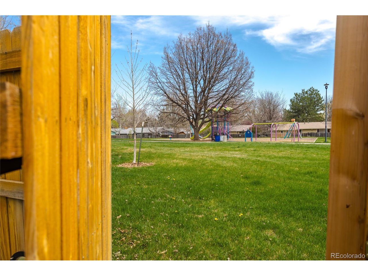
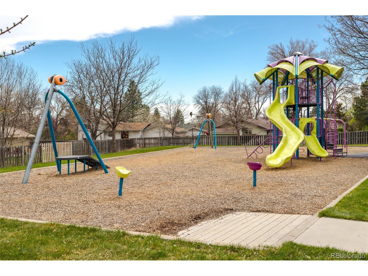
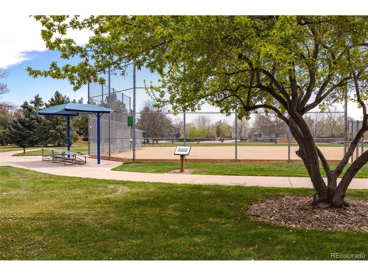
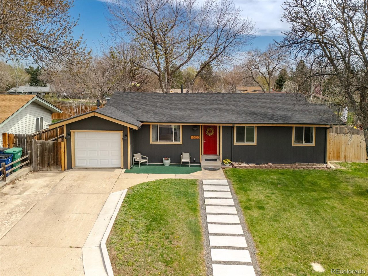
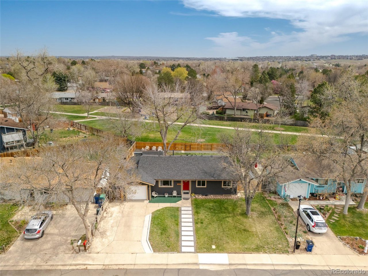
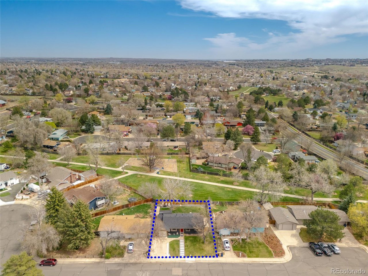
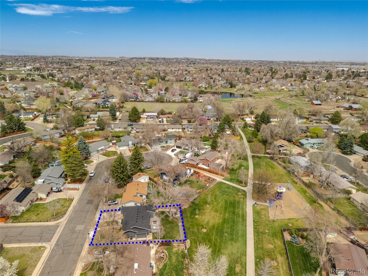
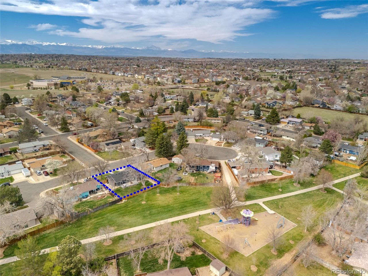
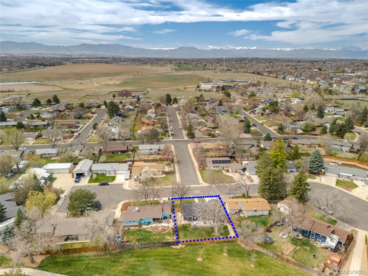
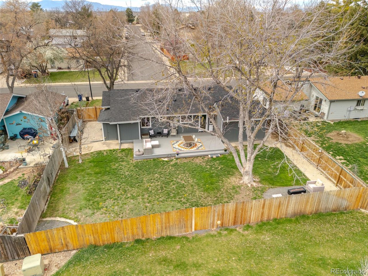
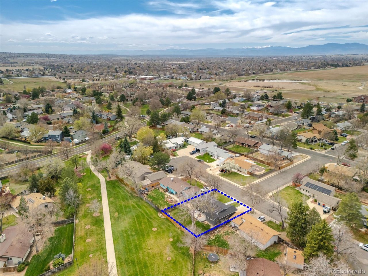
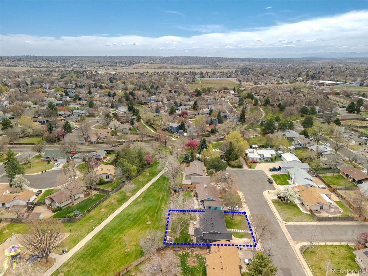
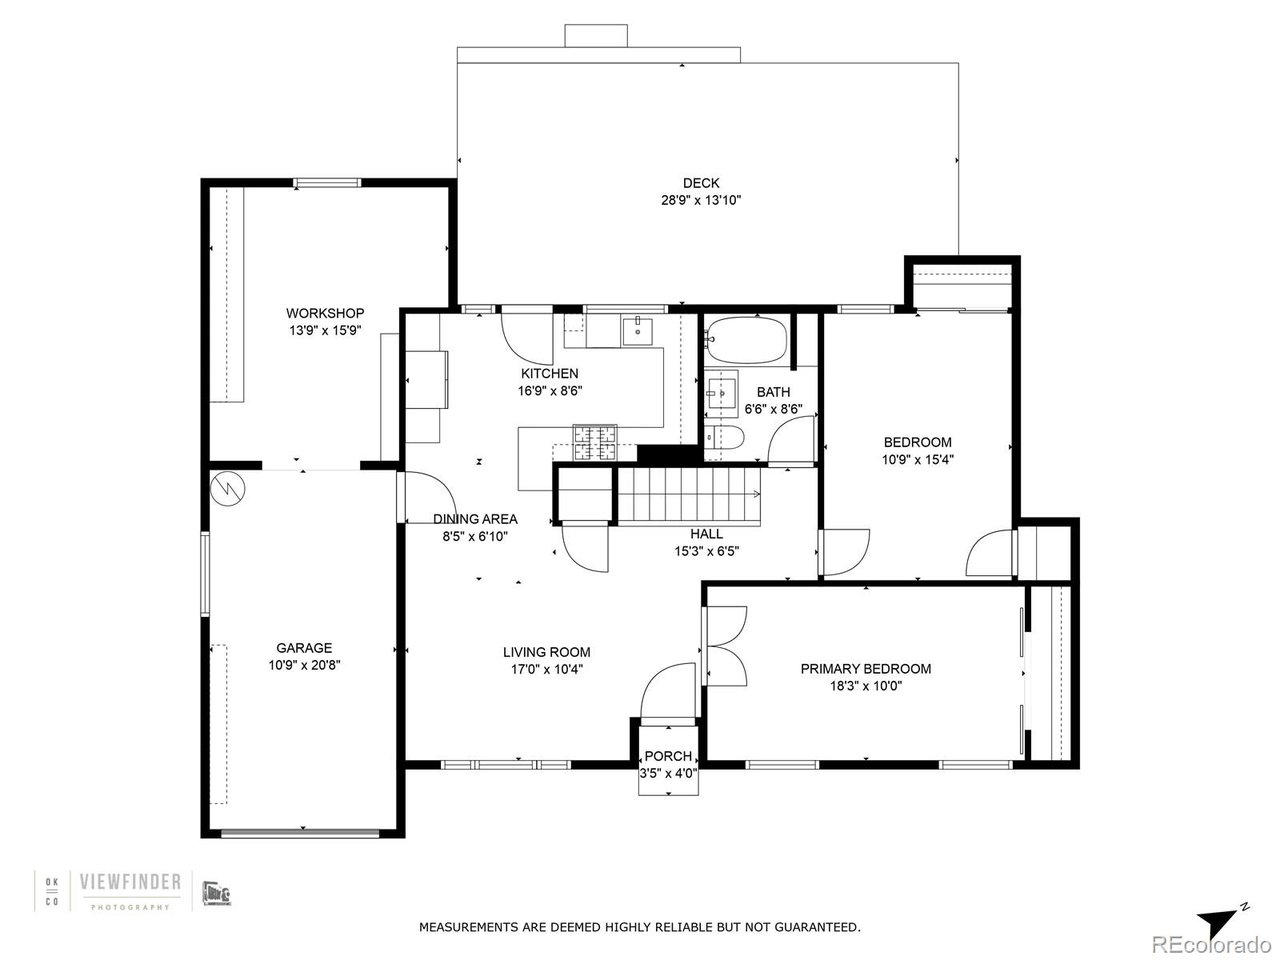
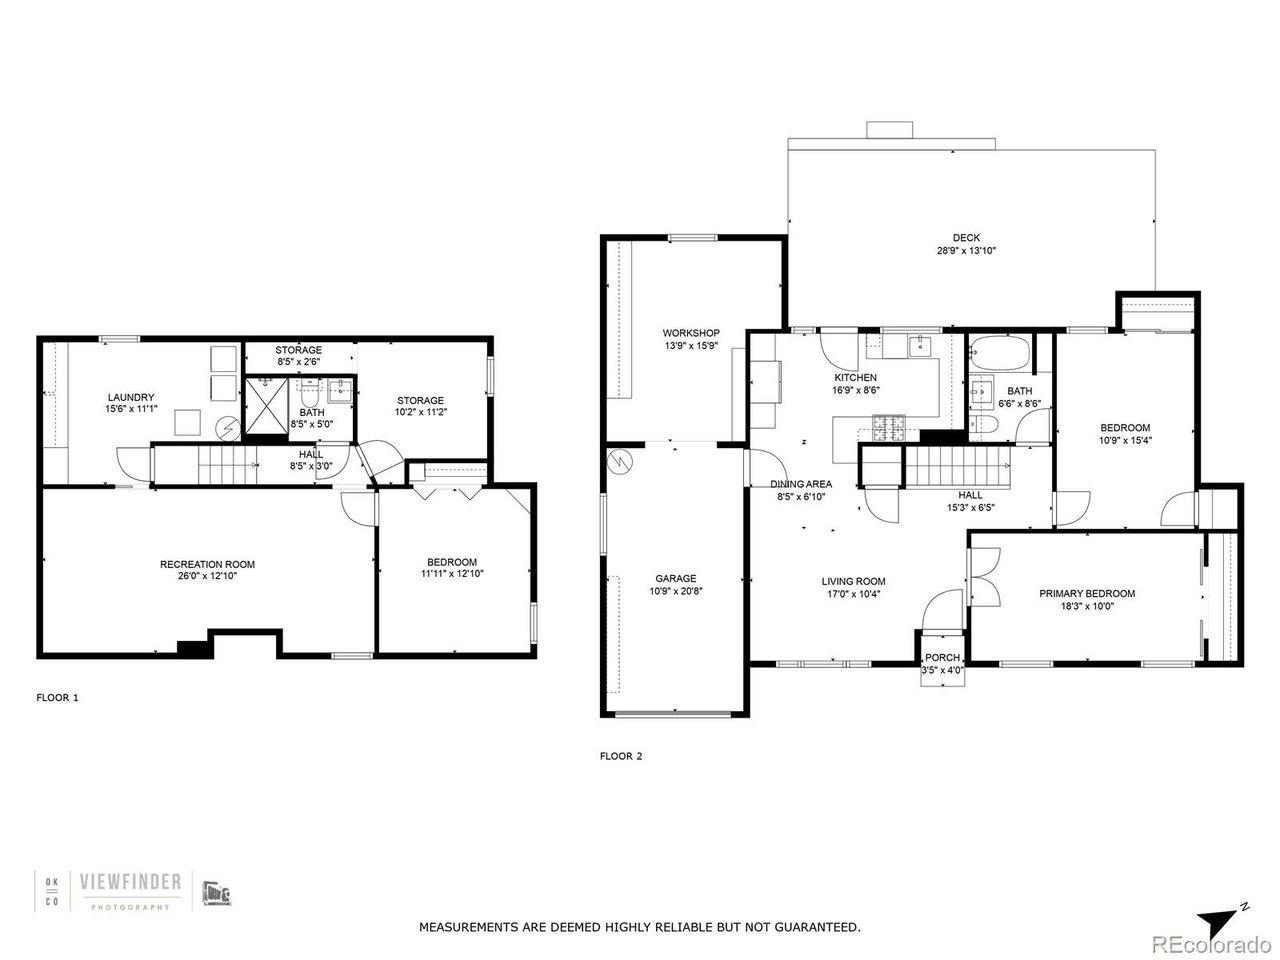
The one you've been waiting for! This beautifully updated ranch-style home sits on an exceptional lot backing to a greenbelt and park-offering privacy with no direct neighbors behind. You'll find charming vaulted tongue-and-groove ceilings and wide plank wood flooring that create a warm, inviting atmosphere. The open-concept layout is perfect for entertaining, and the remodeled kitchen is a chef's dream, featuring stainless steel appliances, a Viking 6-burner gas cooktop, and Wolf double ovens. The garage features a spacious workshop area, positioned in tandem to the parking space.

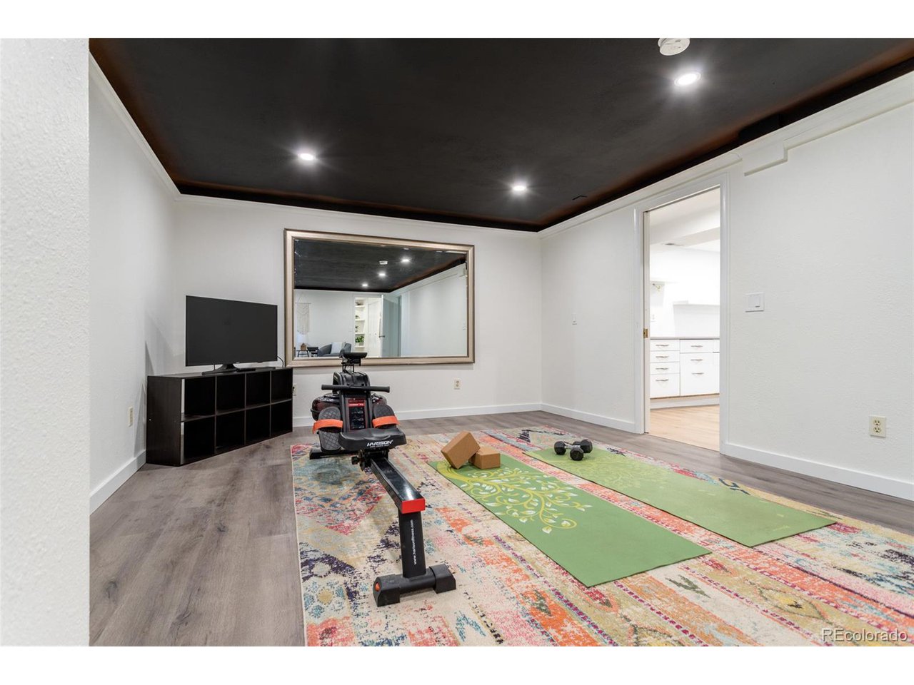
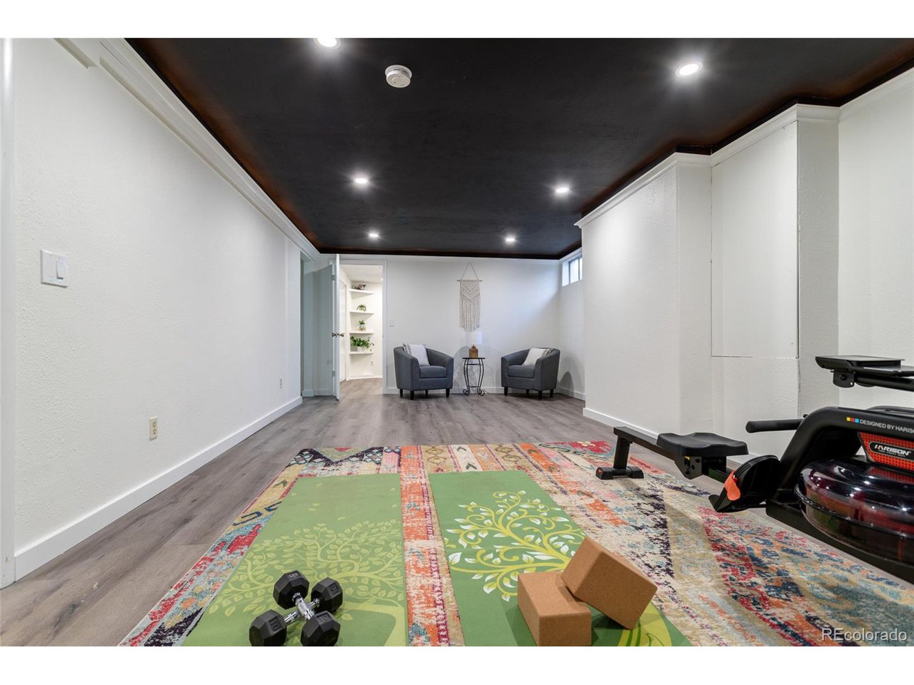
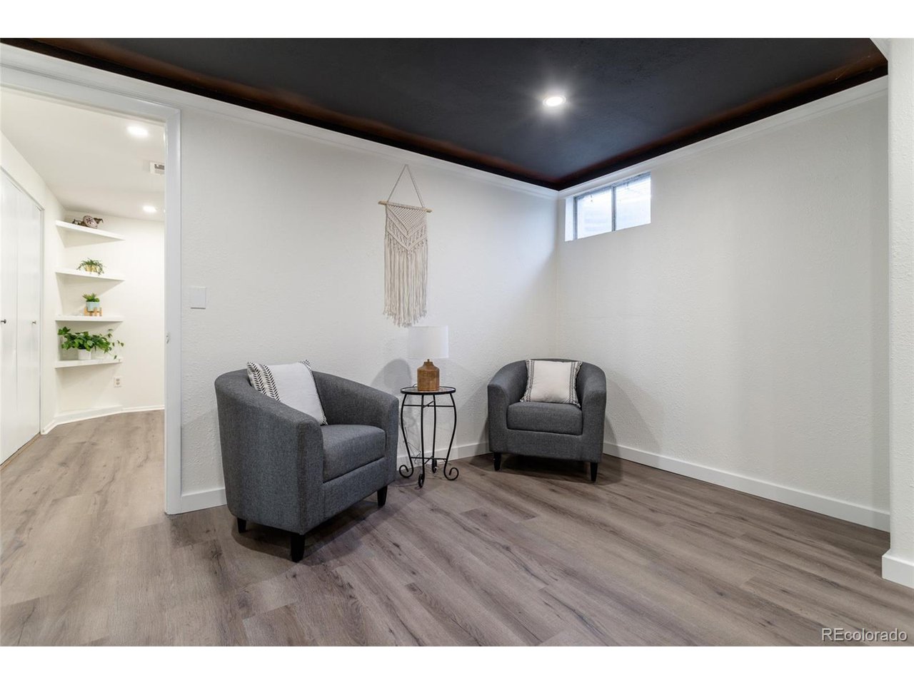
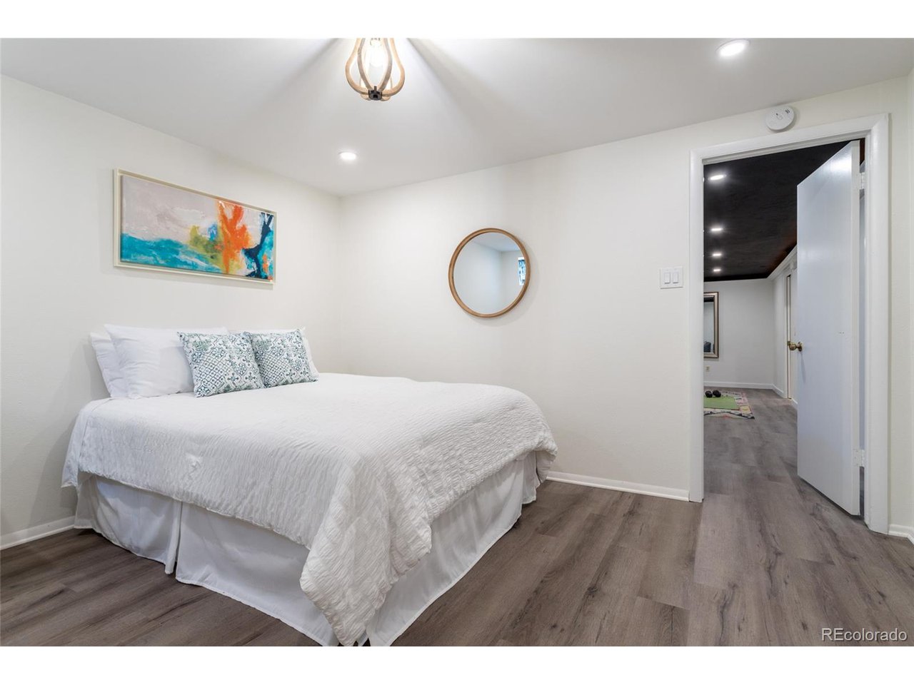
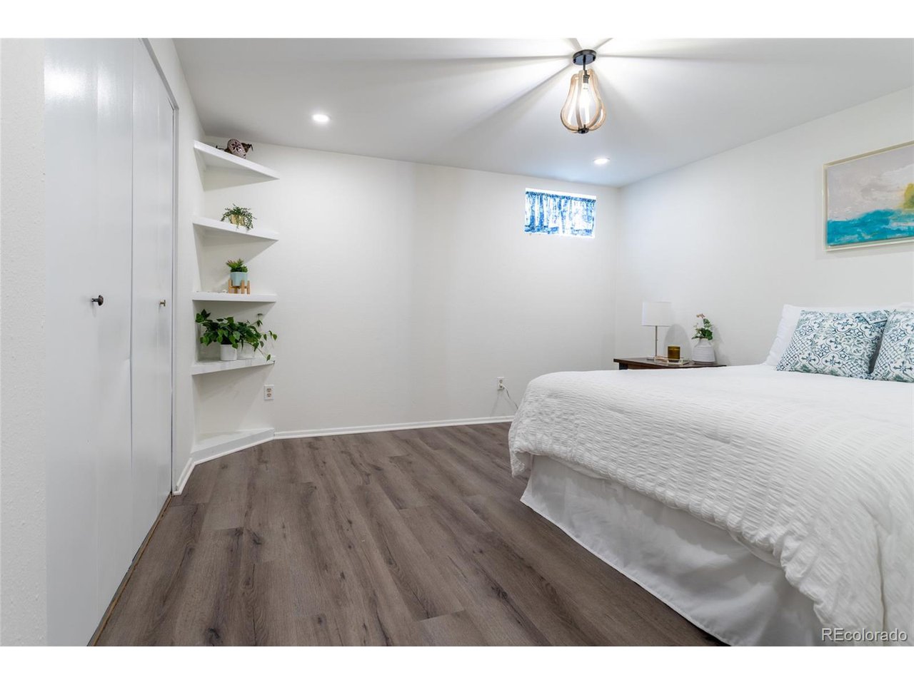
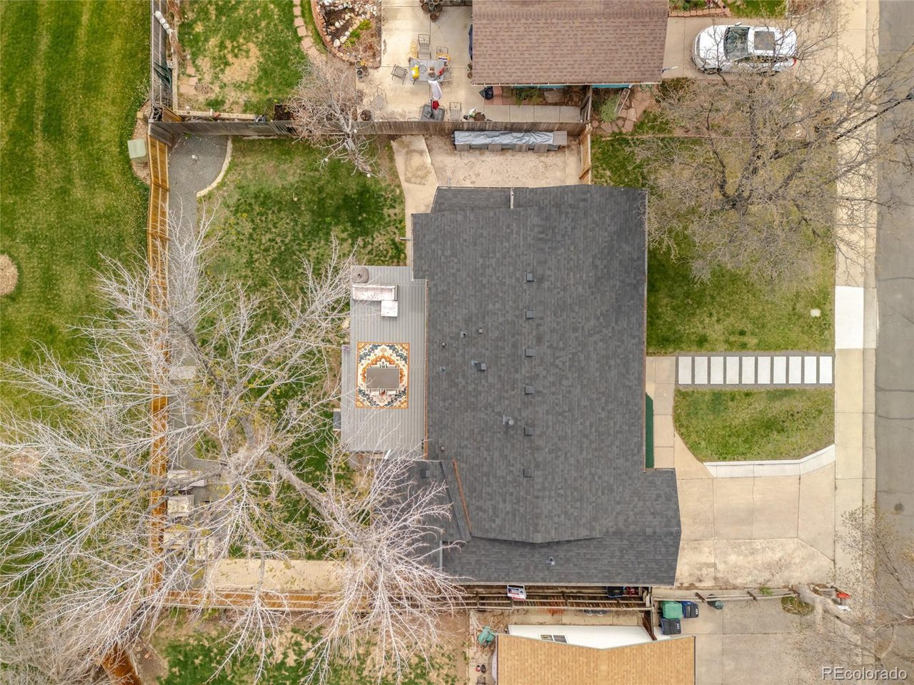
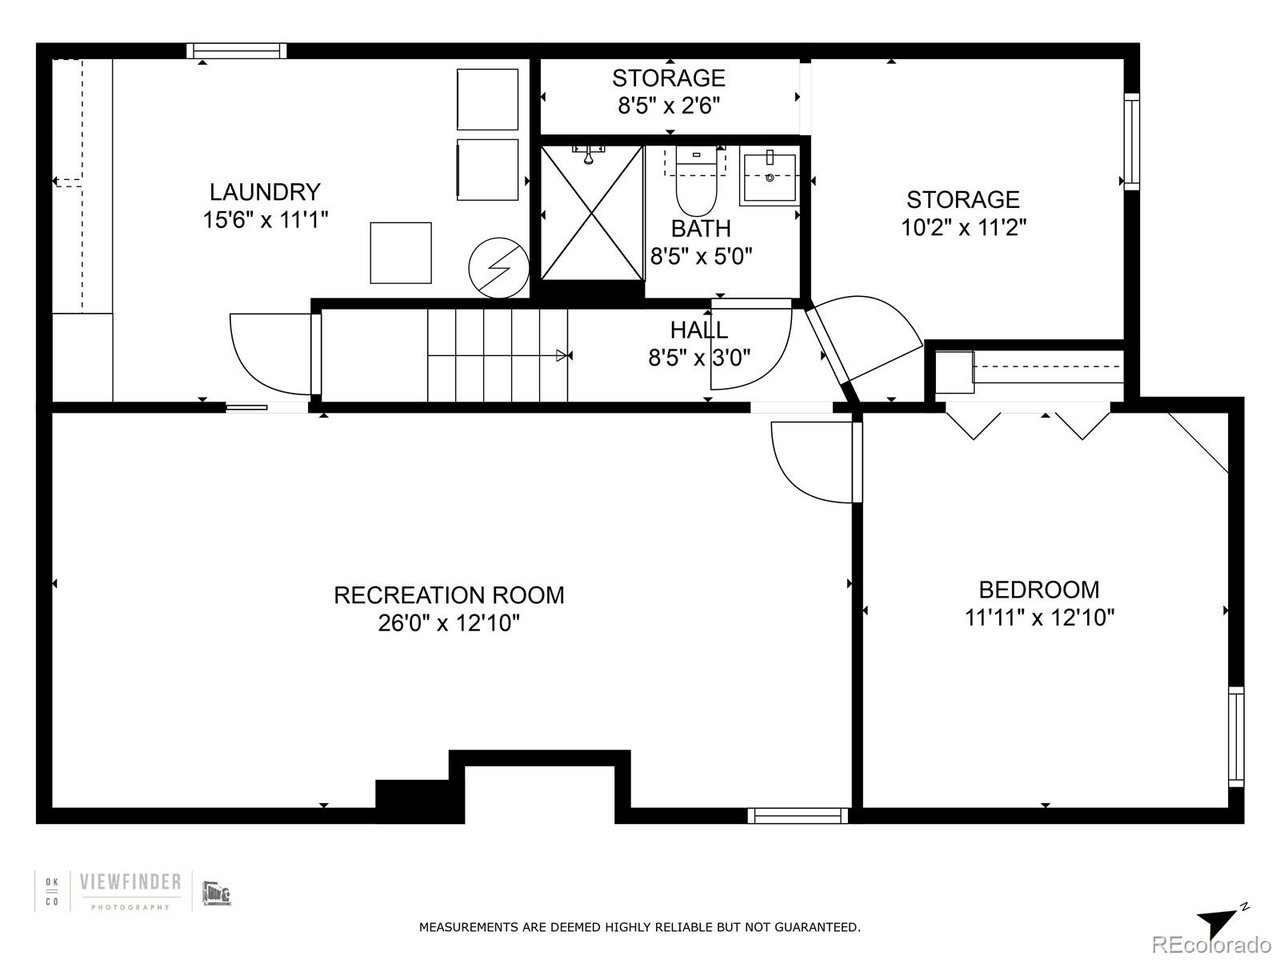
Recent upgrades include fresh interior paint, a brand-new roof with Class 4 shingles and gutters, a new 200-amp electrical panel (2024), and central A/C installed in 2024. The finished basement adds flexible living space, ideal for an additional bedroom, home gym, or theater room.

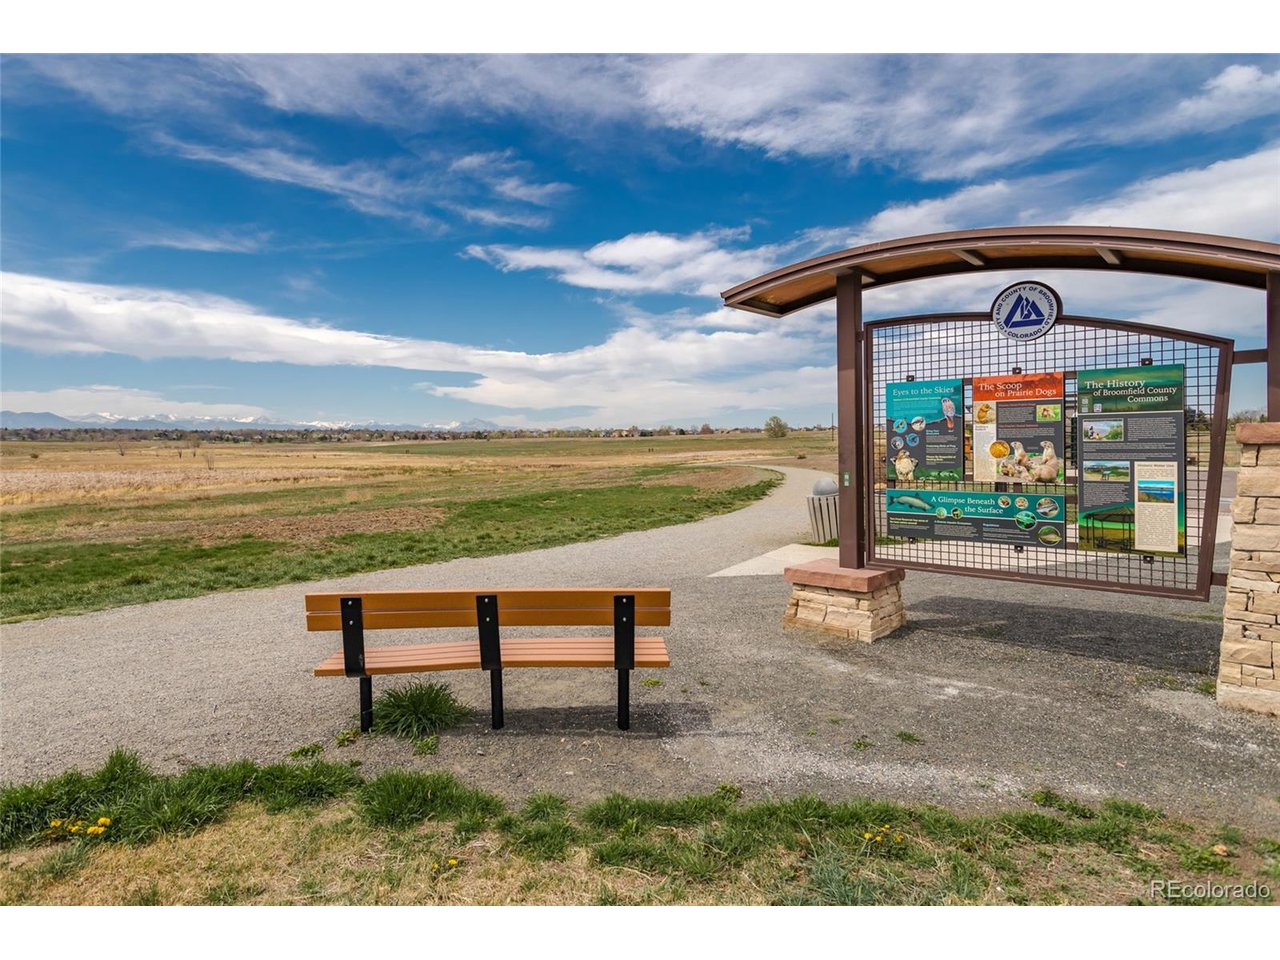
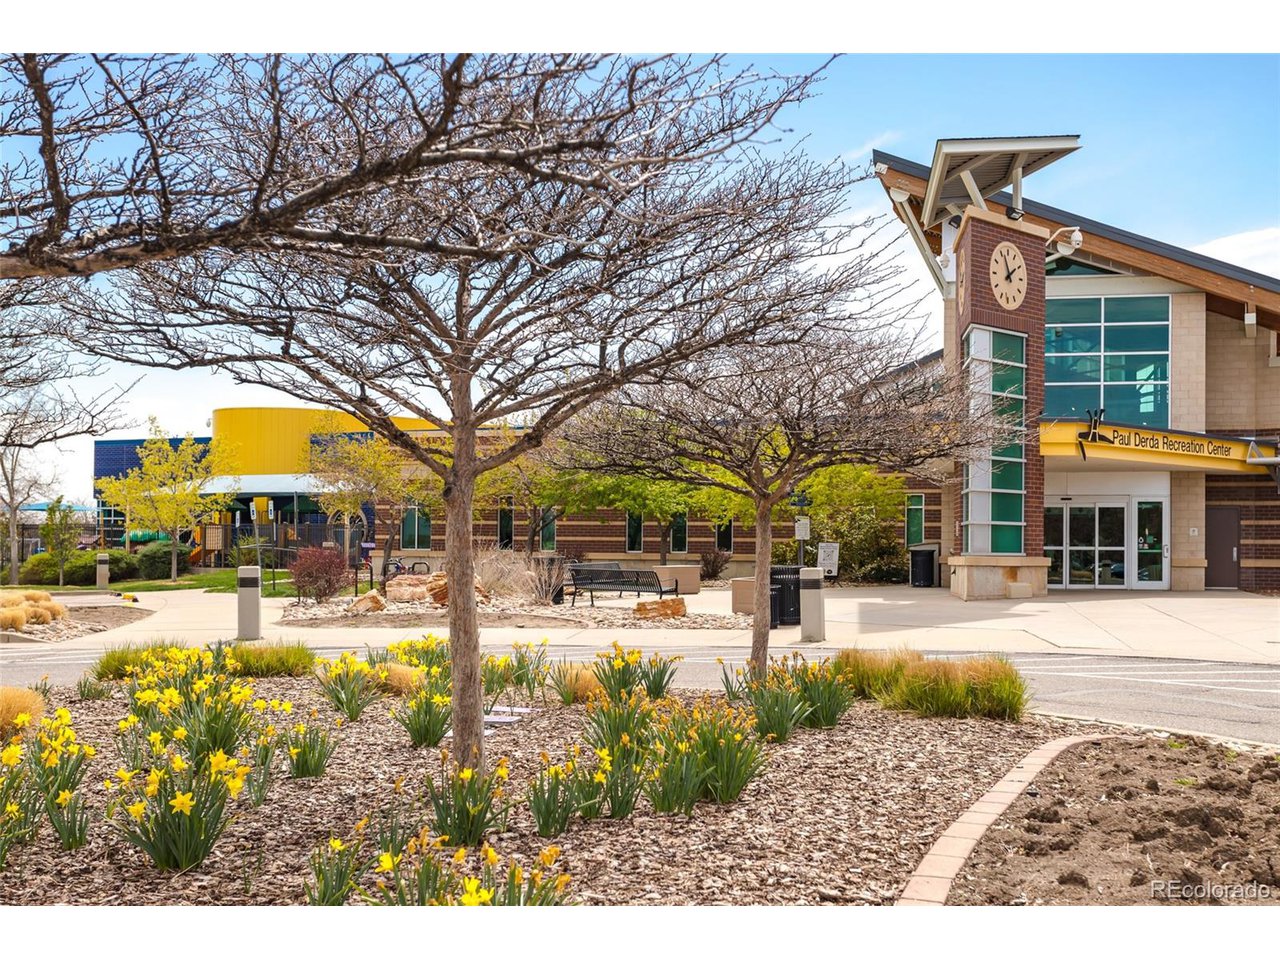
Located in the desirable Westlake neighborhood, this move-in ready home offers easy access to scenic trails, parks, and Broomfield Open Space-just across Lowell Blvd. Schools are within walking distance, and with no HOA and a location between two quiet cul-de-sacs, this home checks all the boxes.

Don't miss your chance-schedule a tour today!

3
beds

2
baths

2,000 Sq.Ft. LIVING AREA

6,969.6 Sq.Ft. lot

Lindsie Lee

Lindsie Lee

Features & Amenities

Interior

  • total bedrooms3
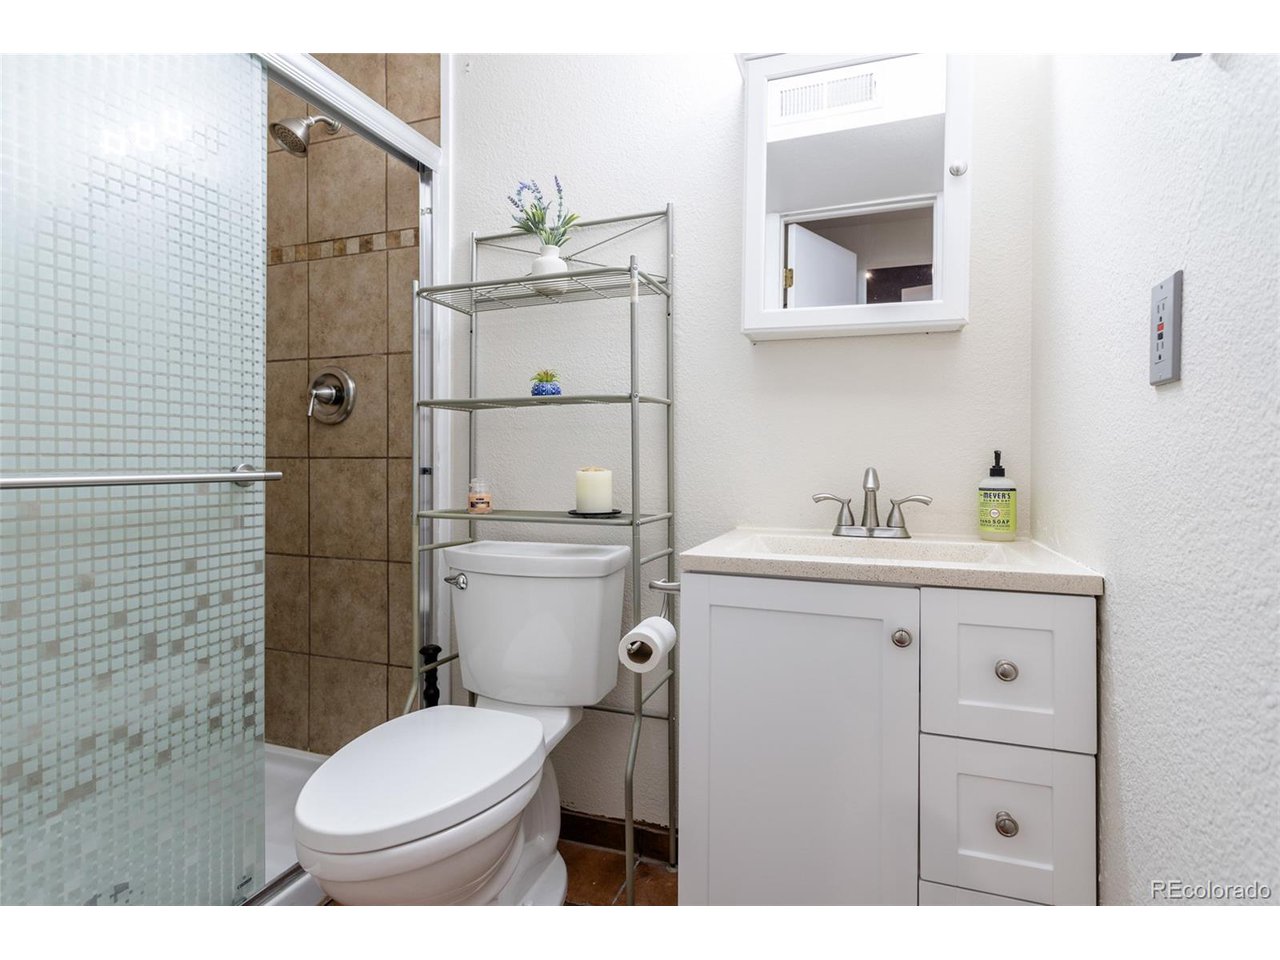
  • Total bathrooms2
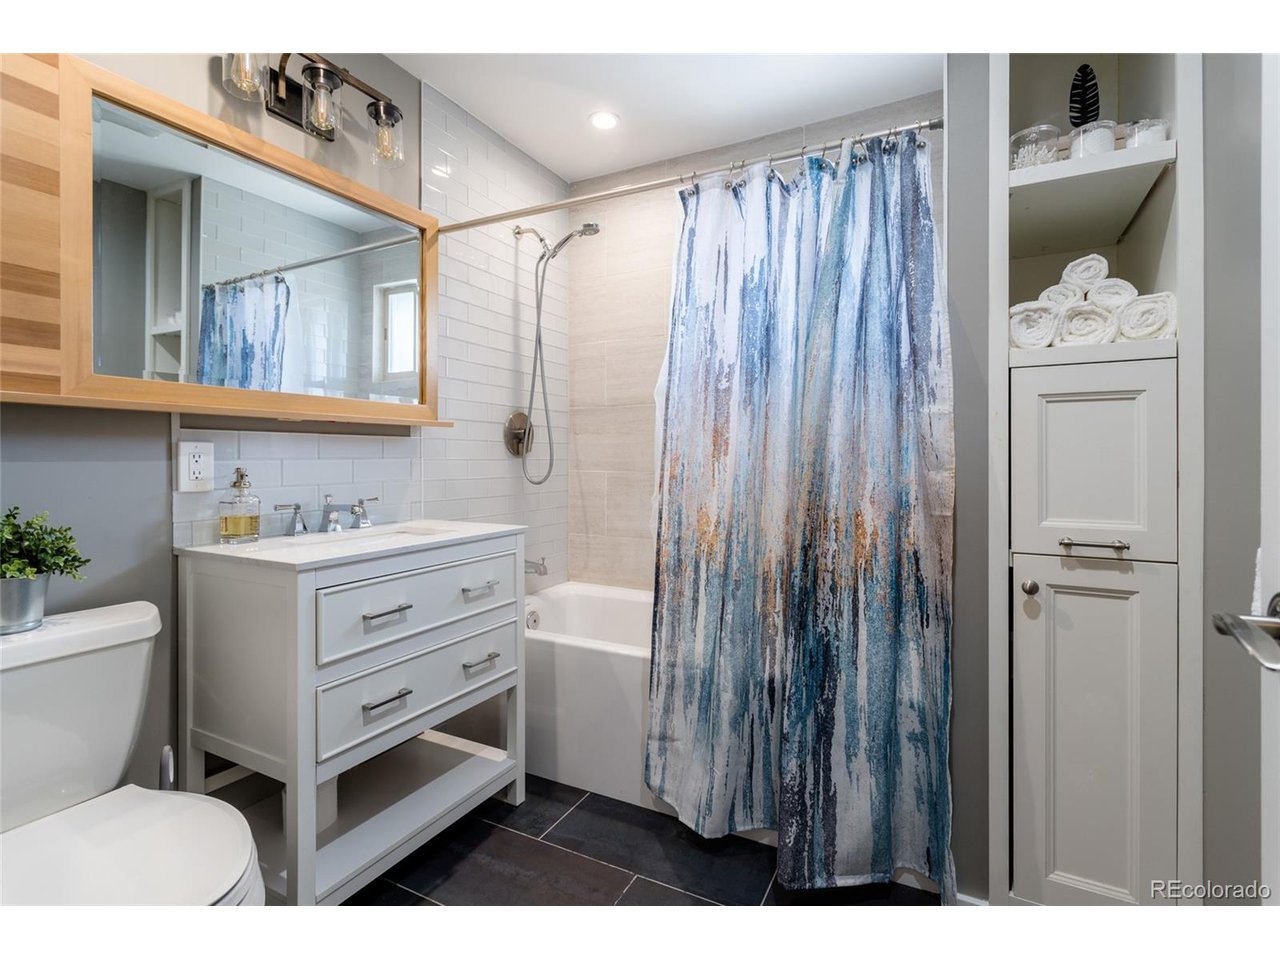
  • full bathroom1
  • three quarter bathroom1
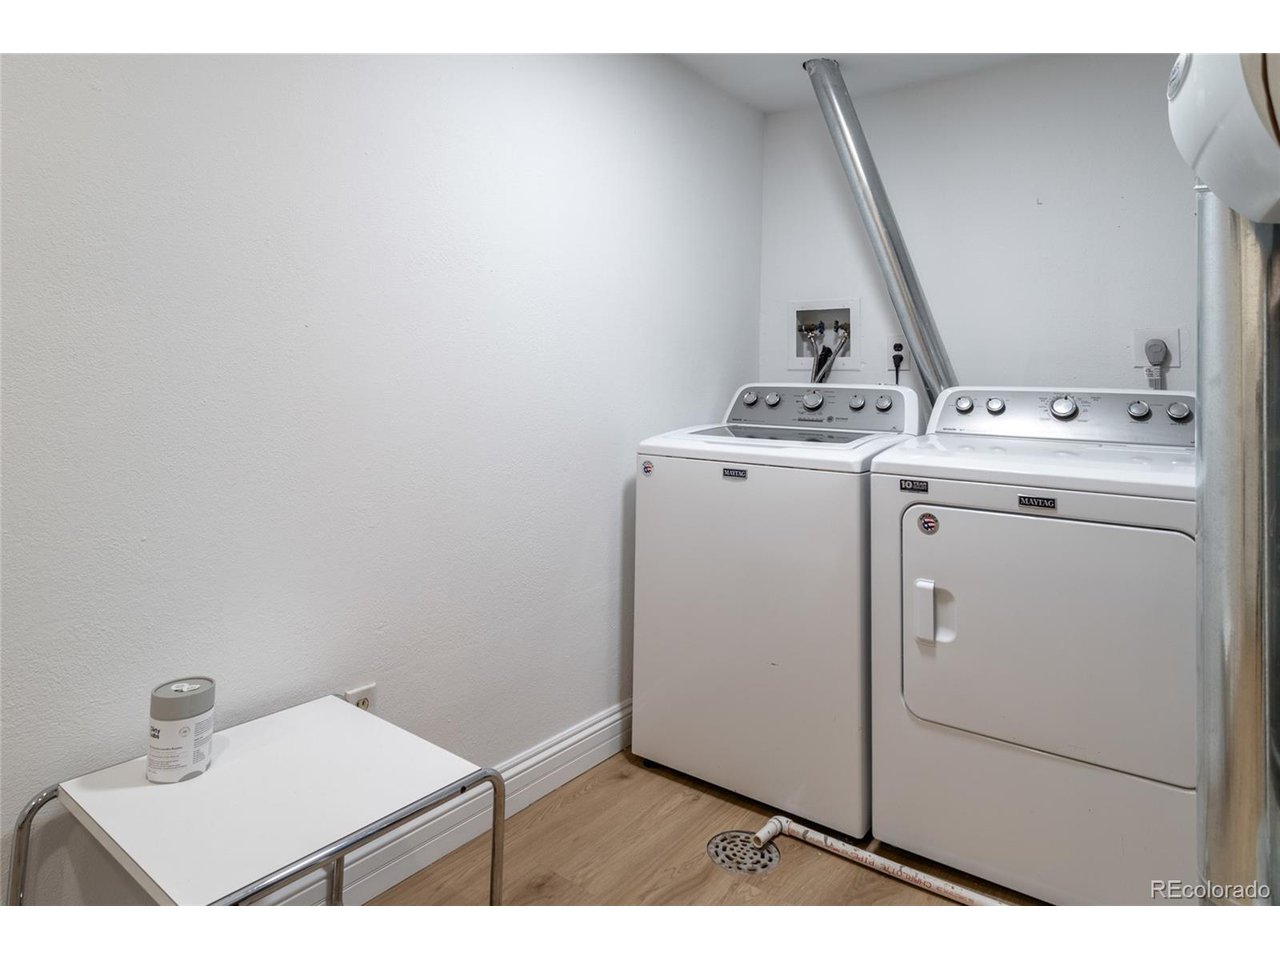
  • APPLIANCES Double Oven, Dishwasher, Refrigerator, Washer, Dryer, Microwave, Disposal, Fire Alarm
  • other interior Features Eat-in Kitchen, Cathedral Ceiling(s), Open Floorplan

Area & Lot

  • Status Sold
  • Date Sold May 13, 2025
  • Living Area2,000 Sq.Ft.
  • Lot Area6,969.6 Sq.Ft.
  • MLS® ID3264281
  • TypeResidential
  • YEAR BUILT1973
  • Elementary SchoolCentennial
  • Middle SchoolWestlake
  • High SchoolLegacy
  • School DistrictAdams CO. Dist 12

Exterior

  • STORIES1
  • Garage Space1.0
  • water SourceCity
  • utilitiesNatural Gas Available, Electricity Available, Cable Available
  • roofComposition
  • lot featuresCul-De-Sac, Abuts Private Open Space, House Faces West, Paved, Gutters
  • HEAT TYPEForced Air, Humidity Control
  • AIR CONDITIONINGCentral Air, Ceiling Fan(s)
  • sewerPublic Sewer

Financial

  • Sales Price$550,000
  • Real Estate Tax $2,989/yr
  • Zoning R-1-PUD
View Virtual Tour

Work With Me

I’m excited to work with anyone from first-time home buyers to luxury clients and I treat all my clients like family. We form strong relationships throughout the process and stay in touch even after closing.

Follow Me on Instagram