144 Telluride Pl
144 Telluride Pl
144 Telluride Pl
144 Telluride Pl
144 Telluride Pl
144 Telluride Pl
144 Telluride Pl
144 Telluride Pl
144 Telluride Pl
144 Telluride Pl
144 Telluride Pl
144 Telluride Pl
144 Telluride Pl
144 Telluride Pl
144 Telluride Pl
144 Telluride Pl
144 Telluride Pl
144 Telluride Pl
144 Telluride Pl
144 Telluride Pl
144 Telluride Pl
144 Telluride Pl
144 Telluride Pl
144 Telluride Pl
SEE ALL PHOTOS
144 Telluride Pl
144 Telluride Pl
144 Telluride Pl
144 Telluride Pl
144 Telluride Pl
144 Telluride Pl
144 Telluride Pl
144 Telluride Pl
144 Telluride Pl
144 Telluride Pl
144 Telluride Pl
144 Telluride Pl
144 Telluride Pl
144 Telluride Pl
144 Telluride Pl
144 Telluride Pl
144 Telluride Pl
144 Telluride Pl
144 Telluride Pl
144 Telluride Pl
144 Telluride Pl
144 Telluride Pl
144 Telluride Pl
144 Telluride Pl
Courtesy of RE/MAX Nexus, Lindsie Lee Listing Contact: [email protected],303-618-6968 
Sold

144 Telluride Pl

144 Telluride Pl, Longmont, CO 80504

$487,200
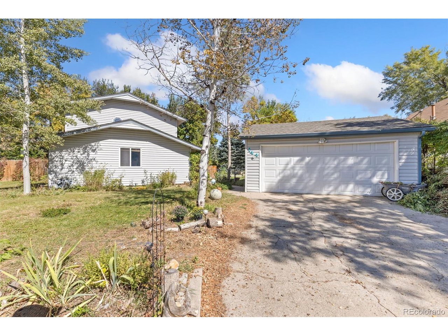
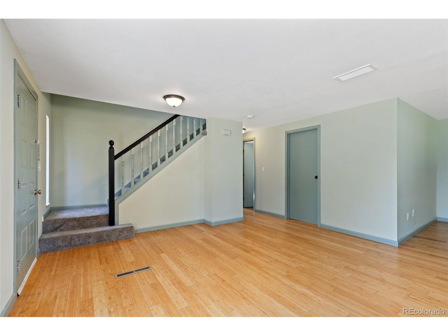
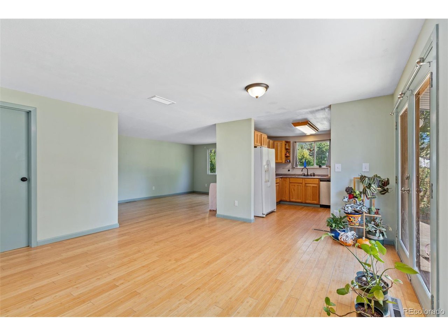
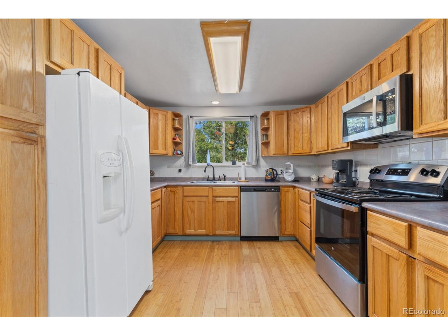
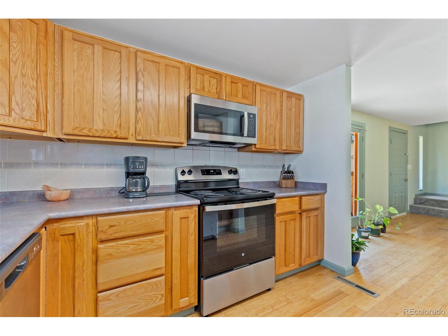
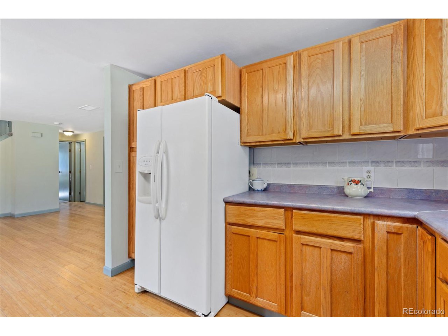
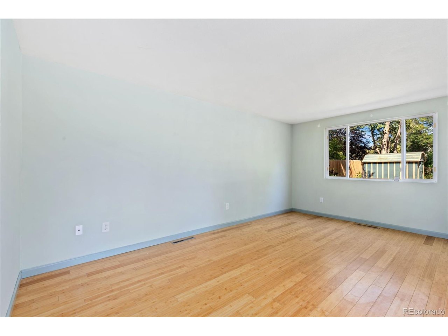
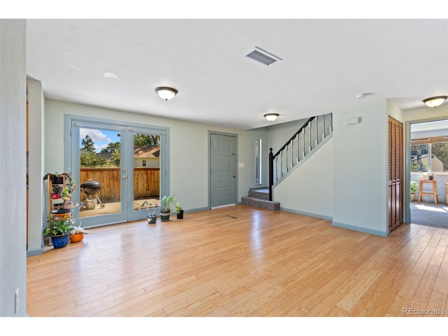
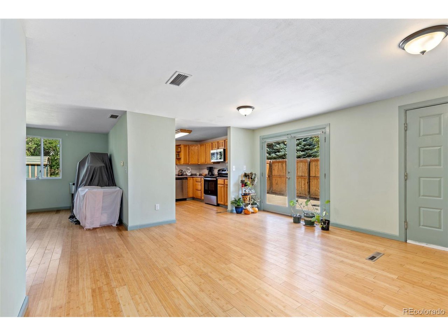
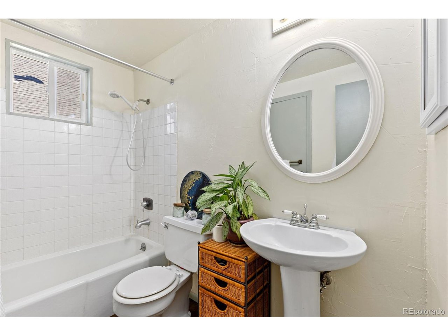
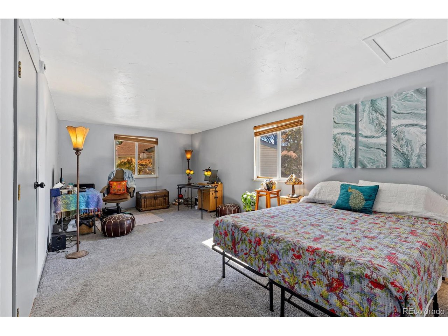
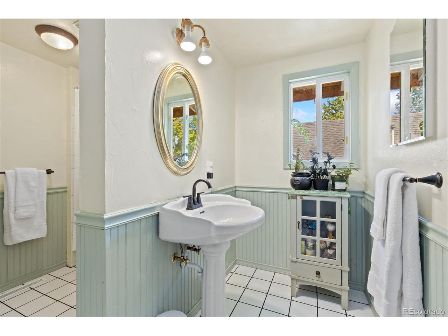
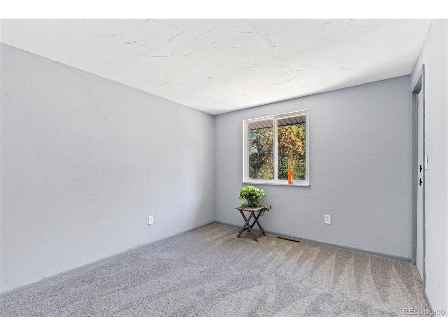
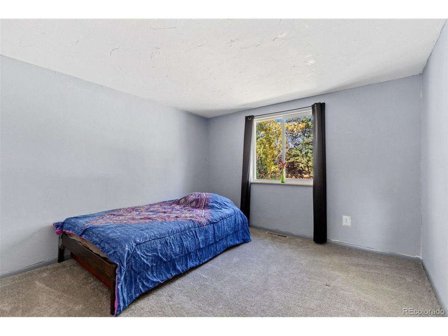
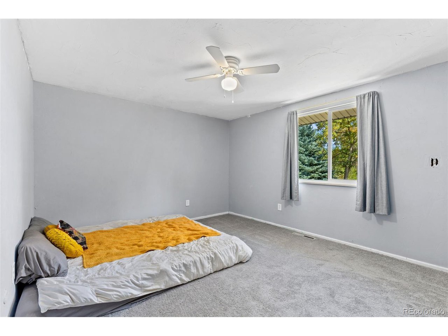
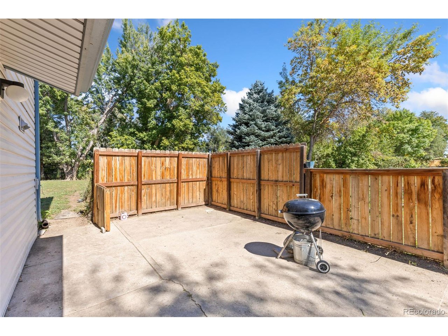
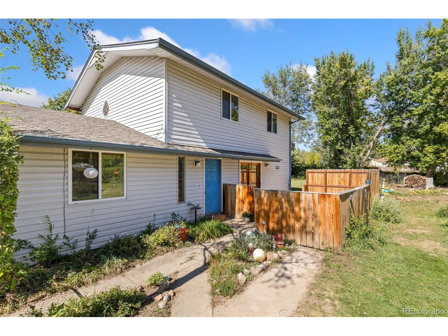
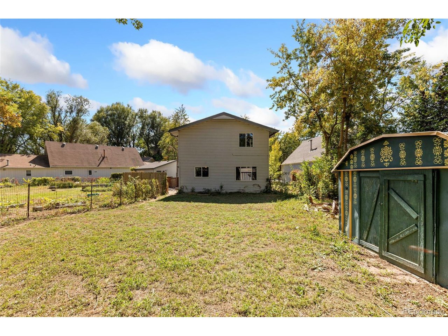
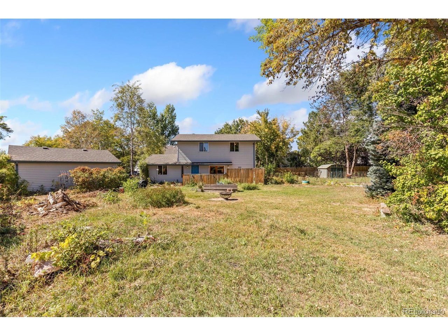
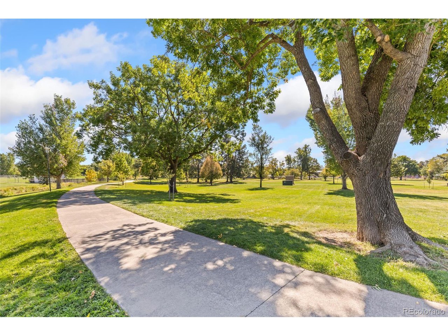
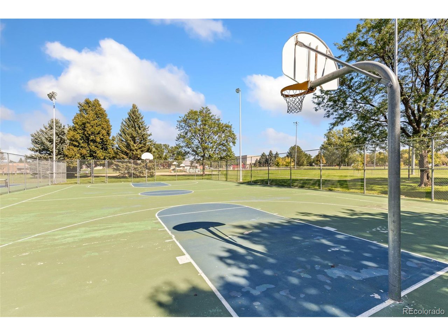
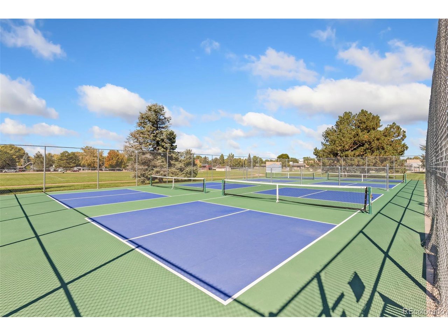
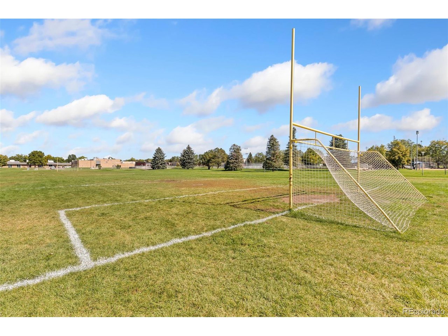
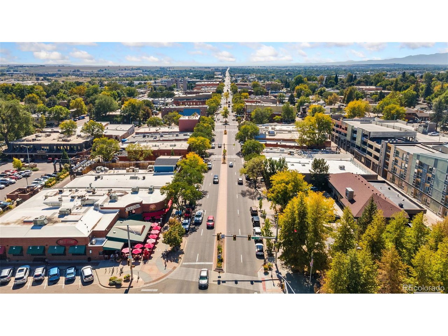
Discover your new home in Park Ridge, nestled on a peaceful cul-de-sac! This home features a main floor primary bedroom and bathroom, an open living space, plus three additional bedrooms and a full bath upstairs. Move-in ready with updated bamboo flooring, fresh carpet, and new paint throughout. The large backyard, backing up to a paved walking trail, offers gardens, a storage shed, and mature trees for added privacy. With a 14,000 square foot lot and no HOA, the possibilities are endless! Enjoy easy access to Clark Centennial Park, the YMCA, schools, and more, with Main Street's lively restaurants, bars, live music, and shops just a short walk away.

4
beds

2
baths

1,728 Sq.Ft. LIVING AREA

0.32 Acres lot

Lindsie Lee

Lindsie Lee

Features & Amenities

Interior

  • total bedrooms4
  • Total bathrooms2
  • full bathrooms2
  • APPLIANCES Dishwasher, Refrigerator, Washer, Dryer, Microwave, Disposal, Fire Alarm

Area & Lot

  • Status Sold
  • Date Sold November 4, 2024
  • Living Area1,728 Sq.Ft.
  • Lot Area0.32 Acres
  • MLS® ID2460058
  • TypeResidential
  • YEAR BUILT1973
  • NeighborhoodLongmont
  • Elementary SchoolTimberline
  • Middle SchoolHeritage
  • High SchoolSkyline
  • School DistrictST Vrain Dist RE 1J

Exterior

  • STORIES2
  • Garage Space2.0
  • water SourceCity
  • utilitiesNatural Gas Available, Electricity Available, Cable Available
  • roofComposition
  • lot featuresCul-De-Sac, Level, Outbuildings, House/Lot Faces SW, Paved, Gutters
  • HEAT TYPEForced Air
  • AIR CONDITIONINGCentral Air
  • sewerPublic Sewer
  • Disability FeaturesLevel Lot

Financial

  • Sales Price$487,200
  • Real Estate Tax $2,613/yr
  • Zoning SFR

Longmont

Explore

Work With Me

I’m excited to work with anyone from first-time home buyers to luxury clients and I treat all my clients like family. We form strong relationships throughout the process and stay in touch even after closing.

Follow Me on Instagram