Leave a Message

By providing your contact information to Jane Kraemer, your personal information will be processed in accordance with Jane Kraemer's Privacy Policy. By checking the box(es) below, you consent to receive communications regarding your real estate inquiries and related marketing and promotional updates in the manner selected by you. For SMS text messages, message frequency varies. Message and data rates may apply. You may opt out of receiving further communications from Jane Kraemer at any time. To opt out of receiving SMS text messages, reply STOP to unsubscribe.

Thank you for your message. I will be in touch with you shortly.

Explore Properties
1516 Willowbrook Dr
1516 Willowbrook Dr
1516 Willowbrook Dr
1516 Willowbrook Dr
1516 Willowbrook Dr
1516 Willowbrook Dr
1516 Willowbrook Dr
1516 Willowbrook Dr
1516 Willowbrook Dr
1516 Willowbrook Dr
1516 Willowbrook Dr
1516 Willowbrook Dr
1516 Willowbrook Dr
1516 Willowbrook Dr
1516 Willowbrook Dr
1516 Willowbrook Dr
1516 Willowbrook Dr
1516 Willowbrook Dr
1516 Willowbrook Dr
1516 Willowbrook Dr
1516 Willowbrook Dr
1516 Willowbrook Dr
1516 Willowbrook Dr
1516 Willowbrook Dr
1516 Willowbrook Dr
1516 Willowbrook Dr
1516 Willowbrook Dr
SEE ALL PHOTOS
1516 Willowbrook Dr
1516 Willowbrook Dr
1516 Willowbrook Dr
1516 Willowbrook Dr
1516 Willowbrook Dr
1516 Willowbrook Dr
1516 Willowbrook Dr
1516 Willowbrook Dr
1516 Willowbrook Dr
1516 Willowbrook Dr
1516 Willowbrook Dr
1516 Willowbrook Dr
1516 Willowbrook Dr
1516 Willowbrook Dr
1516 Willowbrook Dr
1516 Willowbrook Dr
1516 Willowbrook Dr
1516 Willowbrook Dr
1516 Willowbrook Dr
1516 Willowbrook Dr
1516 Willowbrook Dr
1516 Willowbrook Dr
1516 Willowbrook Dr
1516 Willowbrook Dr
1516 Willowbrook Dr
1516 Willowbrook Dr
1516 Willowbrook Dr
Courtesy of JD Group Realty, John Dietrich Listing Contact: 3035133463 
Sold

1516 Willowbrook Dr

1516 Willowbrook Dr, Longmont, CO 80504

$581,500
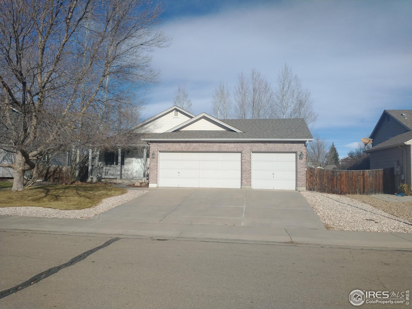
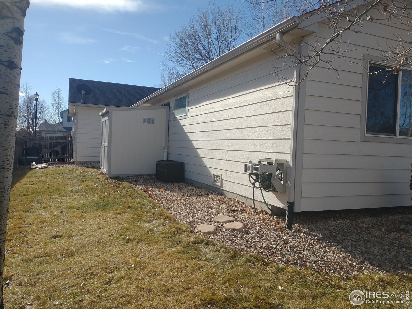
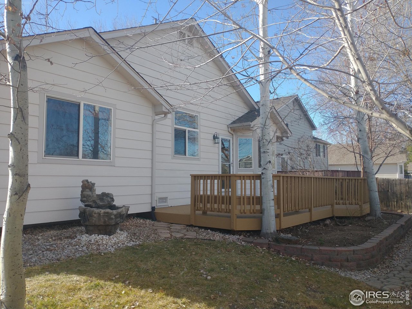
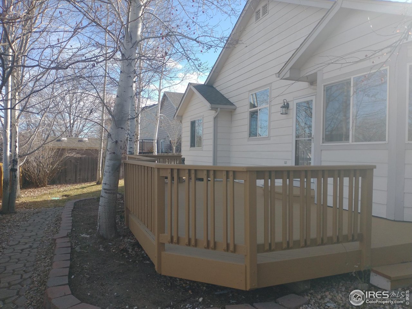
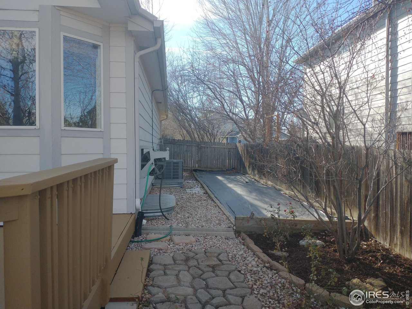
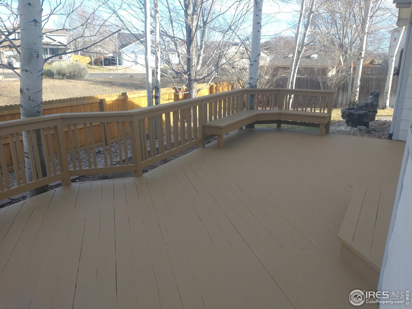
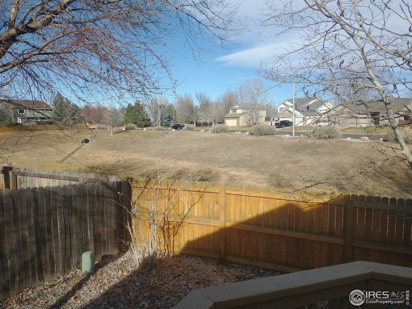
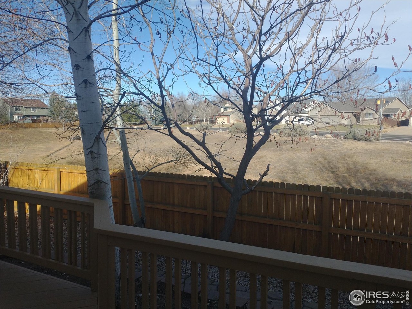
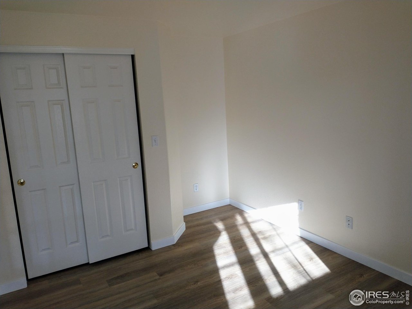
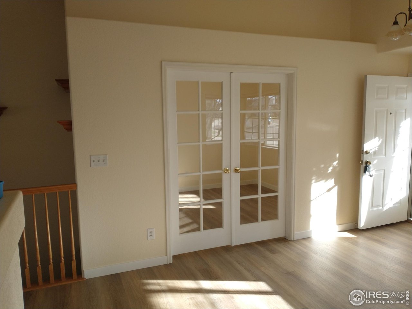
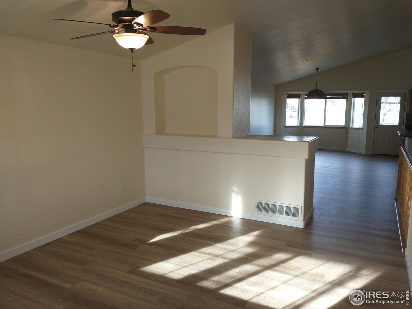
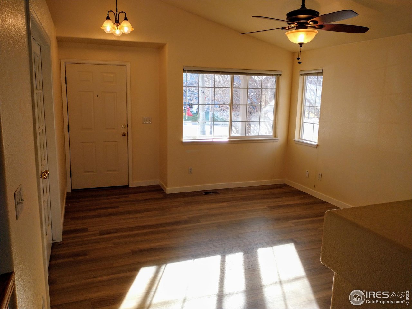
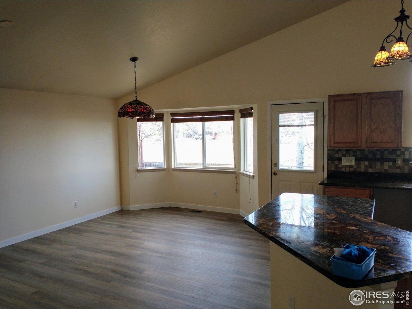
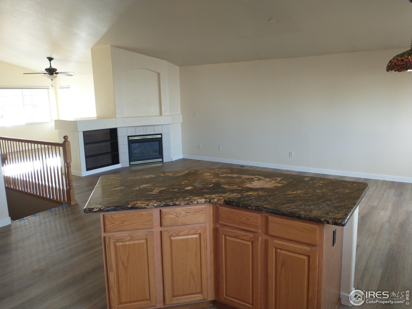
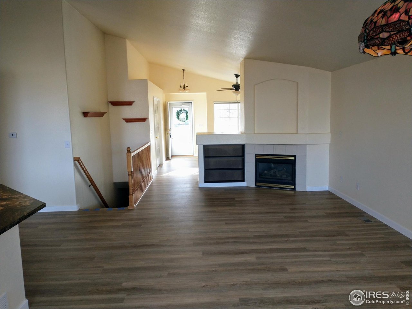
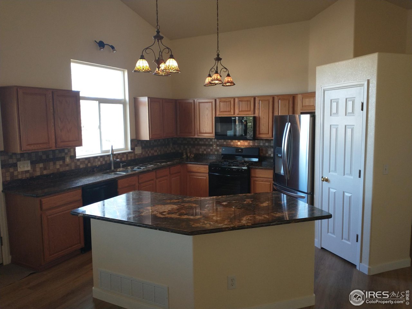
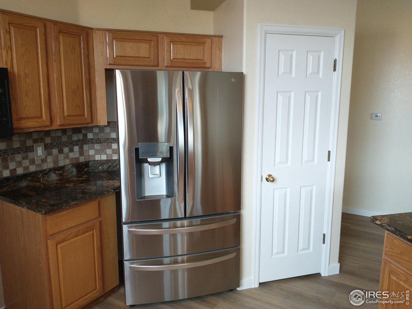
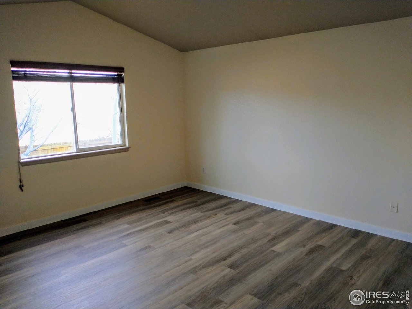
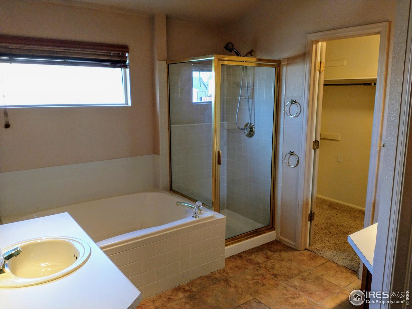
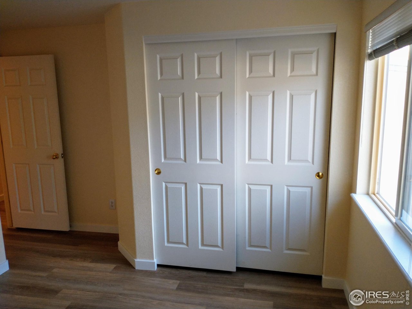
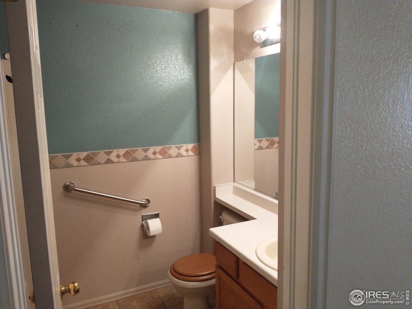
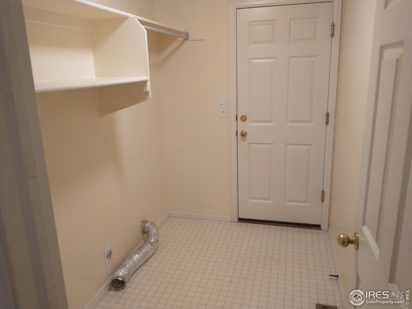
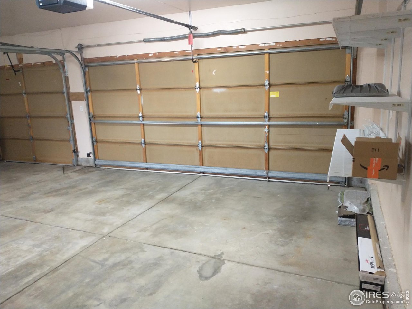
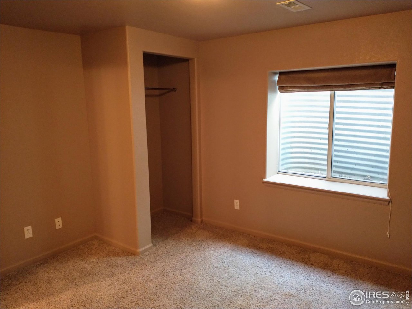
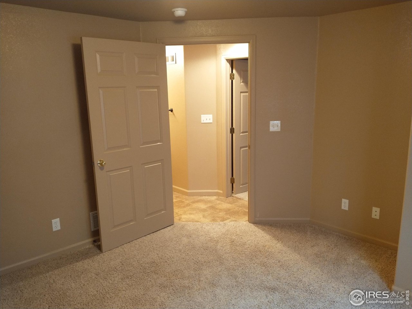
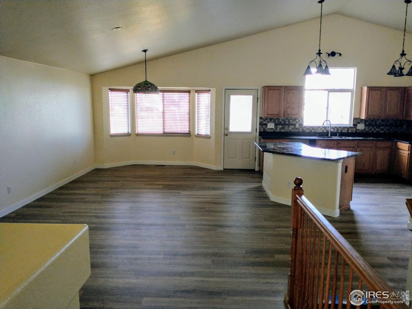
Priced below appraised value. Make this beautiful, move-in ready, ranch home yours. All new luxury vinyl plank flooring and fresh paint throughout the main level. Vaulted ceilings and an open floor plan. Gas stove/oven and dishwasher are new. Refrigerator is one year old. Large center island. The third bedroom on main floor can also serve as a study/den. Primary bedroom has 5 piece bath with jetted tub. Downstairs is a fully finished partial basement with a carpeted rec/family room and bedroom (conforming) plus a full, tiled bath. Enjoy relaxing on the spacious custom redwood deck overlooking open space. Ample parking in this desirable three car attached garage. Nicely landscaped lot with shade trees and large planting beds. Large storage shed. Close to parks, greenway, elementary and middle schools and stores. Quick access to County Line Road.

4
beds

3
baths

2,112 Sq.Ft. LIVING AREA

7,405.2 Sq.Ft. lot

Jane Kraemer

Jane Kraemer

Features & Amenities

Interior

  • total bedrooms4
  • Total bathrooms3
  • full bathrooms3
  • Fireplace Gas, Family Room
  • APPLIANCES Gas Range, Dishwasher, Refrigerator, Microwave, Disposal
  • other interior Features Cathedral Ceiling(s), Open Floorplan, Pantry, Bay or Bow Window, Walk-In Closet(s), Washer/Dryer Hookup, Kitchen Island

Area & Lot

  • Status Sold
  • Date Sold February 20, 2026
  • Living Area2,112 Sq.Ft.
  • Lot Area7,405.2 Sq.Ft.
  • MLS® ID1048671
  • TypeResidential
  • YEAR BUILT1998
  • NeighborhoodLongmont
  • Elementary SchoolFall River
  • Middle SchoolTrail Ridge
  • High SchoolSkyline
  • School DistrictST Vrain Dist RE 1J

Exterior

  • STORIES1
  • Garage Space3.0
  • water SourceCity
  • utilitiesNatural Gas Available, Electricity Available, Cable Available
  • roofComposition
  • lot featuresDeciduous Trees, Sloping Lot, Abuts Public Open Space, House Faces South, City Limits, Paved, Curbs, Gutters, Sidewalks, Street Light, Fire Hydrant within 500 Feet
  • parkingGarage Door Opener, Attached
  • HEAT TYPEForced Air, Humidity Control
  • AIR CONDITIONINGCentral Air
  • sewerPublic Sewer
  • Disability FeaturesLevel Drive, Main Floor Bath, Main Level Bedroom, Stall Shower, Main Level Laundry
  • security FeaturesFire Alarm
  • other exterior FeaturesSprinkler System

Financial

  • Sales Price$581,500
  • Real Estate Tax $3,951/yr
  • HOA $140/yr
  • Zoning RES

Longmont

Explore

Work With Me

I’m excited to work with anyone from first-time home buyers to luxury clients and I treat all my clients like family. We form strong relationships throughout the process and stay in touch even after closing.

Follow Me on Instagram