Leave a Message

By providing your contact information to Jane Kraemer, your personal information will be processed in accordance with Jane Kraemer's Privacy Policy. By checking the box(es) below, you consent to receive communications regarding your real estate inquiries and related marketing and promotional updates in the manner selected by you. For SMS text messages, message frequency varies. Message and data rates may apply. You may opt out of receiving further communications from Jane Kraemer at any time. To opt out of receiving SMS text messages, reply STOP to unsubscribe.

Thank you for your message. I will be in touch with you shortly.

Explore Properties
16766 Chilton Dr
16766 Chilton Dr
16766 Chilton Dr
16766 Chilton Dr
16766 Chilton Dr
16766 Chilton Dr
16766 Chilton Dr
16766 Chilton Dr
16766 Chilton Dr
16766 Chilton Dr
16766 Chilton Dr
16766 Chilton Dr
SEE ALL PHOTOS
16766 Chilton Dr
16766 Chilton Dr
16766 Chilton Dr
16766 Chilton Dr
16766 Chilton Dr
16766 Chilton Dr
16766 Chilton Dr
16766 Chilton Dr
16766 Chilton Dr
16766 Chilton Dr
16766 Chilton Dr
16766 Chilton Dr
Sold

16766 Chilton Dr

16766 Chilton Dr, Mead, CO 80542

$499,255
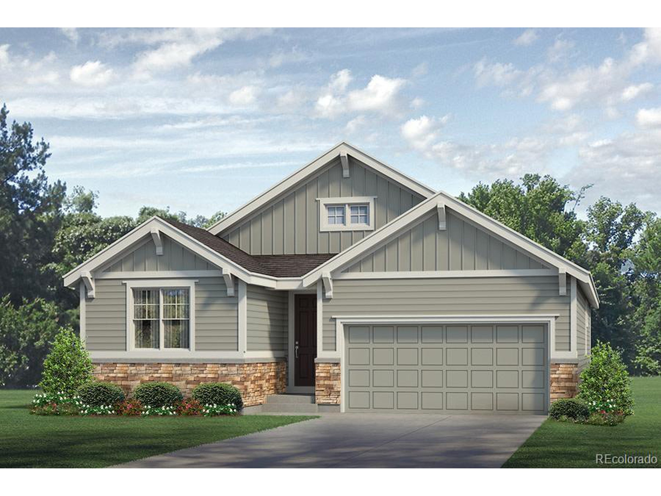
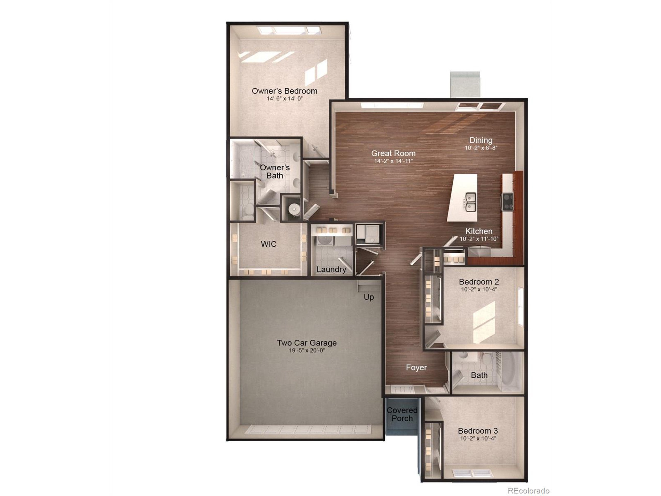
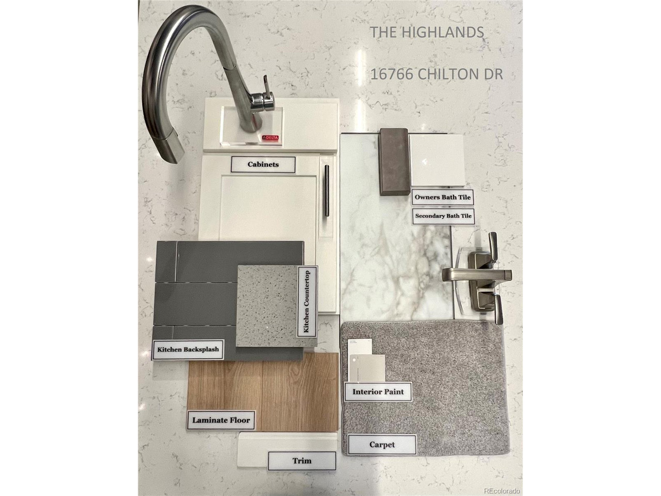
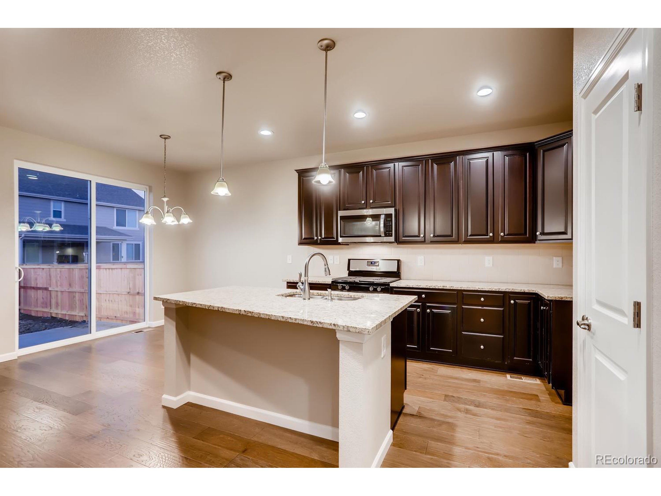
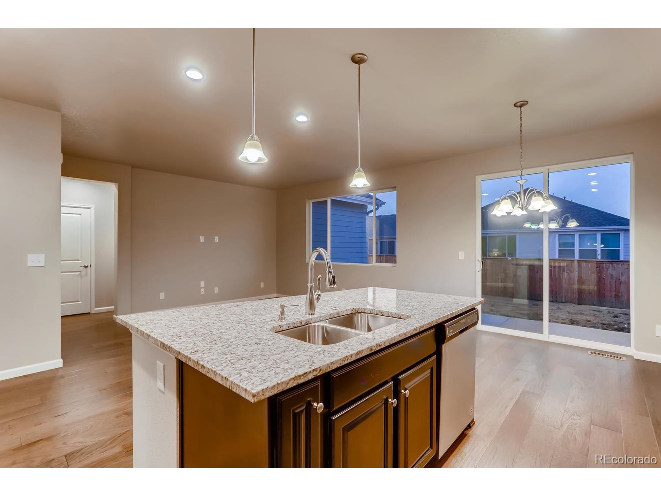
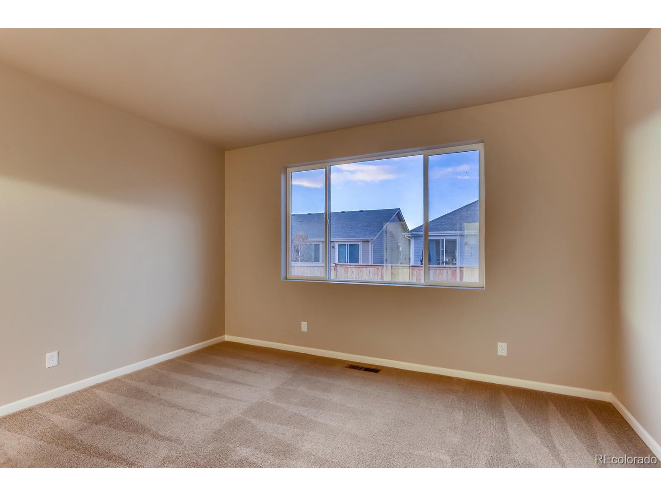
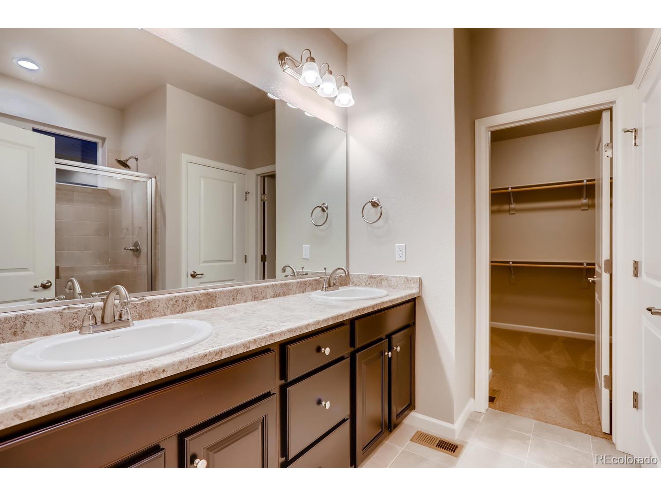
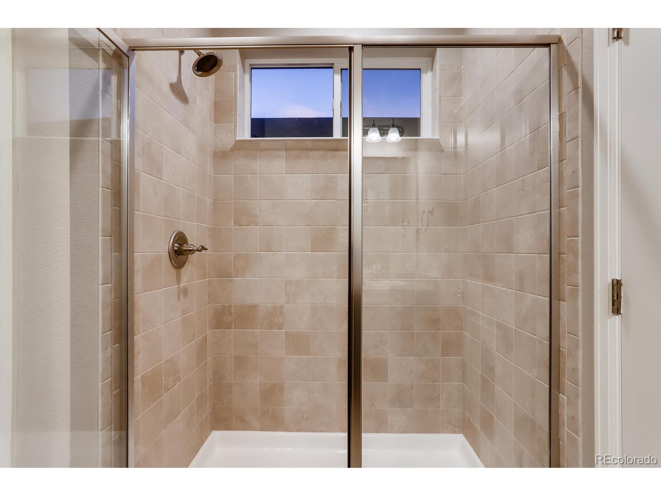
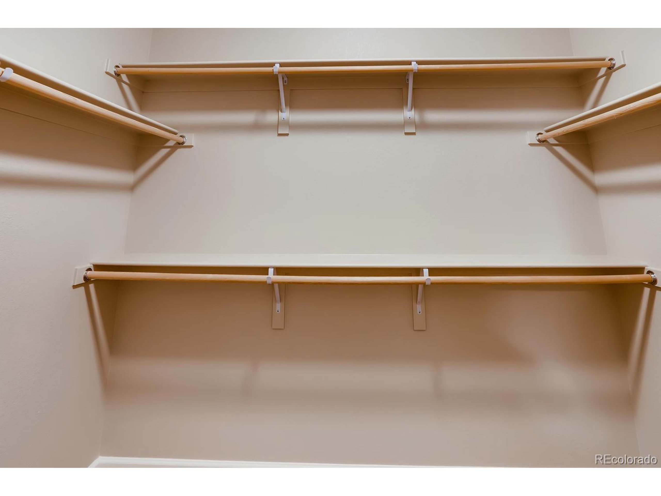
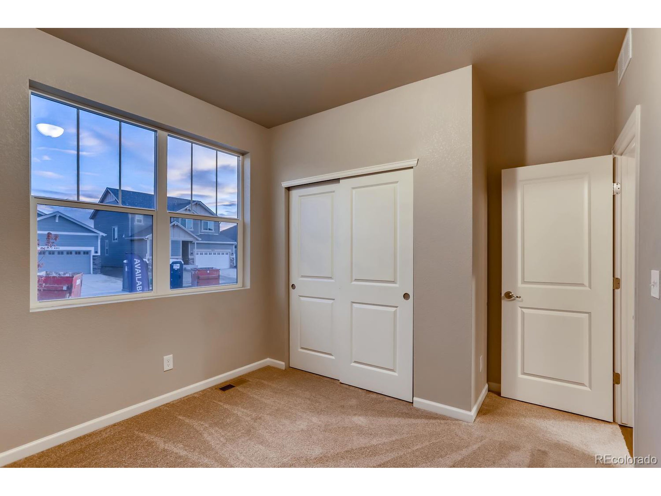
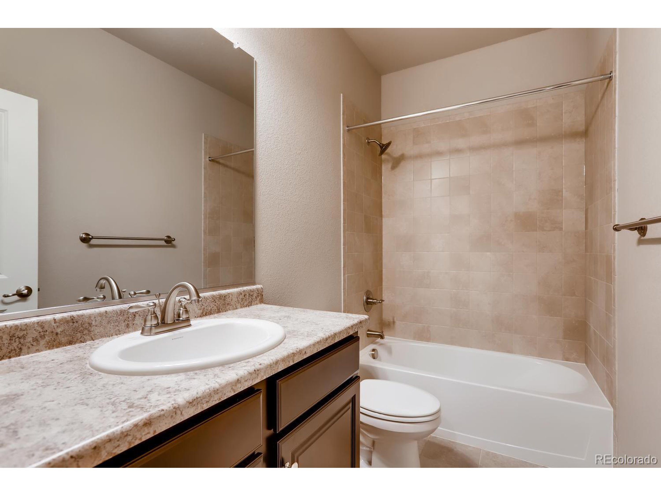
This home is estimated to complete in November 2023. The Ironton is an open concept ranch plan that's approximately 1,435 square feet and is built in a well thought out community. As you walk through the front door, you will see two bedrooms and a full bath near the front of the home. Once you make your way towards the kitchen, you will see a laundry room and a two-bay garage before opening to the kitchen, dining area and great room. The kitchen includes 42" White Icing Maple Lancaster cabinets, Whirlpool appliances, and a spacious Aluminum quartz island that's great for entertaining. The owner's suite is towards the back of the home and has a luxurious bath attached along with a roomy walk-in closet. Make an appointment to see your new home in The Highlands today. Home is in a Metro District. Photos and renderings are model photos and are subject to change.

3
beds

2
baths

1,435 Sq.Ft. LIVING AREA

6,732 Sq.Ft. lot

Jane Kraemer

Jane Kraemer

Features & Amenities

Interior

  • total bedrooms3
  • Total bathrooms2
  • full bathroom1
  • three quarter bathroom1
  • Laundry room Main Level
  • APPLIANCES Self Cleaning Oven, Dishwasher, Microwave, Disposal
  • other interior Features Eat-in Kitchen, Open Floorplan, Pantry, Walk-In Closet(s), Kitchen Island

Area & Lot

  • Status Sold
  • Date Sold November 2, 2023
  • Living Area1,435 Sq.Ft.
  • Total Area1,435 Sq.Ft.
  • Lot Area6,732 Sq.Ft.
  • MLS® ID4001742
  • TypeResidential
  • YEAR BUILT2023
  • Architecture StylesRanch
  • Elementary SchoolMead
  • Middle SchoolMead
  • High SchoolMead
  • School DistrictSt. Vrain Valley RE-1J

Exterior

  • STORIES1
  • Garage Space2.0
  • water SourceCity Water
  • utilitiesNatural Gas Available, Electricity Available, Cable Available
  • roofComposition
  • HEAT TYPEForced Air
  • sewerCity Sewer, Public Sewer
  • HOA AmenitiesTrash

Financial

  • Sales Price$499,255
  • Real Estate Tax $4,943/yr
  • HOA $200/3 mos
  • Zoning RES

Work With Me

I’m excited to work with anyone from first-time home buyers to luxury clients and I treat all my clients like family. We form strong relationships throughout the process and stay in touch even after closing.

Follow Me on Instagram