Leave a Message

By providing your contact information to Jane Kraemer, your personal information will be processed in accordance with Jane Kraemer's Privacy Policy. By checking the box(es) below, you consent to receive communications regarding your real estate inquiries and related marketing and promotional updates in the manner selected by you. For SMS text messages, message frequency varies. Message and data rates may apply. You may opt out of receiving further communications from Jane Kraemer at any time. To opt out of receiving SMS text messages, reply STOP to unsubscribe.

Thank you for your message. I will be in touch with you shortly.

Explore Properties
1980 Samuel Dr
1980 Samuel Dr
1980 Samuel Dr
1980 Samuel Dr
1980 Samuel Dr
1980 Samuel Dr
1980 Samuel Dr
1980 Samuel Dr
1980 Samuel Dr
1980 Samuel Dr
1980 Samuel Dr
1980 Samuel Dr
1980 Samuel Dr
1980 Samuel Dr
1980 Samuel Dr
1980 Samuel Dr
1980 Samuel Dr
1980 Samuel Dr
1980 Samuel Dr
1980 Samuel Dr
1980 Samuel Dr
SEE ALL PHOTOS
1980 Samuel Dr
1980 Samuel Dr
1980 Samuel Dr
1980 Samuel Dr
1980 Samuel Dr
1980 Samuel Dr
1980 Samuel Dr
1980 Samuel Dr
1980 Samuel Dr
1980 Samuel Dr
1980 Samuel Dr
1980 Samuel Dr
1980 Samuel Dr
1980 Samuel Dr
1980 Samuel Dr
1980 Samuel Dr
1980 Samuel Dr
1980 Samuel Dr
1980 Samuel Dr
1980 Samuel Dr
1980 Samuel Dr
Courtesy of RE/MAX Nexus, Jane Kraemer Listing Contact: [email protected],720-934-3464 
Sold

1980 Samuel Dr

1980 Samuel Dr, Denver, CO 80221

$460,000
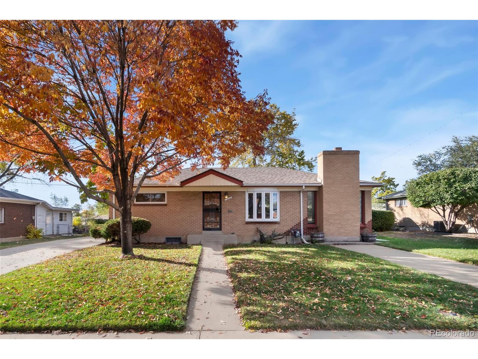
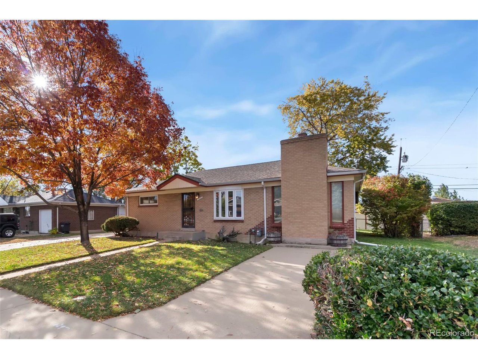
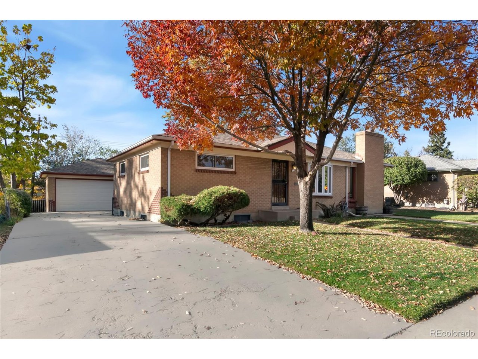
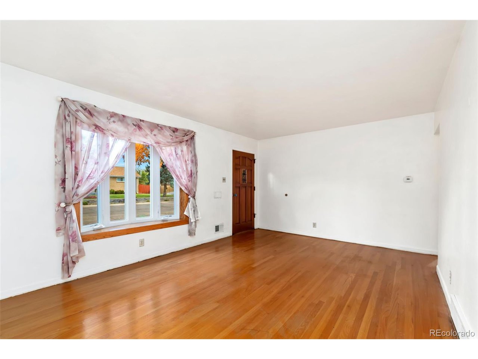
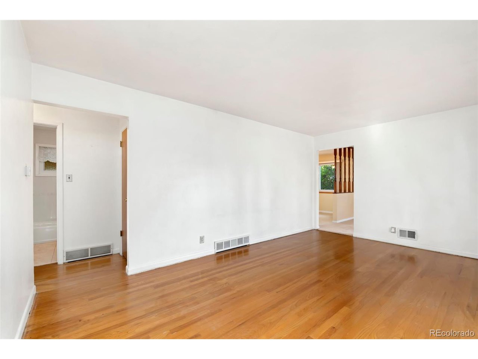
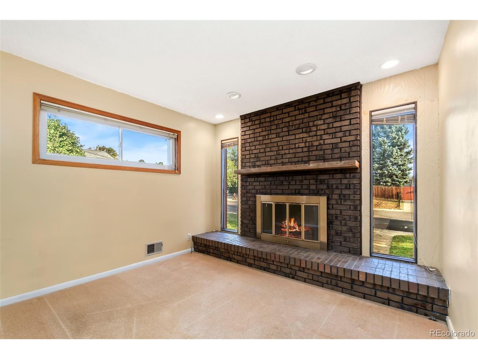
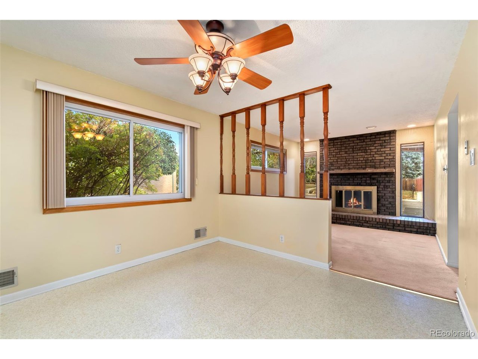
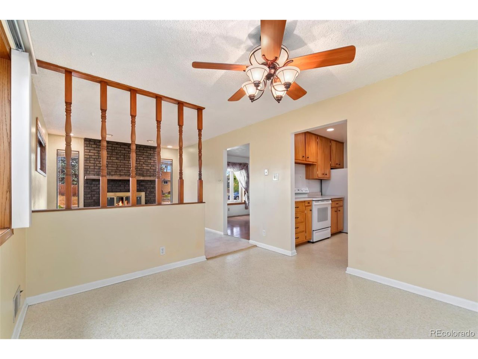
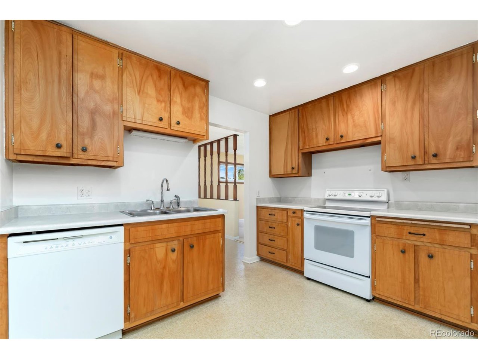
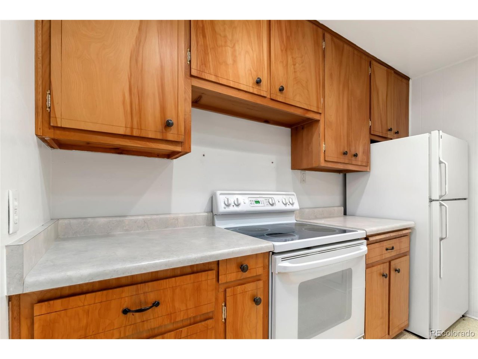
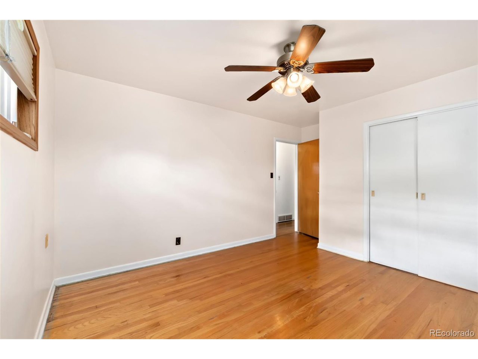
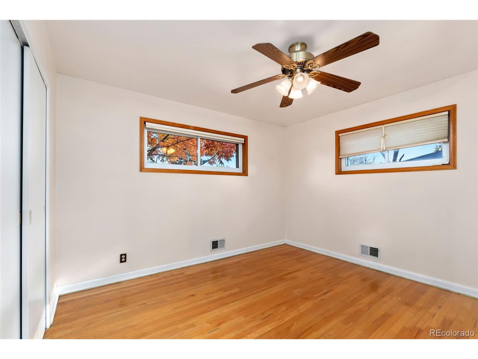
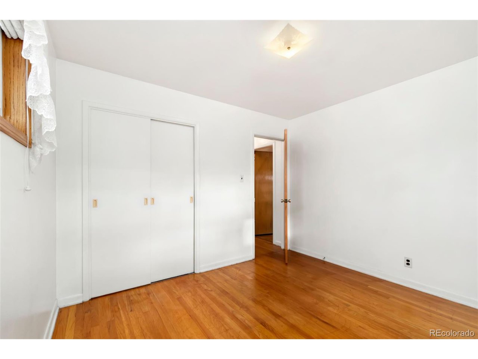
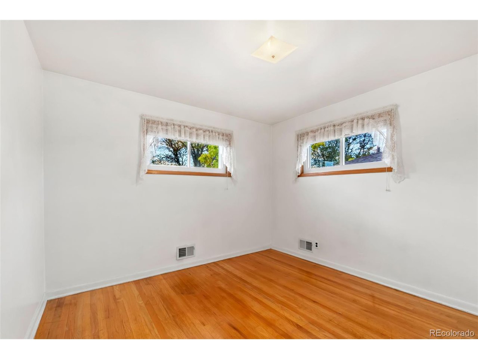
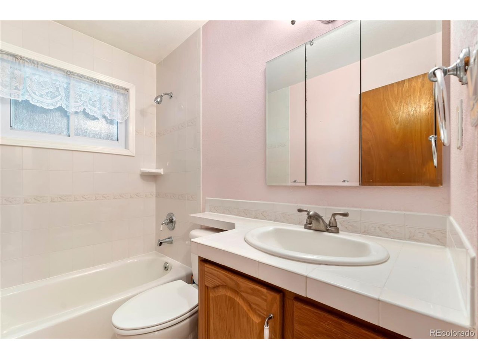
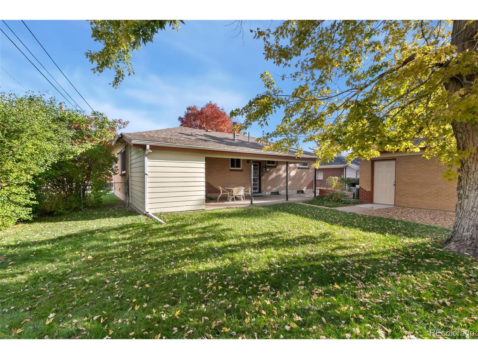
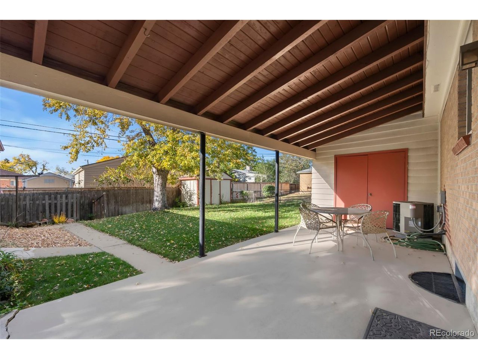
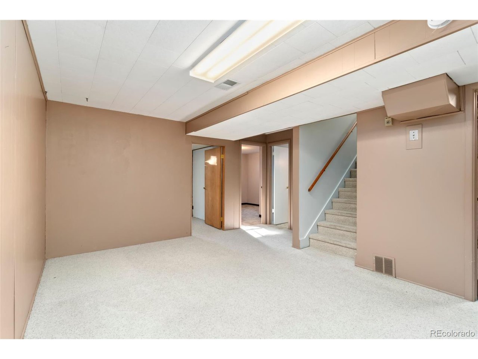
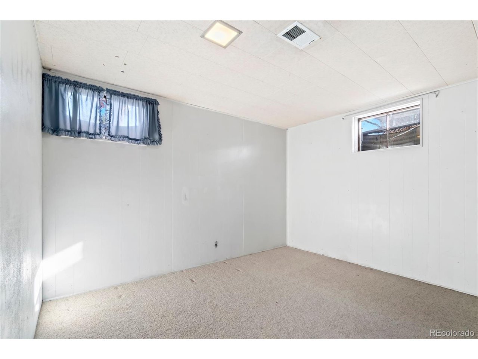
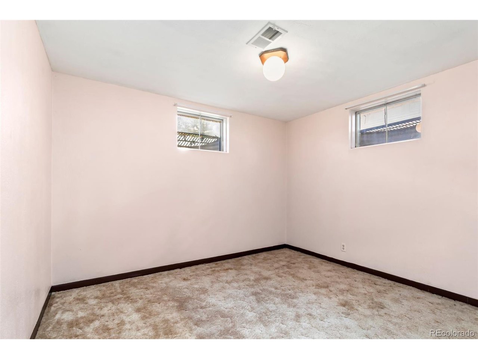
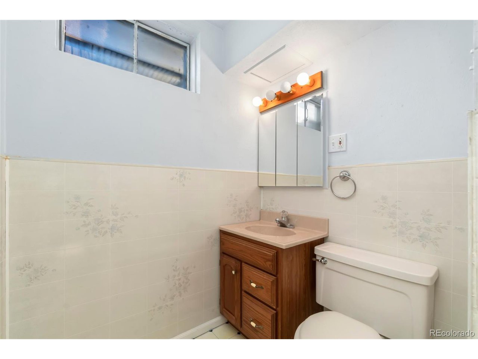
Welcome to this charming all-brick home in the desirable Perl-Mack neighborhood, perfect for a residence or investment. With mid-century appeal, it features hardwood floors, four bedrooms, two bathrooms, and a finished basement. Enjoy a spacious main-level family room with a gas fireplace, plus a formal dining room on the main level. The fully fenced backyard boasts a well-manicured lot, mature trees, a covered patio, and a shed. The detached two-car garage offers ample storage for vehicles and outdoor gear. Ideal layout and low-maintenance exterior make this a must-see! NO HOA and just minutes from Highway 36, I-25, and I-76, allowing an easy commute to the Rocky Mountains or downtown Denver. Close to dog parks, playgrounds, Clear Creek bike path, Little Dry Creek Trails, and Westminster light rail bus station. Trendy boutiques, renowned restaurants, breweries, coffee shops & scenic parks.

4
beds

2
baths

1,745 Sq.Ft. LIVING AREA

6,969.6 Sq.Ft. lot

Jane Kraemer

Jane Kraemer

Features & Amenities

Interior

  • total bedrooms4
  • Total bathrooms2
  • full bathroom1
  • three quarter bathroom1
  • Fireplace Gas, Family Room, One
  • APPLIANCES Dishwasher, Refrigerator, Disposal, Fire Alarm
  • other interior Features Eat-in Kitchen

Area & Lot

  • Status Sold
  • Date Sold December 10, 2024
  • Living Area1,745 Sq.Ft.
  • Lot Area6,969.6 Sq.Ft.
  • MLS® ID6486052
  • TypeResidential
  • YEAR BUILT1958
  • Architecture StylesContemporary
  • View DescriptionCity
  • Elementary SchoolF.M. Day
  • Middle SchoolColorado Sports Leadership Academy
  • High SchoolWestminster
  • School DistrictWestminster Public Schools

Exterior

  • STORIES1
  • Garage Space2.0
  • water SourceCity
  • utilitiesElectricity Available, Cable Available
  • roofComposition
  • lot featuresLevel, Outbuildings, Paved
  • HEAT TYPEForced Air
  • AIR CONDITIONINGCeiling Fan(s)
  • sewerPublic Sewer
  • Disability FeaturesLevel Lot
  • other exterior FeaturesSprinkler System

Financial

  • Sales Price$460,000
  • Real Estate Tax $2,545/yr
  • Zoning R-1-C
View Virtual Tour

Work With Me

I’m excited to work with anyone from first-time home buyers to luxury clients and I treat all my clients like family. We form strong relationships throughout the process and stay in touch even after closing.

Follow Me on Instagram