Leave a Message

By providing your contact information to Jane Kraemer, your personal information will be processed in accordance with Jane Kraemer's Privacy Policy. By checking the box(es) below, you consent to receive communications regarding your real estate inquiries and related marketing and promotional updates in the manner selected by you. For SMS text messages, message frequency varies. Message and data rates may apply. You may opt out of receiving further communications from Jane Kraemer at any time. To opt out of receiving SMS text messages, reply STOP to unsubscribe.

Thank you for your message. I will be in touch with you shortly.

Explore Properties
2341 Spotswood St
2341 Spotswood St
2341 Spotswood St
2341 Spotswood St
2341 Spotswood St
2341 Spotswood St
2341 Spotswood St
2341 Spotswood St
2341 Spotswood St
2341 Spotswood St
2341 Spotswood St
2341 Spotswood St
2341 Spotswood St
2341 Spotswood St
2341 Spotswood St
2341 Spotswood St
2341 Spotswood St
SEE ALL PHOTOS
2341 Spotswood St
2341 Spotswood St
2341 Spotswood St
2341 Spotswood St
2341 Spotswood St
2341 Spotswood St
2341 Spotswood St
2341 Spotswood St
2341 Spotswood St
2341 Spotswood St
2341 Spotswood St
2341 Spotswood St
2341 Spotswood St
2341 Spotswood St
2341 Spotswood St
2341 Spotswood St
2341 Spotswood St
Courtesy of RE/MAX Nexus, Sarah Hansard Listing Contact: 3035173837 
Sold

2341 Spotswood St

2341 Spotswood St, Longmont, CO 80504

$705,000
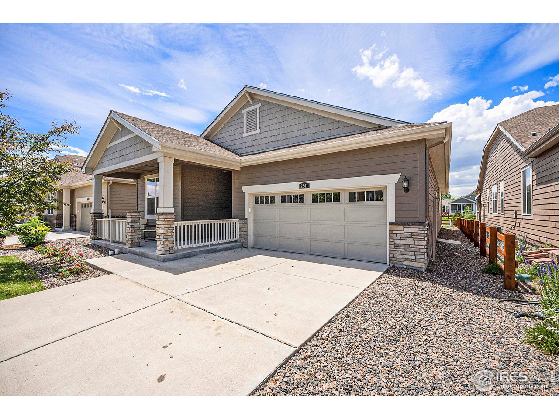
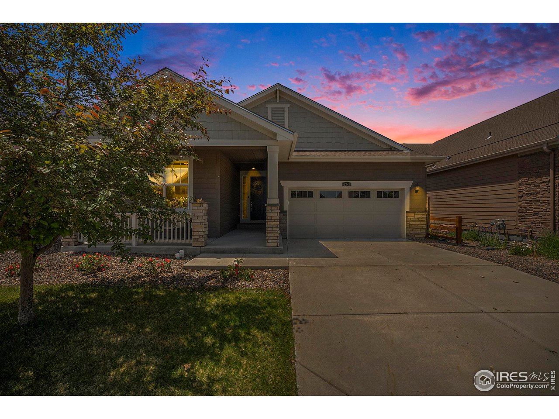
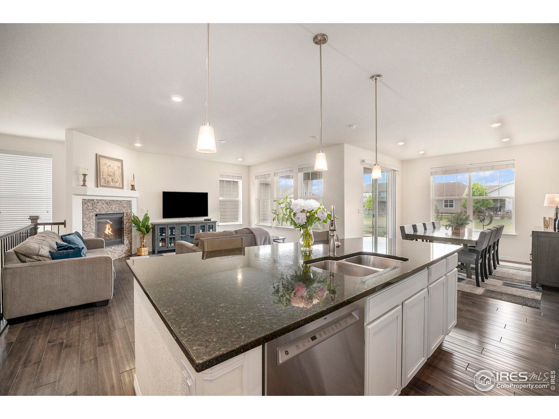
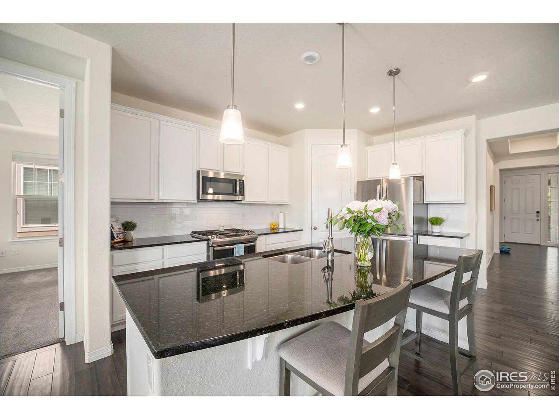
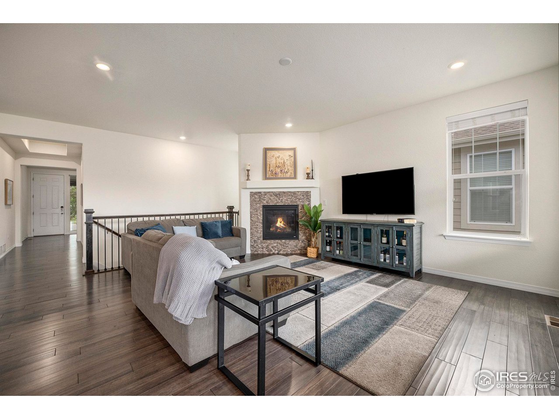
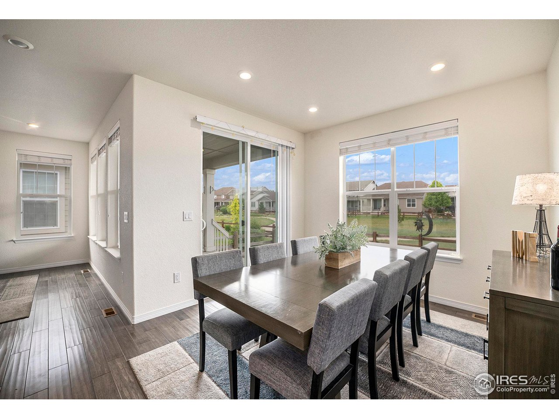
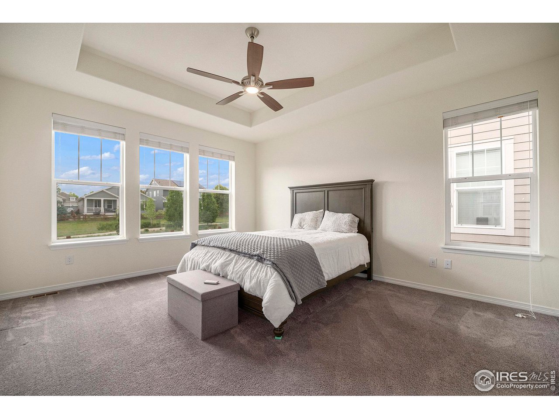
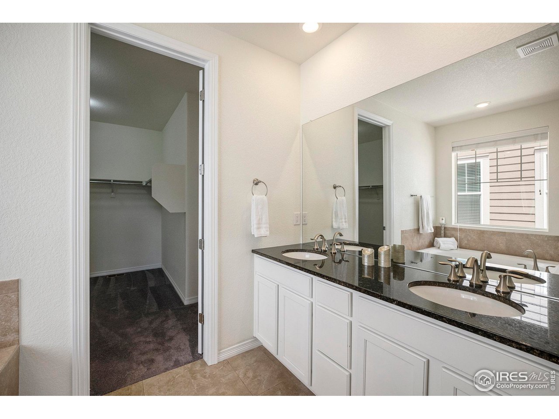
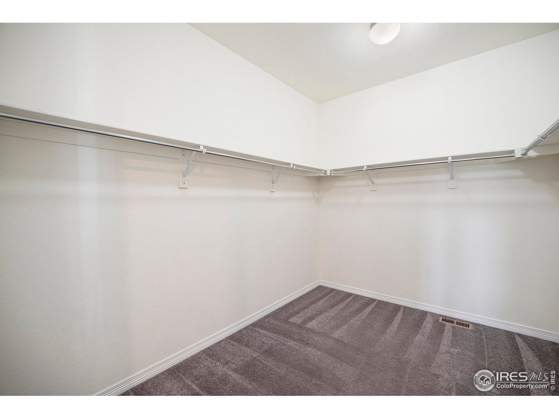
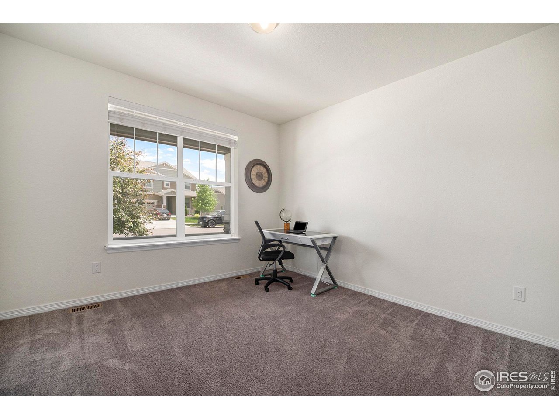
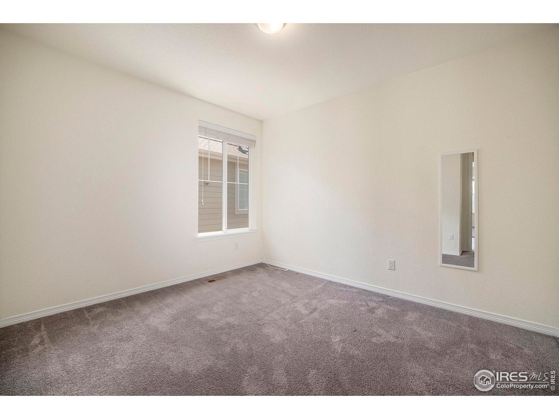
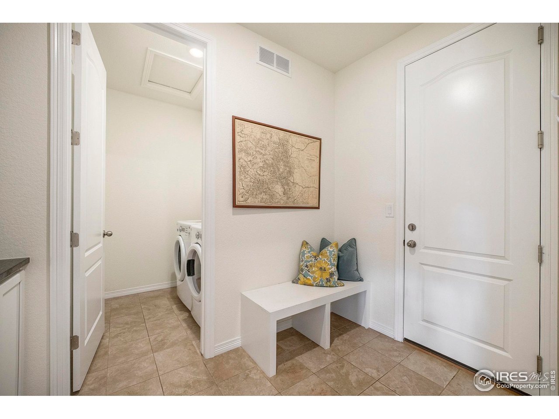
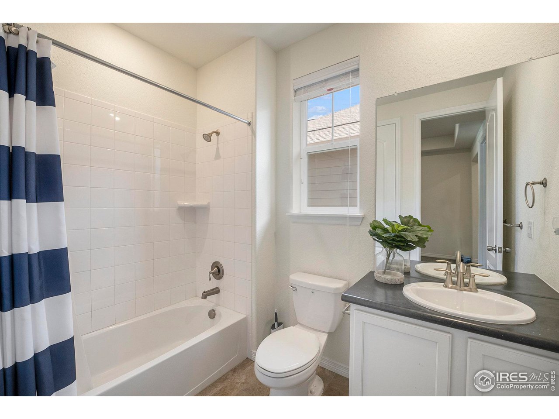
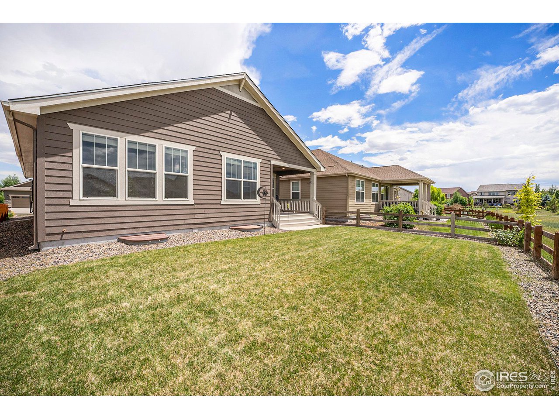
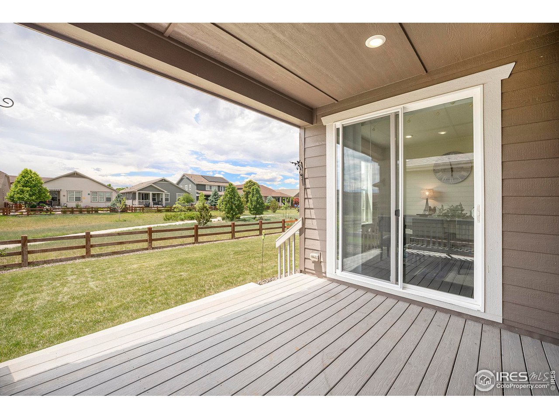
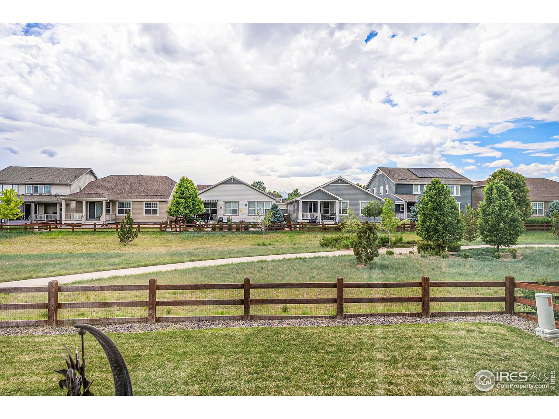
This stunning home, built in 2017, offers a perfect blend of modern comfort and convenient living. As you step inside, you'll be greeted by high ceilings that amplify the spaciousness and elegance of the interior. The open floor plan seamlessly connects the living, dining, and kitchen areas, creating an inviting atmosphere for both relaxation and entertainment. The primary suite serves as a peaceful retreat, featuring a 5-piece en-suite bathroom and a spacious walk-in closet. Additionally, the two supplementary bedrooms offer versatility, perfect for accommodating guests, or a work from home space. One of the highlights of this home is the expansive basement, spanning over 1900 sq ft and boasting two egress windows already installed. This unfinished space offers endless possibilities, whether you envision creating a home gym, a playroom, or additional living space. Outside enjoy the yard backing to community open space that provides a perfect setting for outdoor gatherings and summer BBQs . With plenty of space to relax and unwind, you'll love spending time on the covered patio. Conveniently located near open trails and within walking distance to the Ute Creek golf course, this home offers the best of both worlds - easy access to outdoor recreation and amenities. Don't miss your chance to own this exceptional home in one of Longmont's most sought-after neighborhoods.

3
beds

2
baths

1,977 Sq.Ft. LIVING AREA

6,098.4 Sq.Ft. lot

Jane Kraemer

Jane Kraemer

Features & Amenities

Interior

  • total bedrooms3
  • Total bathrooms2
  • full bathrooms2
  • Fireplace Gas
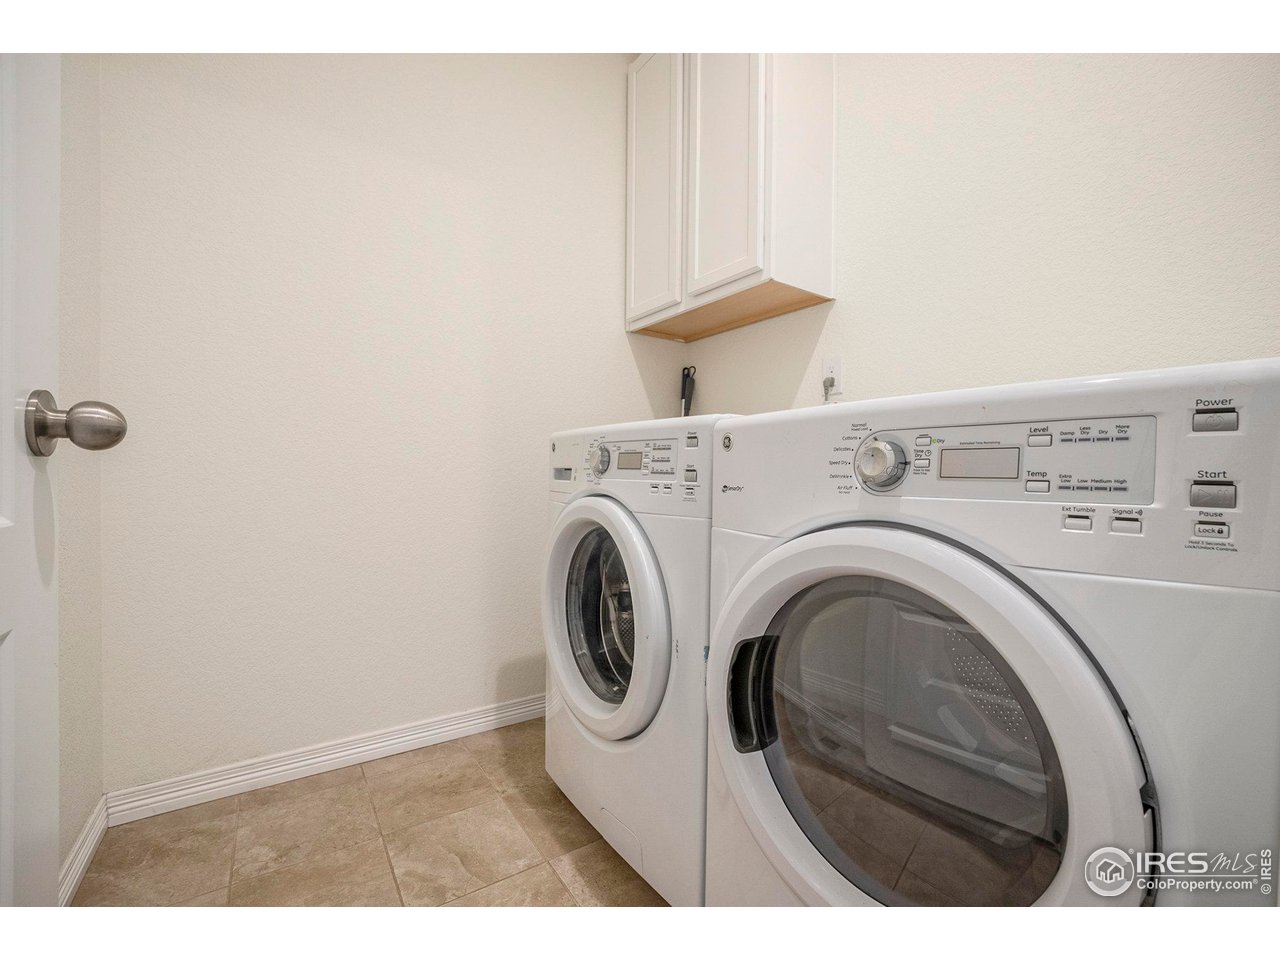
  • APPLIANCES Gas Range, Dishwasher, Refrigerator, Washer, Dryer, Microwave
  • other interior Features Eat-in Kitchen

Area & Lot

  • Status Sold
  • Date Sold July 9, 2024
  • Living Area1,977 Sq.Ft.
  • Lot Area6,098.4 Sq.Ft.
  • MLS® ID1011614
  • TypeResidential
  • YEAR BUILT2017
  • NeighborhoodLongmont
  • Elementary SchoolAlpine
  • Middle SchoolTimberline
  • High SchoolSkyline
  • School DistrictST Vrain Dist RE 1J

Exterior

  • STORIES1
  • Garage Space2.0
  • water SourceCity
  • utilitiesNatural Gas Available
  • roofComposition
  • lot featuresLevel
  • HEAT TYPEForced Air
  • AIR CONDITIONINGCeiling Fan(s)
  • other exterior FeaturesSprinkler System

Financial

  • Sales Price$705,000
  • Real Estate Tax $4,134/yr
  • HOA $75/mo
  • Zoning RES

Longmont

Explore

Work With Me

I’m excited to work with anyone from first-time home buyers to luxury clients and I treat all my clients like family. We form strong relationships throughout the process and stay in touch even after closing.

Follow Me on Instagram