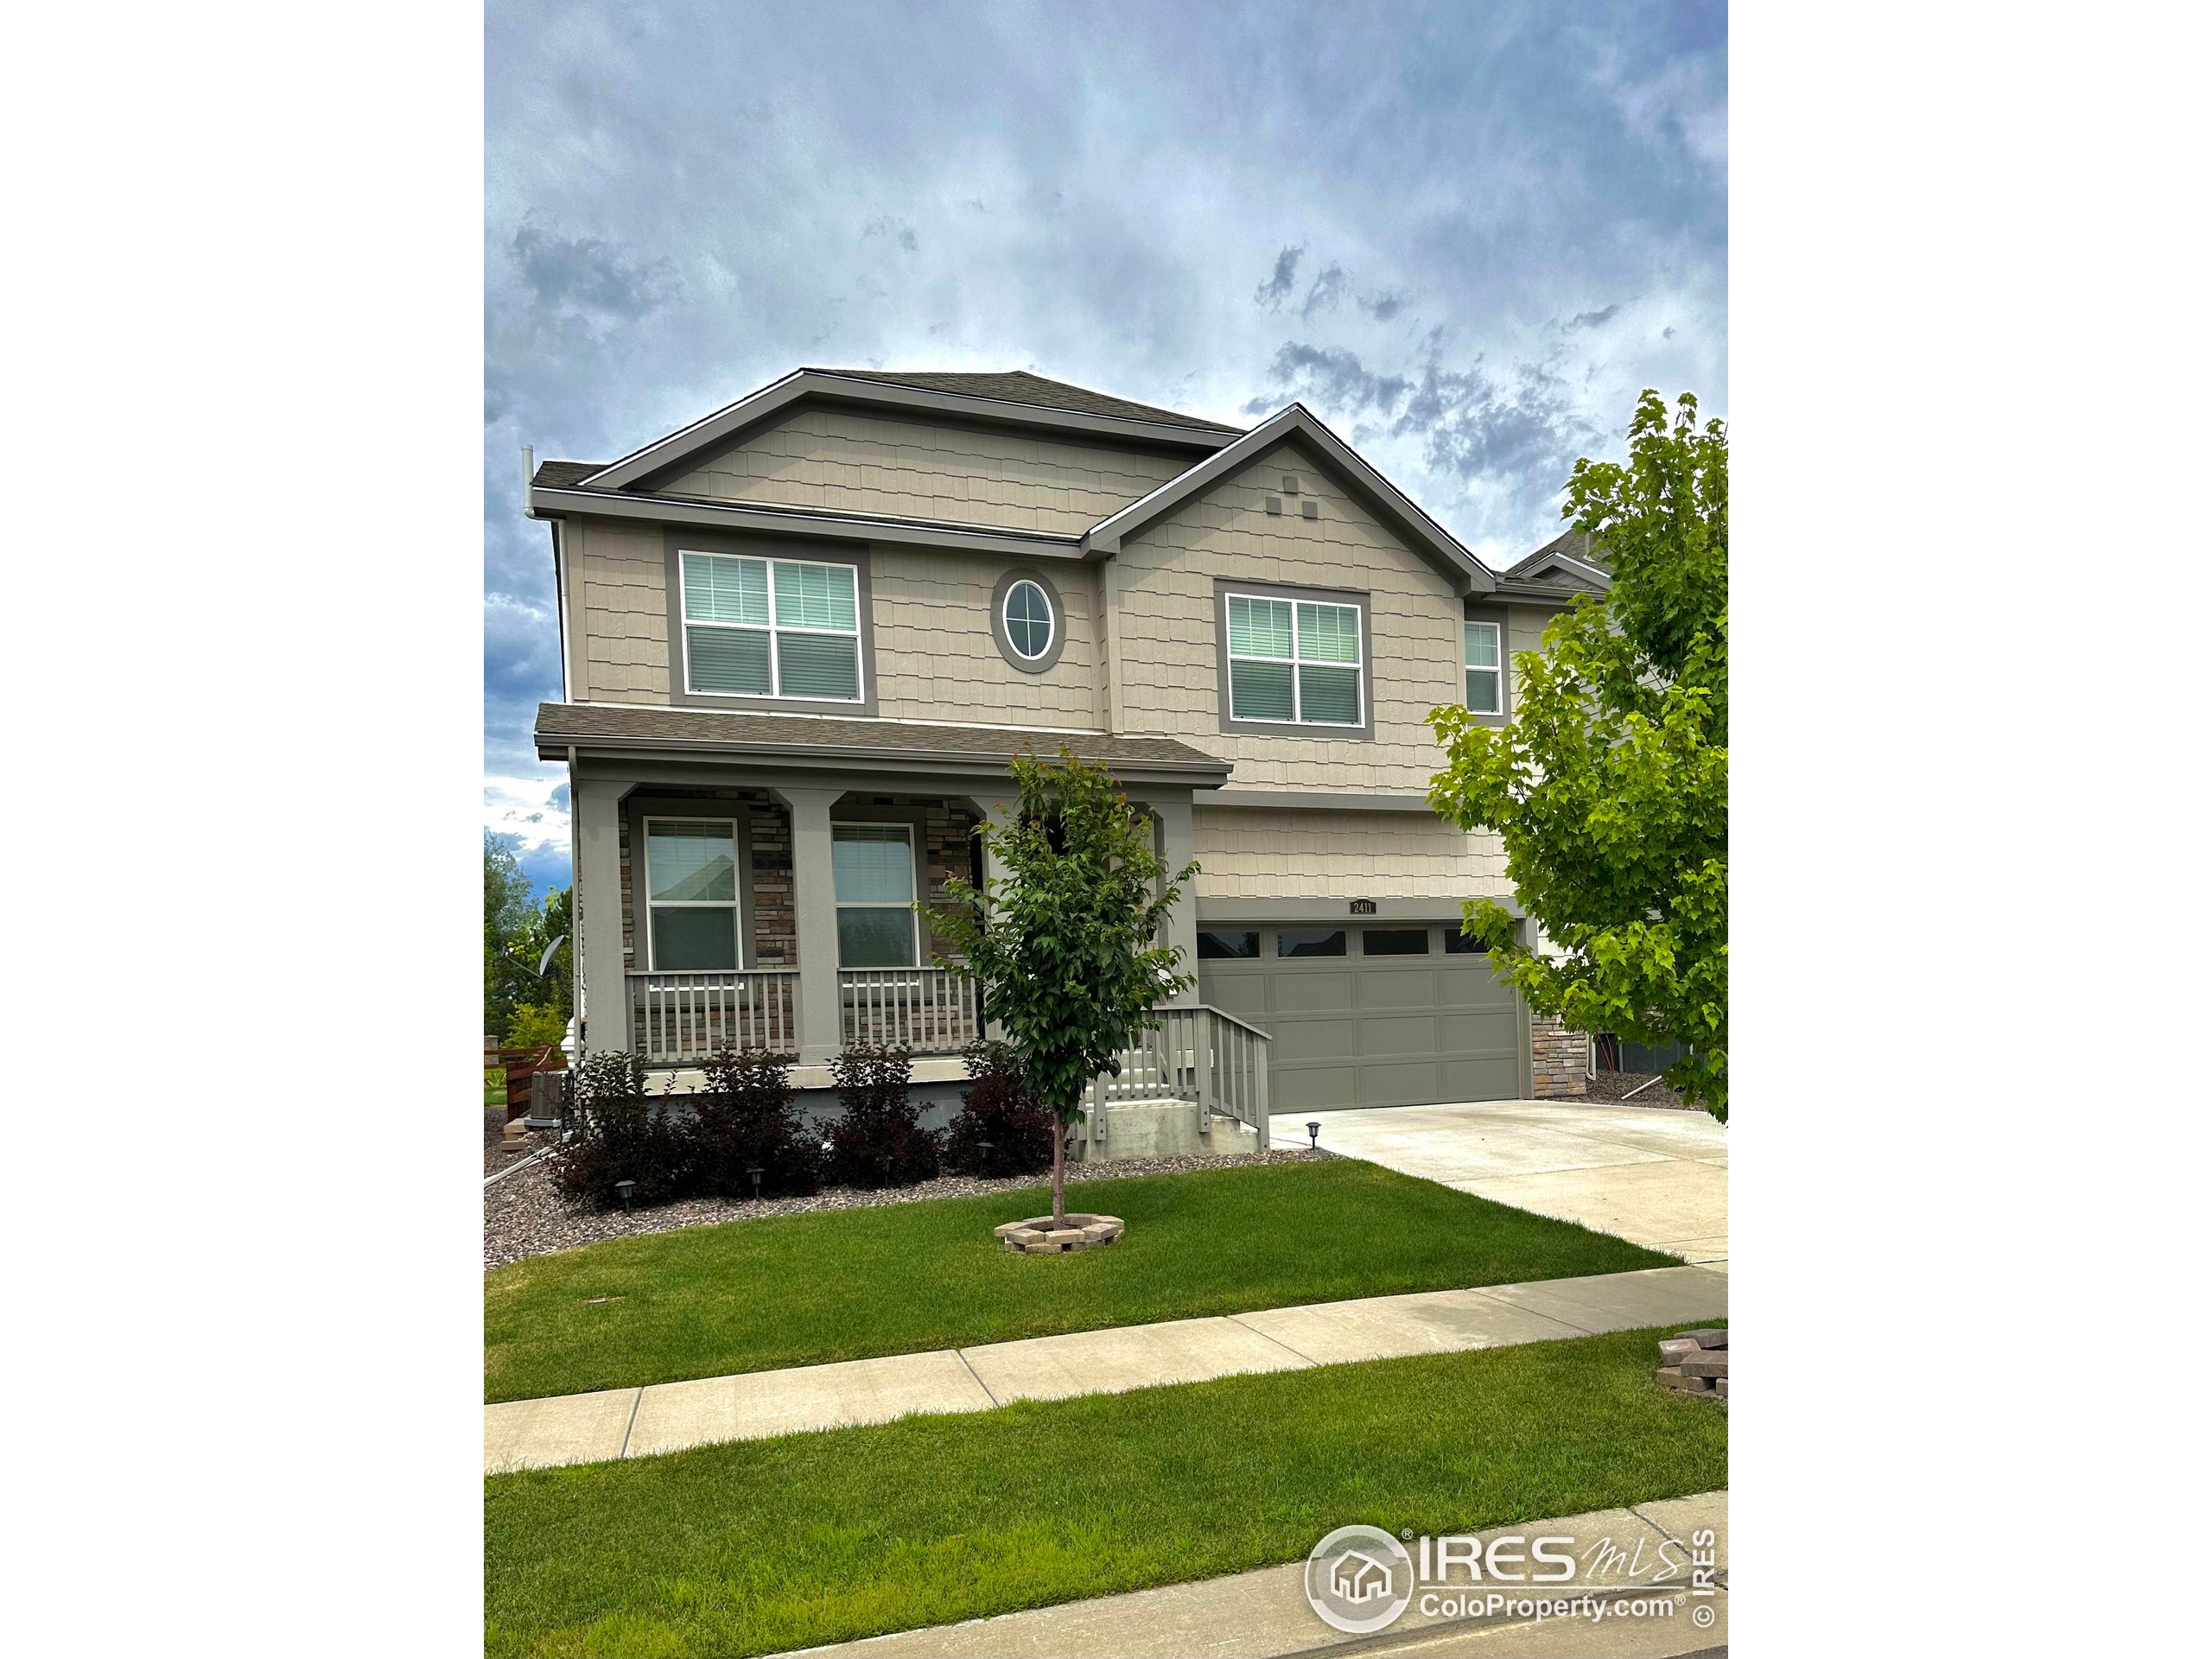
Two-story beige home with a covered porch, attached garage, and leafy tree in the front yard.
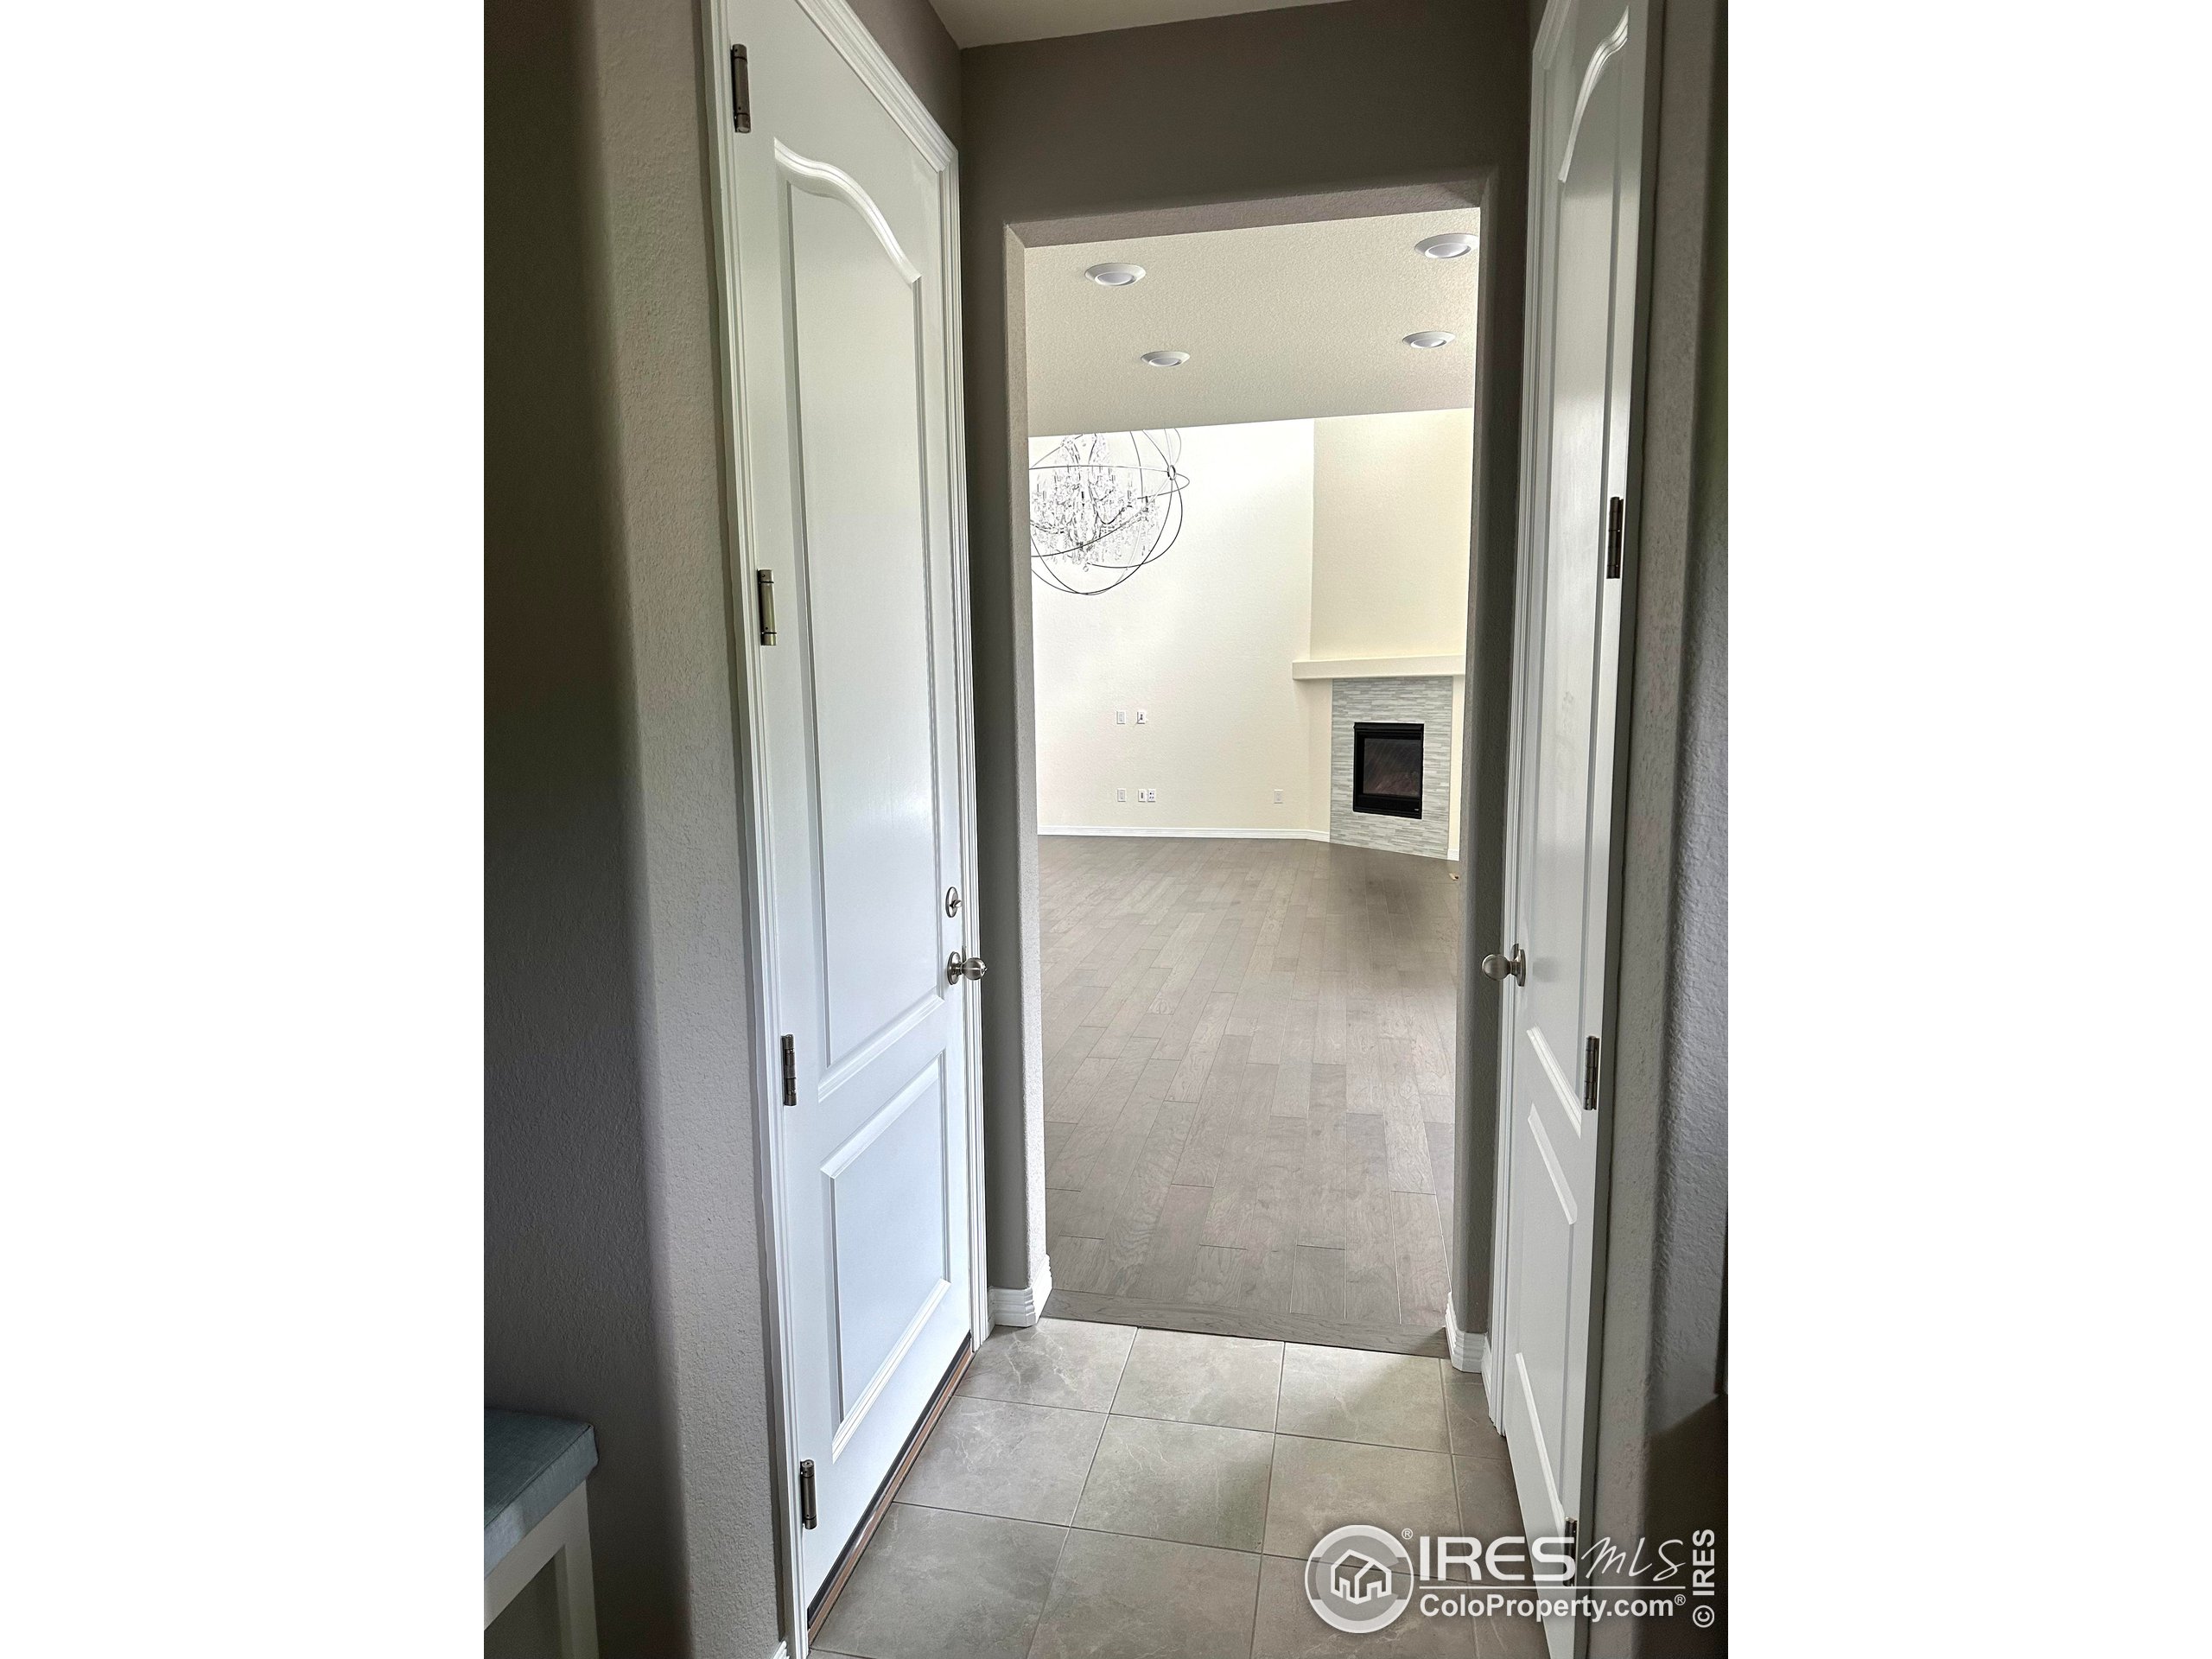
Entryway looking through open doors toward a vacant living room with a tiled fireplace and pale wood floors.
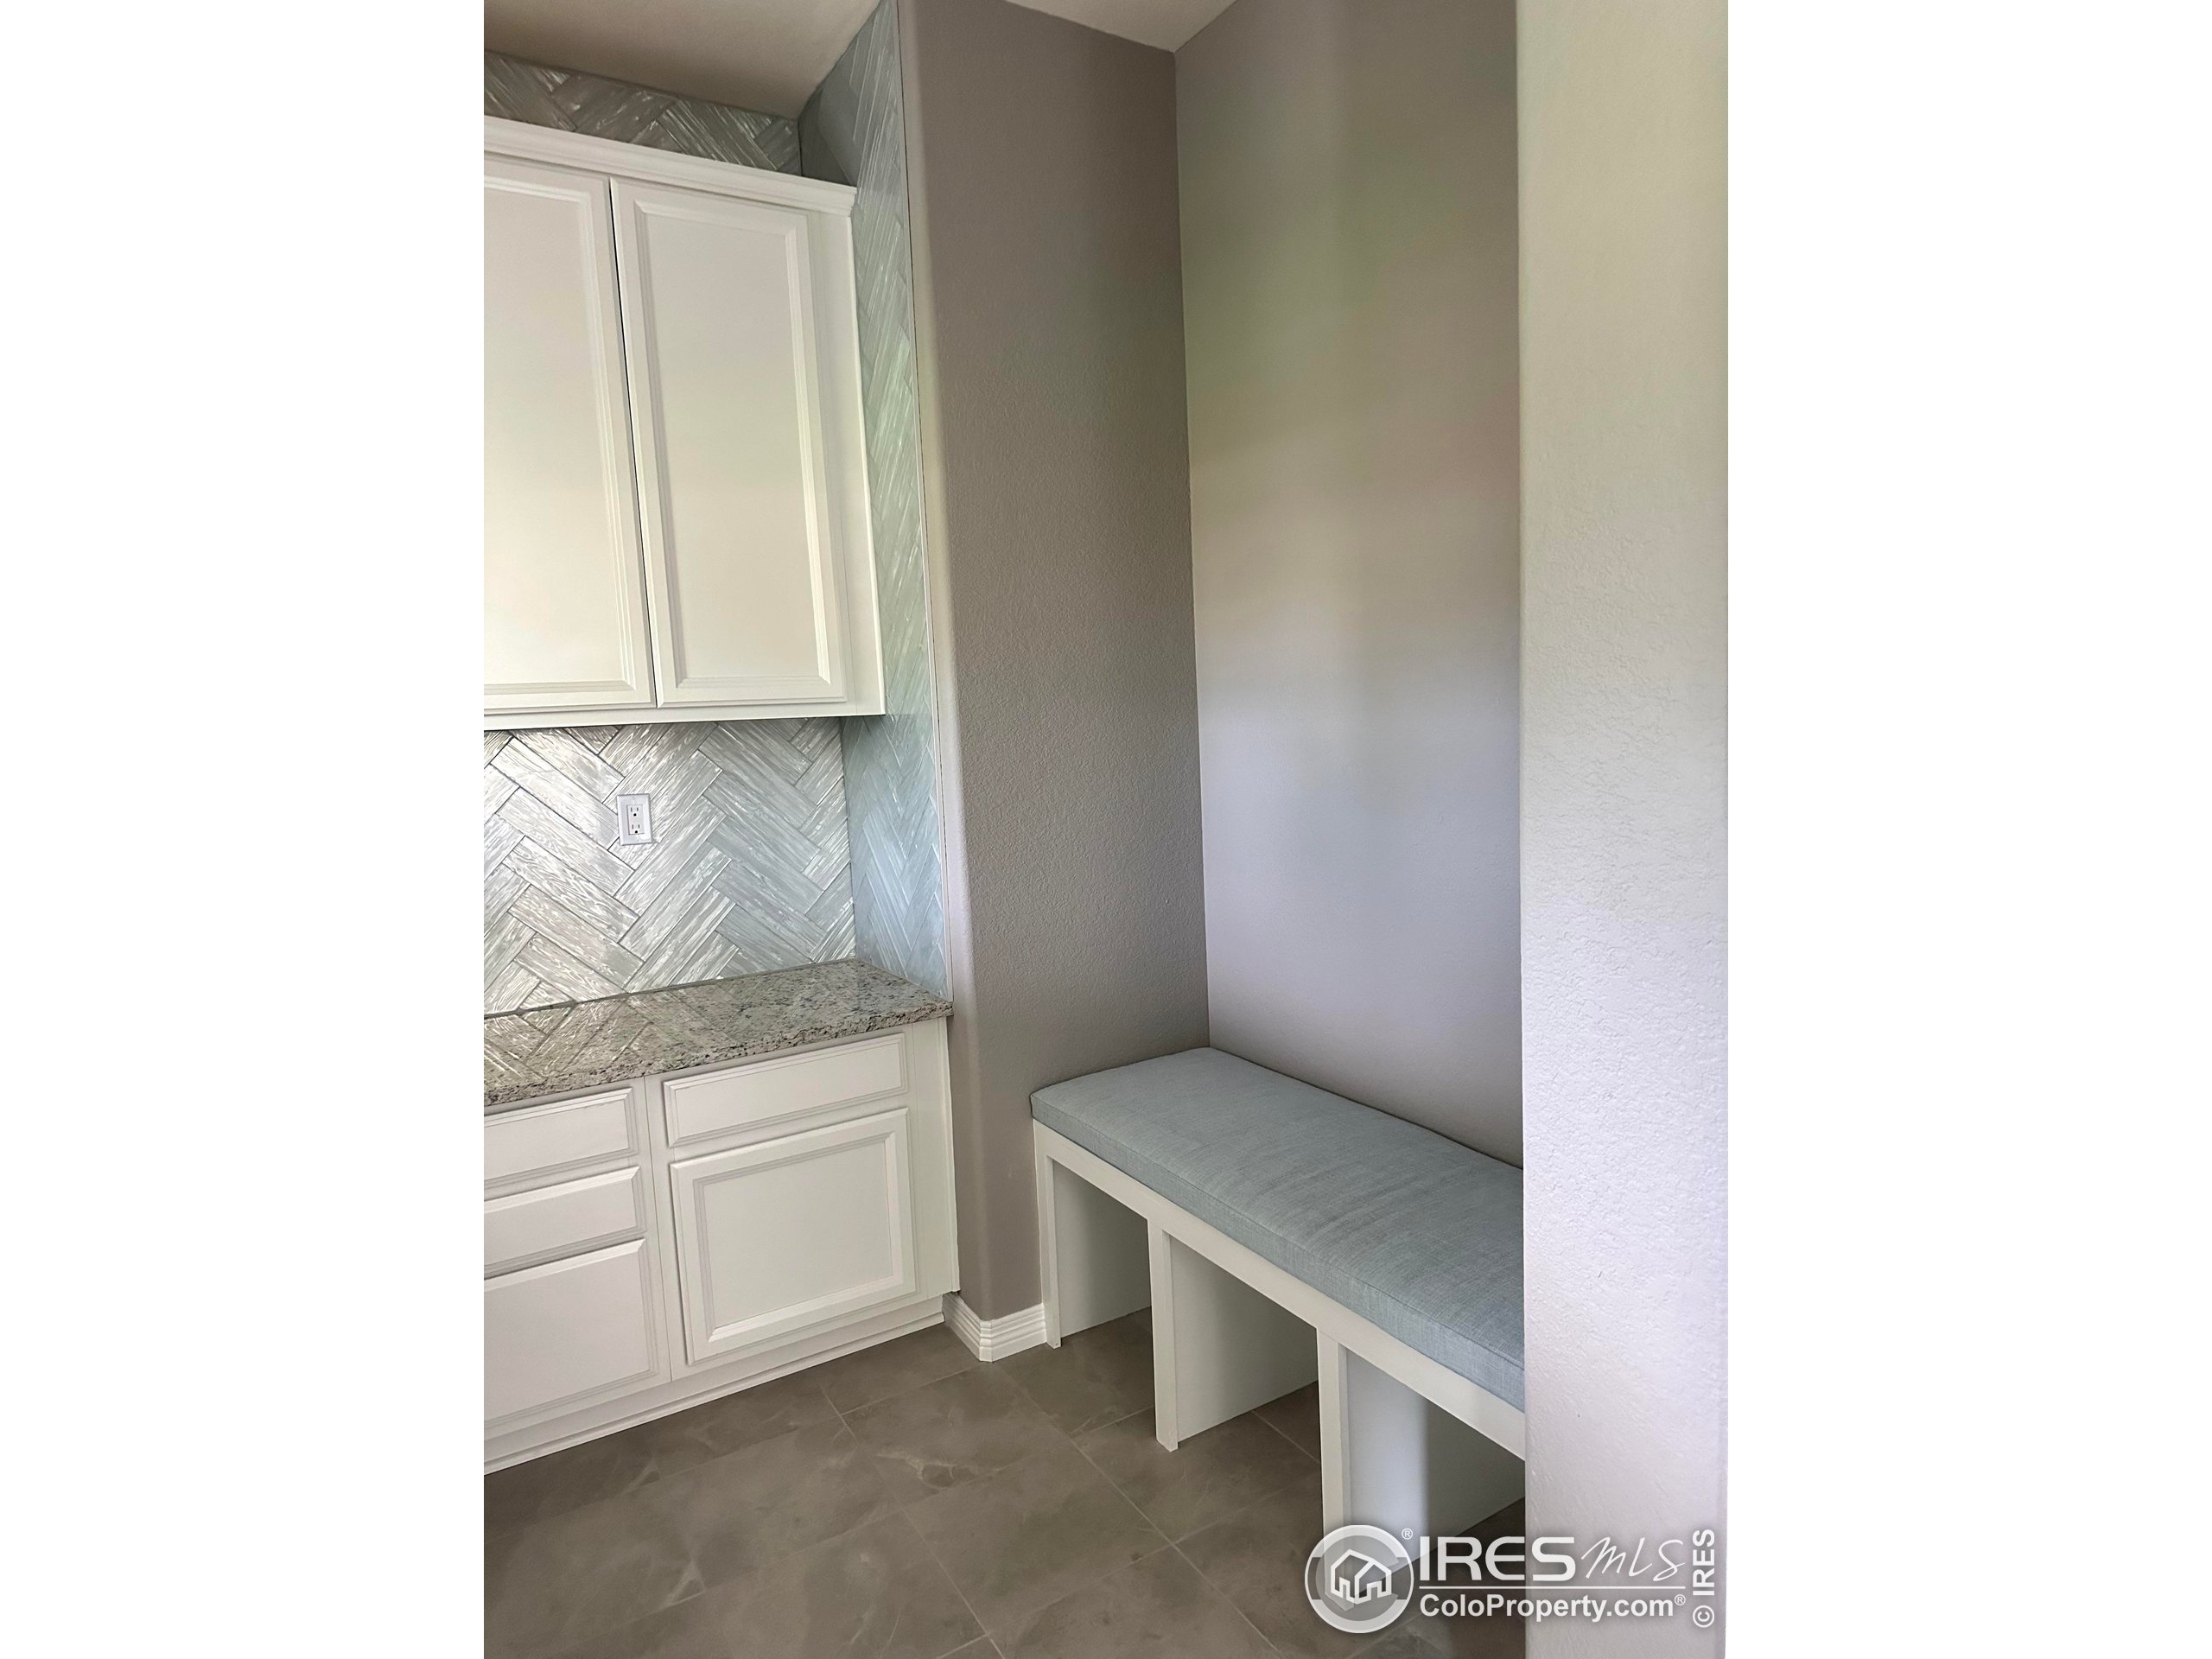
Mudroom nook with white cabinets, a herringbone tile backsplash, and a cushioned bench with open cubbies.
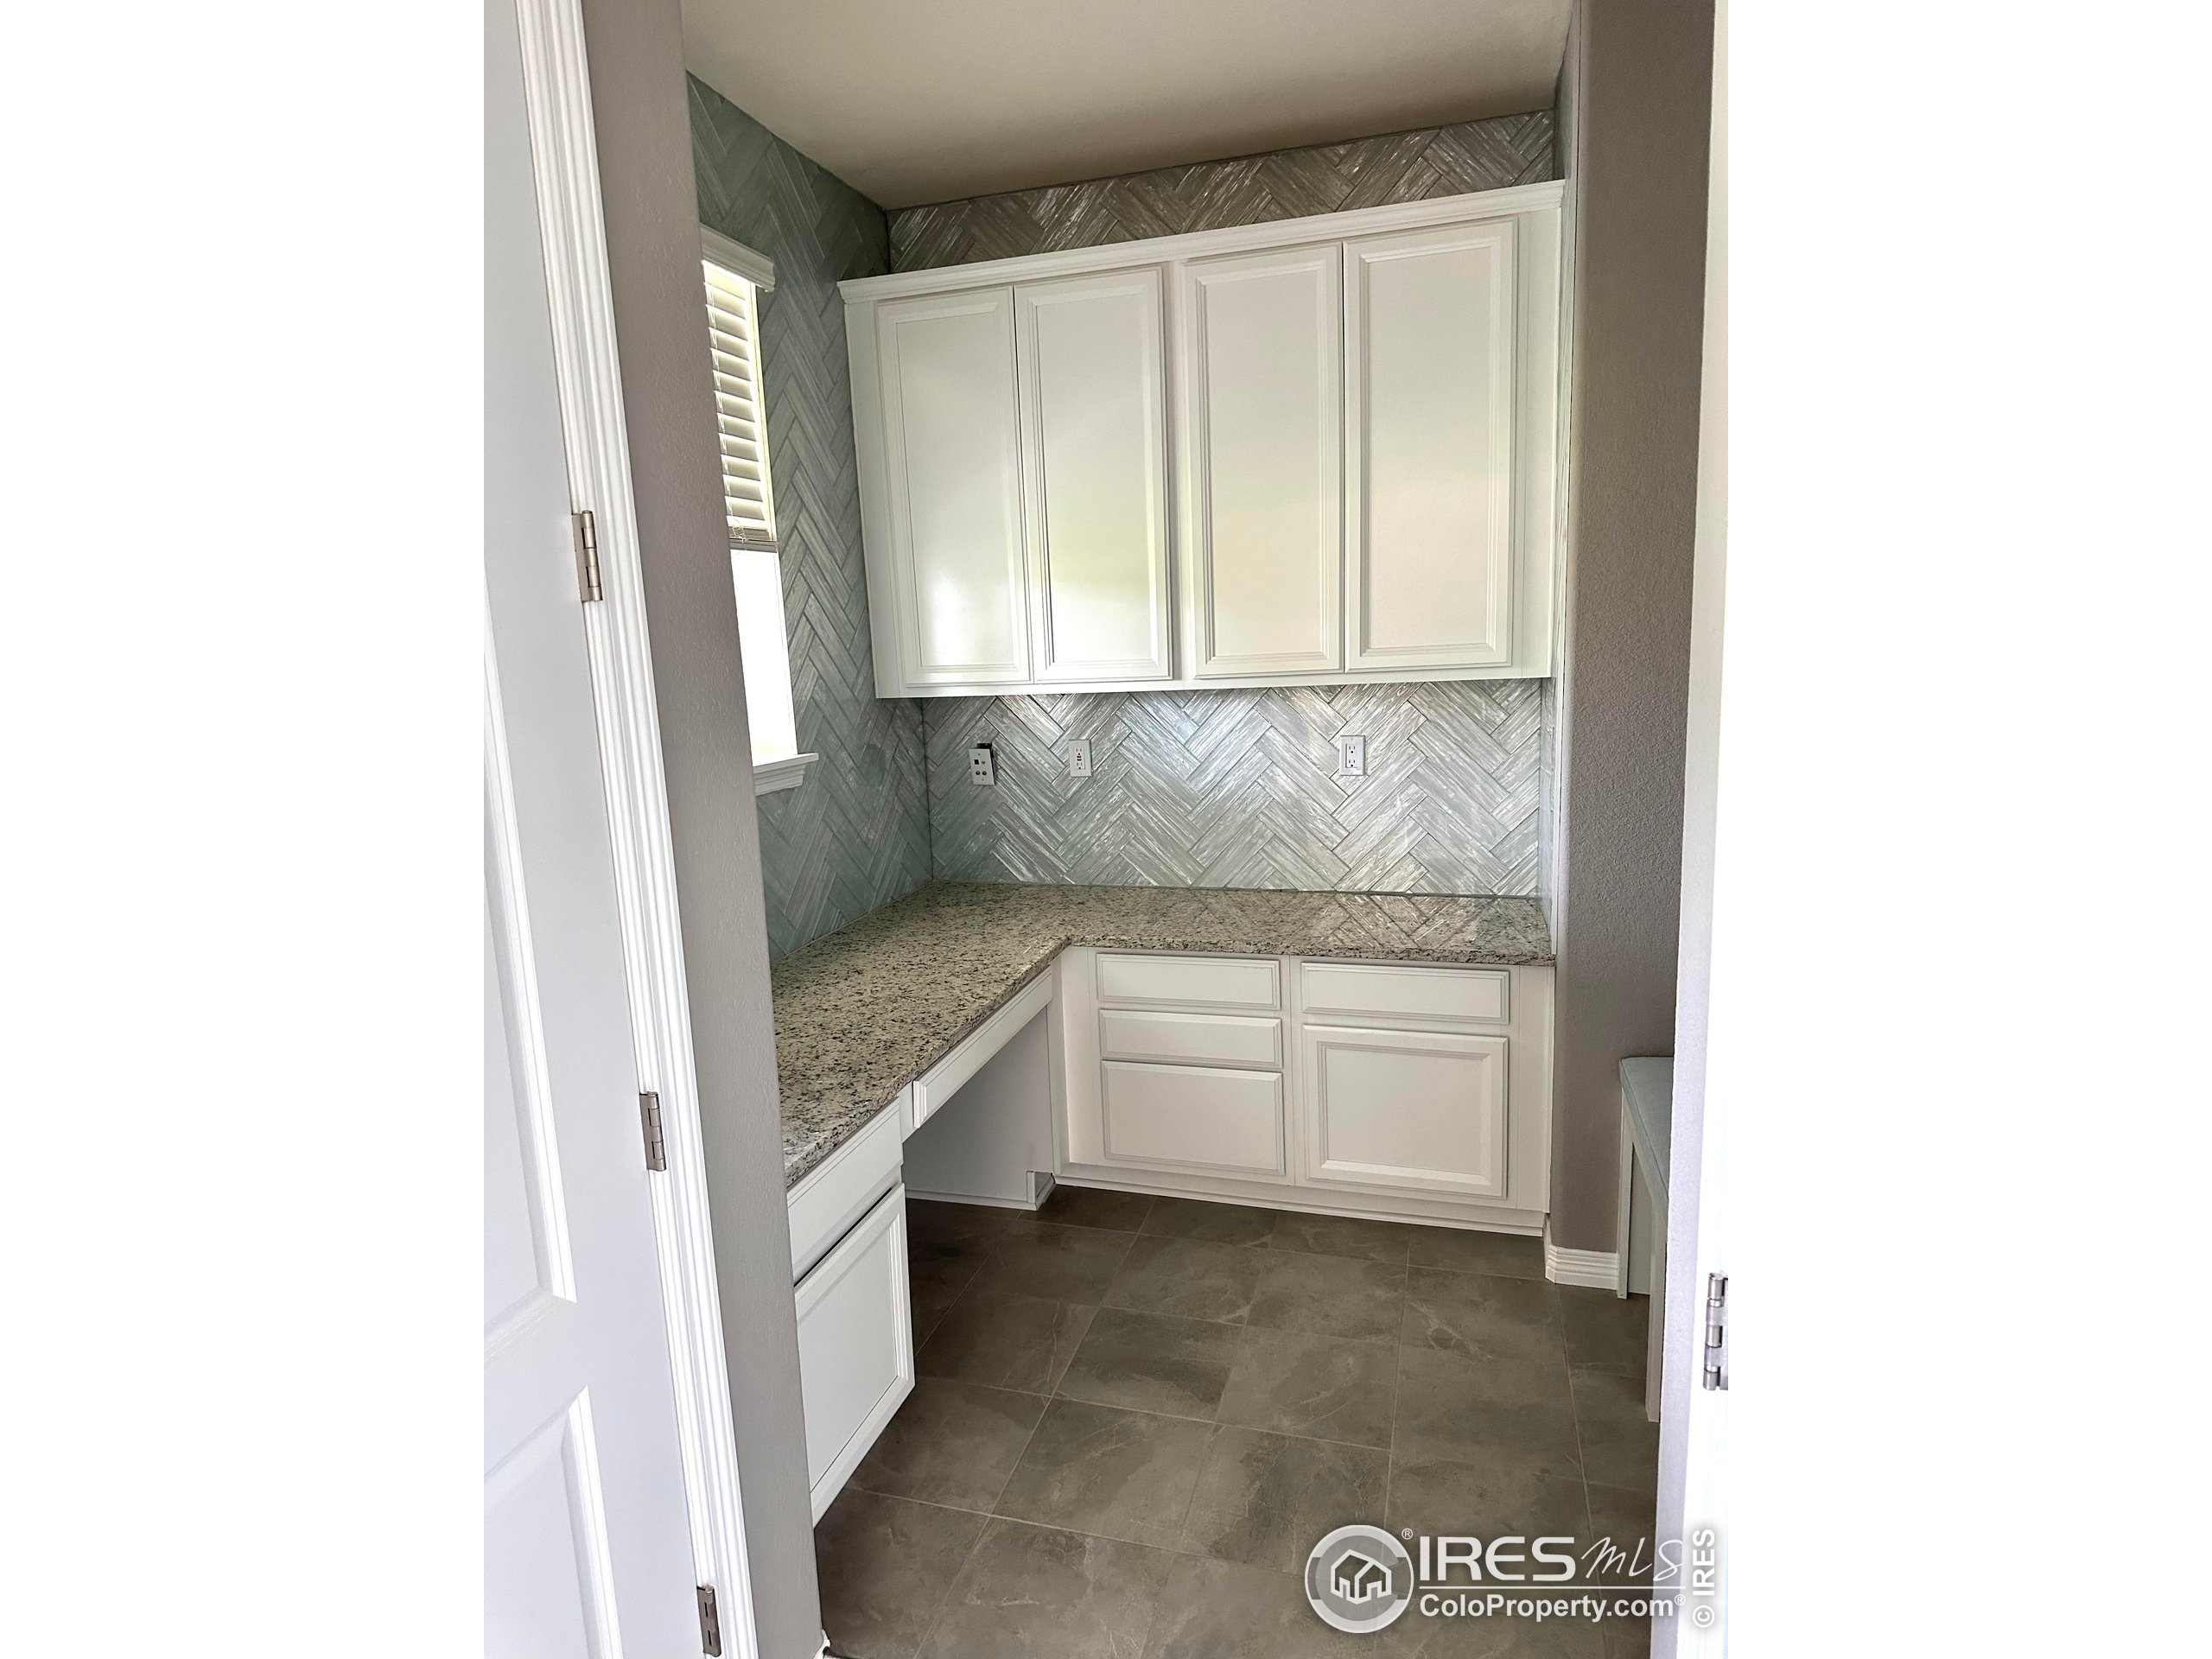
Pantry workspace with white cabinets, granite counters, and a gray herringbone tile backsplash.
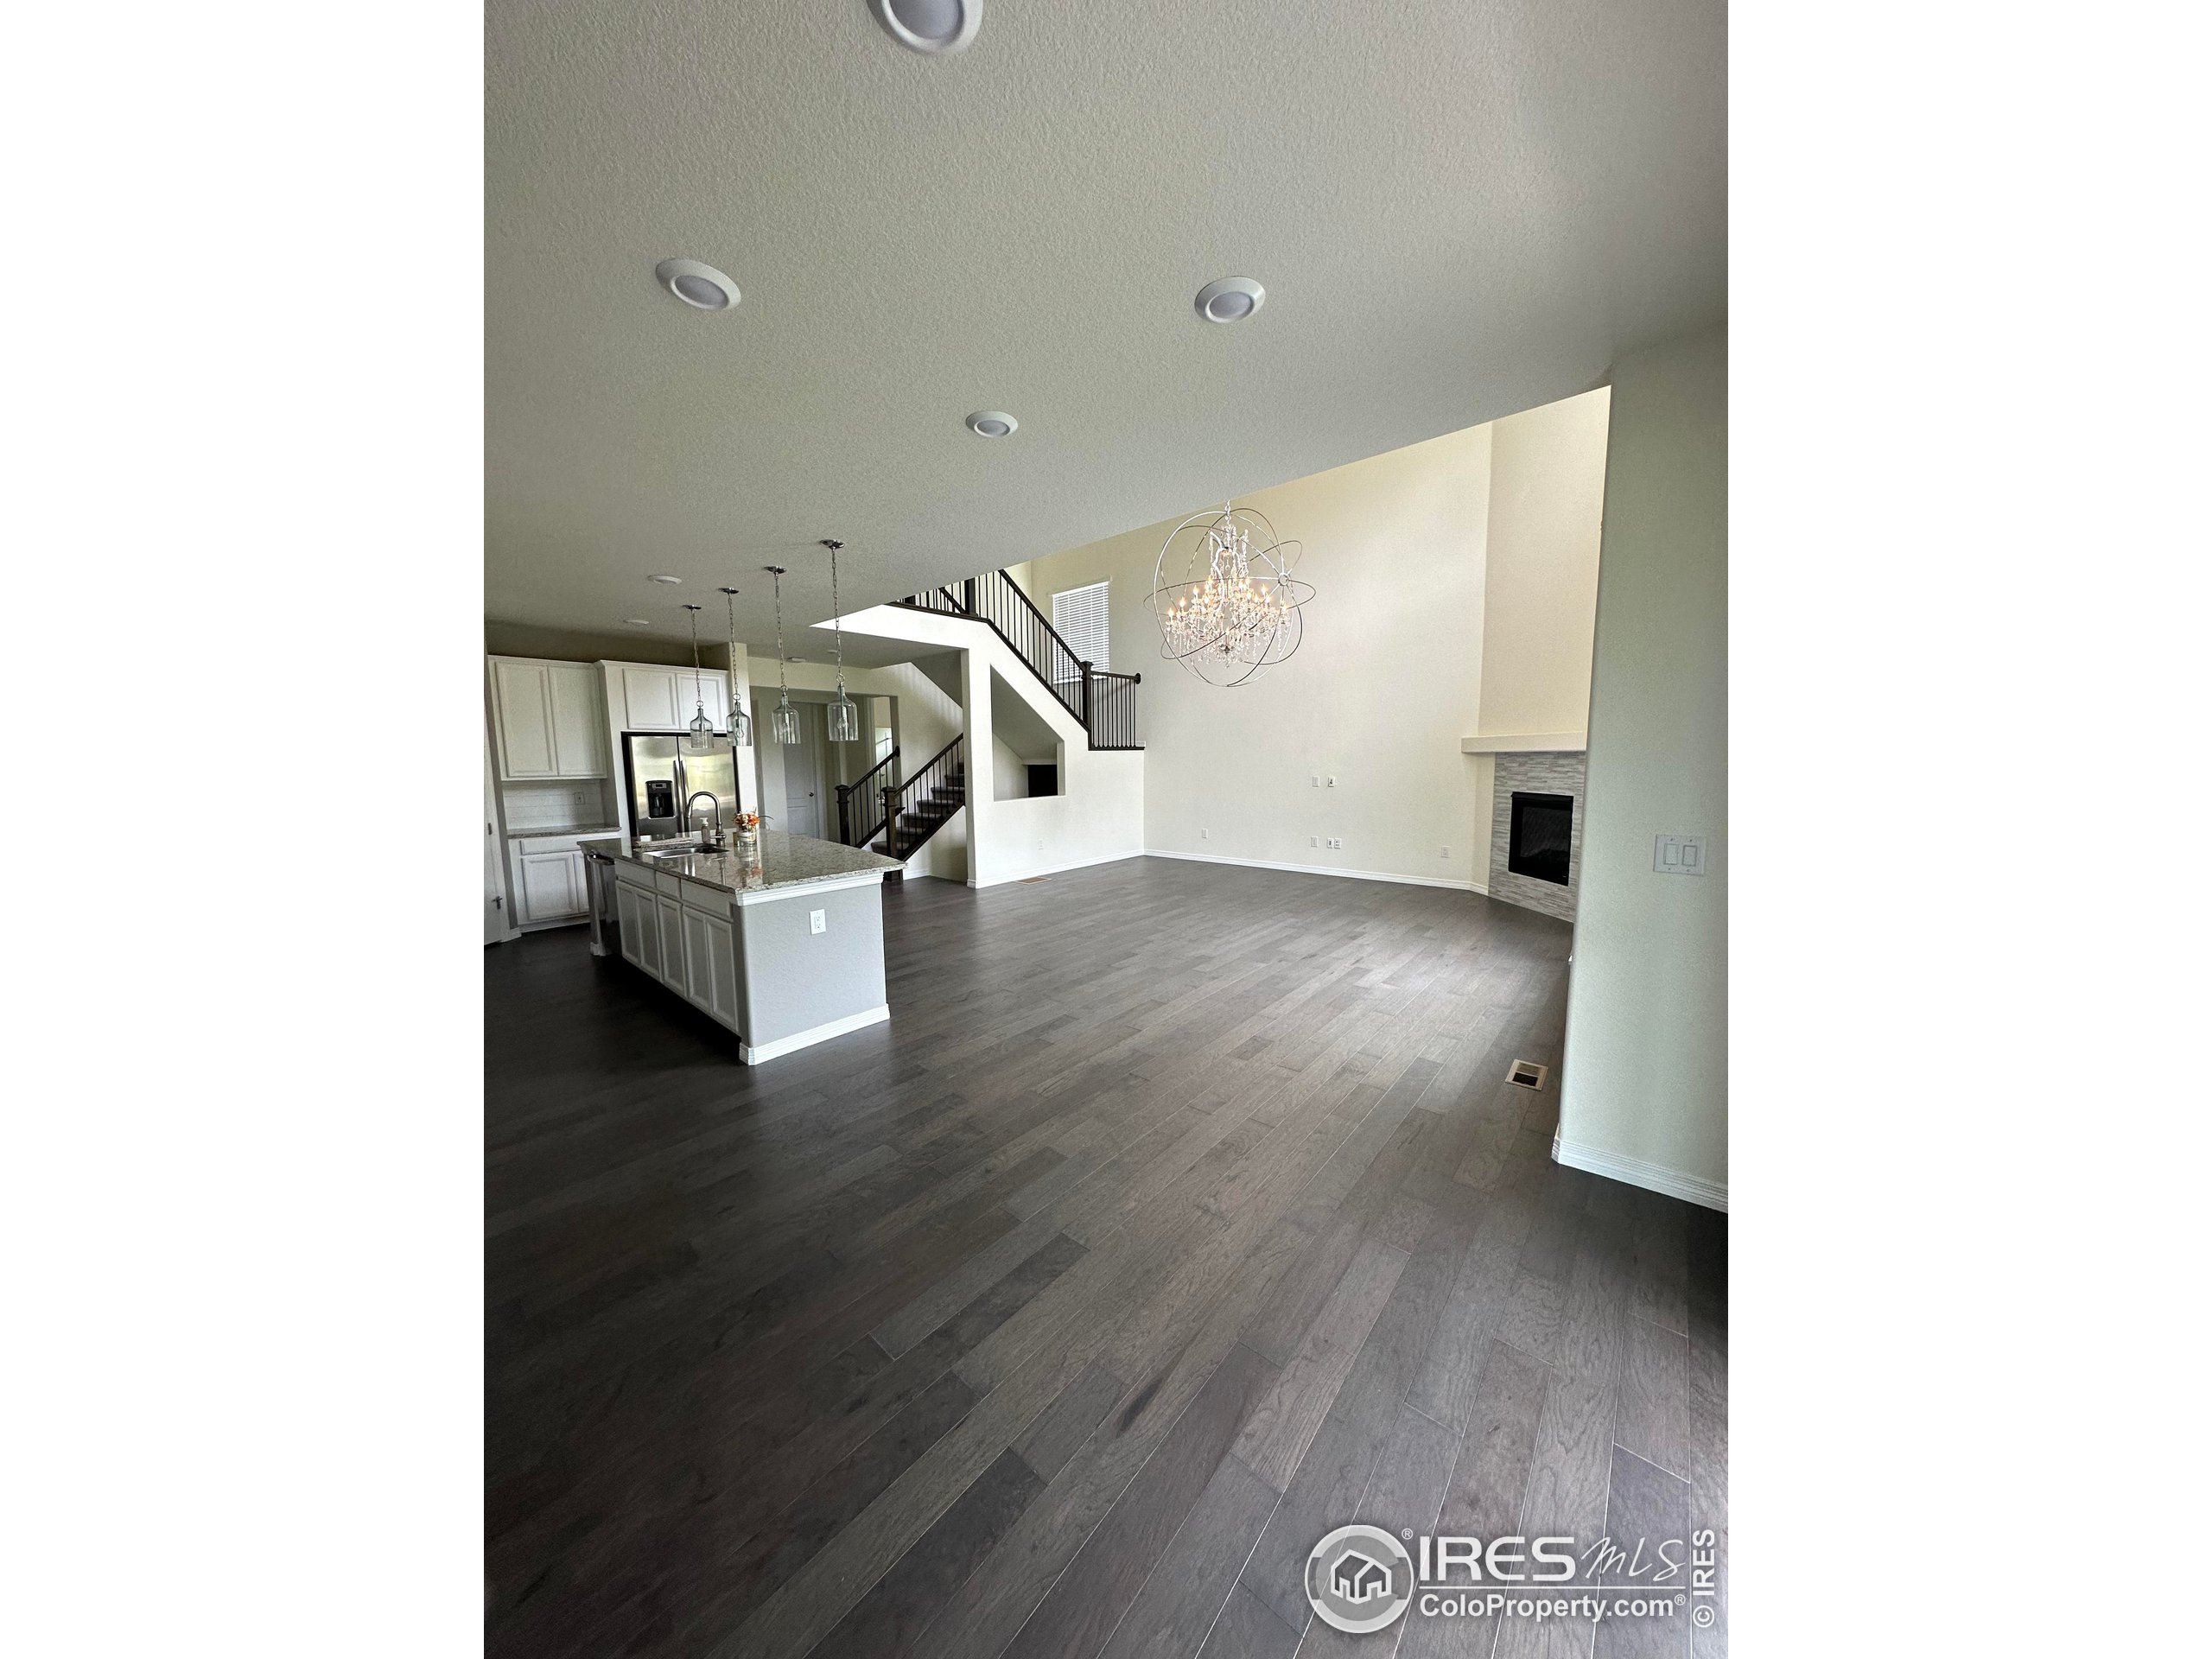
Open-plan living room and kitchen with dark flooring, a staircase, and a stone fireplace.
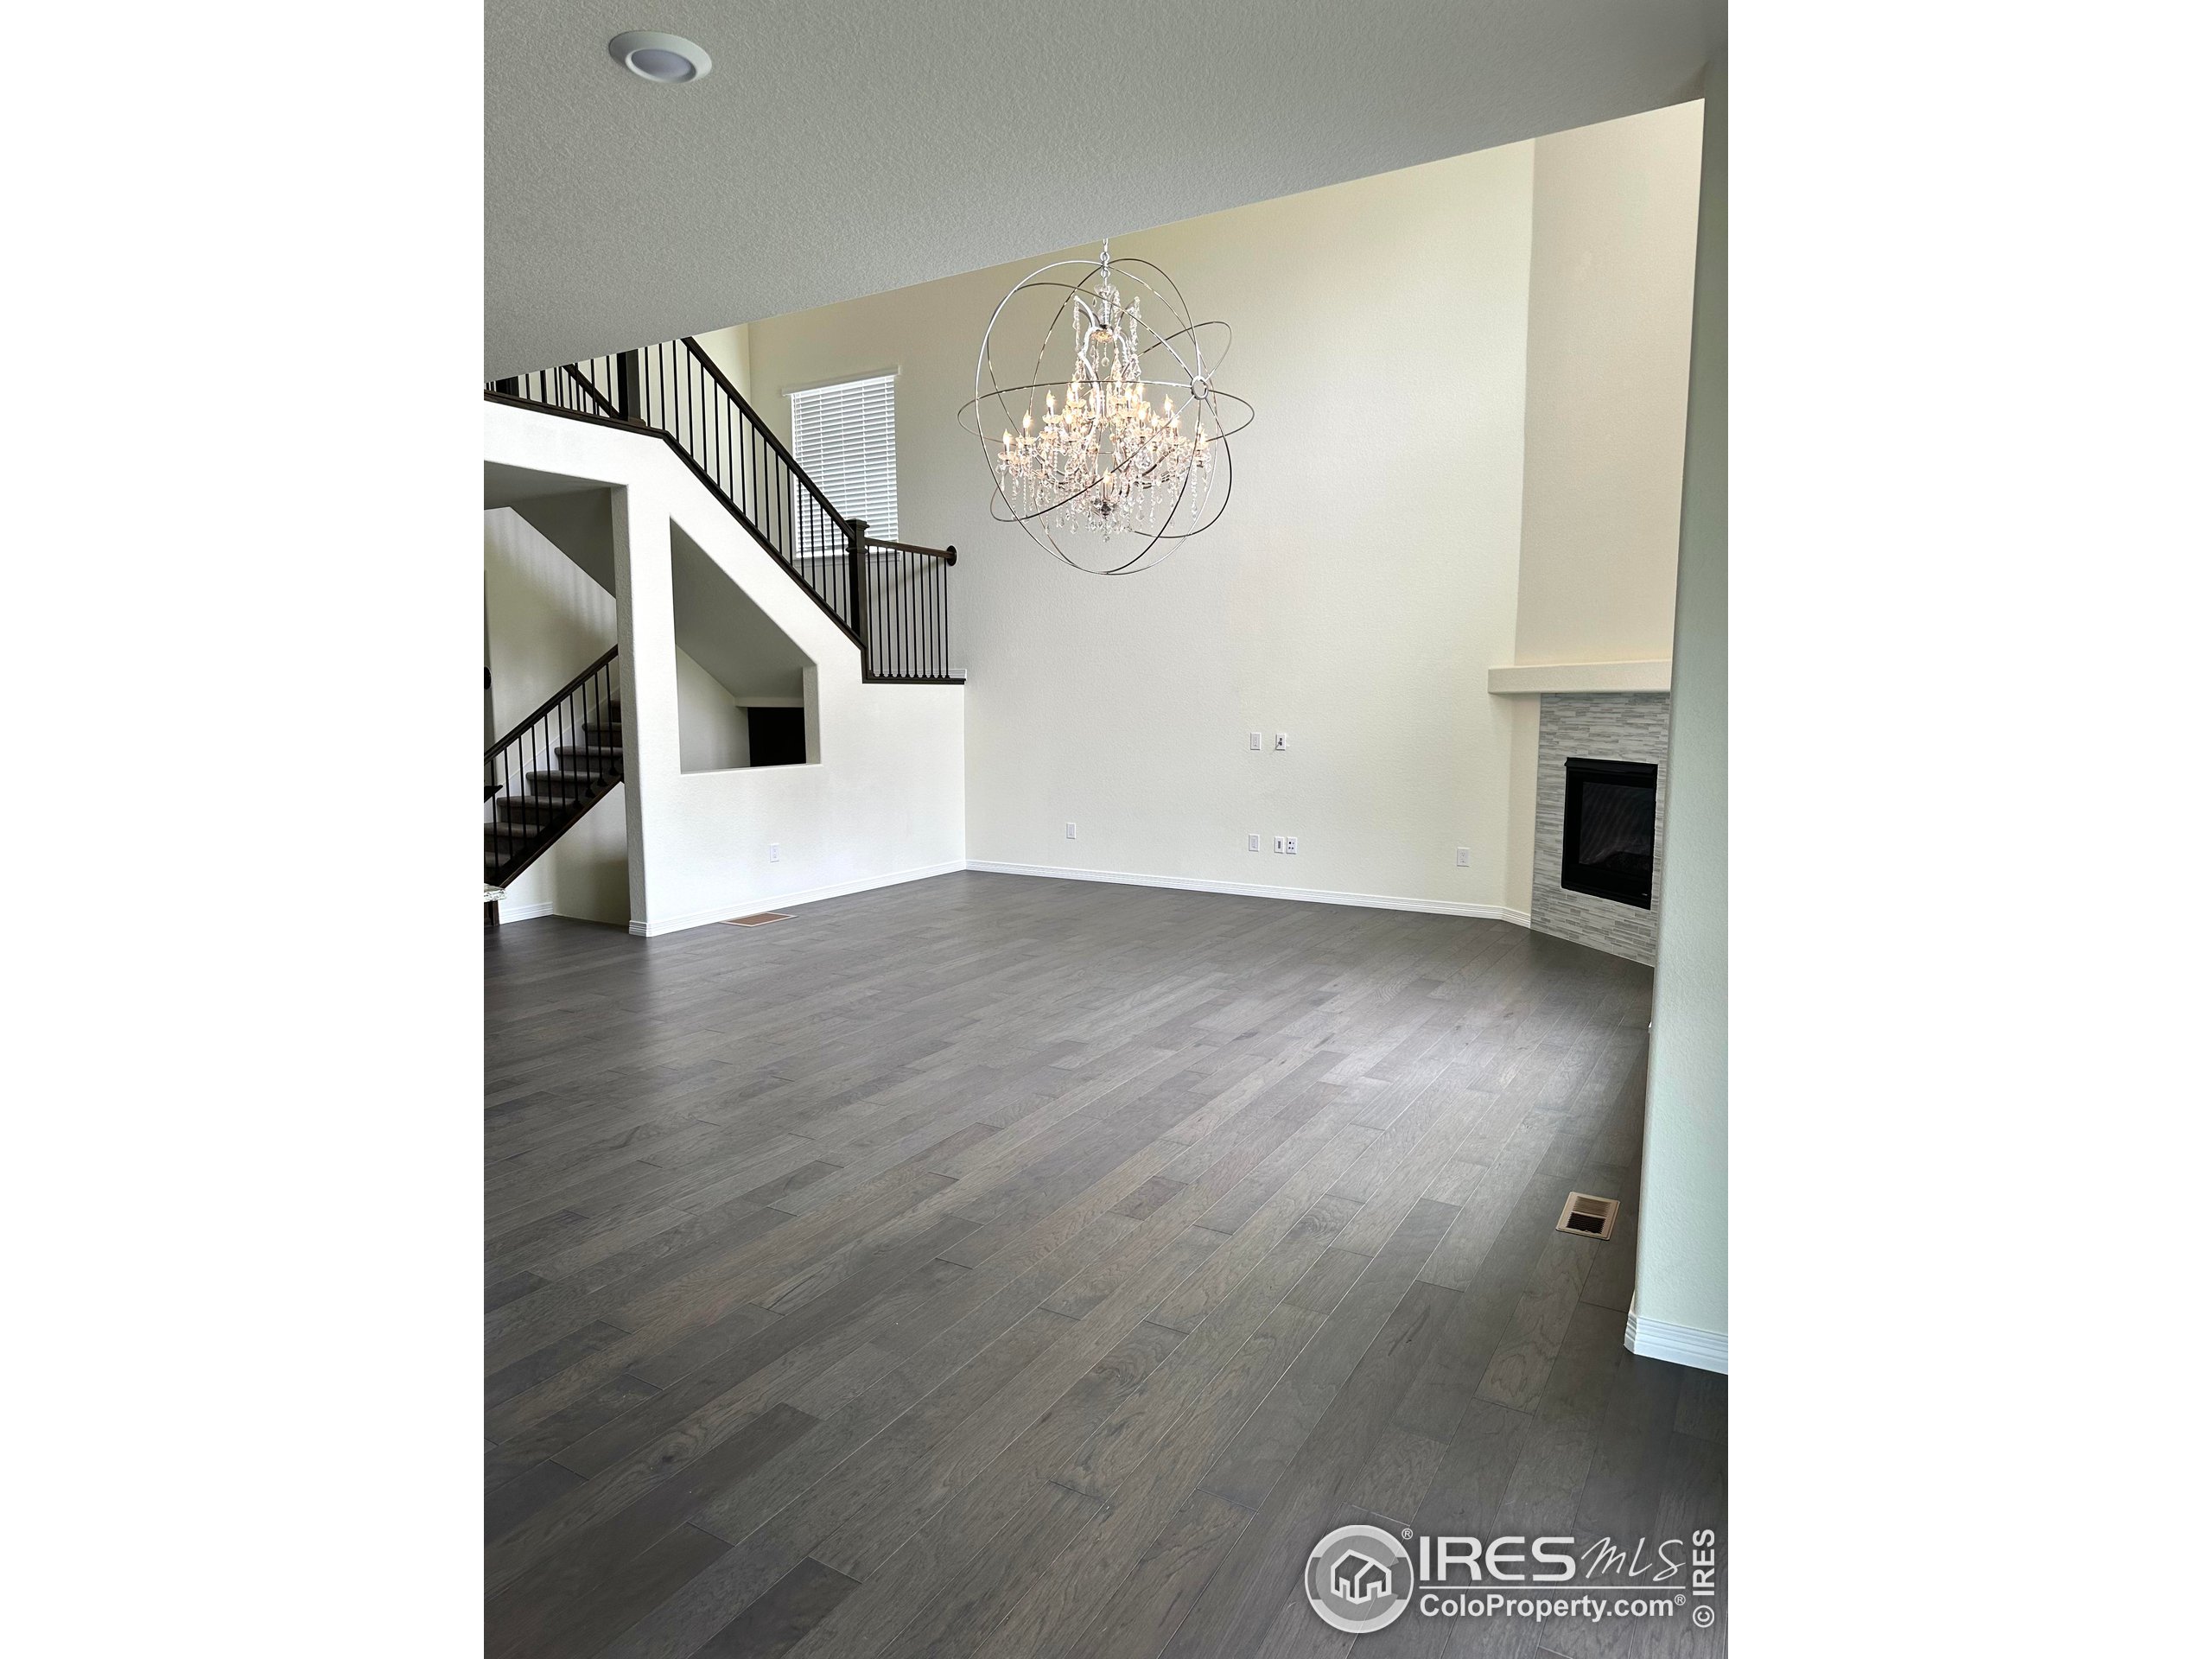
Open living room with gray plank floors, a black-railed staircase, tall ceiling, chandelier, and tiled fireplace.
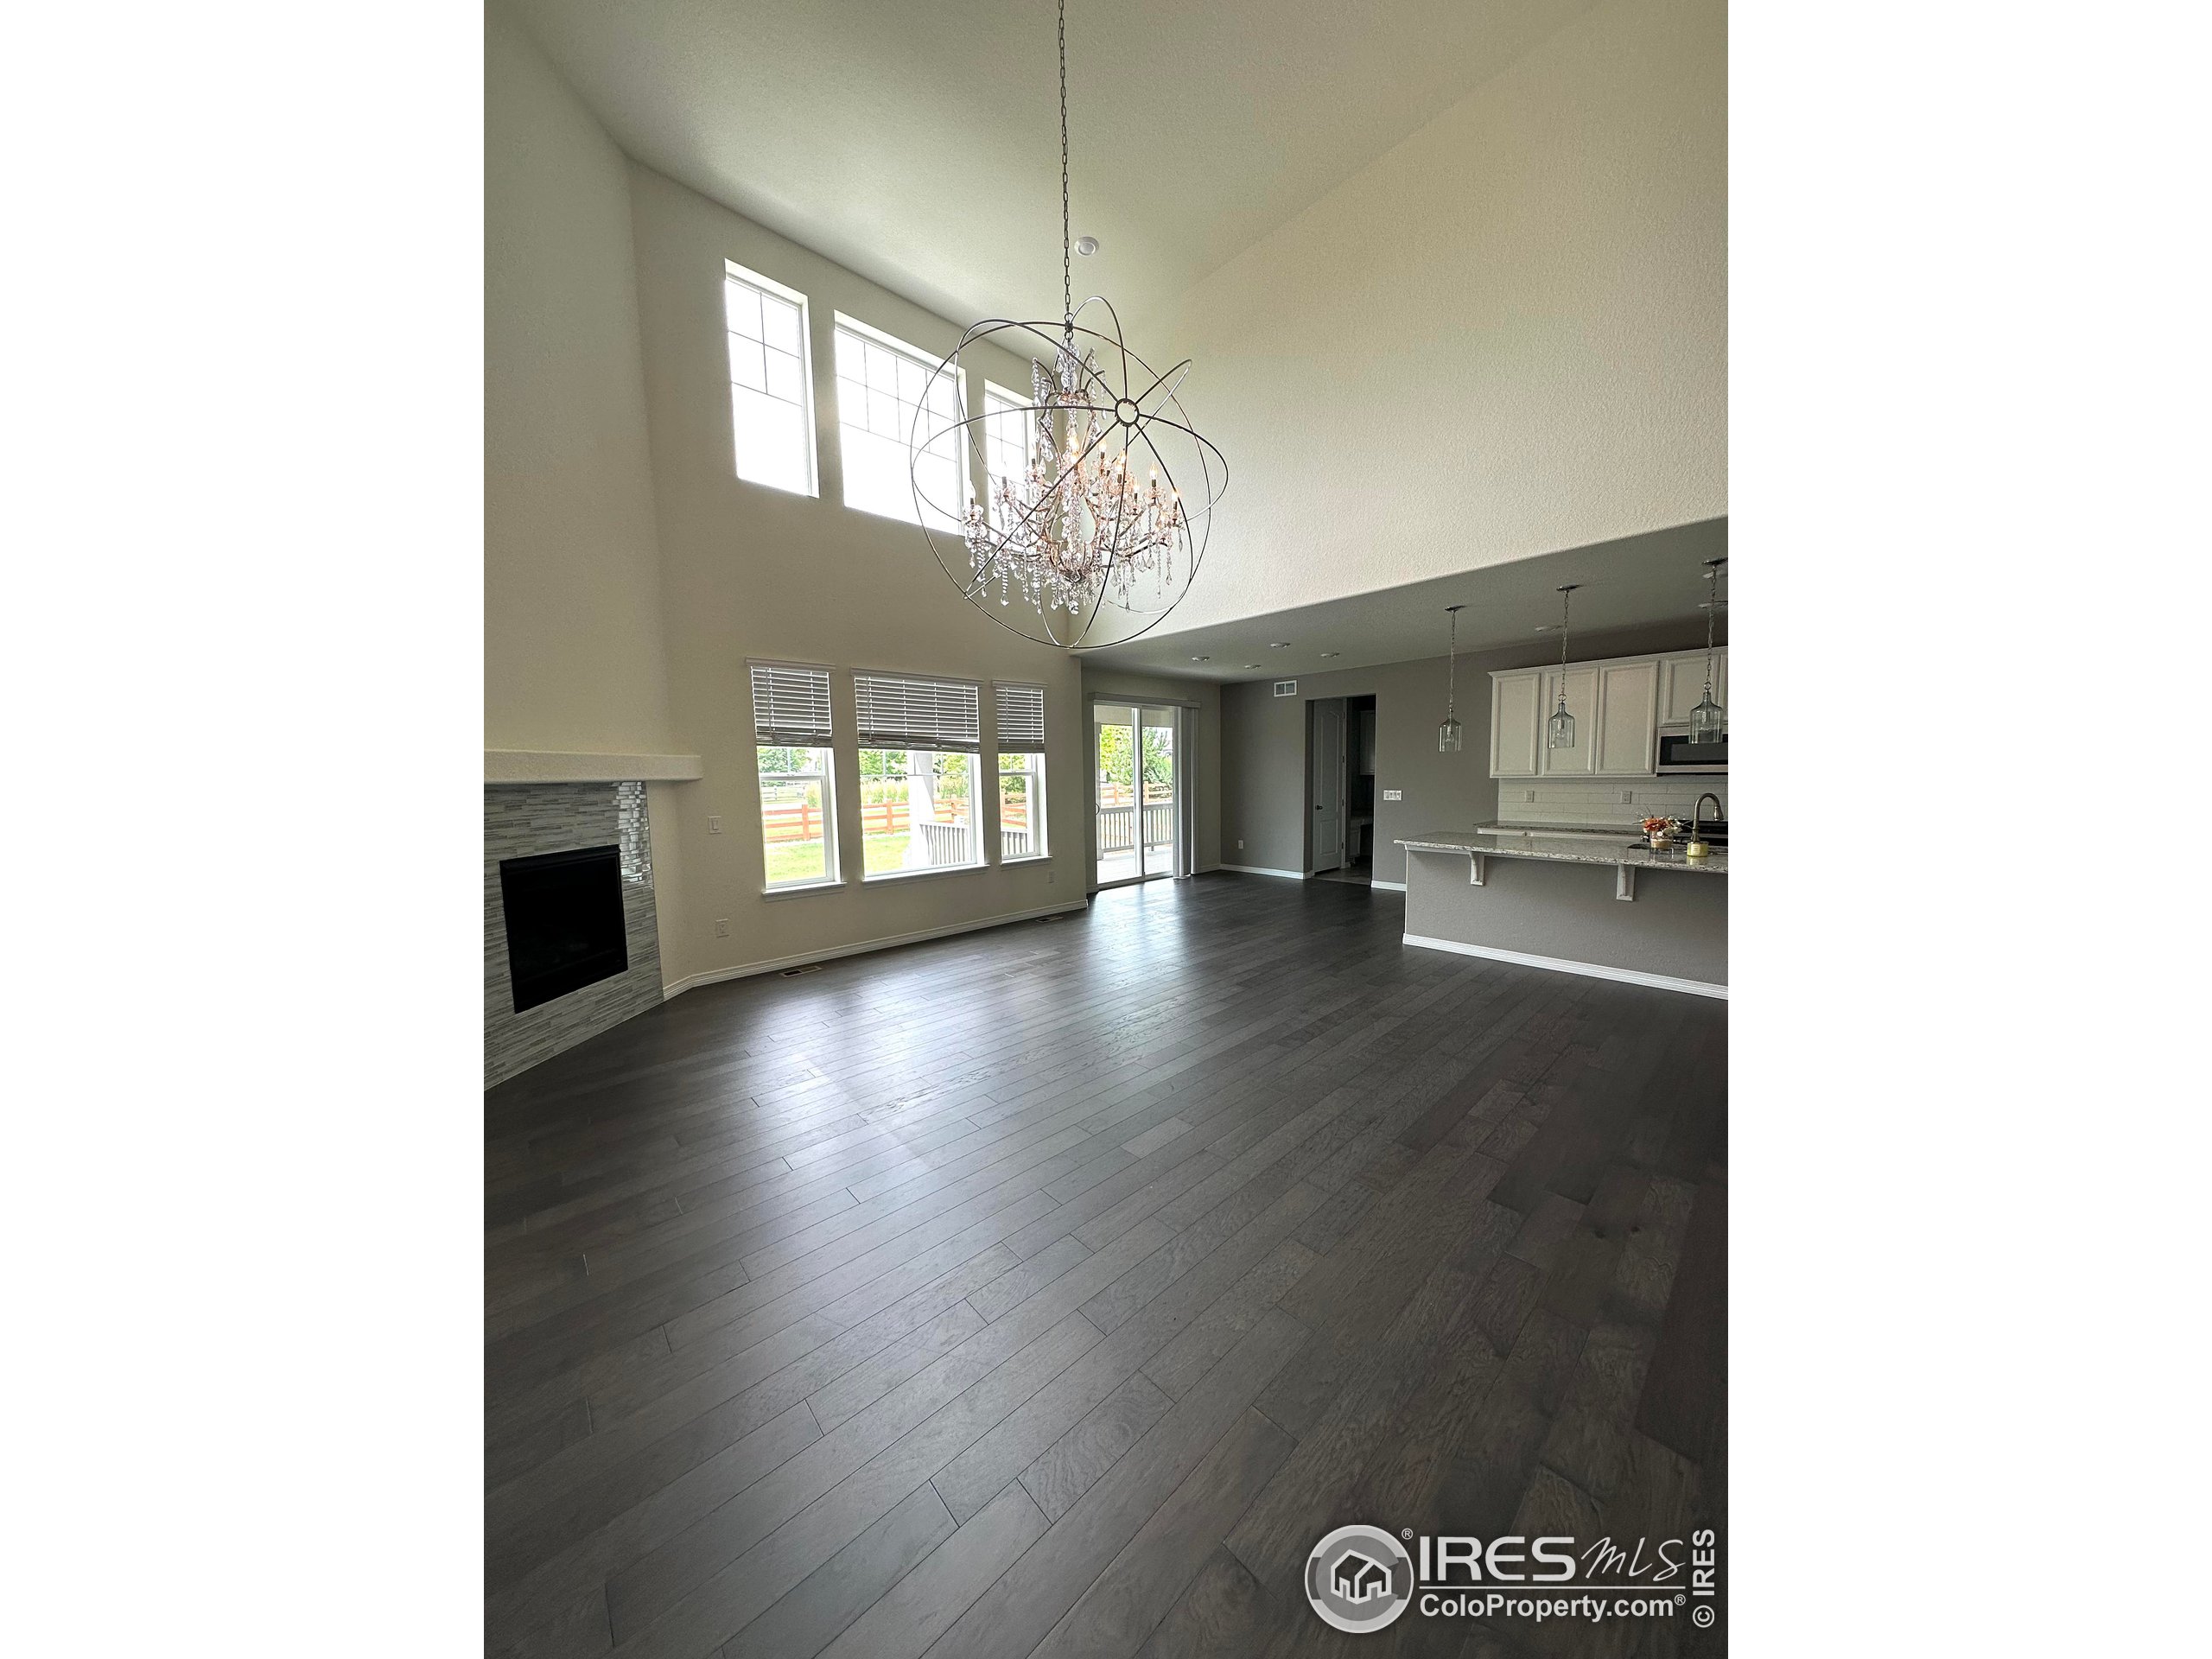
Vacant living room with dark floors, vaulted ceiling, stone fireplace, and sculptural chandelier.
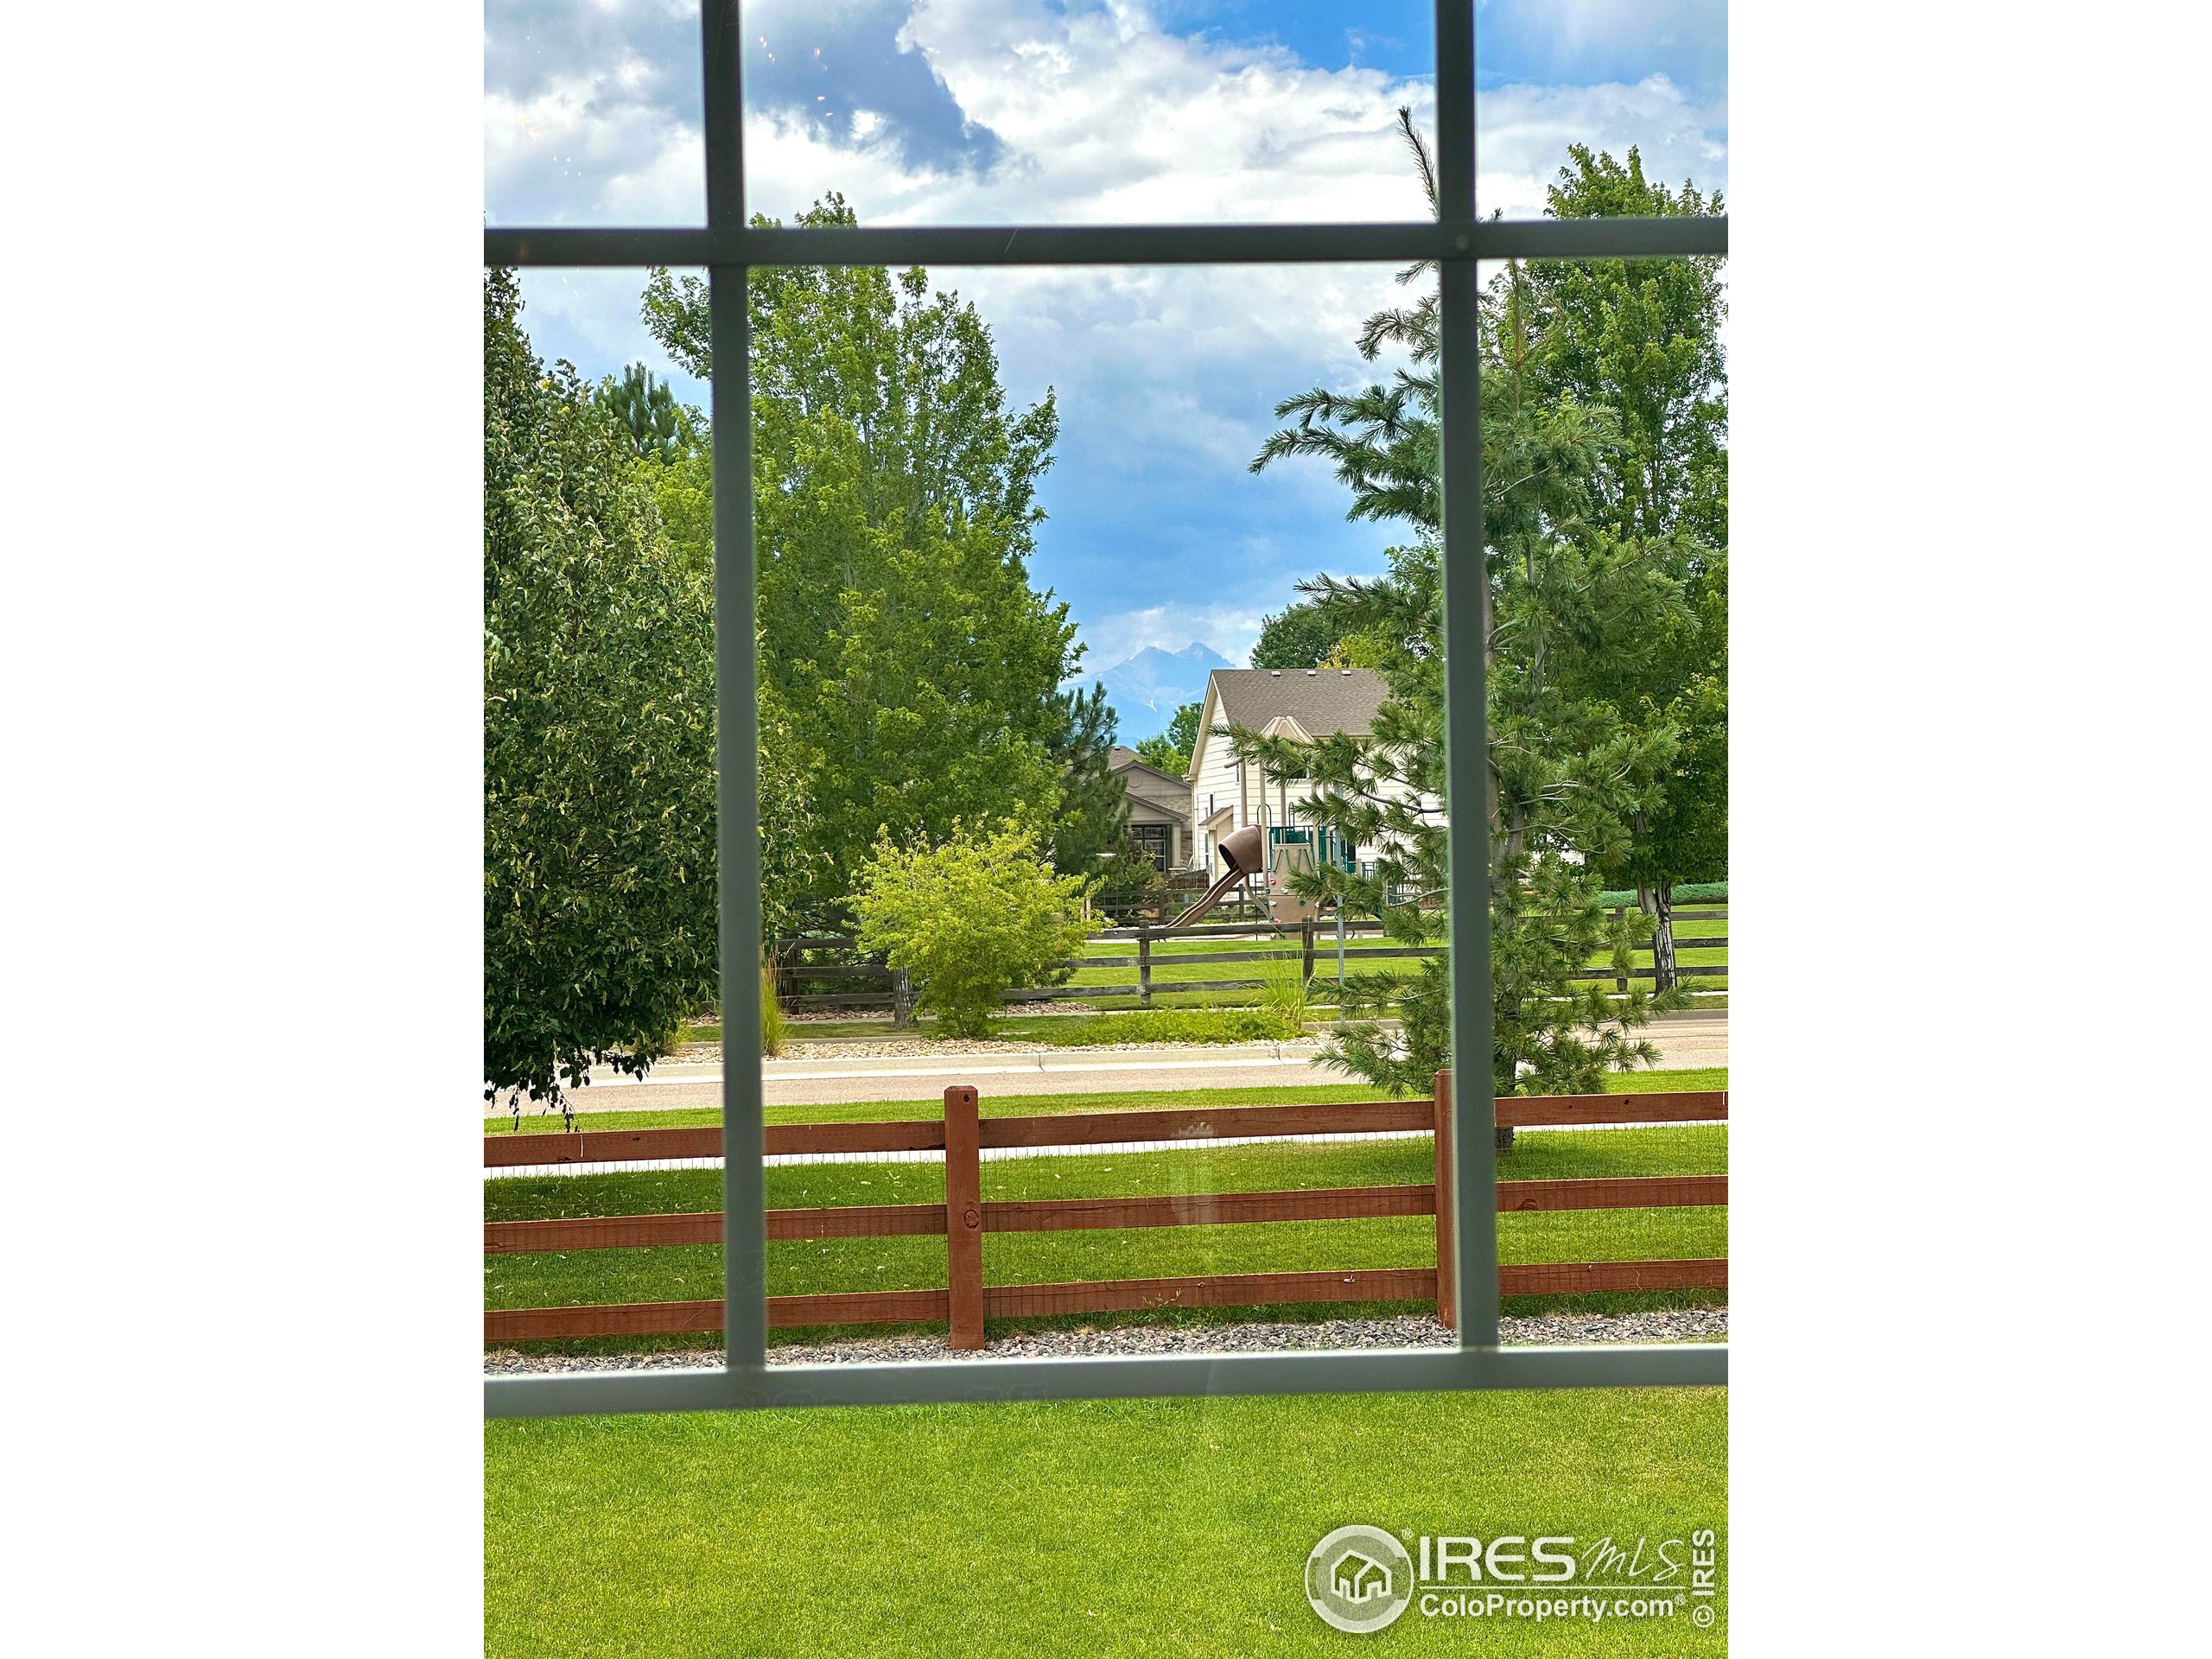
View through a window to a tree-lined park, playground, and distant mountains.
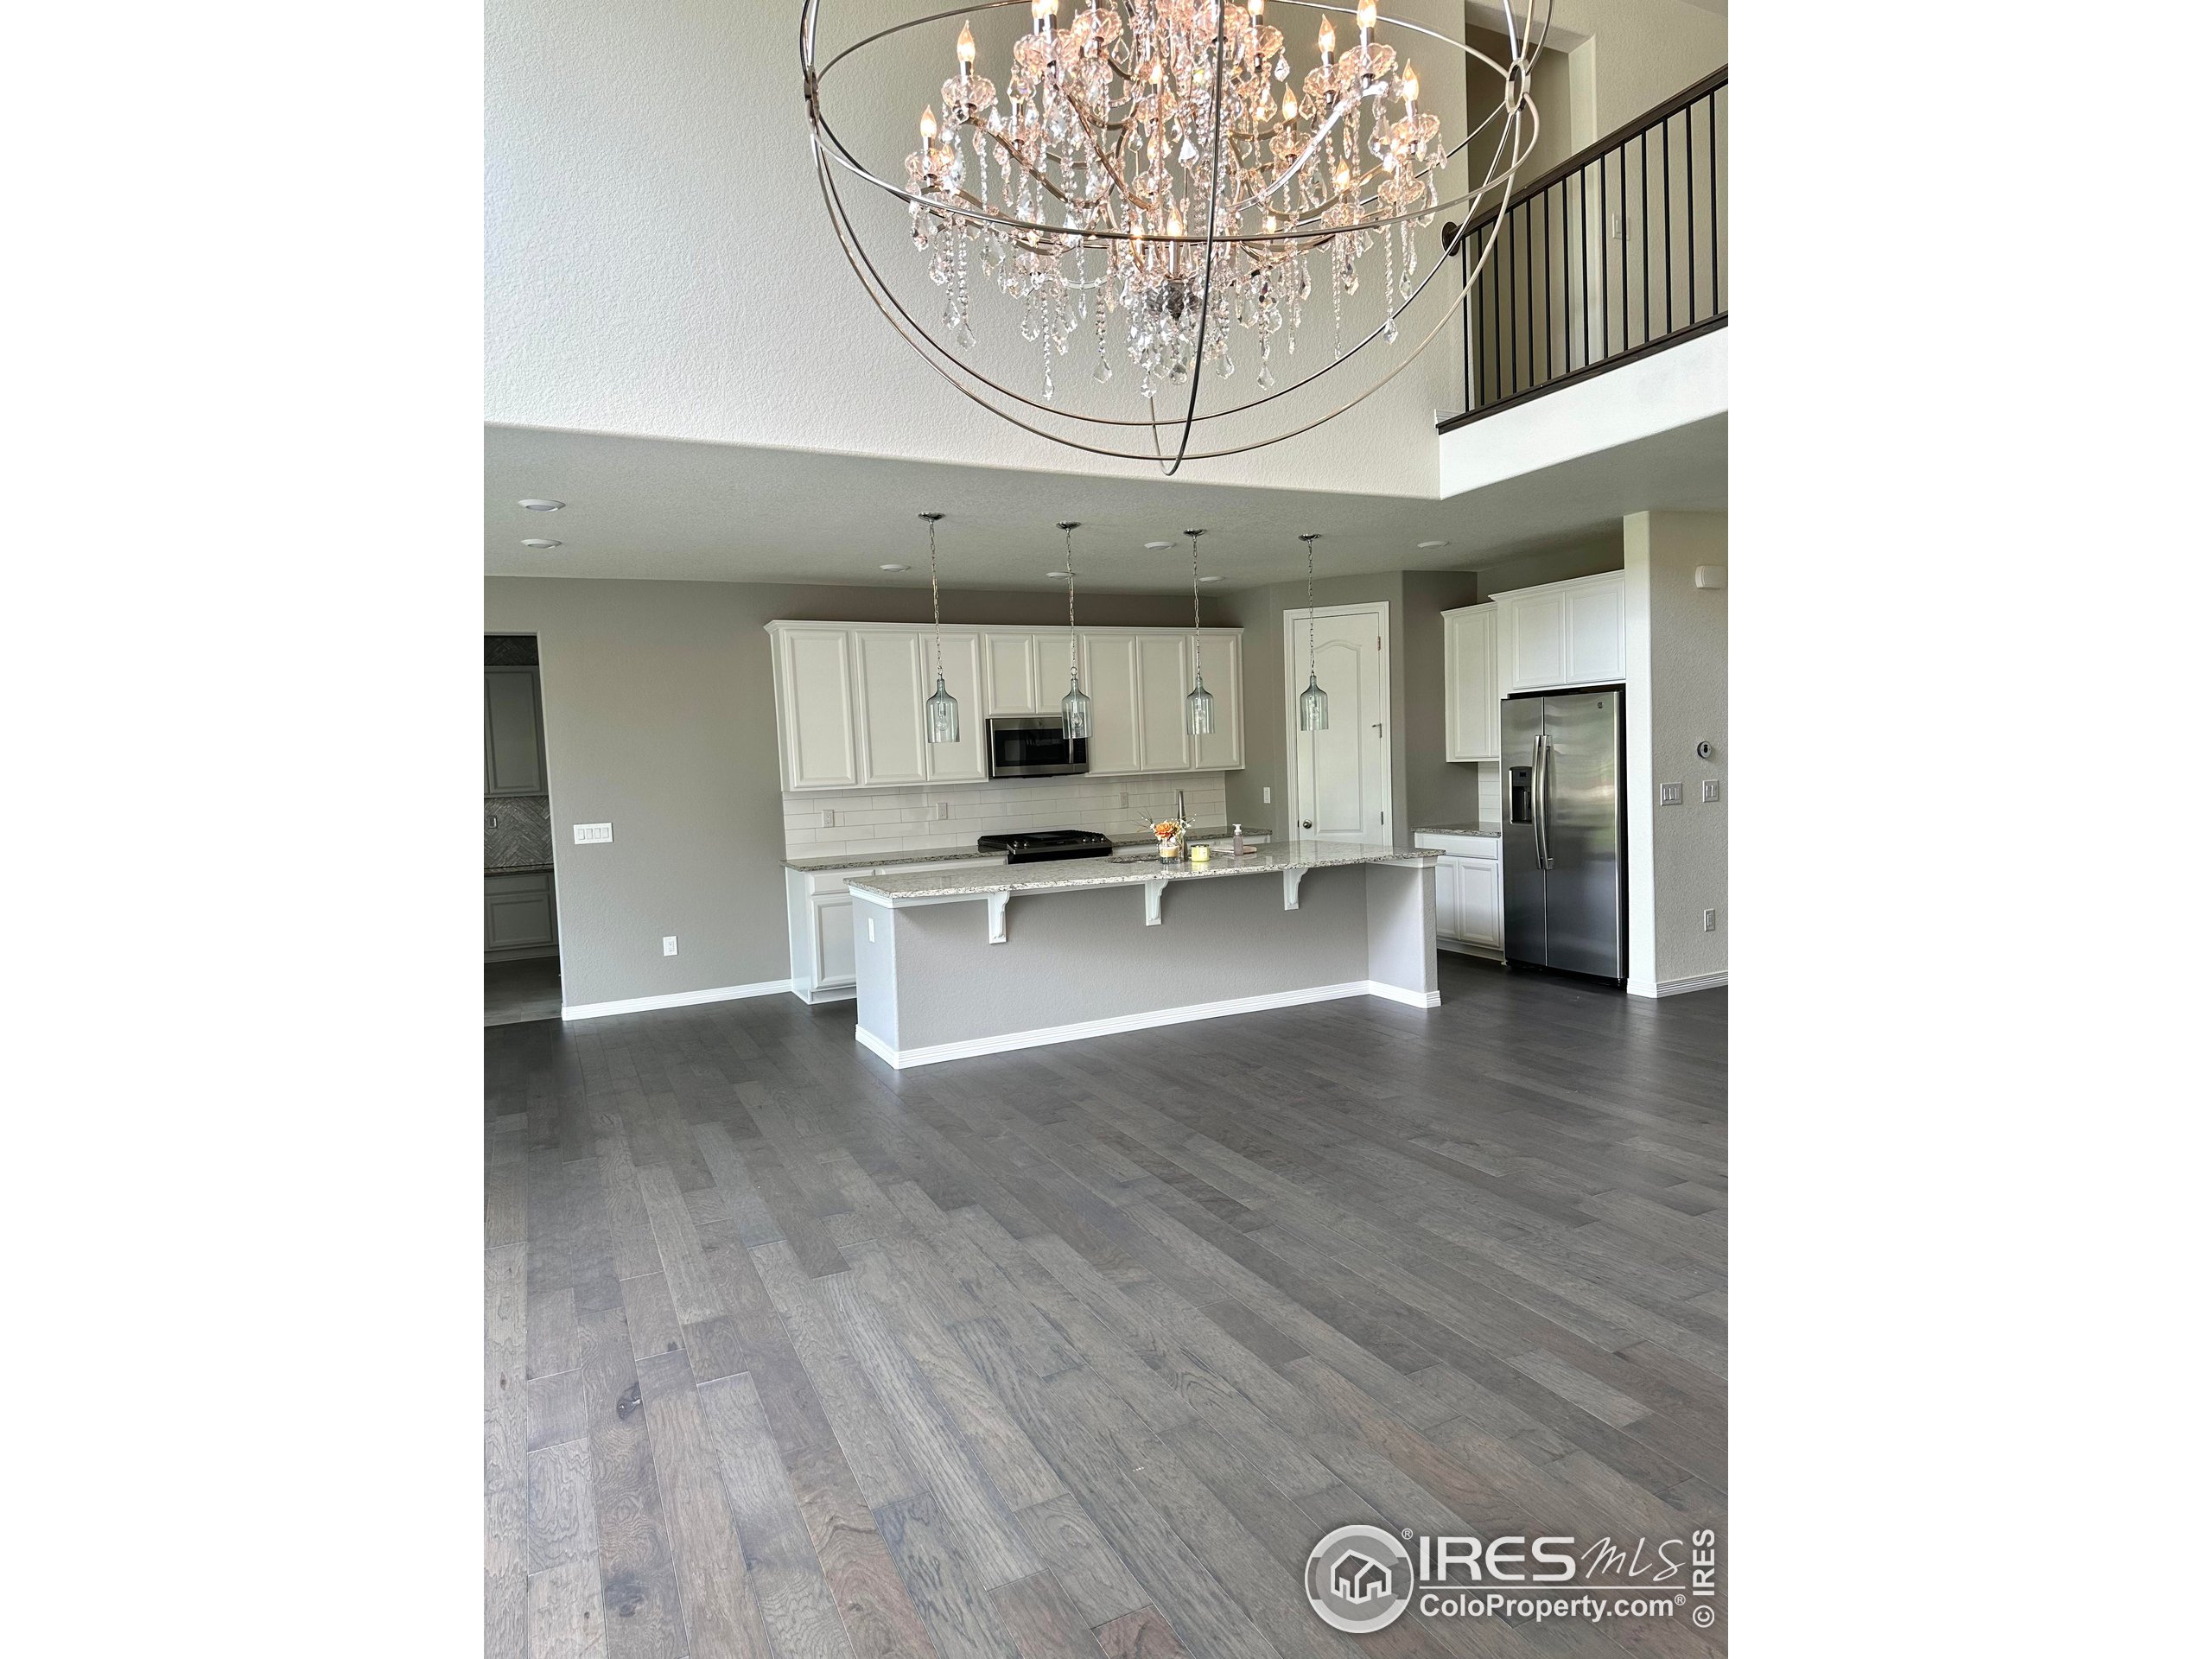
Open kitchen with a granite island, stainless steel appliances, and a large crystal chandelier.
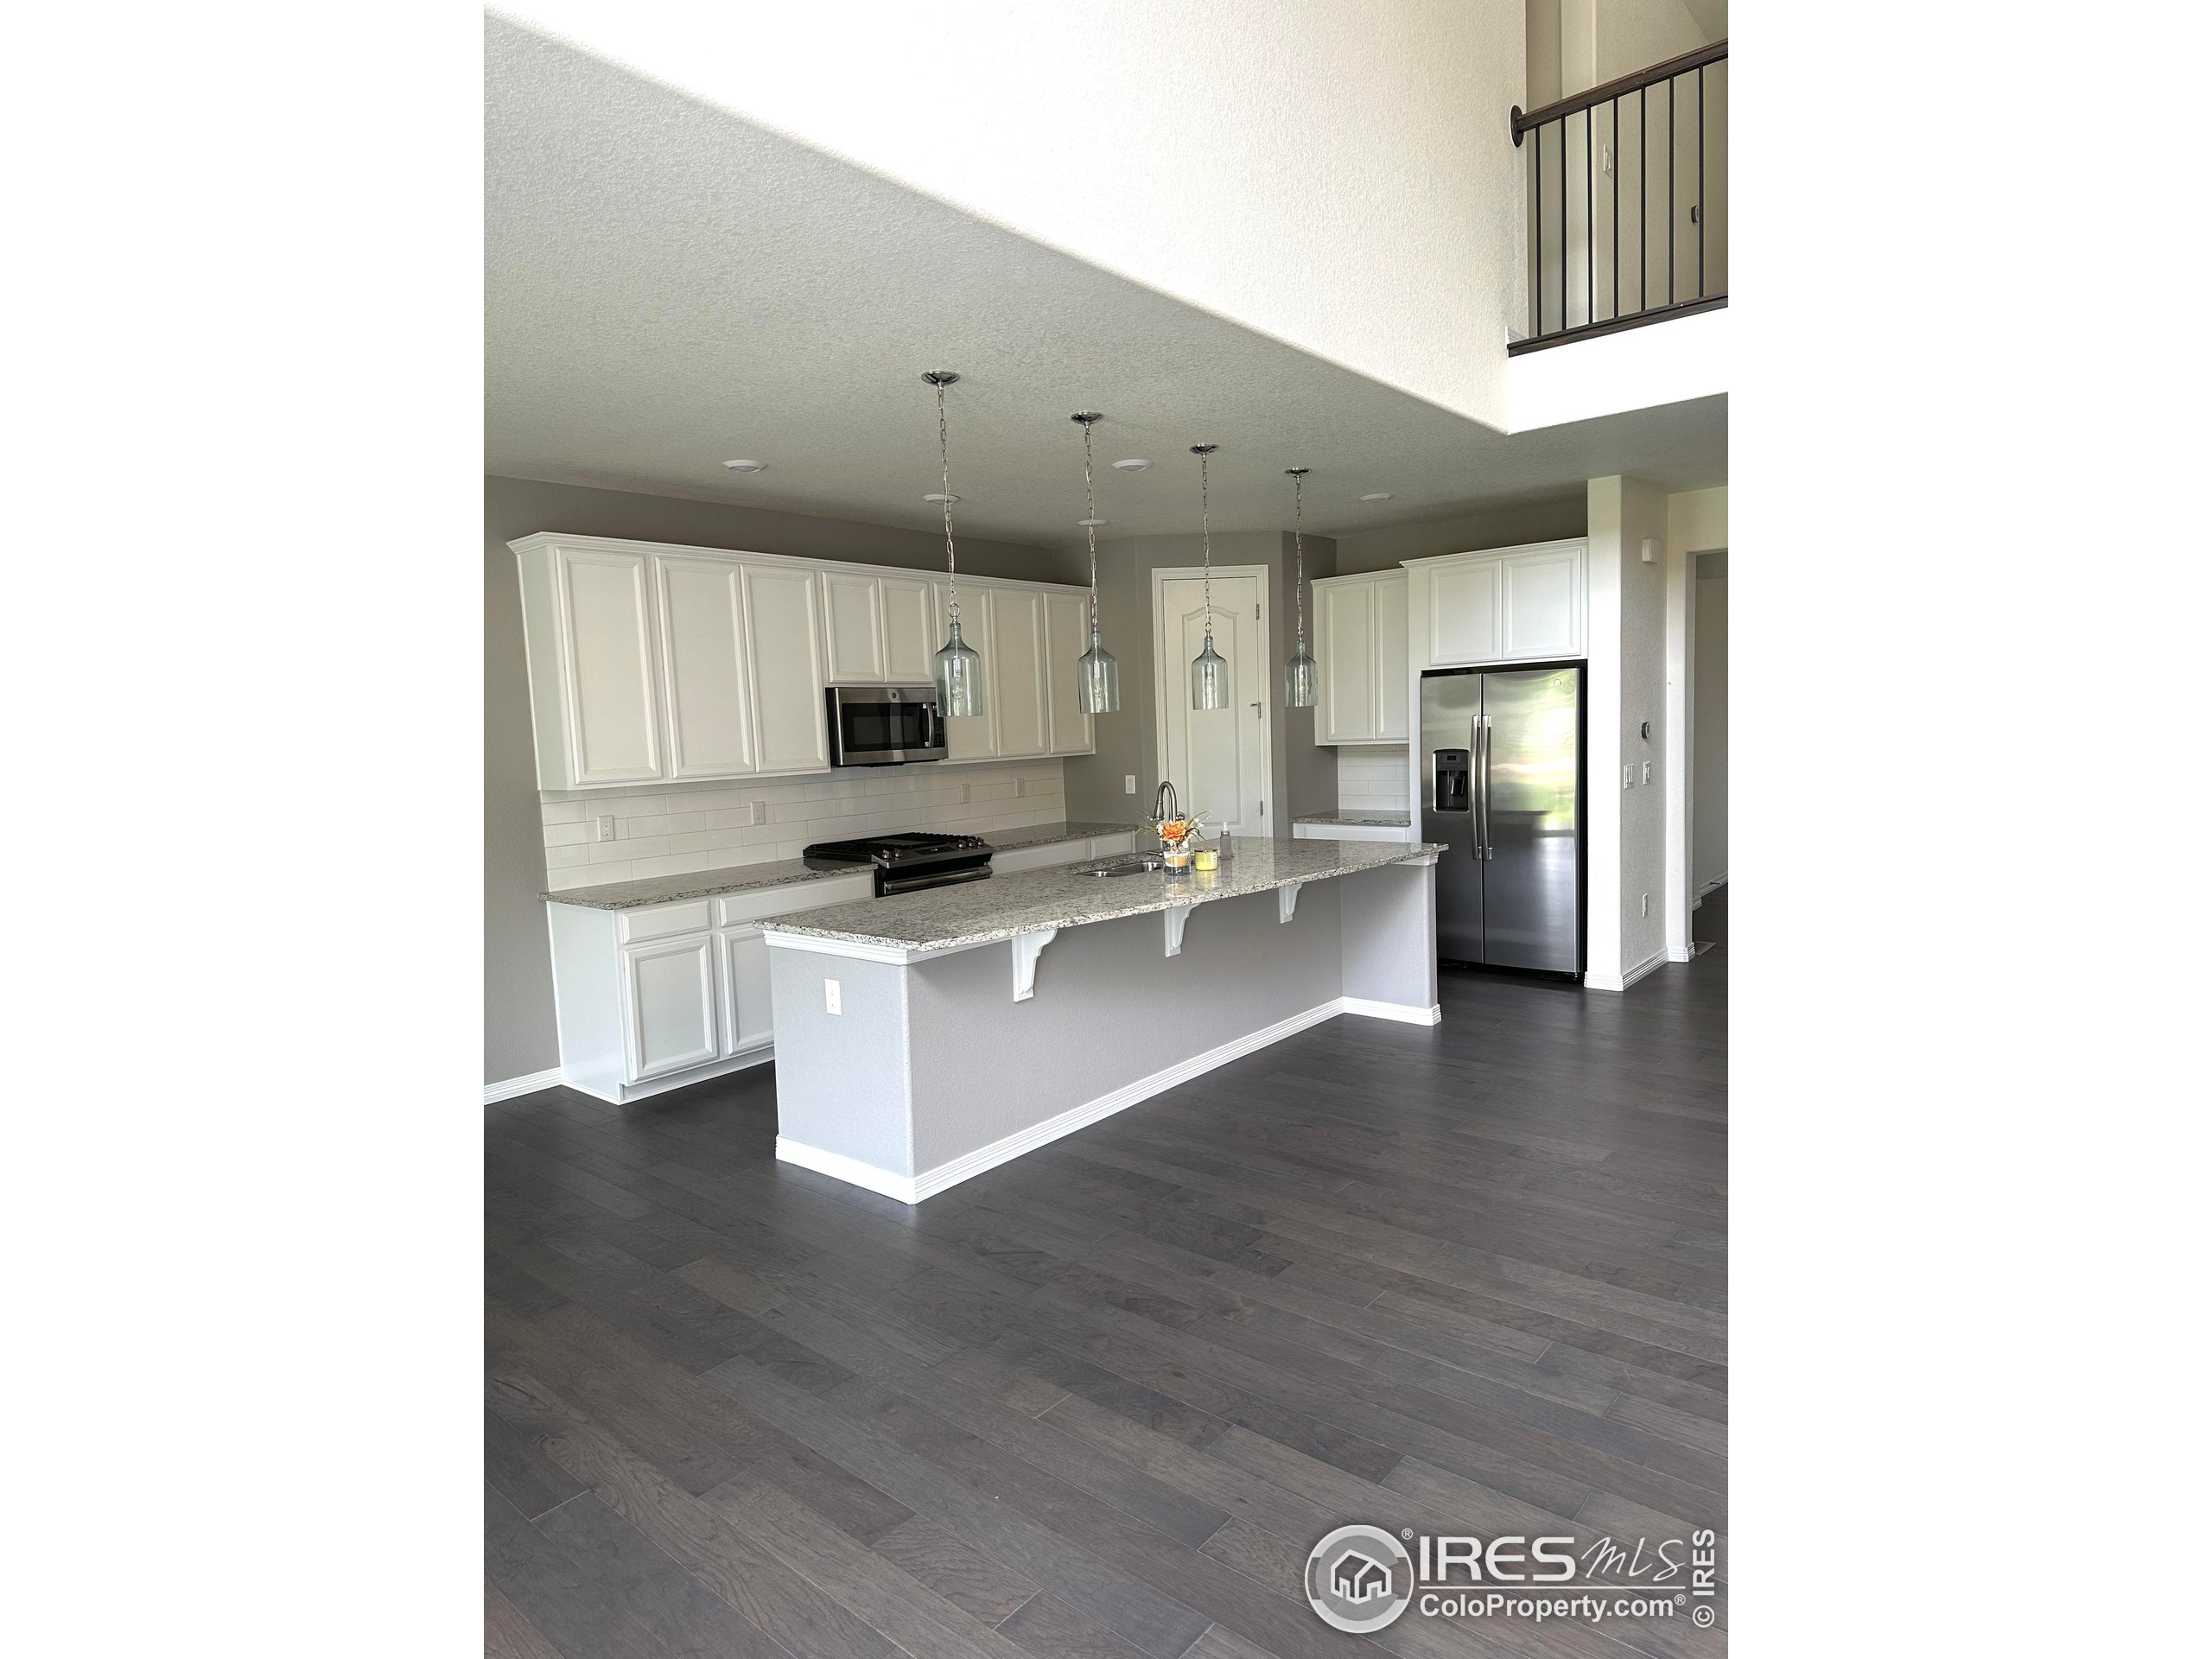
Open kitchen with white cabinets, granite island, stainless steel appliances, and dark flooring.
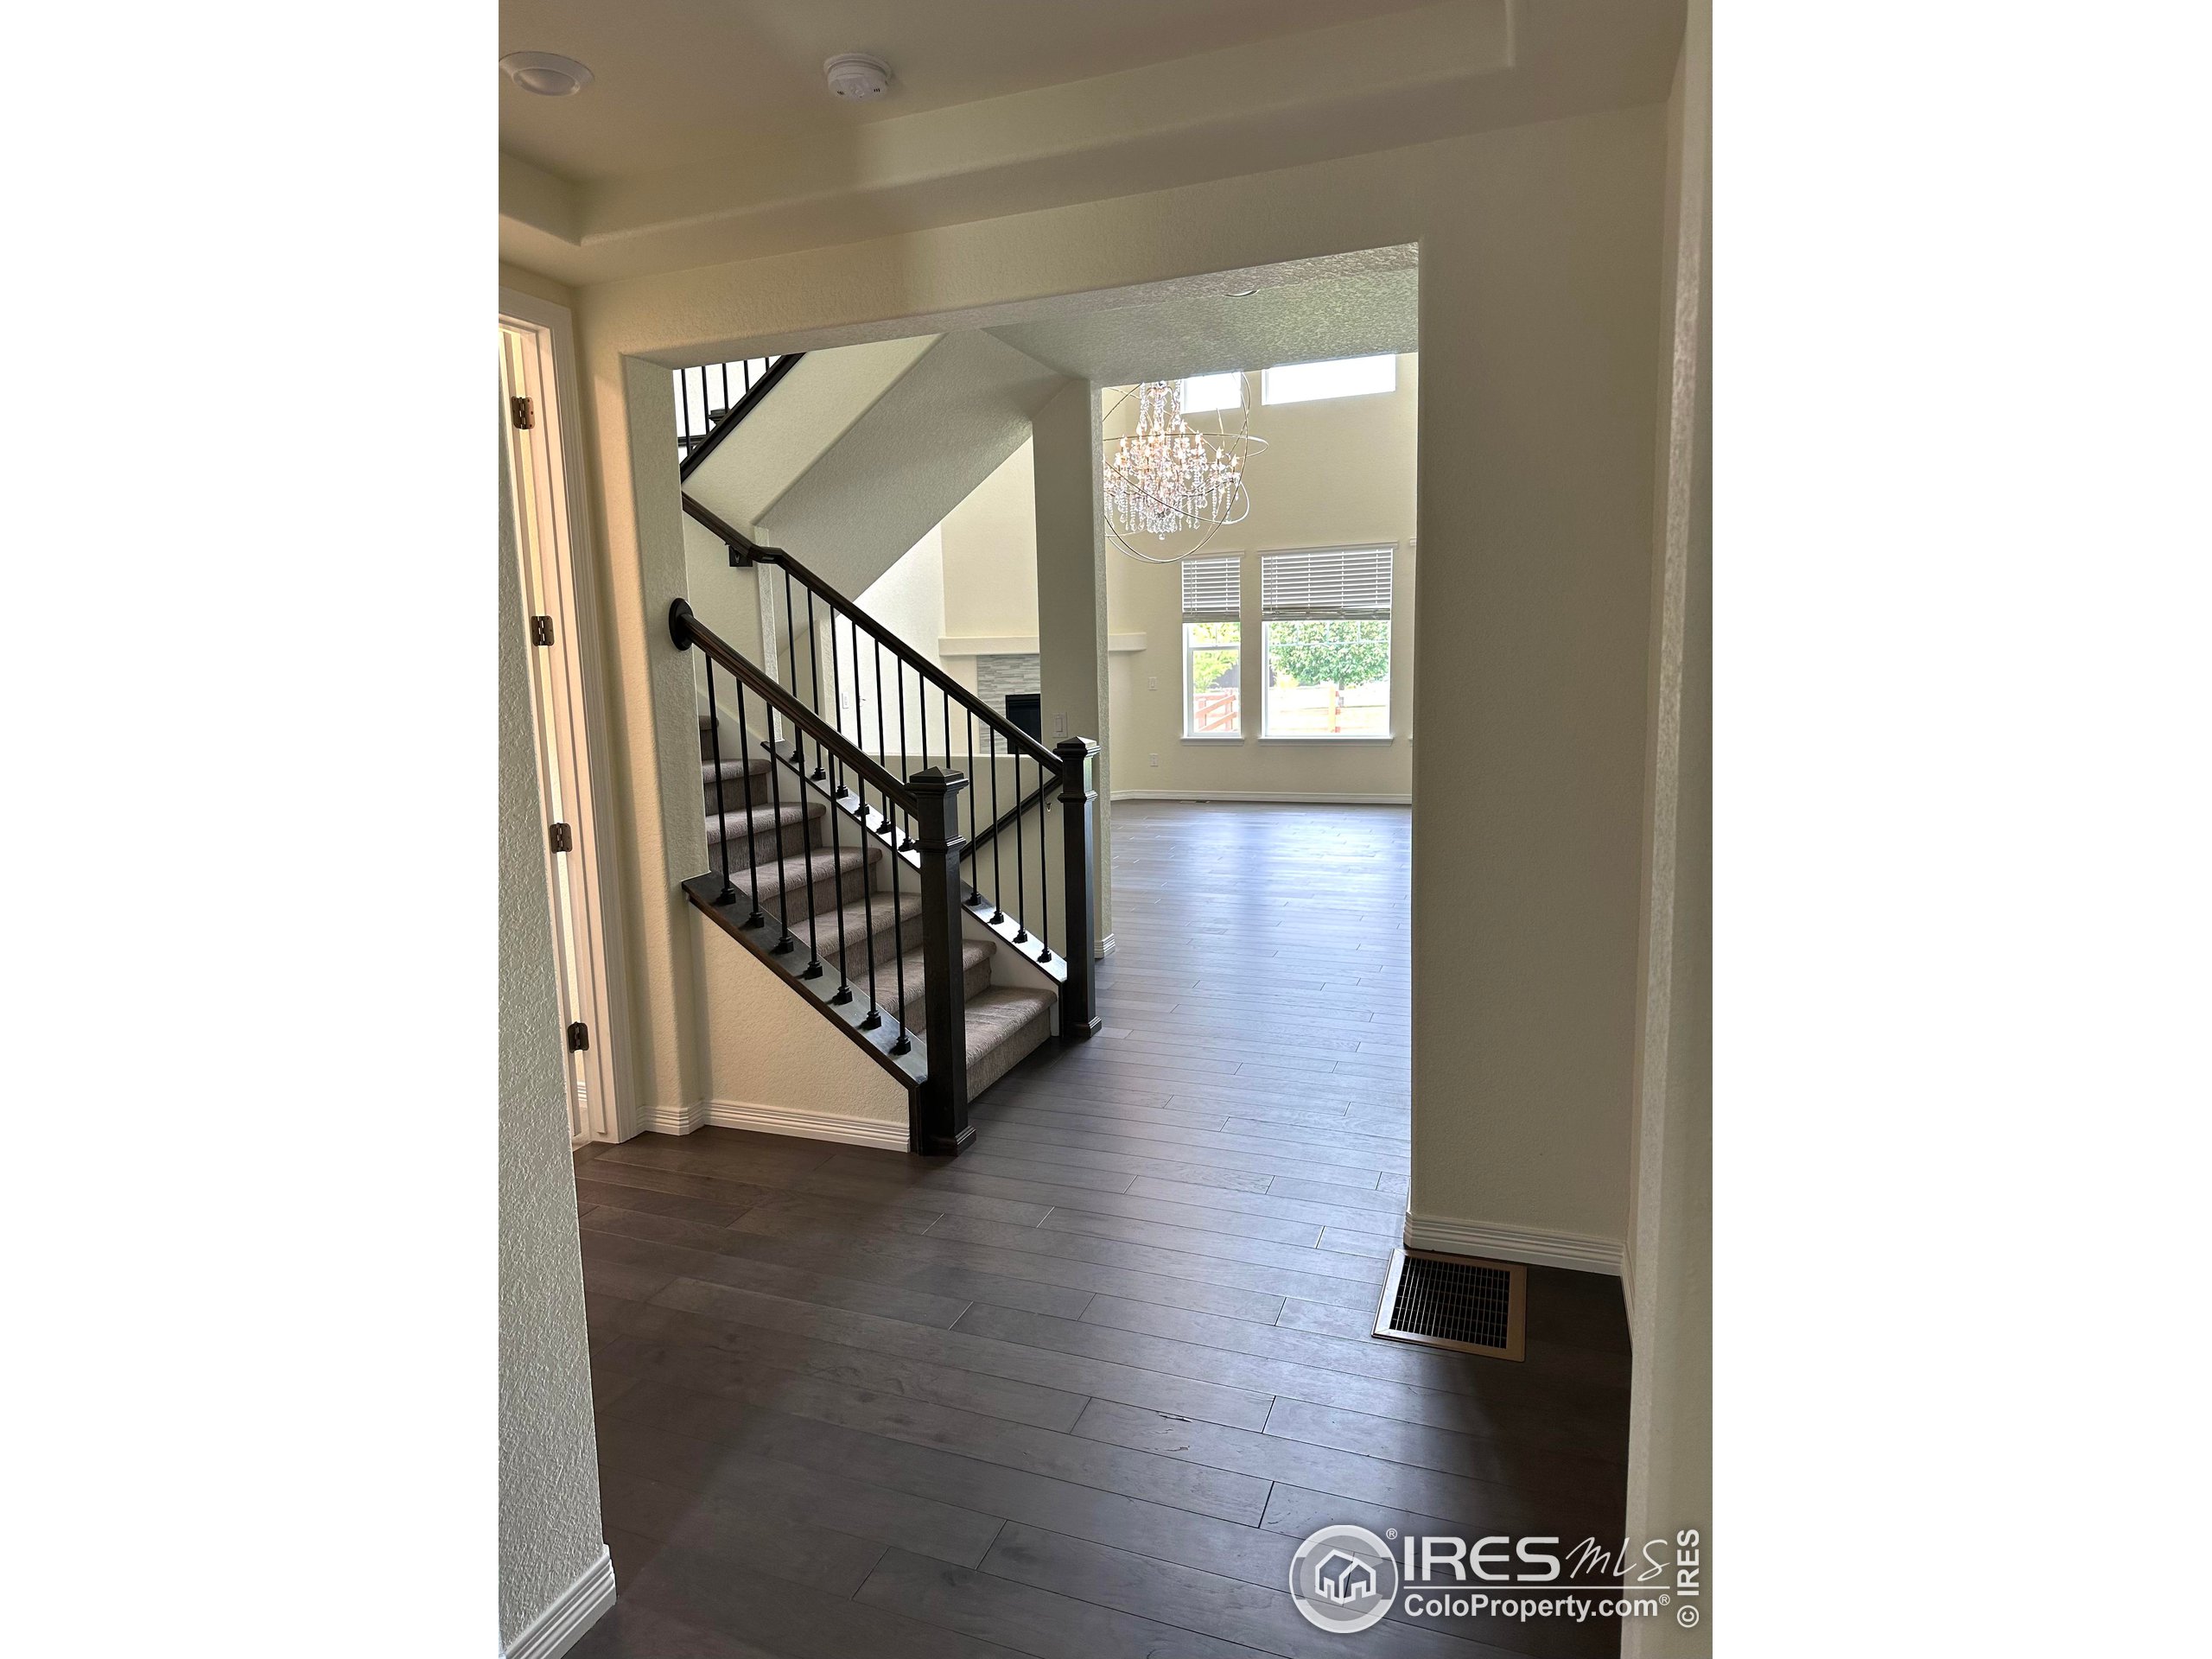
Empty entryway with a carpeted staircase opening onto a bright room with large windows and a chandelier.
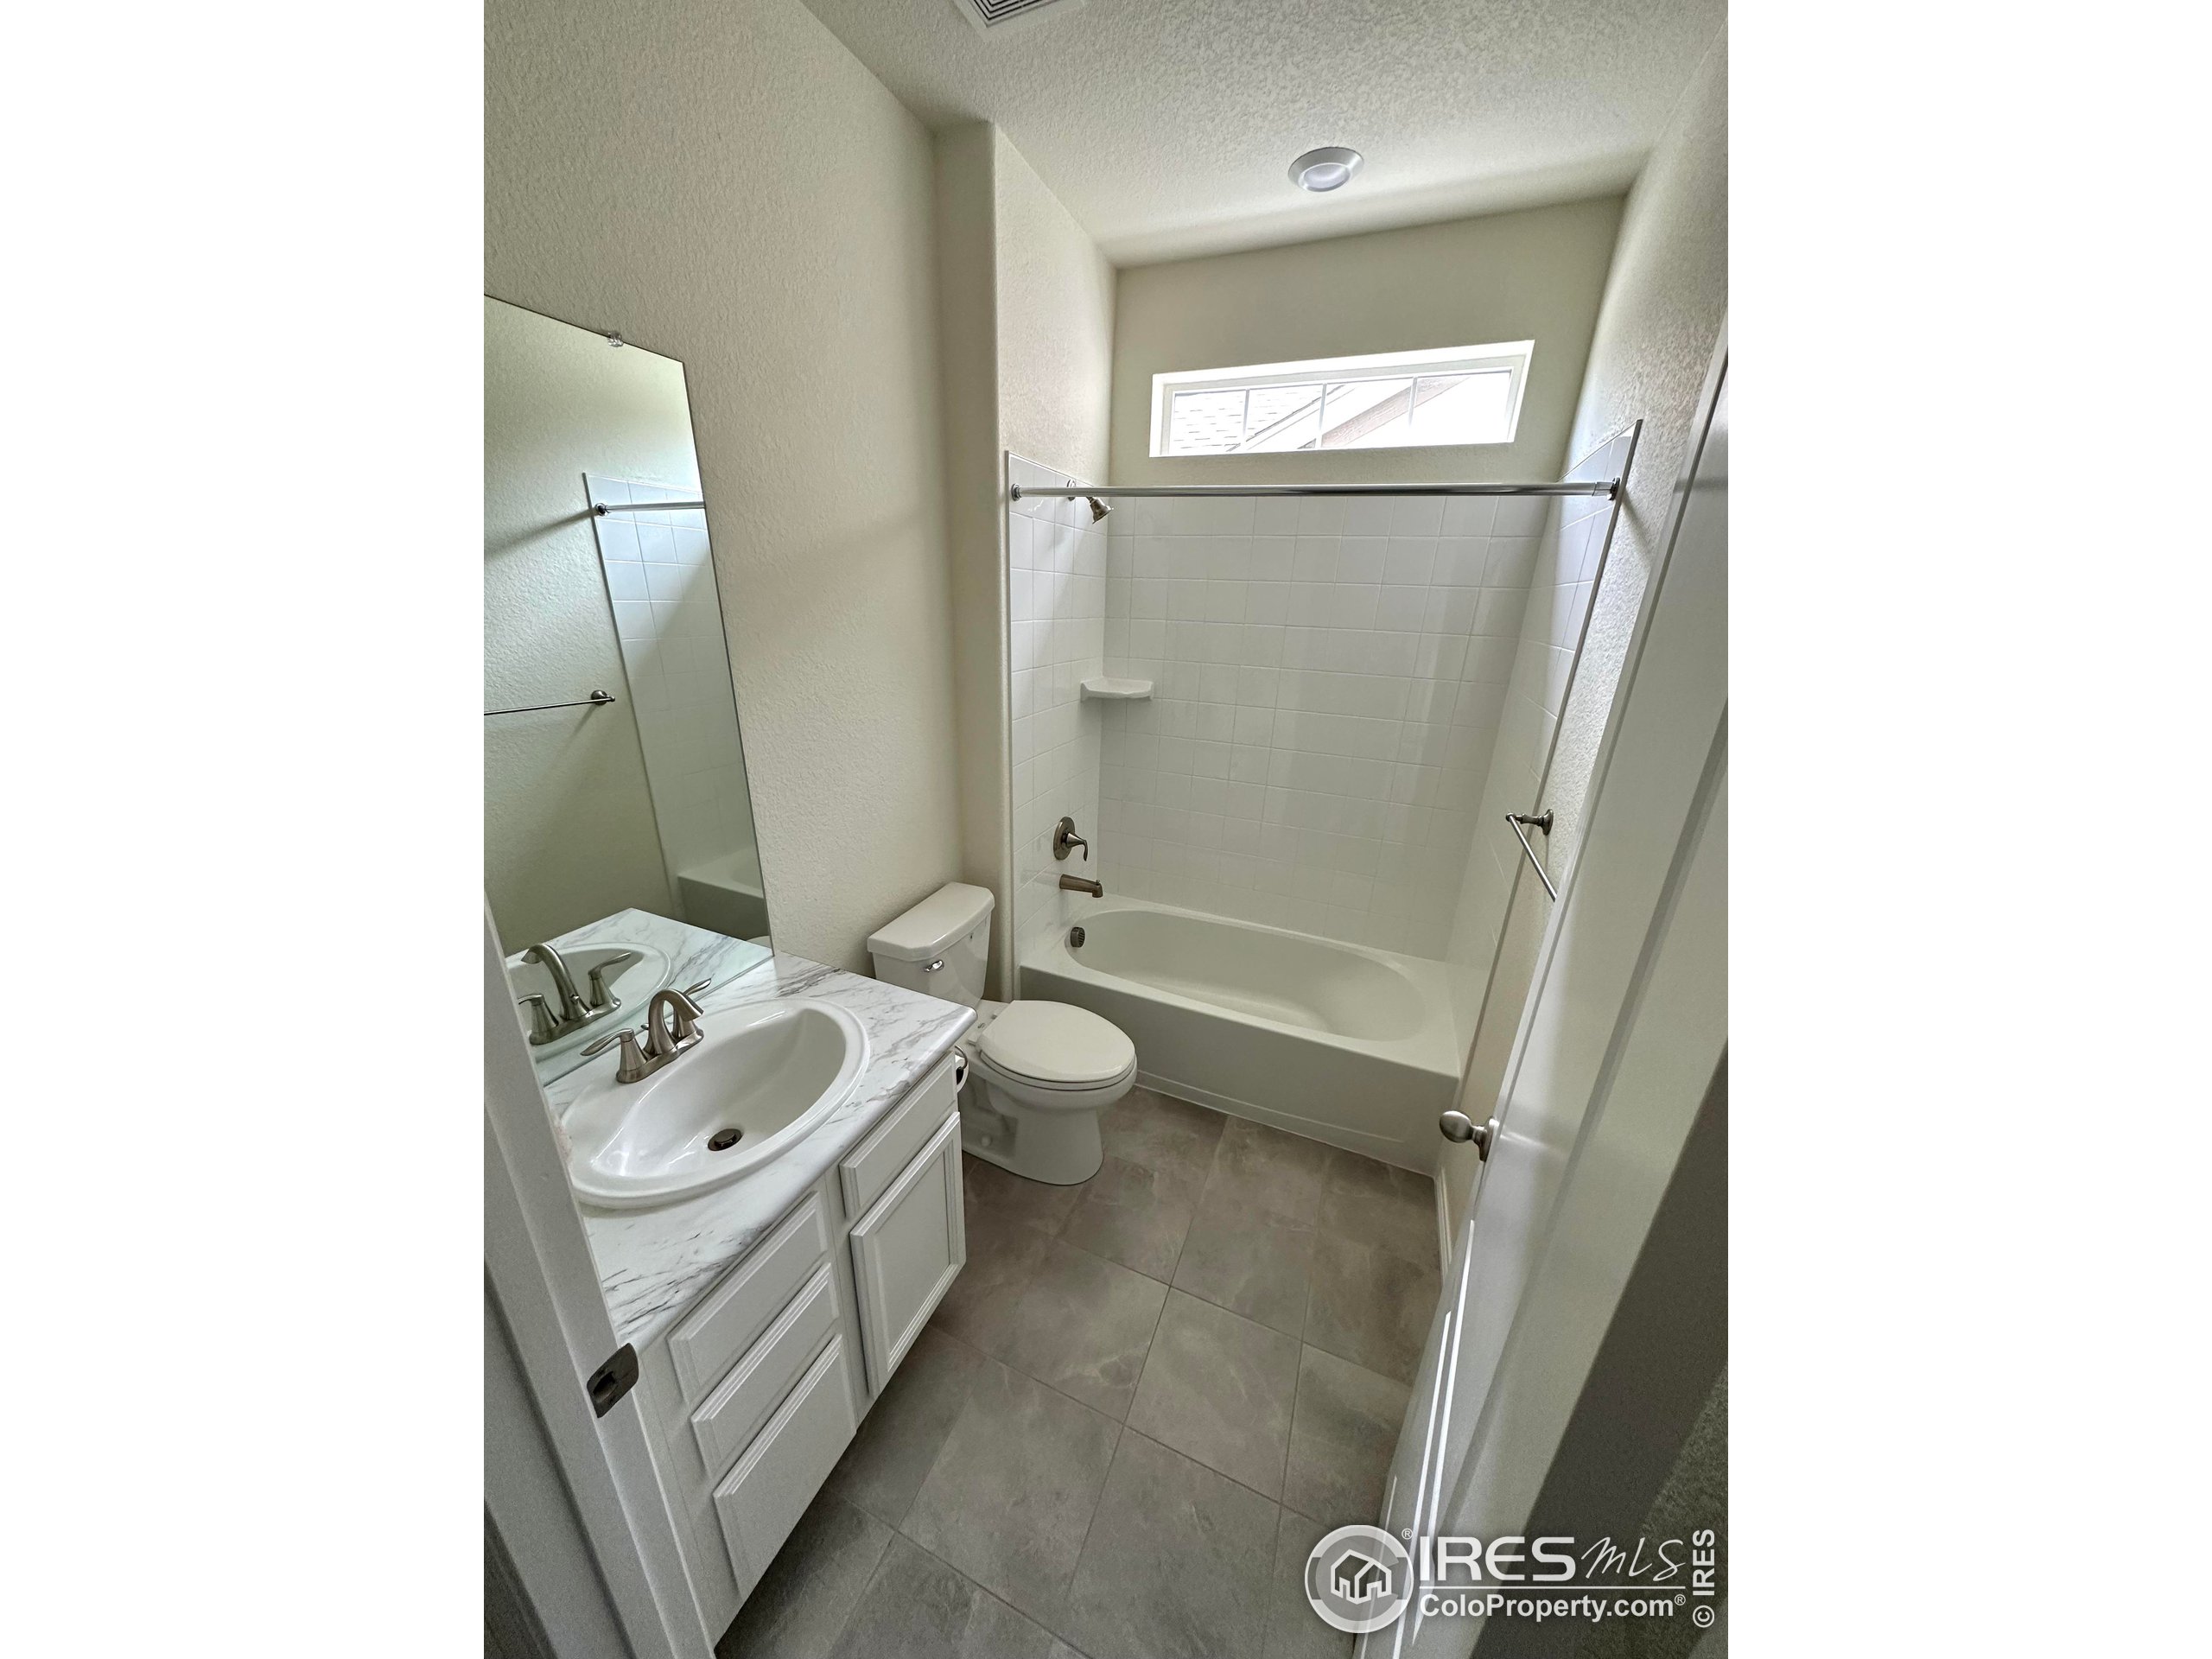
Bathroom with a white tub and tiled surround, marble-look vanity, and high horizontal window.
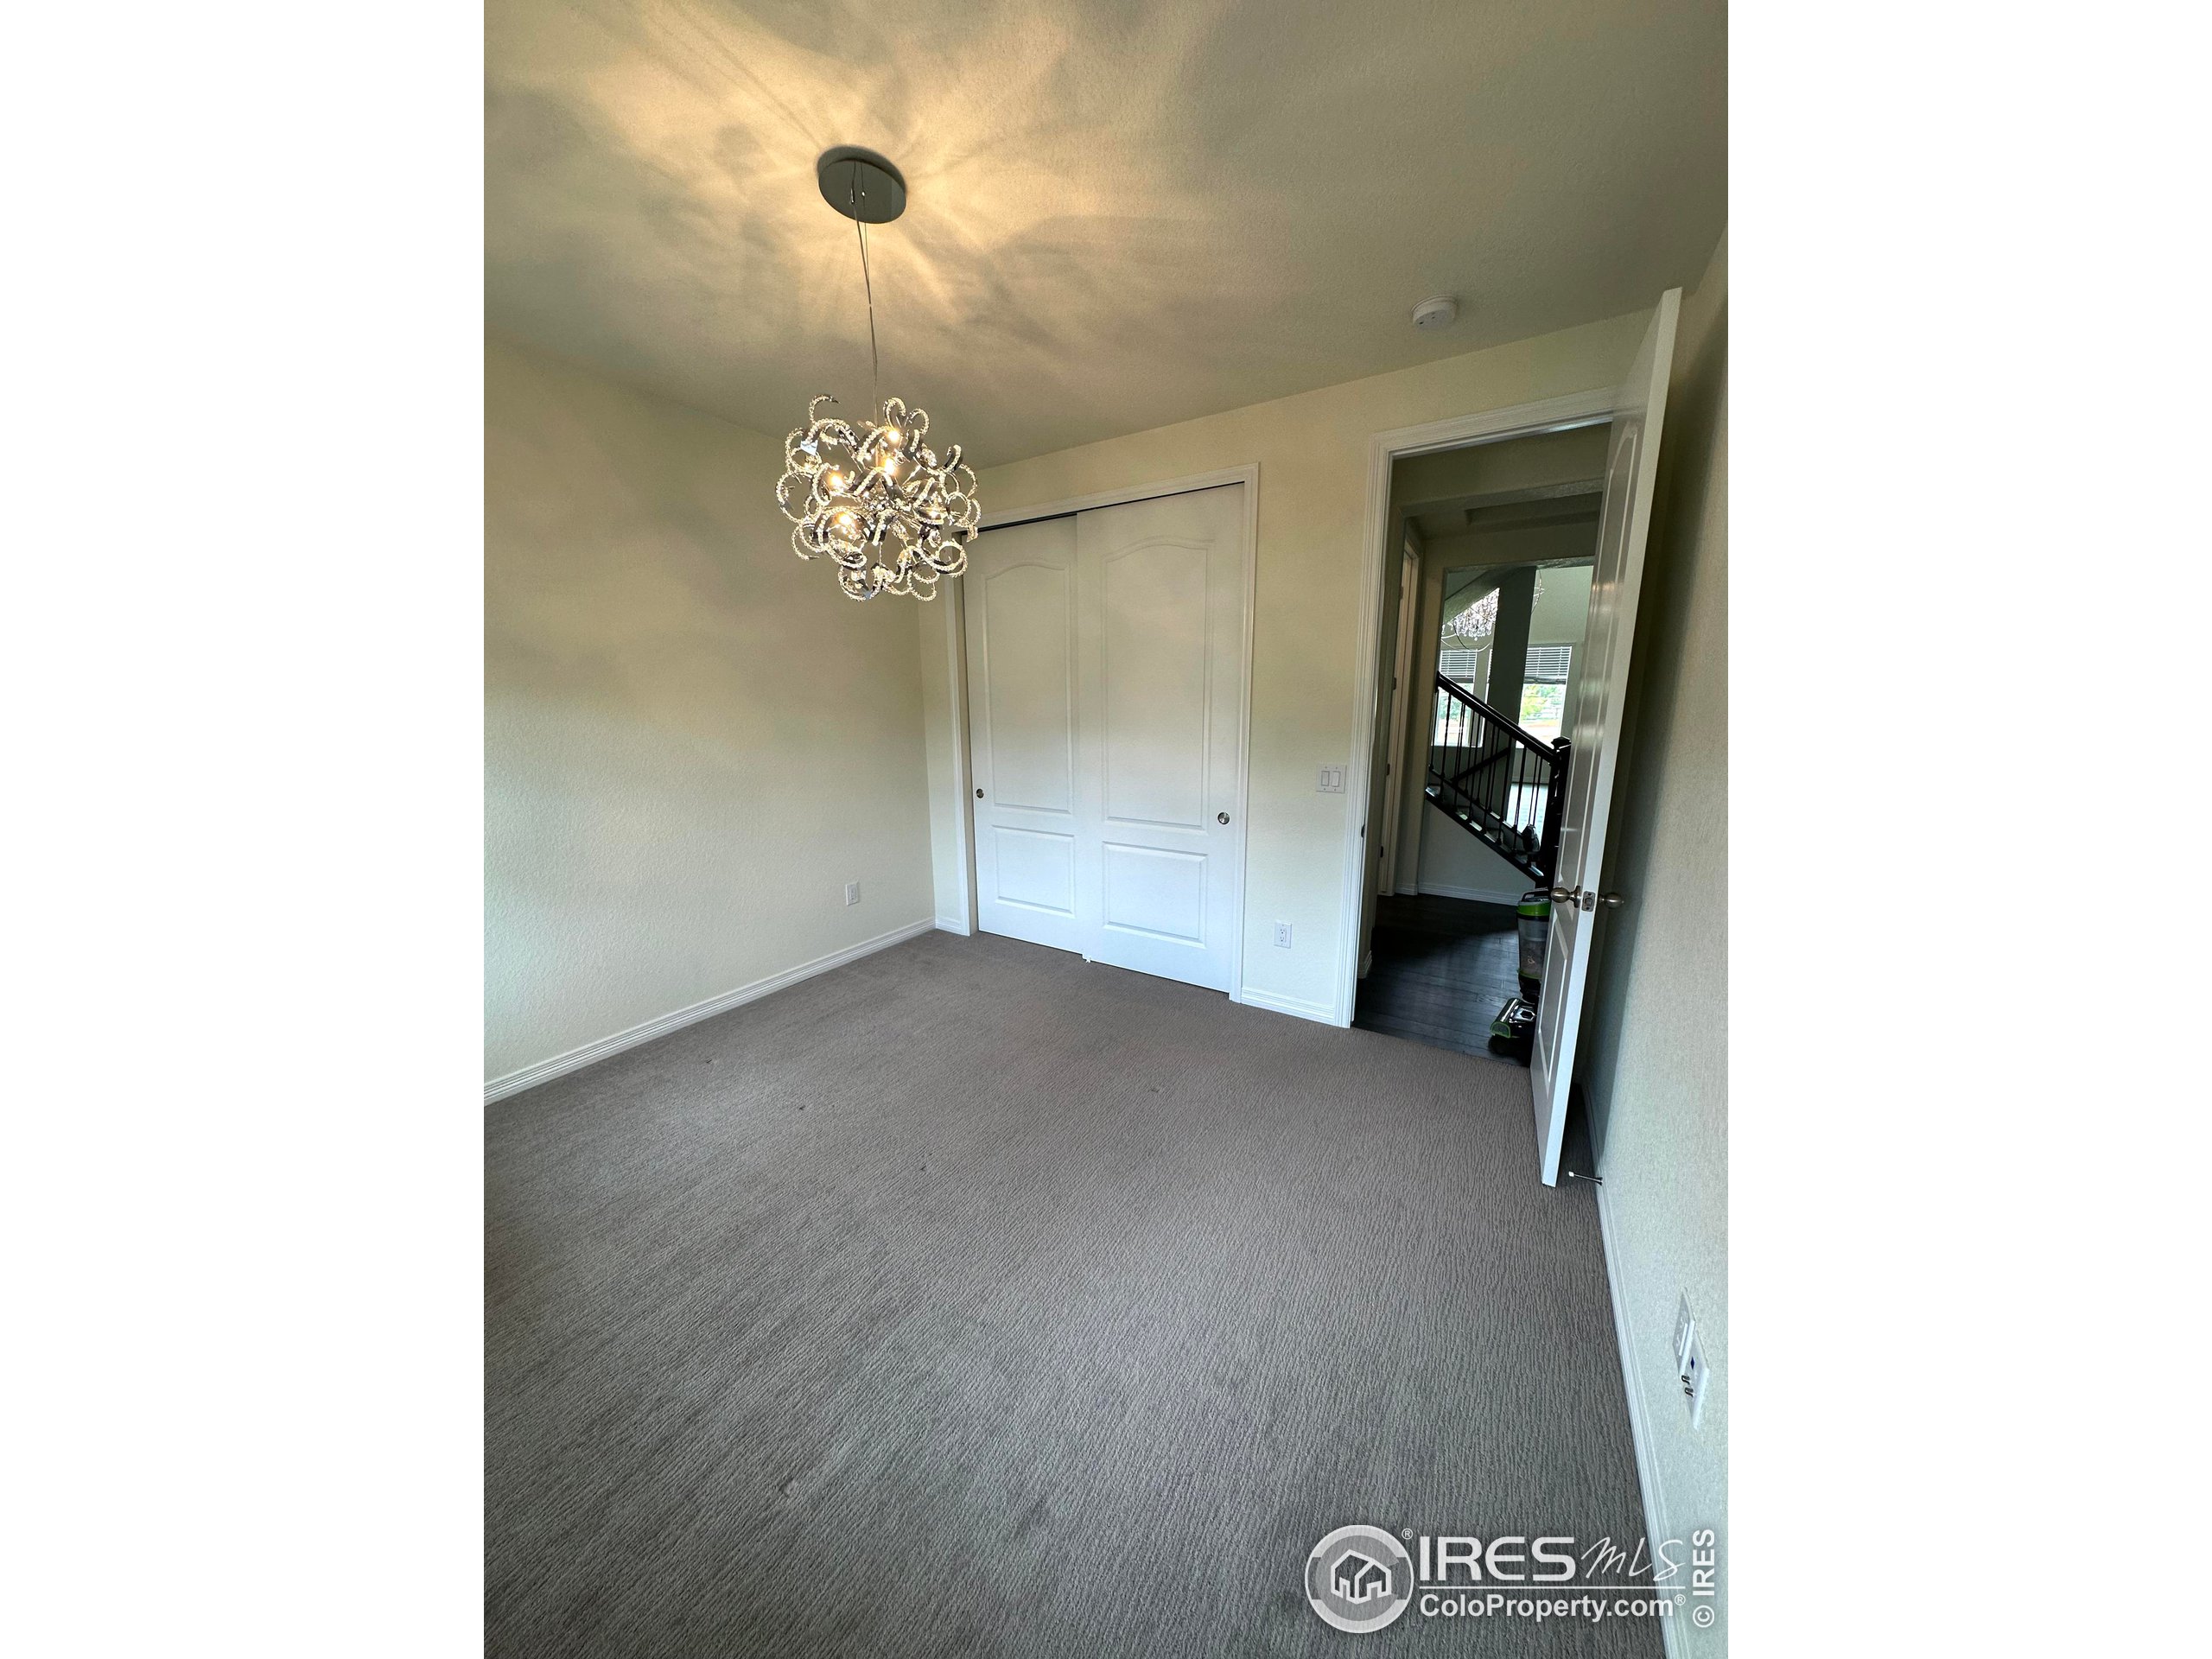
Empty carpeted room with a decorative chandelier, closet doors, and a view of the staircase.
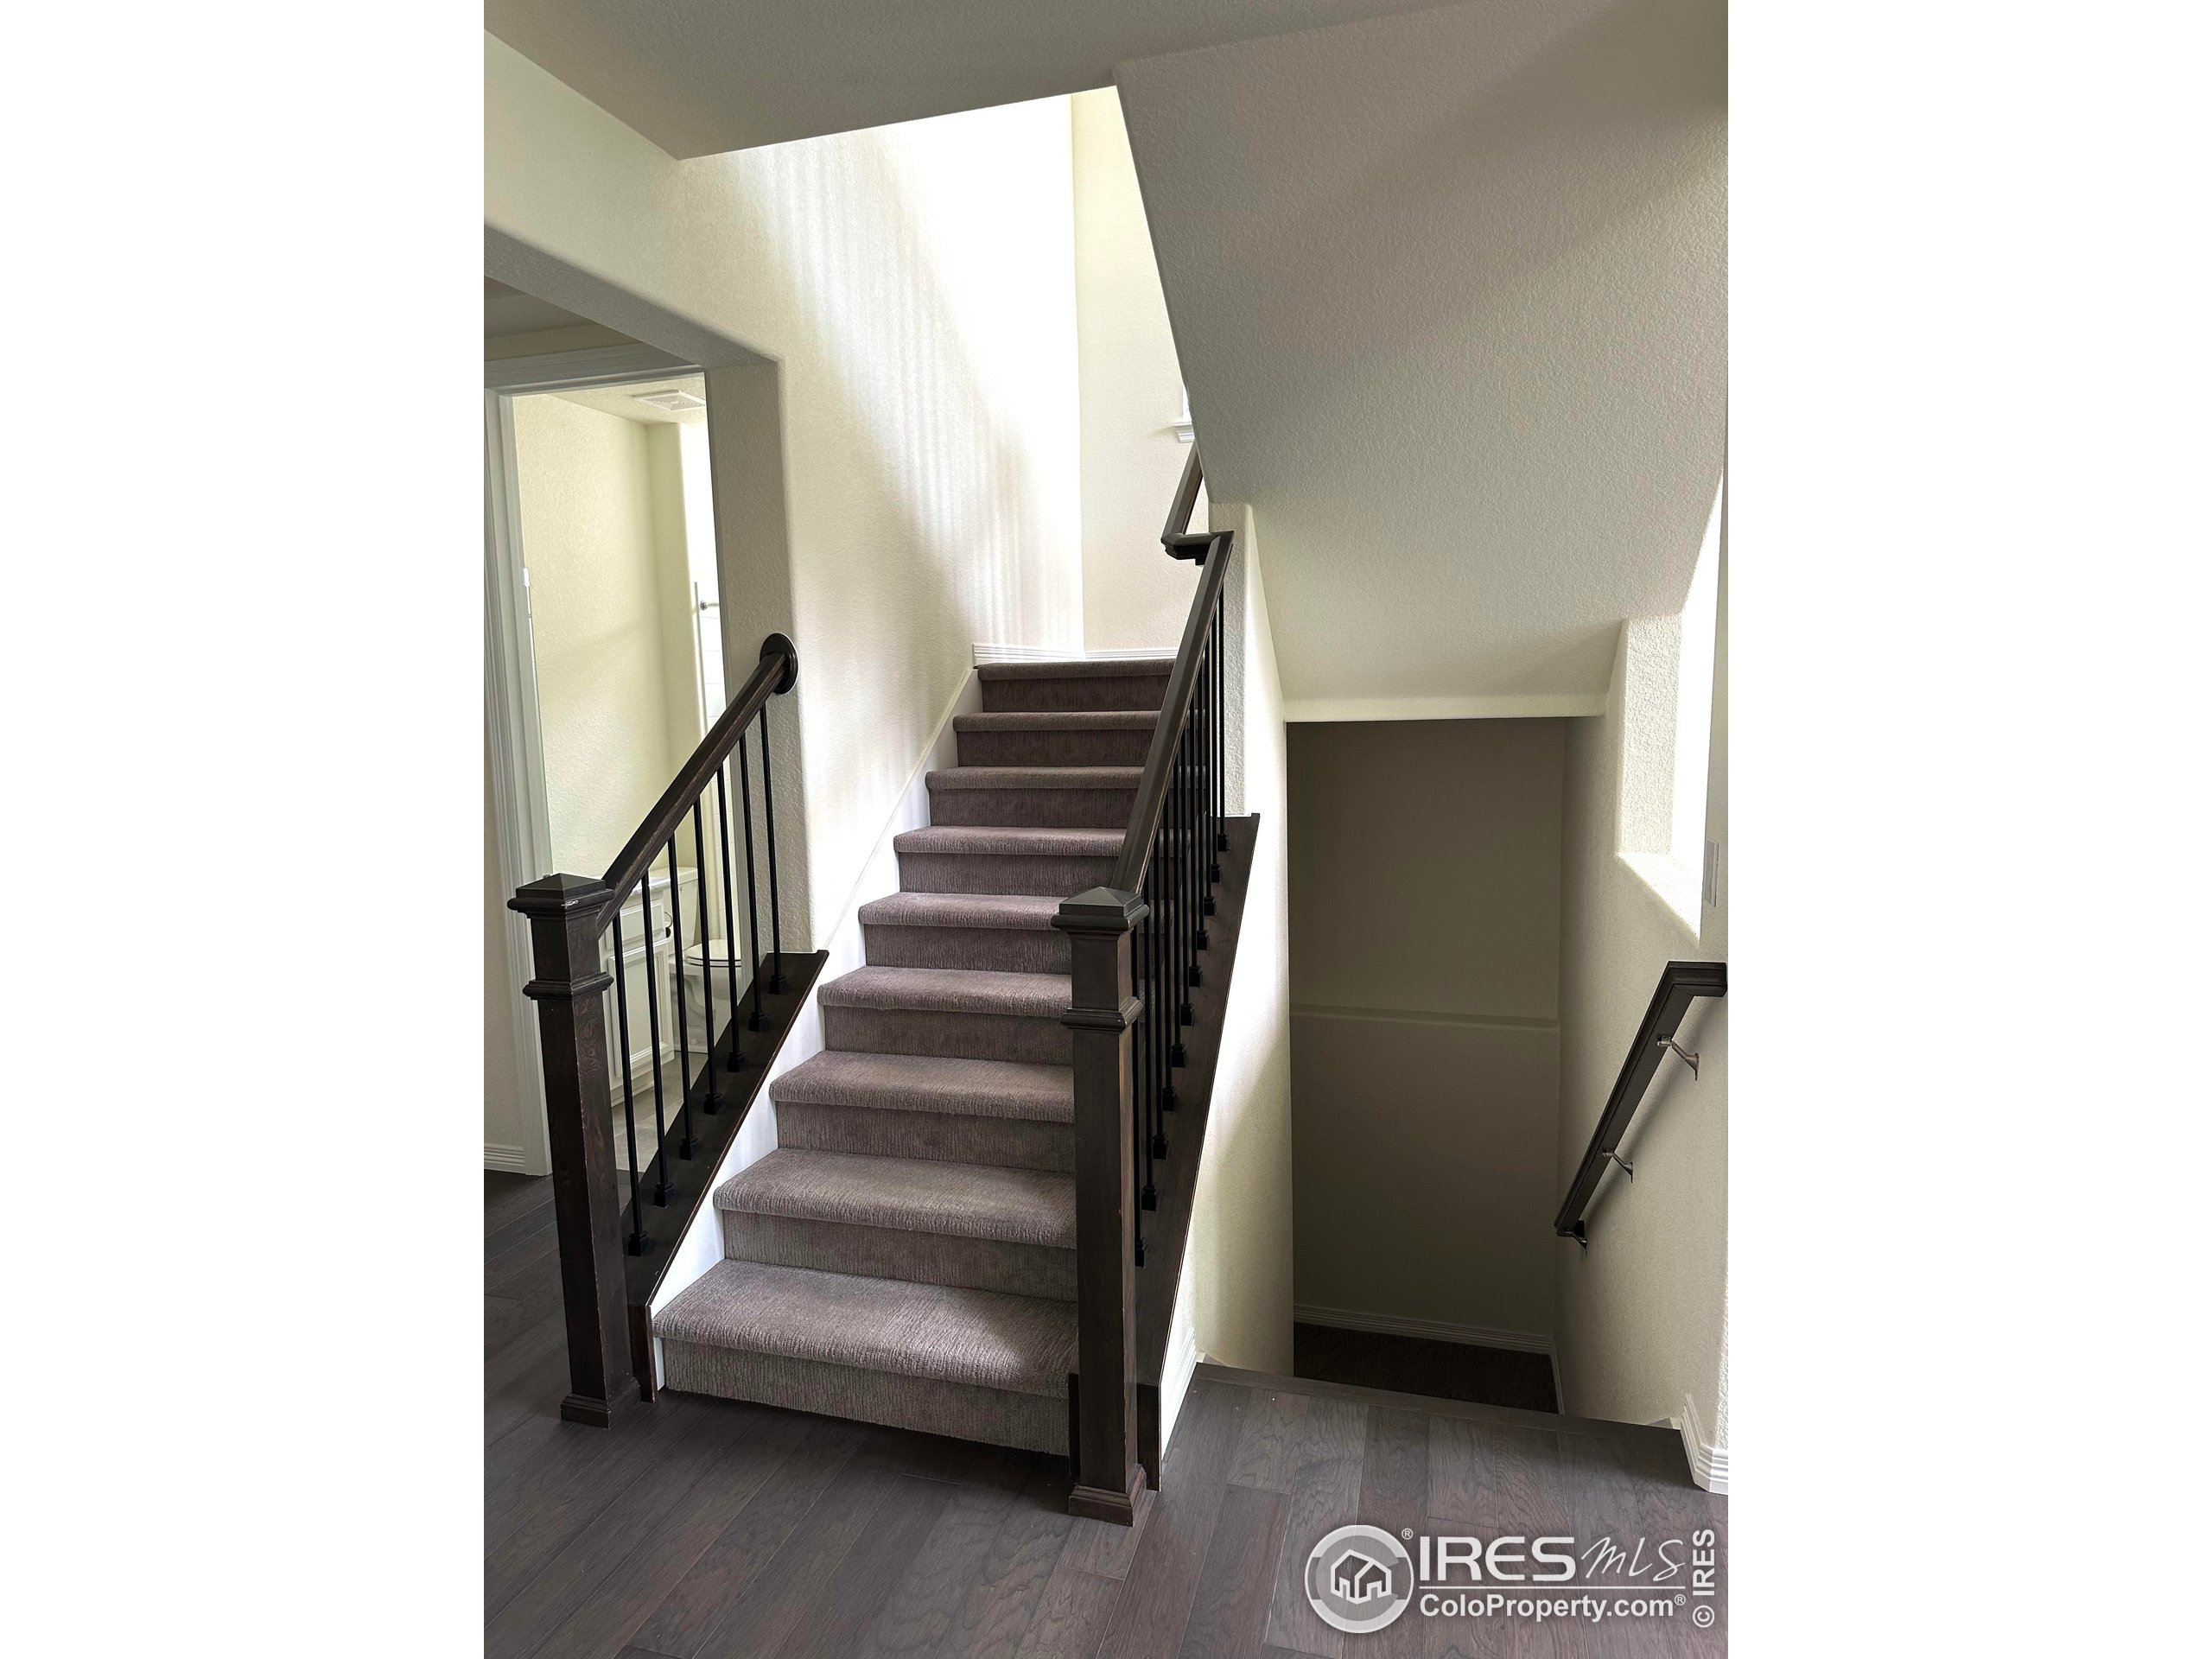
Carpeted split staircase with dark wood railings and dark flooring.
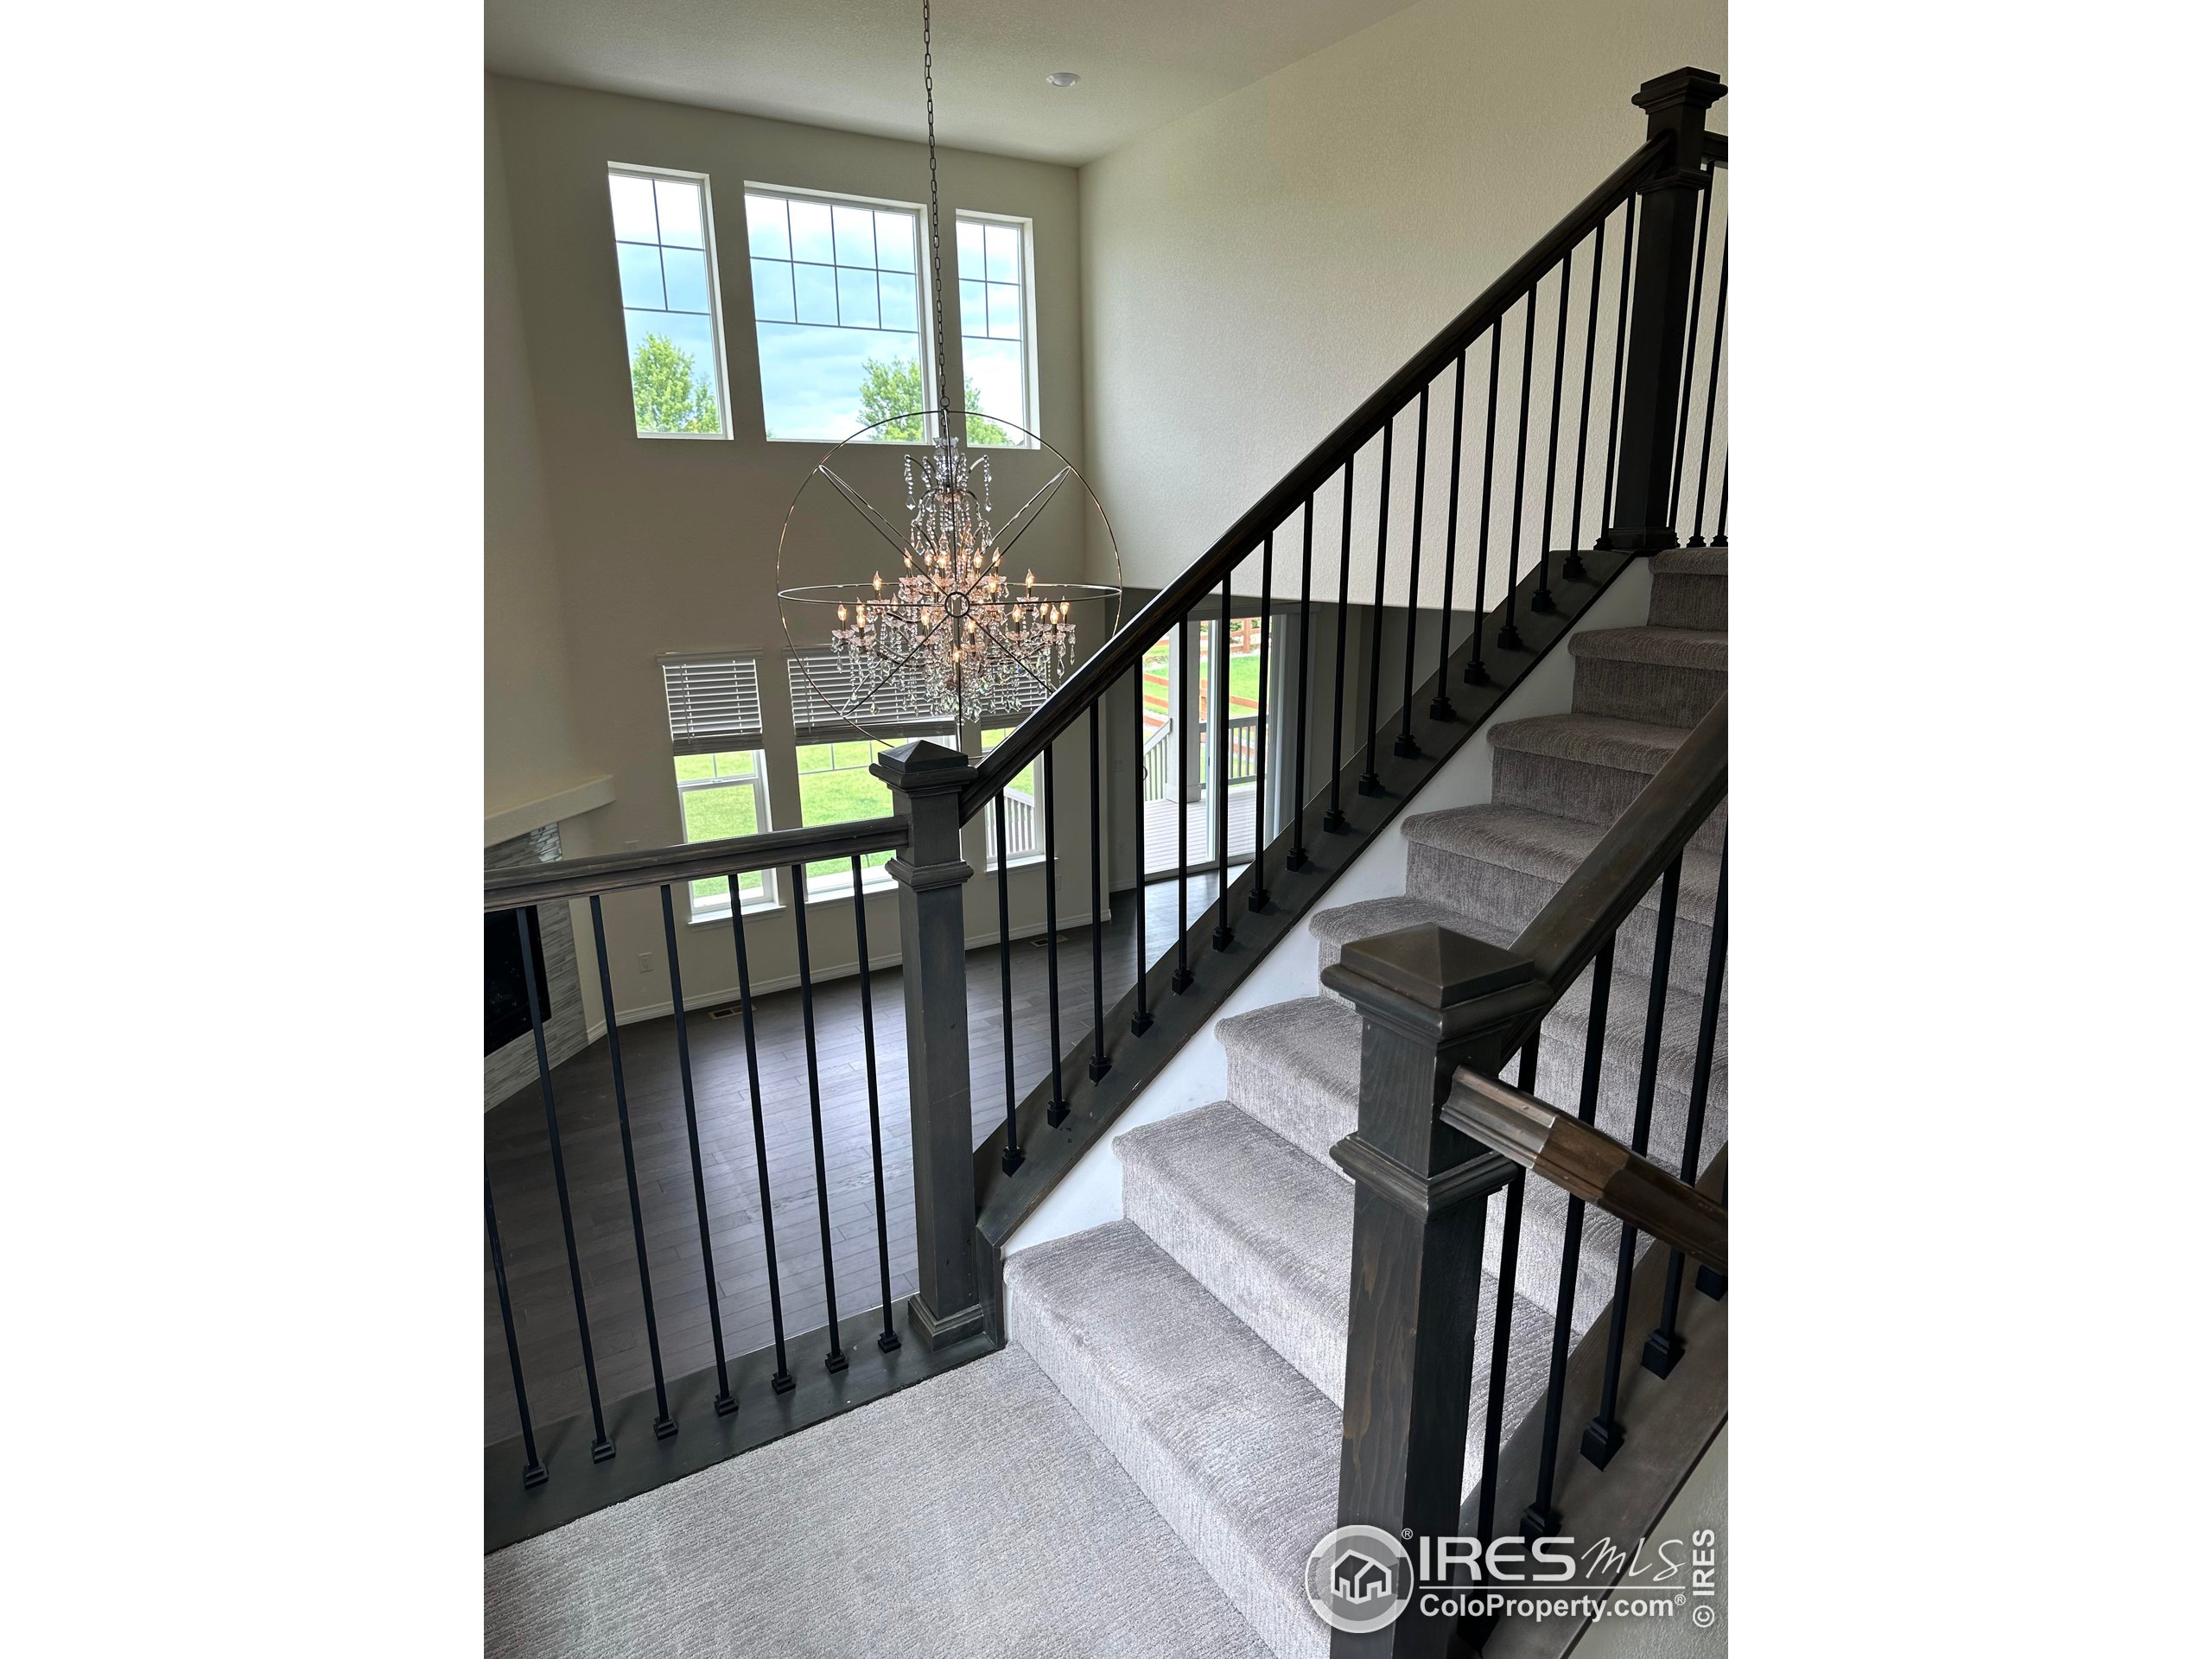
Carpeted staircase with dark railings overlooks a bright, double-height living area and crystal chandelier.
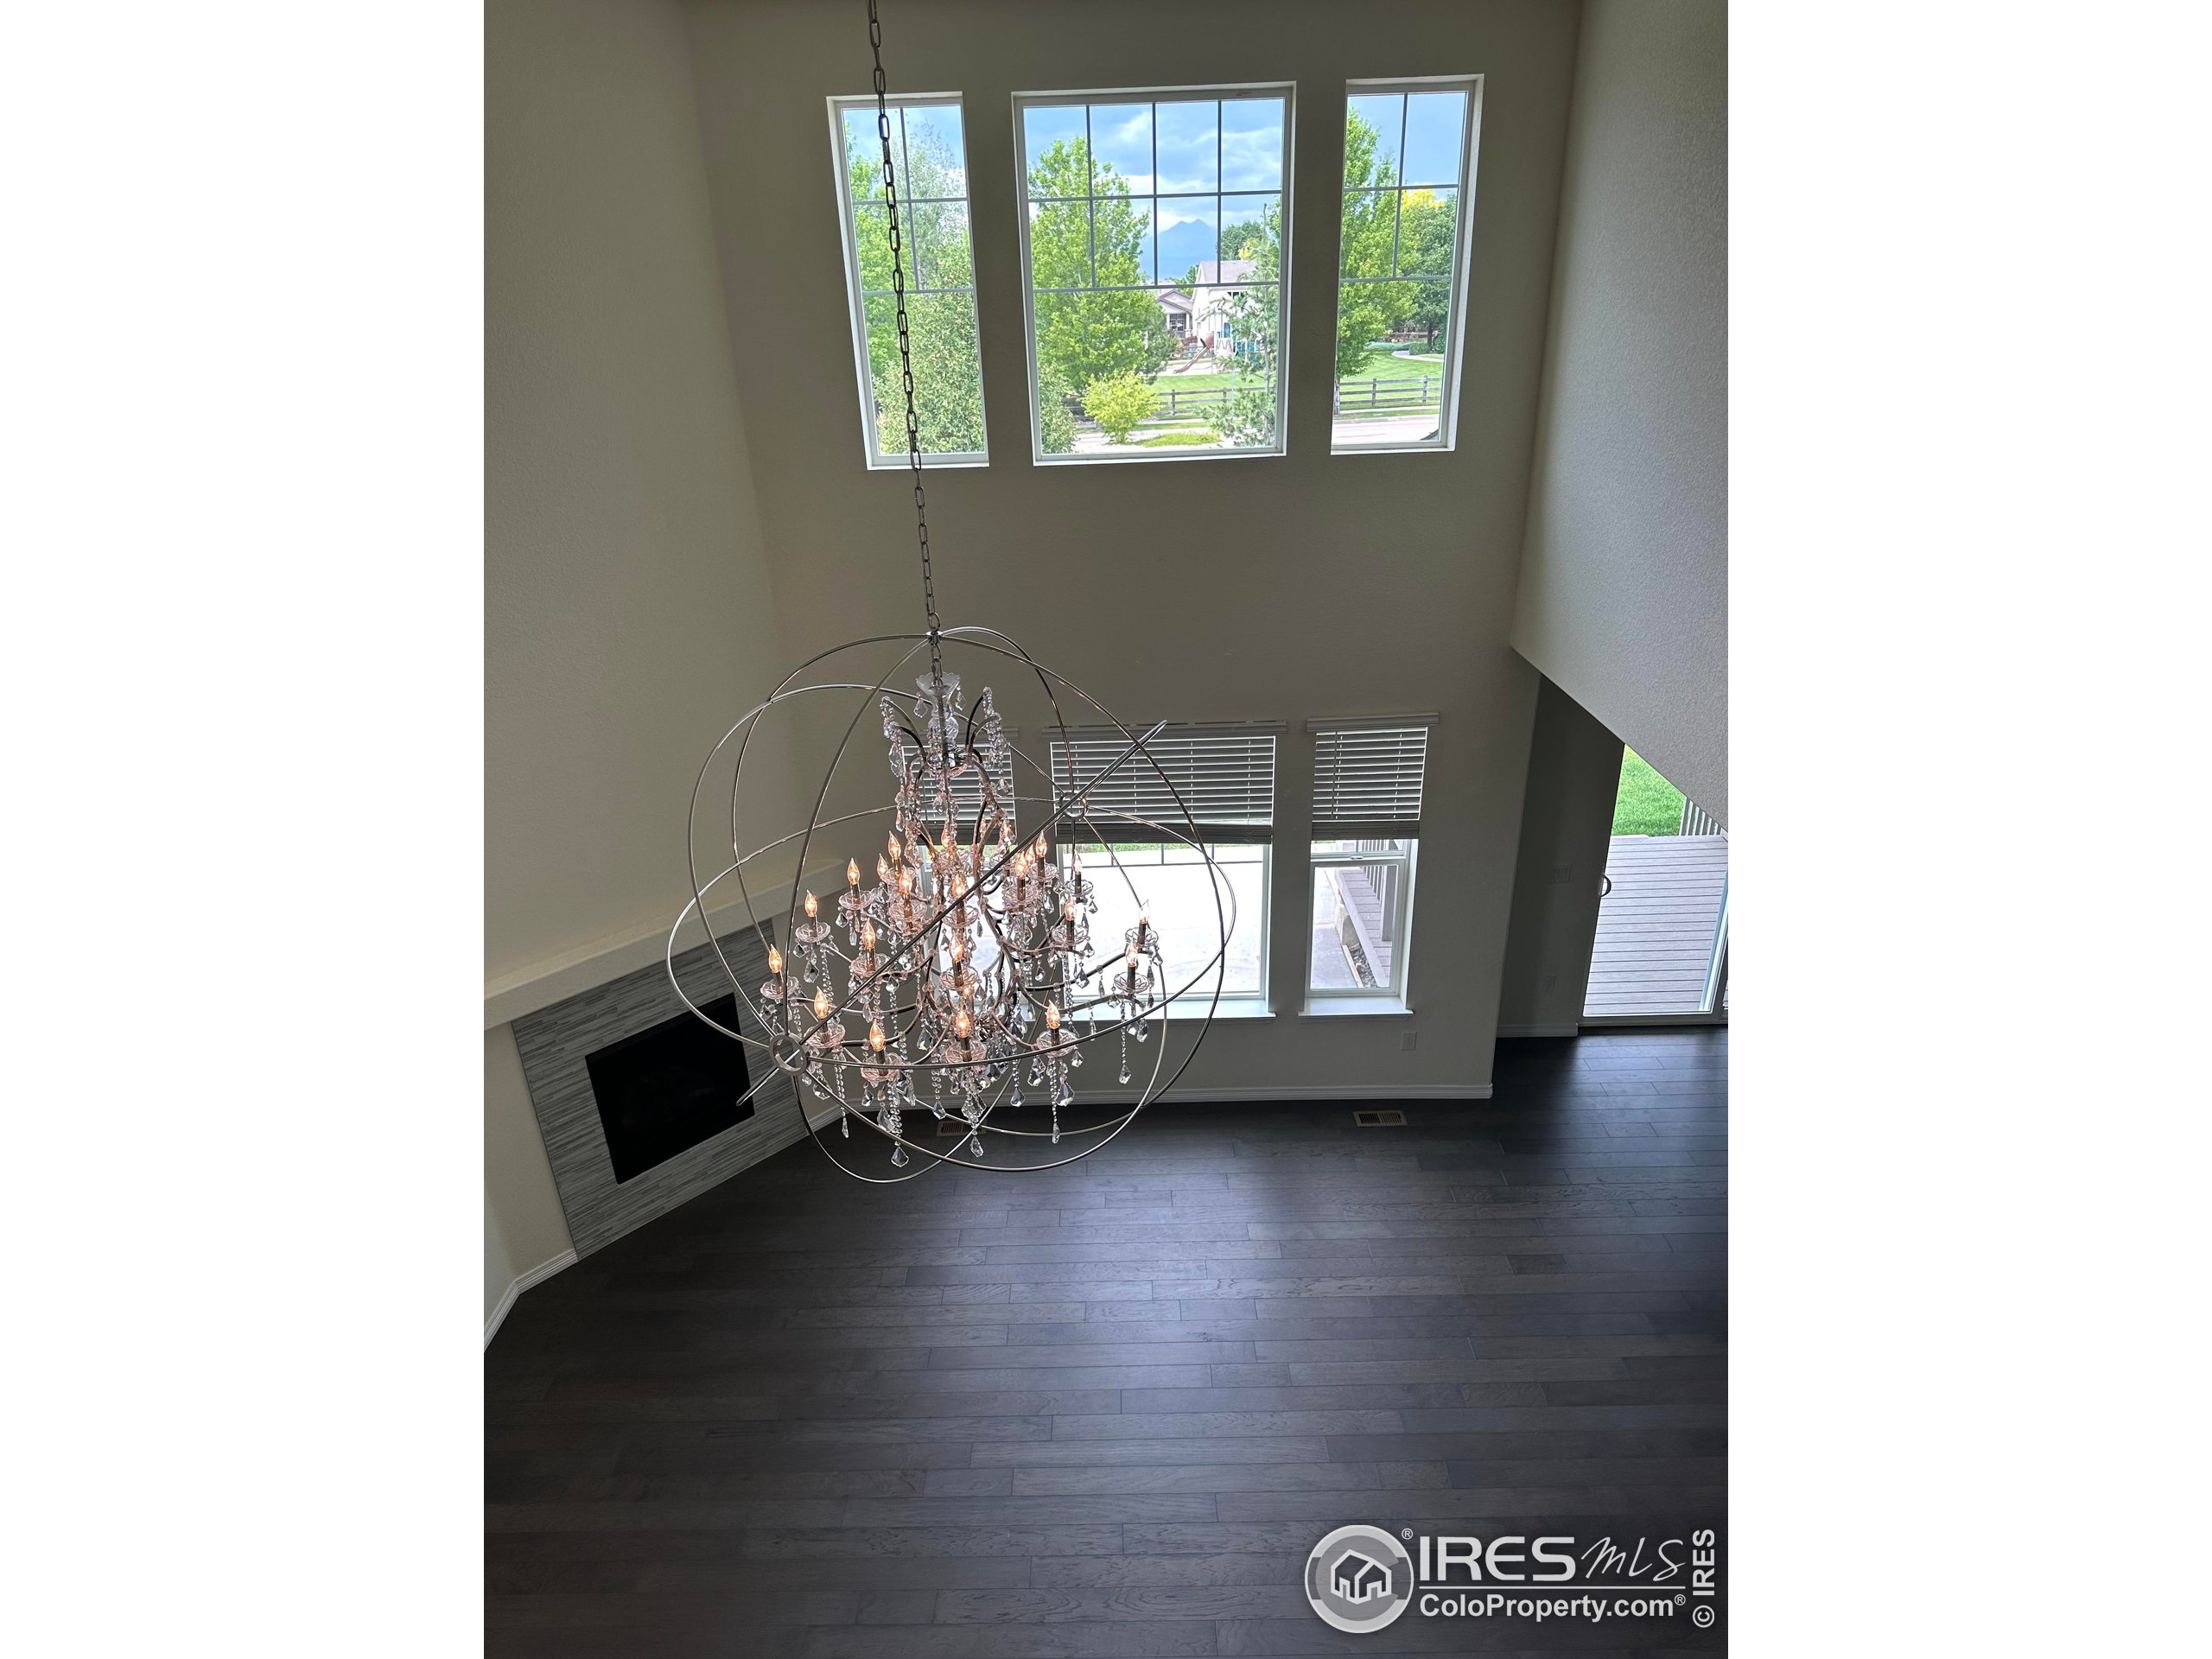
Two-story living room with a crystal chandelier, modern fireplace, and tall windows overlooking greenery and mountains.
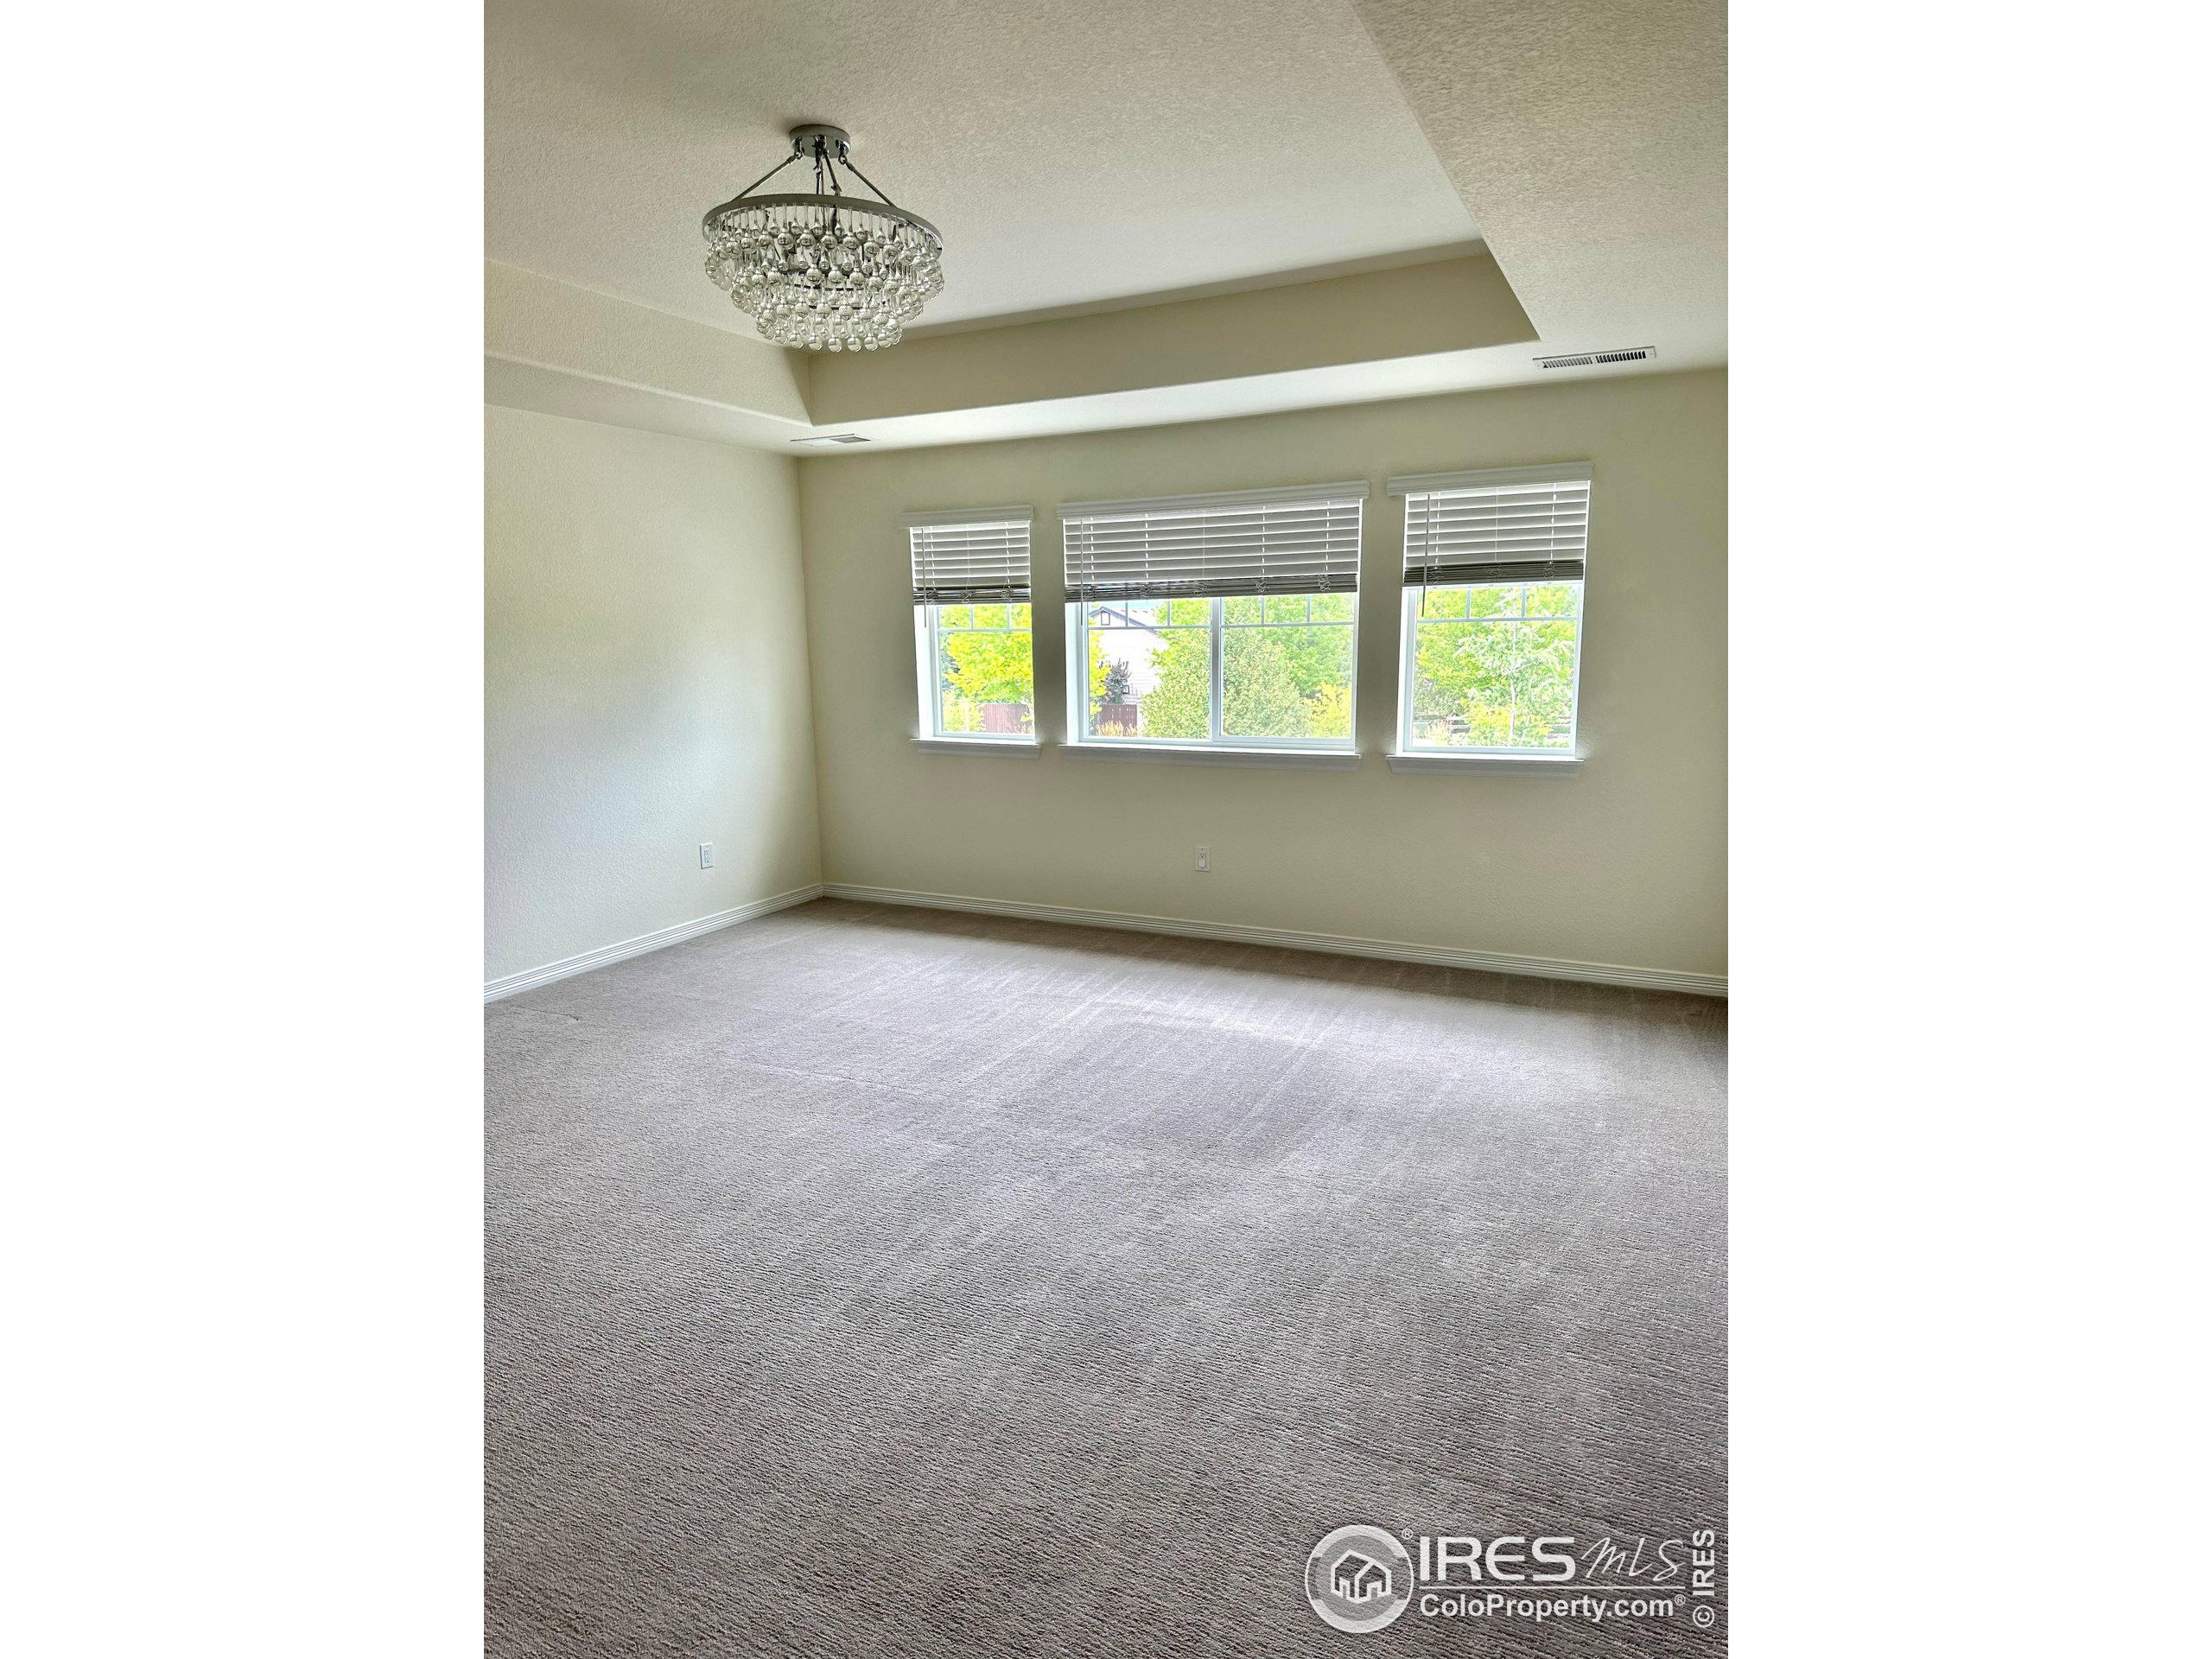
Empty carpeted room with a crystal chandelier, tray ceiling, and three windows with white blinds.
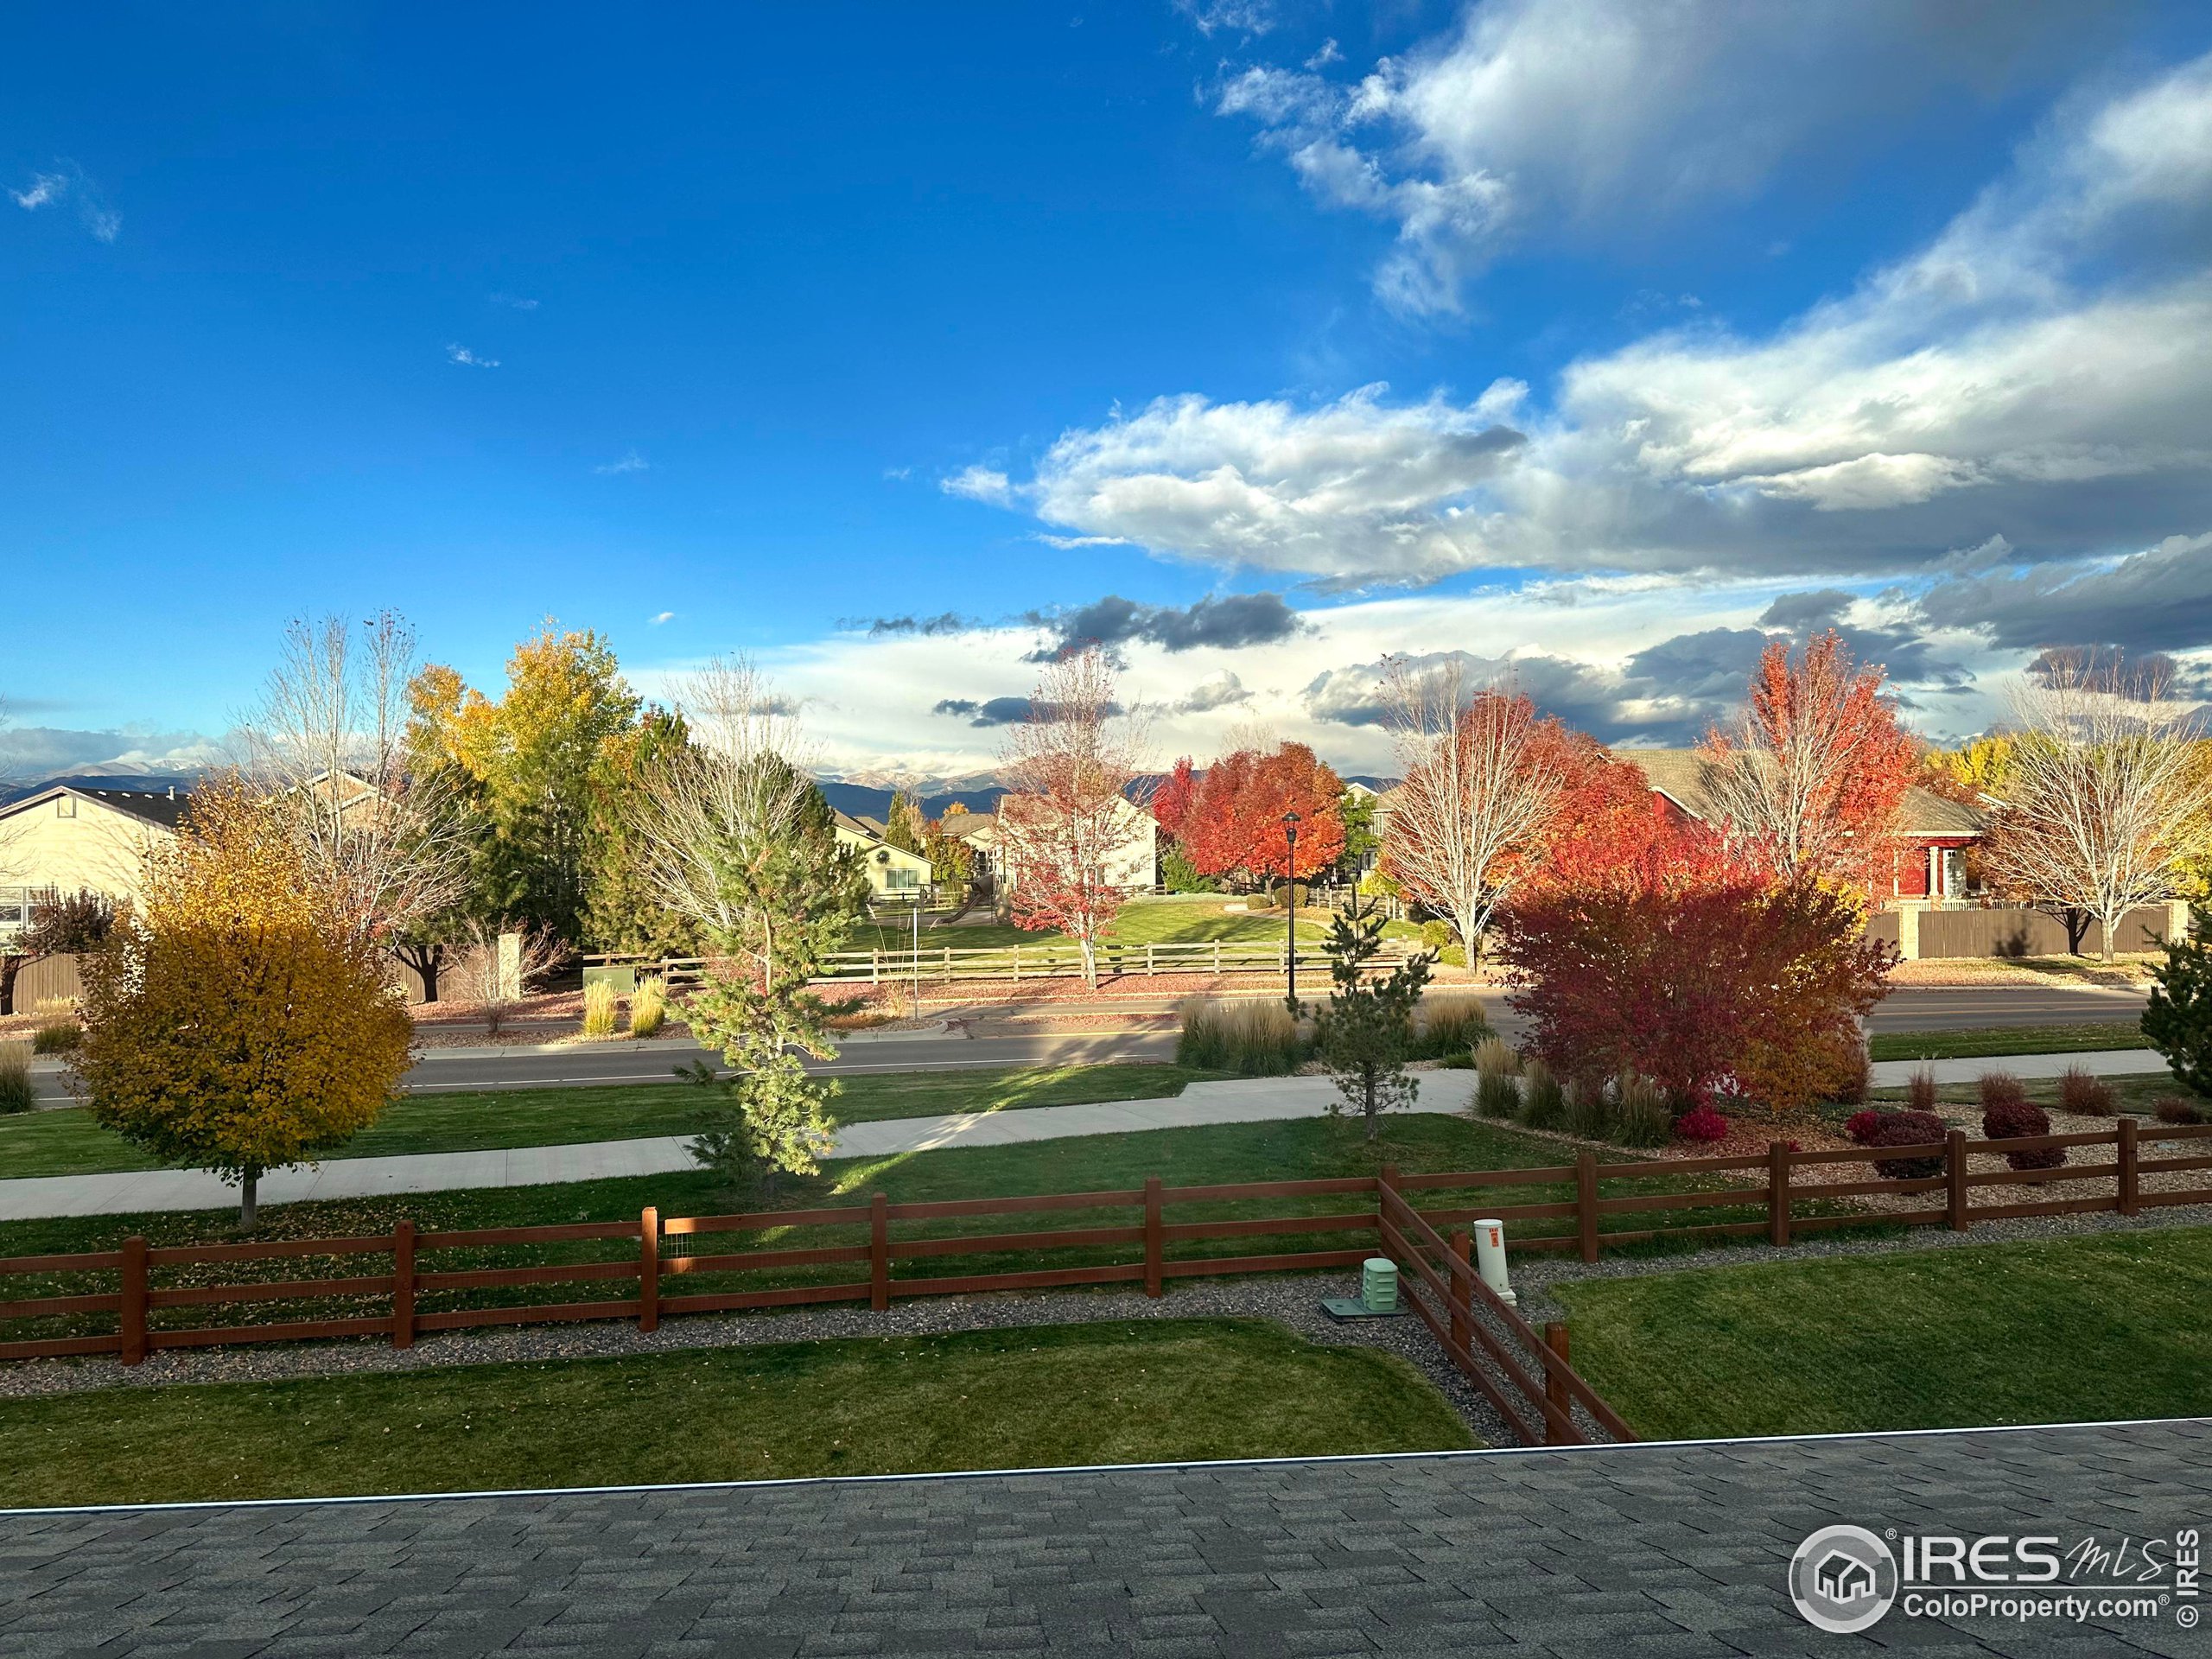
Fenced lawn and autumn-colored neighborhood trees with the Rocky Mountains in the distance.
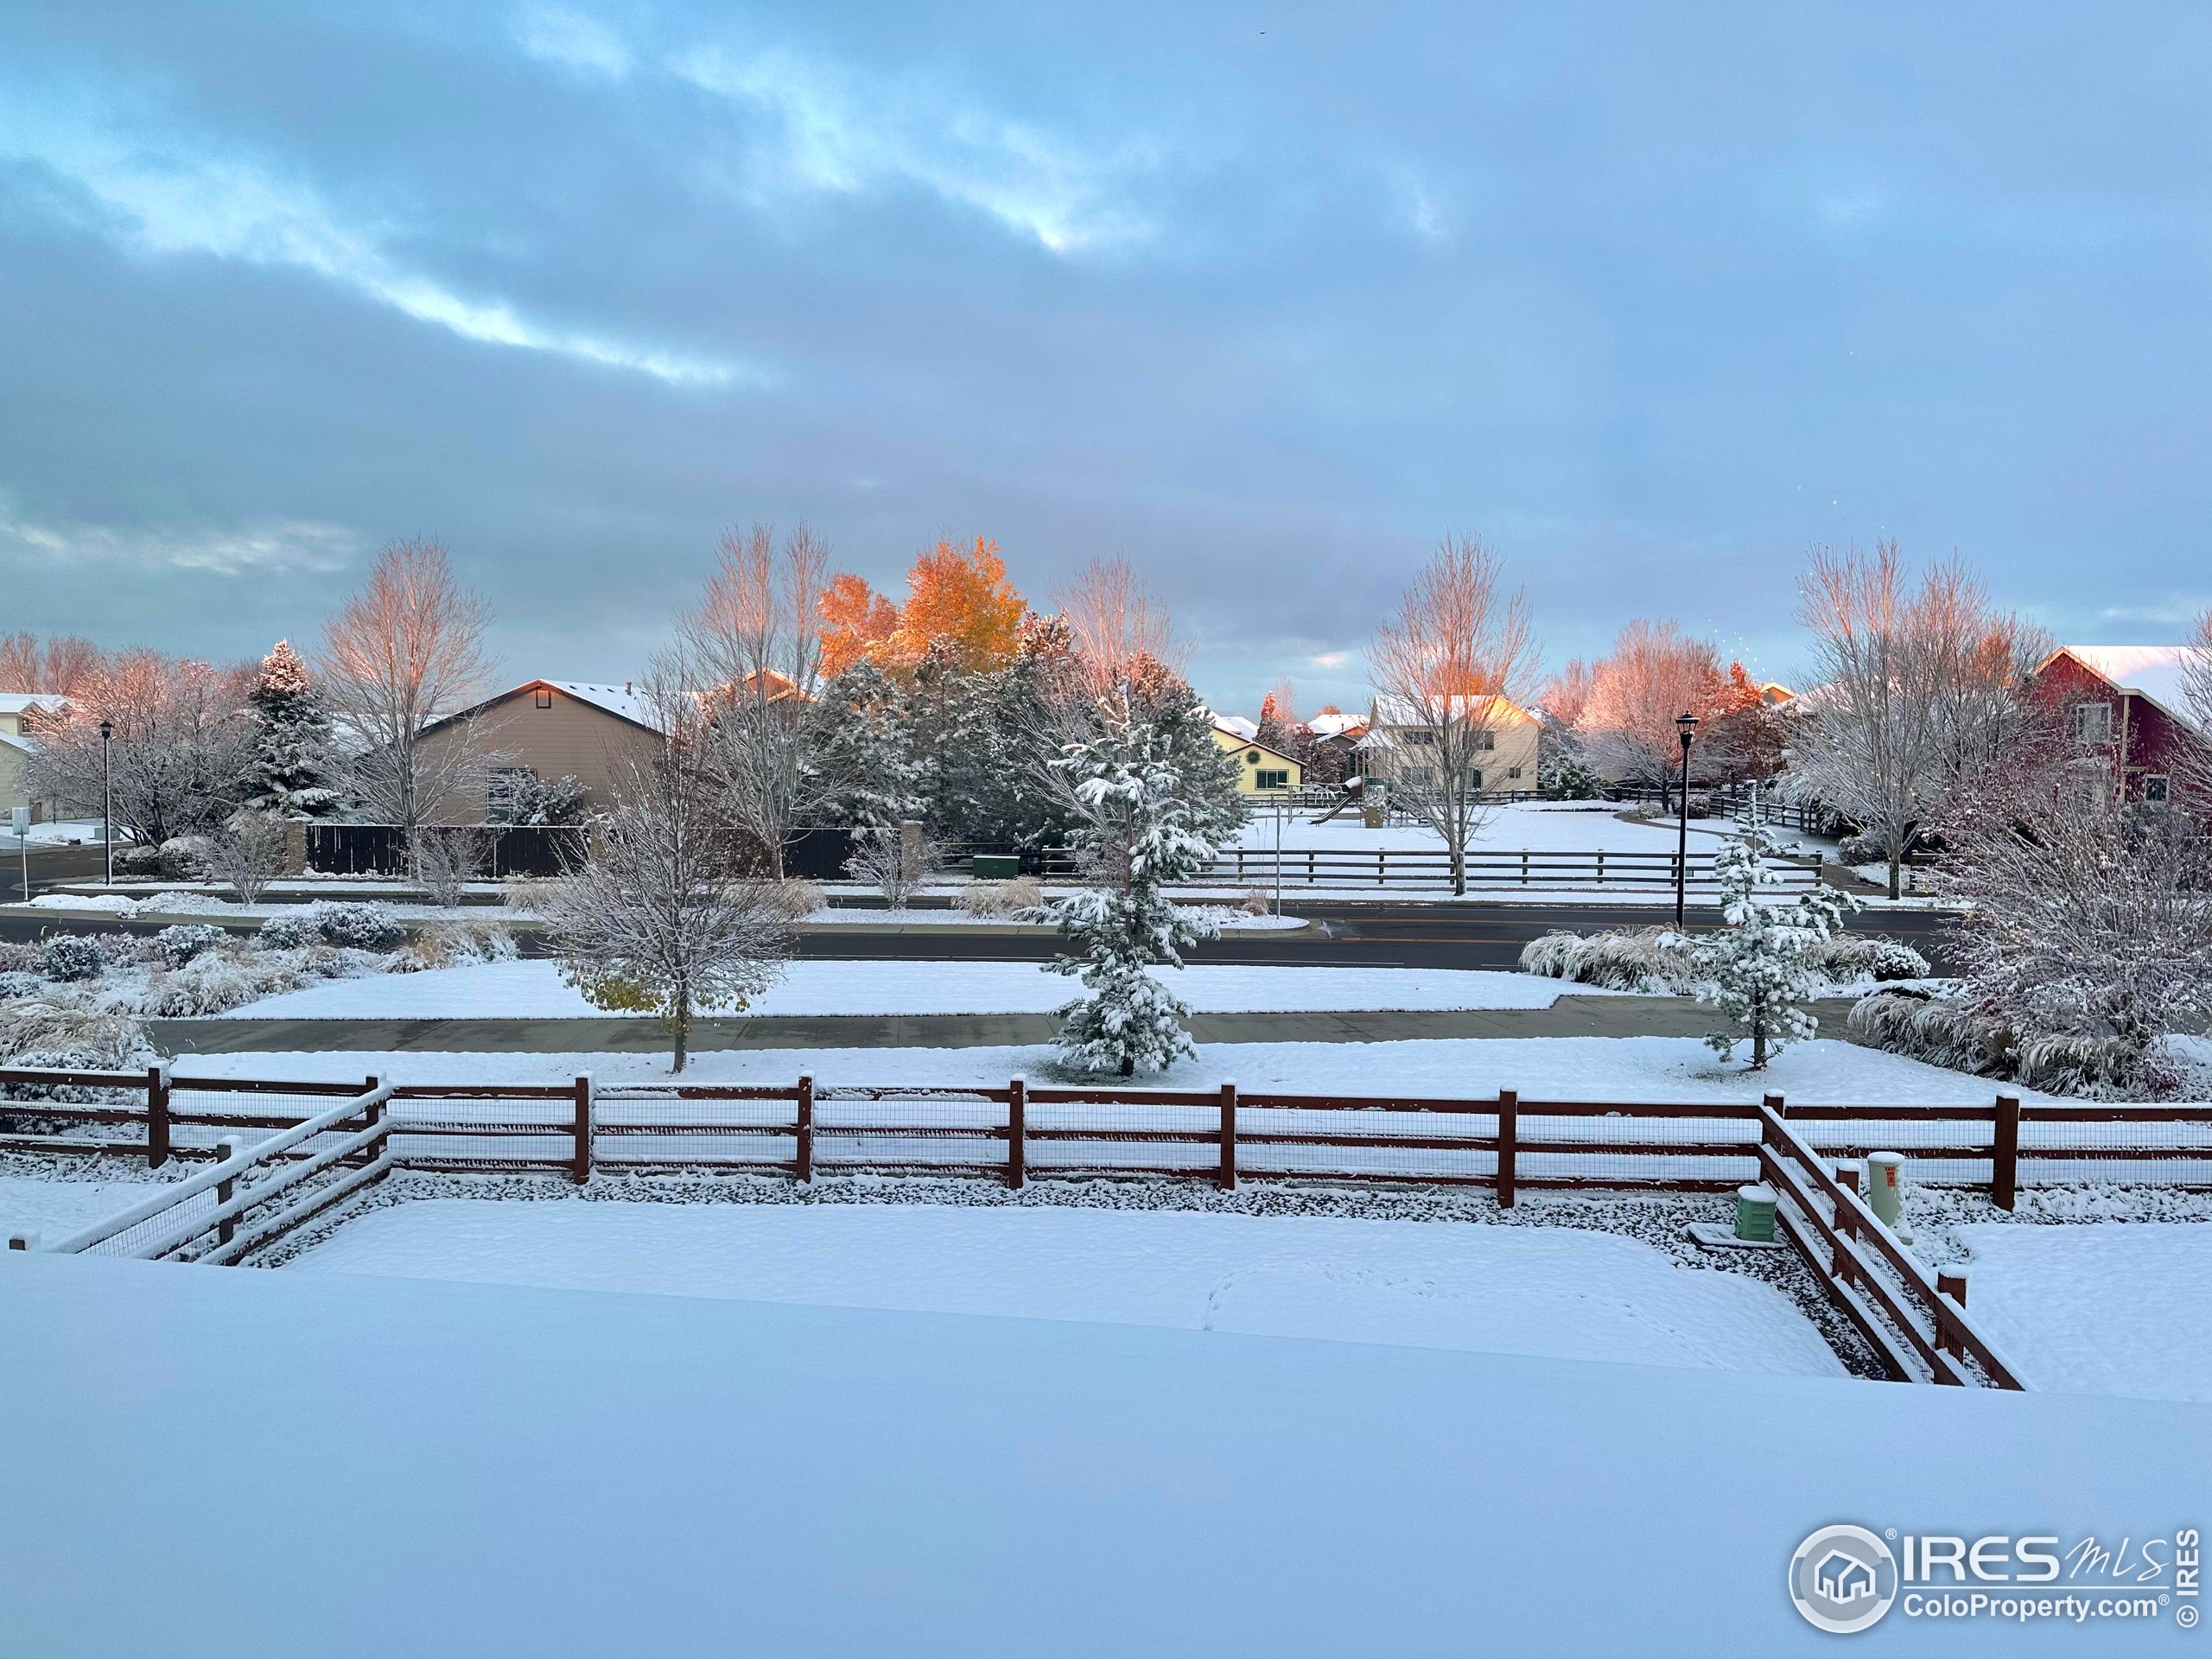
Snow-covered fenced yard overlooking a neighborhood, with warm light on the trees.
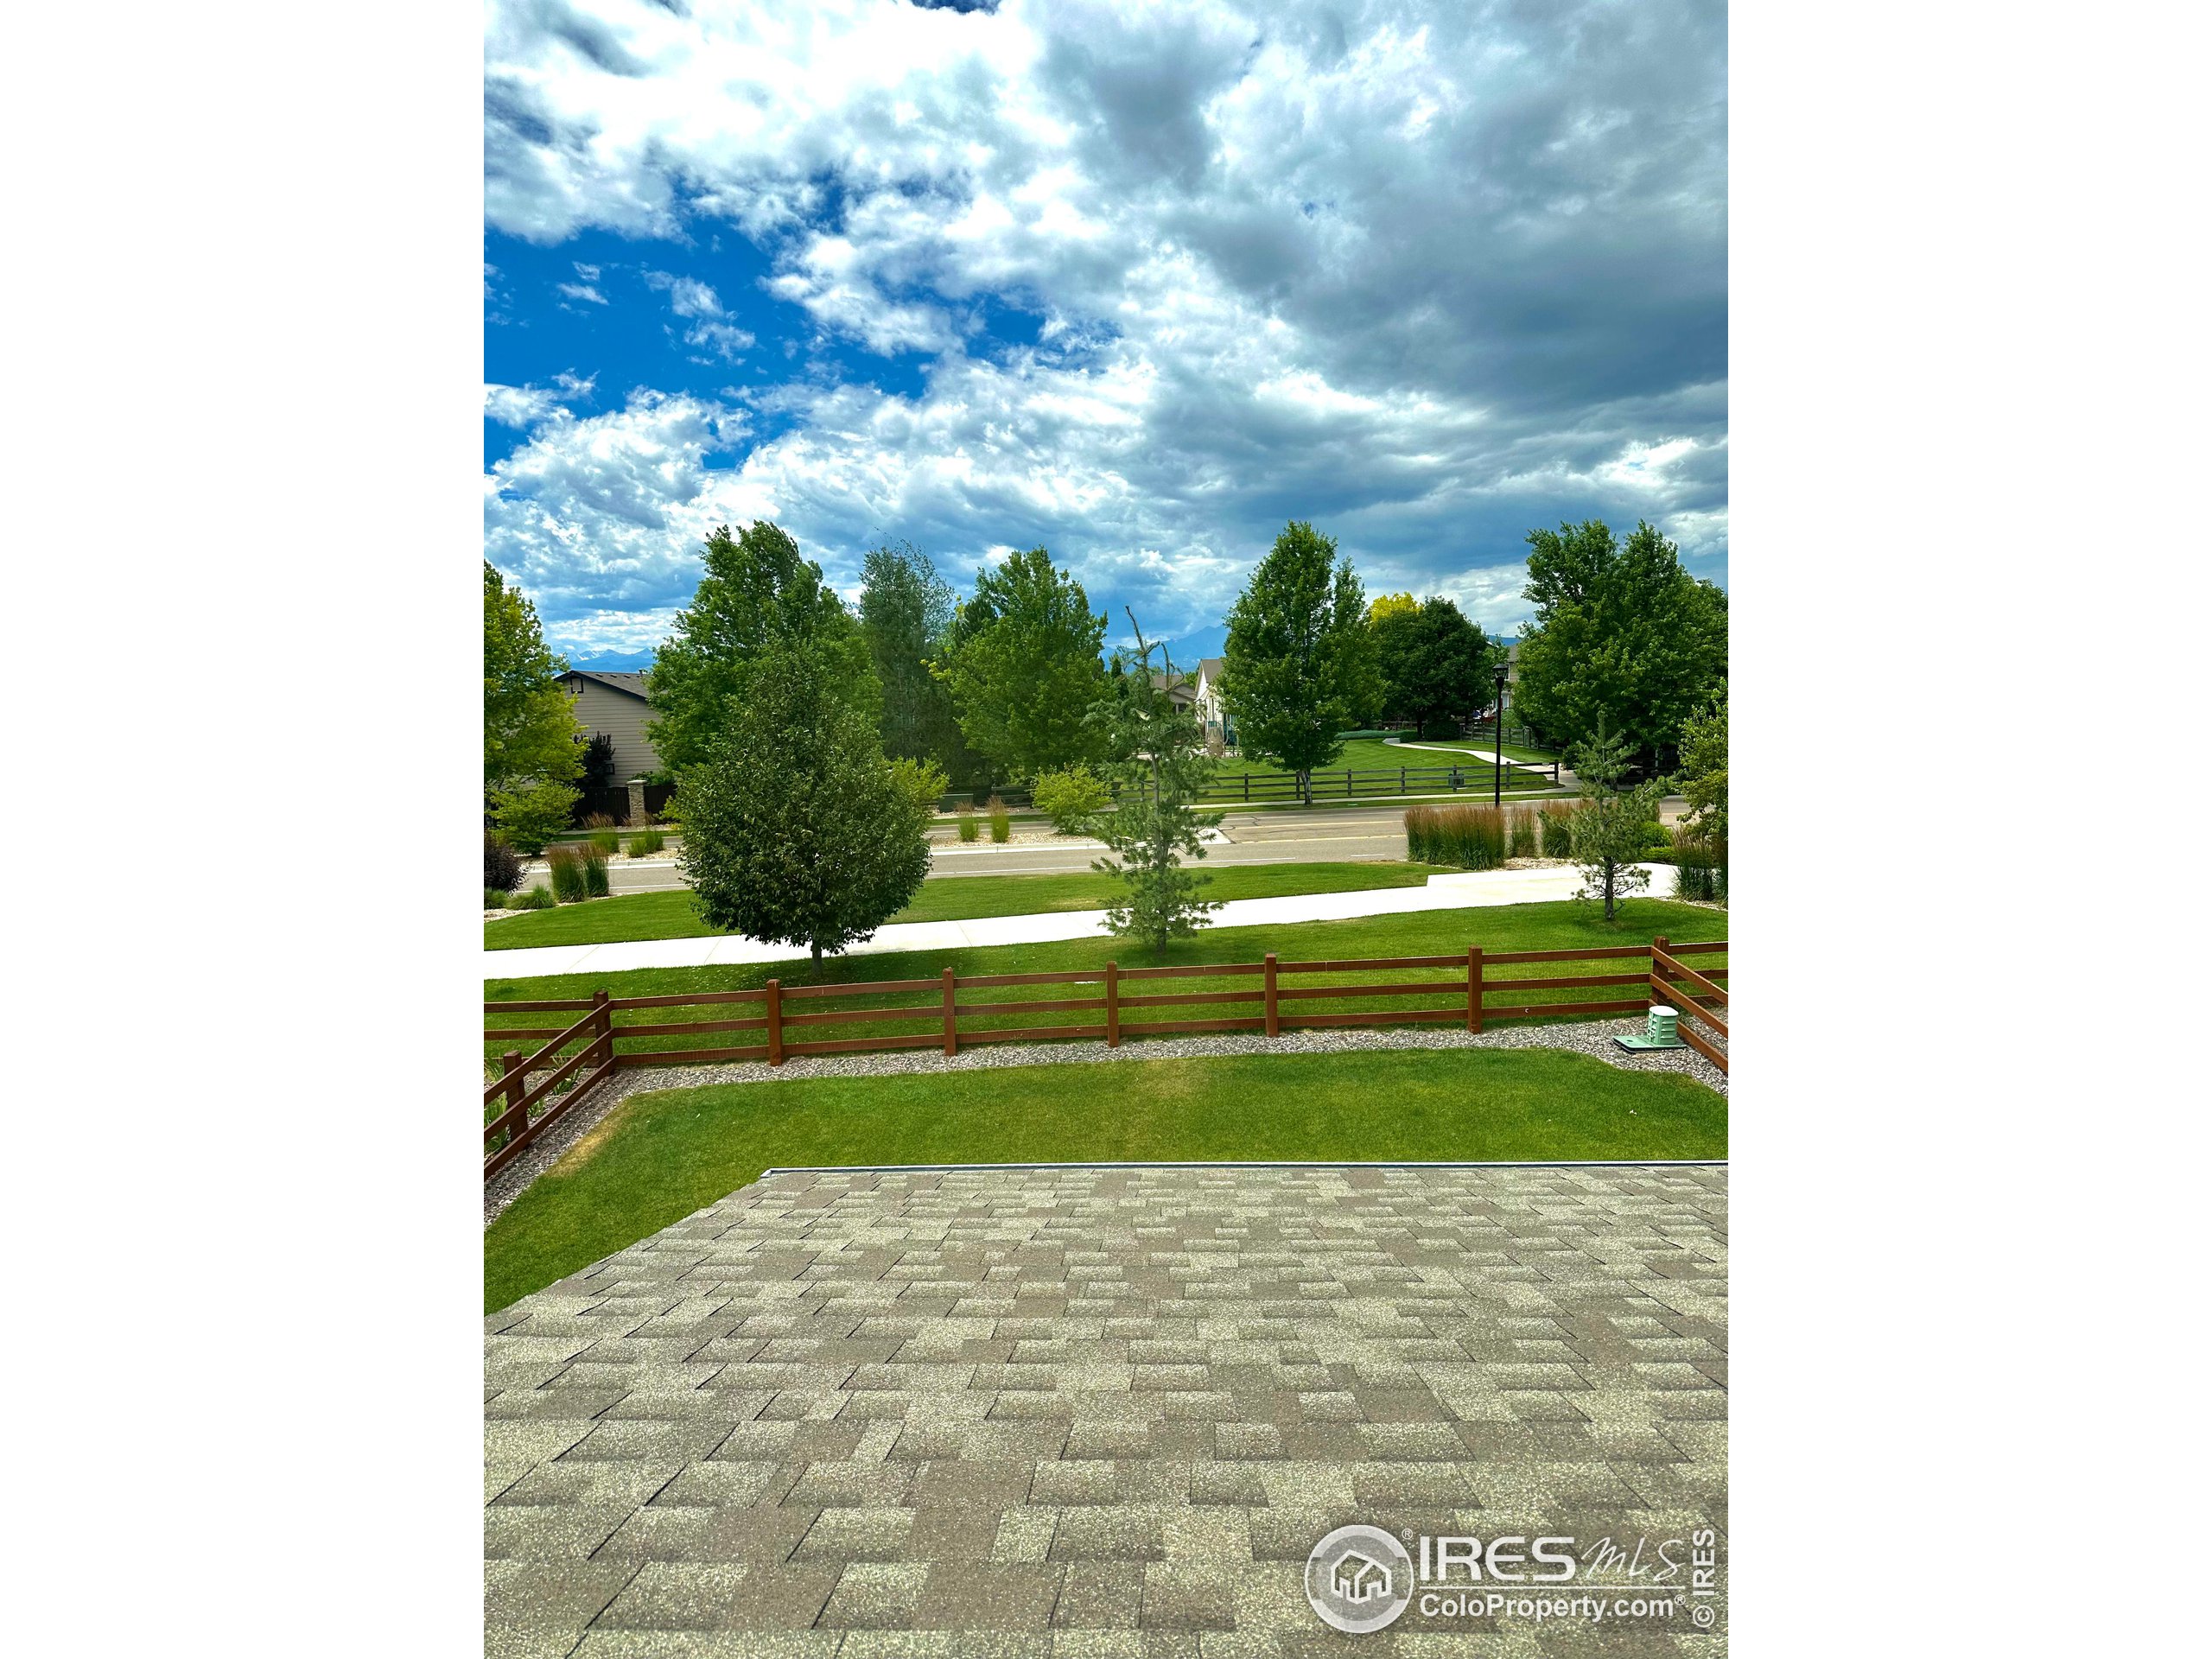
Backyard view from the roof, with a fenced lawn, tree-lined street, and landscaped park across the road.
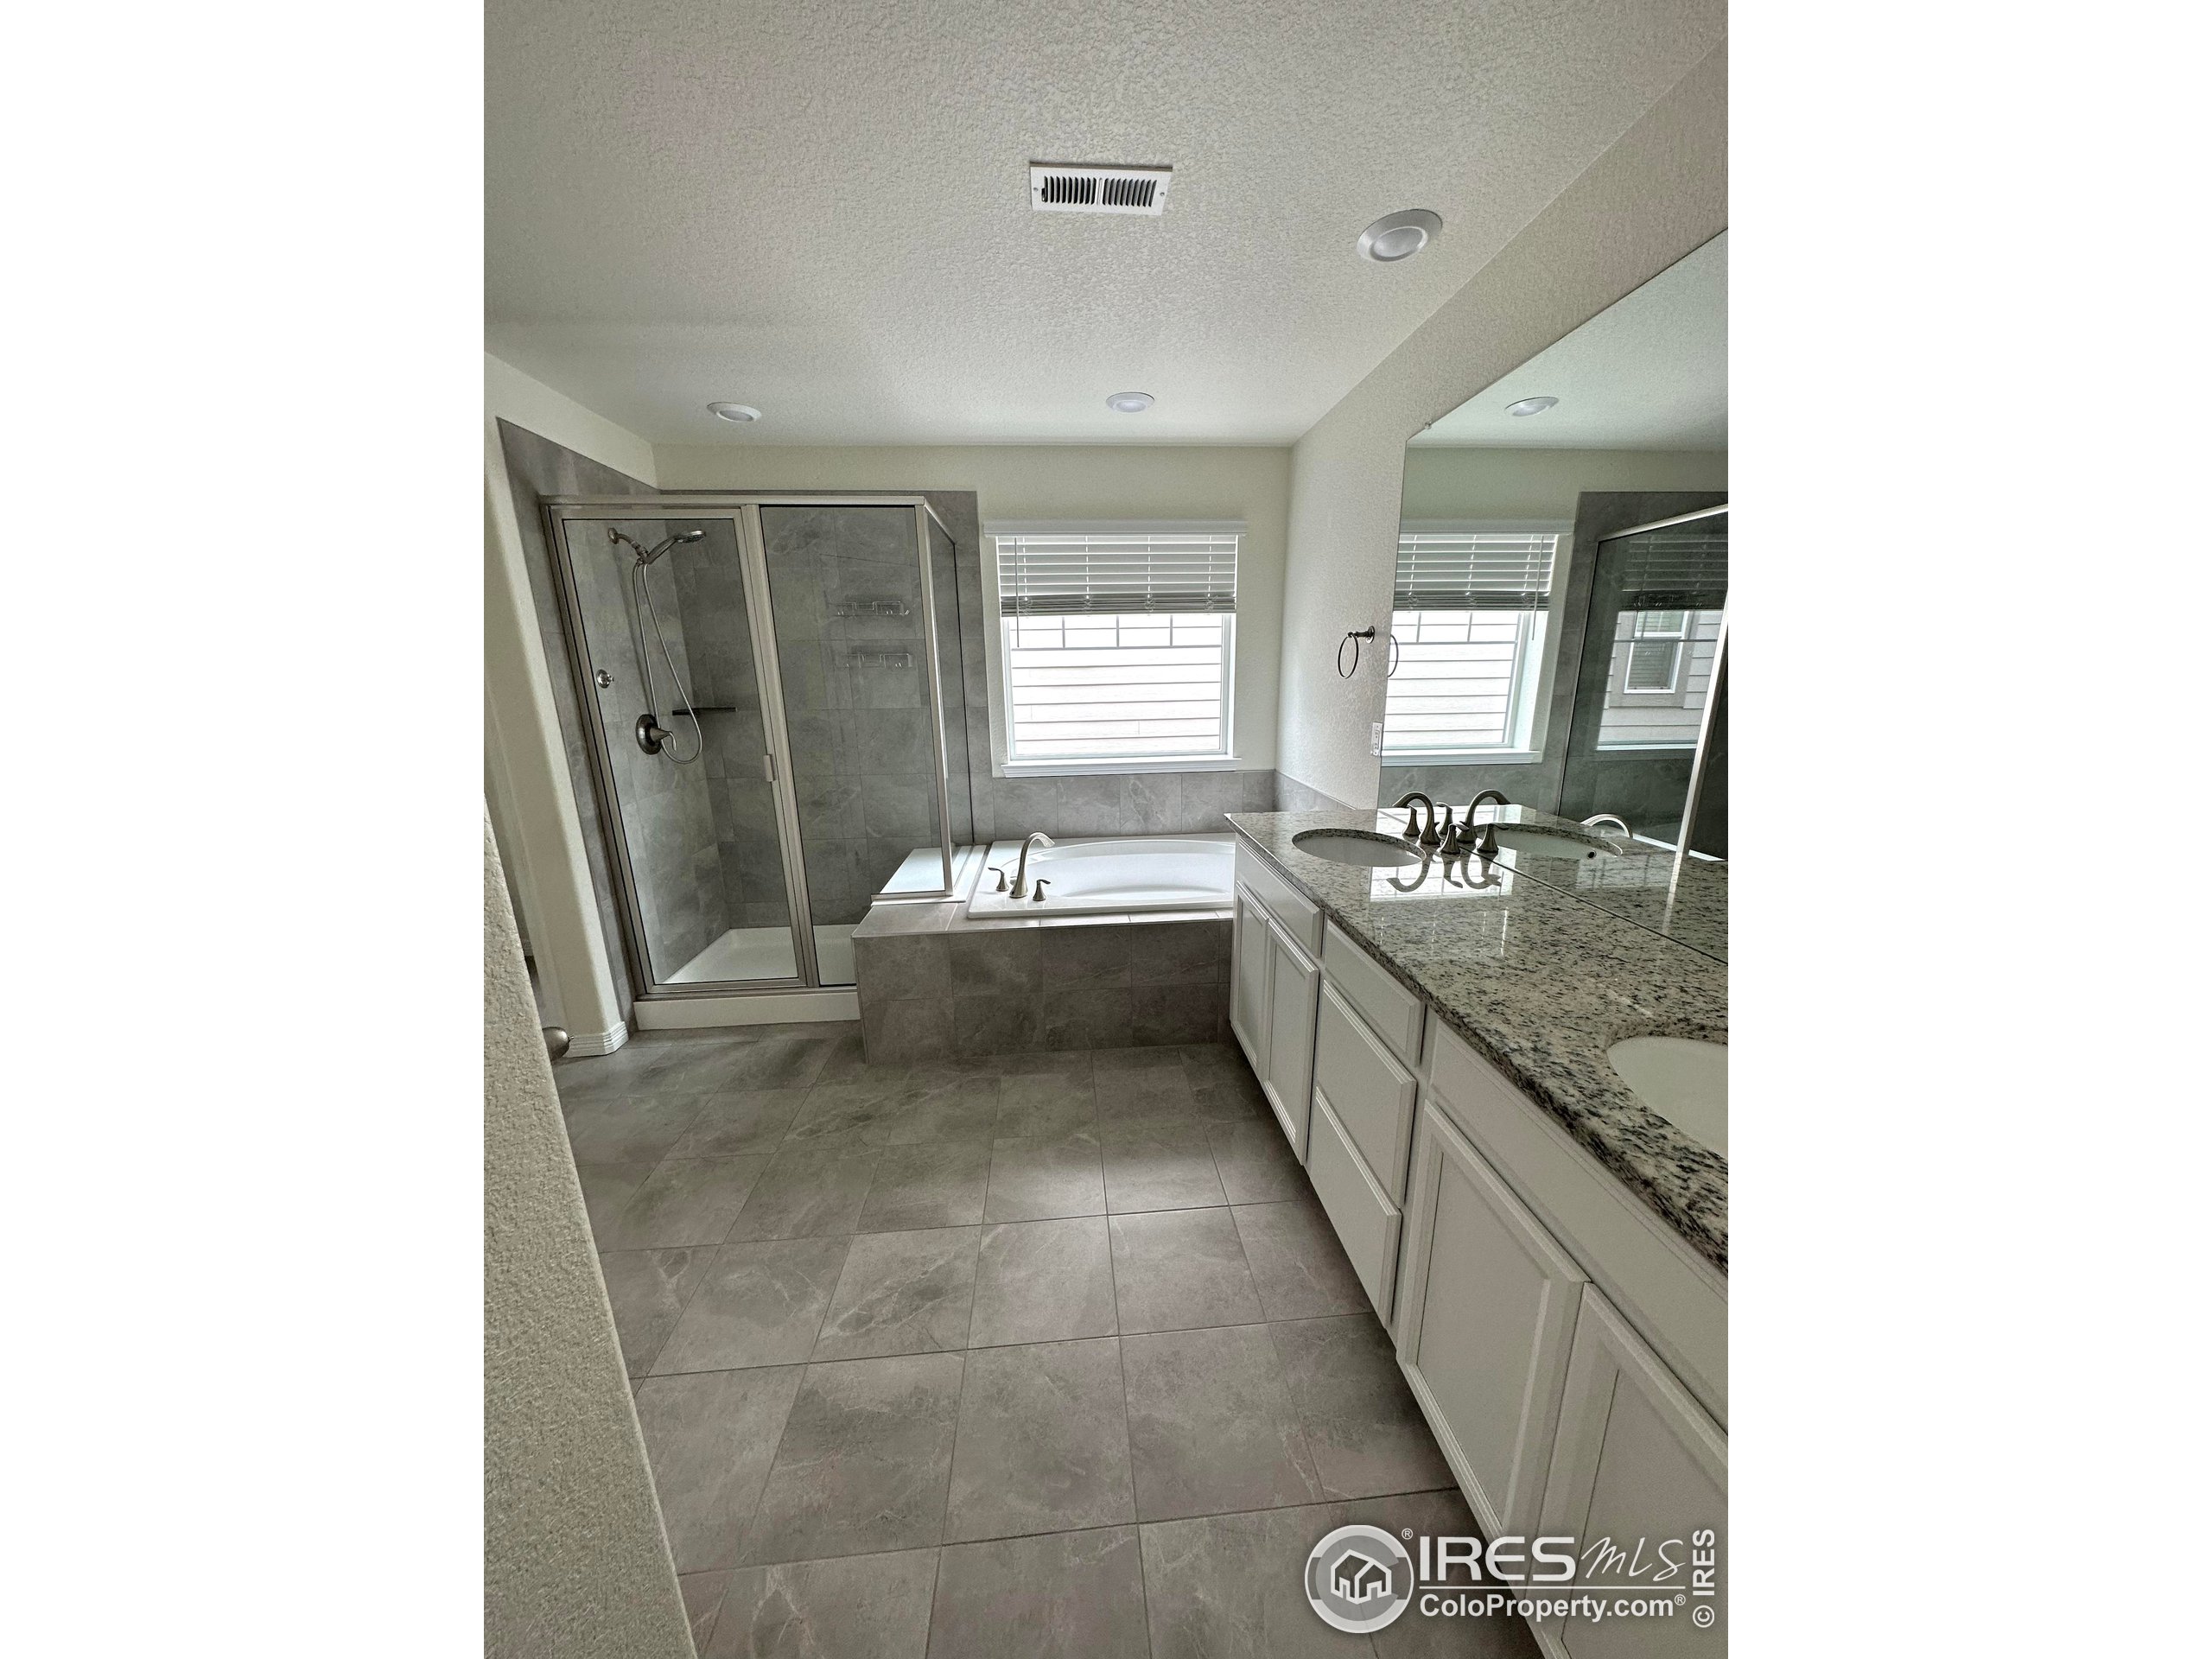
Bathroom with a glass-enclosed shower, built-in soaking tub, and long granite vanity.
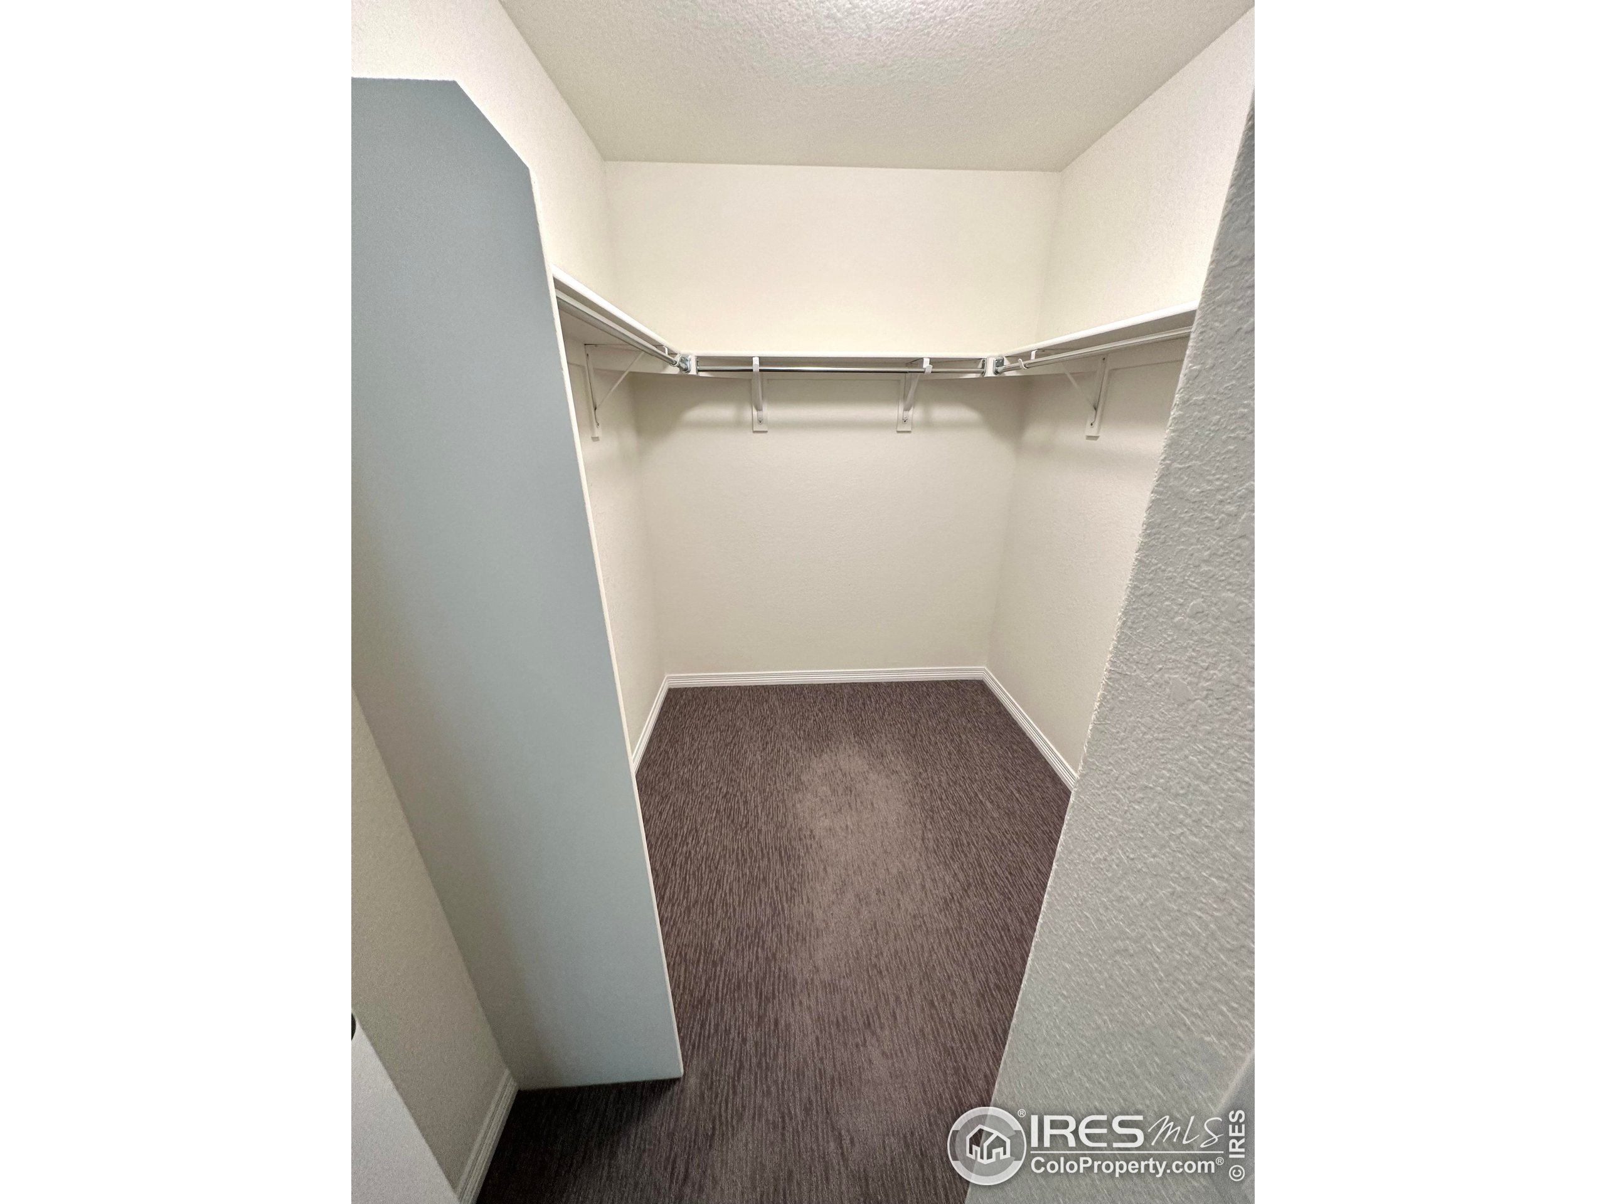
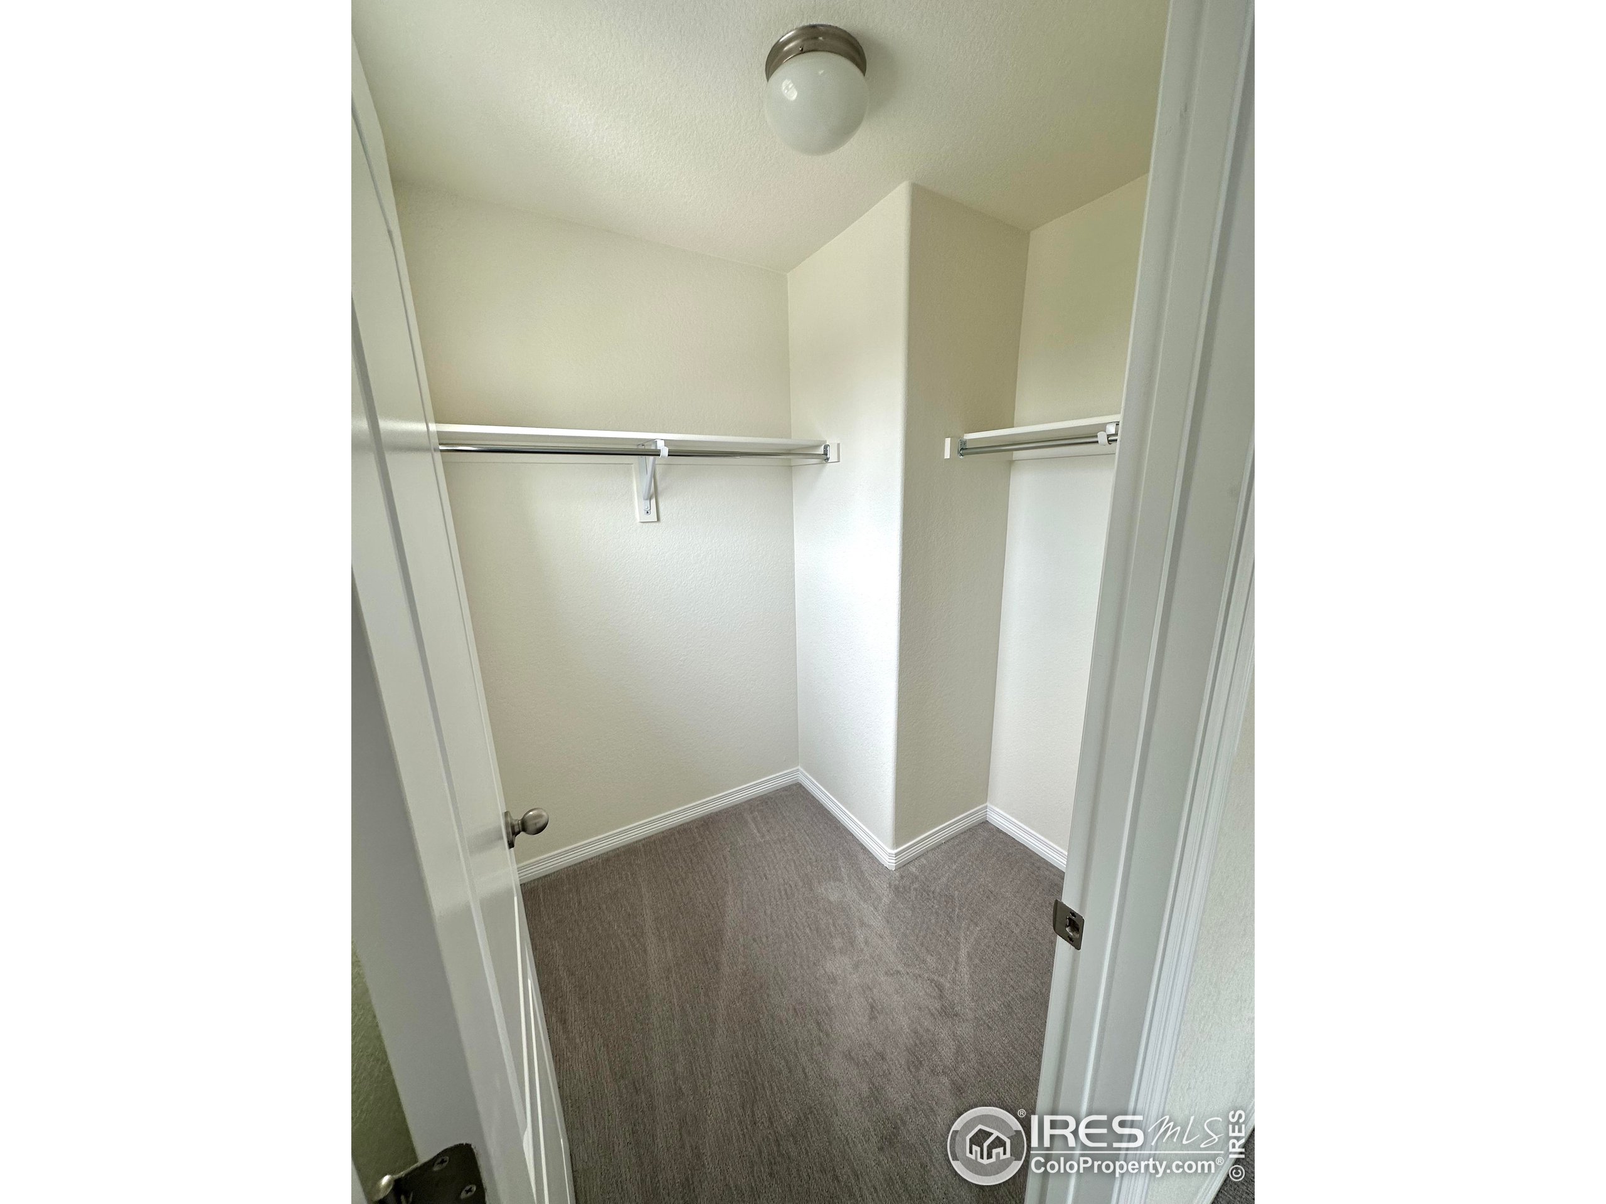
Empty walk-in closet with wraparound clothing rods and shelves above dark carpet.
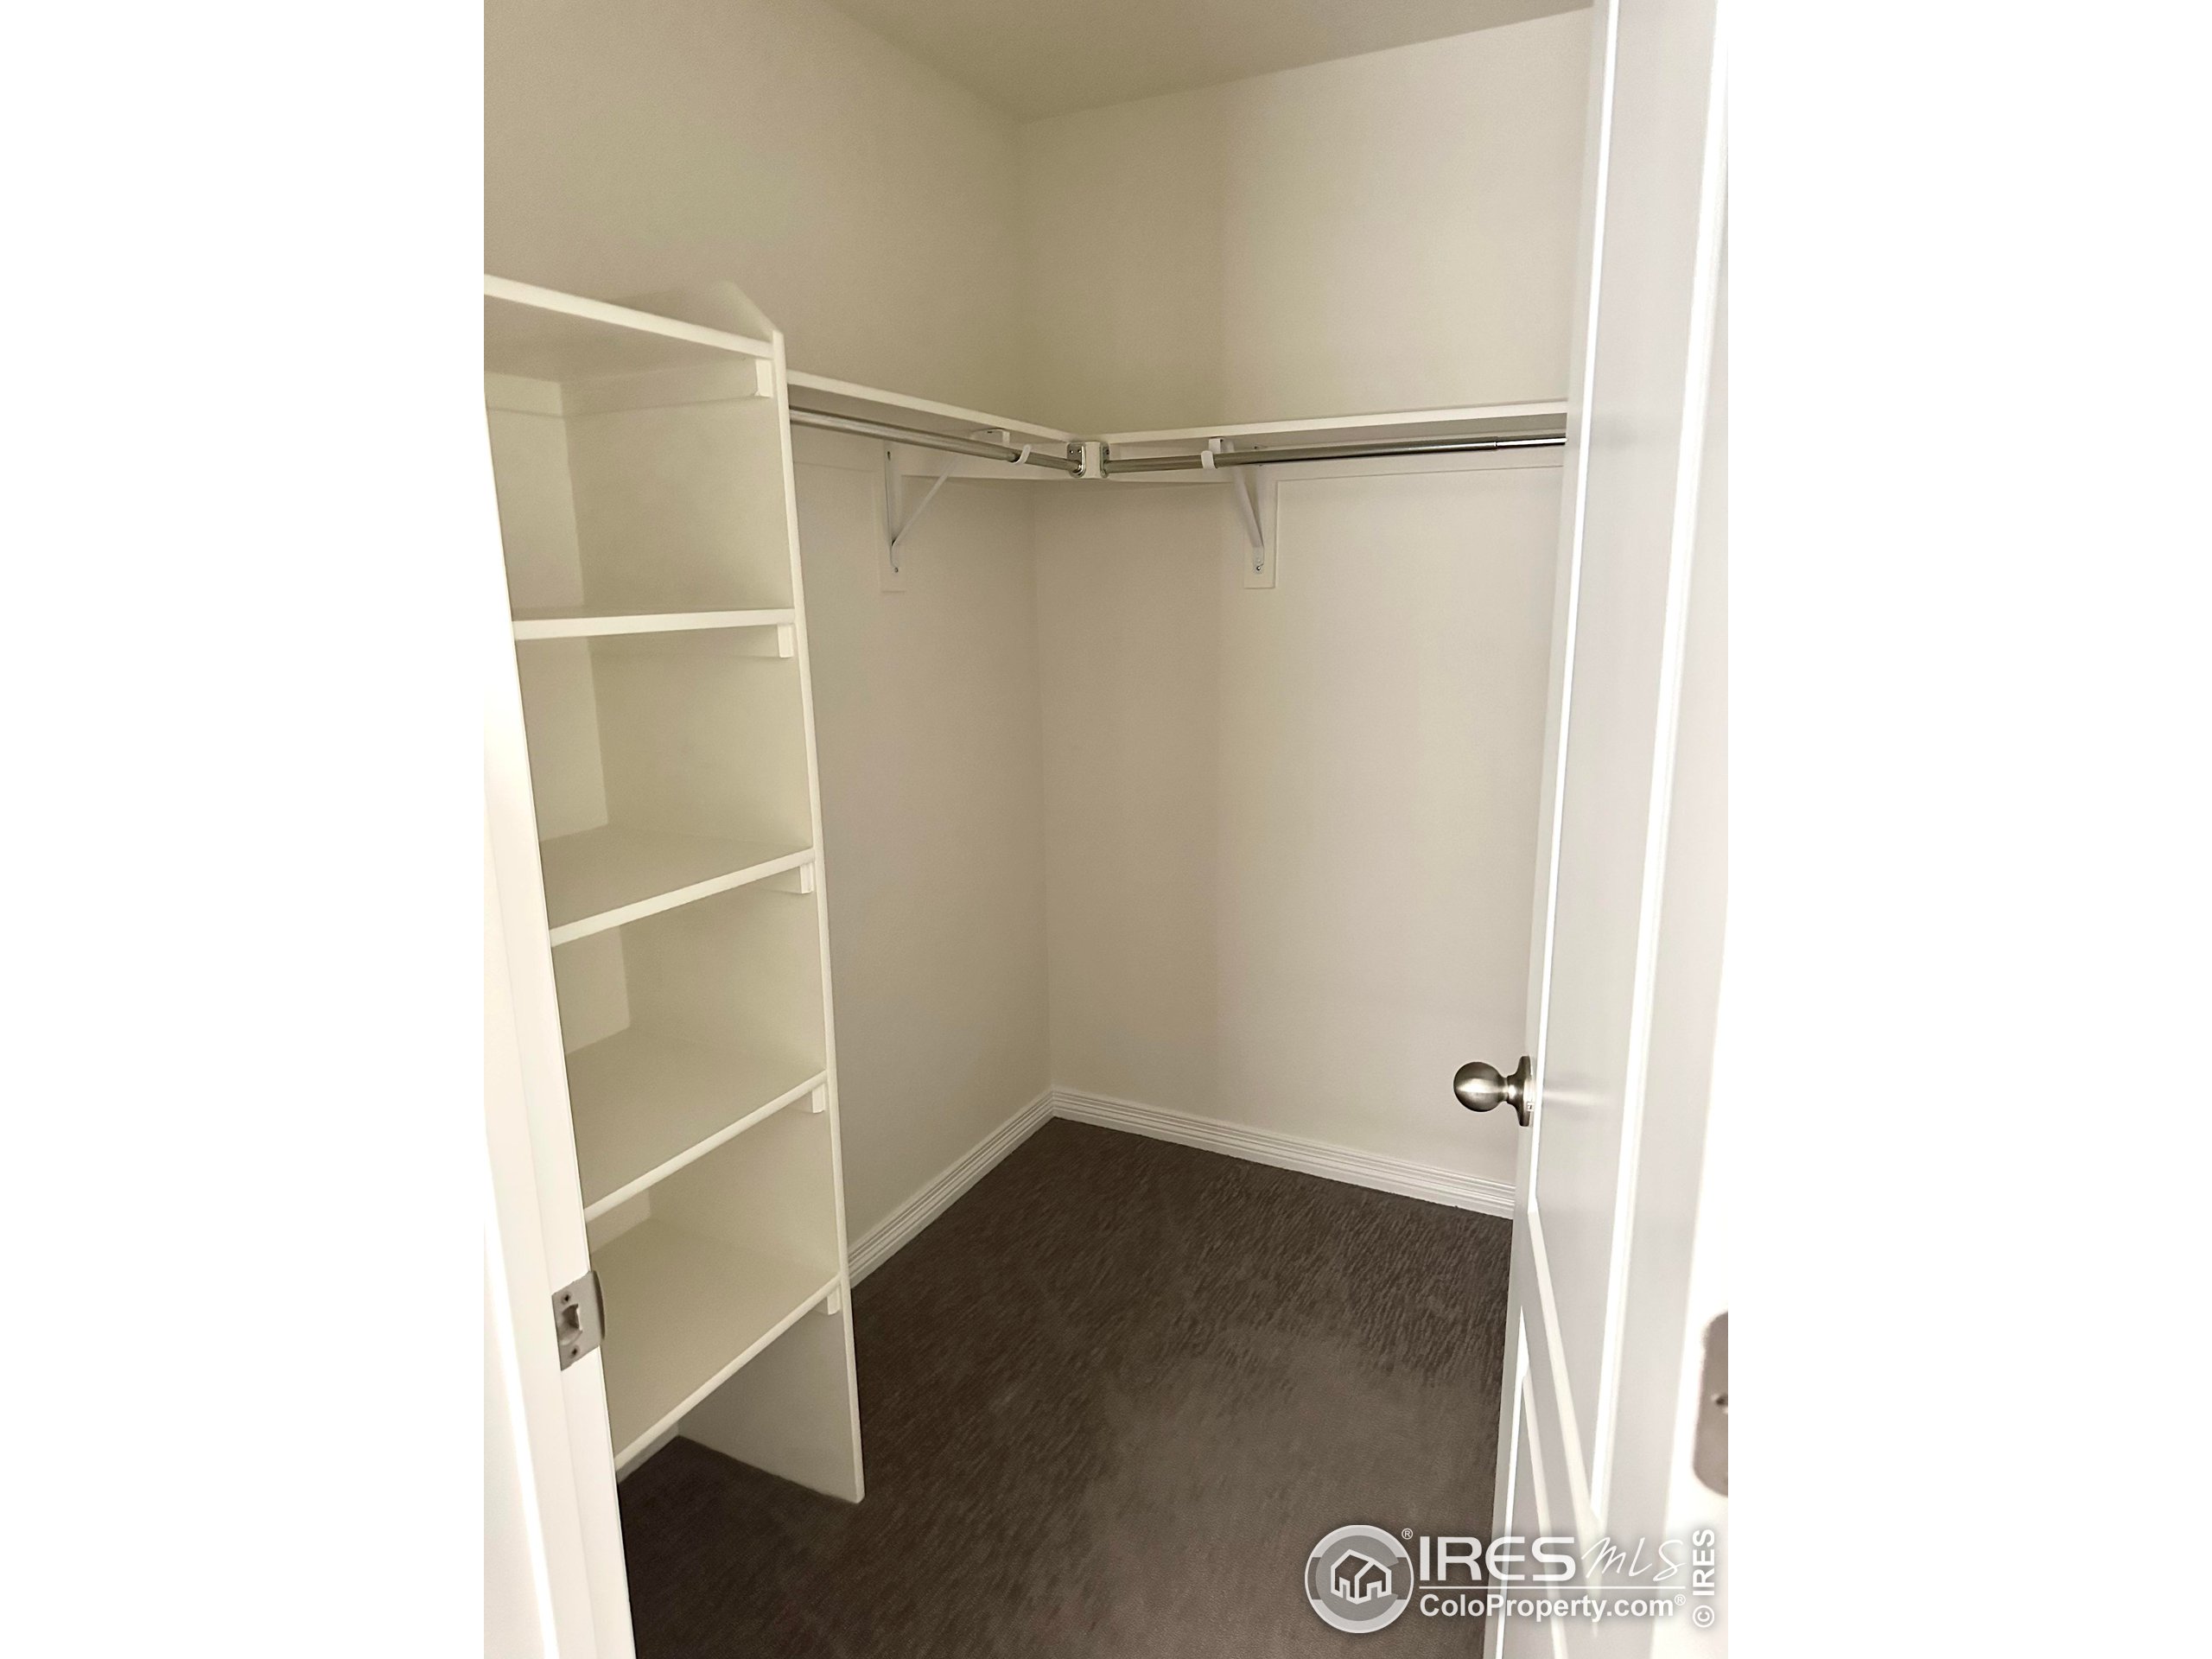
Empty walk-in closet with built-in shelves, a hanging rod, and dark carpet.
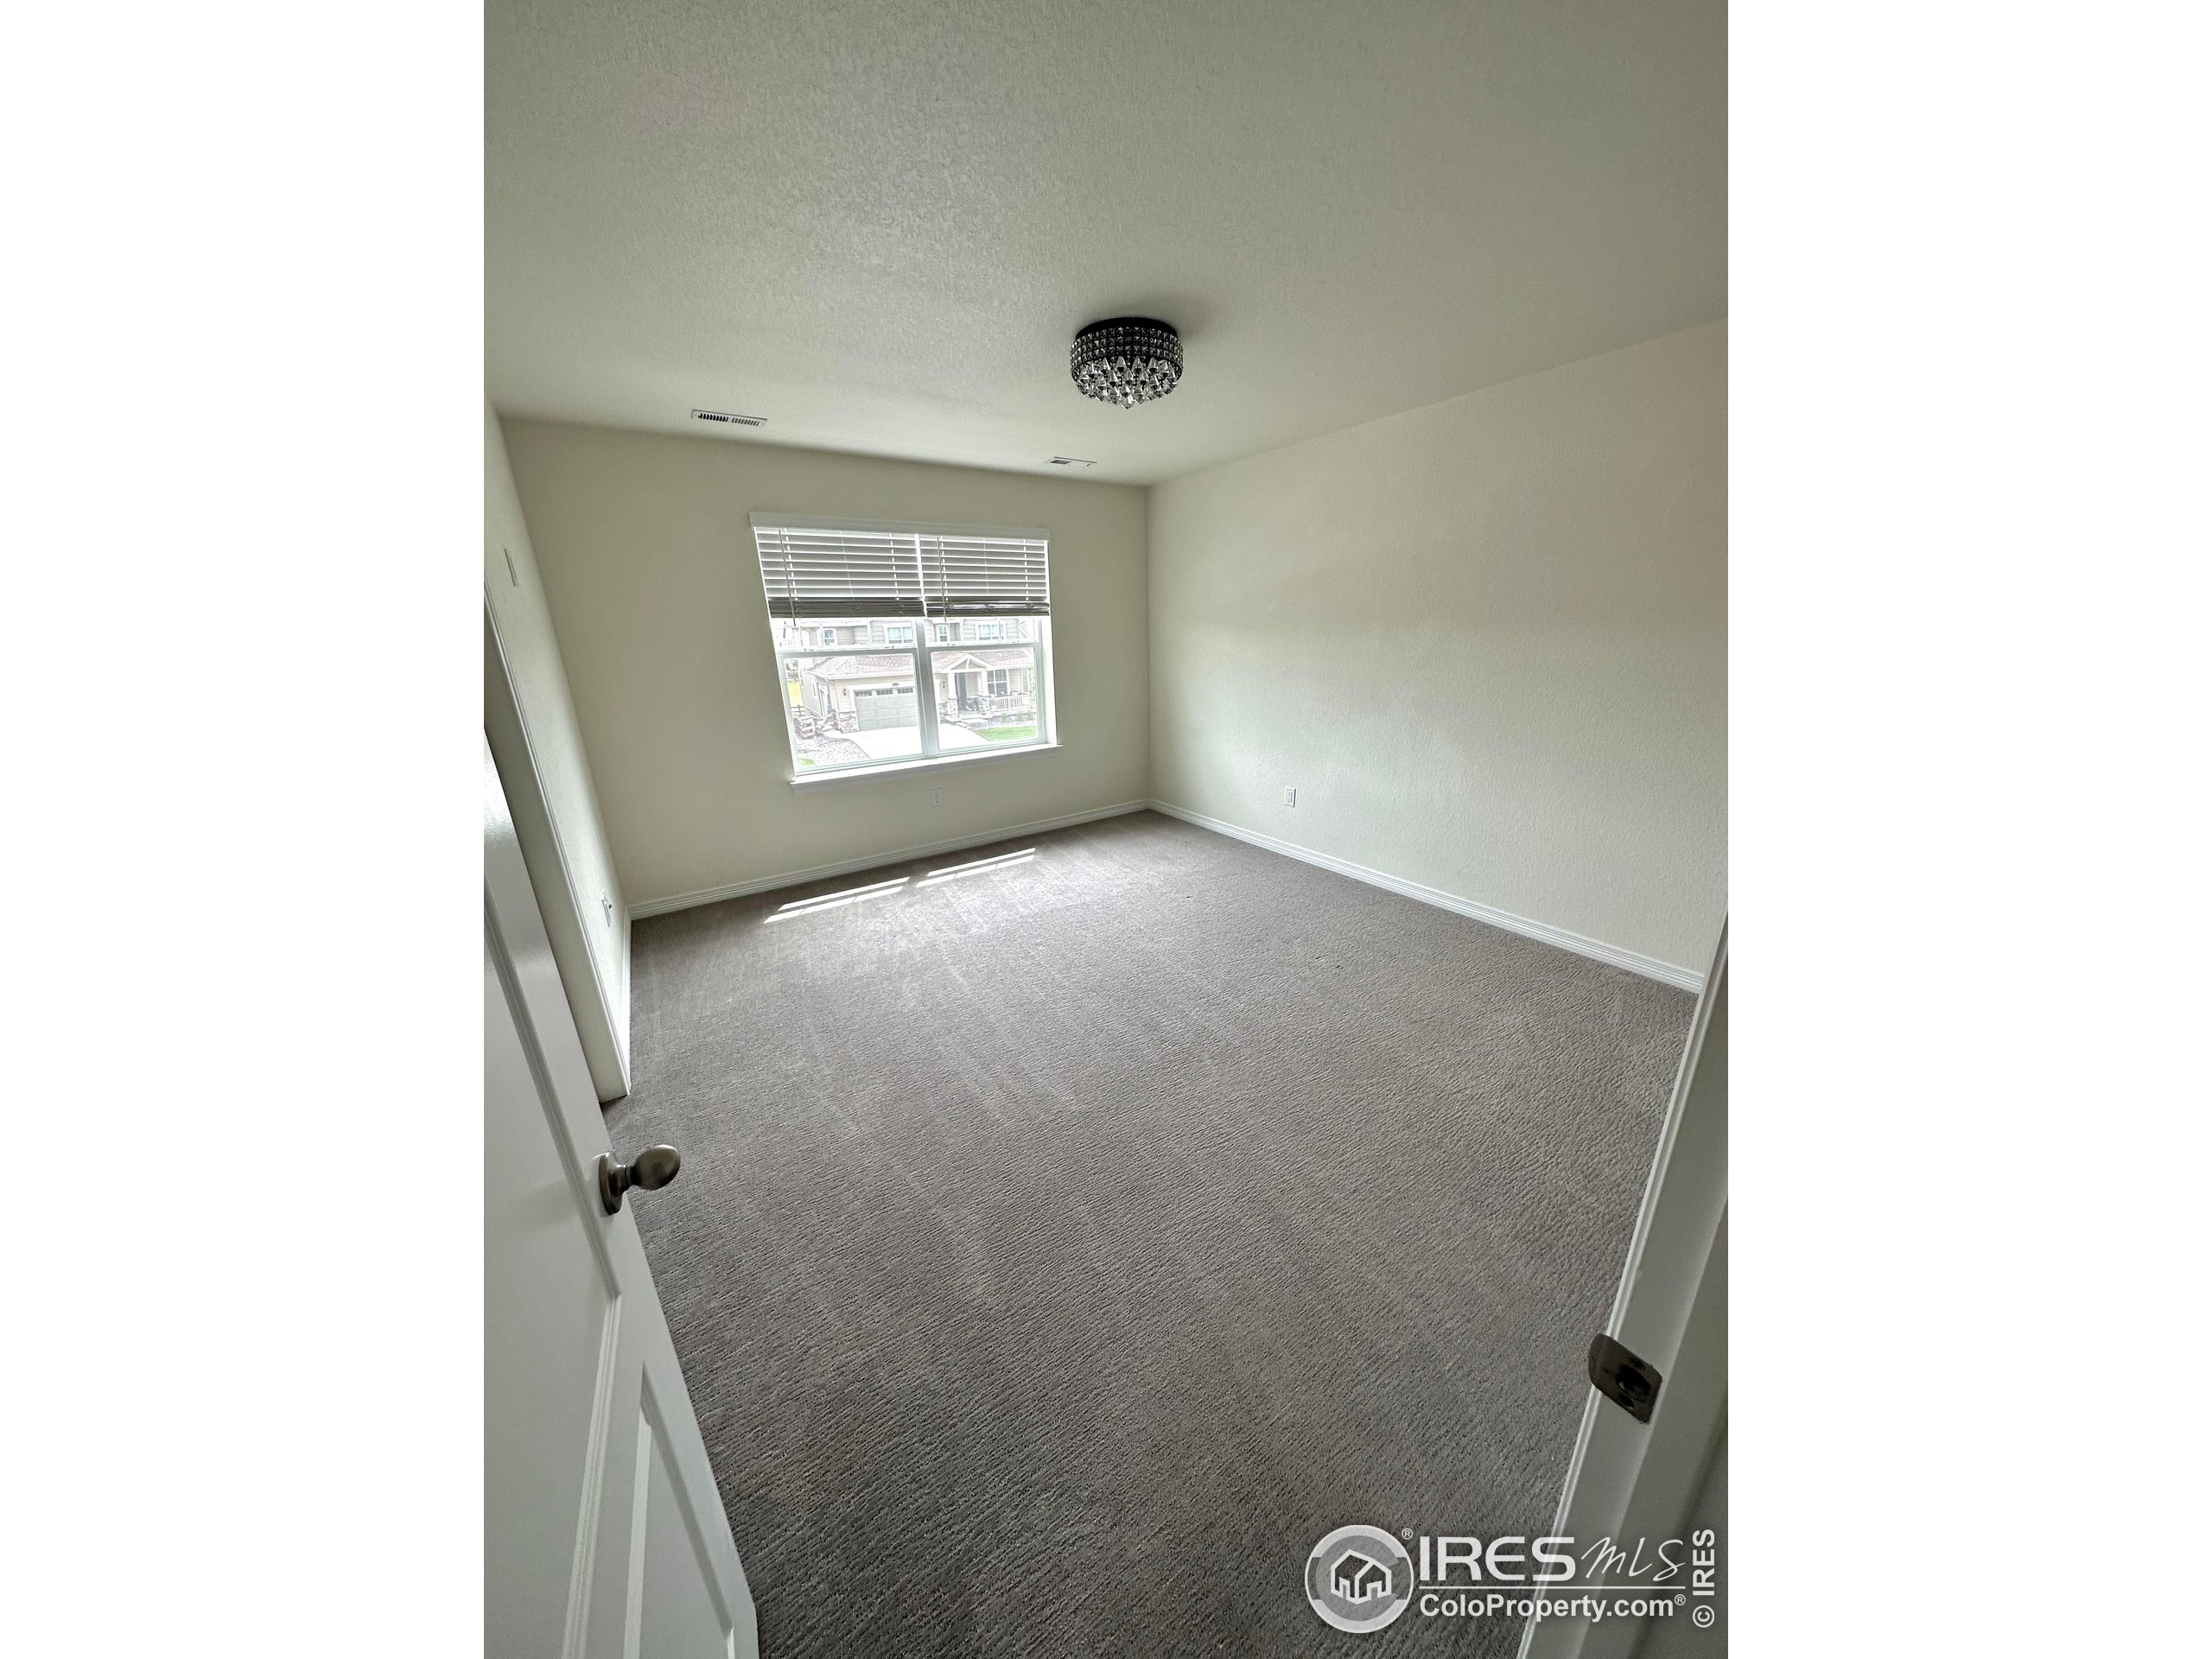
Vacant bedroom with gray carpet, a window with white blinds, and a decorative ceiling light.
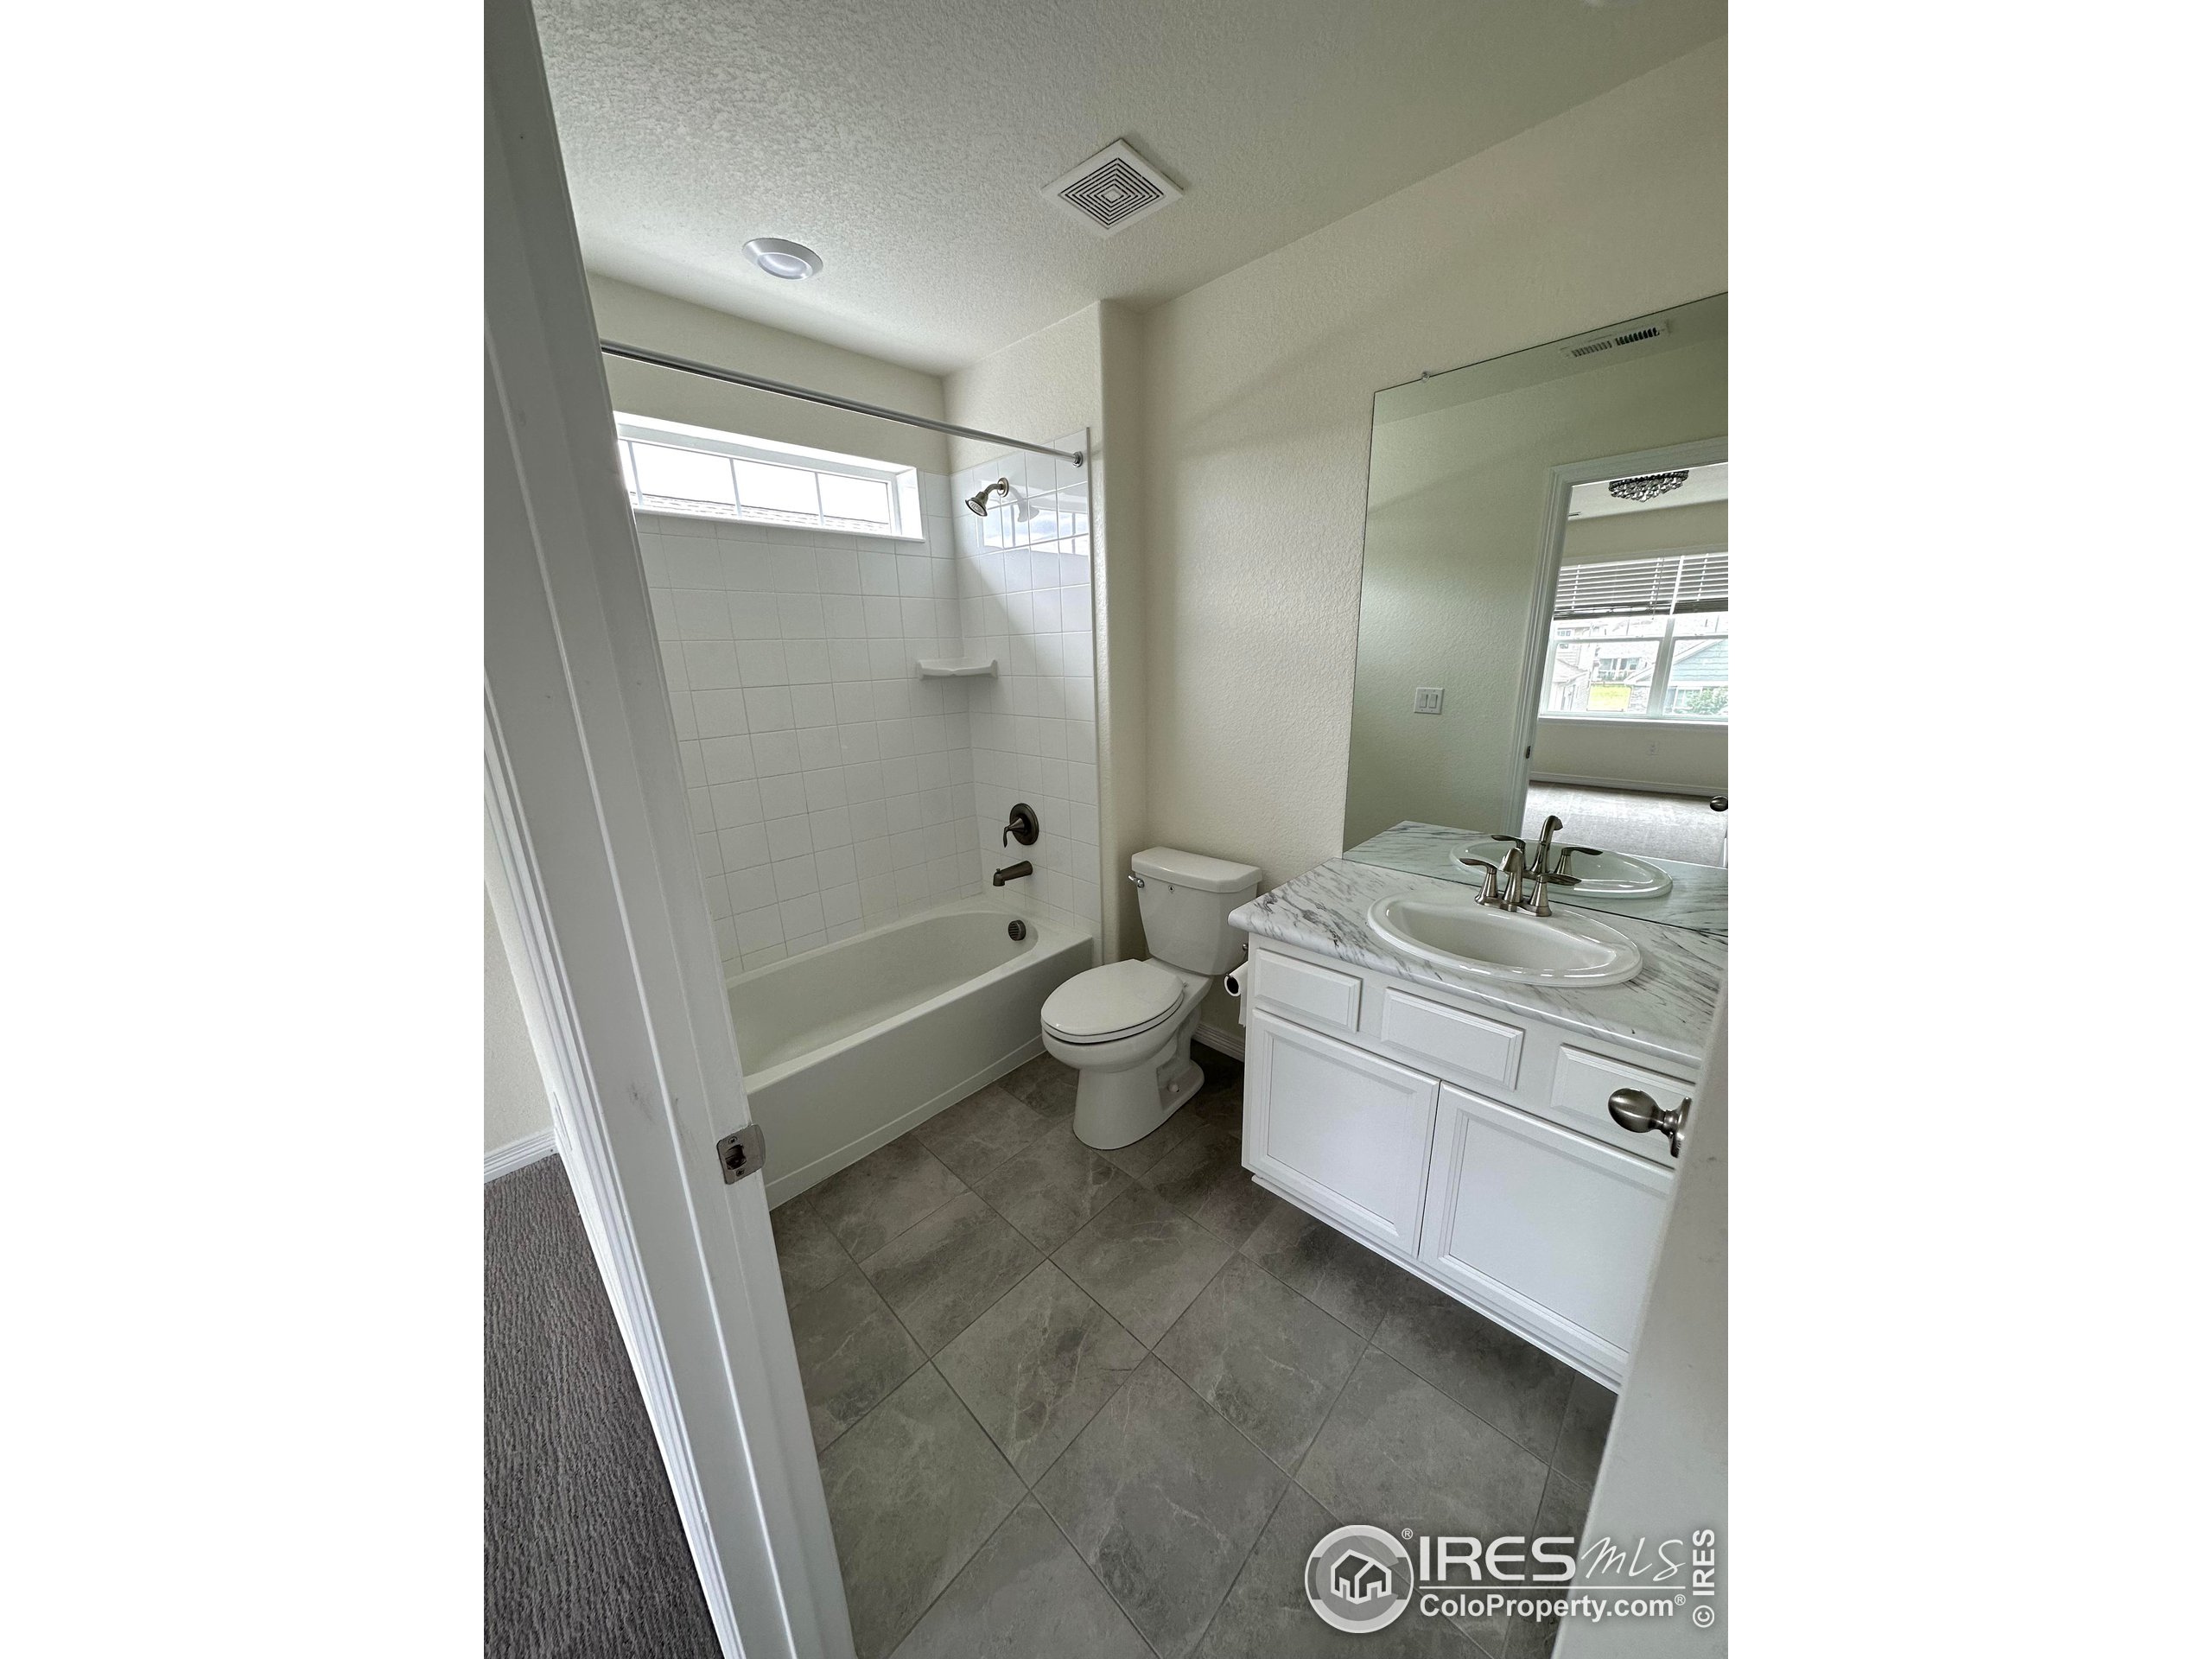
Bathroom with a white tiled tub and shower, gray tile floor, and white vanity with a marble-look counter.
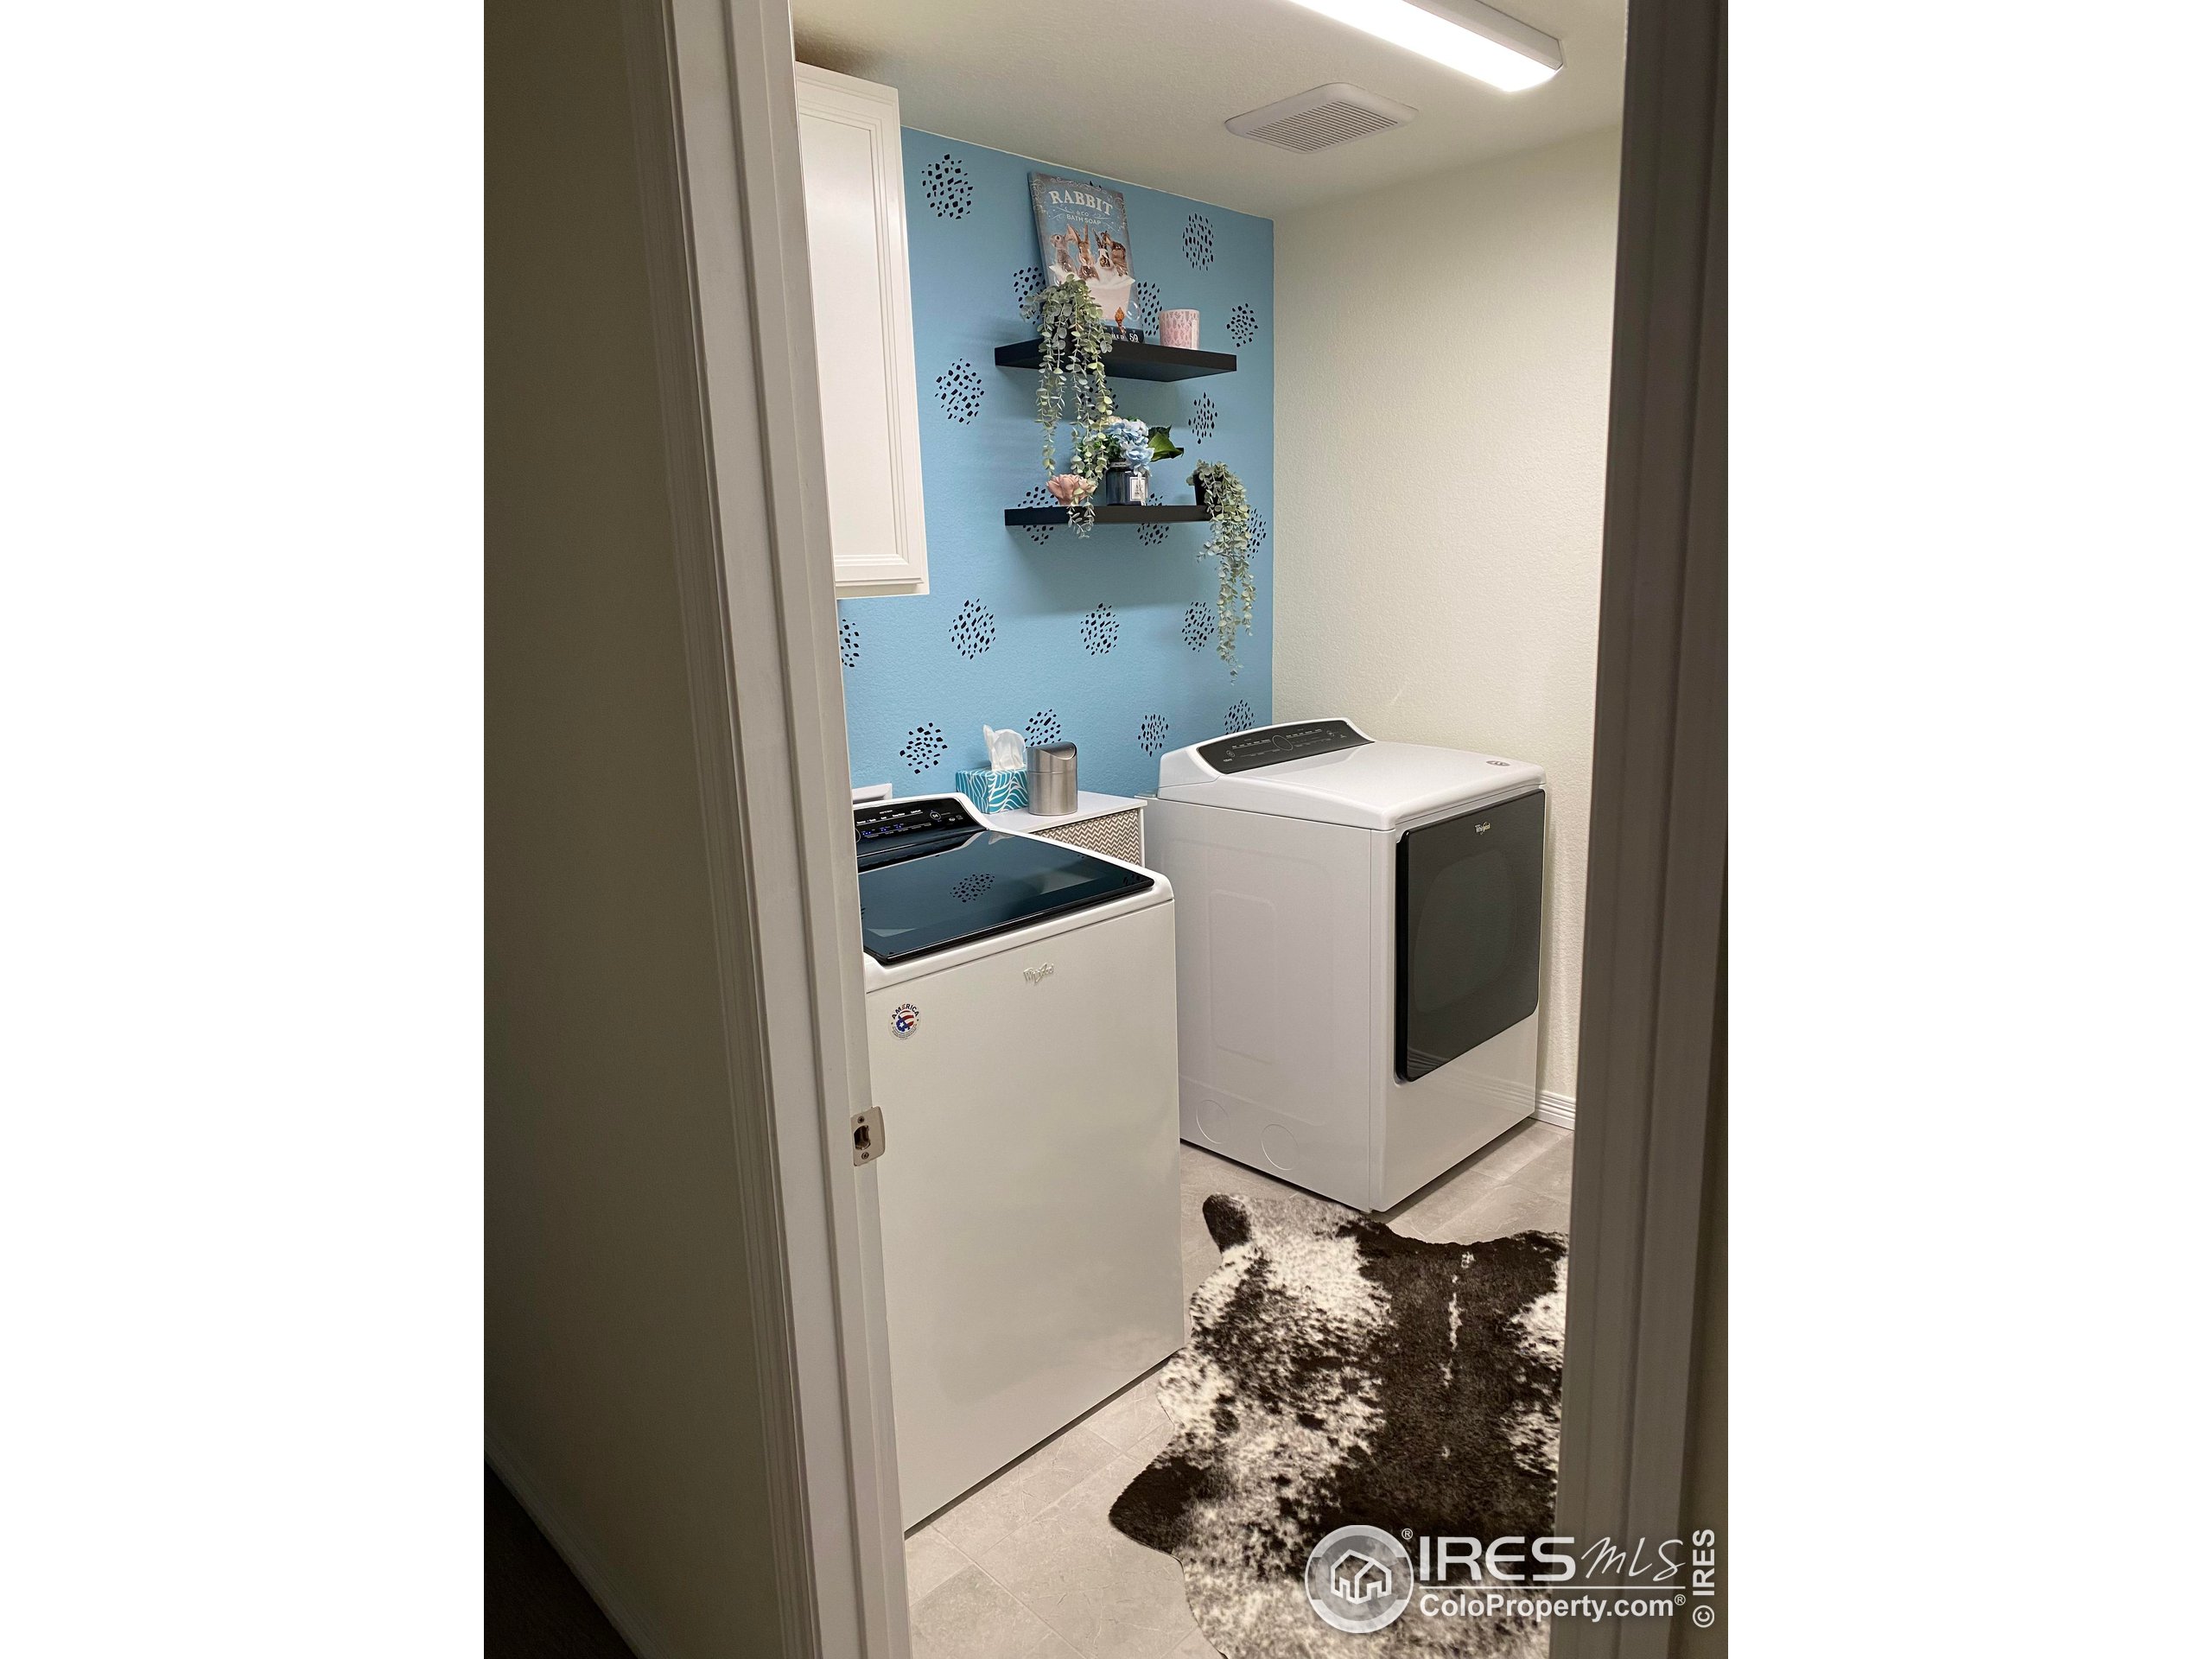
Laundry room with a blue accent wall, floating shelves, washer, dryer, and cowhide-style rug.
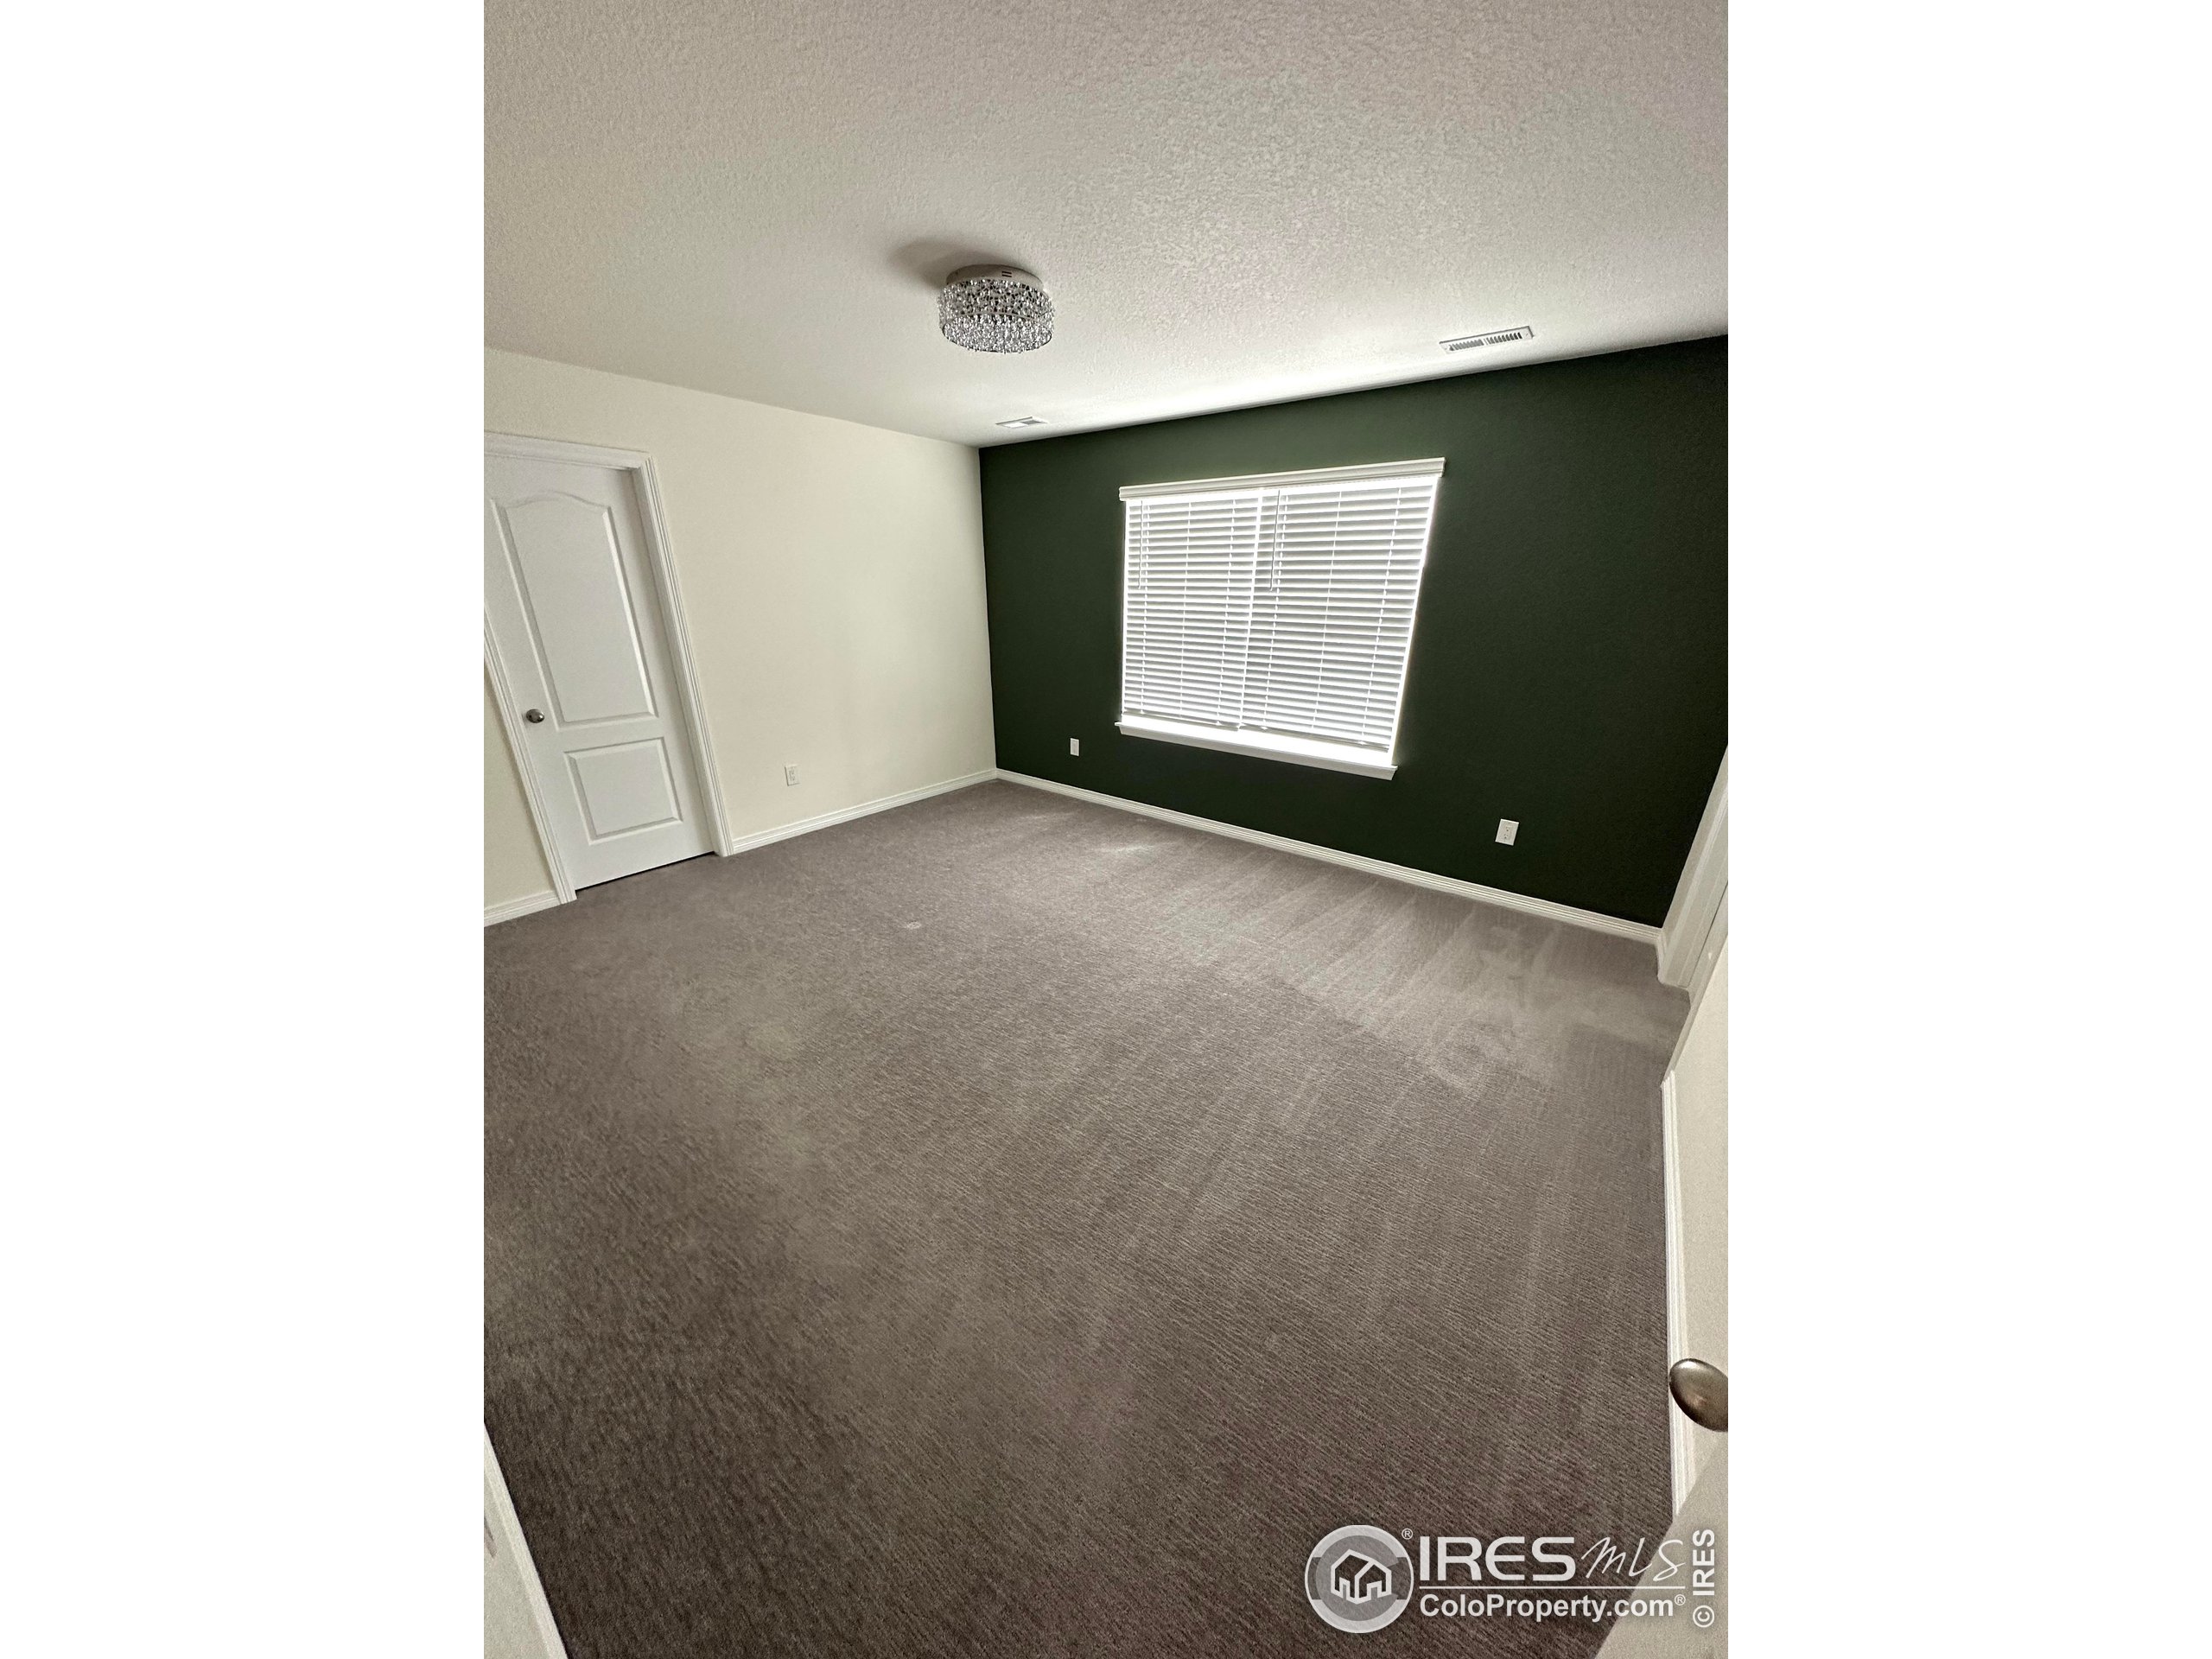
Empty bedroom with gray carpet, a dark green accent wall, and a window with white blinds.
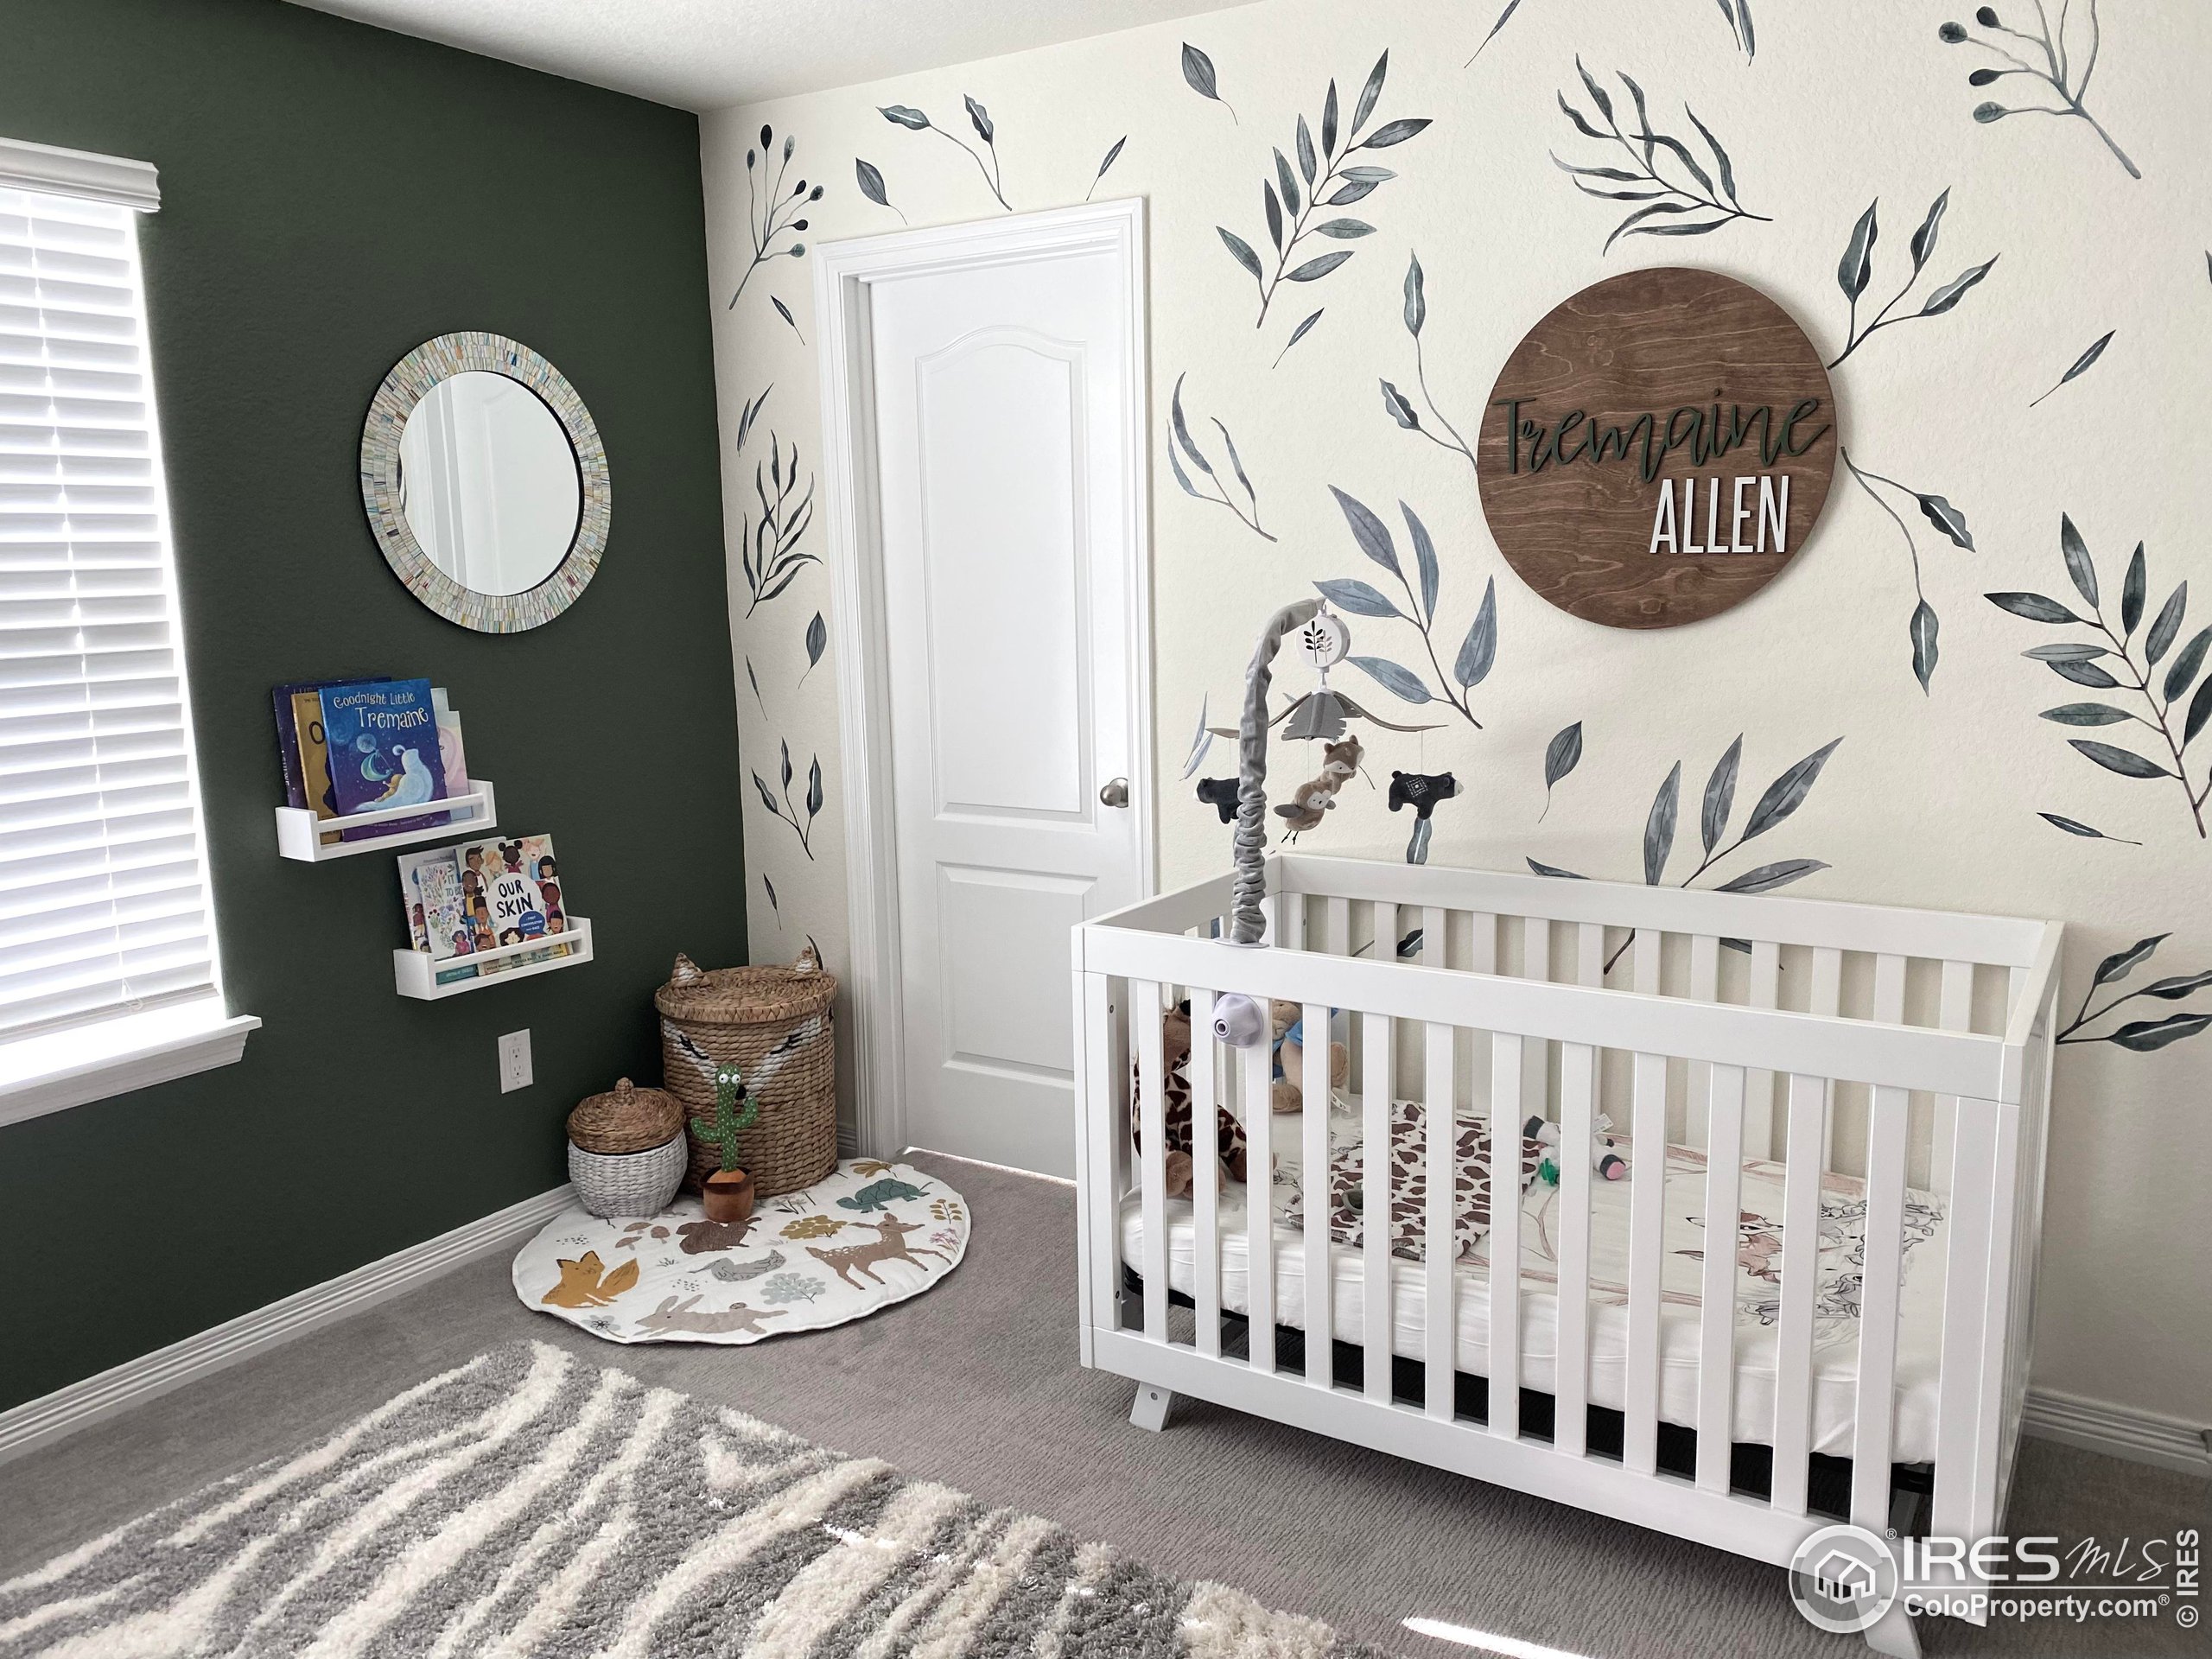
Nursery with a white crib, botanical wallpaper, dark green accent wall, and wooden Tremaine Allen sign.
Empty walk-in closet with two clothes rods, gray carpet, and a ceiling light.
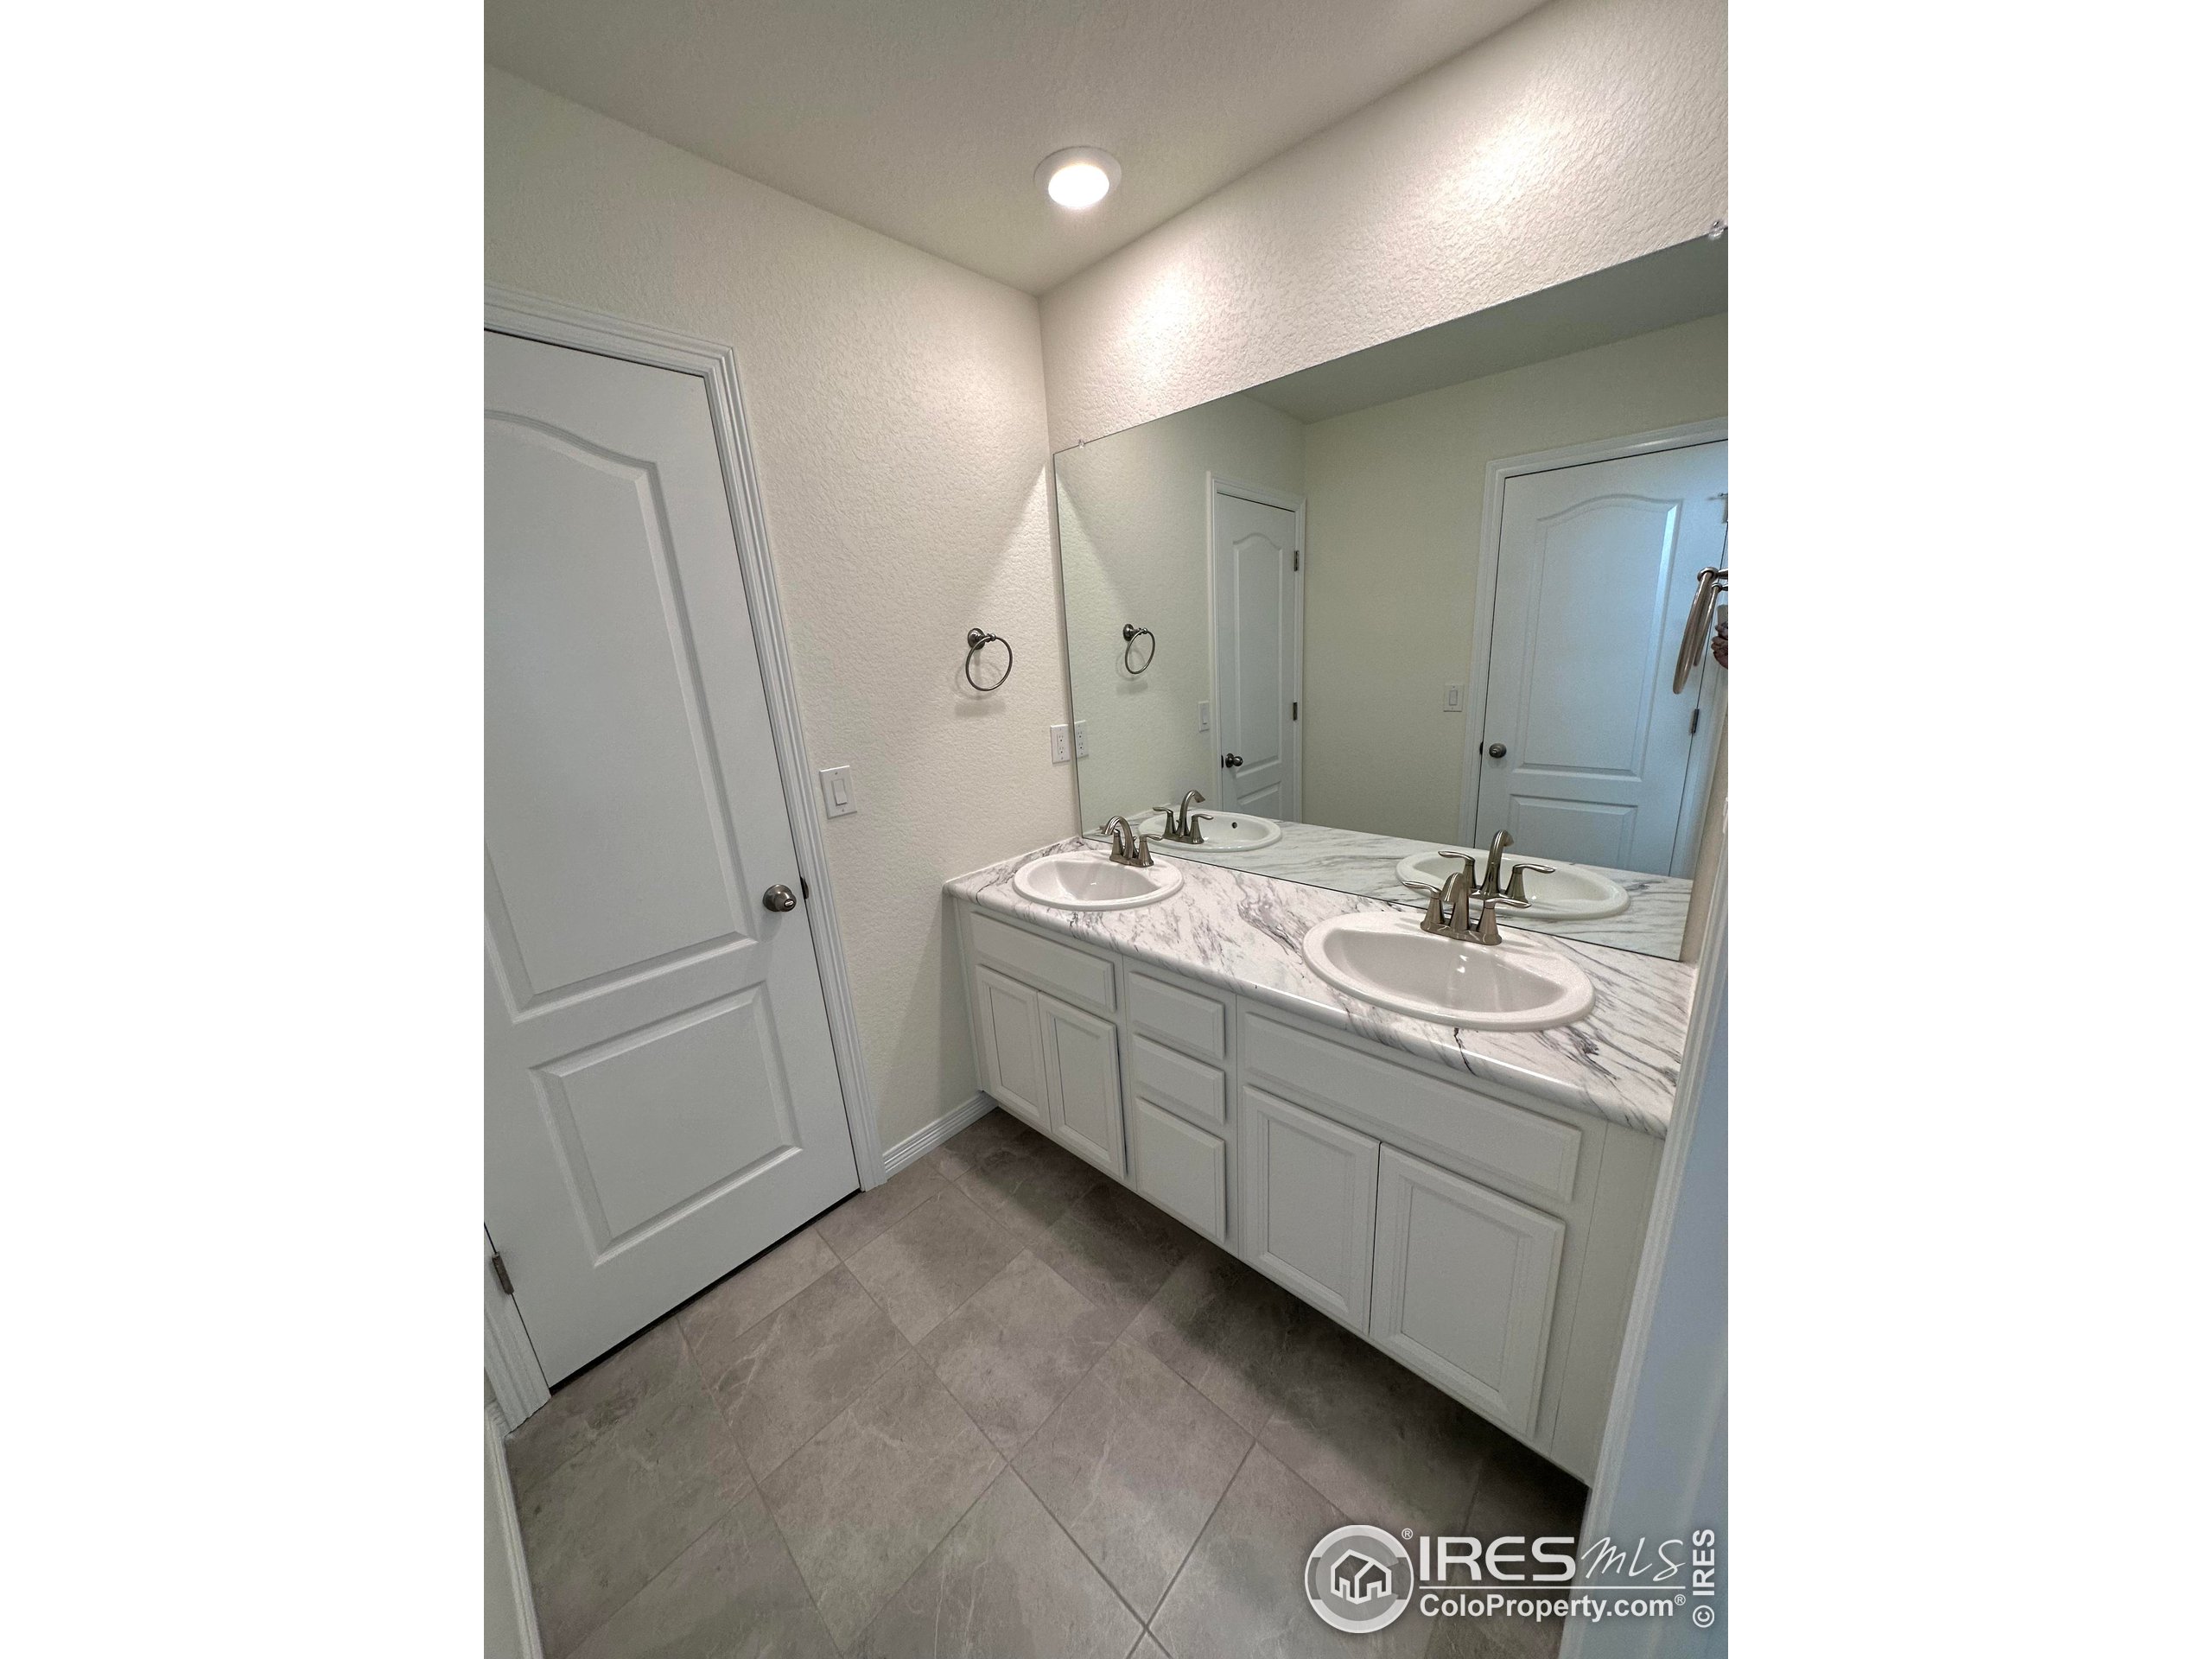
Bathroom with a double-sink vanity, marble-look countertop, and large mirror.
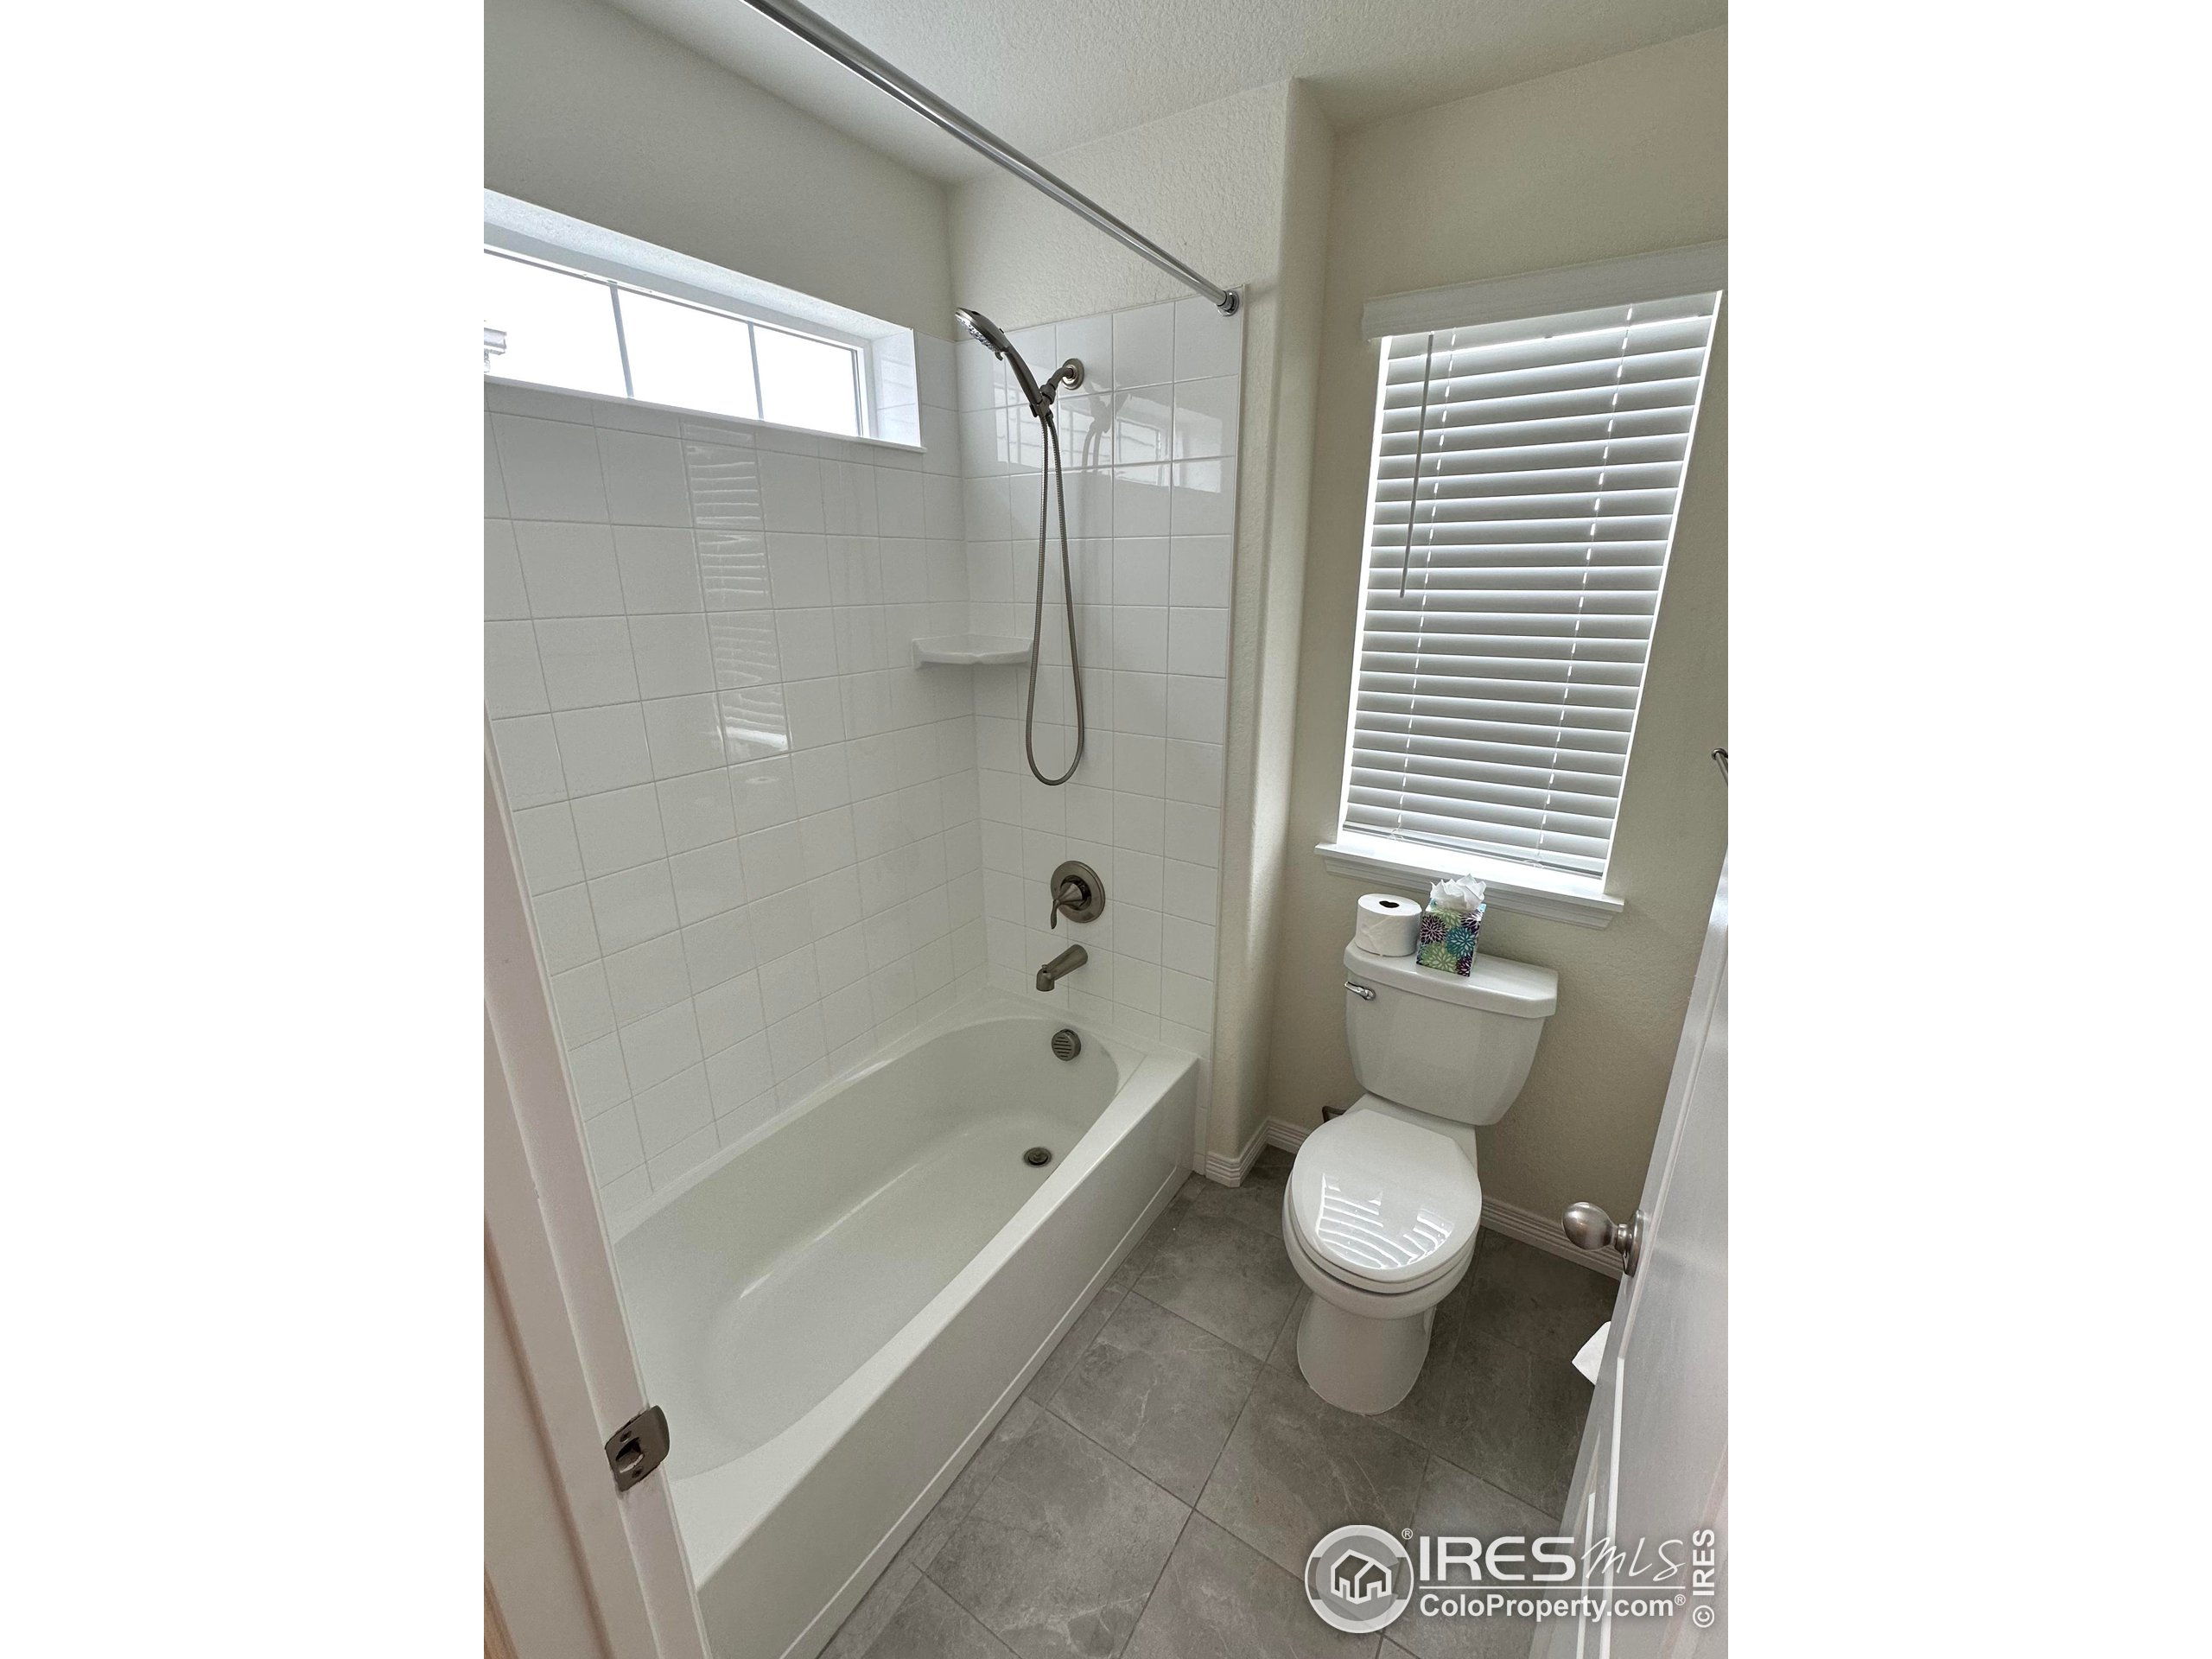
Bathroom with a white tiled tub and shower beside a toilet and window with blinds.
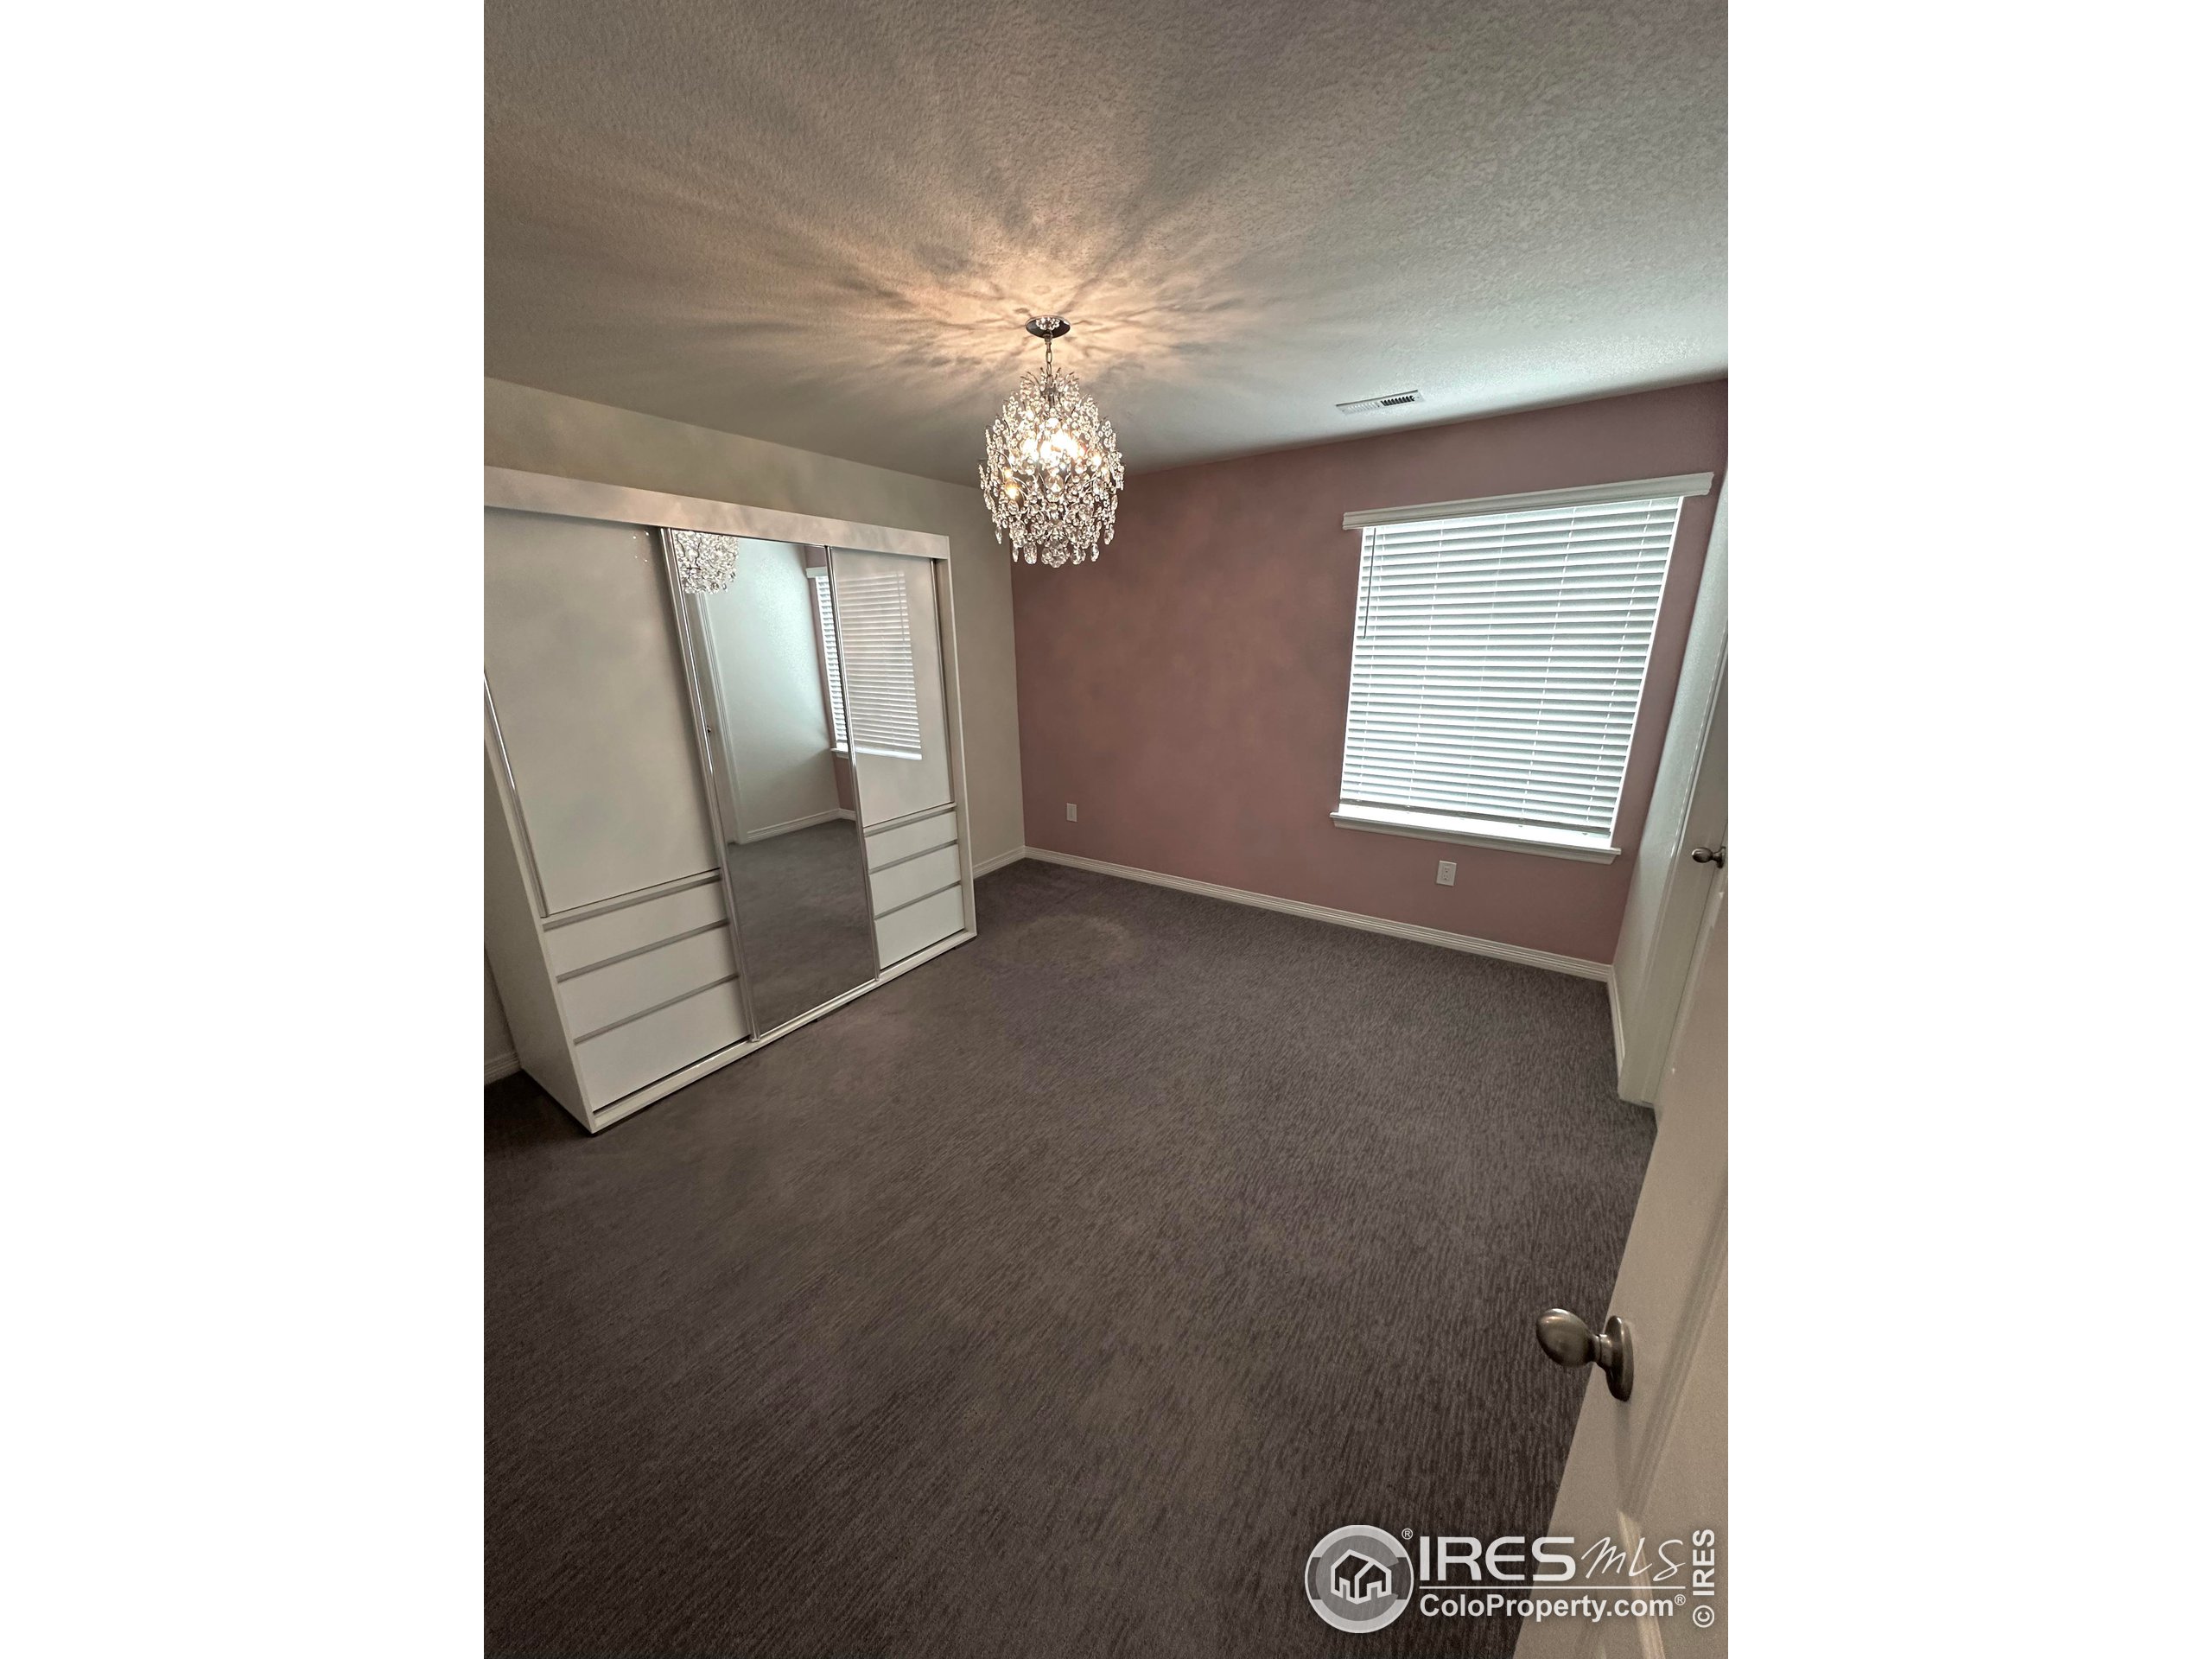
Empty bedroom with mirrored wardrobe, mauve accent wall, gray carpet, and crystal chandelier.
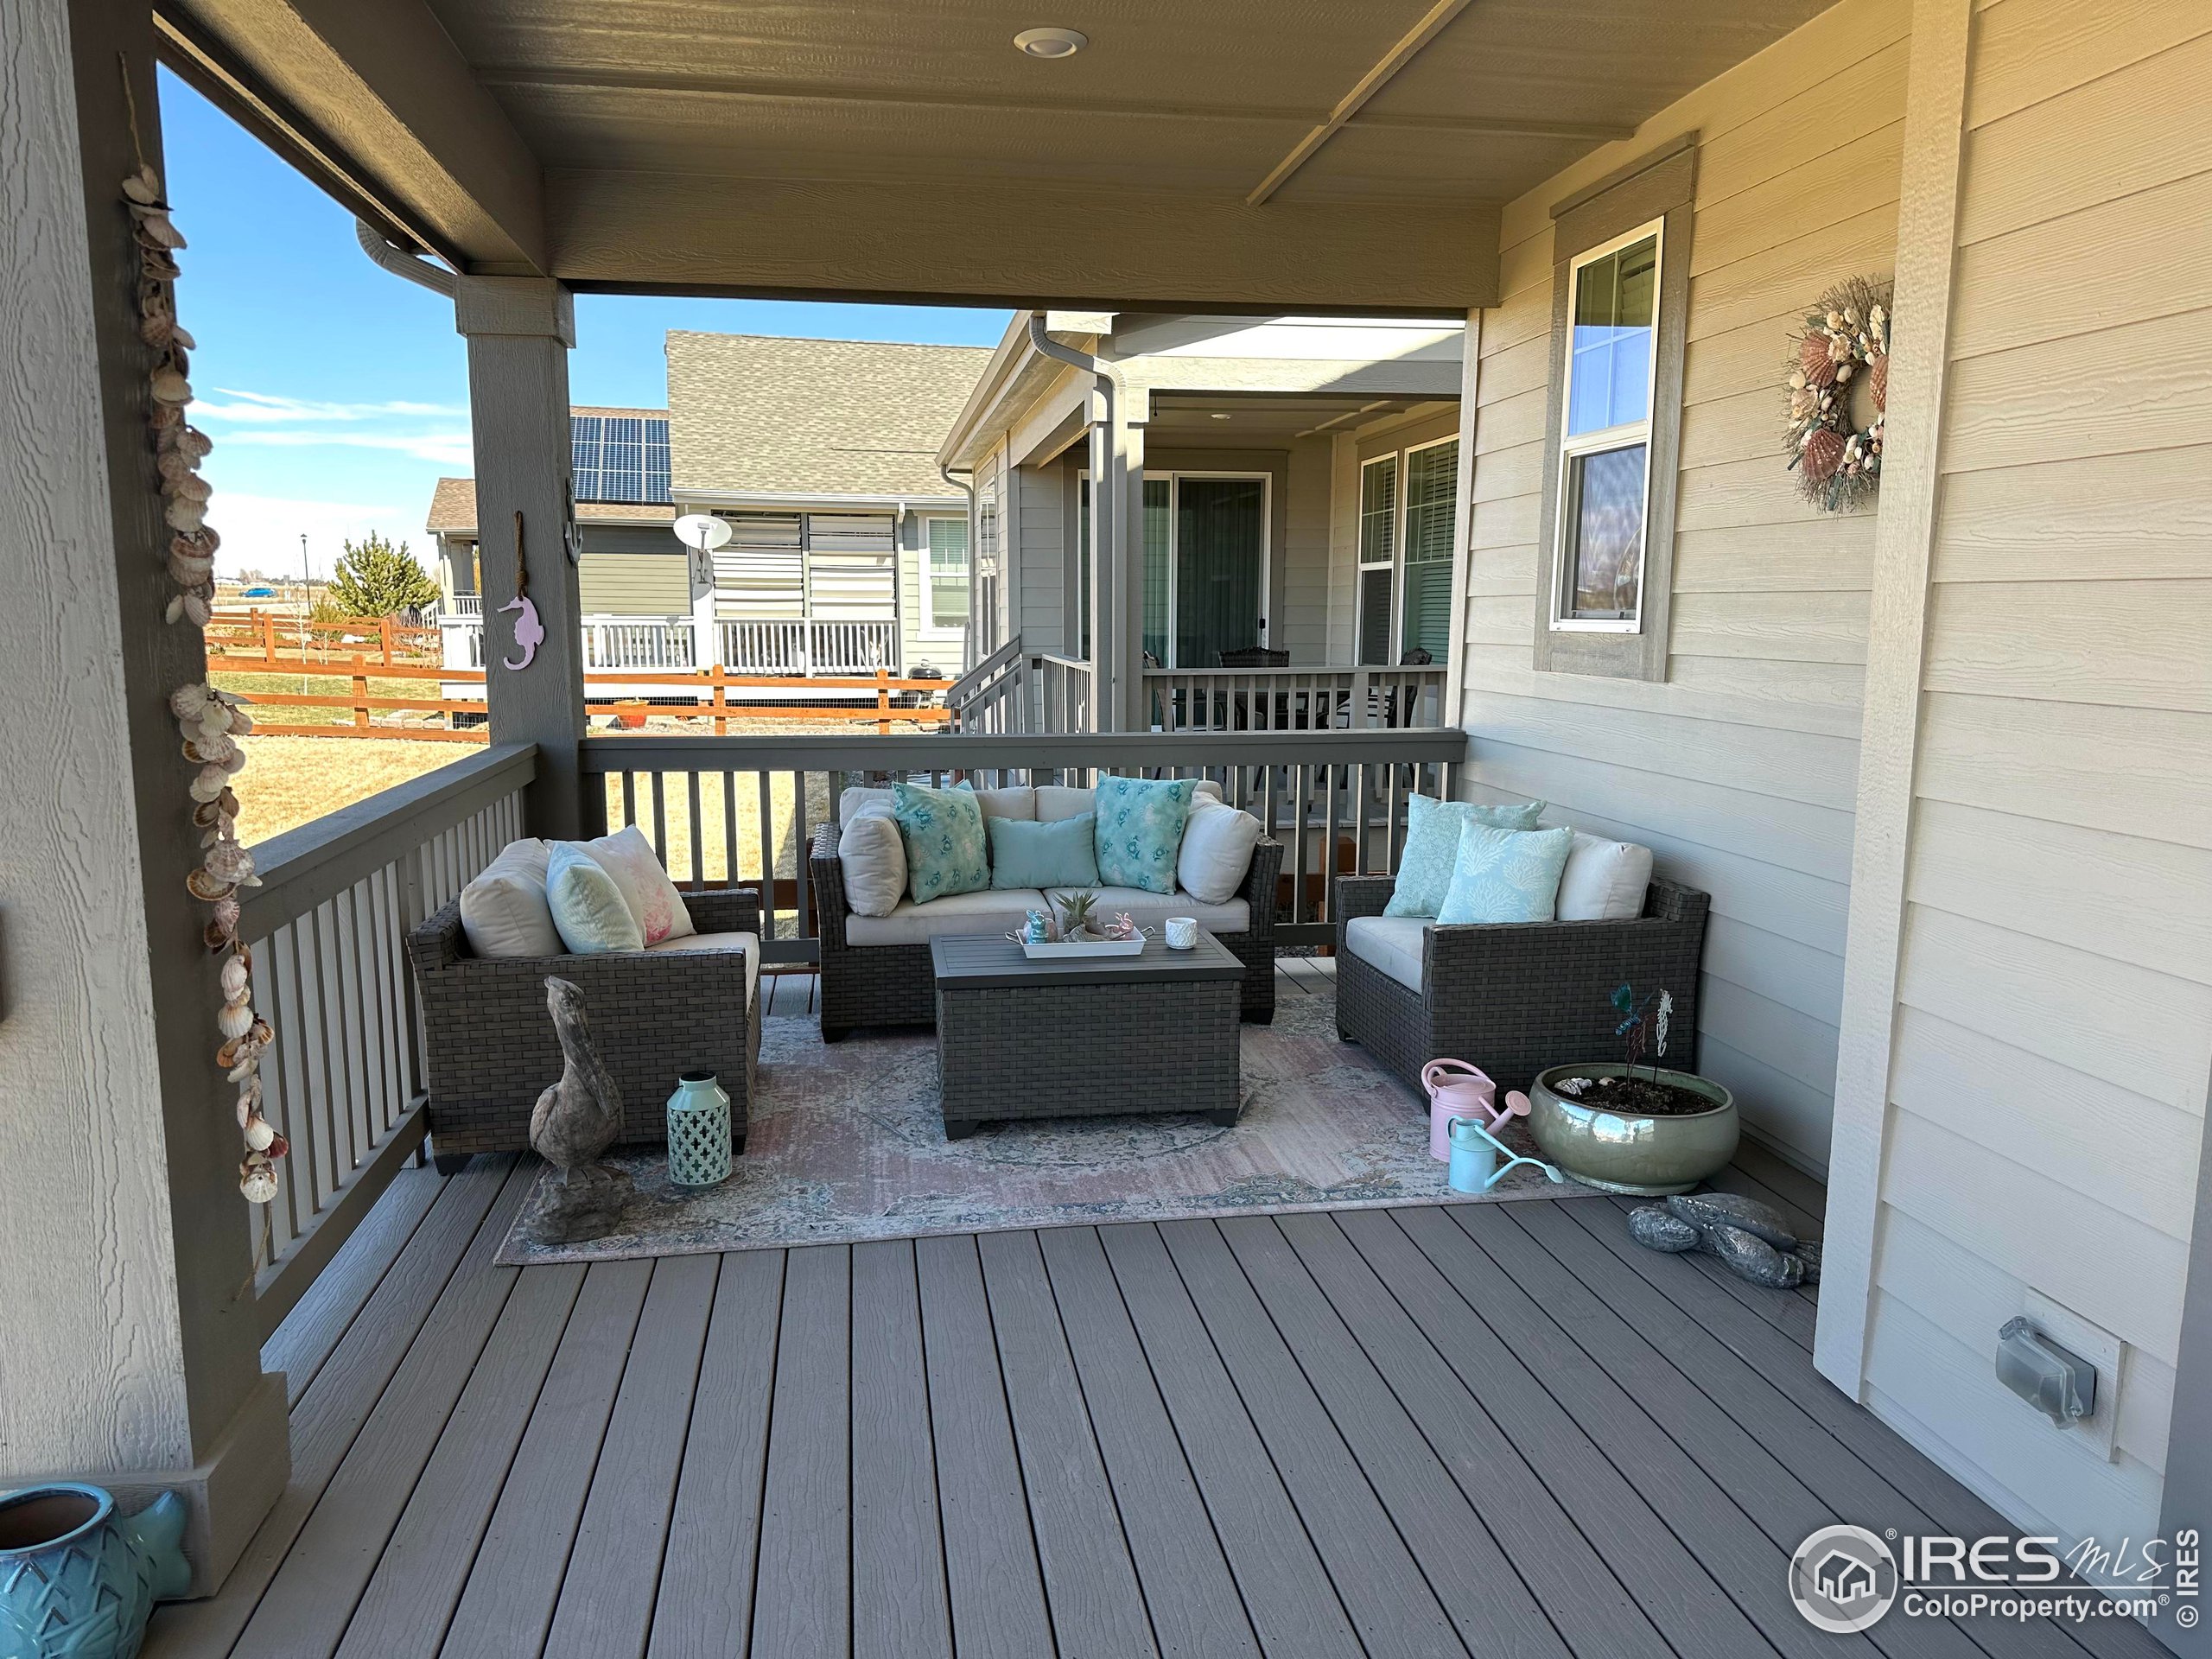
Covered porch with wicker seating, blue cushions, and a coffee table on a gray deck.
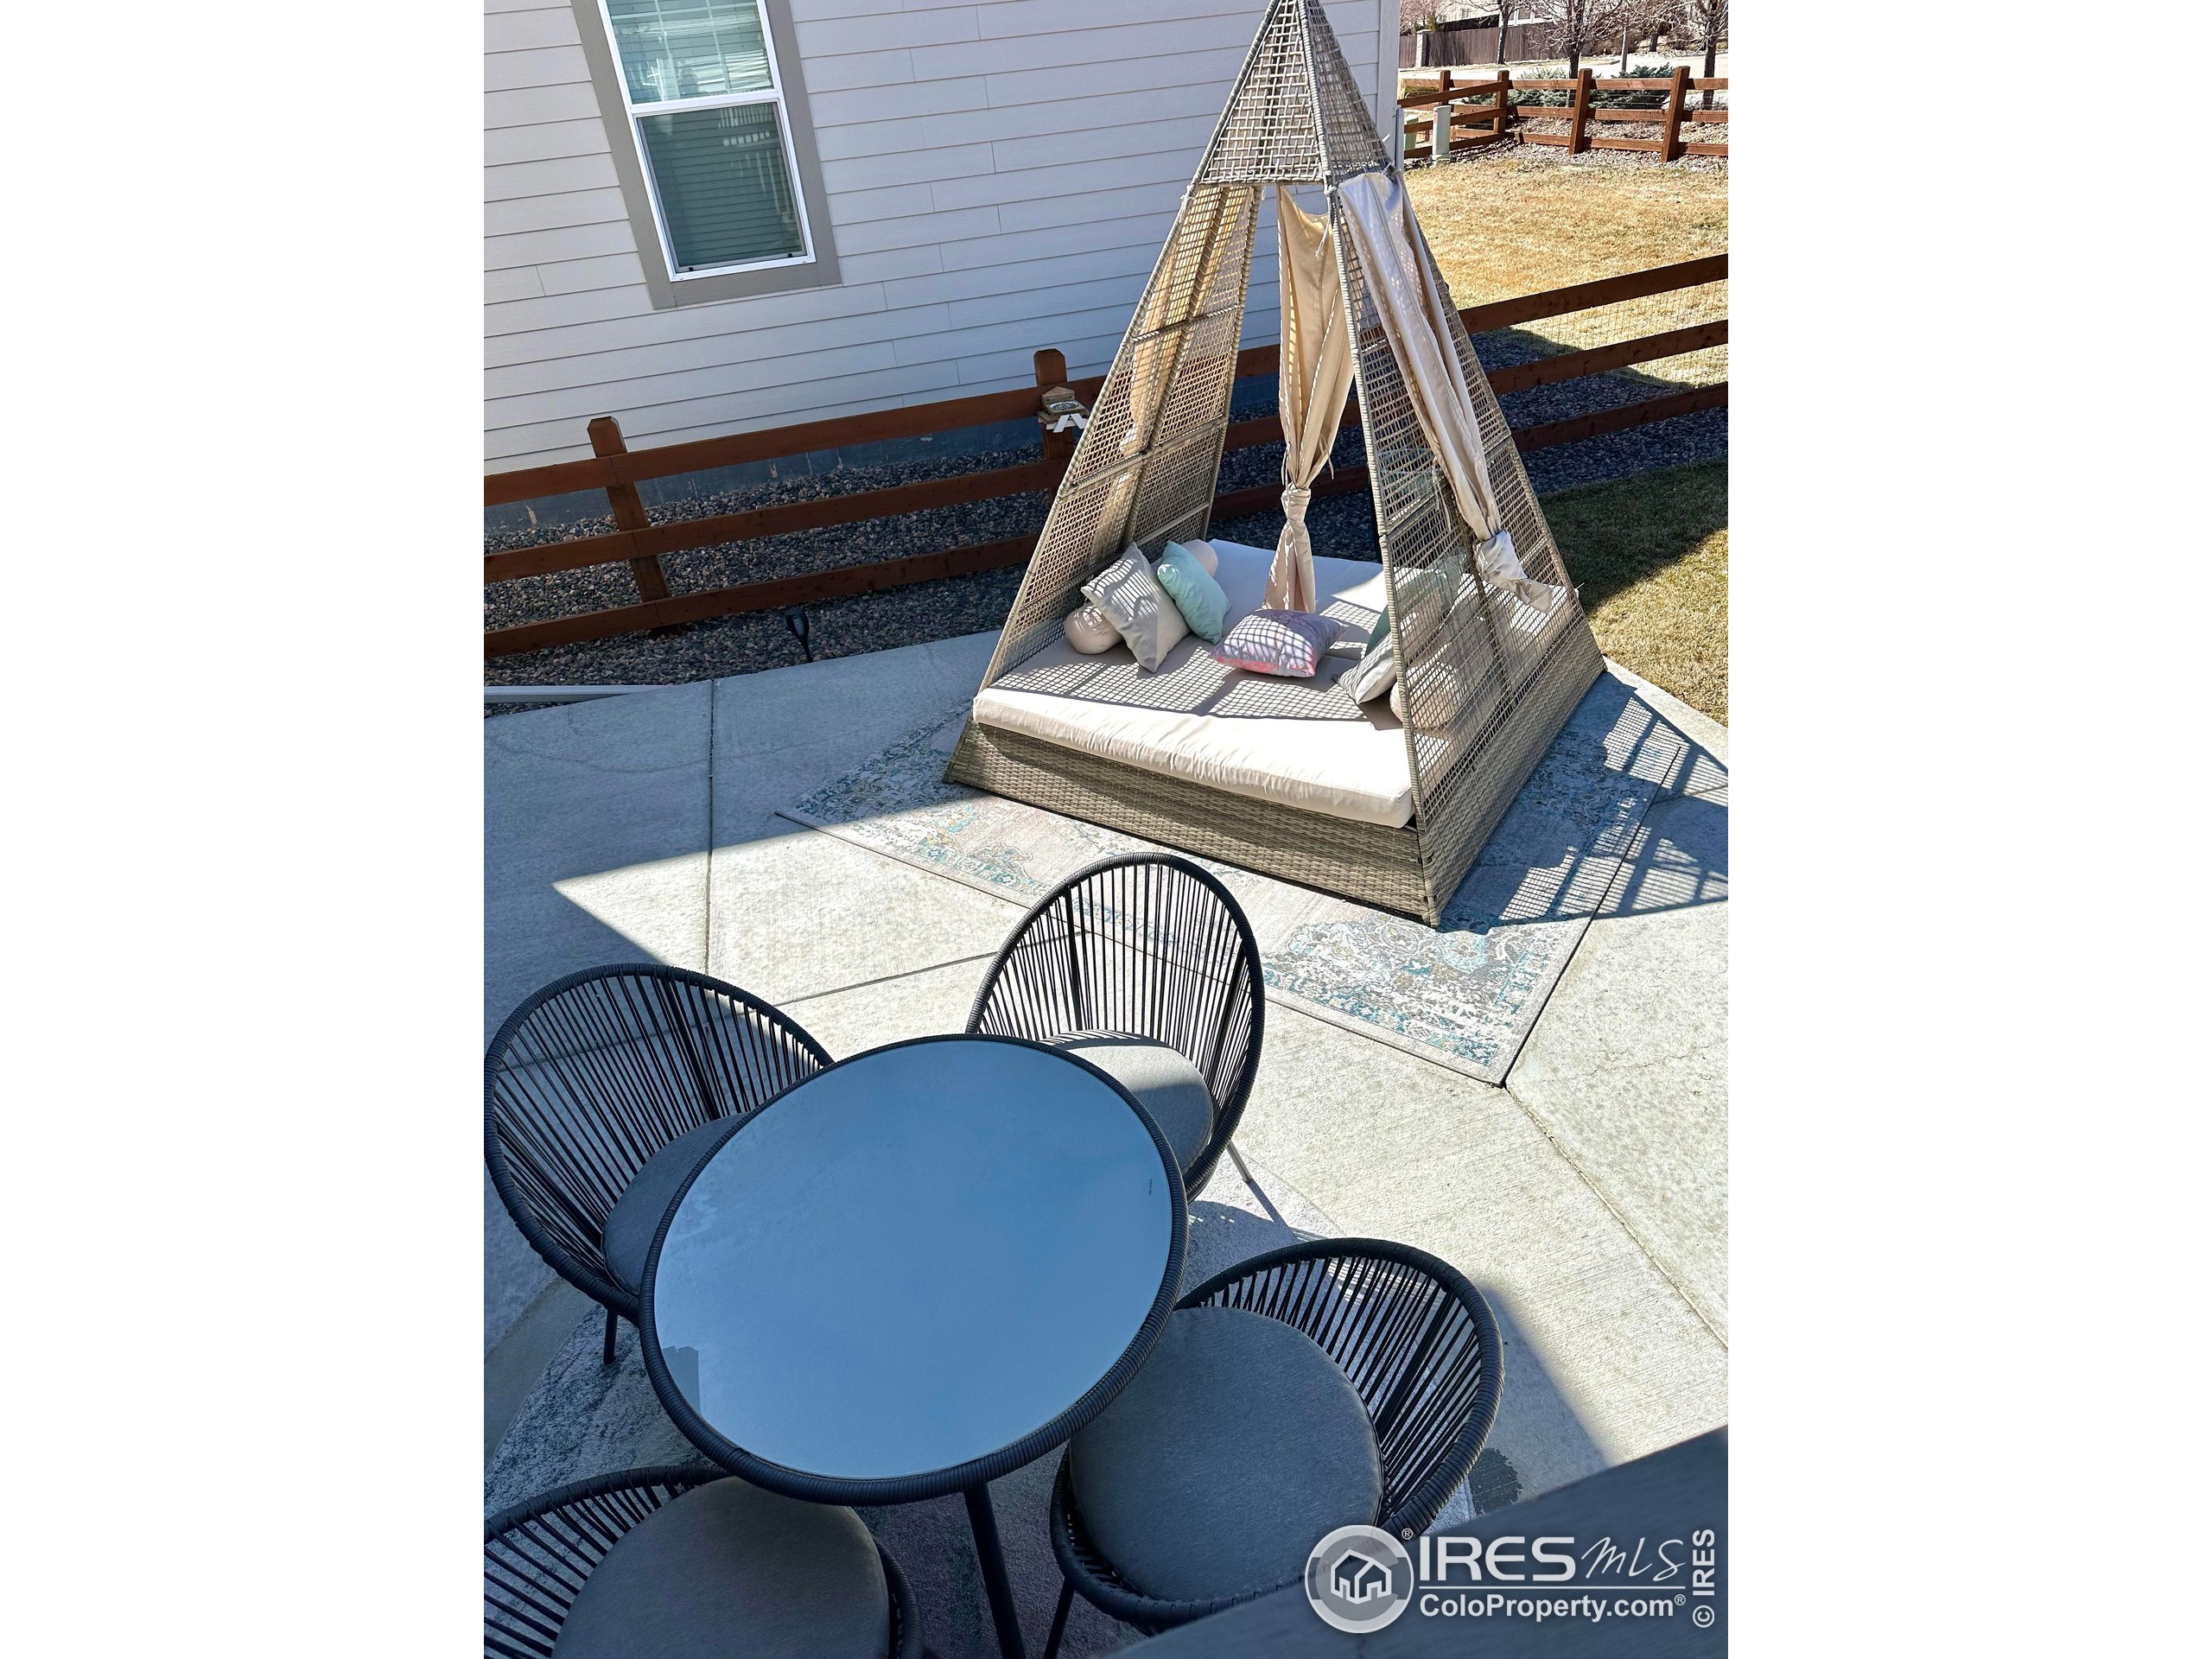
Backyard patio with a round table and chairs, plus a cushioned wicker cabana beside the house.
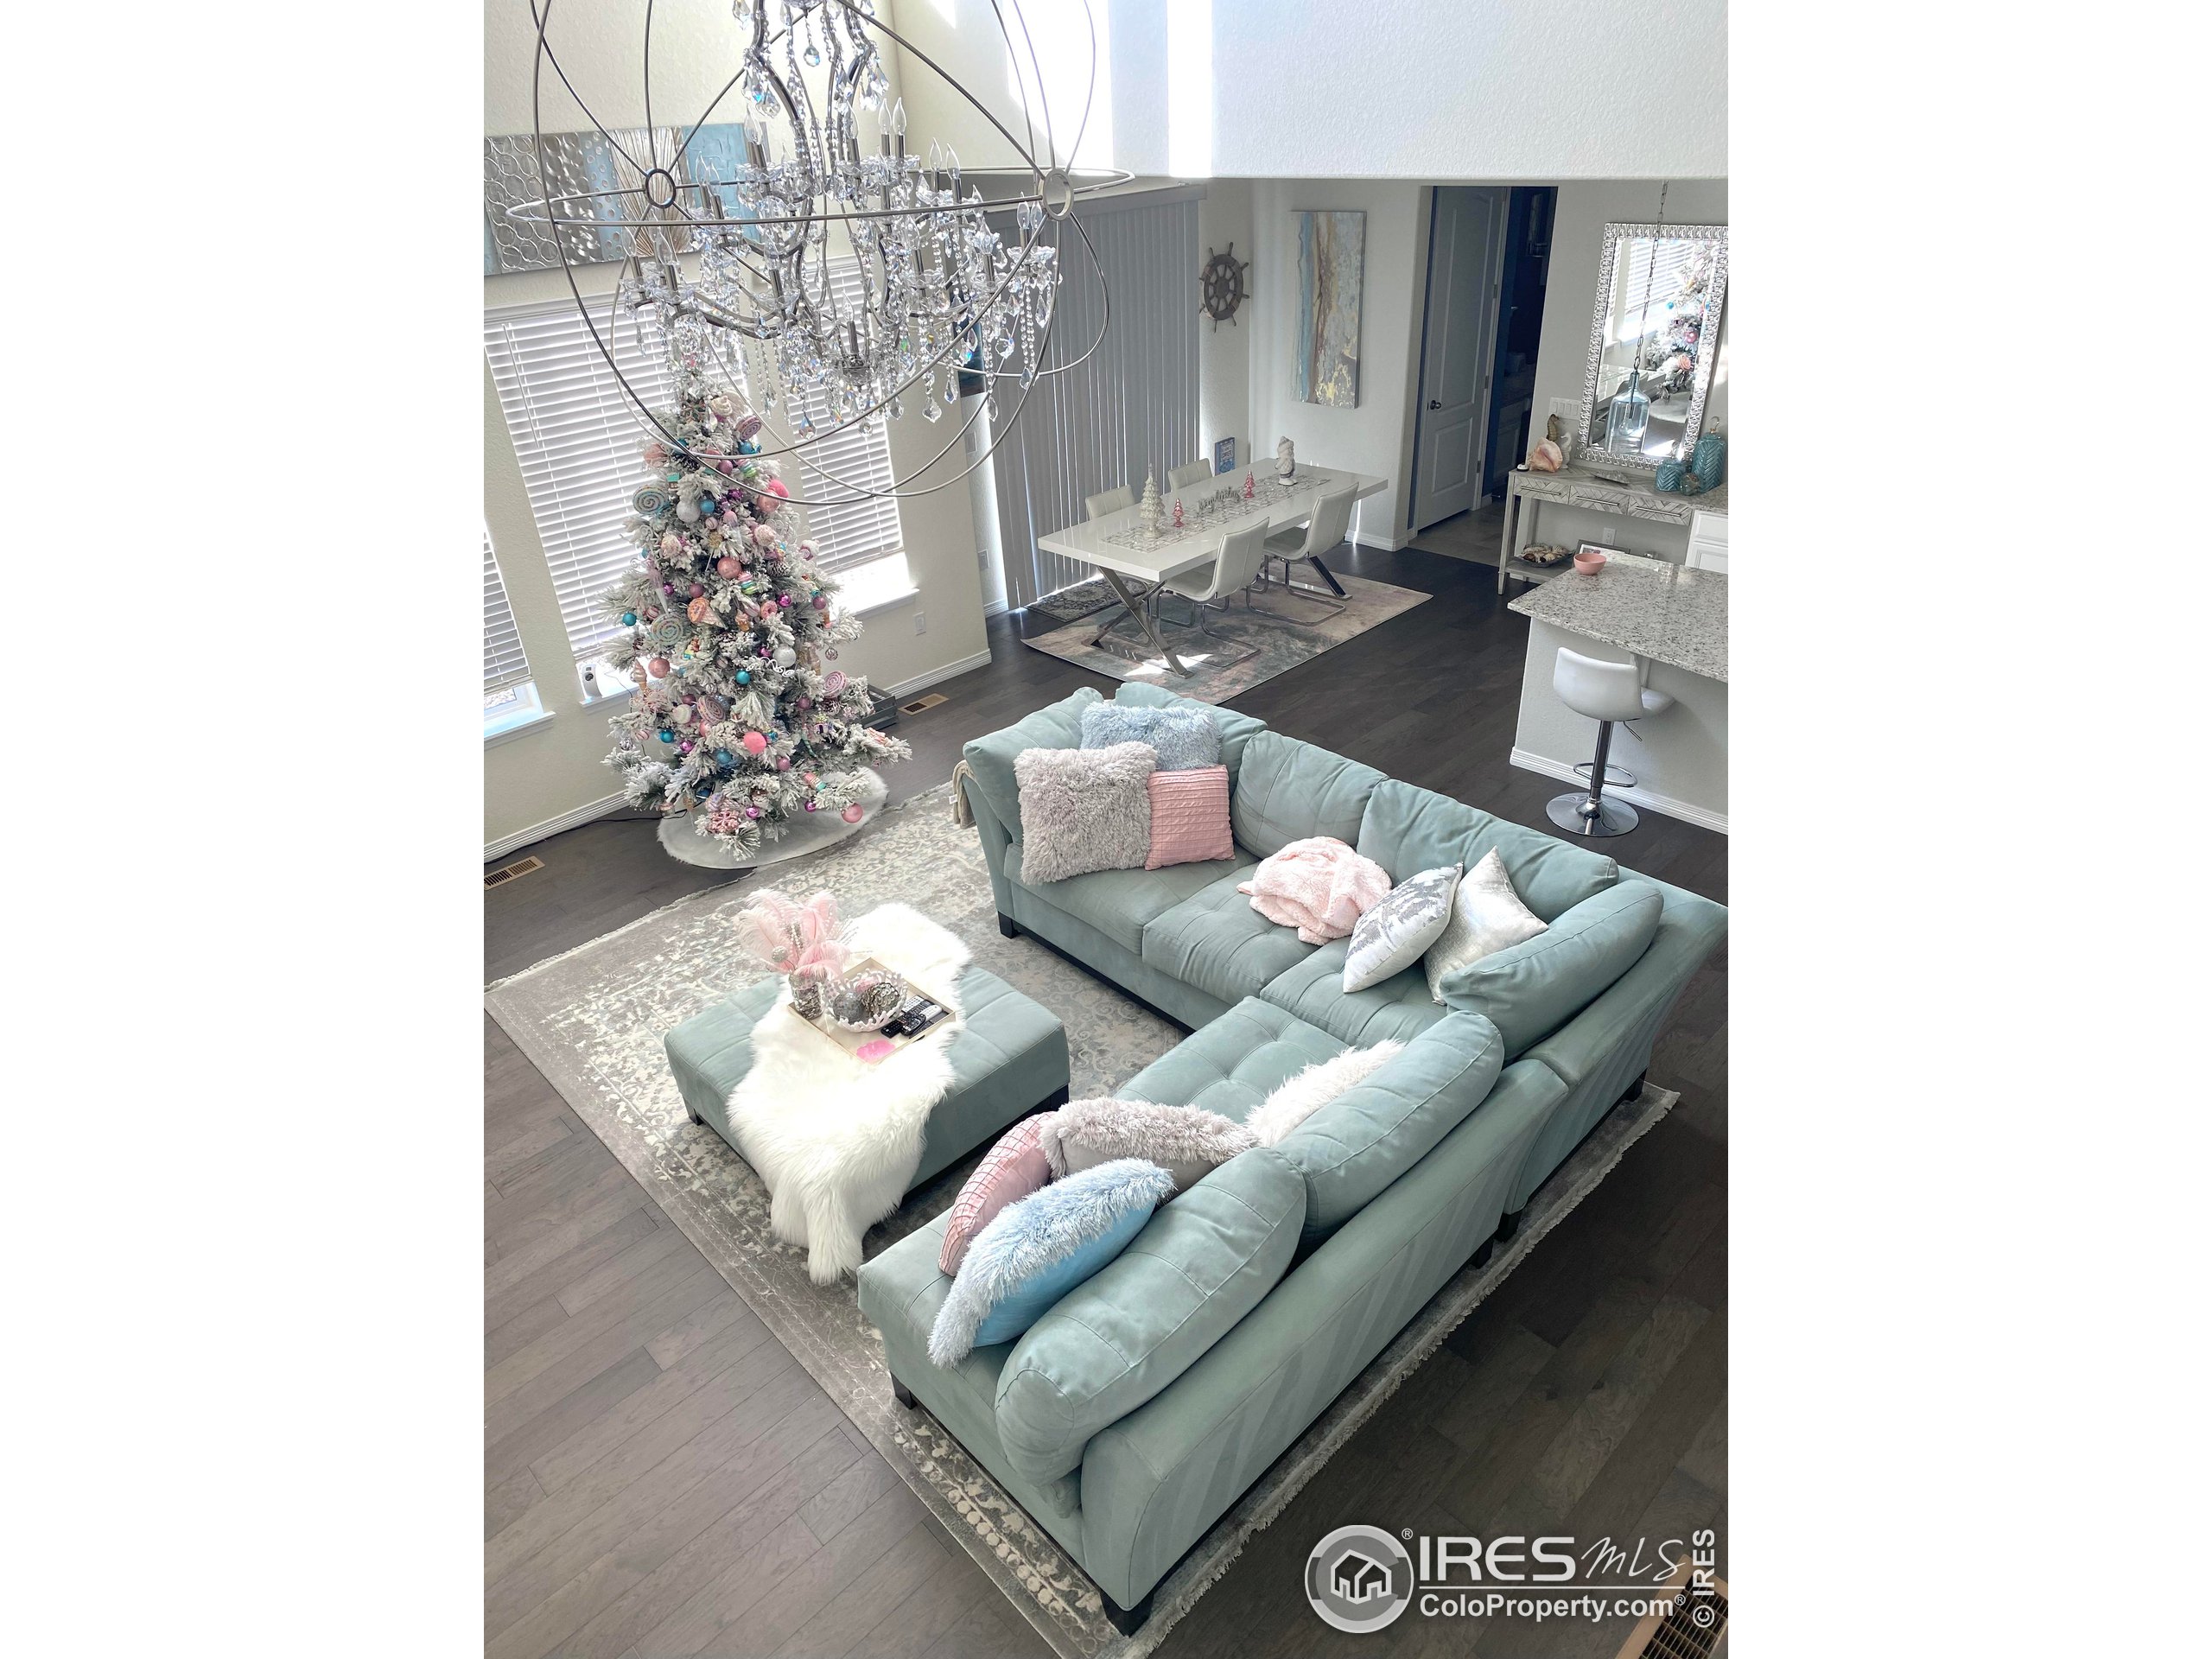
Living room with a pale blue sectional, crystal chandelier, and decorated Christmas tree.
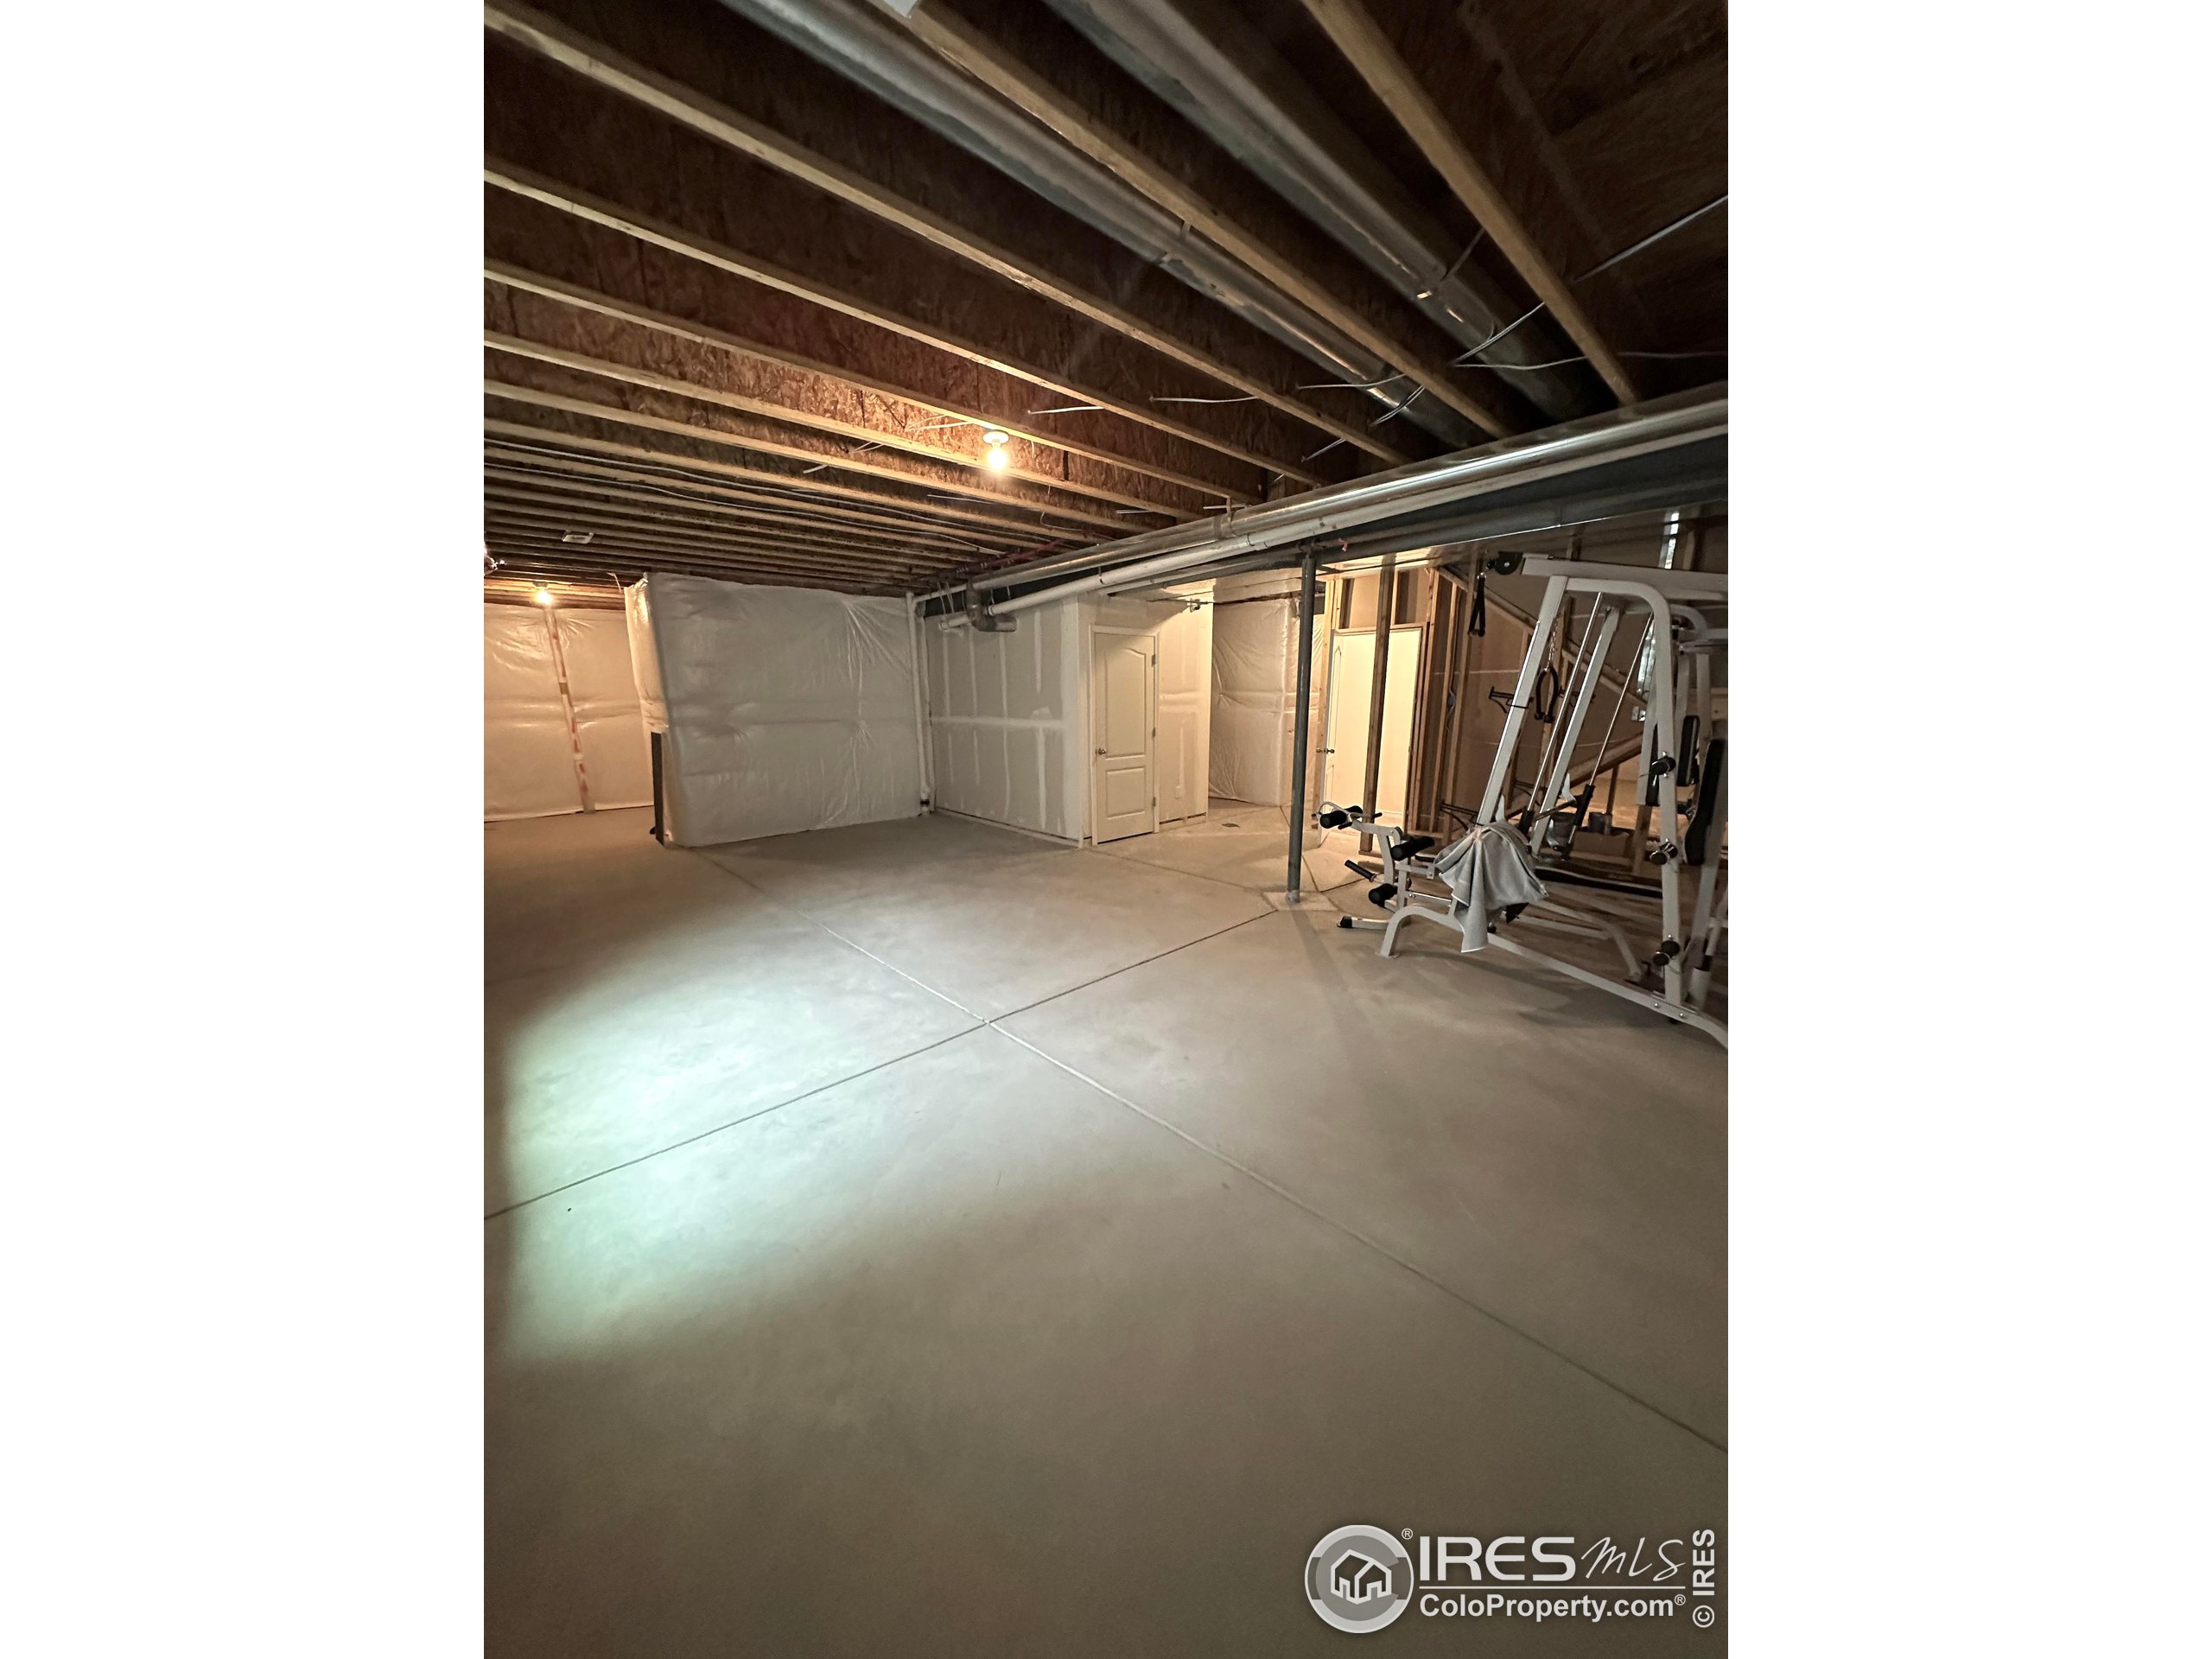
Unfinished basement with exposed ceiling joists, plastic-covered walls, and exercise equipment.
SEE ALL PHOTOS
Two-story beige home with a covered porch, attached garage, and leafy tree in the front yard.
Entryway looking through open doors toward a vacant living room with a tiled fireplace and pale wood floors.
Mudroom nook with white cabinets, a herringbone tile backsplash, and a cushioned bench with open cubbies.
Pantry workspace with white cabinets, granite counters, and a gray herringbone tile backsplash.
Open-plan living room and kitchen with dark flooring, a staircase, and a stone fireplace.
Open living room with gray plank floors, a black-railed staircase, tall ceiling, chandelier, and tiled fireplace.
Vacant living room with dark floors, vaulted ceiling, stone fireplace, and sculptural chandelier.
View through a window to a tree-lined park, playground, and distant mountains.
Open kitchen with a granite island, stainless steel appliances, and a large crystal chandelier.
Open kitchen with white cabinets, granite island, stainless steel appliances, and dark flooring.
Empty entryway with a carpeted staircase opening onto a bright room with large windows and a chandelier.
Bathroom with a white tub and tiled surround, marble-look vanity, and high horizontal window.
Empty carpeted room with a decorative chandelier, closet doors, and a view of the staircase.
Carpeted split staircase with dark wood railings and dark flooring.
Carpeted staircase with dark railings overlooks a bright, double-height living area and crystal chandelier.
Two-story living room with a crystal chandelier, modern fireplace, and tall windows overlooking greenery and mountains.
Empty carpeted room with a crystal chandelier, tray ceiling, and three windows with white blinds.
Fenced lawn and autumn-colored neighborhood trees with the Rocky Mountains in the distance.
Snow-covered fenced yard overlooking a neighborhood, with warm light on the trees.
Backyard view from the roof, with a fenced lawn, tree-lined street, and landscaped park across the road.
Bathroom with a glass-enclosed shower, built-in soaking tub, and long granite vanity.
Empty walk-in closet with wraparound clothing rods and shelves above dark carpet.
Empty walk-in closet with built-in shelves, a hanging rod, and dark carpet.
Vacant bedroom with gray carpet, a window with white blinds, and a decorative ceiling light.
Bathroom with a white tiled tub and shower, gray tile floor, and white vanity with a marble-look counter.
Laundry room with a blue accent wall, floating shelves, washer, dryer, and cowhide-style rug.
Empty bedroom with gray carpet, a dark green accent wall, and a window with white blinds.
Nursery with a white crib, botanical wallpaper, dark green accent wall, and wooden Tremaine Allen sign.
Empty walk-in closet with two clothes rods, gray carpet, and a ceiling light.
Bathroom with a double-sink vanity, marble-look countertop, and large mirror.
Bathroom with a white tiled tub and shower beside a toilet and window with blinds.
Empty bedroom with mirrored wardrobe, mauve accent wall, gray carpet, and crystal chandelier.
Covered porch with wicker seating, blue cushions, and a coffee table on a gray deck.
Backyard patio with a round table and chairs, plus a cushioned wicker cabana beside the house.
Living room with a pale blue sectional, crystal chandelier, and decorated Christmas tree.
Unfinished basement with exposed ceiling joists, plastic-covered walls, and exercise equipment.
Courtesy of Resident Realty, Amanda Scanlon Listing Contact: 7207894904 
Sold

2411 Provenance St

2411 Provenance St, Longmont, CO 80504

$785,000
Conveniently located on the North East side of Longmont, this home provides easy access to I-25, with DIA, Denver and the National Park just under an hour away. The spacious and open floor-plan offers gorgeous laminate wood flooring, stainless steel appliances, upgraded lighting, mountain views and an unfinished basement for room to grow. Enjoy the nearby walking trails and park just across the street. Complete with a covered porch, back patio and fenced in yard.

5
beds

4
baths

4,409 Sq.Ft. LIVING AREA

6,588 Sq.Ft. lot

Jane Kraemer

Jane Kraemer

Features & Amenities

Interior

  • total bedrooms5
  • Total bathrooms4
  • Fireplace Gas
  • APPLIANCES Gas Range/Oven
  • other interior Features Separate Dining Room, Open Floorplan, Pantry

Area & Lot

  • Status Sold
  • Date Sold December 8, 2023
  • Living Area4,409 Sq.Ft.
  • Total Area3,219 Sq.Ft.
  • Lot Area6,588 Sq.Ft.
  • MLS® ID997172
  • TypeResidential
  • YEAR BUILT2019
  • NeighborhoodLongmont
  • View DescriptionMountain(s), Foothills View
  • Elementary SchoolAlpine
  • Middle SchoolTrail Ridge
  • High SchoolSkyline
  • School DistrictST Vrain Dist RE 1J

Exterior

  • STORIES2
  • Garage Space3.0
  • water SourceCity Water, City of Longmont
  • utilitiesNatural Gas Available, Electricity Available
  • roofComposition
  • lot featuresCurbs, Gutters, Sidewalks, Fire Hydrant within 500 Feet, Lawn Sprinkler System
  • HEAT TYPEForced Air, Hot Water
  • AIR CONDITIONINGCentral Air
  • Disability FeaturesLevel Lot, Low Carpet
  • other exterior FeaturesLighting, Balcony

Financial

  • Sales Price$785,000
  • Real Estate Tax $5,098/yr
  • HOA $75/mo
  • Zoning None

Longmont

Explore

Work With Me

I’m excited to work with anyone from first-time home buyers to luxury clients and I treat all my clients like family. We form strong relationships throughout the process and stay in touch even after closing.

Follow Me on Instagram