Leave a Message

By providing your contact information to Jane Kraemer, your personal information will be processed in accordance with Jane Kraemer's Privacy Policy. By checking the box(es) below, you consent to receive communications regarding your real estate inquiries and related marketing and promotional updates in the manner selected by you. For SMS text messages, message frequency varies. Message and data rates may apply. You may opt out of receiving further communications from Jane Kraemer at any time. To opt out of receiving SMS text messages, reply STOP to unsubscribe.

Thank you for your message. I will be in touch with you shortly.

Explore Properties
2500 Clermont St
2500 Clermont St
2500 Clermont St
2500 Clermont St
2500 Clermont St
2500 Clermont St
2500 Clermont St
2500 Clermont St
2500 Clermont St
2500 Clermont St
2500 Clermont St
2500 Clermont St
2500 Clermont St
2500 Clermont St
2500 Clermont St
2500 Clermont St
2500 Clermont St
2500 Clermont St
2500 Clermont St
2500 Clermont St
2500 Clermont St
2500 Clermont St
2500 Clermont St
2500 Clermont St
SEE ALL PHOTOS
2500 Clermont St
2500 Clermont St
2500 Clermont St
2500 Clermont St
2500 Clermont St
2500 Clermont St
2500 Clermont St
2500 Clermont St
2500 Clermont St
2500 Clermont St
2500 Clermont St
2500 Clermont St
2500 Clermont St
2500 Clermont St
2500 Clermont St
2500 Clermont St
2500 Clermont St
2500 Clermont St
2500 Clermont St
2500 Clermont St
2500 Clermont St
2500 Clermont St
2500 Clermont St
2500 Clermont St
Courtesy of Compass - Denver, Laura Hudgins Listing Contact: [email protected],720-480-9692 
Sold

2500 Clermont St

2500 Clermont St, Denver, CO 80207

$779,000
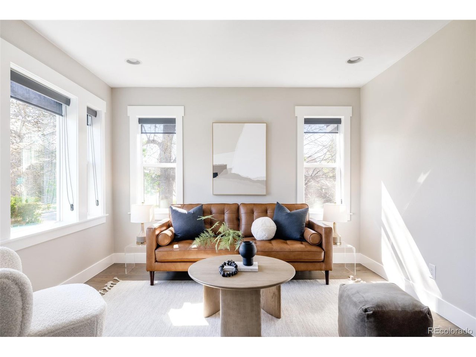
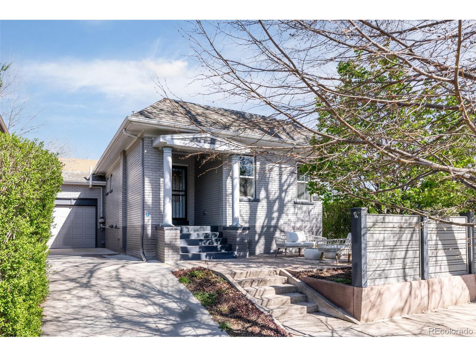
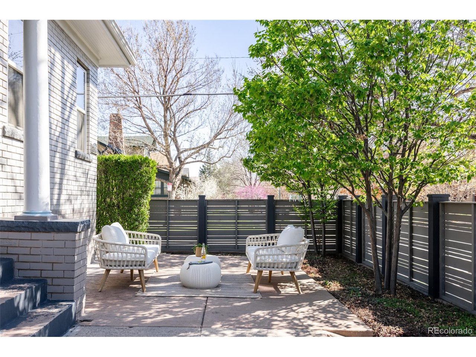
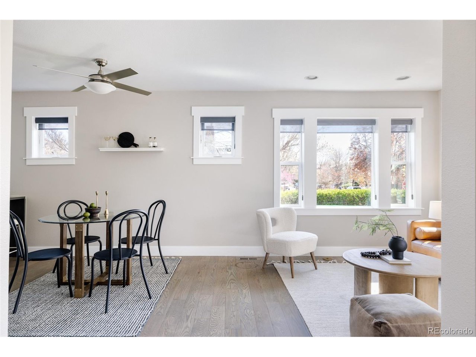
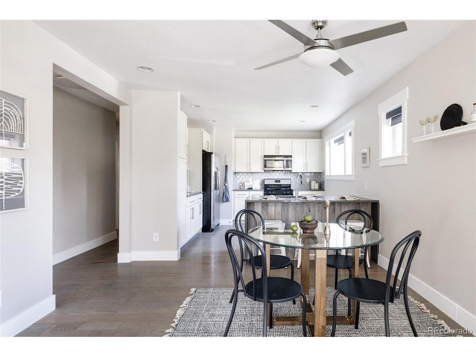
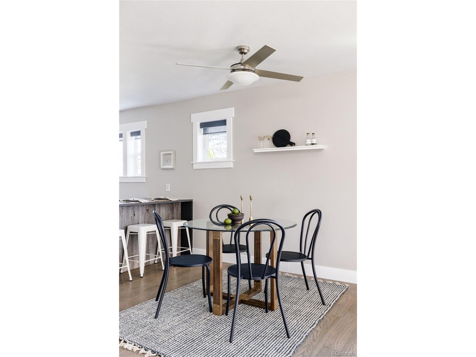
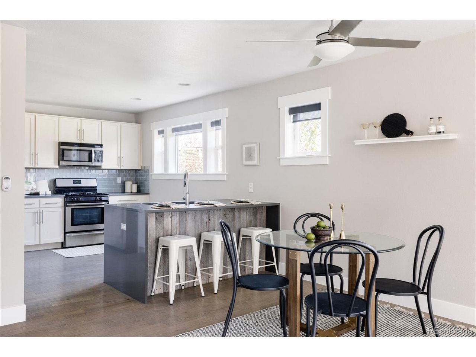
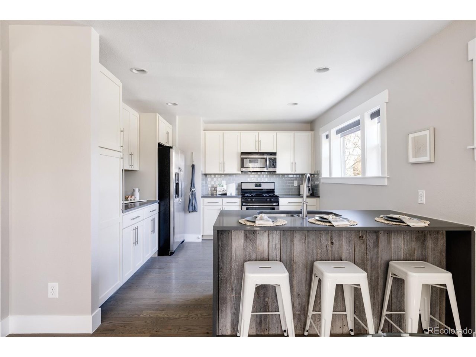
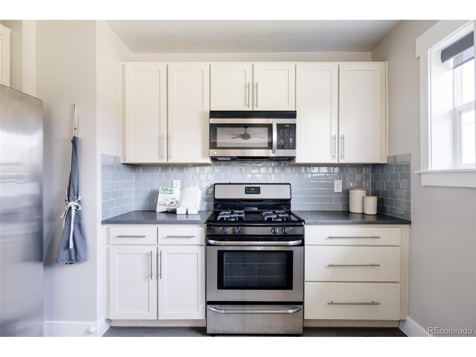
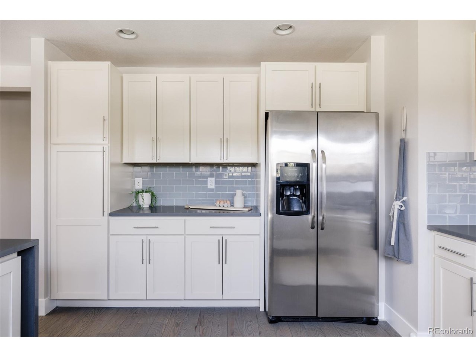
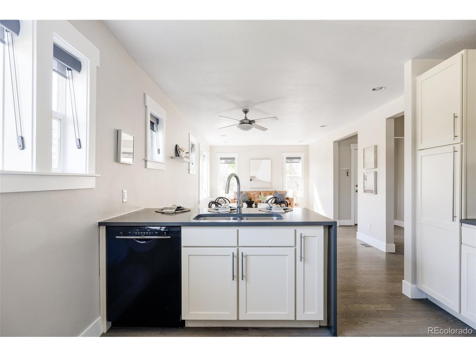
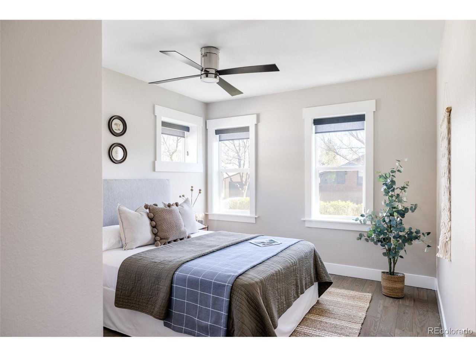
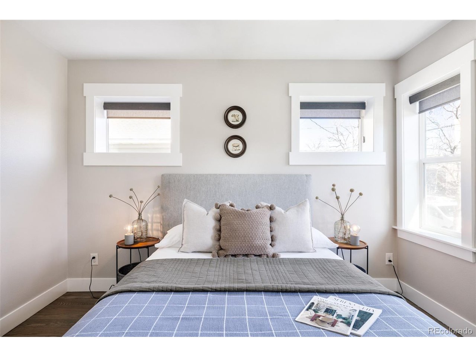
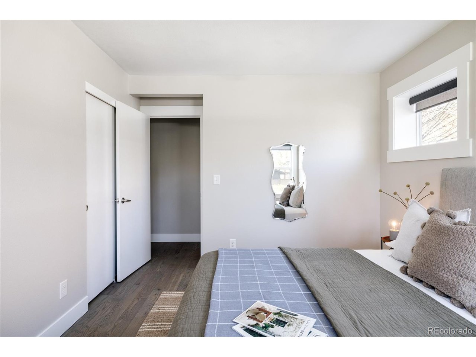
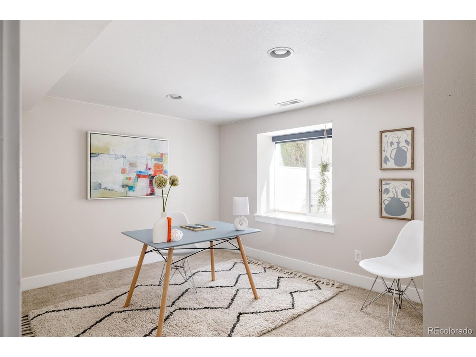
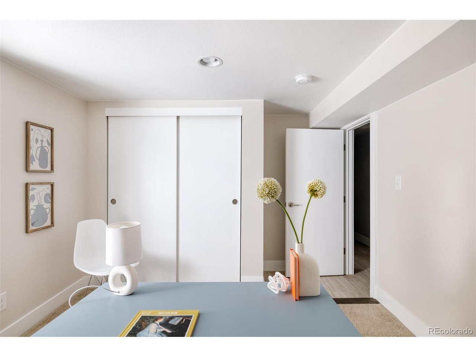
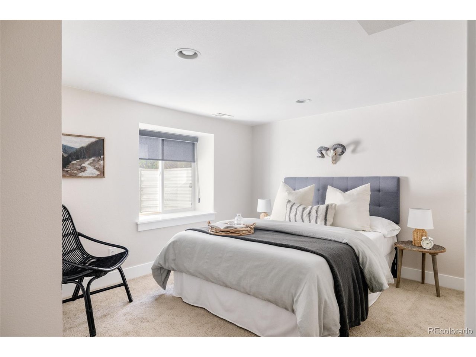
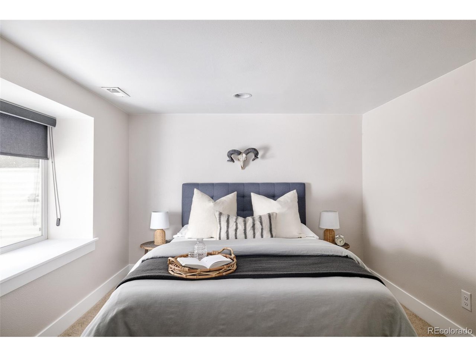
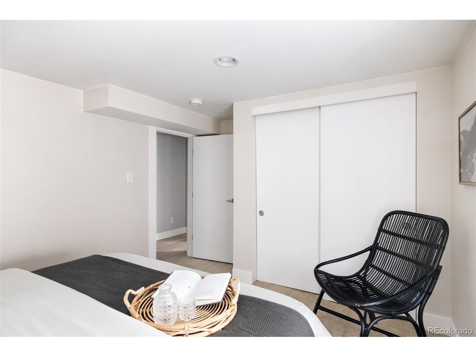
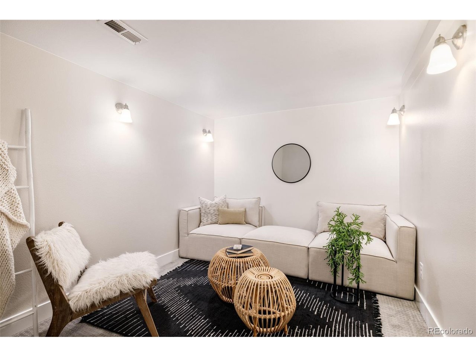
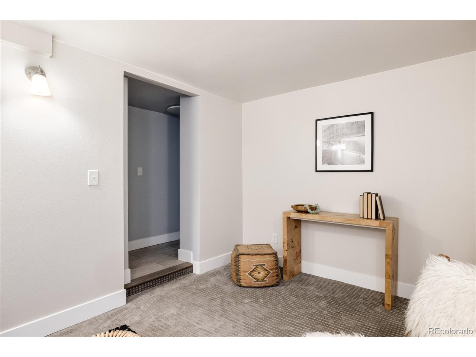
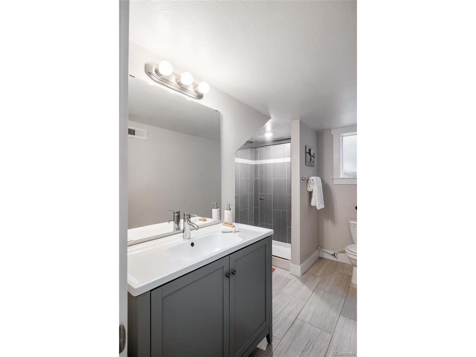
Reduce your mortgage payments for the first 2 years with a SELLER PAID 2/1 Interest Rate Buydown! Reach out to listing agent for details. Located in picturesque Park Hill, this meticulously maintained home offers a lock-and-leave lifestyle ideal for those seeking comfort, style and ease. Perched on an elevated lot and tucked behind a lush hedge, the private patio is an ideal setting for relaxation or al fresco dining - and best of all, it requires no yardwork! Ample south-facing windows bathe the home in natural light, creating an inviting atmosphere throughout. The freshly painted living room, dining area and kitchen feature stunning hardwood floors, quartz countertops, and crisp white cabinetry that provide a stylish backdrop for your decor. With three bedrooms, including one on the main floor and two in the lower level, there's ample space for both family and guests. A bonus den offers a versatile secondary living space, perfect for movie nights or quiet retreats. Neighborhood favorites Spinelli's Market, Honey Hill Cafe and The Cherry Tomato are located just a few blocks away, and City Park is a mere six blocks to the west.

3
beds

2
baths

1,782 Sq.Ft. LIVING AREA

2,613.6 Sq.Ft. lot

Lindsie Lee

Lindsie Lee

Features & Amenities

Interior

  • total bedrooms3
  • Total bathrooms2
  • full bathroom1
  • three quarter bathroom1
  • APPLIANCES Dishwasher, Refrigerator, Washer, Dryer, Microwave, Disposal, Fire Alarm

Area & Lot

  • Status Sold
  • Date Sold July 2, 2024
  • Living Area1,782 Sq.Ft.
  • Lot Area2,613.6 Sq.Ft.
  • MLS® ID1637261
  • TypeResidential
  • YEAR BUILT1920
  • Elementary SchoolStedman
  • Middle SchoolDSST: Conservatory Green
  • High SchoolEast
  • School DistrictDenver District 1

Exterior

  • STORIES1
  • Garage Space1.0
  • water SourceCity
  • utilitiesNatural Gas Available, Electricity Available
  • roofComposition, Rubber
  • lot featuresCorner Lot, Level, House Faces West, Paved
  • HEAT TYPEForced Air
  • AIR CONDITIONINGCentral Air, Ceiling Fan(s)
  • sewerPublic Sewer
  • Disability FeaturesLevel Lot

Financial

  • Sales Price$779,000
  • Real Estate Tax $2,834/yr
  • Zoning U-SU-C

Work With Me

I’m excited to work with anyone from first-time home buyers to luxury clients and I treat all my clients like family. We form strong relationships throughout the process and stay in touch even after closing.

Follow Me on Instagram