Leave a Message

By providing your contact information to Jane Kraemer, your personal information will be processed in accordance with Jane Kraemer's Privacy Policy. By checking the box(es) below, you consent to receive communications regarding your real estate inquiries and related marketing and promotional updates in the manner selected by you. For SMS text messages, message frequency varies. Message and data rates may apply. You may opt out of receiving further communications from Jane Kraemer at any time. To opt out of receiving SMS text messages, reply STOP to unsubscribe.

Thank you for your message. I will be in touch with you shortly.

Explore Properties
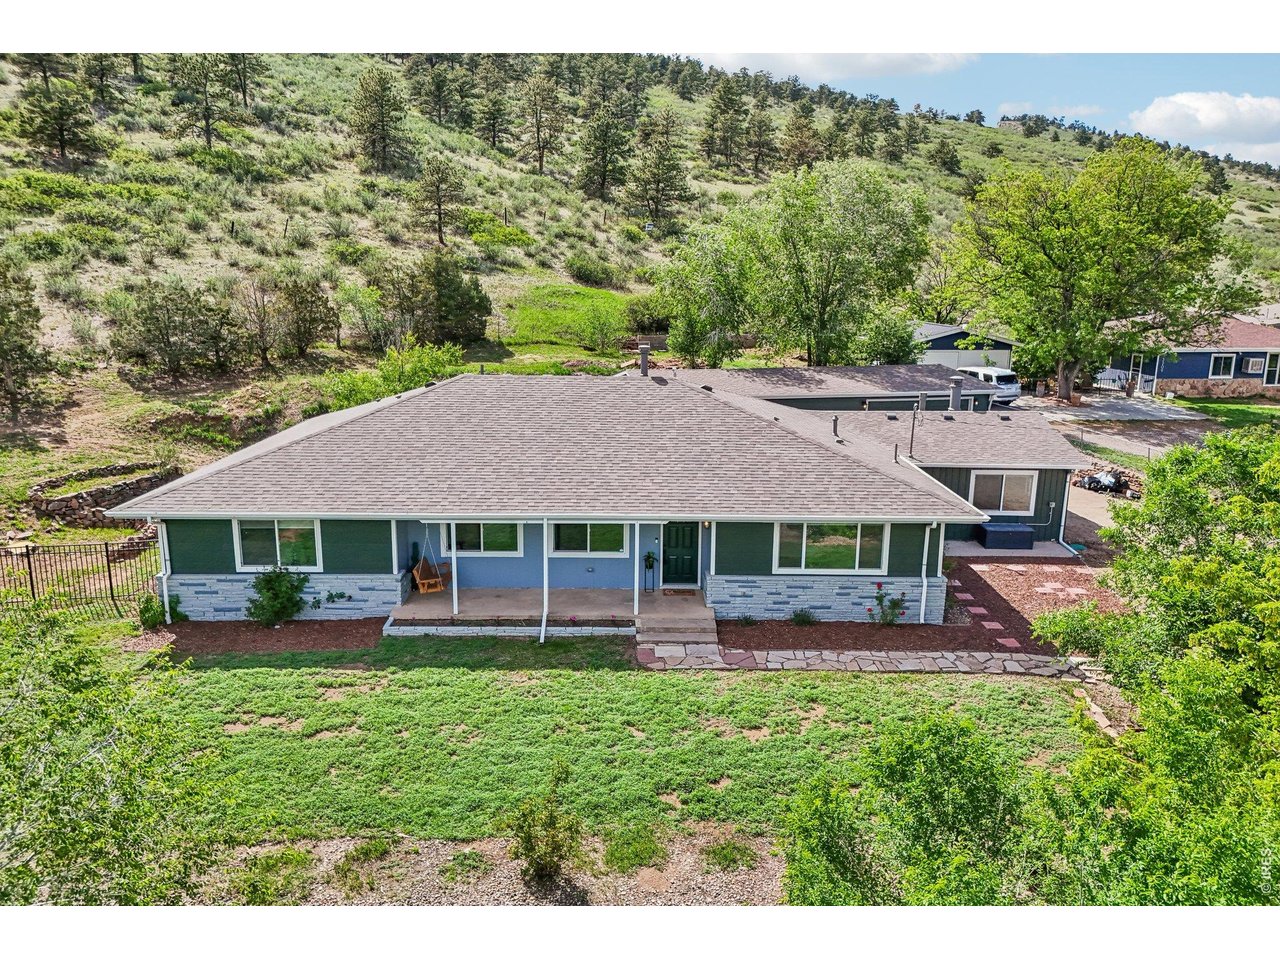
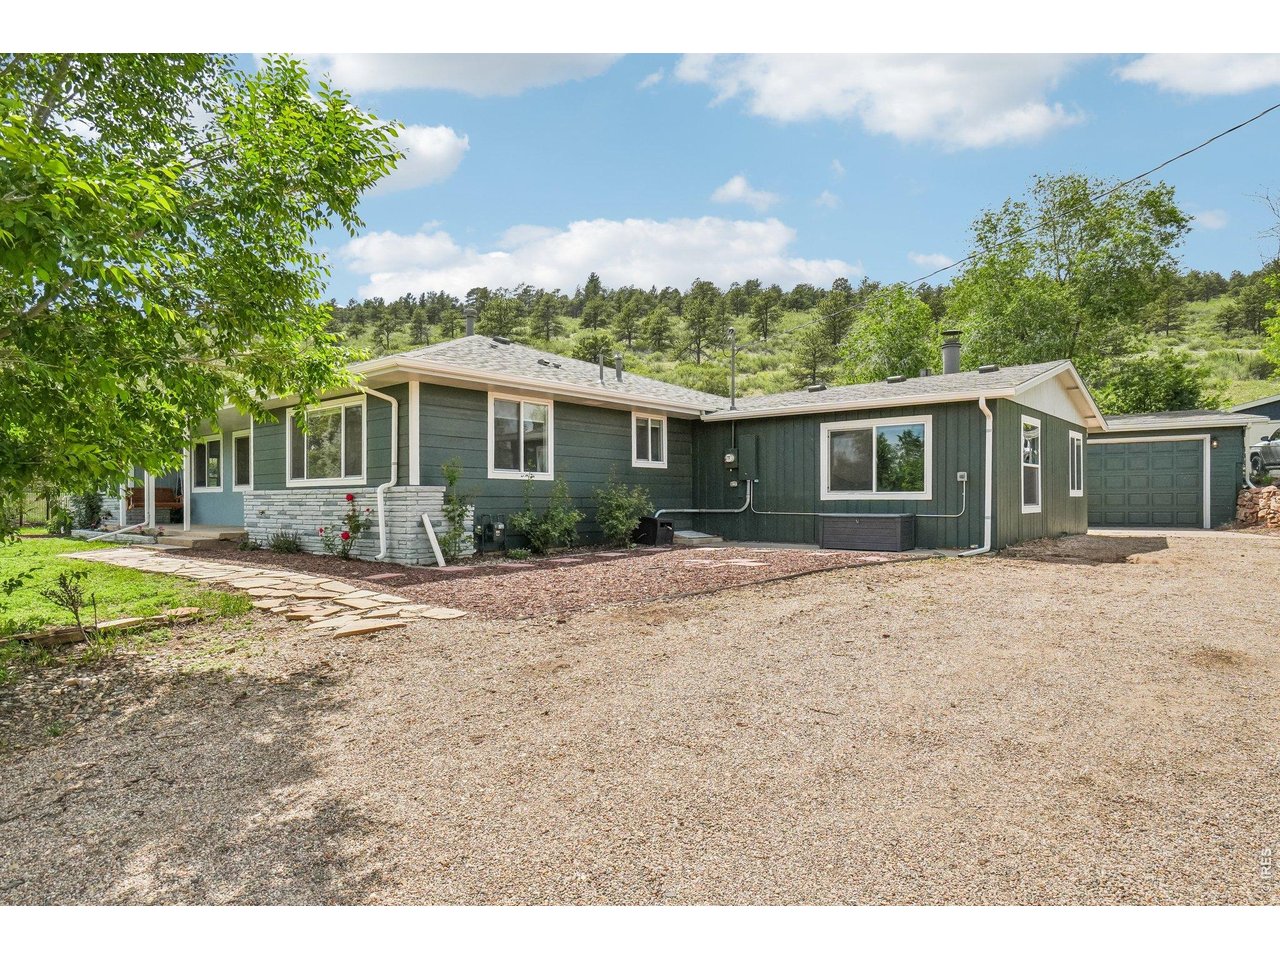
Aerial view of a green single-story house with stone accents, a front porch, and wooded hills behind it.
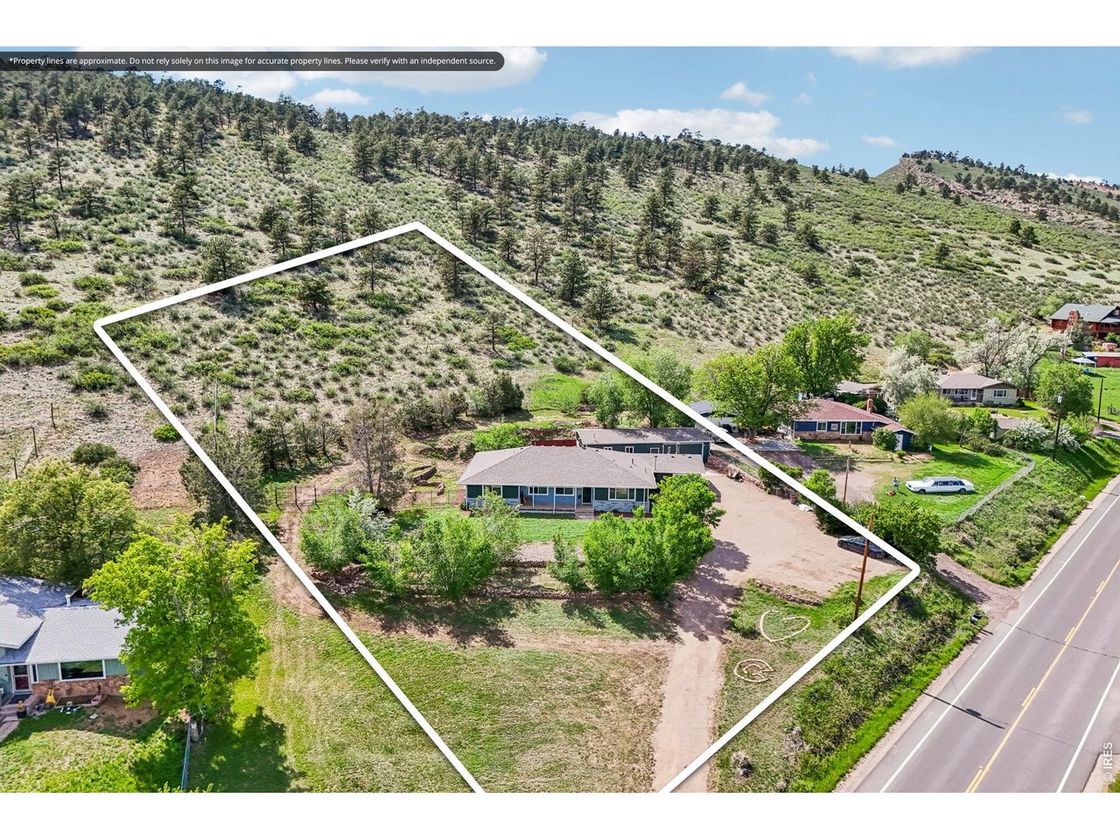
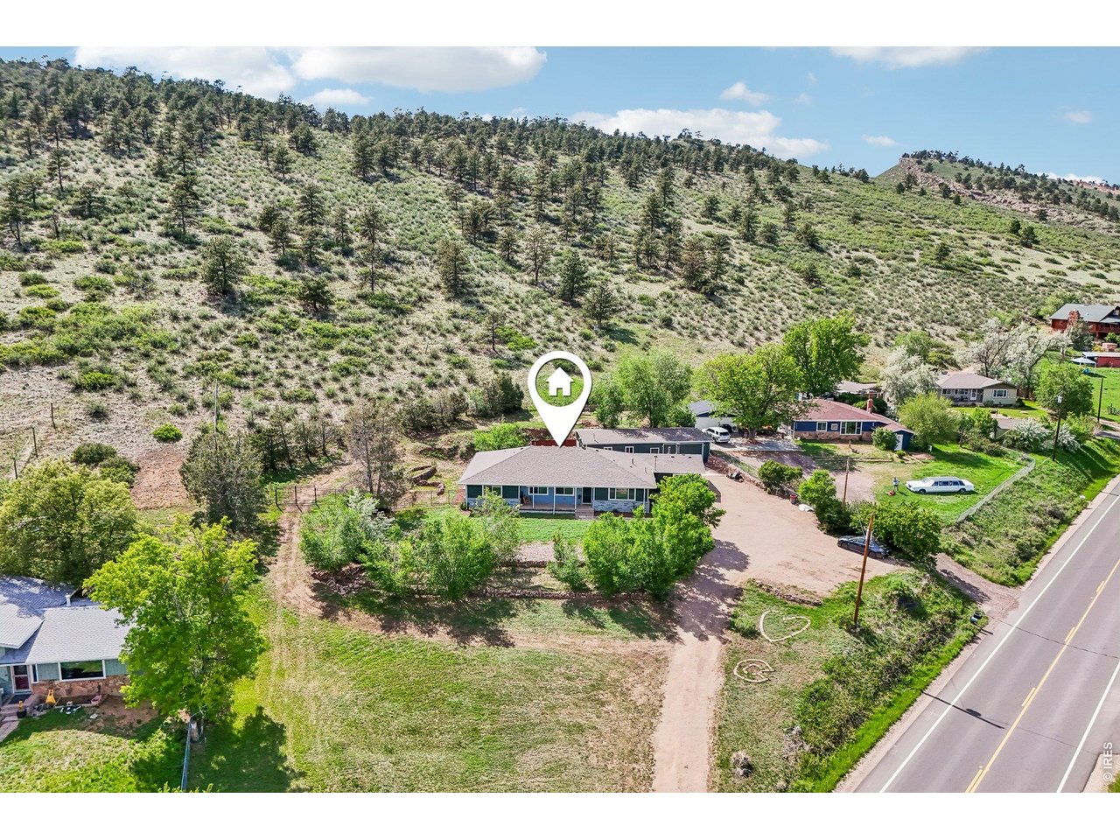
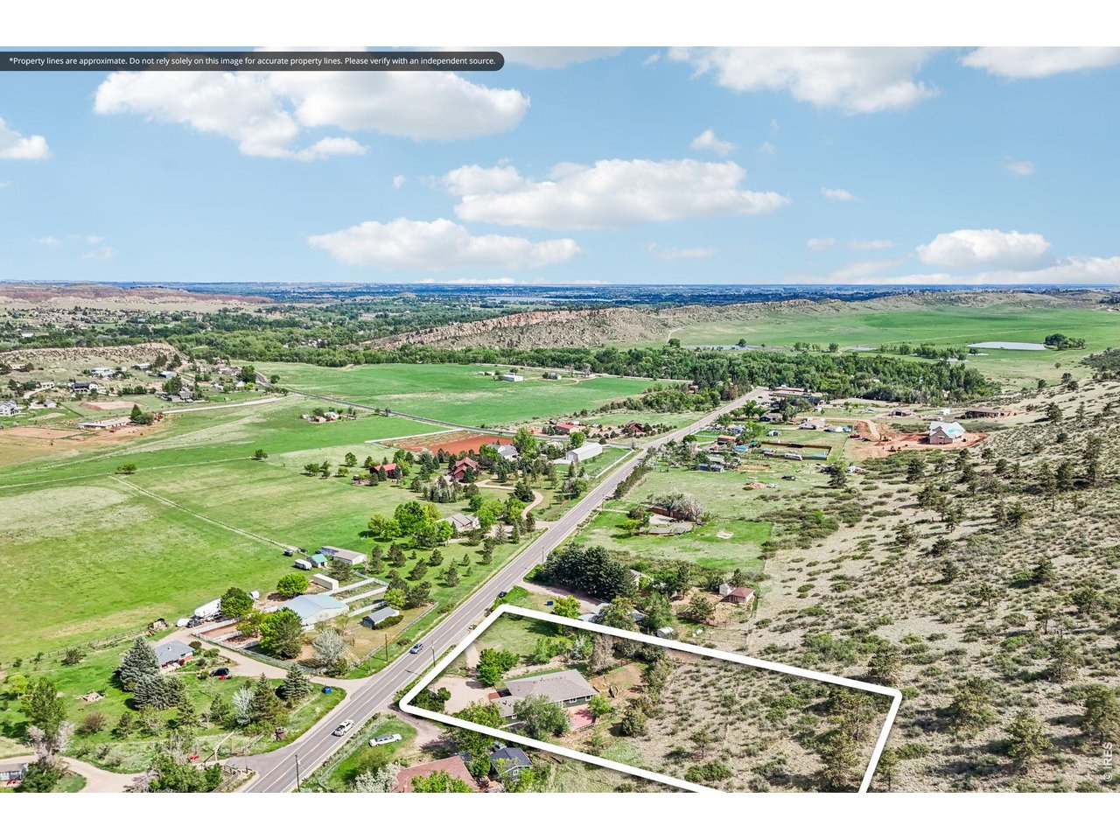
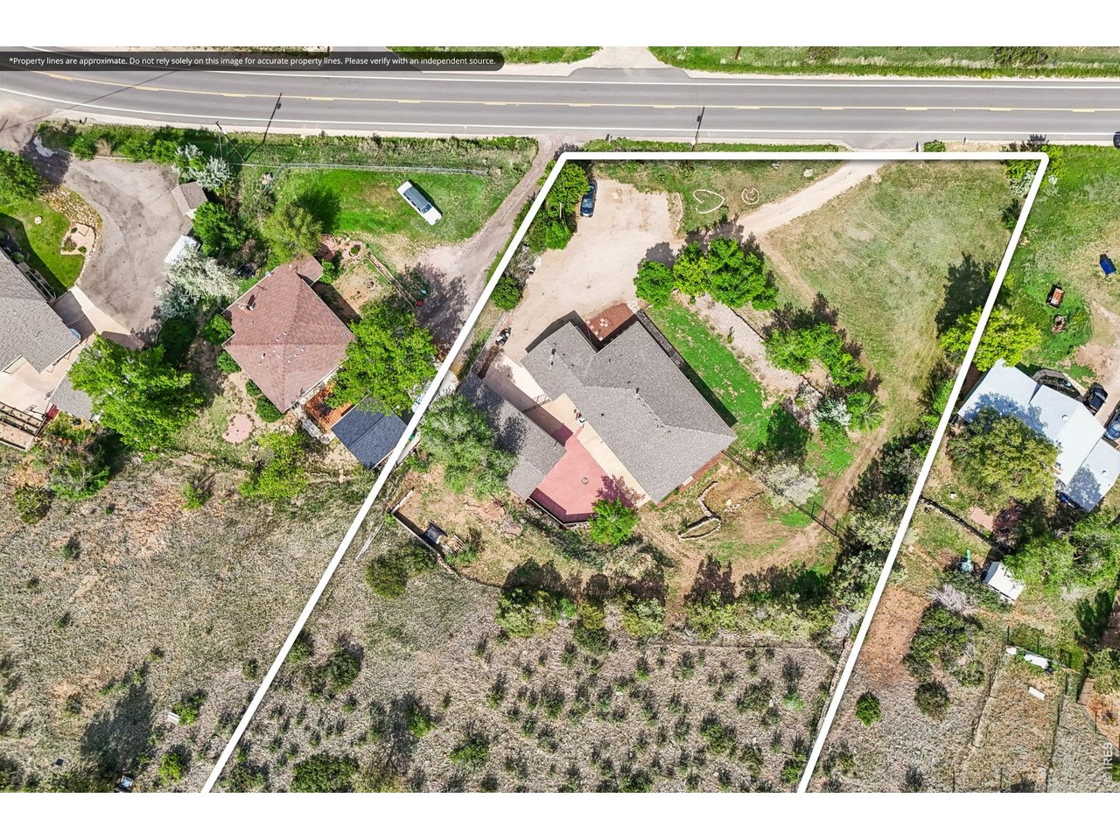
Aerial view of a home and rural acreage outlined by white property lines, with wooded foothills behind it.
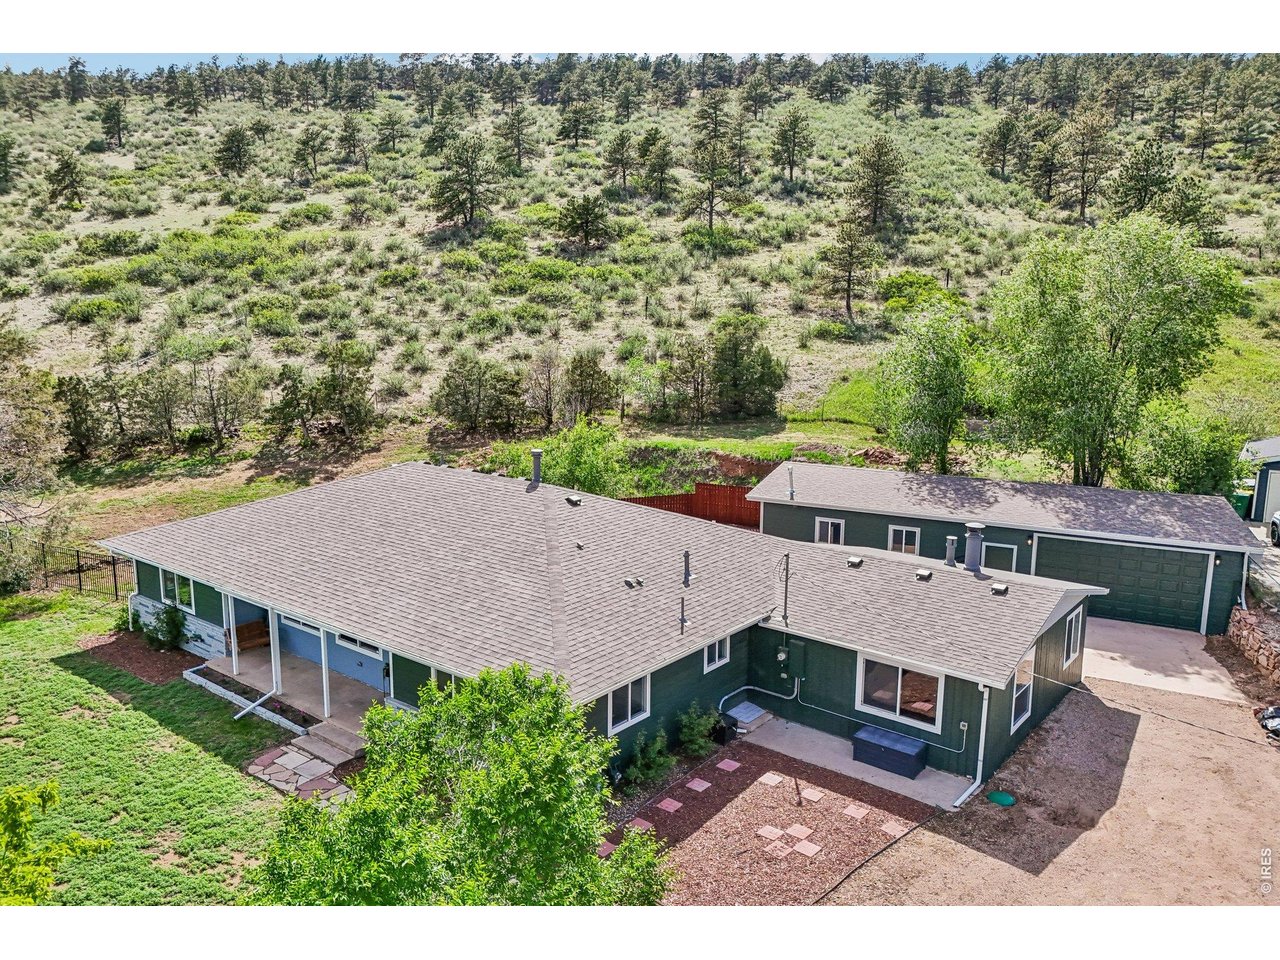
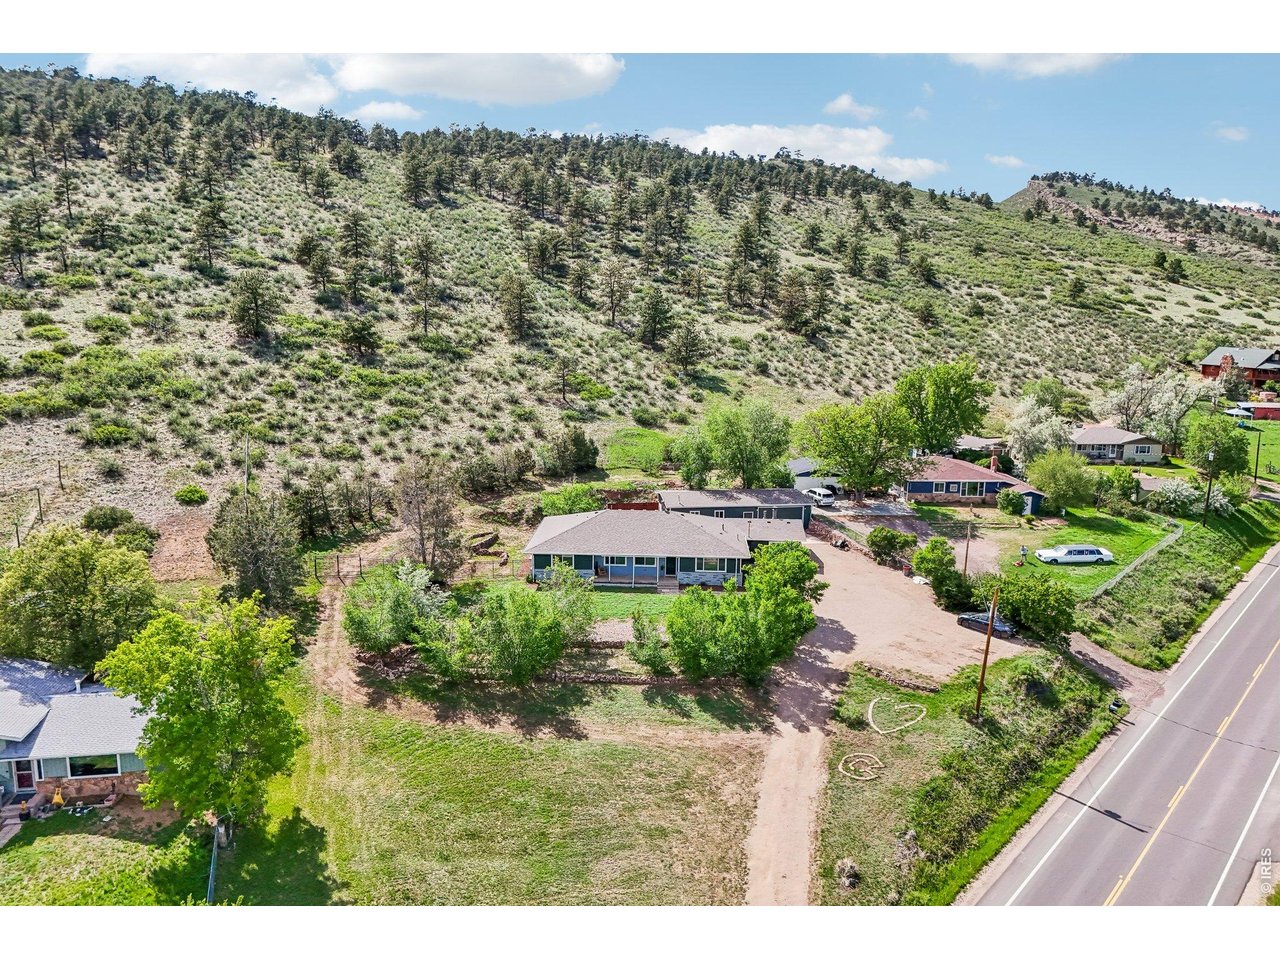
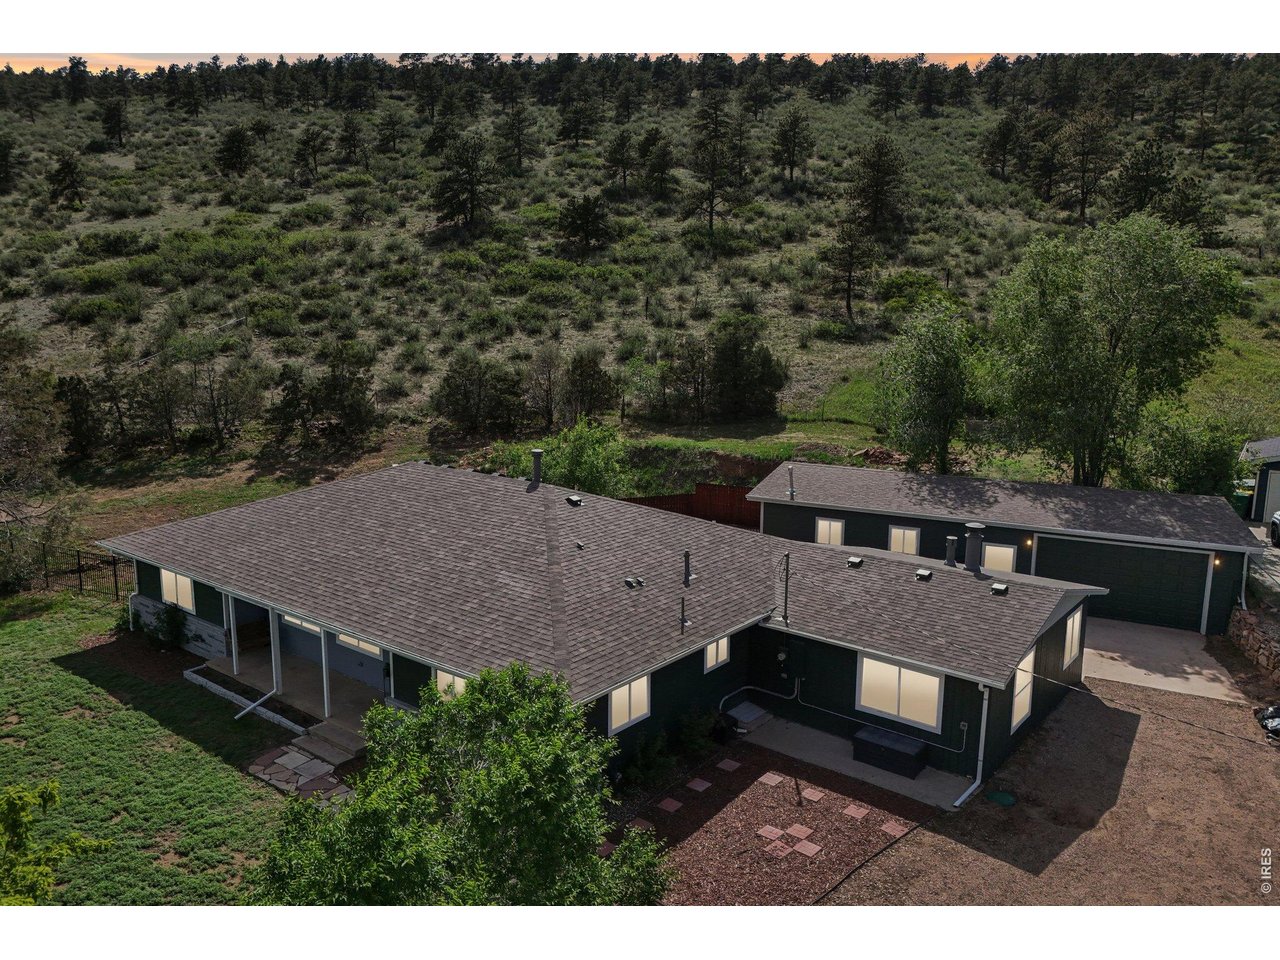
Aerial view of a single-story home and detached garage below a wooded hillside.
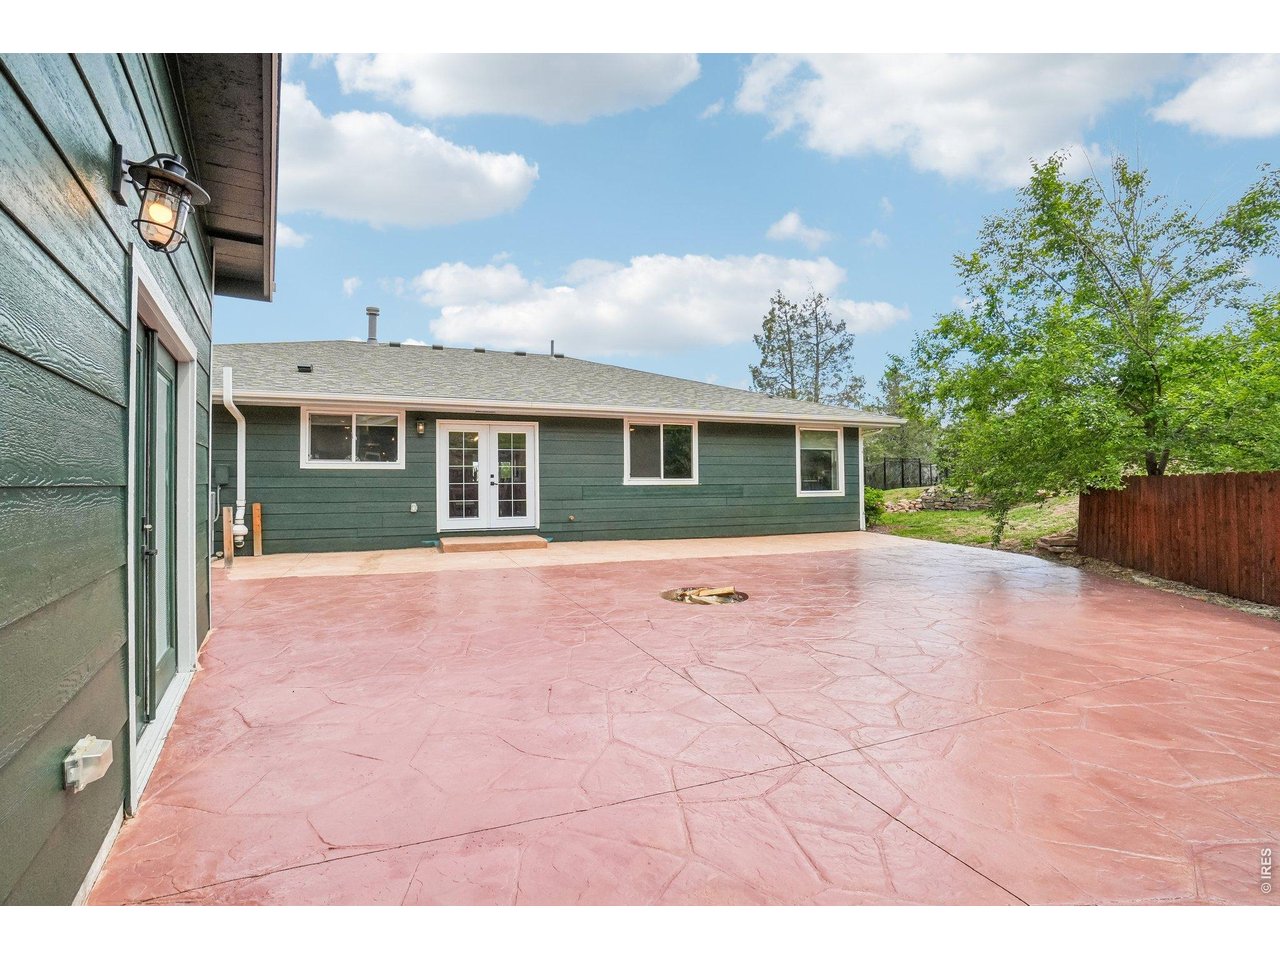
Stamped-concrete patio beside a dark green home with French doors and mature trees.
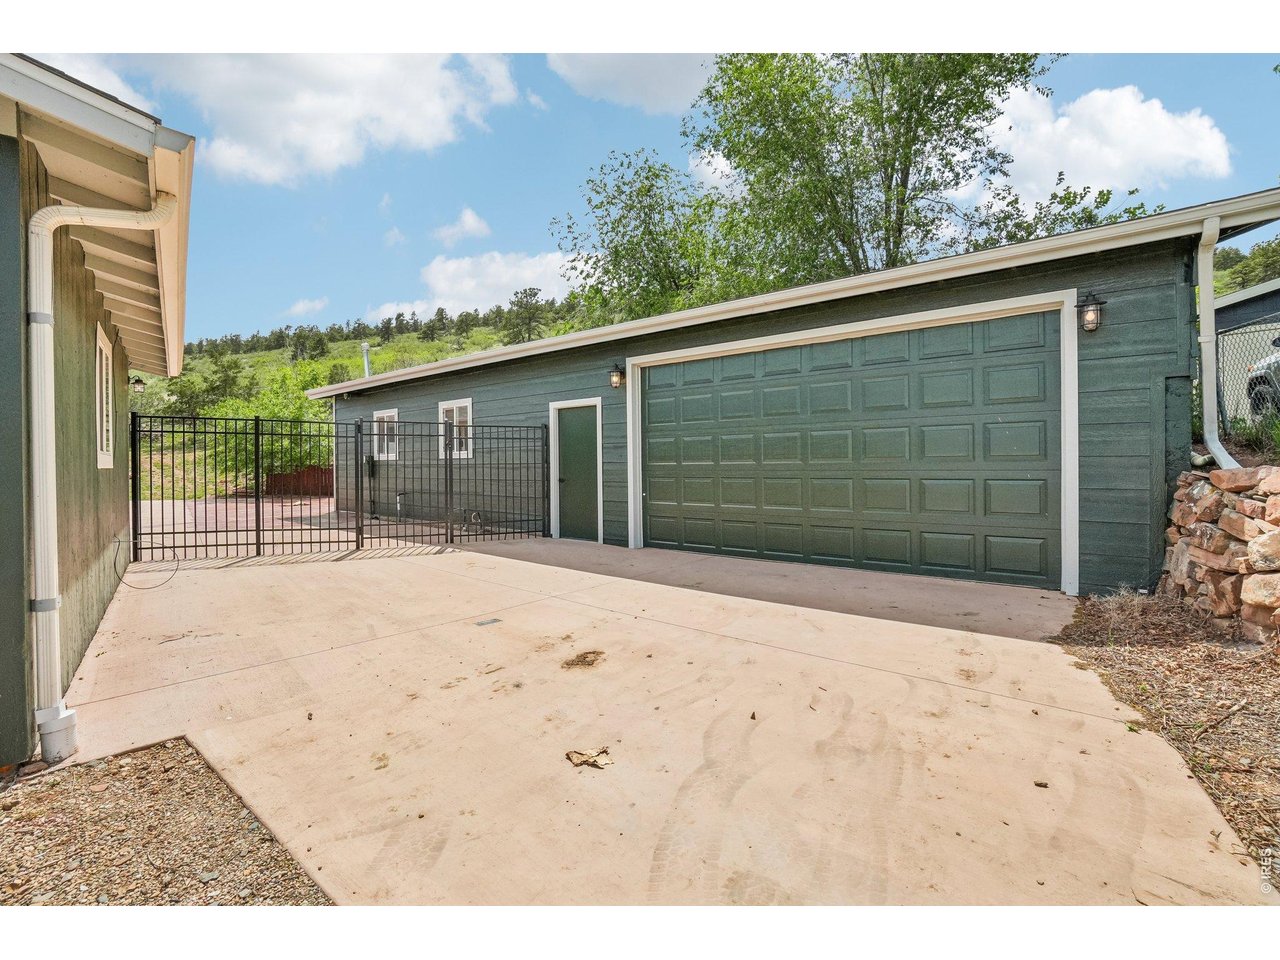
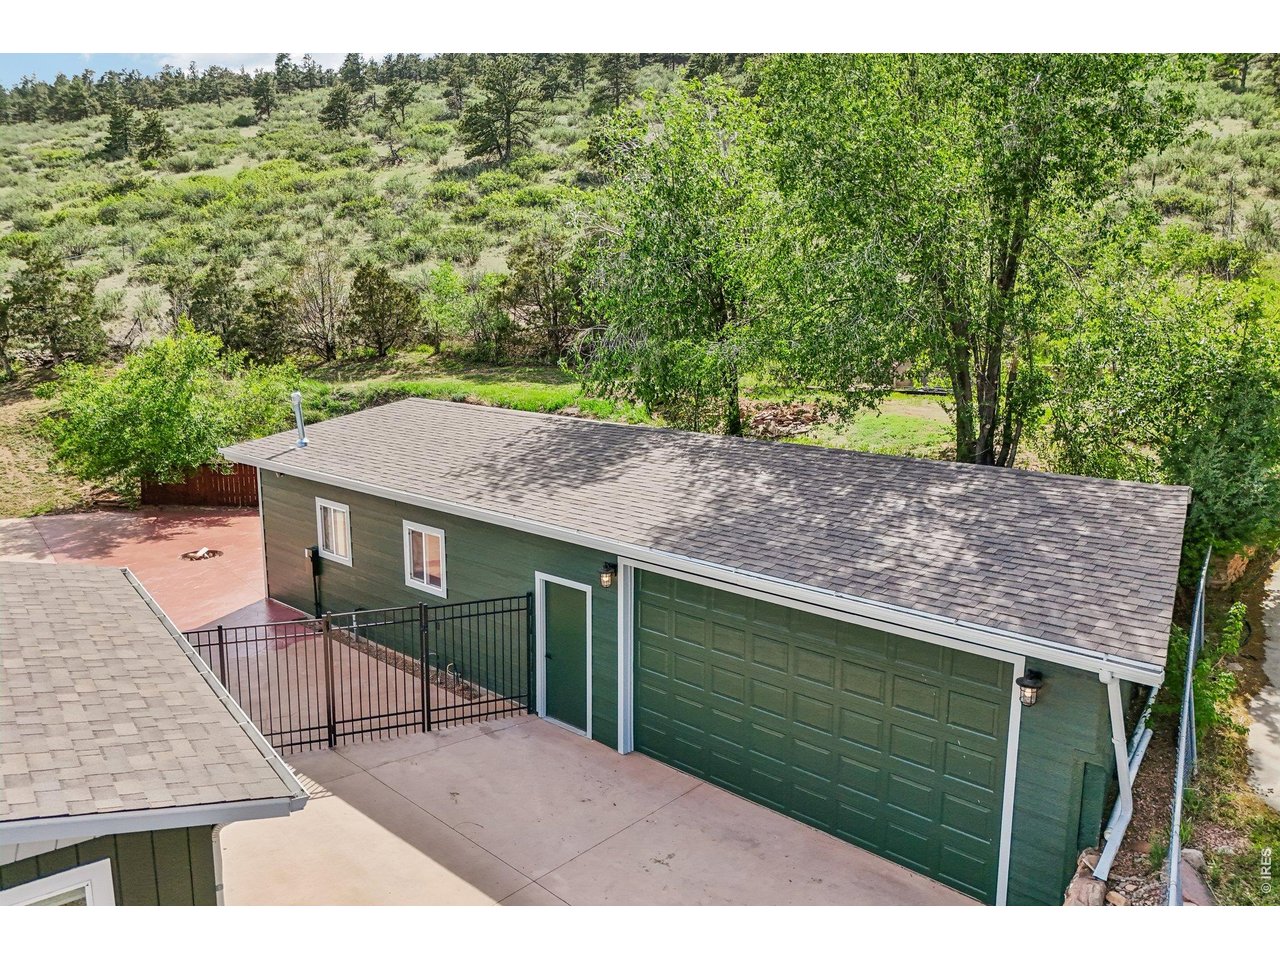
Green garage with a wide paneled door beside a gated concrete driveway.
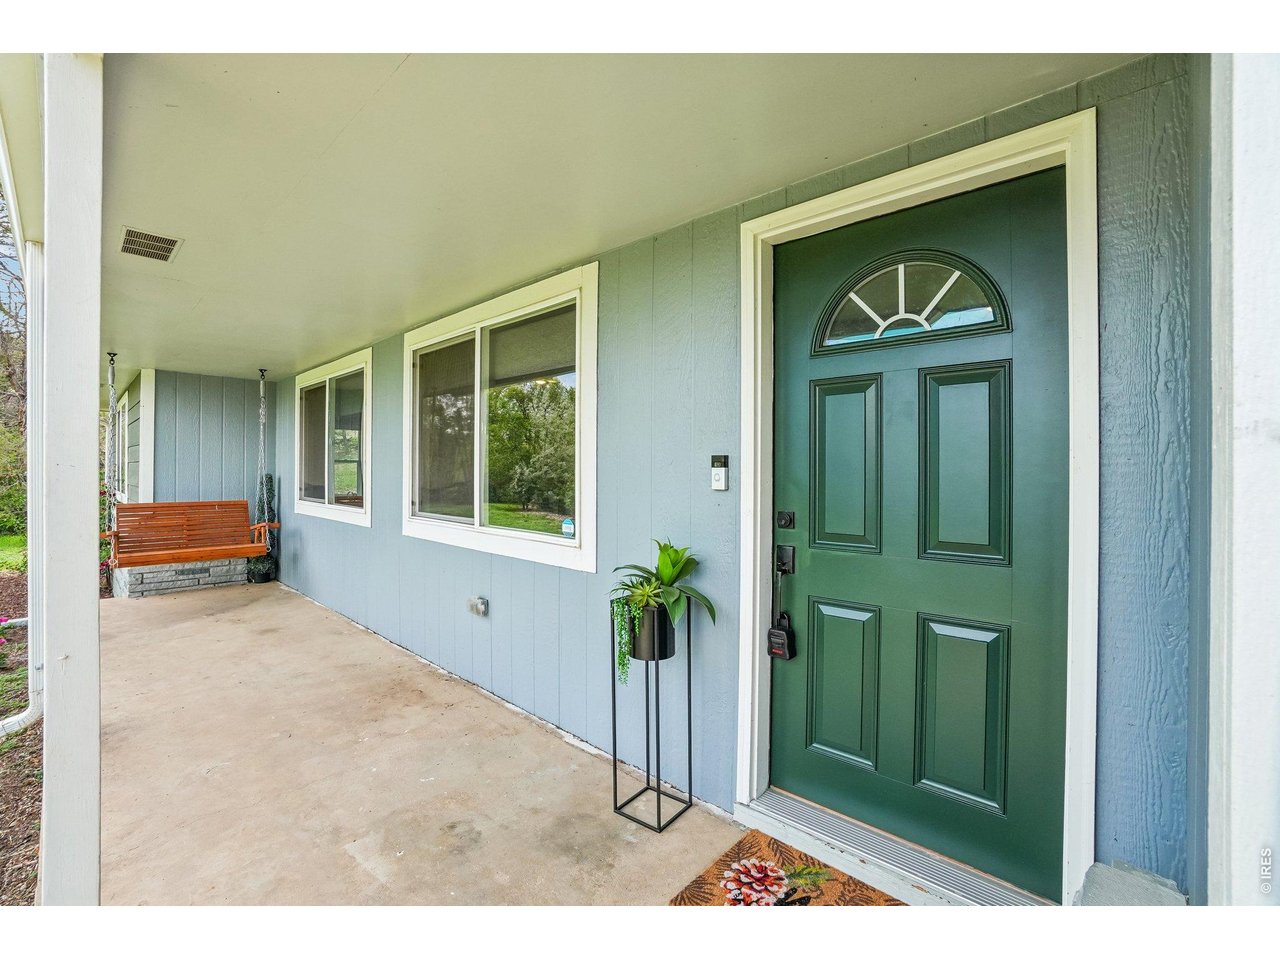
Covered front porch with a dark green front door, wooden swing, and potted plant.
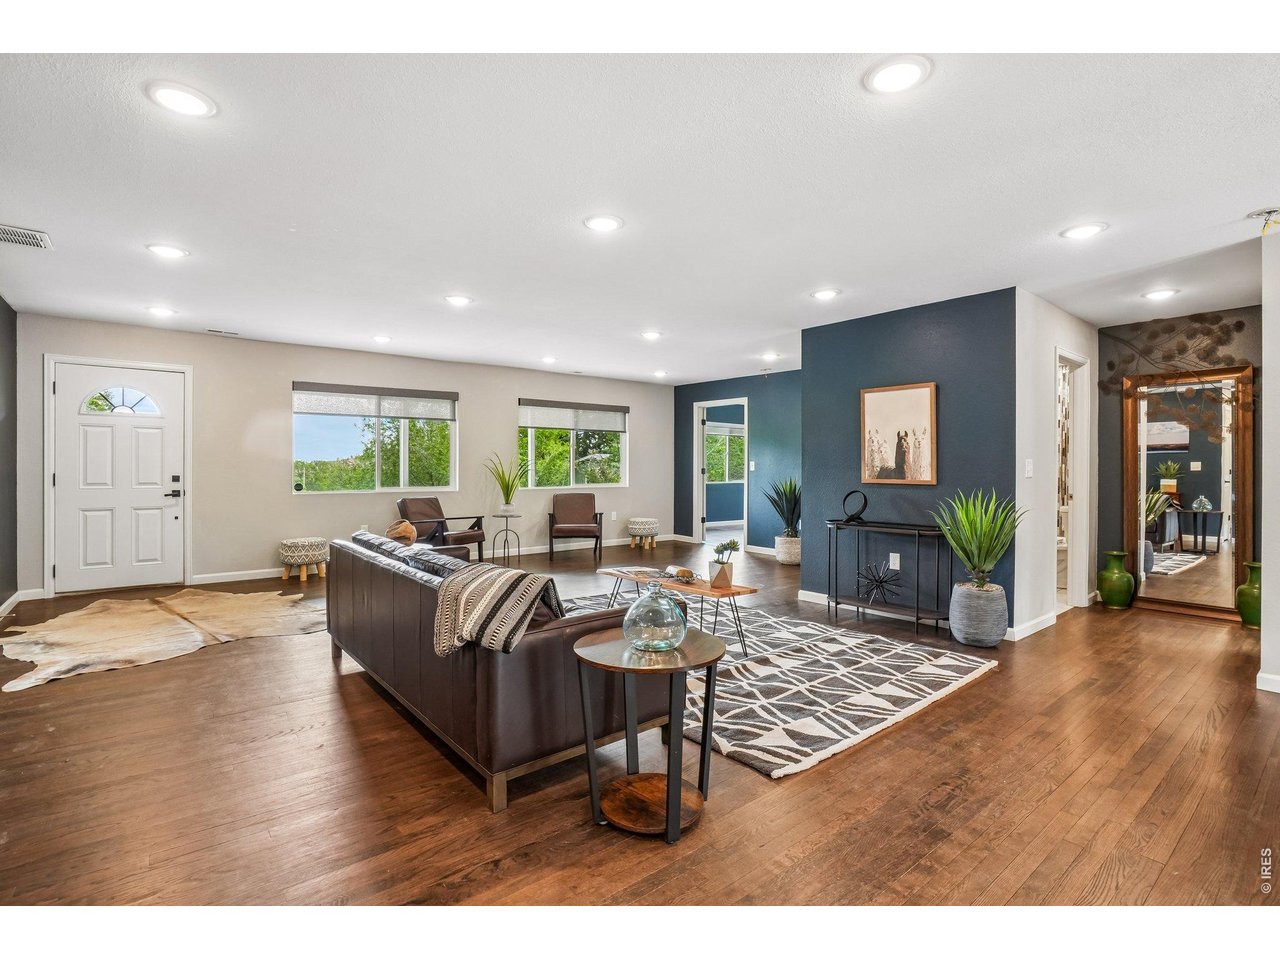
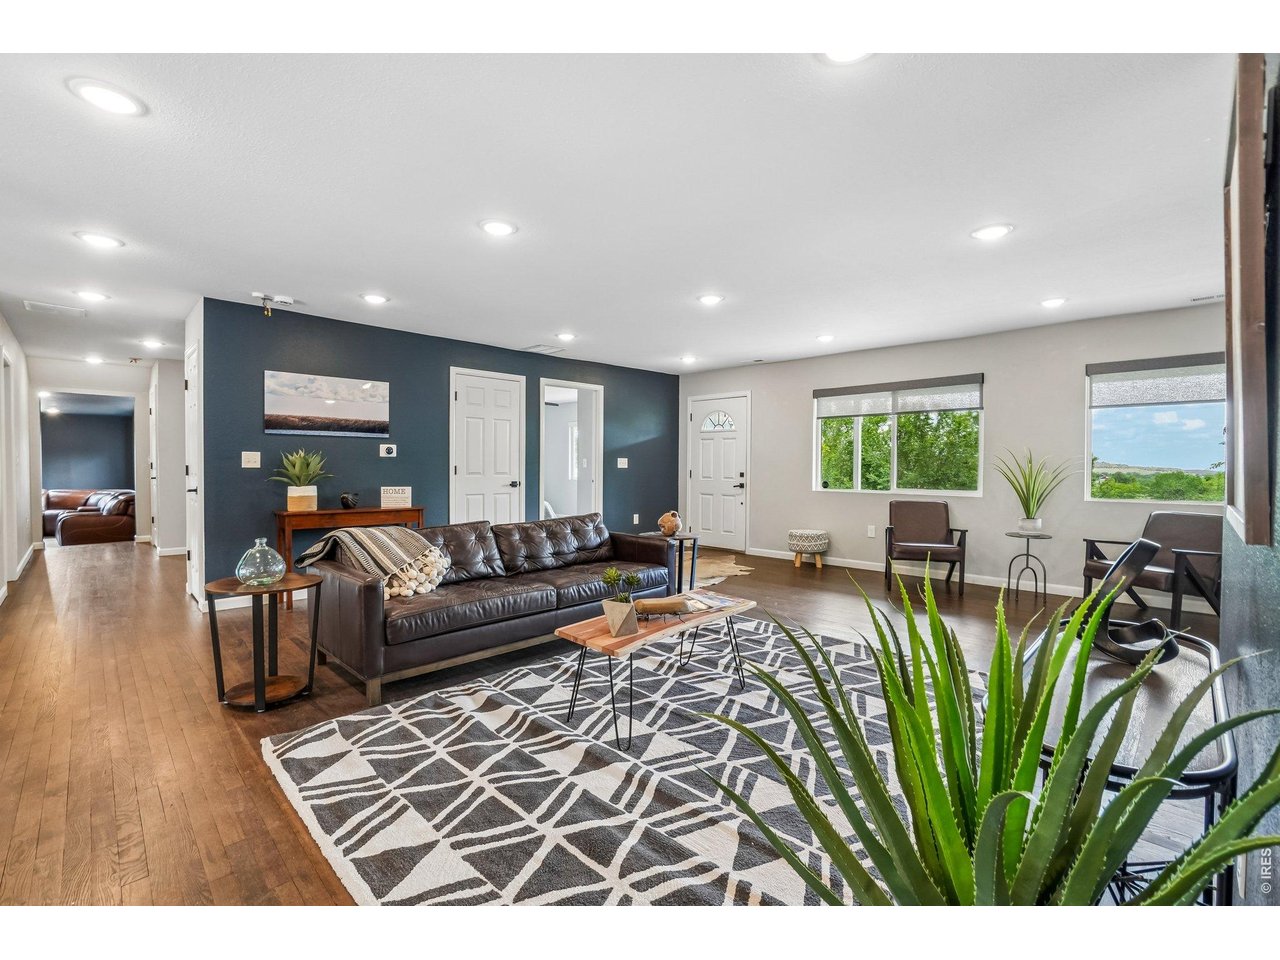
Staged living room with hardwood floors, large windows, and a dark blue accent wall.
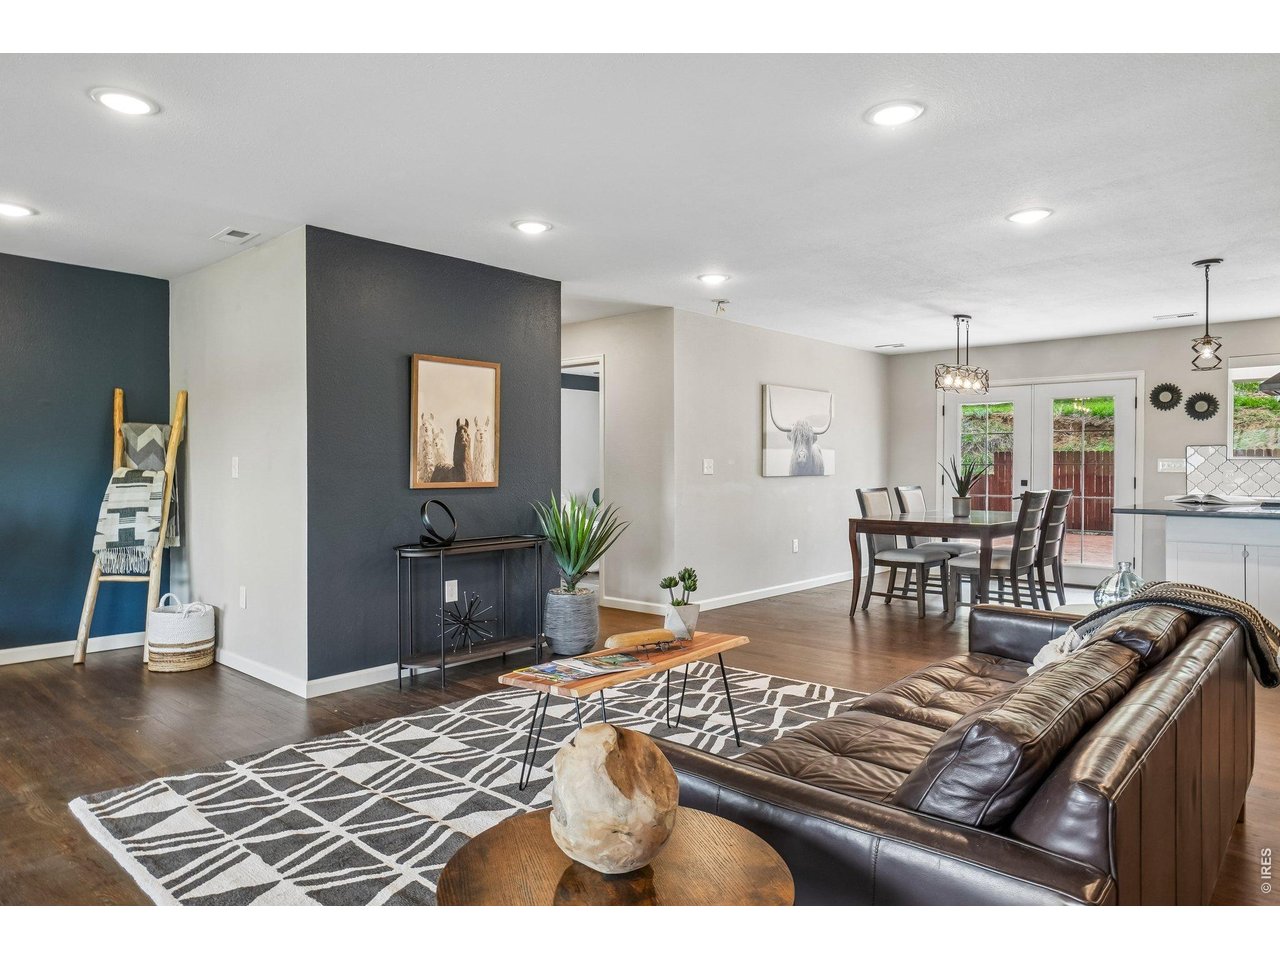
Open-plan living and dining room with a leather sofa, geometric rug, and glass doors to the patio.
Living room with a leather sofa, geometric rug, hardwood floors, and windows overlooking greenery.
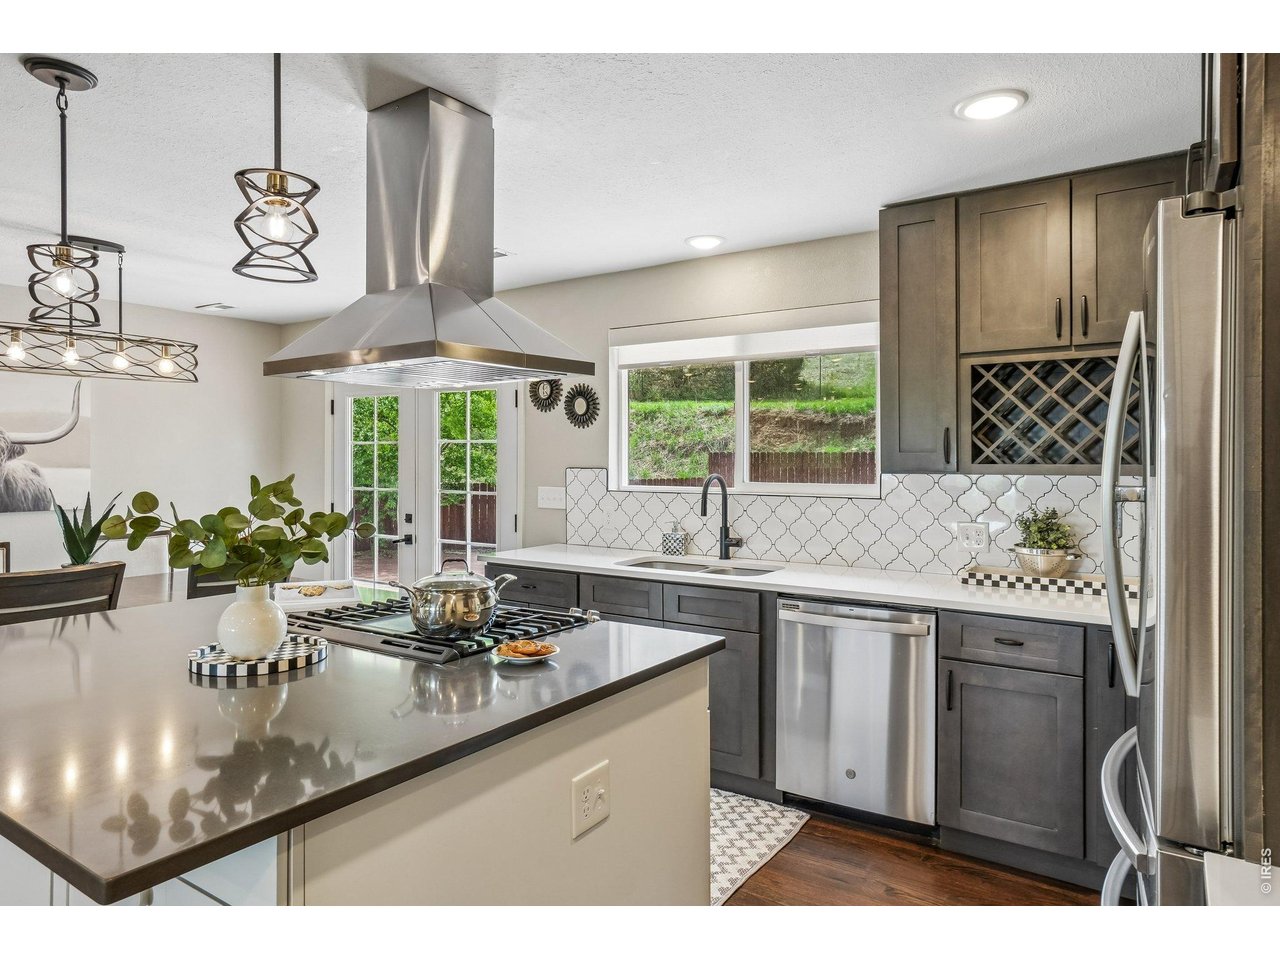
Kitchen with dark gray cabinets, patterned backsplash, stainless steel appliances, and a large island cooktop.
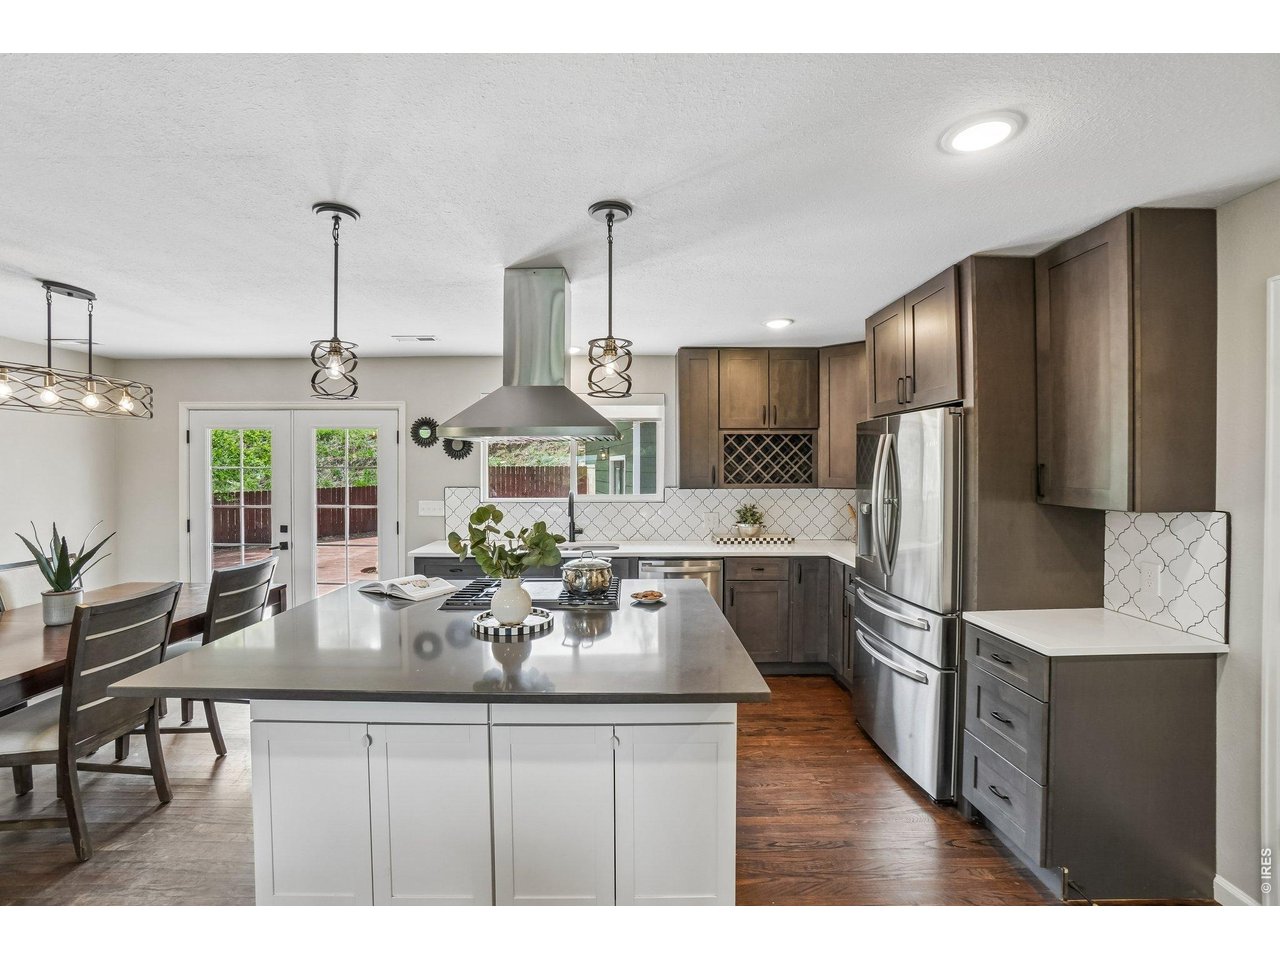
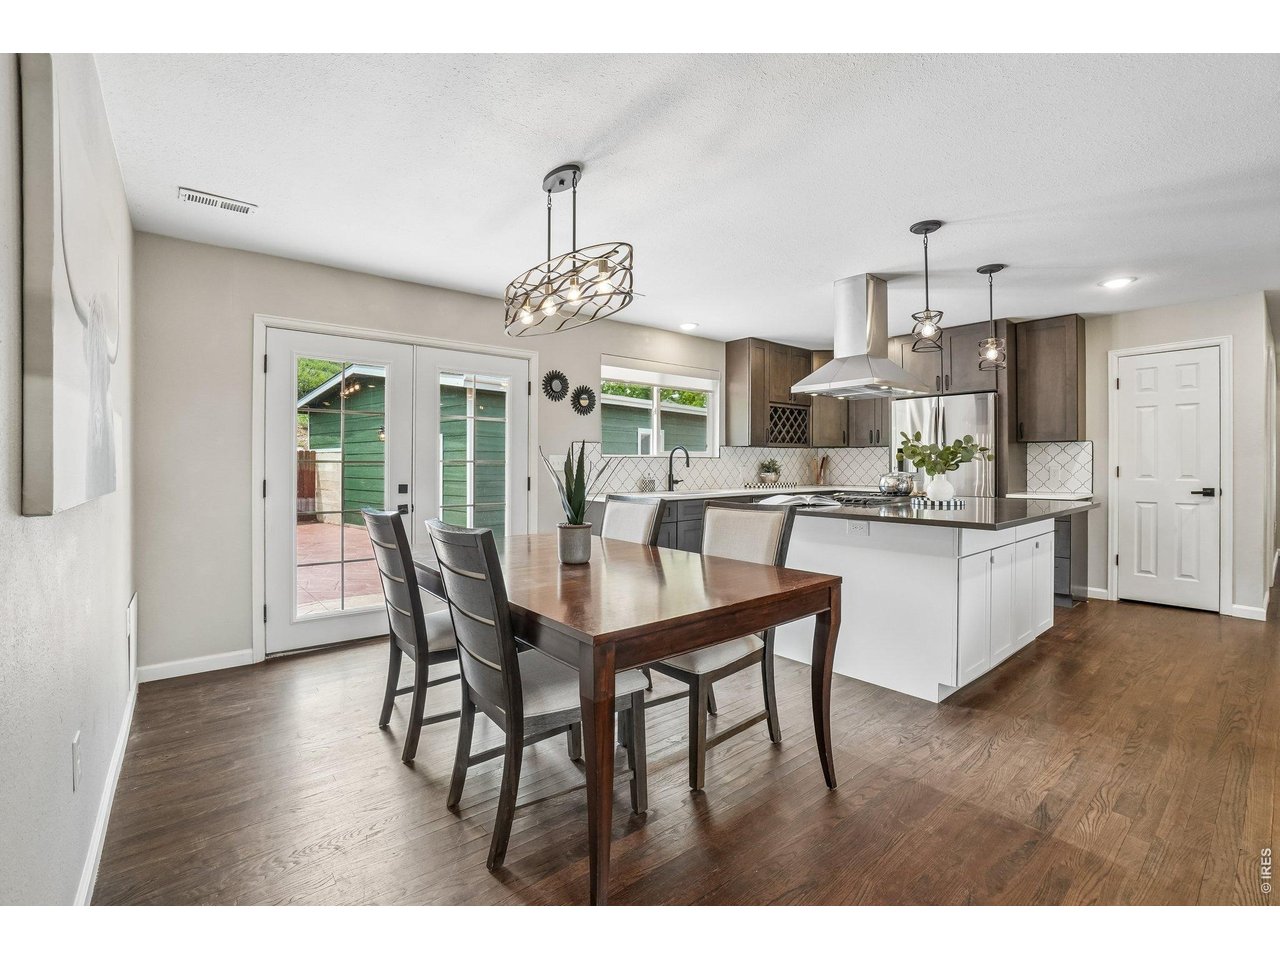
Kitchen with a large island, dark wood cabinets, stainless steel appliances, and glass doors to a patio.
Kitchen with dark wood cabinets, patterned tile backsplash, and a large island with a cooktop.
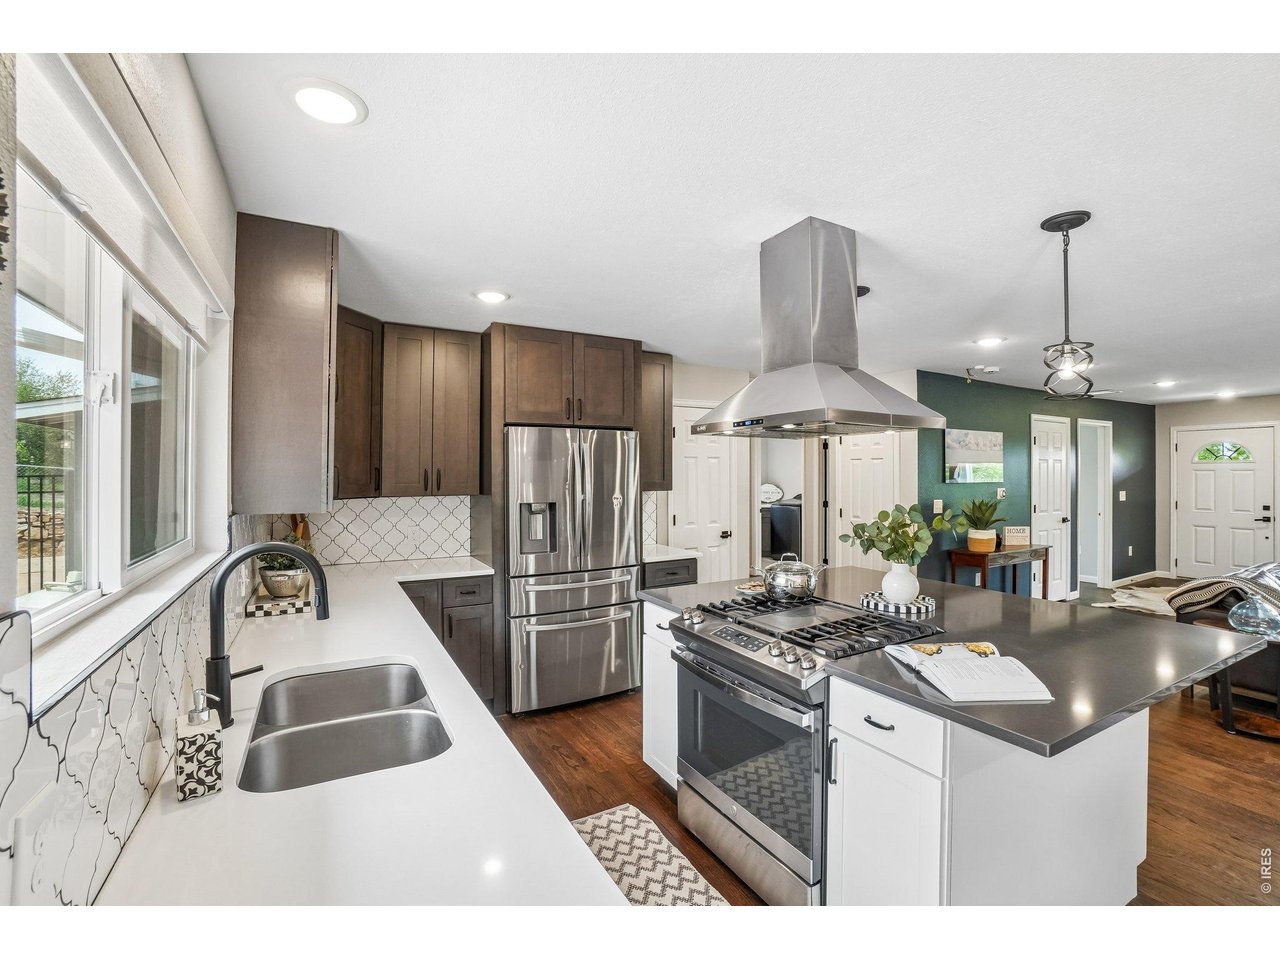
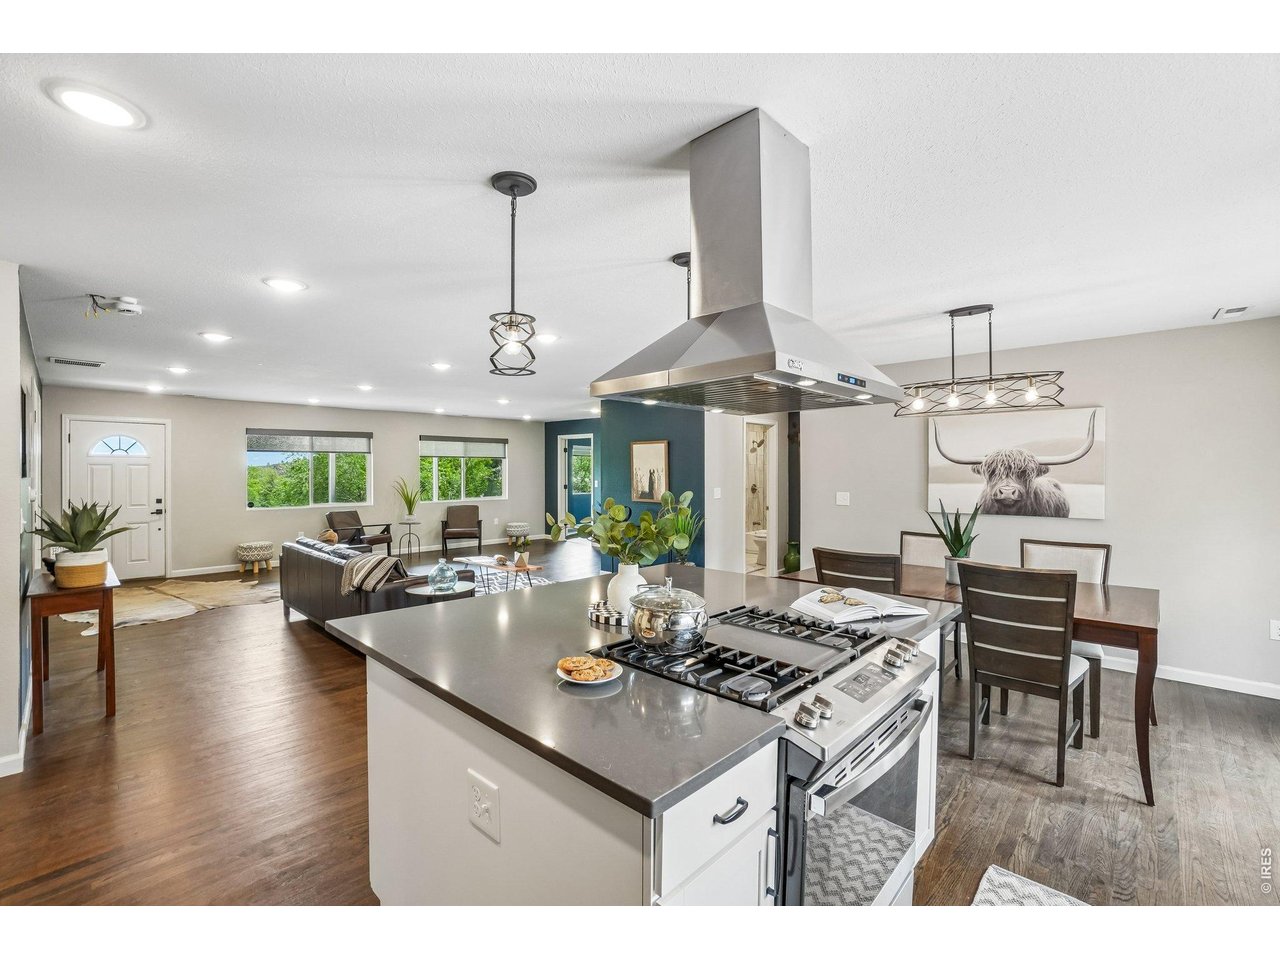
Open-plan kitchen with a large island and stainless steel range, overlooking the dining and living areas.
Kitchen and dining area with a white island, dark wood table, and patio doors.
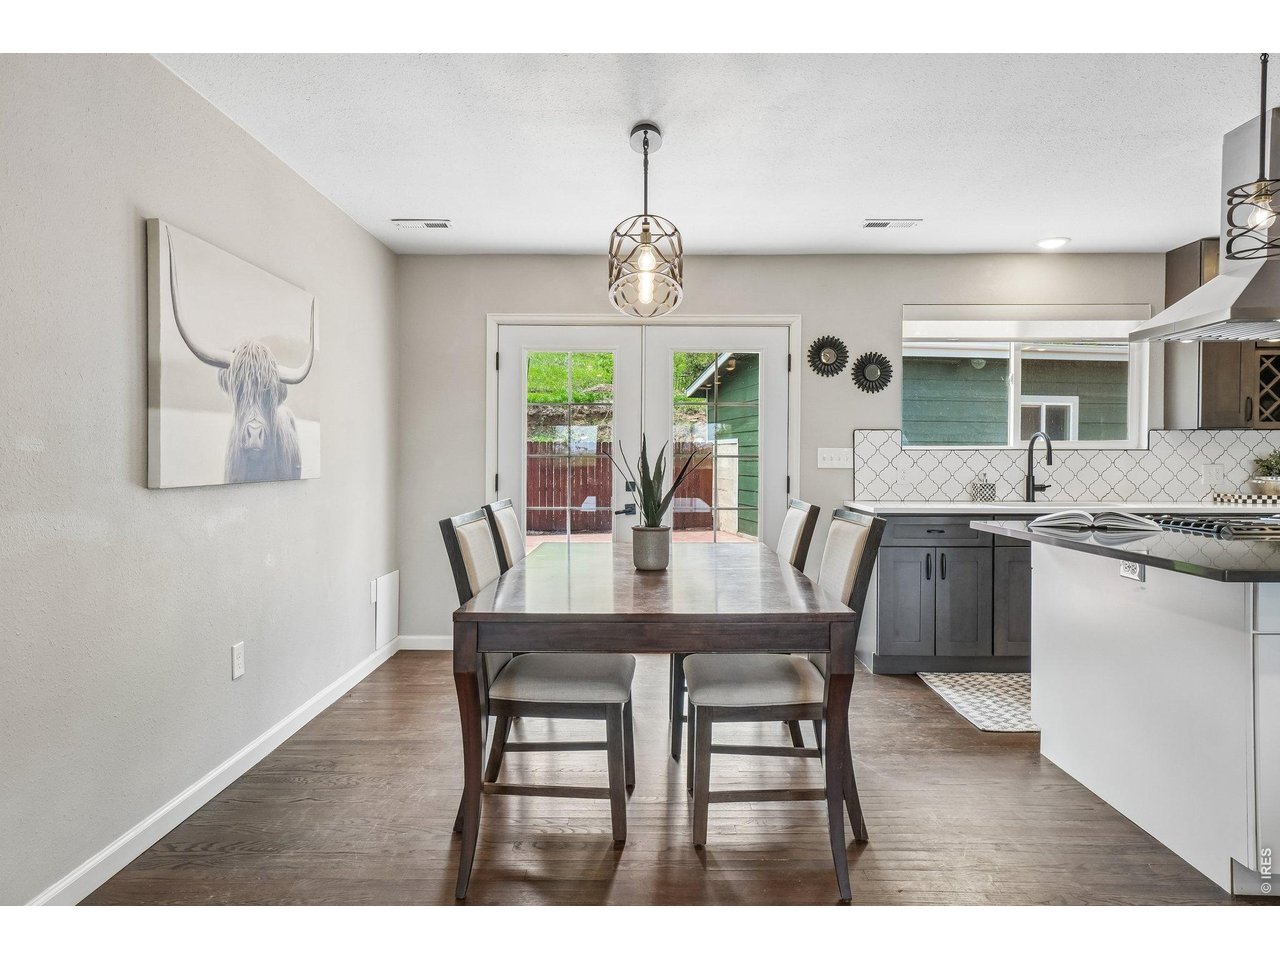
Dining area with a dark wood table beside a modern kitchen and sliding glass doors.
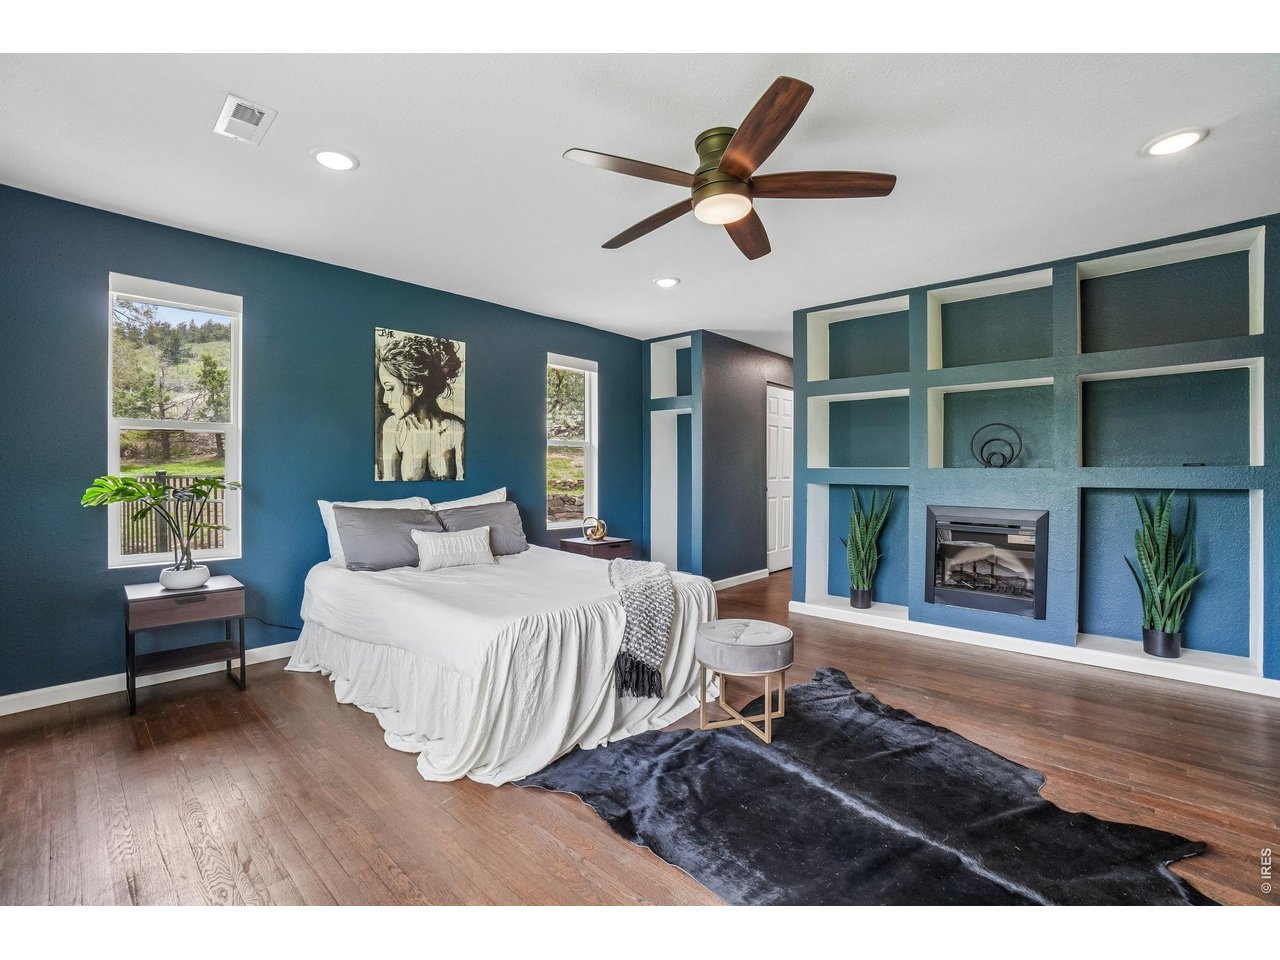
Staged bedroom with a white bed, blue walls, and built-in shelves around a fireplace.
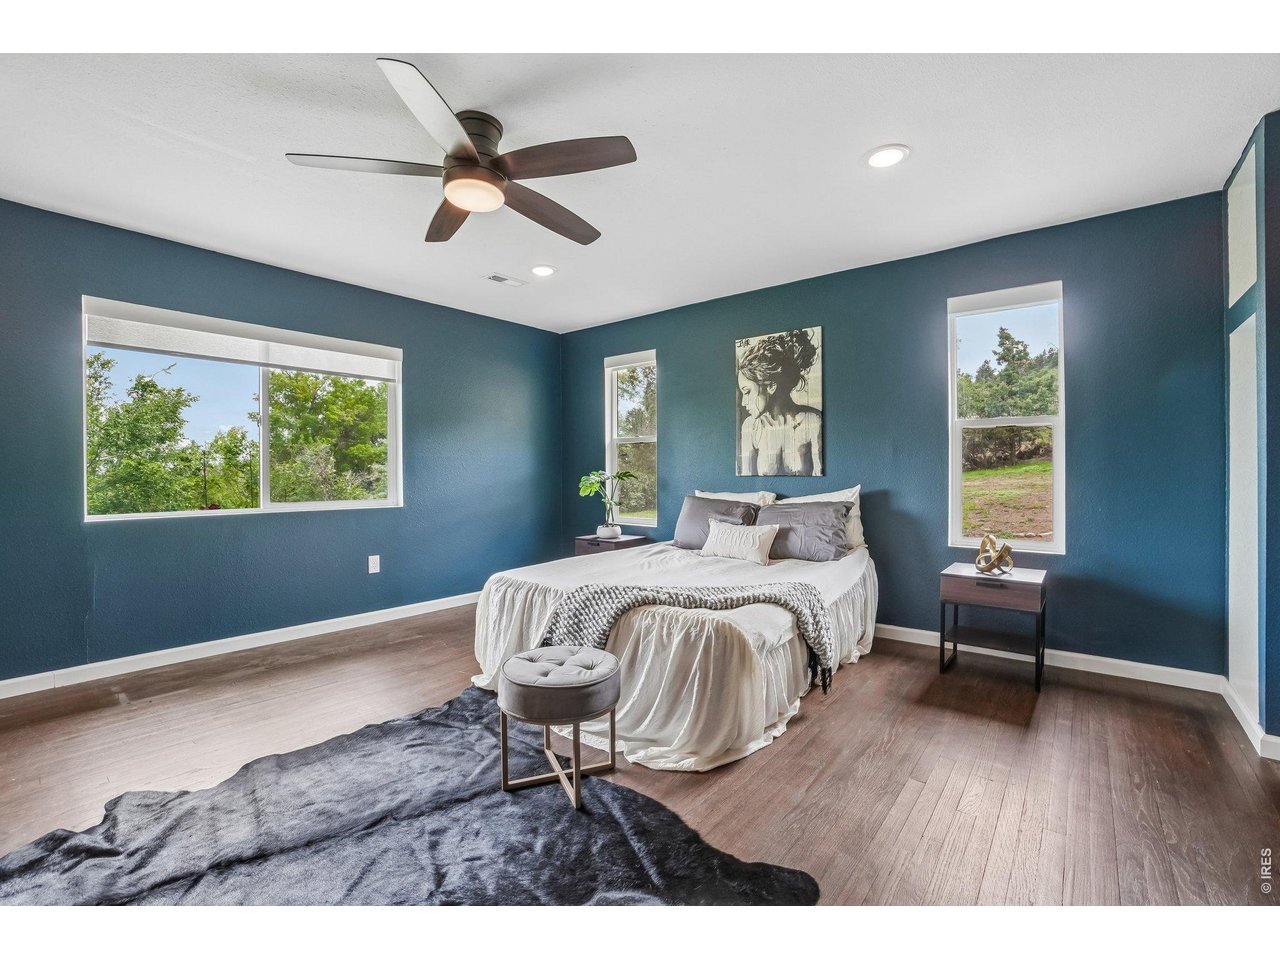
Bedroom with teal walls, a white bed, dark wood floors, and windows overlooking trees.
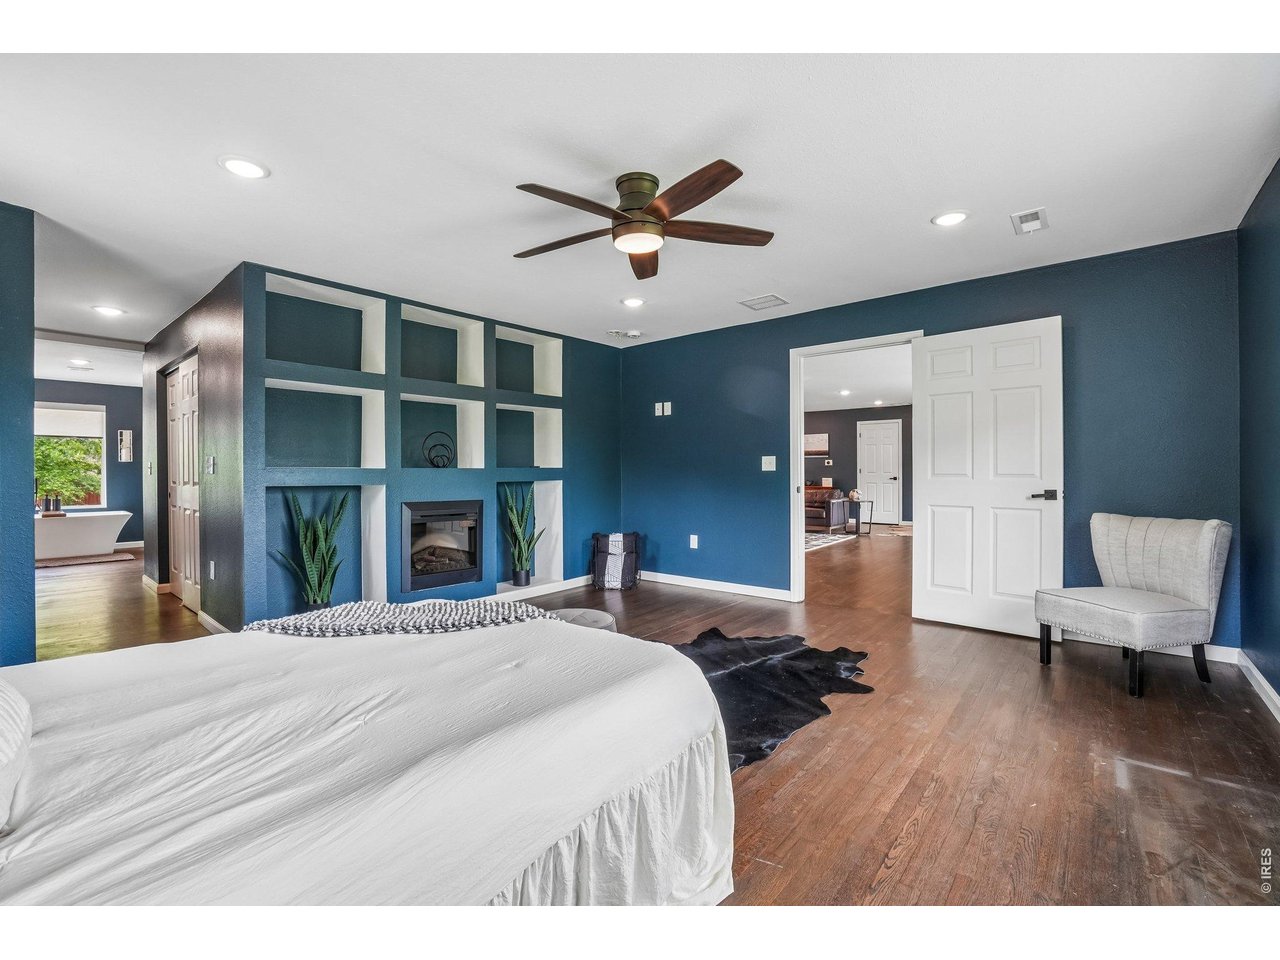
Bedroom with blue built-in shelving, a fireplace, ceiling fan, and hardwood floors.
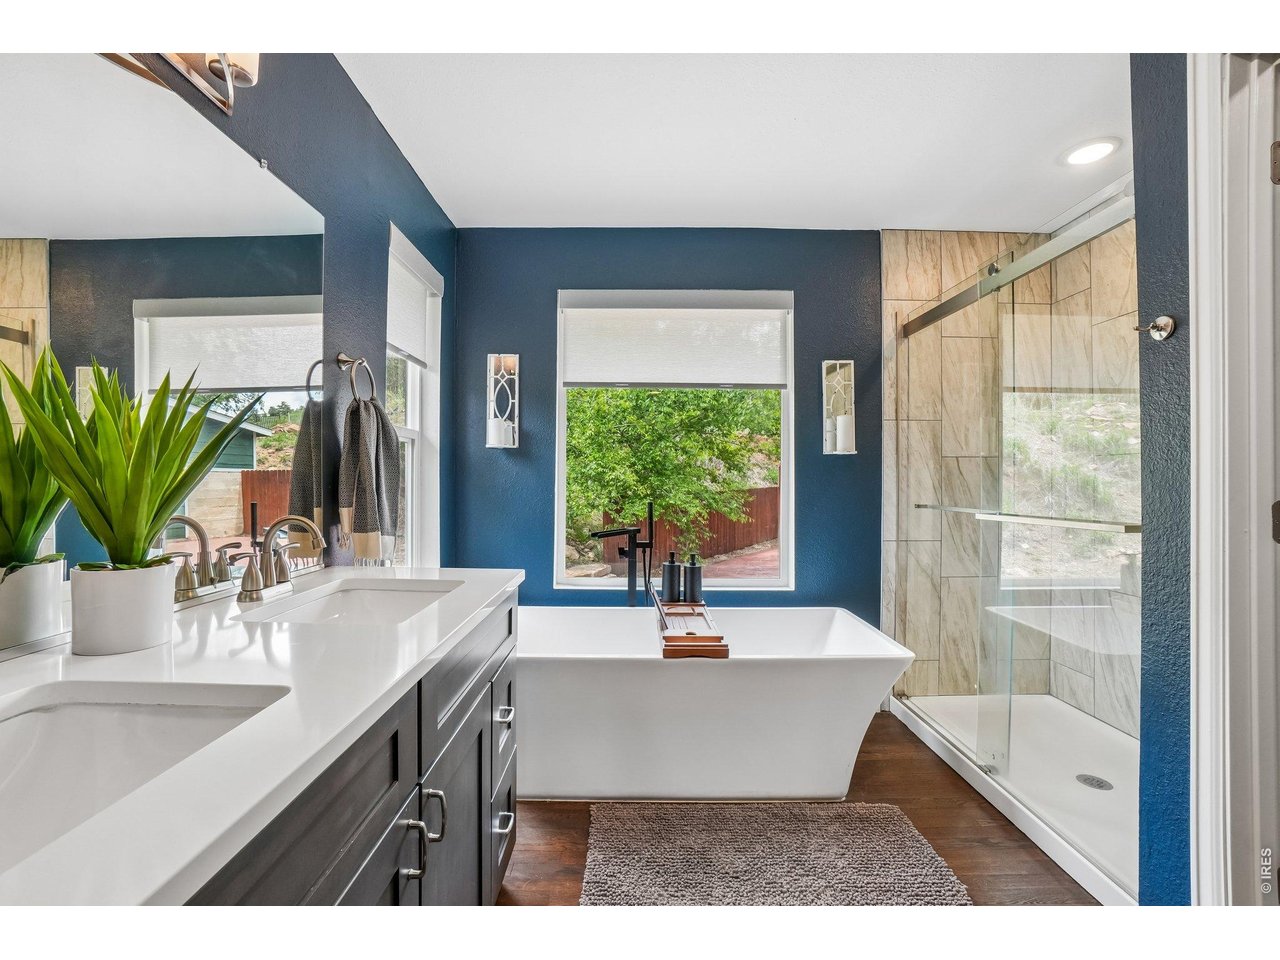
Bathroom with a freestanding tub beneath a garden-view window and a glass-enclosed shower.
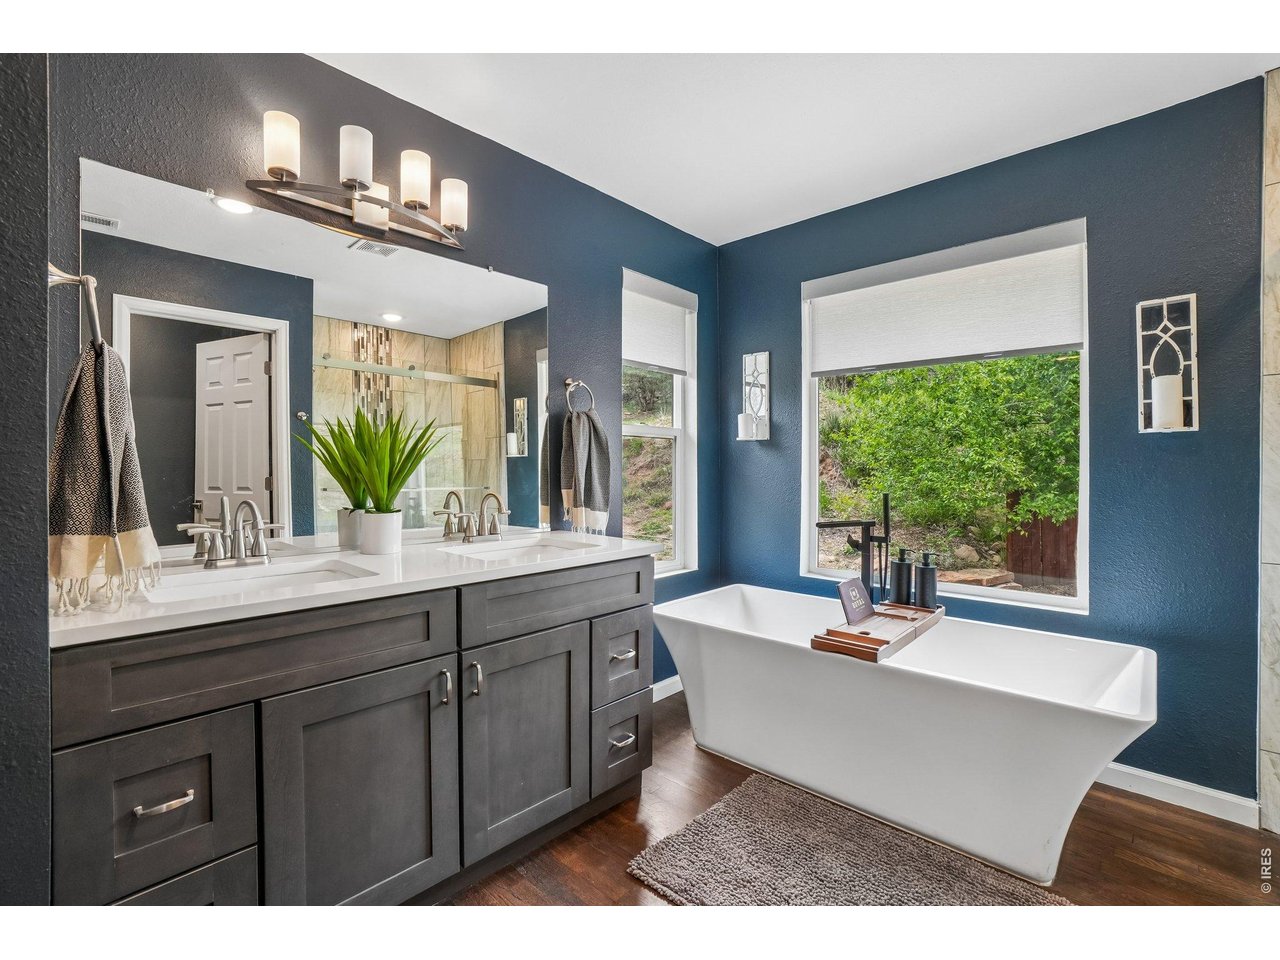
Bathroom with a dark double vanity and freestanding soaking tub beside large windows.
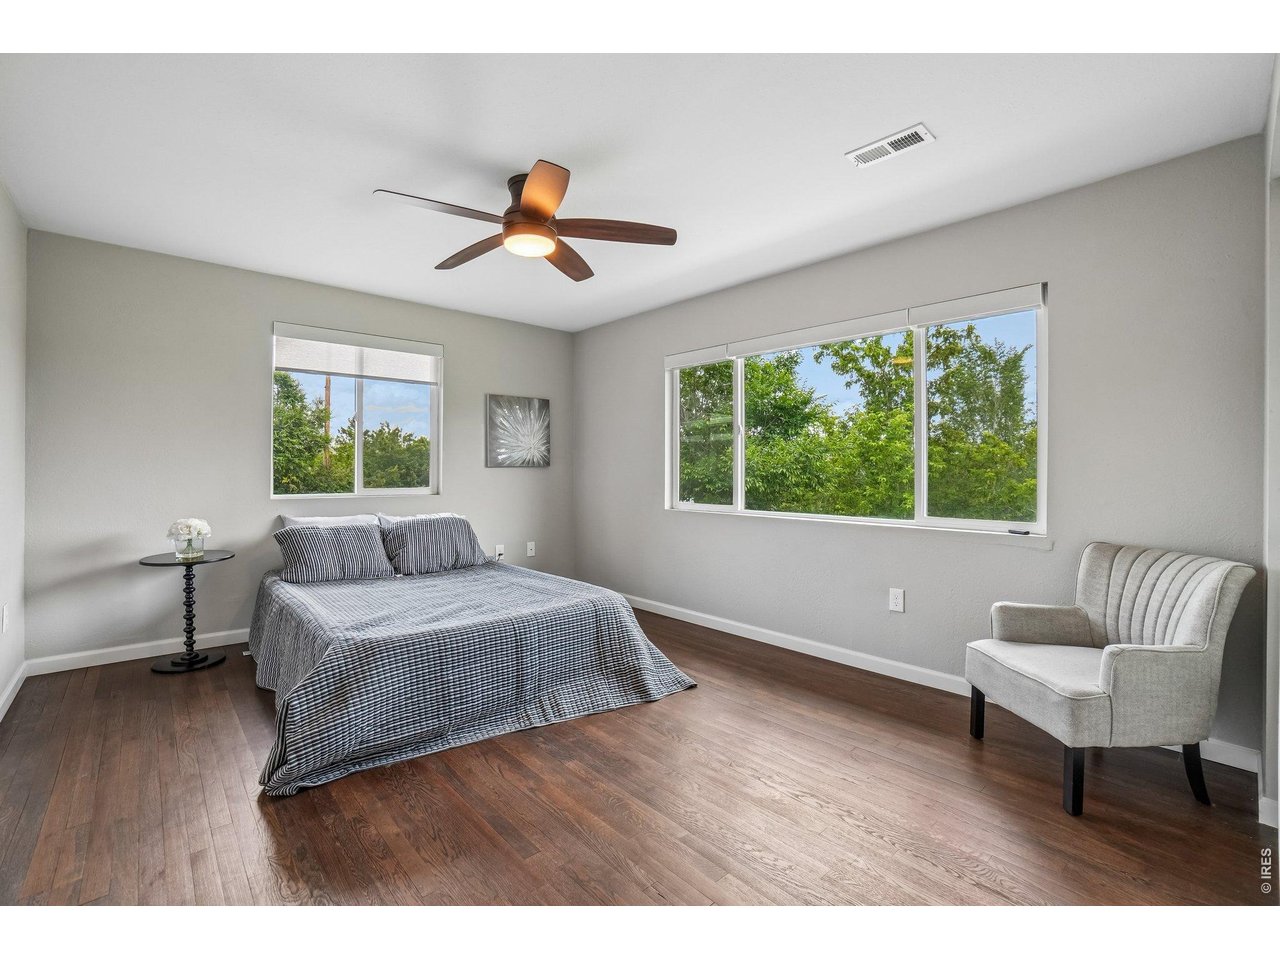
Staged bedroom with a bed, upholstered armchair, ceiling fan, and large windows overlooking greenery.
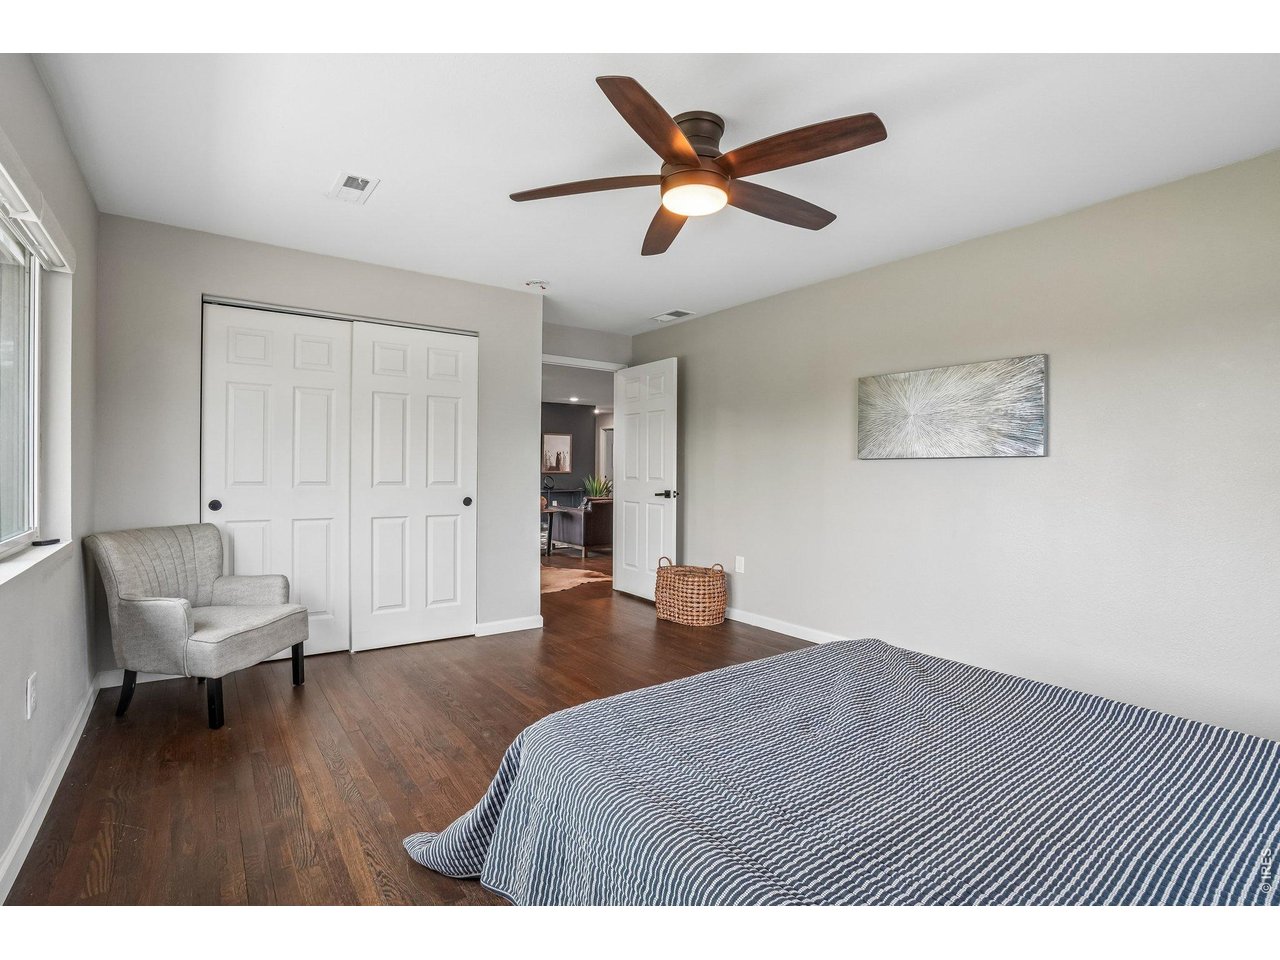
Bedroom with a striped bedspread, gray armchair, dark hardwood floors, and a lit ceiling fan.
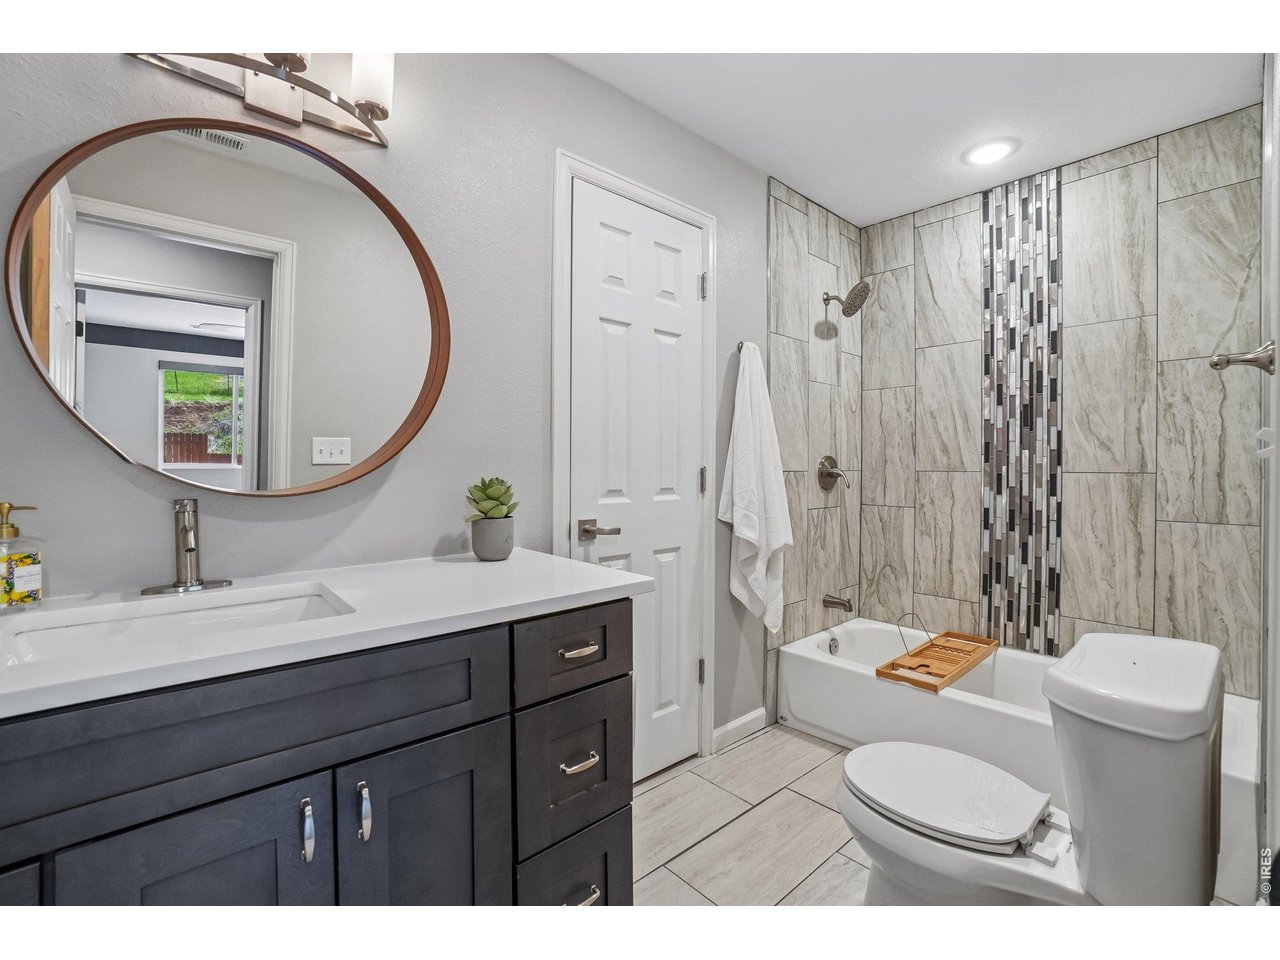
Bathroom with a dark gray vanity, oval wood-framed mirror, and tiled tub and shower.
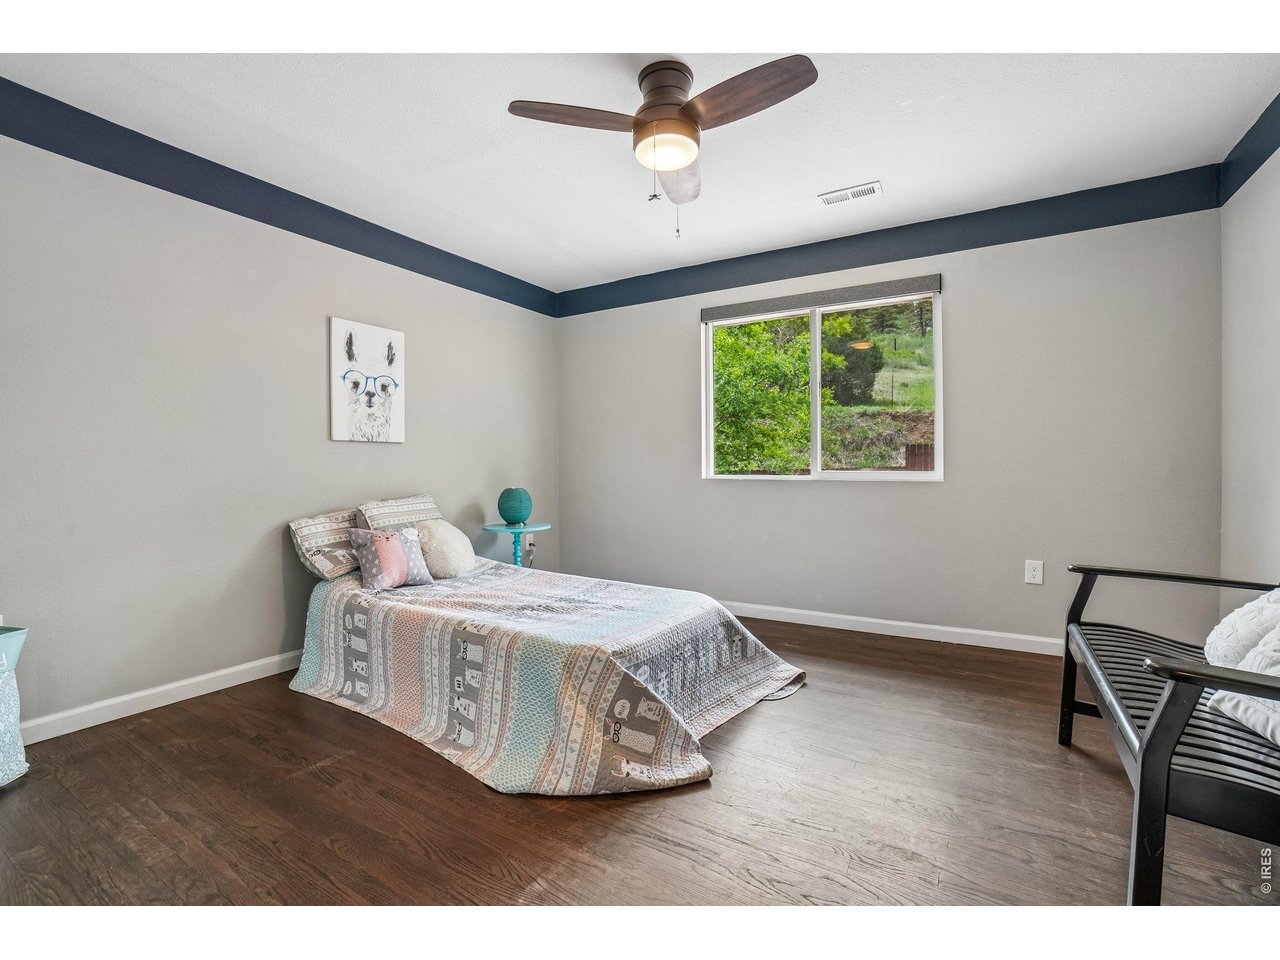
Furnished bedroom with a patterned bedspread, dark wood ceiling fan, and a window overlooking greenery.
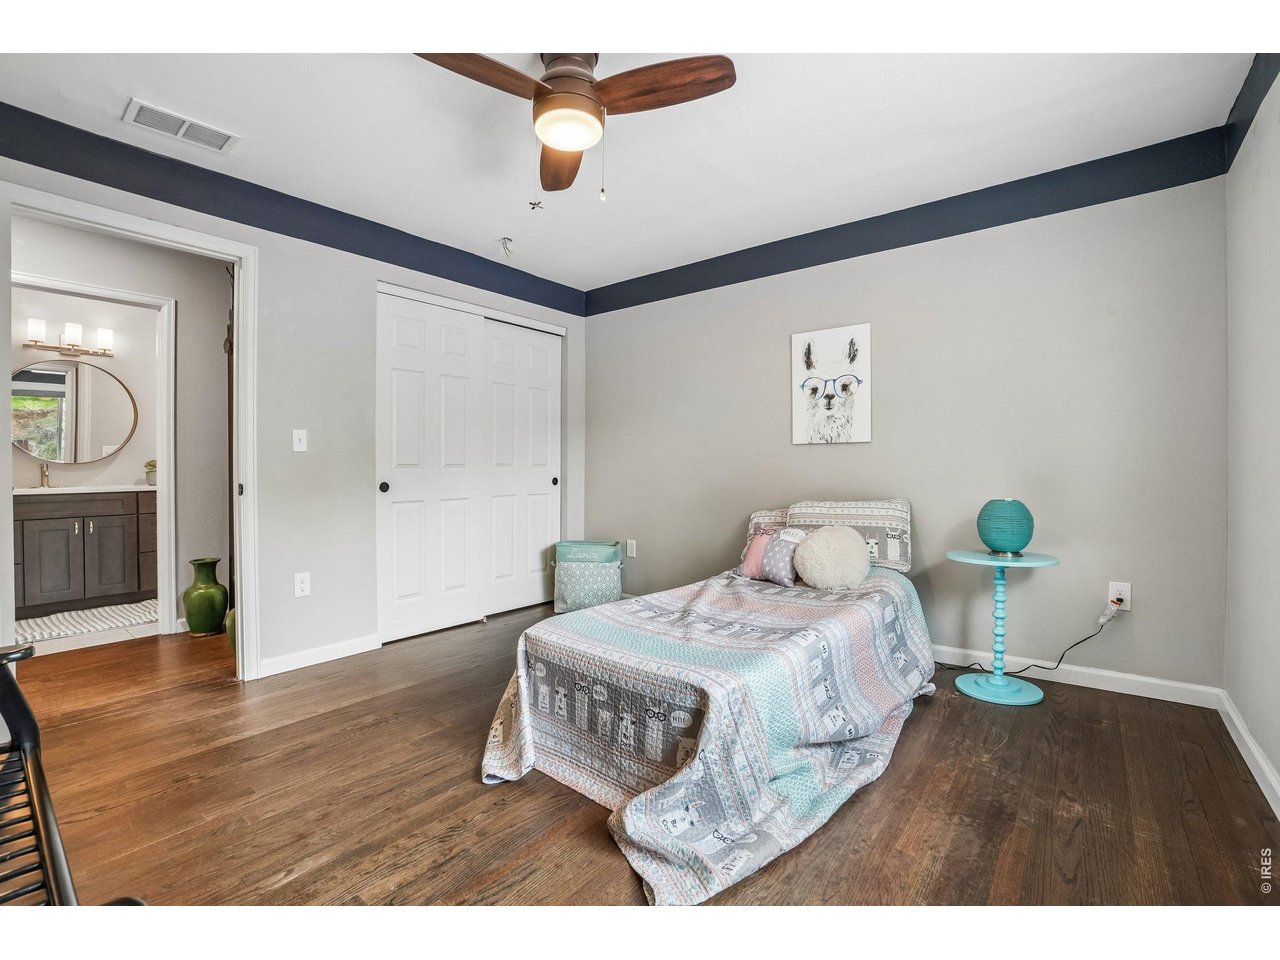
Furnished bedroom with a patterned bedspread, turquoise side table, and open doorway to a bathroom.
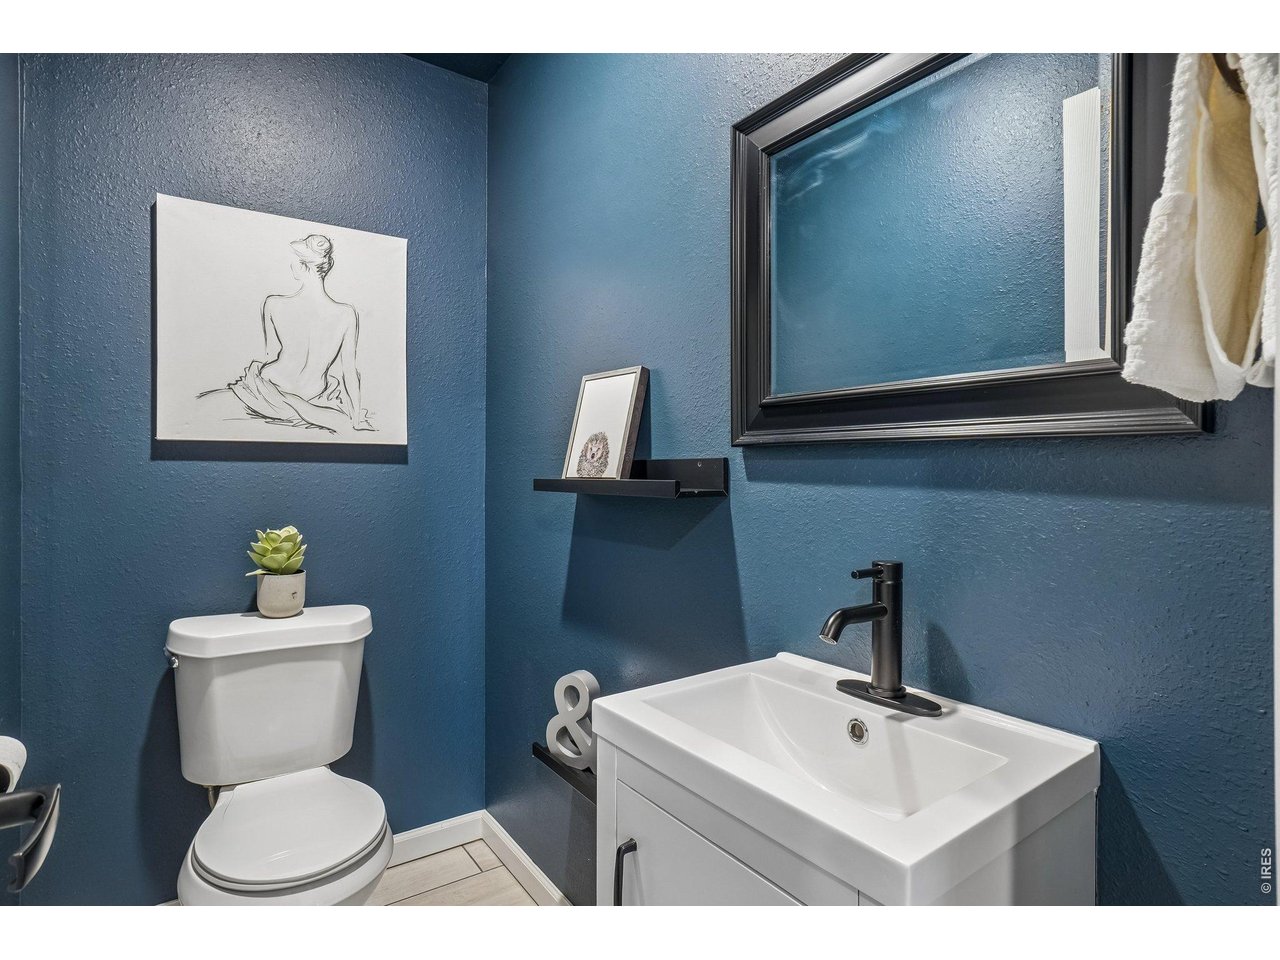
Blue bathroom with a white toilet and vanity, black faucet, and large framed mirror.
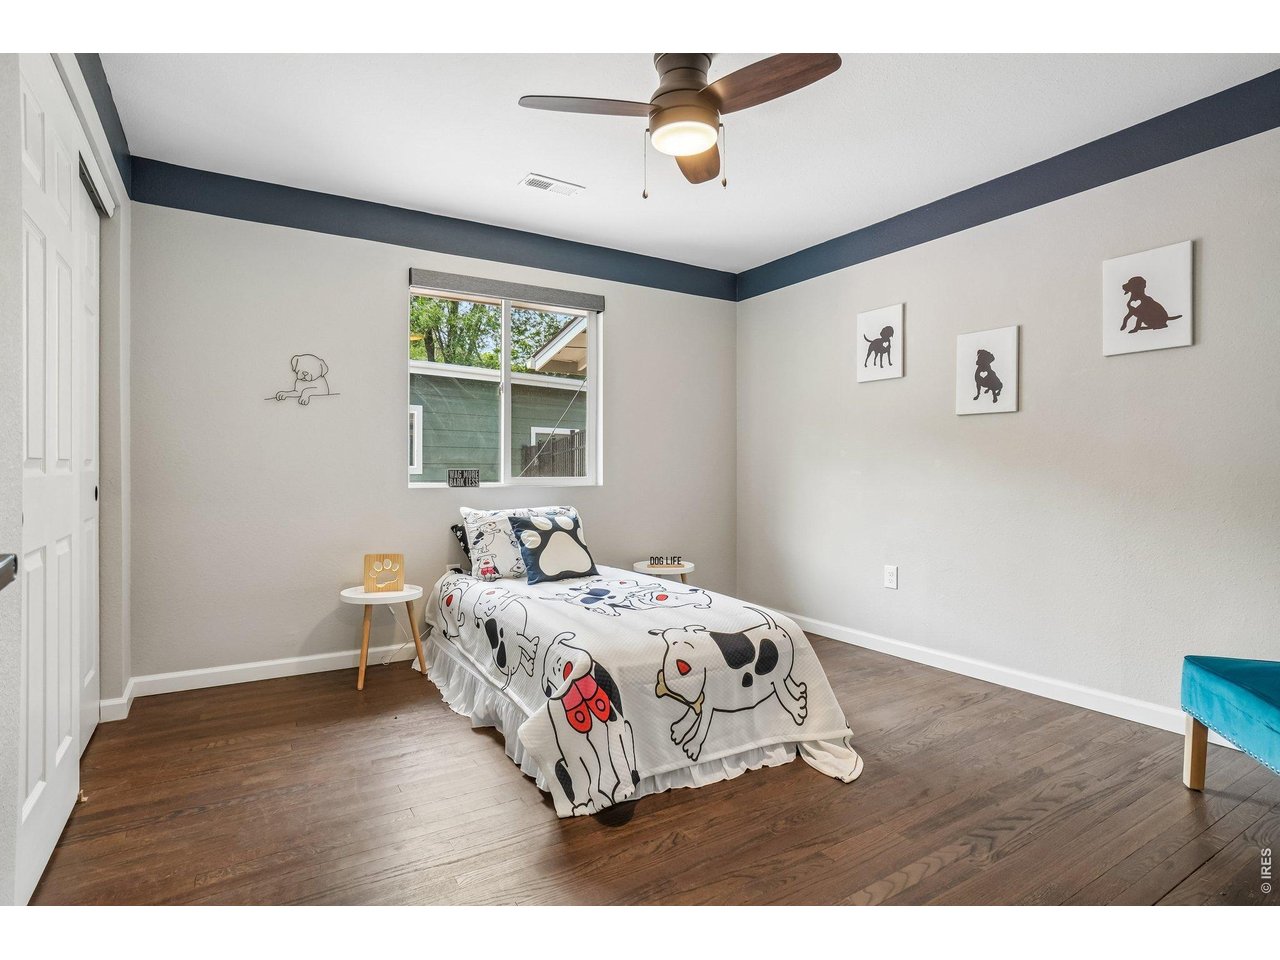
Bedroom with dog-print bedding, dog-themed wall art, and dark wood floors.
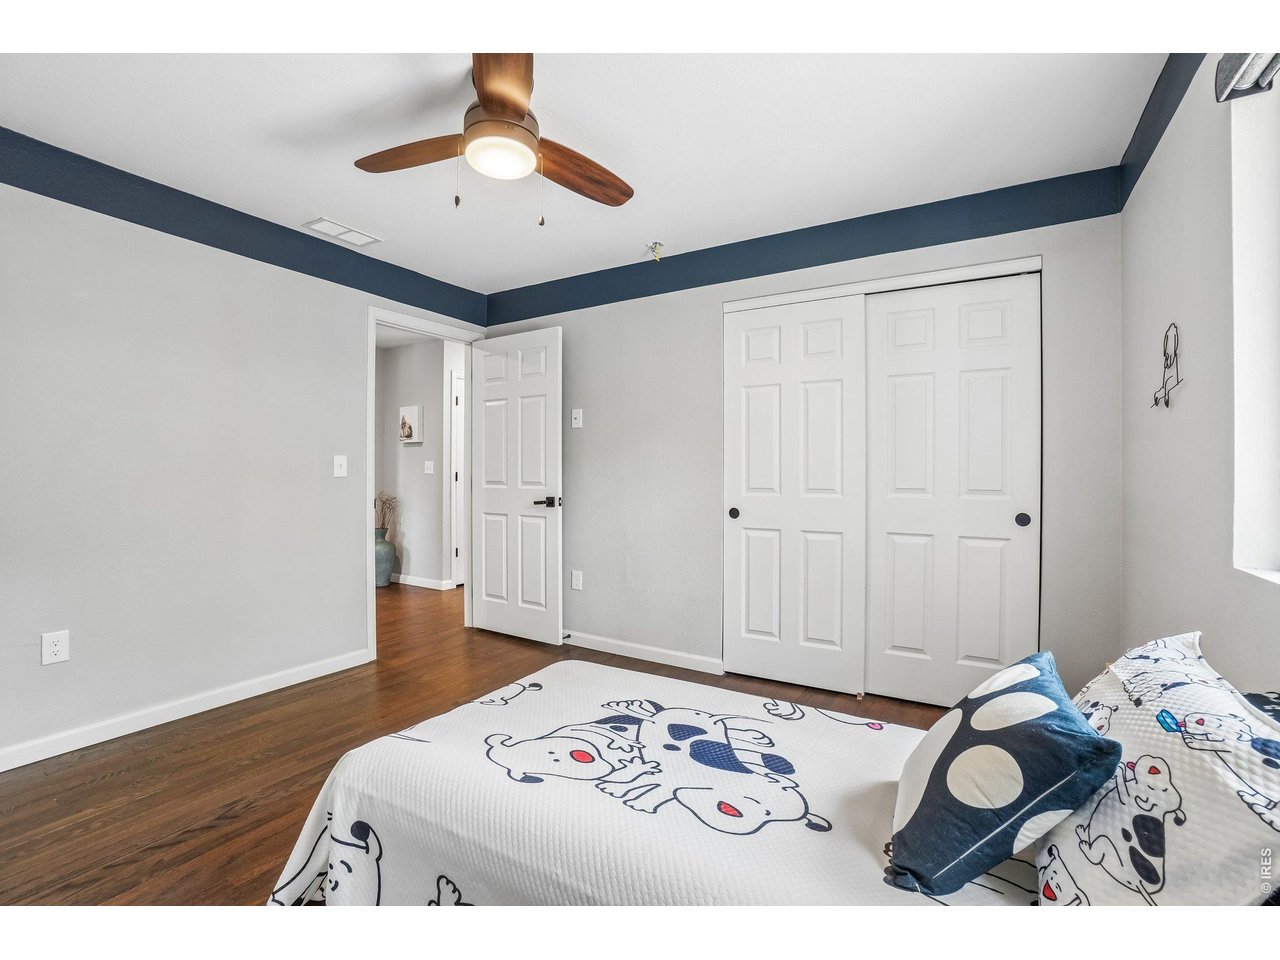
Bedroom with a dog-patterned bedspread, blue pillows, dark hardwood floors, and white sliding closet doors.
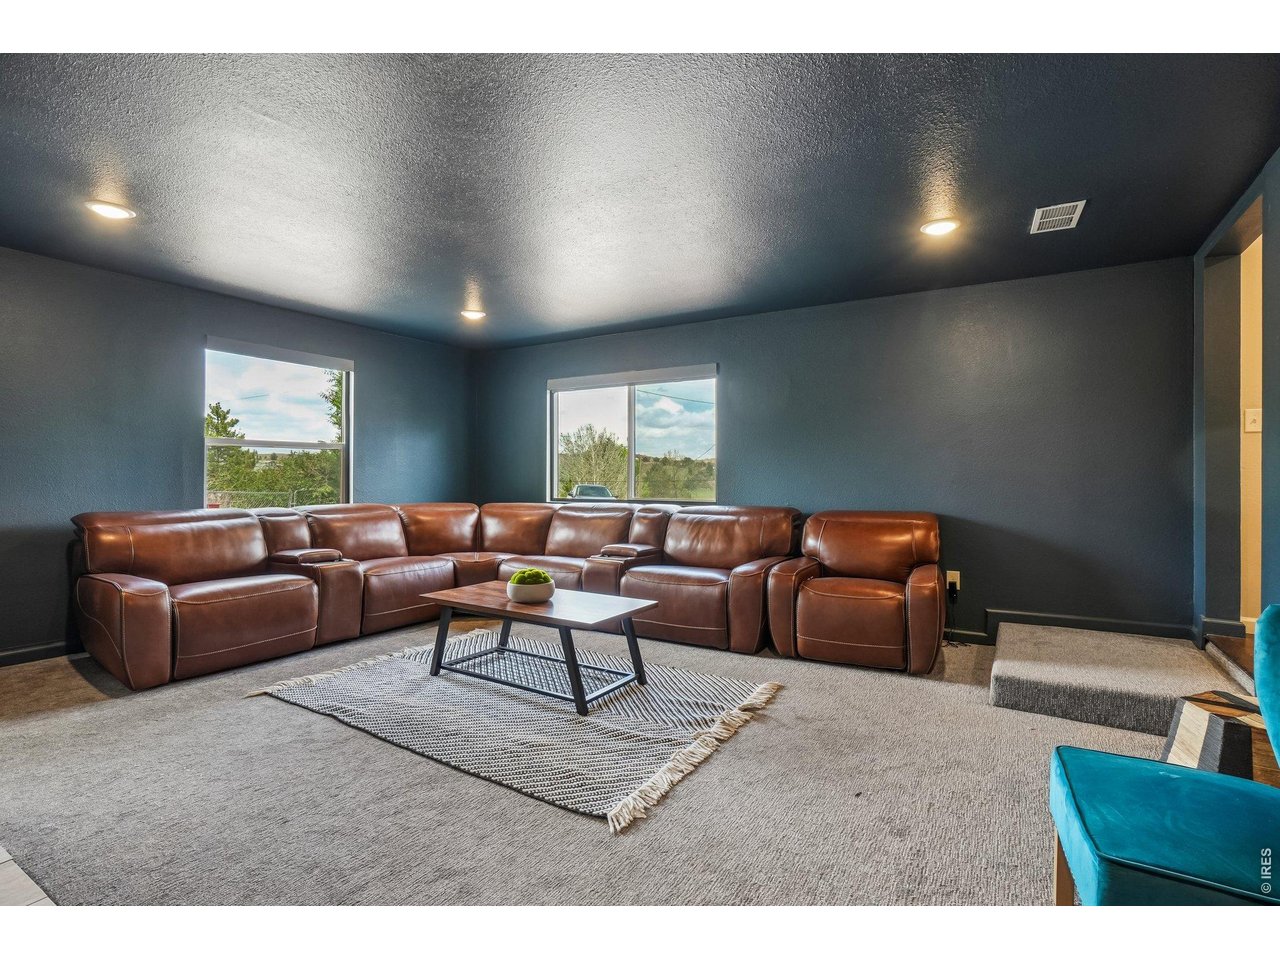
Living room with a brown leather sectional, patterned rug, and windows overlooking trees.
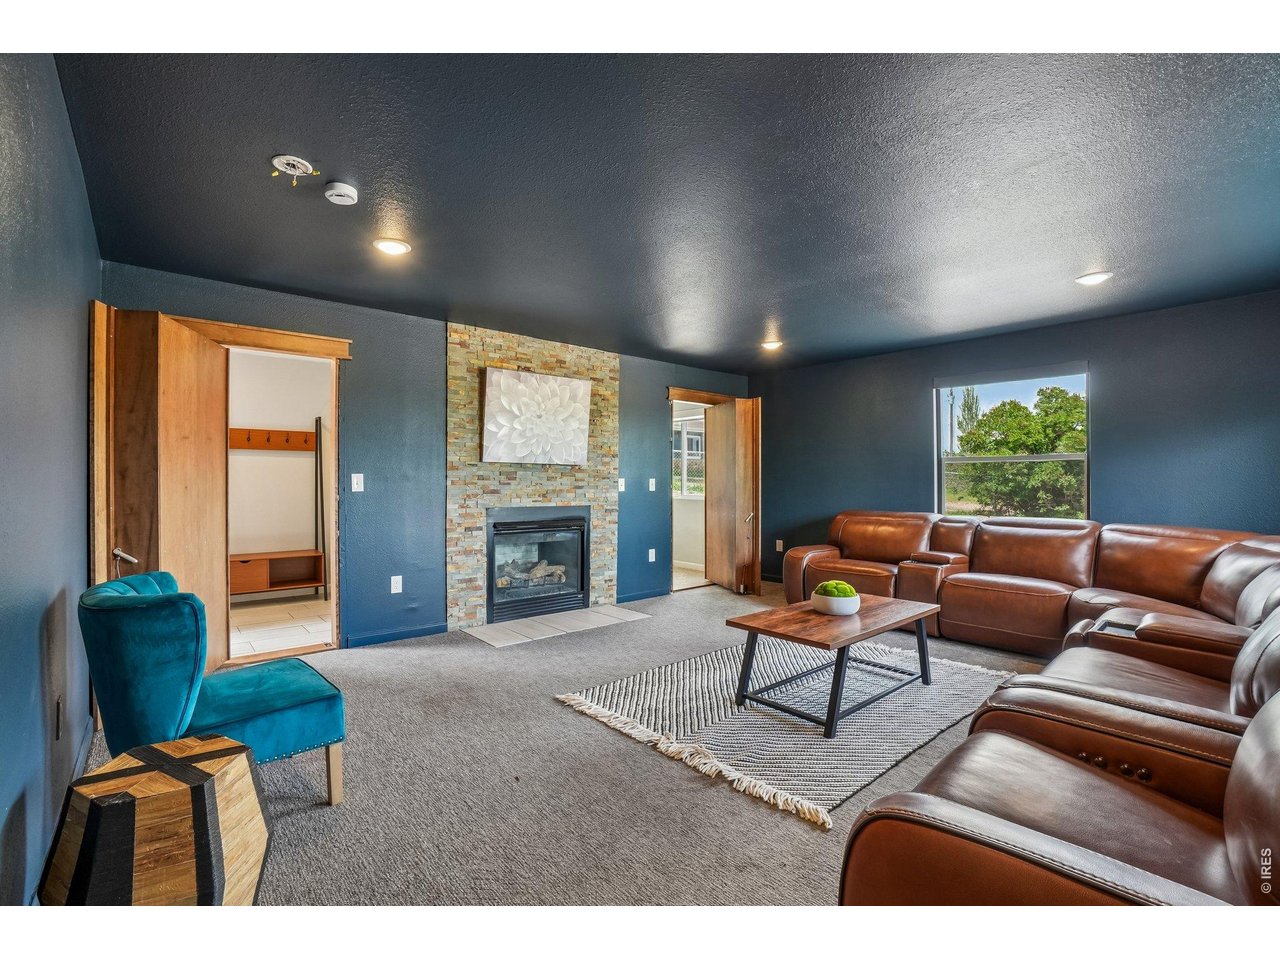
Living room with a stone fireplace, brown leather sectional, and teal accent chair.
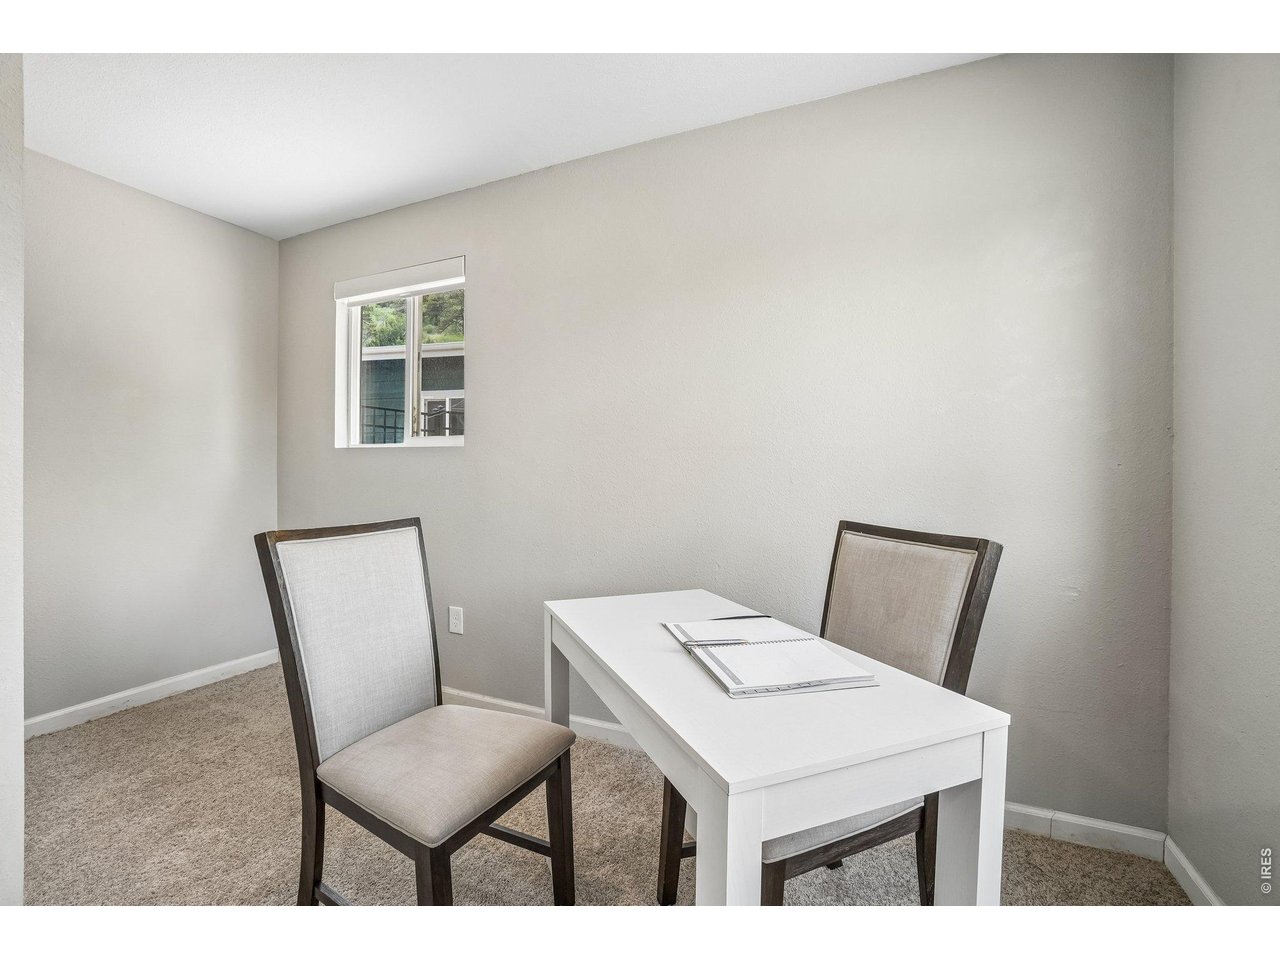
Carpeted home office with a white desk, two upholstered chairs, and a small window.
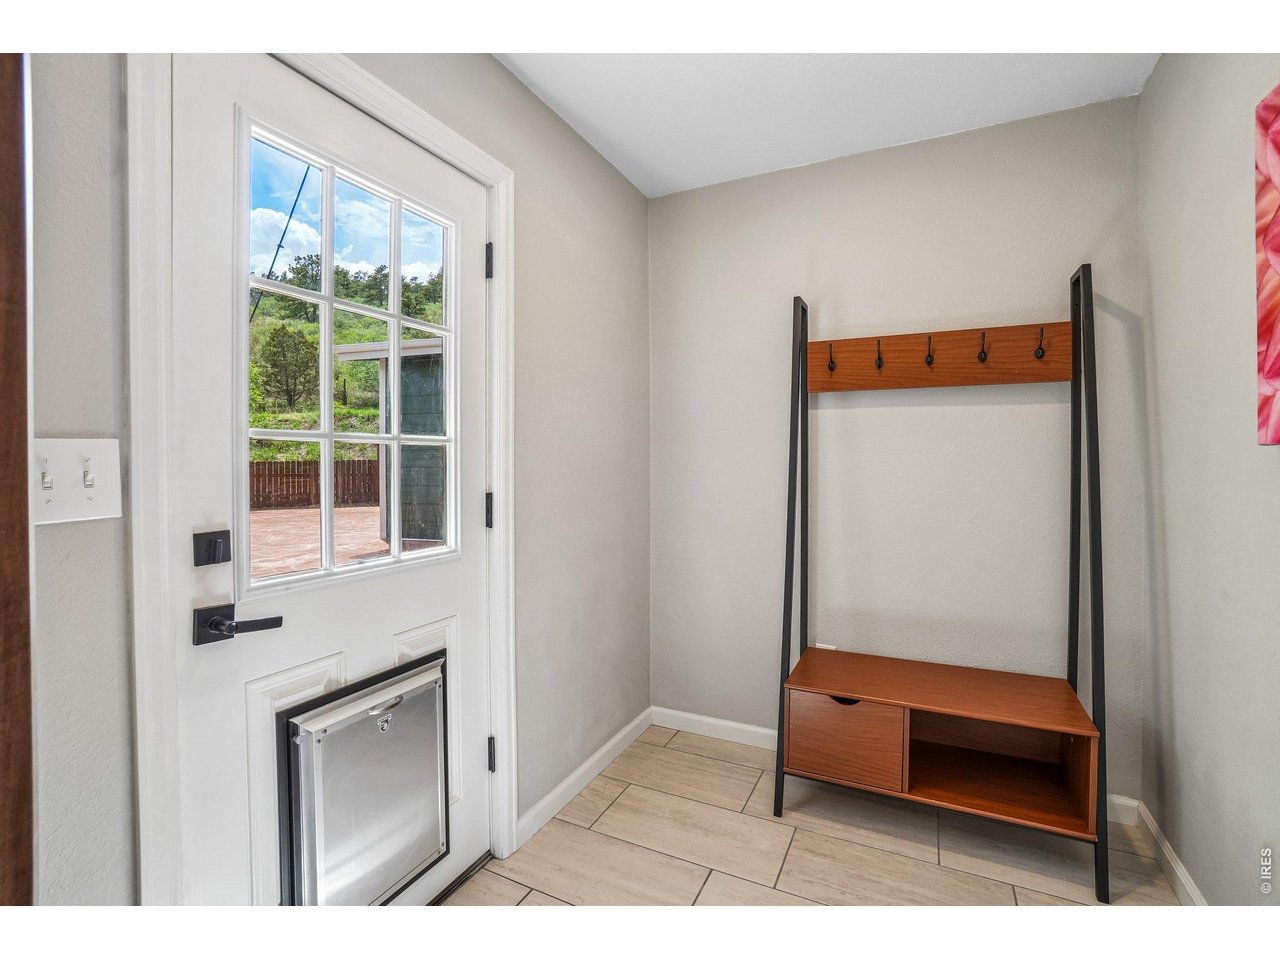
Home entry with a glazed door and pet flap beside a wood bench with coat hooks.
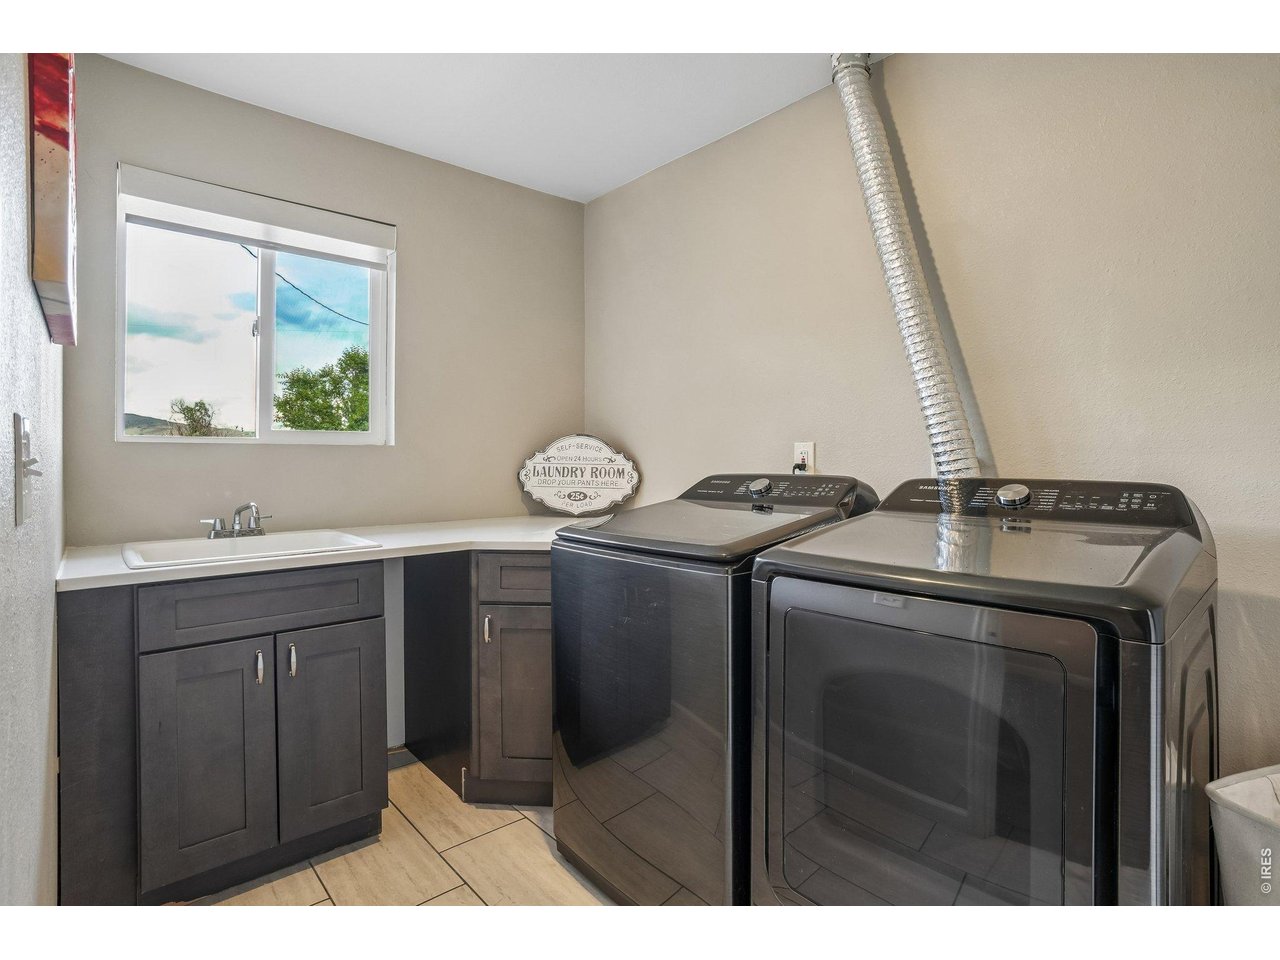
Laundry room with front-loading washer and dryer, dark cabinets, a utility sink, and a window.
Green garage with a large door, paved driveway, fenced patio, and wooded hillside beyond.
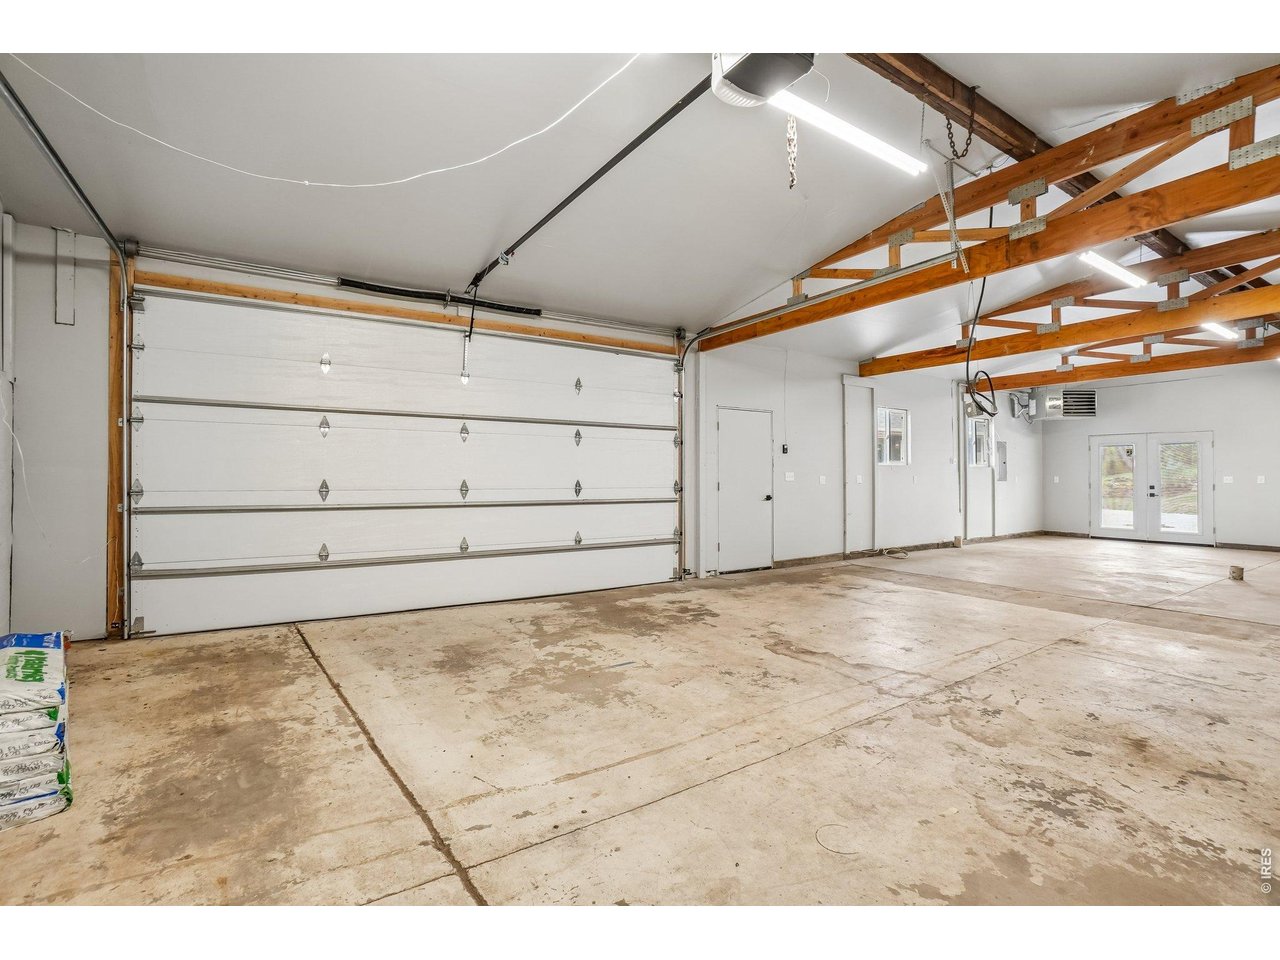
Vacant garage with a large overhead door, exposed wooden trusses, and a concrete floor.
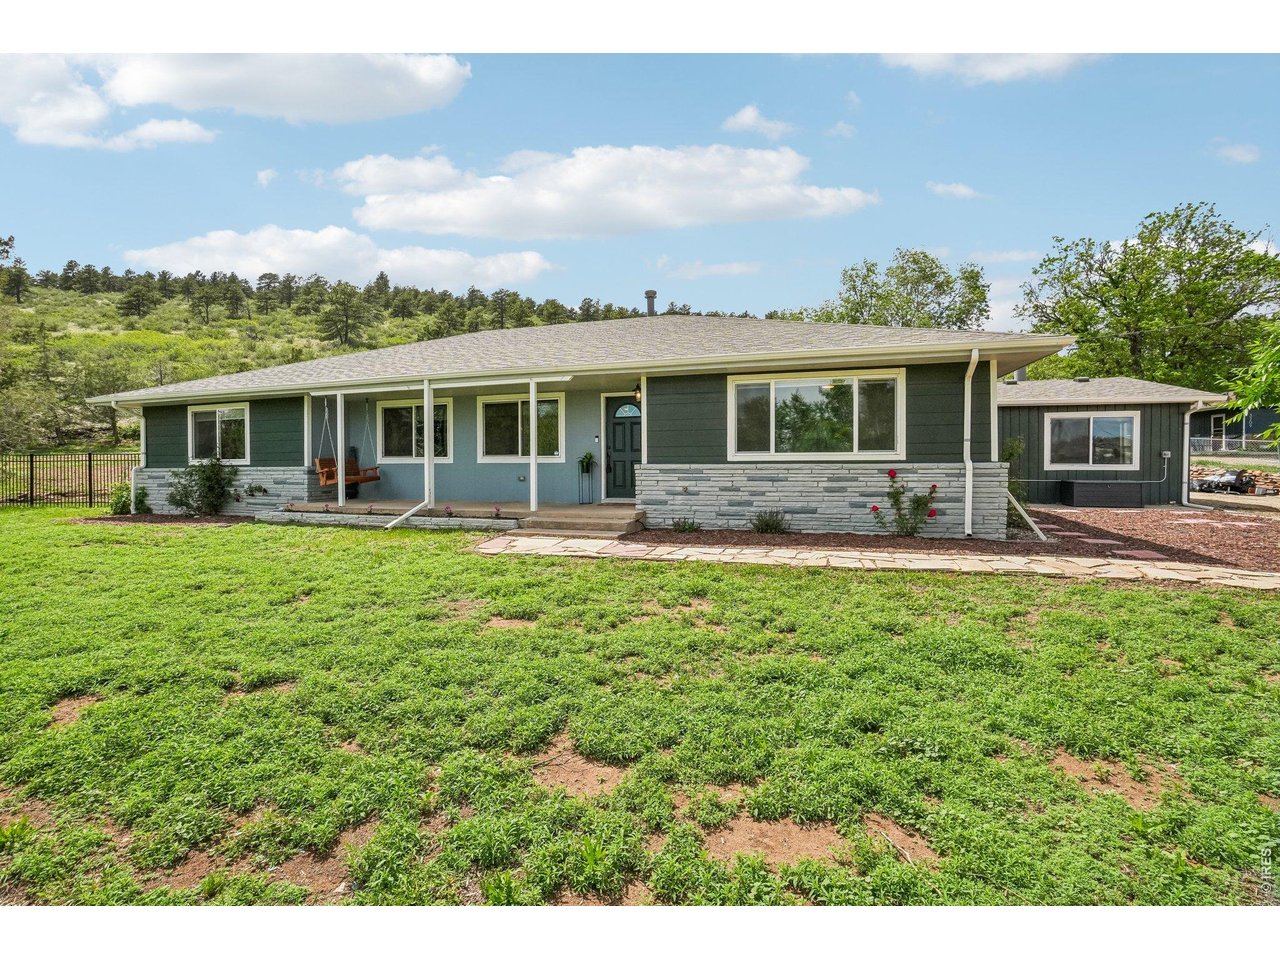
Single-story green house with a covered porch, stone facade, and broad front lawn.
Dark green ranch-style home with an attached garage and gravel driveway, backed by a wooded hillside.
Aerial view of a single-story home on a large lot below a wooded hillside.
Aerial view of a single-story home beside a wooded hillside and rural acreage.
Aerial view of 3155 N County Road 27, showing the home, driveway, and surrounding tree-lined lot.
Aerial view of a home and surrounding land outlined beside a road in a green rural landscape.
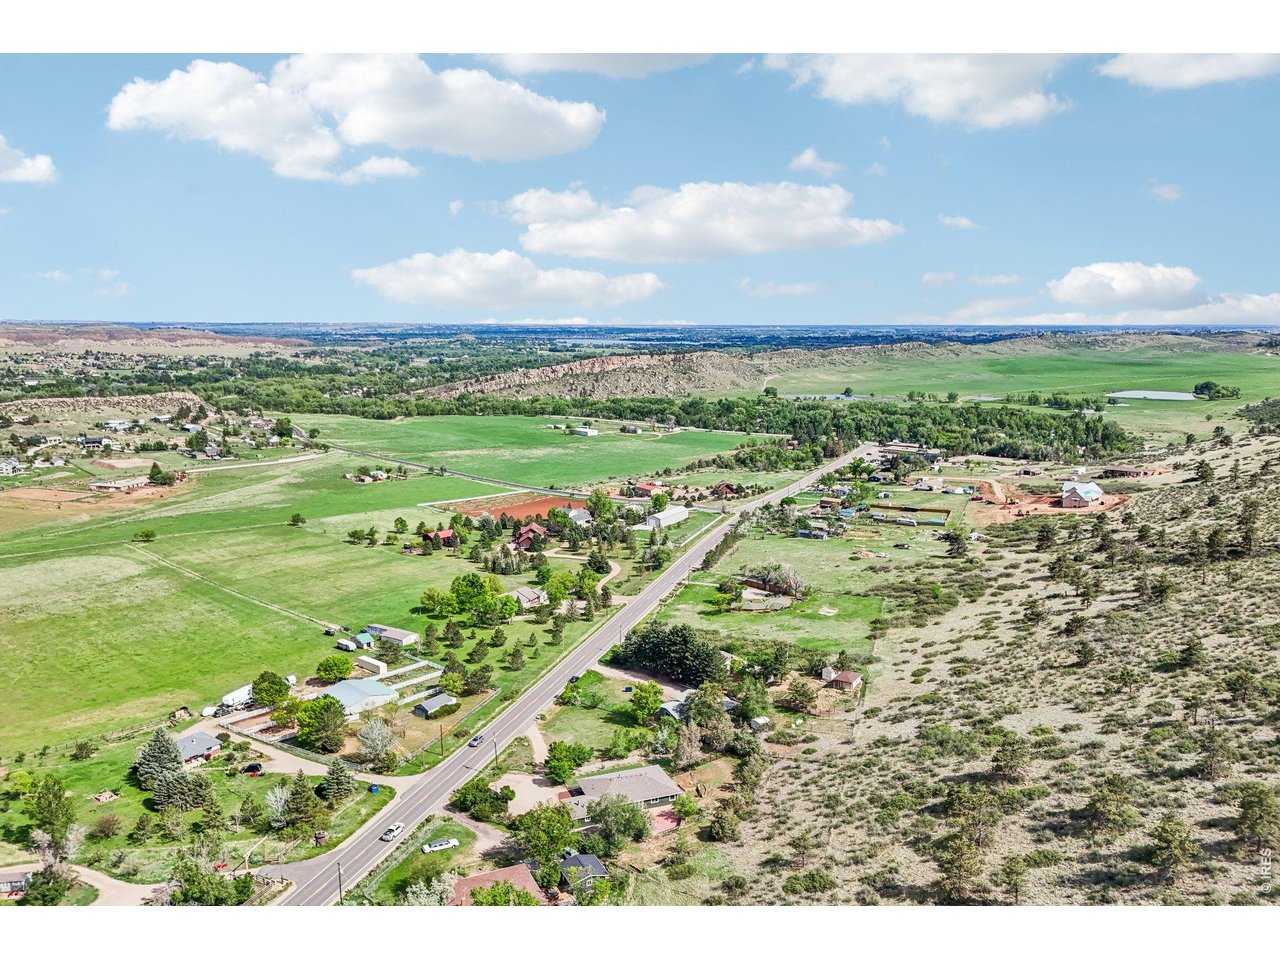
Aerial view of green fields and scattered homes along a road, with scrub-covered hills in the foreground.
Aerial view of a single-story home and attached garage beside a wooded hillside.
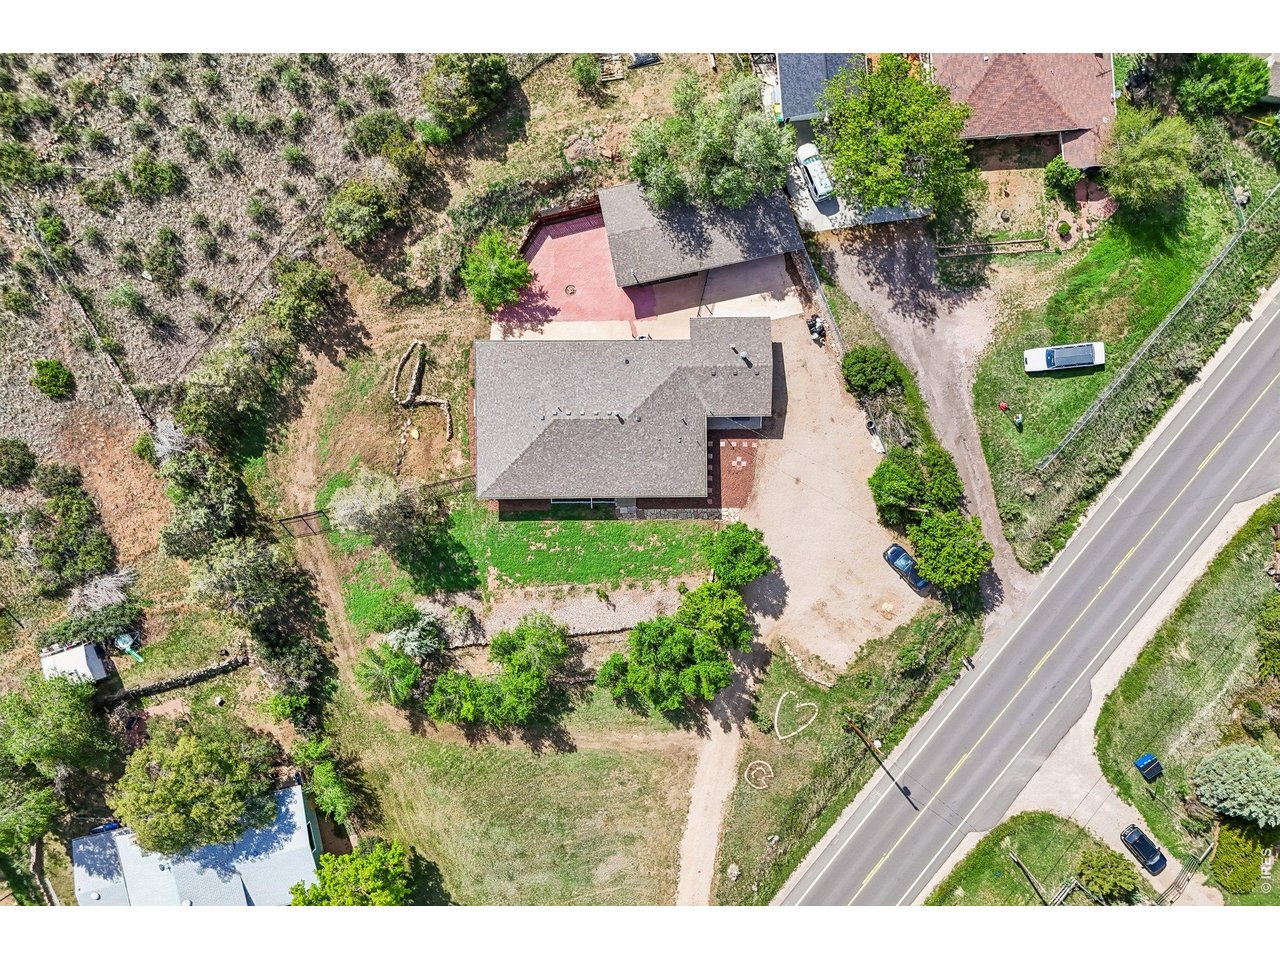
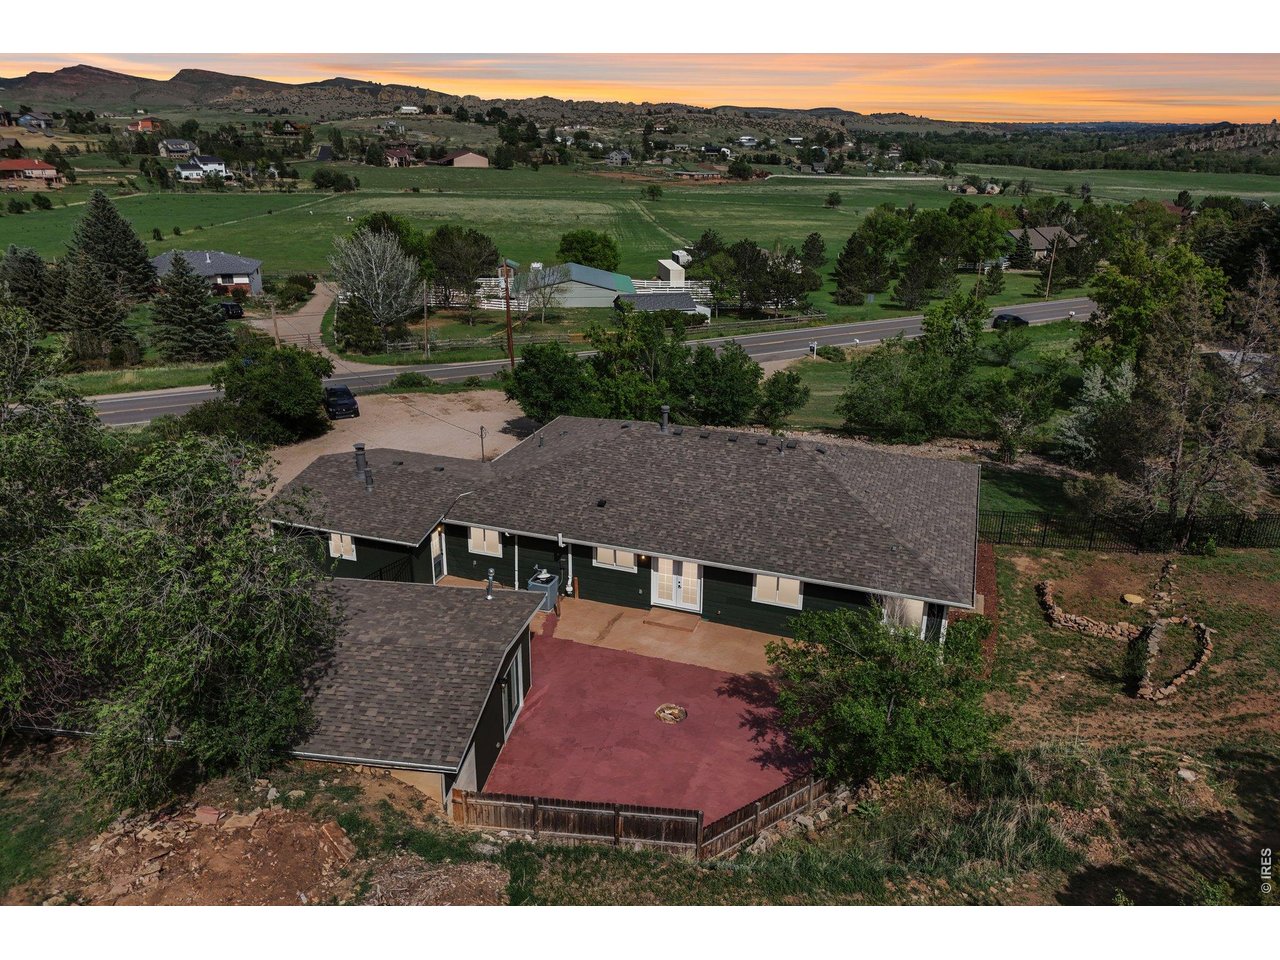
Aerial view of a single-story home with a red courtyard, overlooking green fields and rolling foothills.
Aerial view of the house and surrounding property, outlined in white beside a road.
SEE ALL PHOTOS
Aerial view of a green single-story house with stone accents, a front porch, and wooded hills behind it.
Aerial view of a home and rural acreage outlined by white property lines, with wooded foothills behind it.
Aerial view of a single-story home and detached garage below a wooded hillside.
Stamped-concrete patio beside a dark green home with French doors and mature trees.
Green garage with a wide paneled door beside a gated concrete driveway.
Covered front porch with a dark green front door, wooden swing, and potted plant.
Staged living room with hardwood floors, large windows, and a dark blue accent wall.
Open-plan living and dining room with a leather sofa, geometric rug, and glass doors to the patio.
Living room with a leather sofa, geometric rug, hardwood floors, and windows overlooking greenery.
Kitchen with dark gray cabinets, patterned backsplash, stainless steel appliances, and a large island cooktop.
Kitchen with a large island, dark wood cabinets, stainless steel appliances, and glass doors to a patio.
Kitchen with dark wood cabinets, patterned tile backsplash, and a large island with a cooktop.
Open-plan kitchen with a large island and stainless steel range, overlooking the dining and living areas.
Kitchen and dining area with a white island, dark wood table, and patio doors.
Dining area with a dark wood table beside a modern kitchen and sliding glass doors.
Staged bedroom with a white bed, blue walls, and built-in shelves around a fireplace.
Bedroom with teal walls, a white bed, dark wood floors, and windows overlooking trees.
Bedroom with blue built-in shelving, a fireplace, ceiling fan, and hardwood floors.
Bathroom with a freestanding tub beneath a garden-view window and a glass-enclosed shower.
Bathroom with a dark double vanity and freestanding soaking tub beside large windows.
Staged bedroom with a bed, upholstered armchair, ceiling fan, and large windows overlooking greenery.
Bedroom with a striped bedspread, gray armchair, dark hardwood floors, and a lit ceiling fan.
Bathroom with a dark gray vanity, oval wood-framed mirror, and tiled tub and shower.
Furnished bedroom with a patterned bedspread, dark wood ceiling fan, and a window overlooking greenery.
Furnished bedroom with a patterned bedspread, turquoise side table, and open doorway to a bathroom.
Blue bathroom with a white toilet and vanity, black faucet, and large framed mirror.
Bedroom with dog-print bedding, dog-themed wall art, and dark wood floors.
Bedroom with a dog-patterned bedspread, blue pillows, dark hardwood floors, and white sliding closet doors.
Living room with a brown leather sectional, patterned rug, and windows overlooking trees.
Living room with a stone fireplace, brown leather sectional, and teal accent chair.
Carpeted home office with a white desk, two upholstered chairs, and a small window.
Home entry with a glazed door and pet flap beside a wood bench with coat hooks.
Laundry room with front-loading washer and dryer, dark cabinets, a utility sink, and a window.
Green garage with a large door, paved driveway, fenced patio, and wooded hillside beyond.
Vacant garage with a large overhead door, exposed wooden trusses, and a concrete floor.
Single-story green house with a covered porch, stone facade, and broad front lawn.
Dark green ranch-style home with an attached garage and gravel driveway, backed by a wooded hillside.
Aerial view of a single-story home on a large lot below a wooded hillside.
Aerial view of a single-story home beside a wooded hillside and rural acreage.
Aerial view of 3155 N County Road 27, showing the home, driveway, and surrounding tree-lined lot.
Aerial view of a home and surrounding land outlined beside a road in a green rural landscape.
Aerial view of green fields and scattered homes along a road, with scrub-covered hills in the foreground.
Aerial view of a single-story home and attached garage beside a wooded hillside.
Aerial view of a single-story home with a red courtyard, overlooking green fields and rolling foothills.
Aerial view of the house and surrounding property, outlined in white beside a road.
Courtesy of RE/MAX Nexus, Jane Kraemer Listing Contact: 7209343464 
For Sale

3155 N County Road 27

3155 N County Road 27, Loveland, CO 80538

$844,000
NEW PRICE! This exceptionally renovated 2,650 sq. ft. ranch-style home was taken down to the studs and beautifully rebuilt on a stunning 1.31-acre property with panoramic mountain views. Designed for modern living, the home offers a spacious open-concept floor plan and an impressive list of updates, including a brand-new roof, newer electrical, plumbing, HVAC, A/C, tankless/on-demand water heater, windows, siding, kitchen, bathrooms, and hardwood flooring throughout. The gourmet kitchen features quartz countertops, high-end appliances, and a large island perfect for gathering and entertaining. The spacious primary suite offers dual walk-in closets and a luxurious 5-piece bath. Outside, enjoy peaceful acreage living and beautiful mountain views, plus an impressive 1,000 sq. ft. heated, drywalled garage/workshop with updated electrical (including 240V) and plumbing already in place for a future bathroom. This versatile space is ideal for hobbies, projects, recreational vehicles, or additional flexible space. Ideally located at the canyon entrance just off Hwy 34 and over the hill from Sylvan Dale Guest Ranch, this property offers a rare combination of privacy, mountain views, and convenient access to Loveland and the mountains.

4
beds

3
baths

2,650 Sq.Ft. LIVING AREA

1.31 Acres lot

Jane Kraemer

Jane Kraemer

Features & Amenities

Interior

  • total bedrooms4
  • Total bathrooms3
  • full bathrooms2
  • half bathroom1
  • Laundry room Sink
  • Flooring Wood
  • Fireplace Two or More, Gas, Gas Log, Bedroom, Great Room
  • APPLIANCES Gas Range, Dishwasher, Refrigerator, Washer, Dryer, Some Furniture, Water Purifier Owned, Disposal, Fire Alarm
  • other interior Features Eat-in Kitchen, Separate Dining Room, Open Floorplan, Workshop, Pantry, Walk-In Closet(s), Washer/Dryer Hookup, Kitchen Island, 6-Panel Doors

Area & Lot

  • Status For Sale
  • Living Area2,650 Sq.Ft.
  • Lot Area1.31 Acres
  • MLS® ID1060162
  • TypeResidential
  • YEAR BUILT1960
  • Architecture StylesContemporary
  • View DescriptionHills
  • Elementary SchoolBig Thompson
  • Middle SchoolTurner
  • High SchoolThompson Valley
  • School DistrictThompson R2-J

Exterior

  • STORIES1
  • Garage Space2.0
  • water SourcePublic
  • utilitiesNatural Gas Available, Electricity Available, Cable Available, Satellite Avail, High Speed Avail
  • roofComposition
  • lot featuresEvergreen Trees, Deciduous Trees, Native Grass, Rolling Lot, Sloping Lot, Abuts Private Open Space, Outbuildings, House Faces East, Unincorporated, Paved
  • parkingGarage Door Opener, Detached
  • HEAT TYPERadiant
  • AIR CONDITIONINGCentral Air, Ceiling Fan(s)
  • sewerSeptic Tank, Septic Field
  • Disability FeaturesNo Stairs, Main Floor Bath, Main Level Bedroom, Stall Shower, Main Level Laundry
  • other exterior FeaturesSprinkler System, Heated Garage, Oversized Garage

Financial

  • Sales Price$844,000
  • Real Estate Tax $3,995/yr
  • Zoning FA1
Aerial view of a home and rural acreage outlined by white property lines, with wooded foothills behind it.

Schedule a Showing

I would love to show you this beautiful property. Please select your preferred date and time below. I will be in touch shortly to confirm your appointment.

Schedule a Showing

I would love to show you this beautiful property. Please select your preferred date and time below. I will be in touch shortly to confirm your appointment.

Thank you for your interest in 3155 N County Road 27, Loveland, CO 80538. We are reviewing your request and will be in touch shortly!

Mortgage Calculator

Estimate your monthly mortgage payment, including the principal and interest, property taxes, and HOA. Adjust the values to generate a more accurate rate.

All estimates are provided for informational purposes only. Actual amounts may vary.
$0,000 Your Payment 20 15 65
$0,000 Your Payment

Work With Me

I’m excited to work with anyone from first-time home buyers to luxury clients and I treat all my clients like family. We form strong relationships throughout the process and stay in touch even after closing.

Follow Me on Instagram