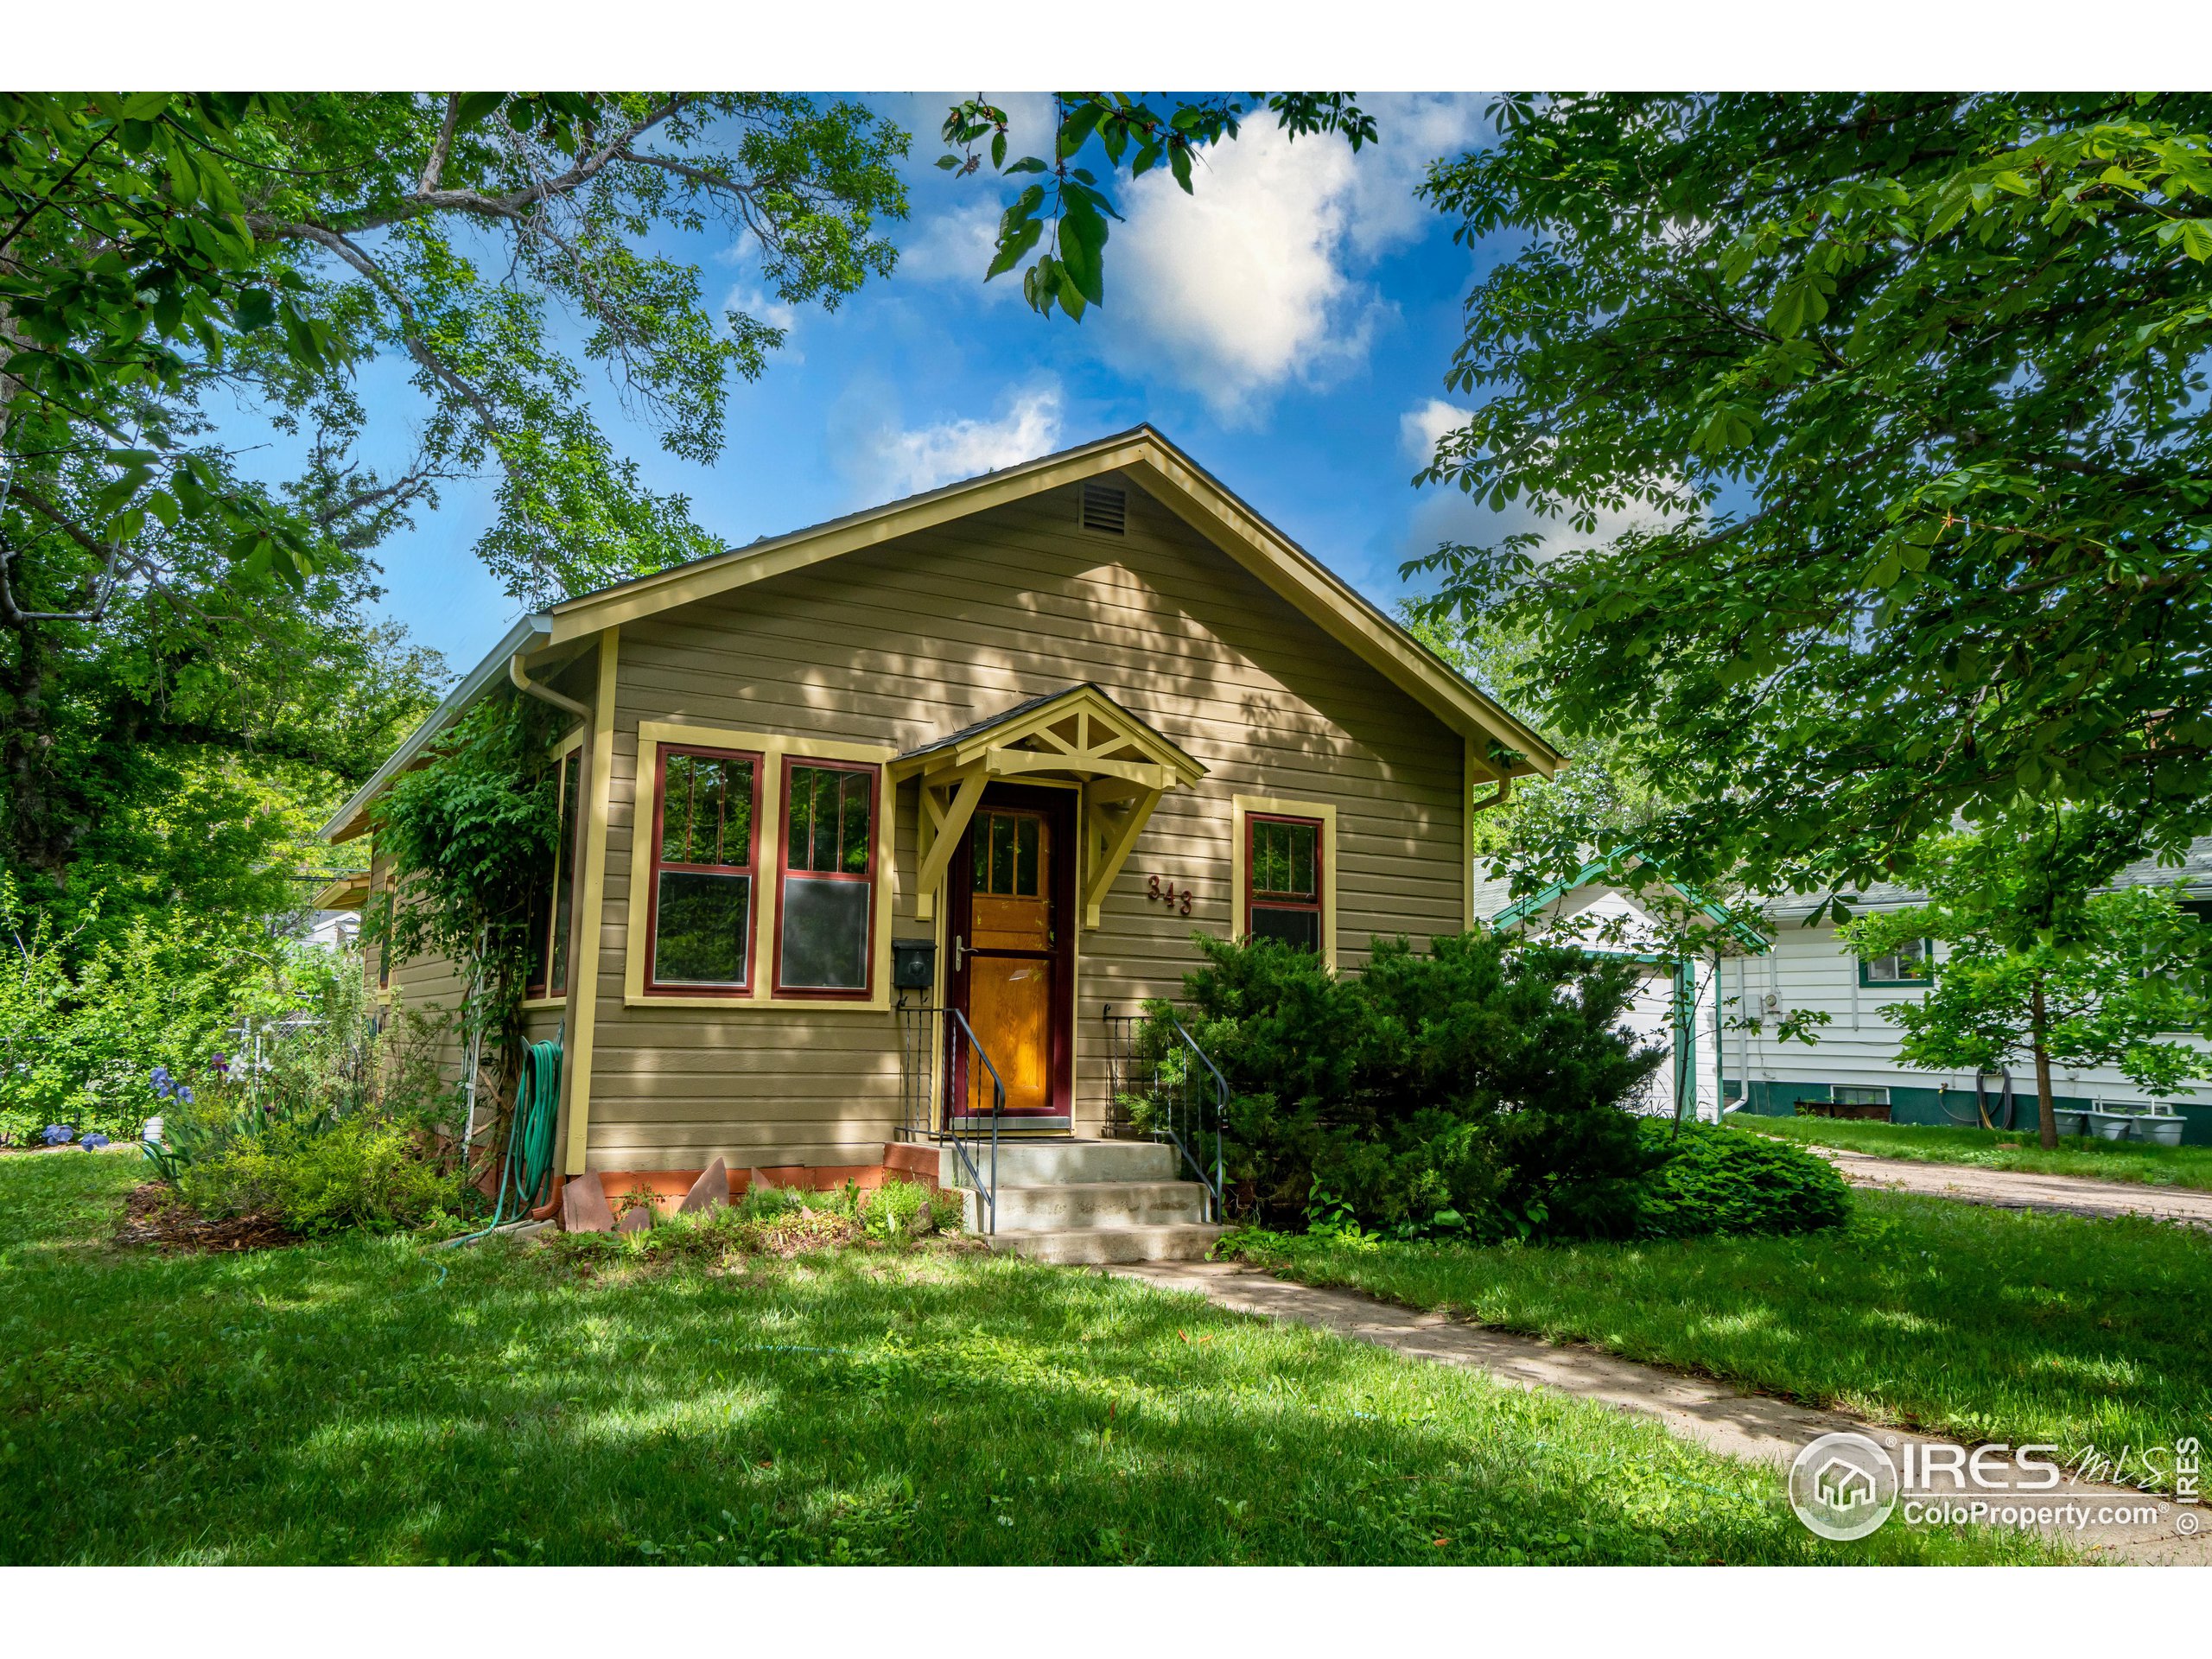
Tan home with red-trimmed windows and timber entry awning, surrounded by leafy trees and shrubs.
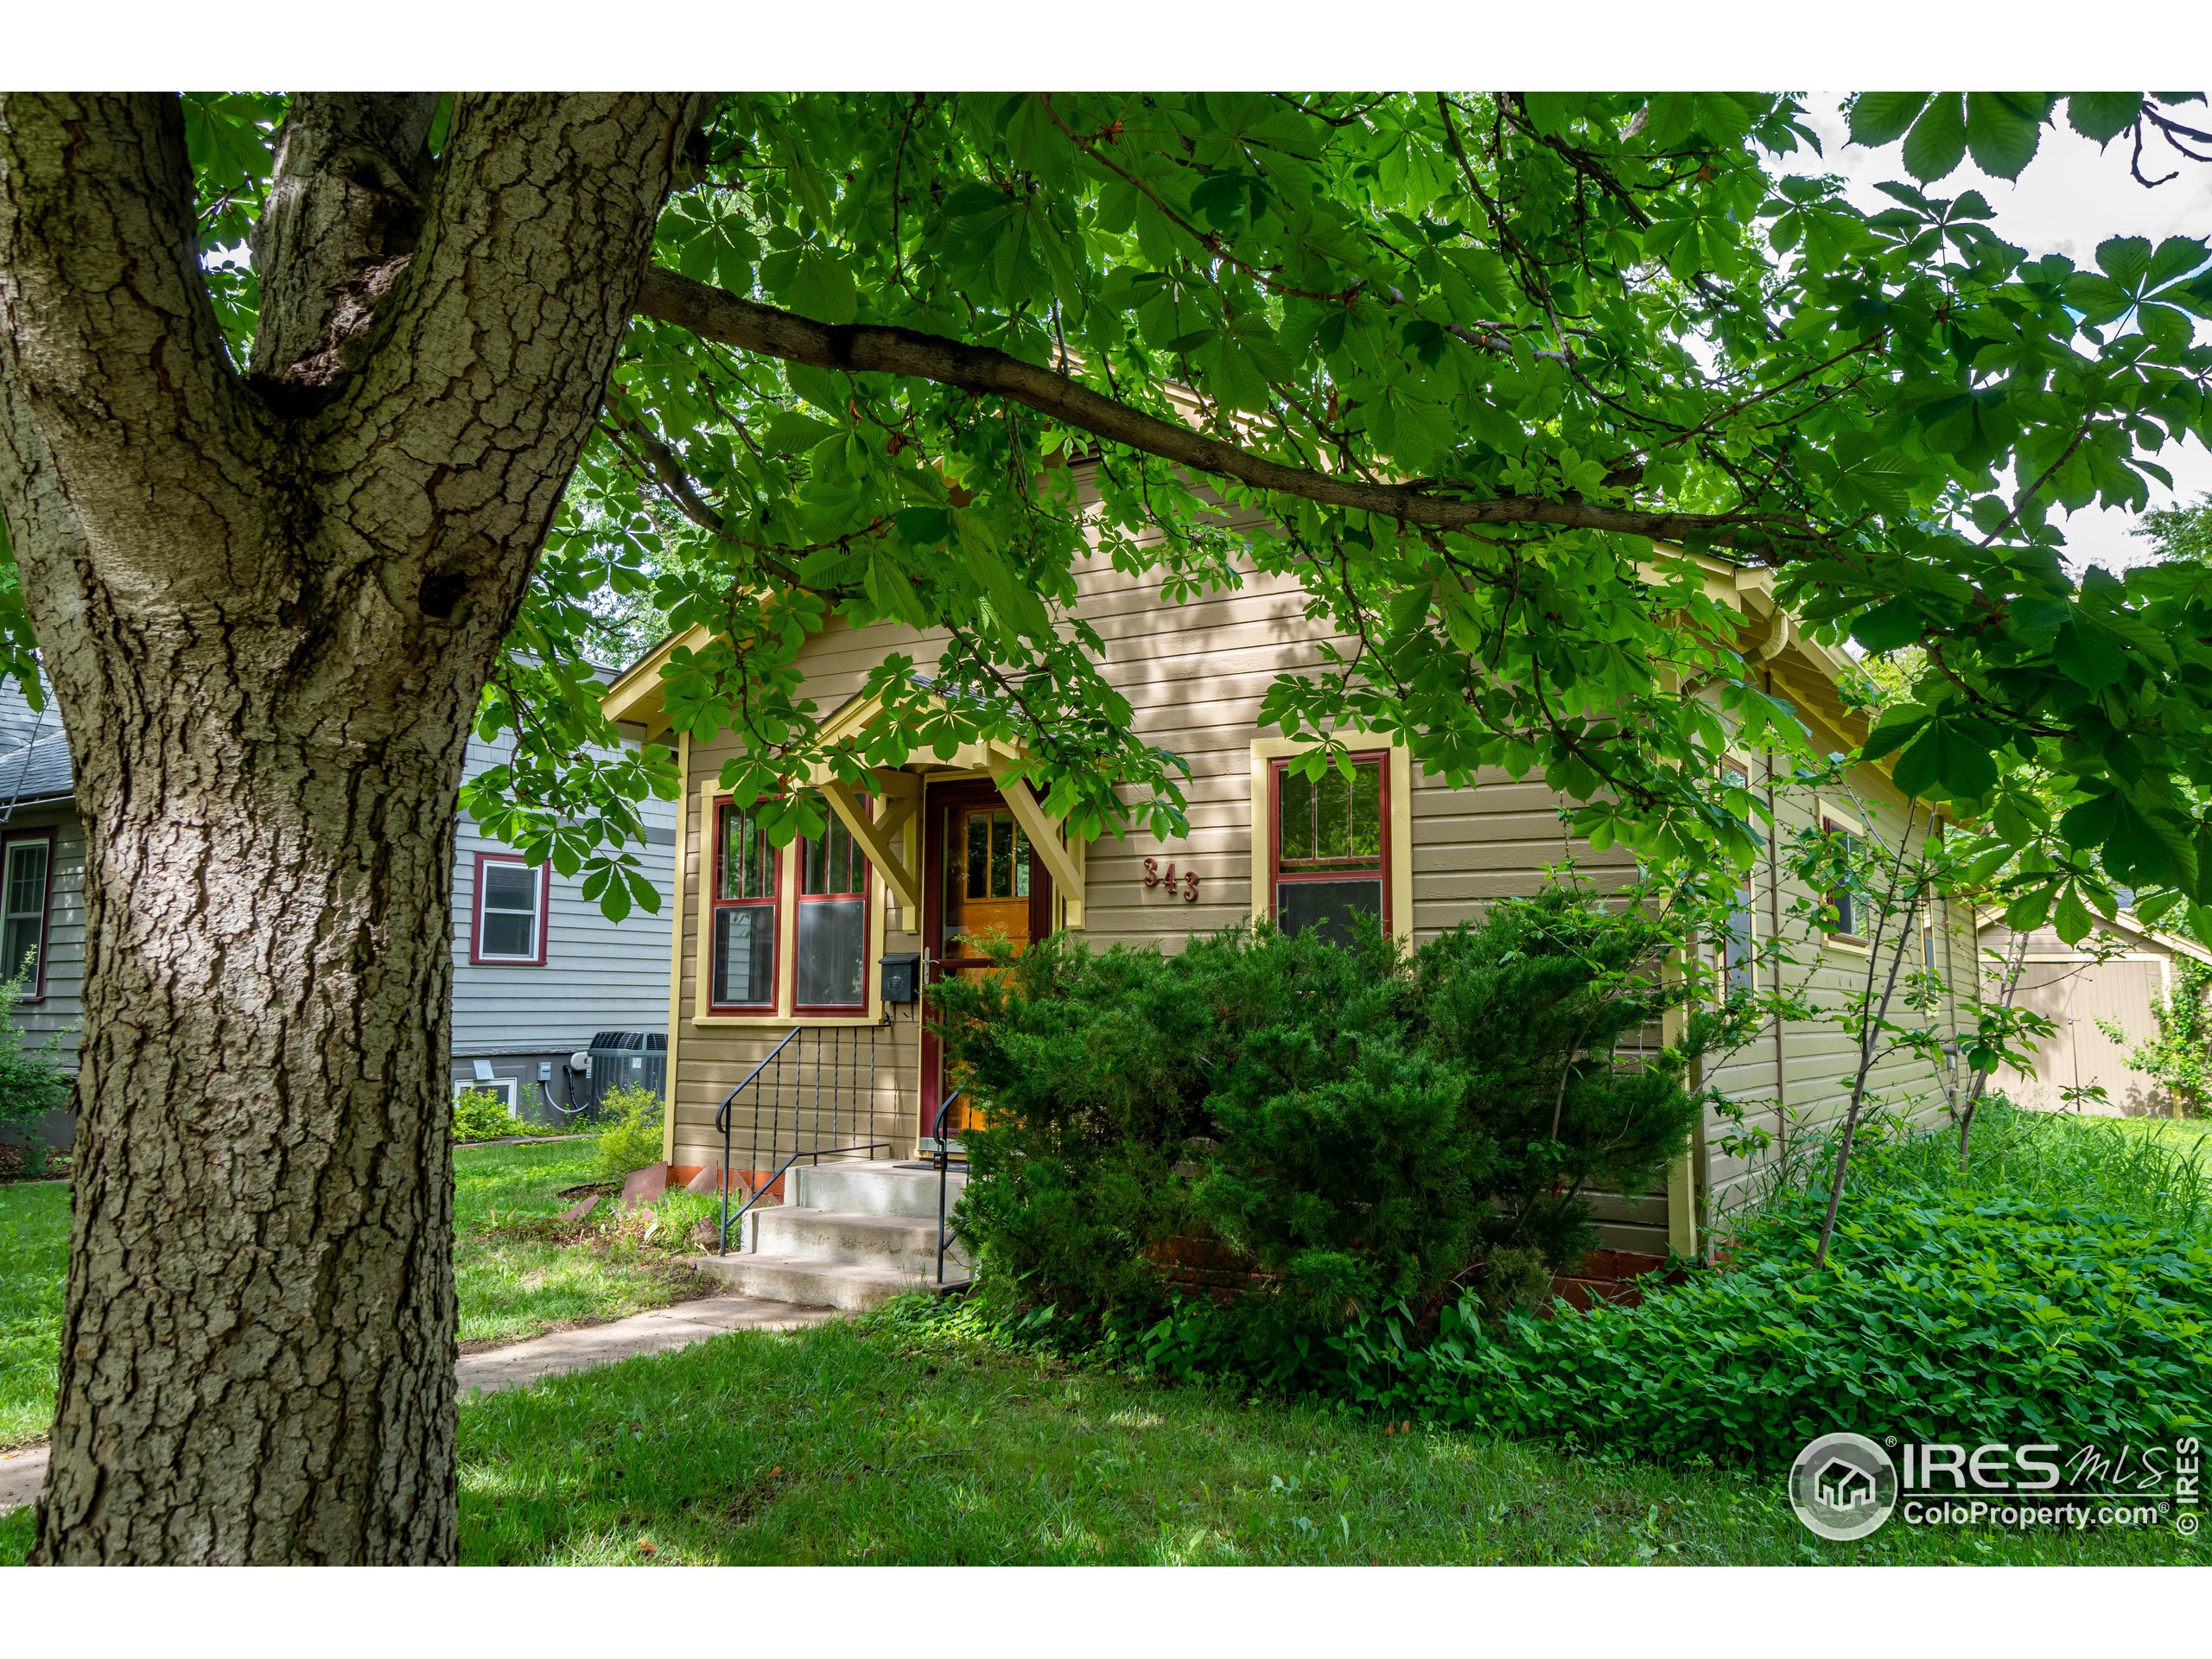
Beige house with red-trimmed windows, partly hidden by a large leafy tree.
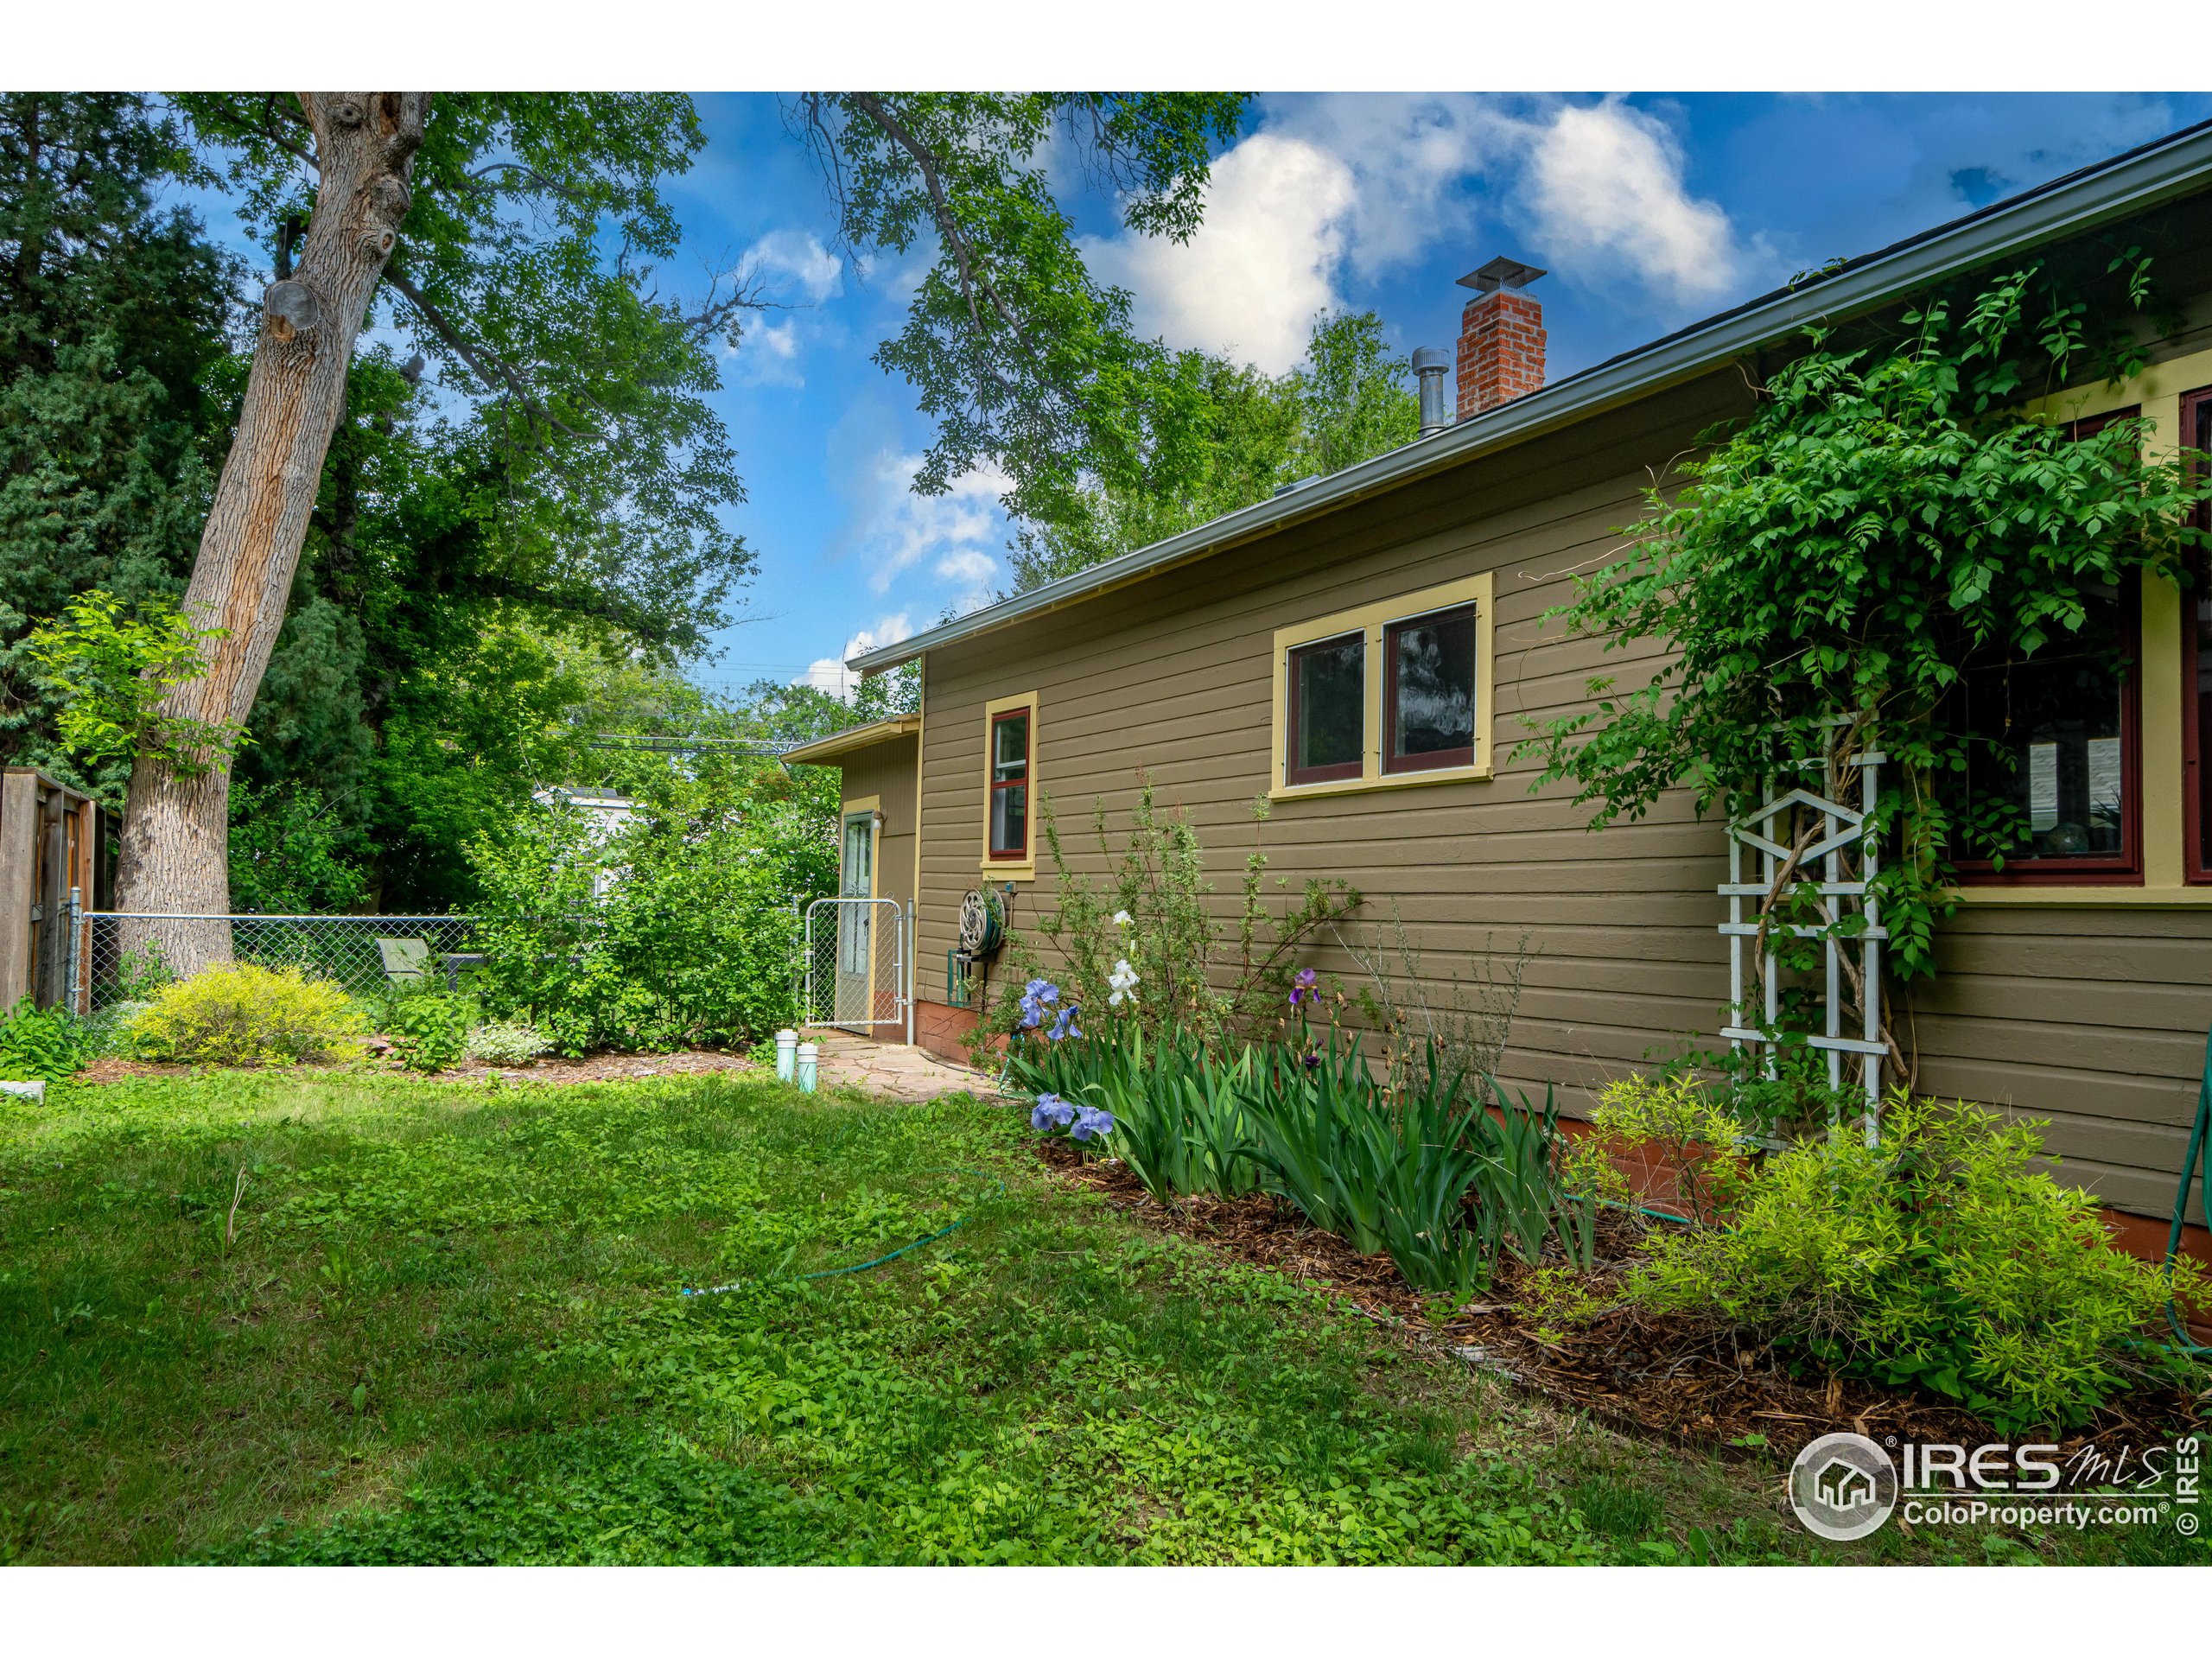
Brown-sided home beside a leafy yard with blooming irises and mature trees.
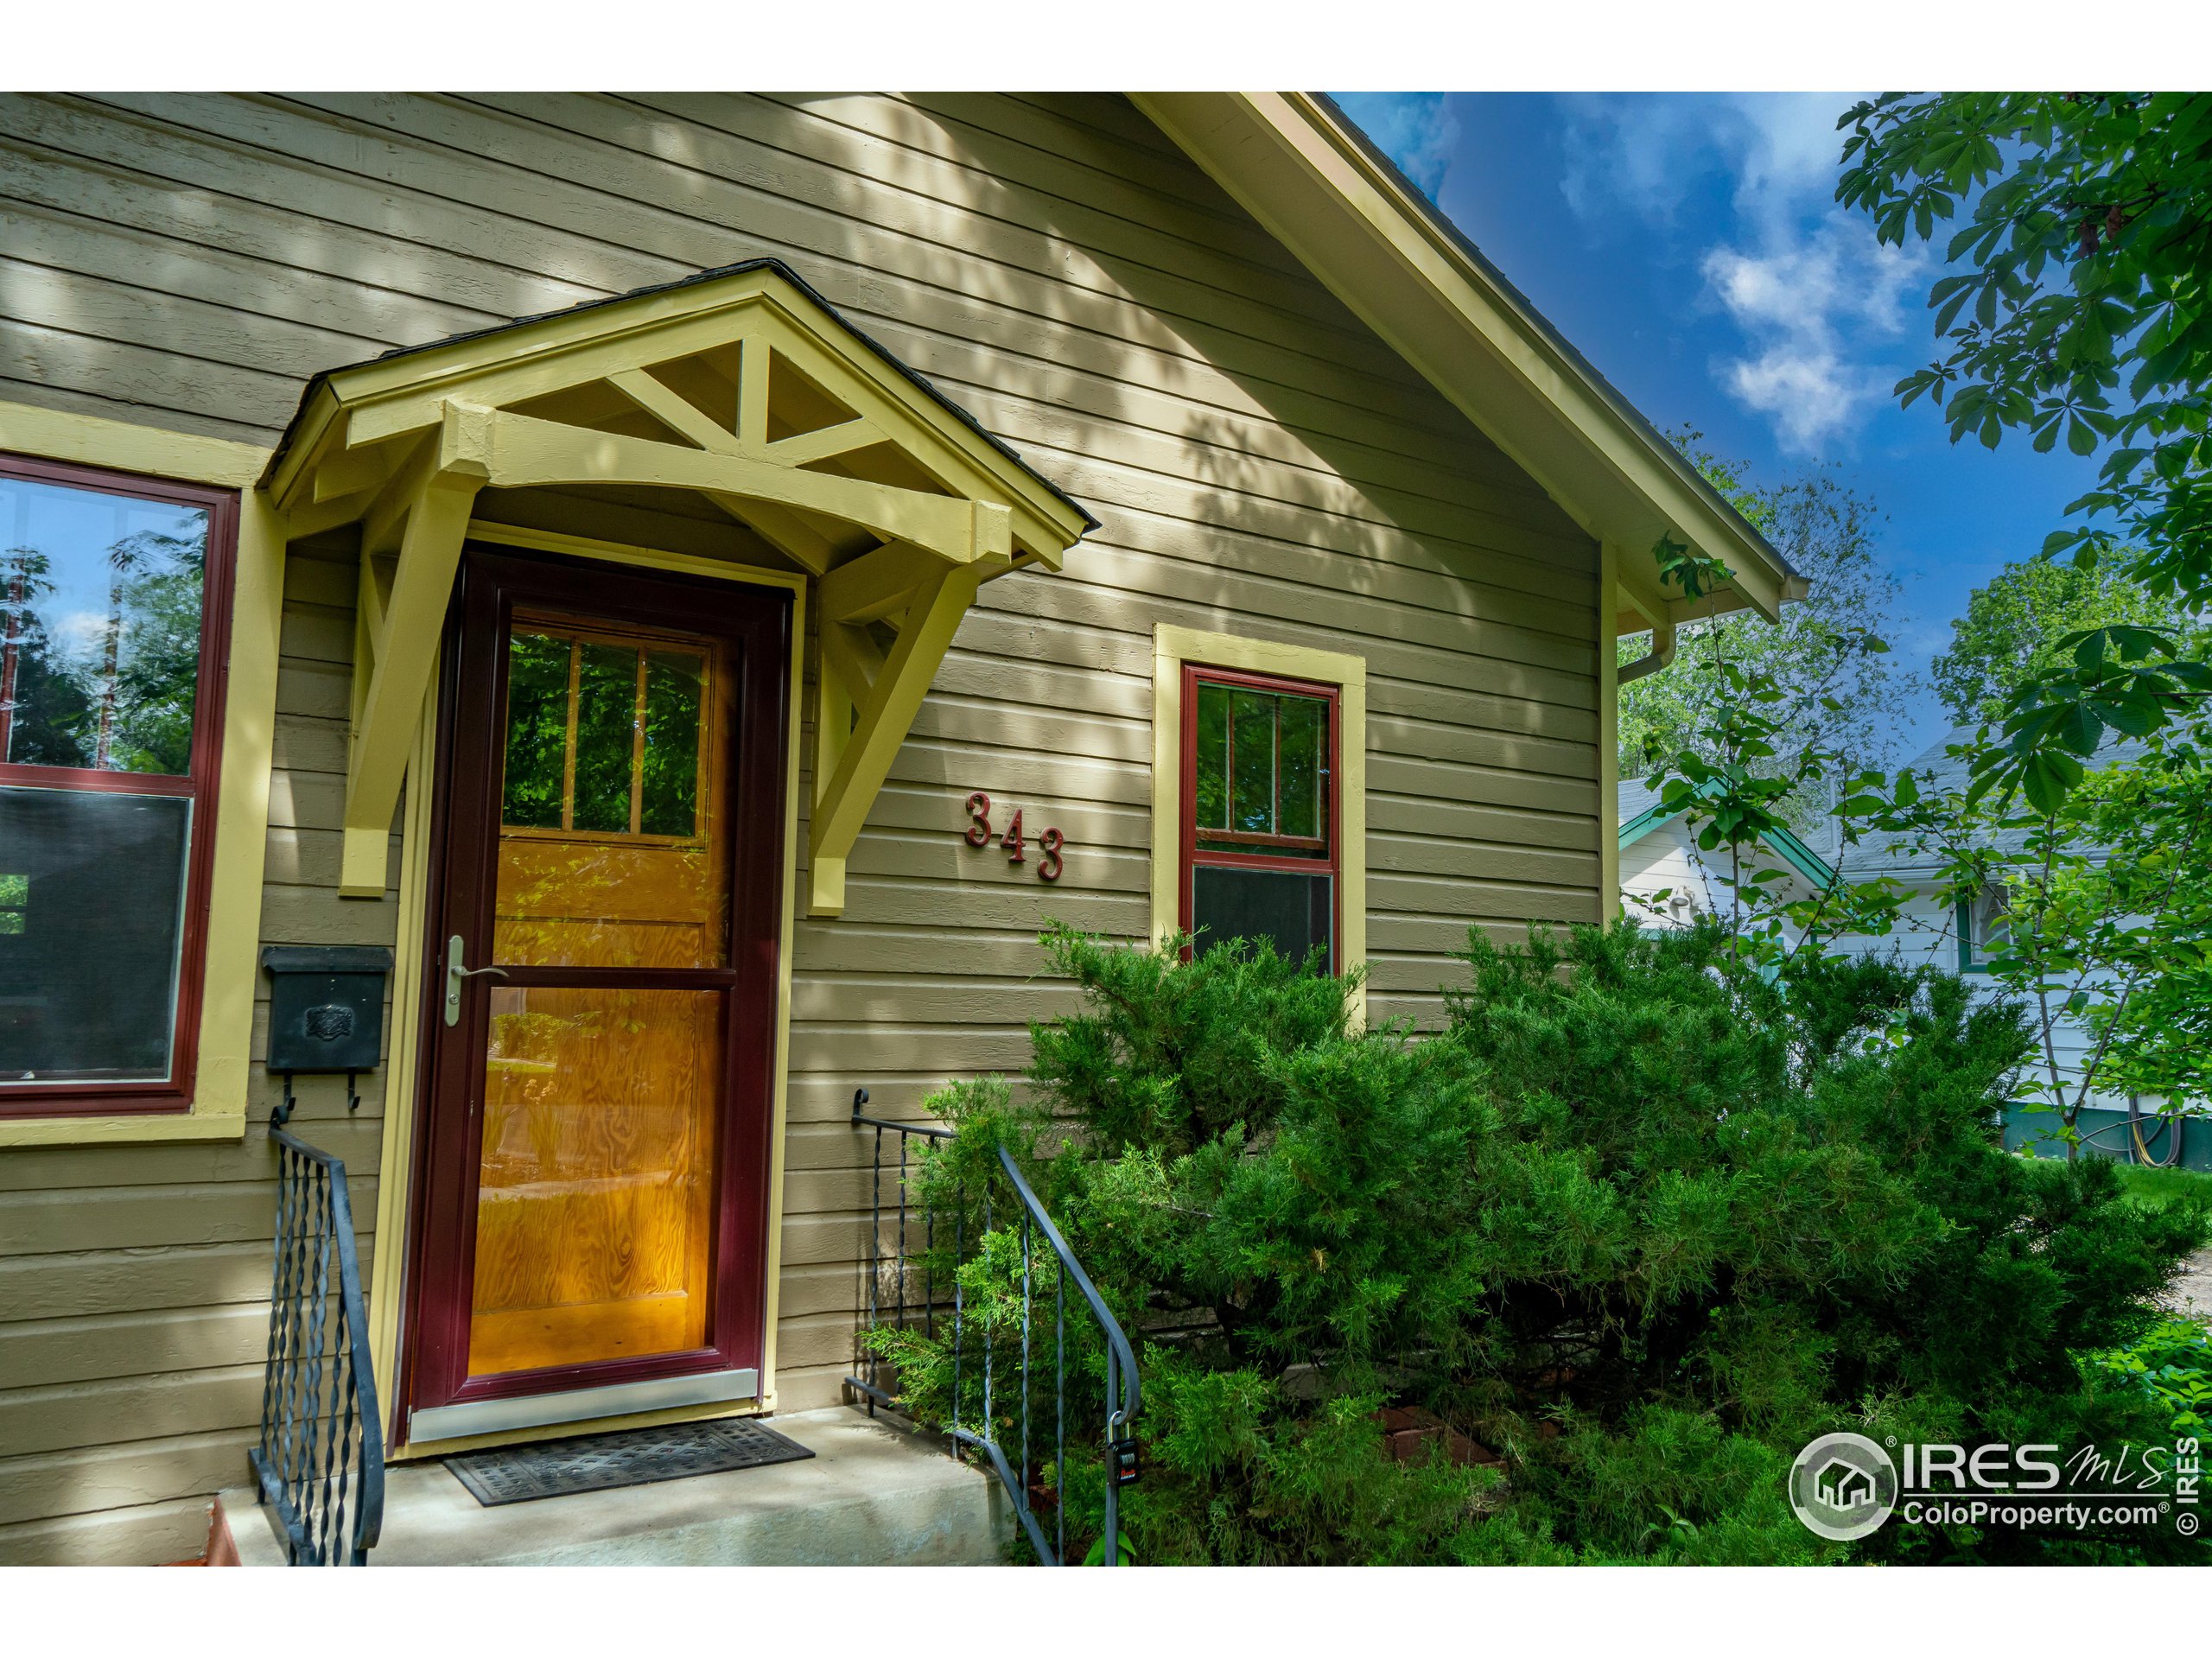
Front entrance with a decorative yellow awning, red-framed glass door, and shrubs.
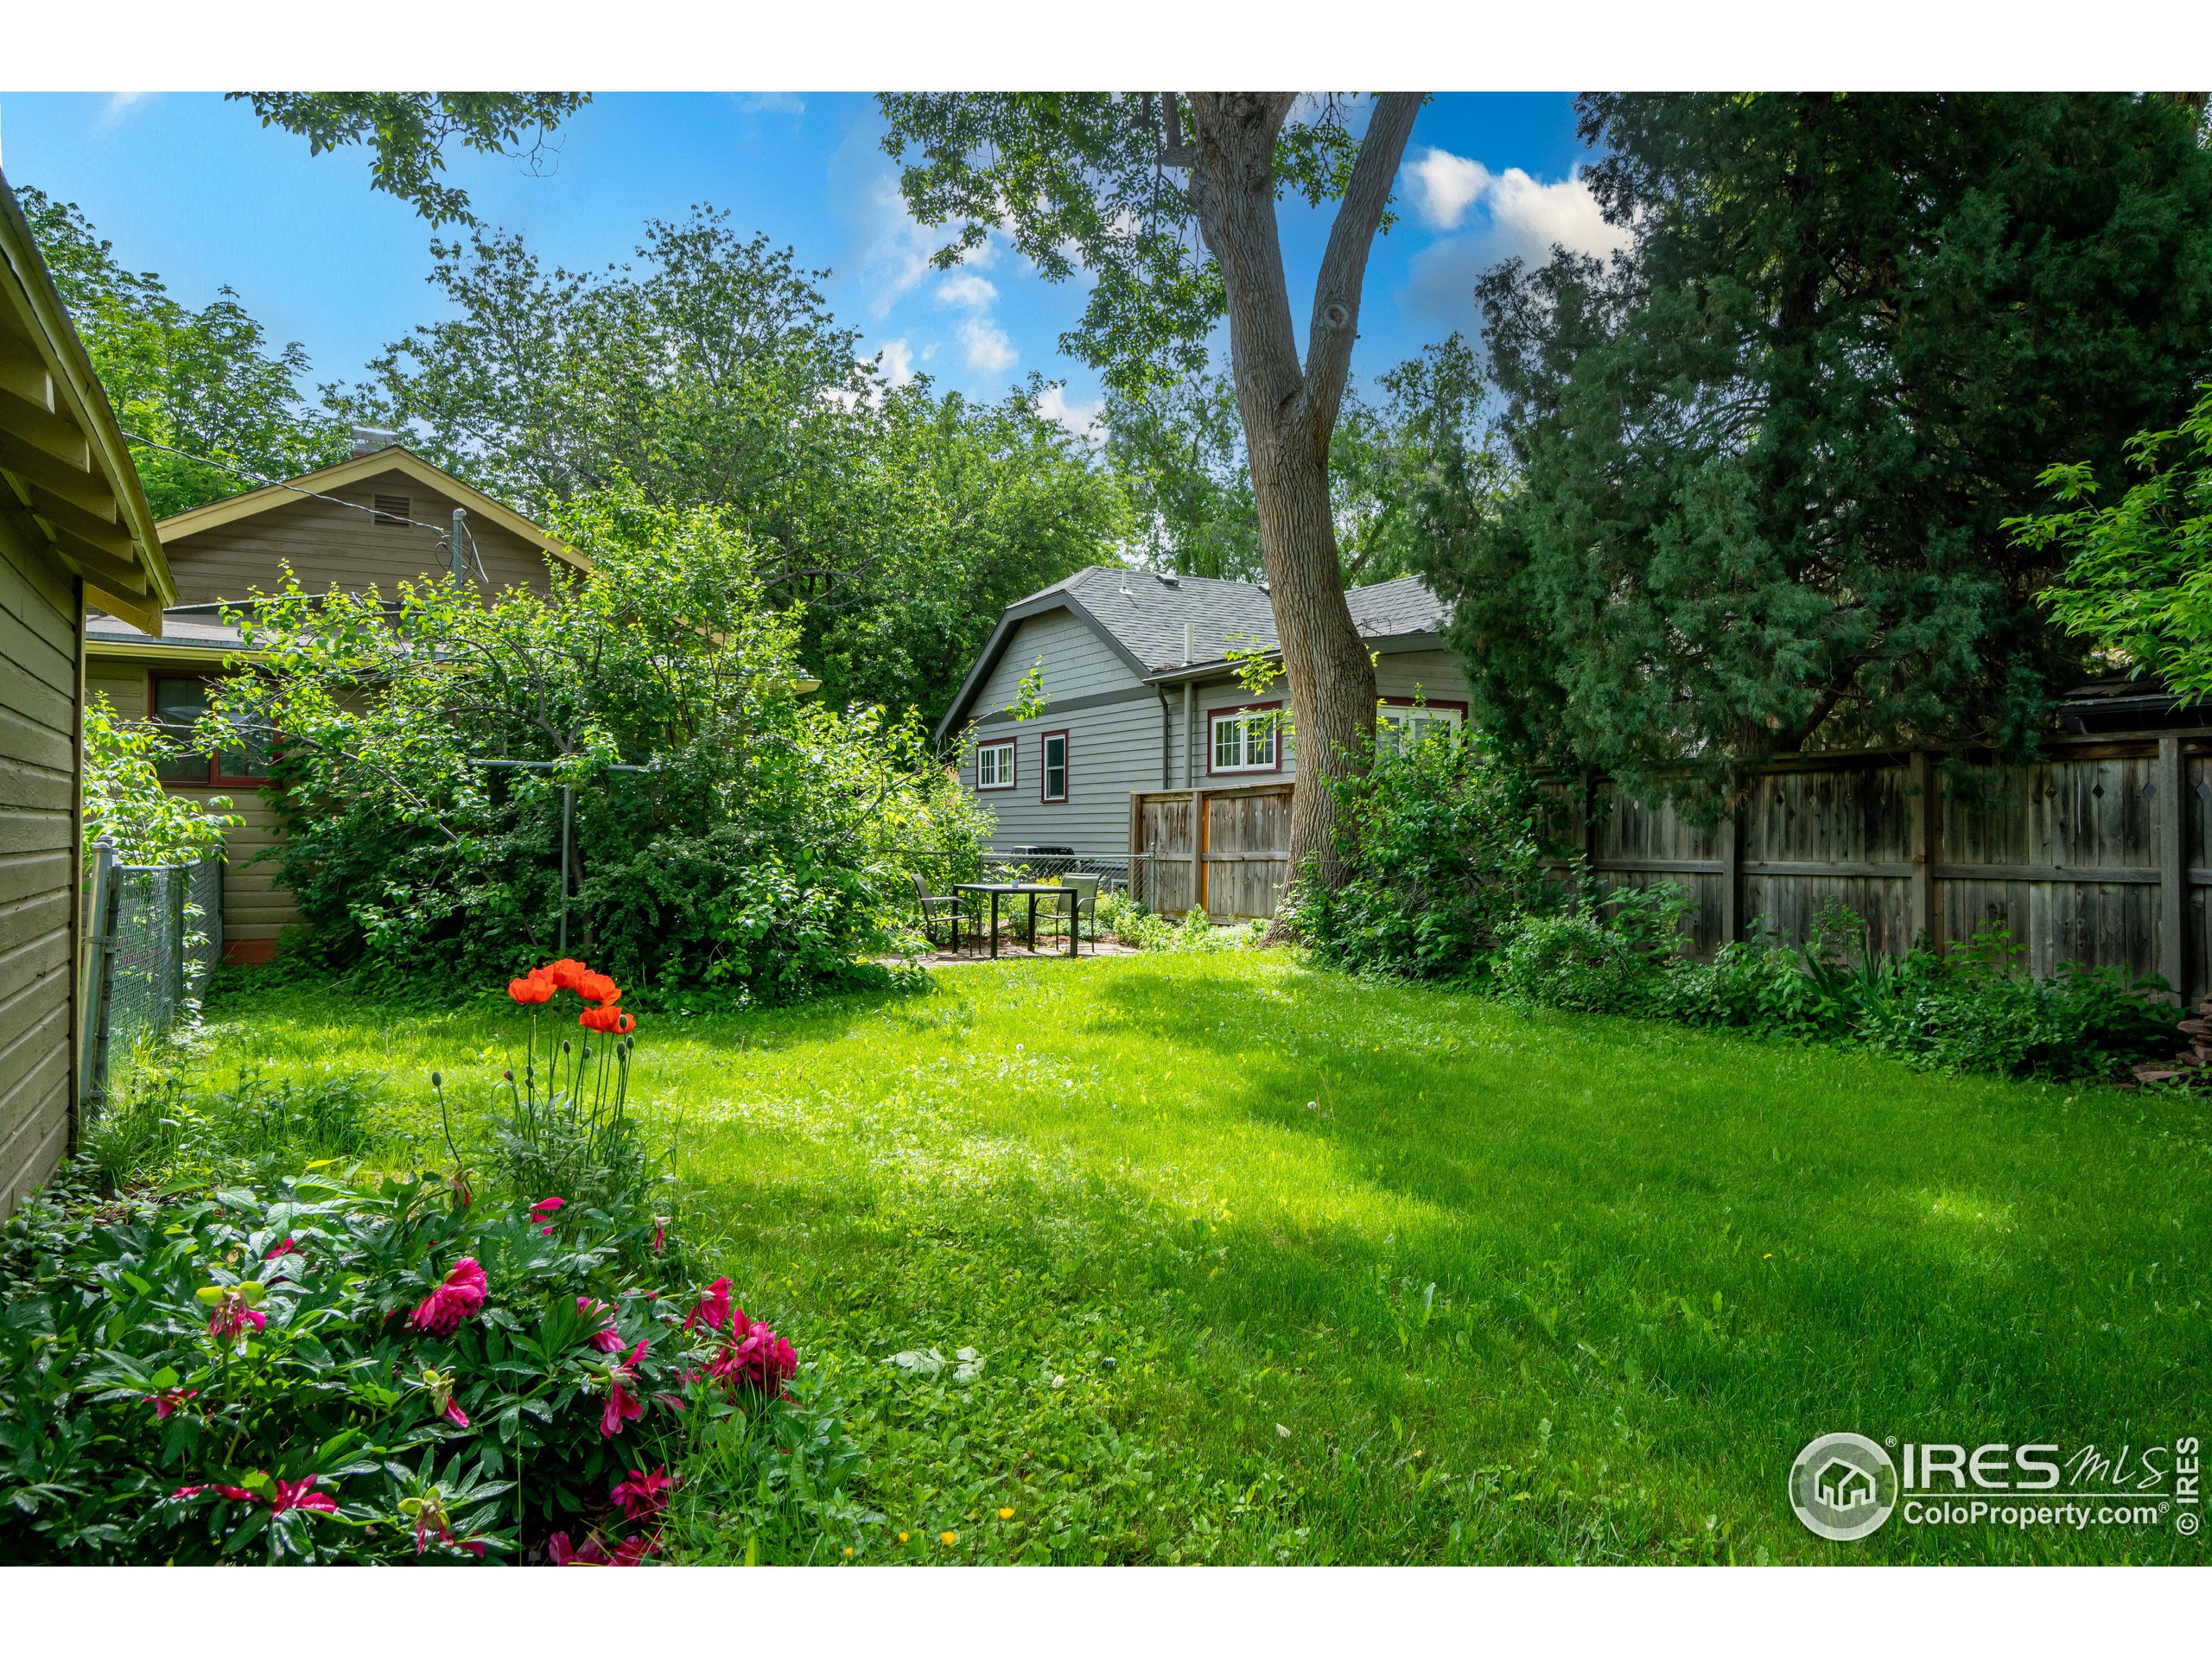
Backyard lawn with mature trees, colorful flower beds, and a small patio table and chairs.
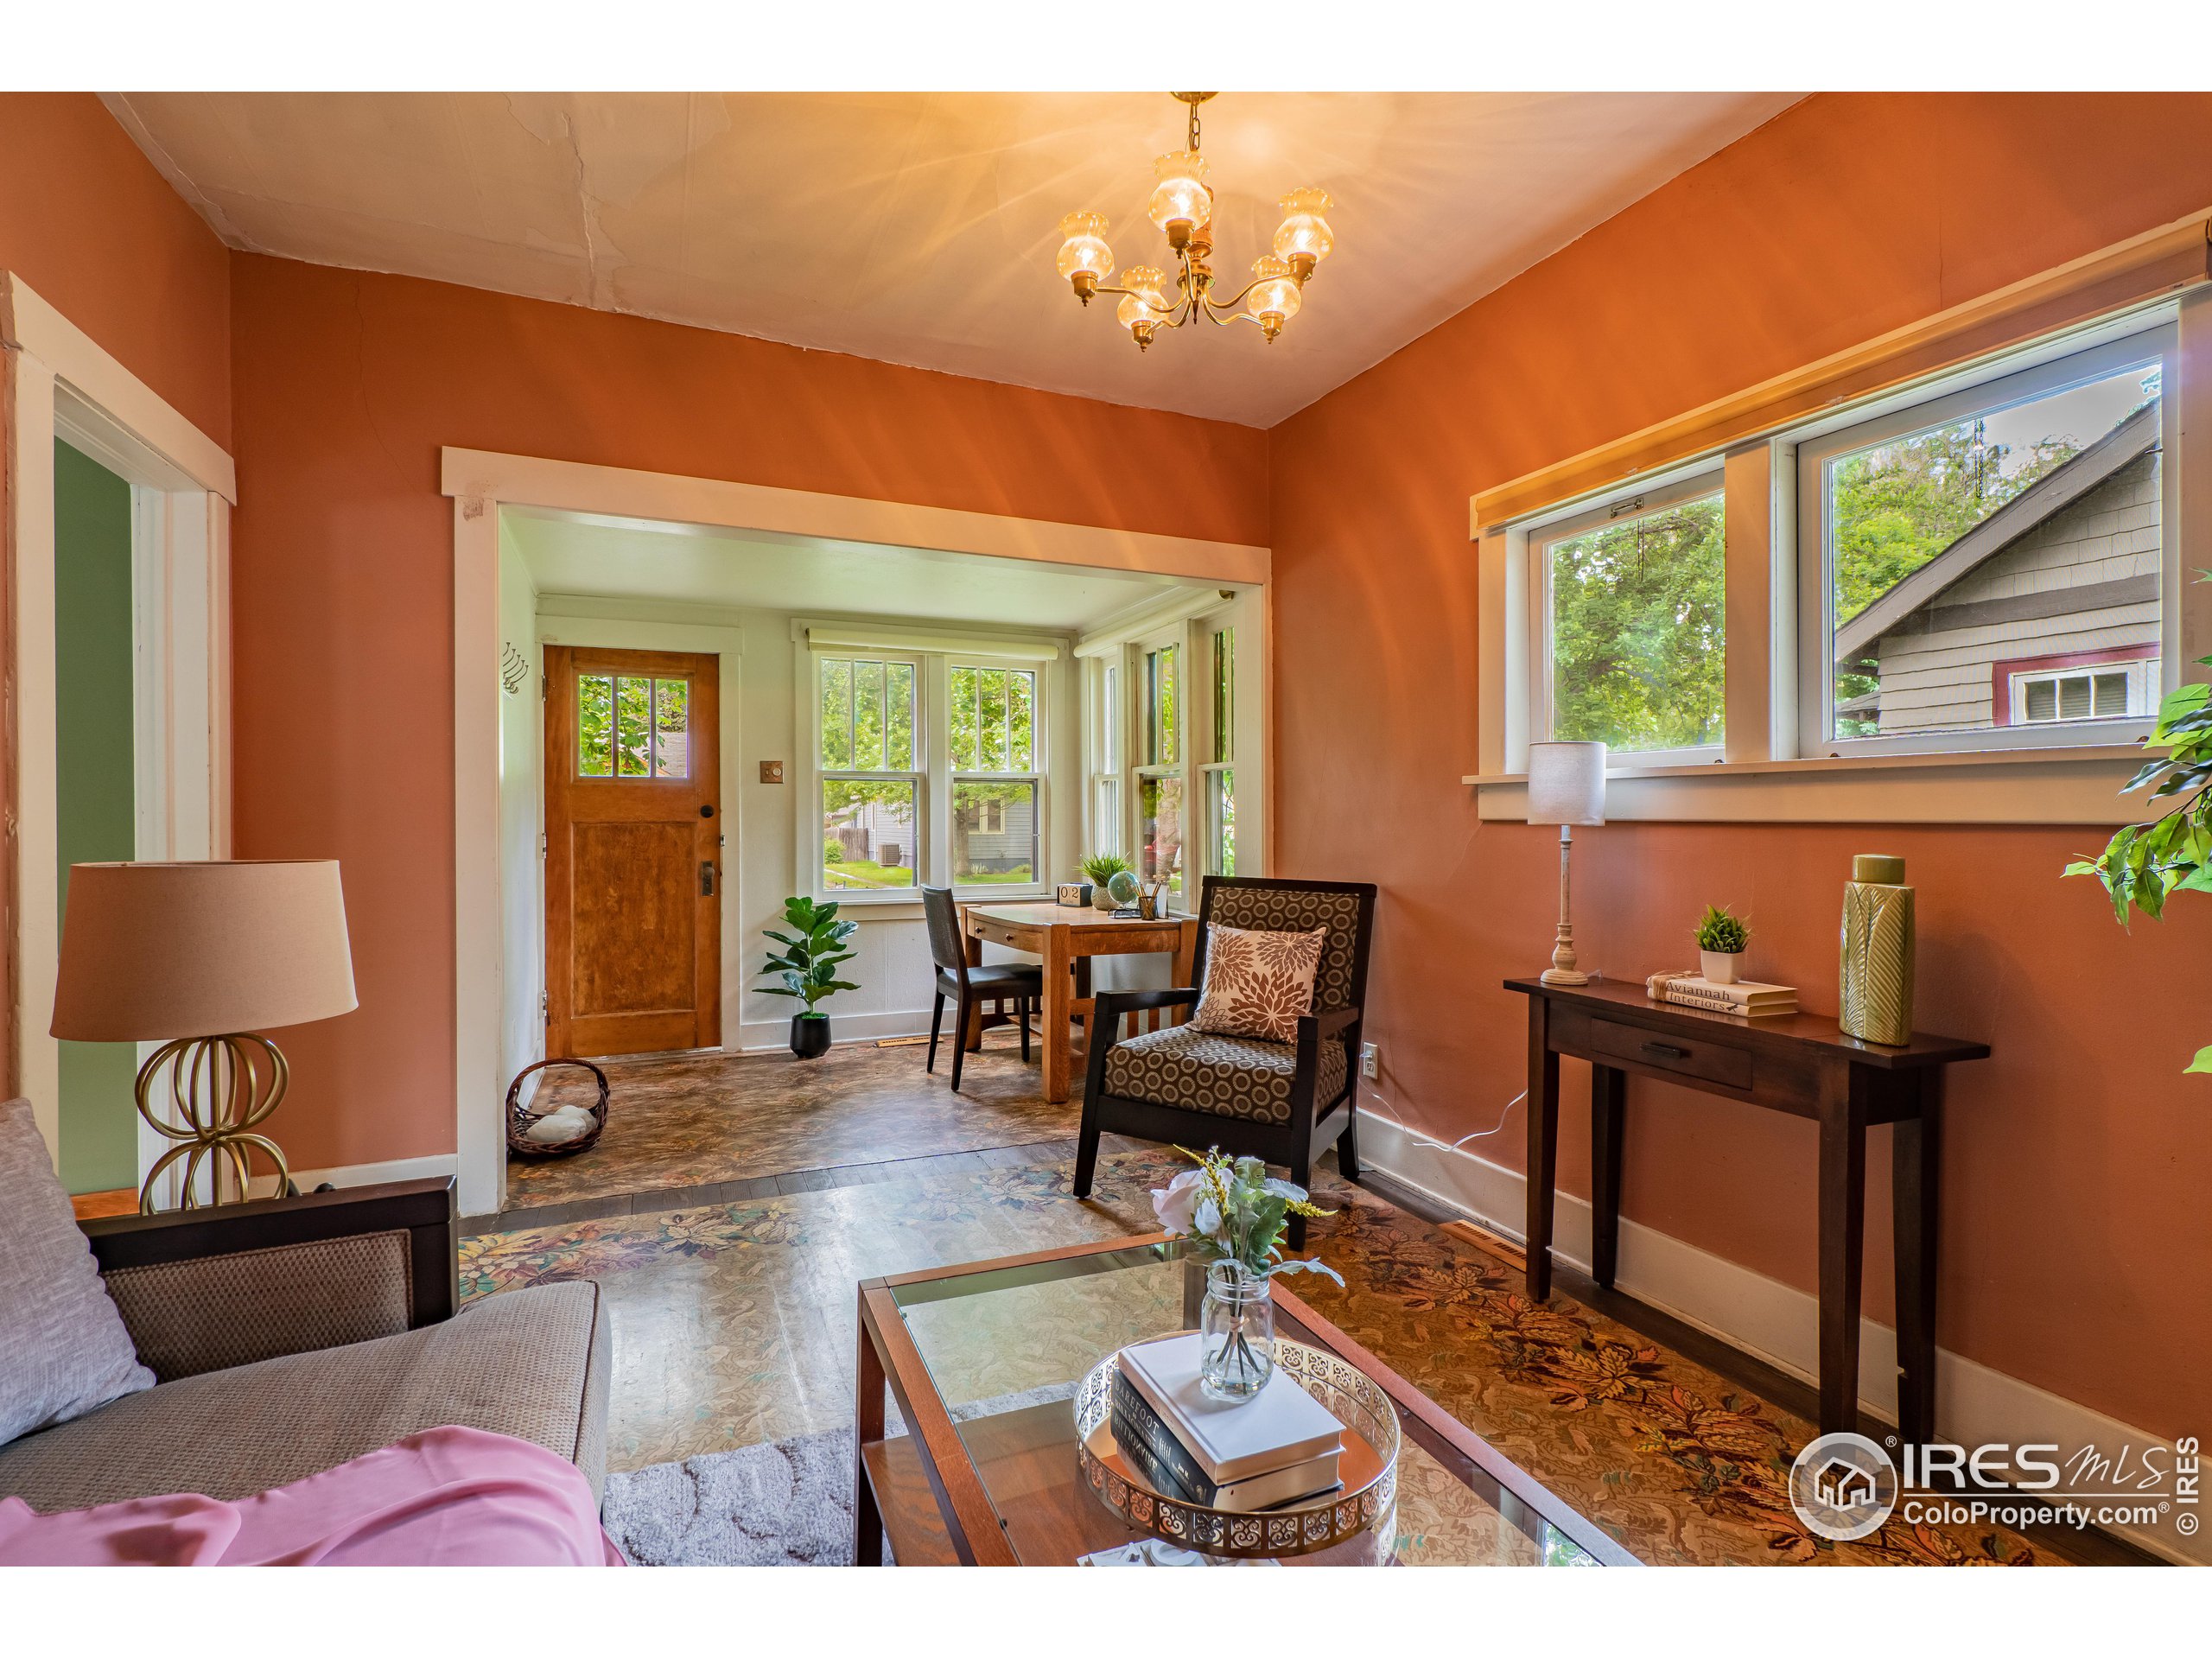
Living room with terracotta walls, patterned floors, and a bright dining nook by large windows.
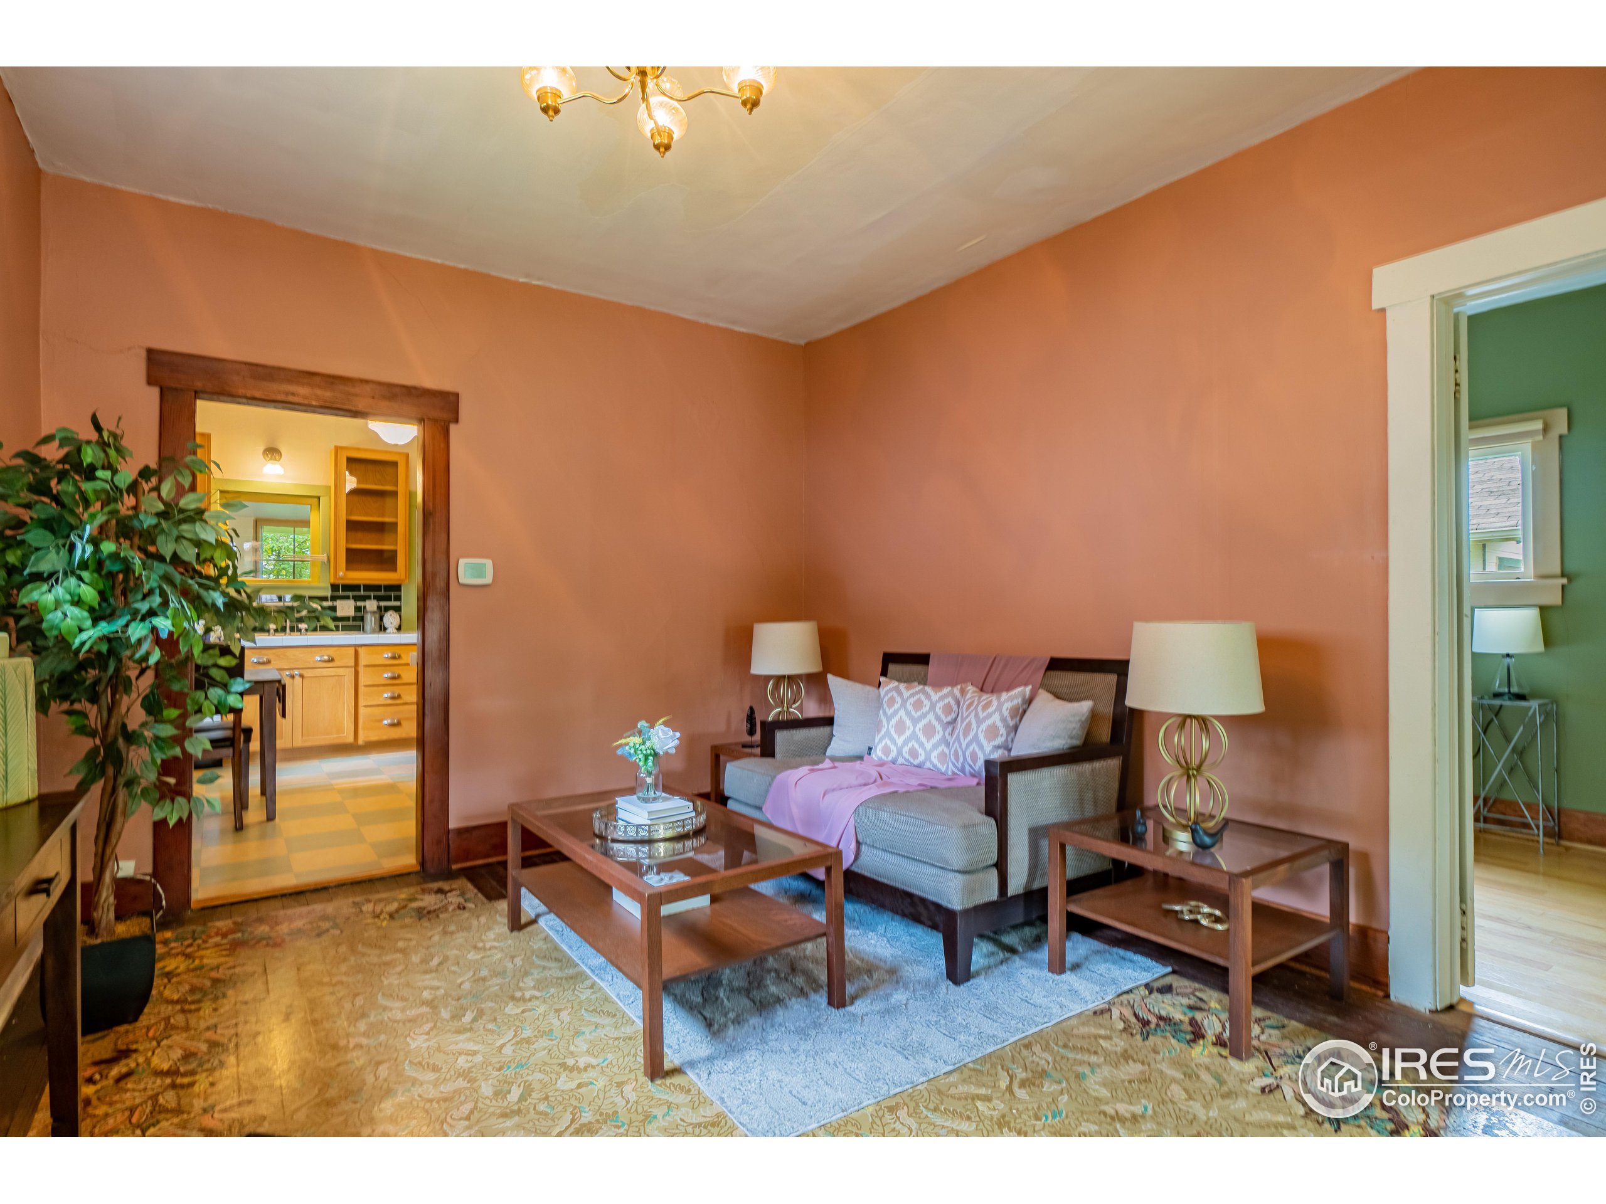
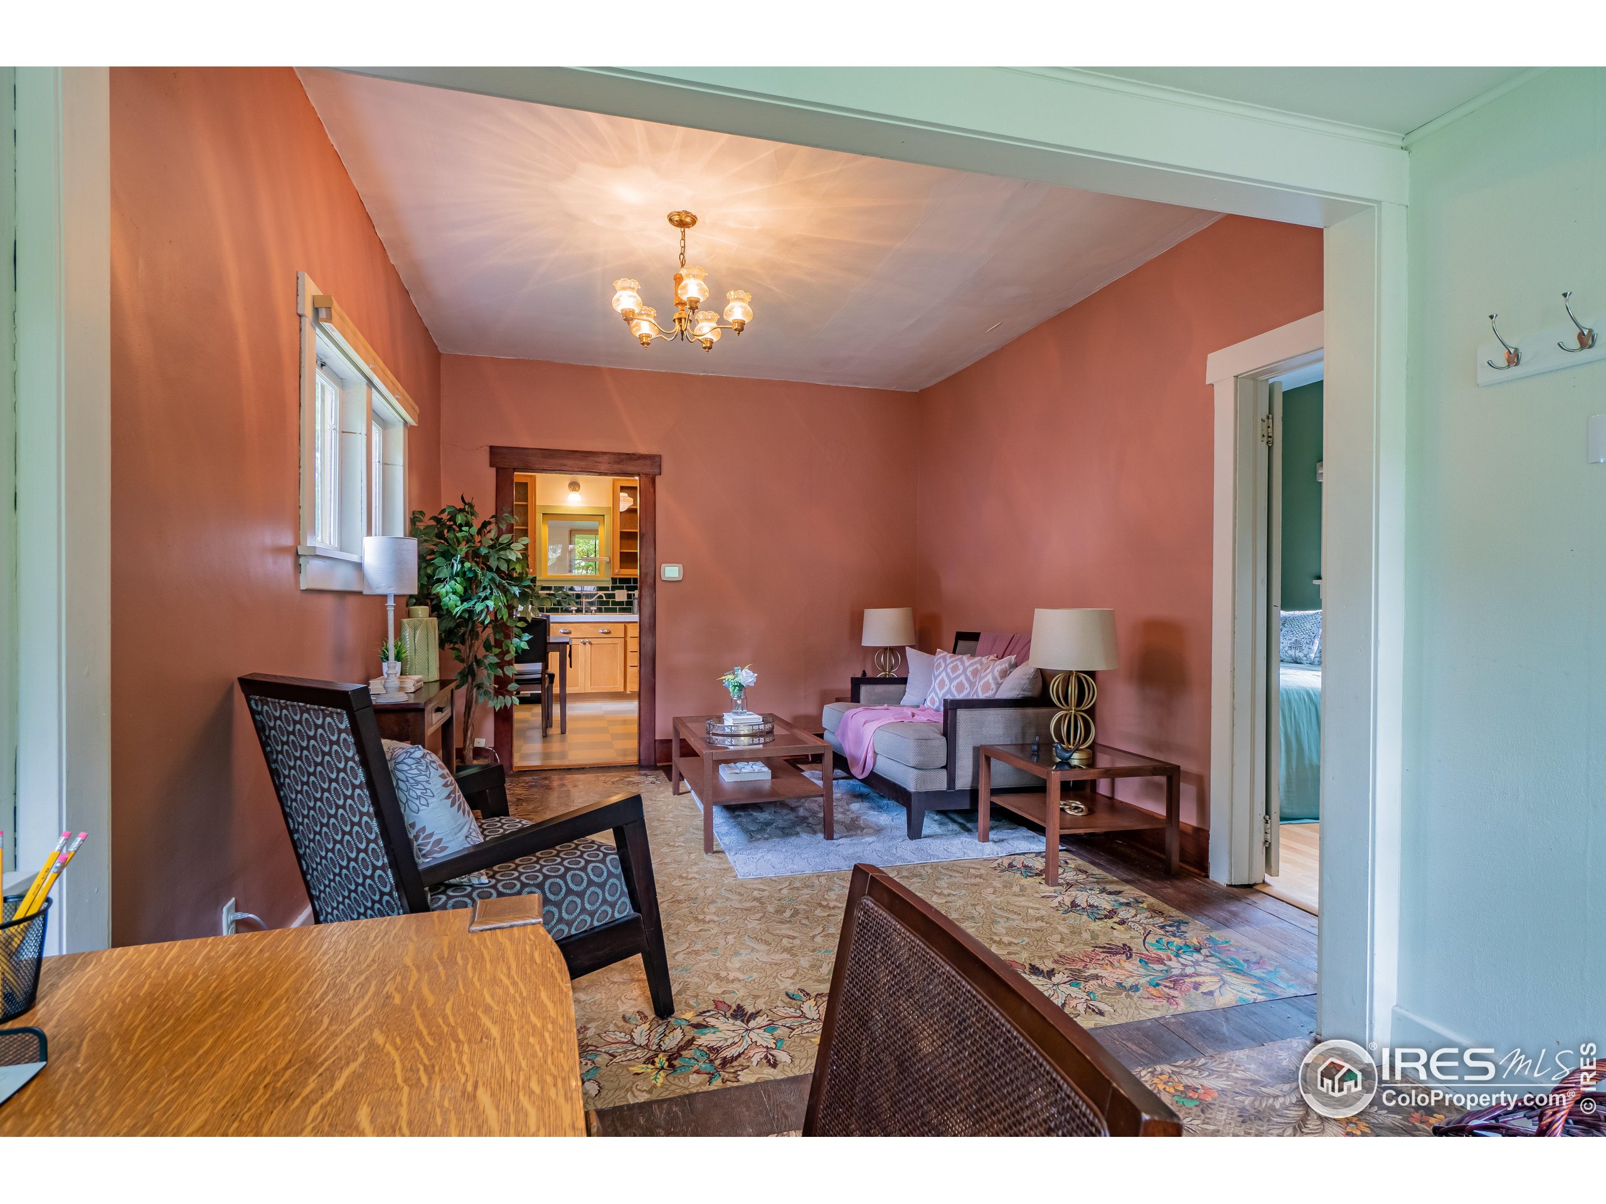
Furnished living room with terracotta walls, gray loveseat, wood tables, and wide doorway to the kitchen.
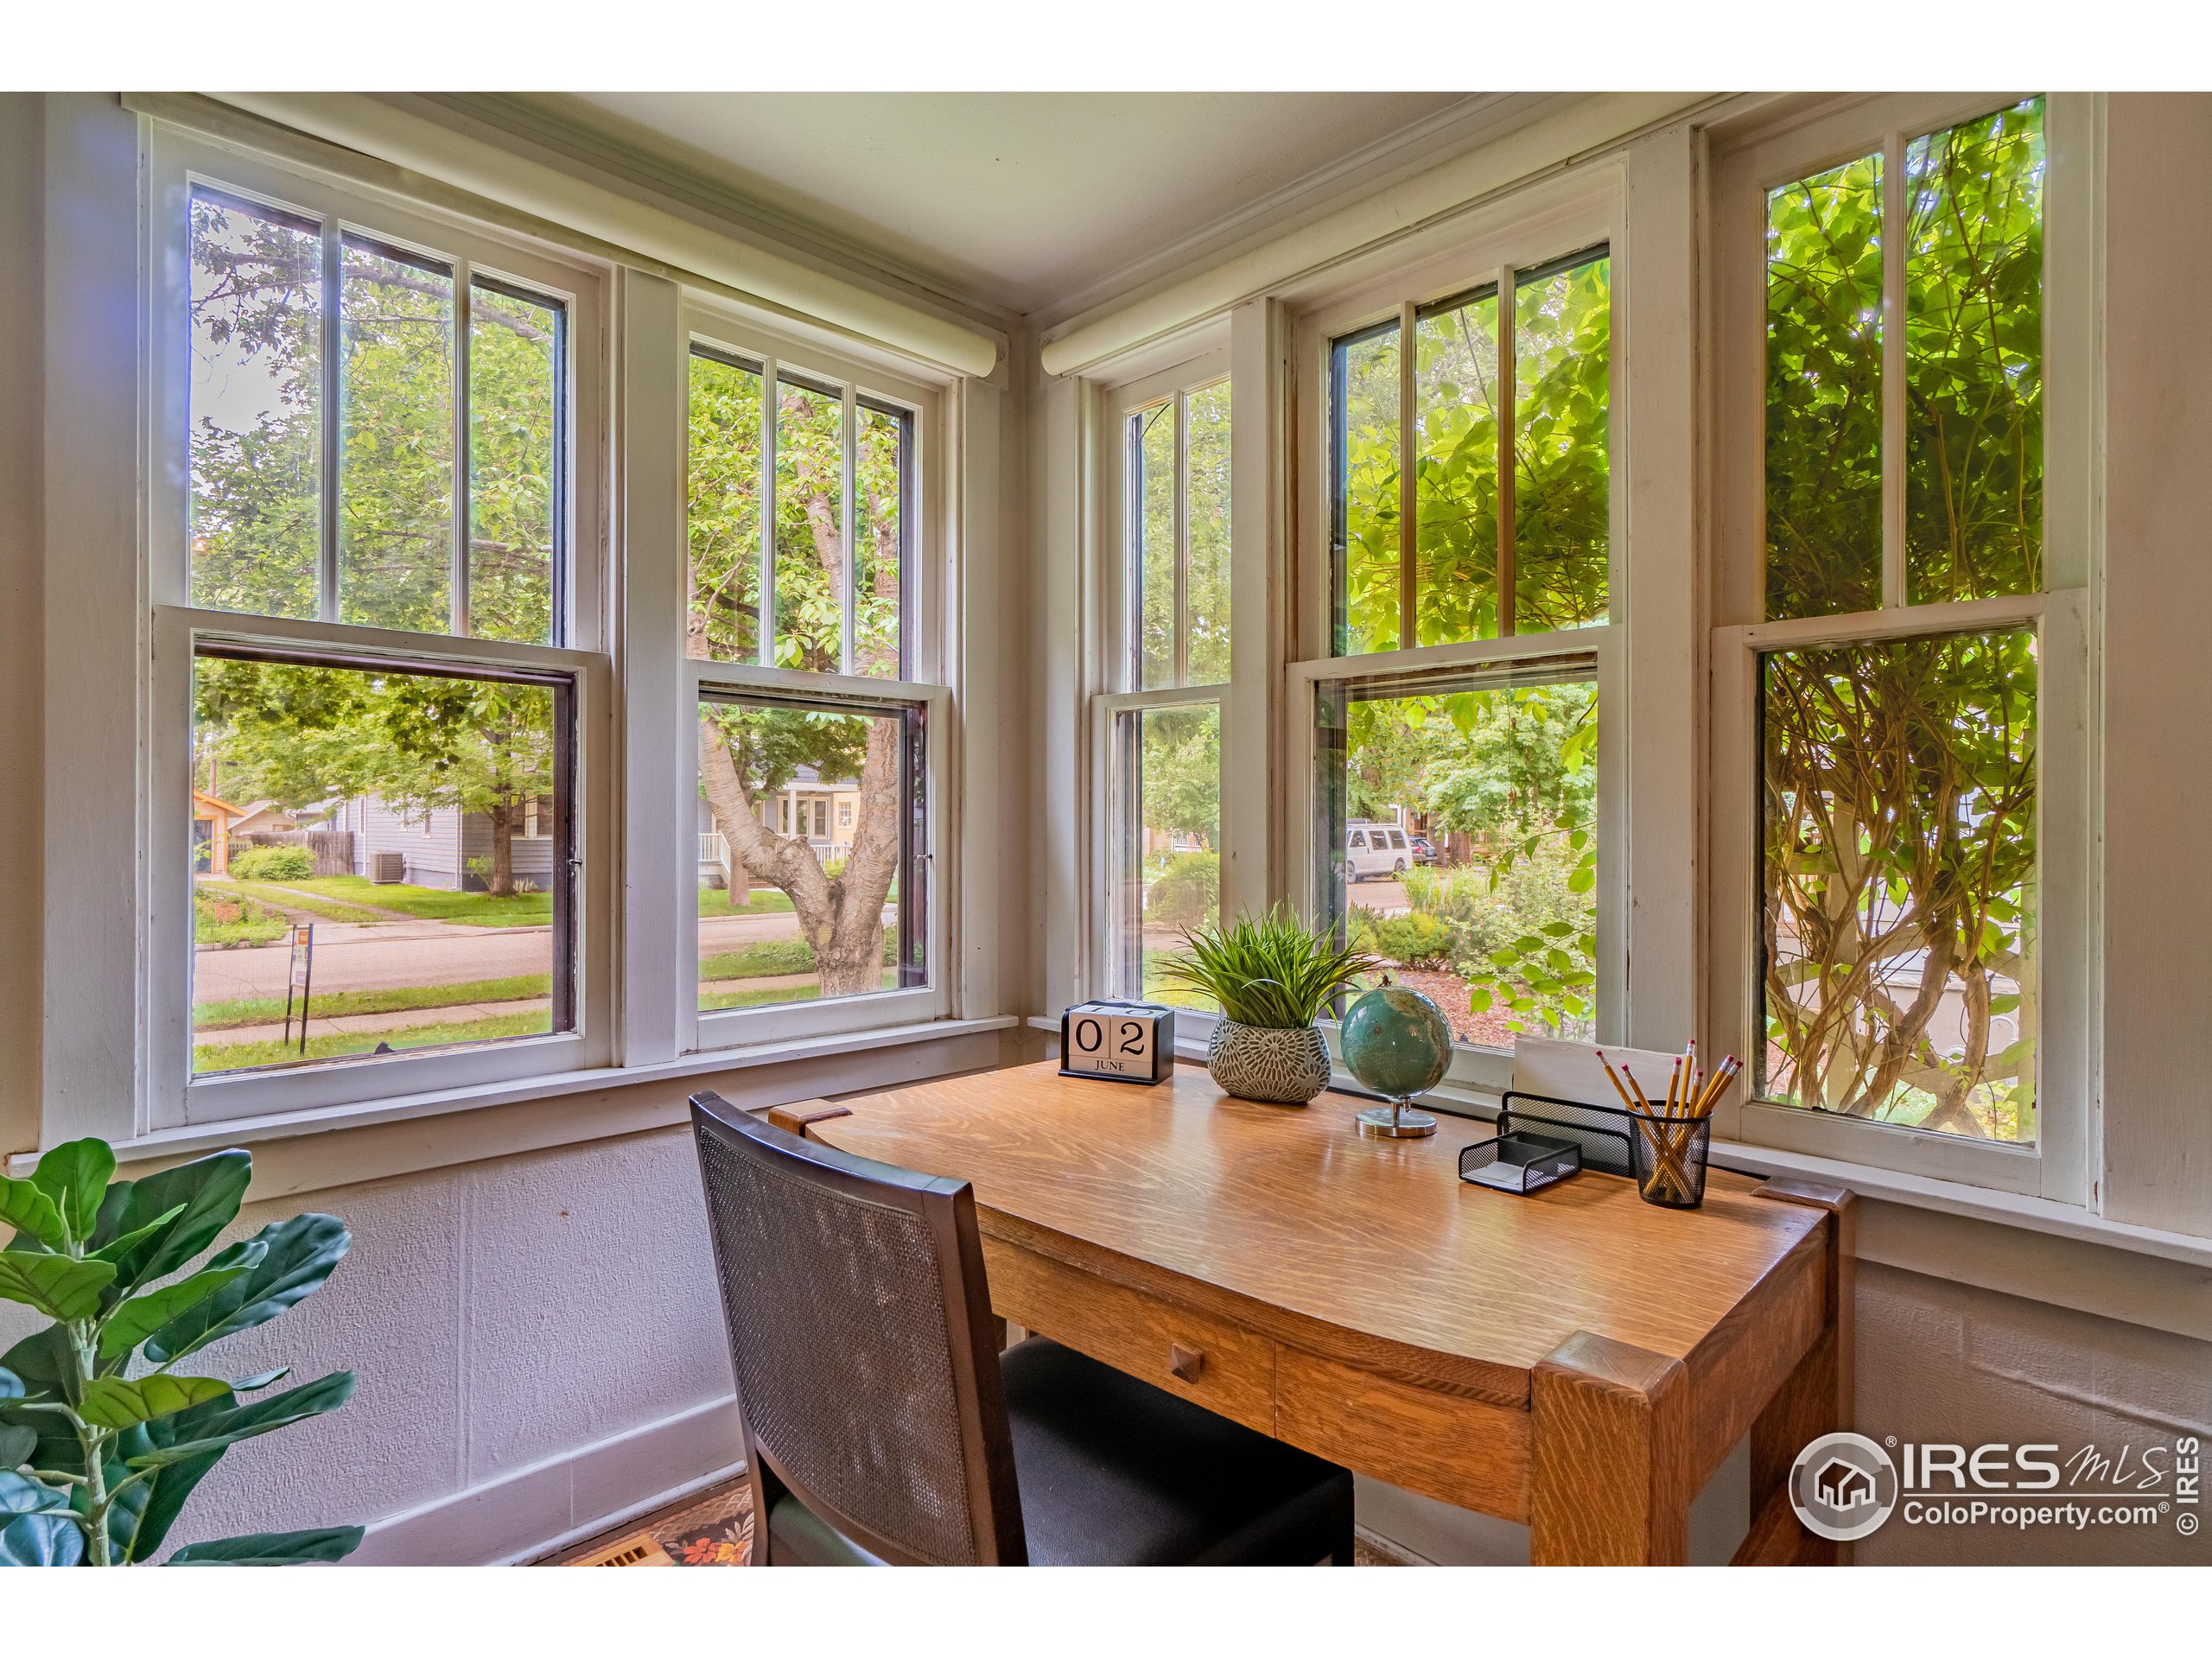
Home office nook with a wooden desk and chair beside tall windows overlooking leafy trees.
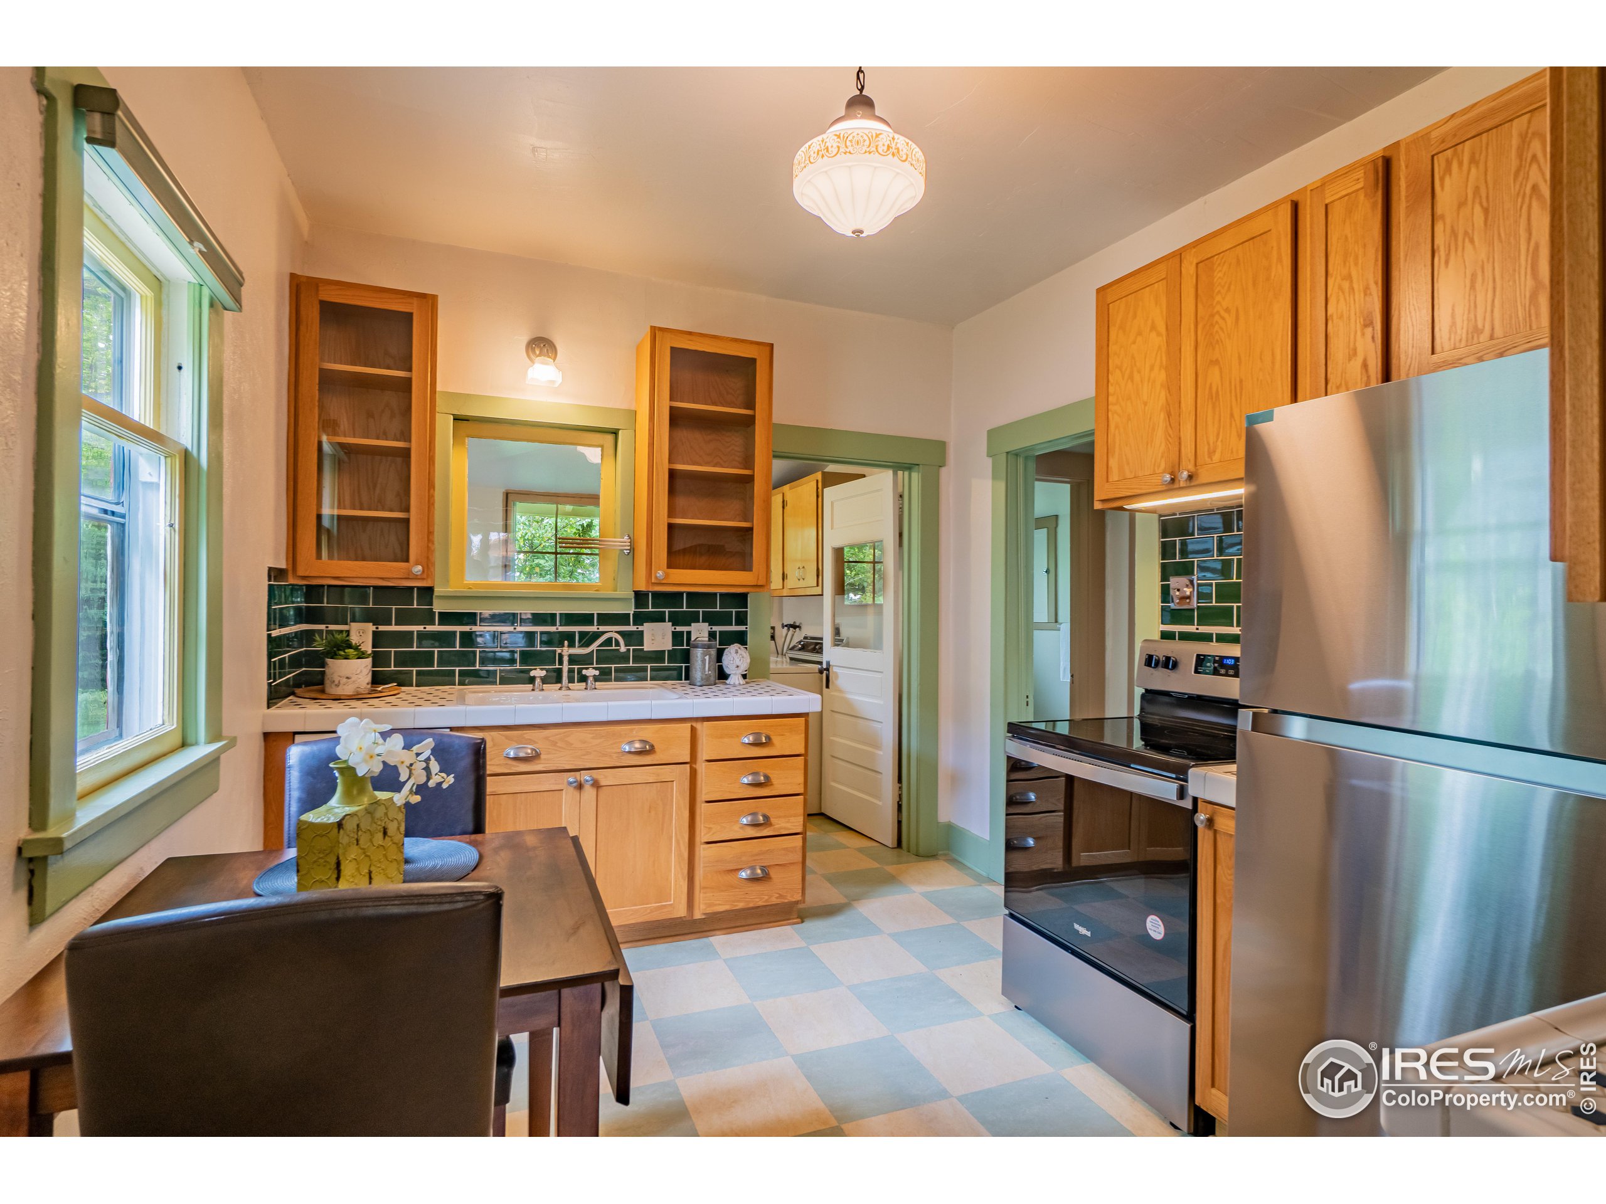
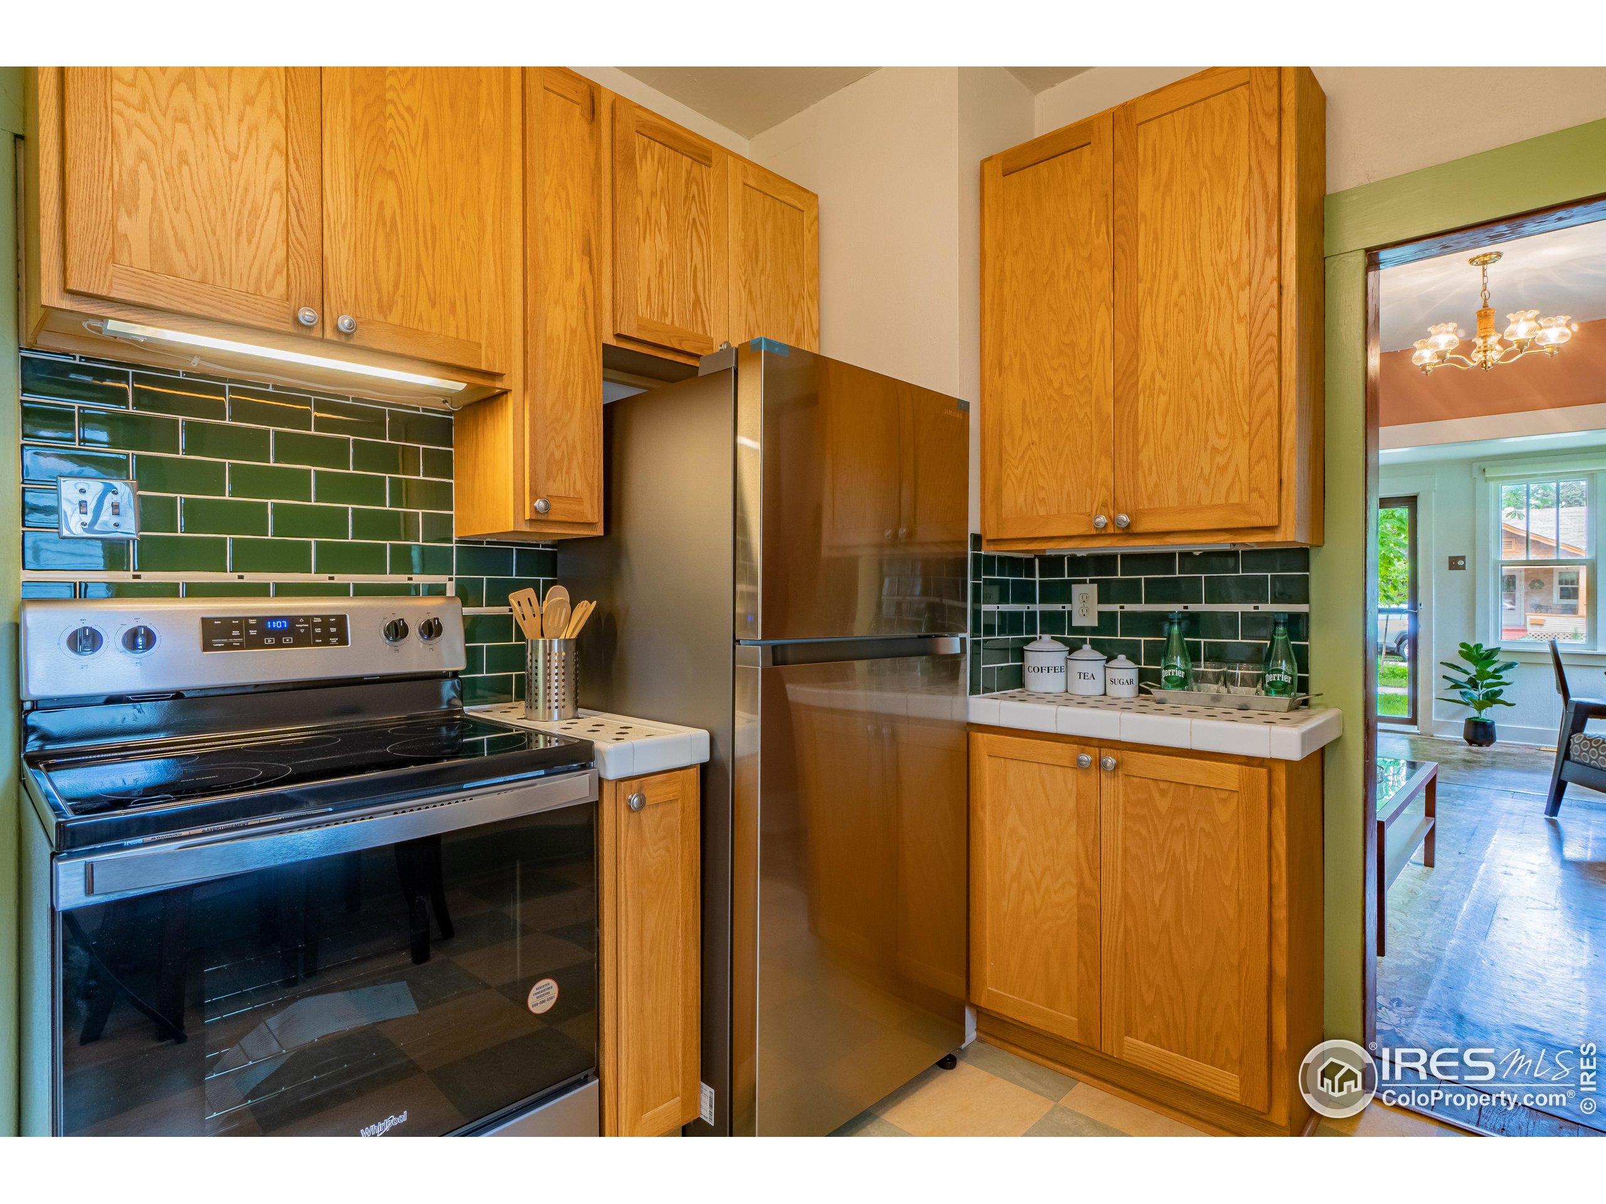
Kitchen with wood cabinets, green tile backsplash, stainless steel appliances, and a checkerboard floor.
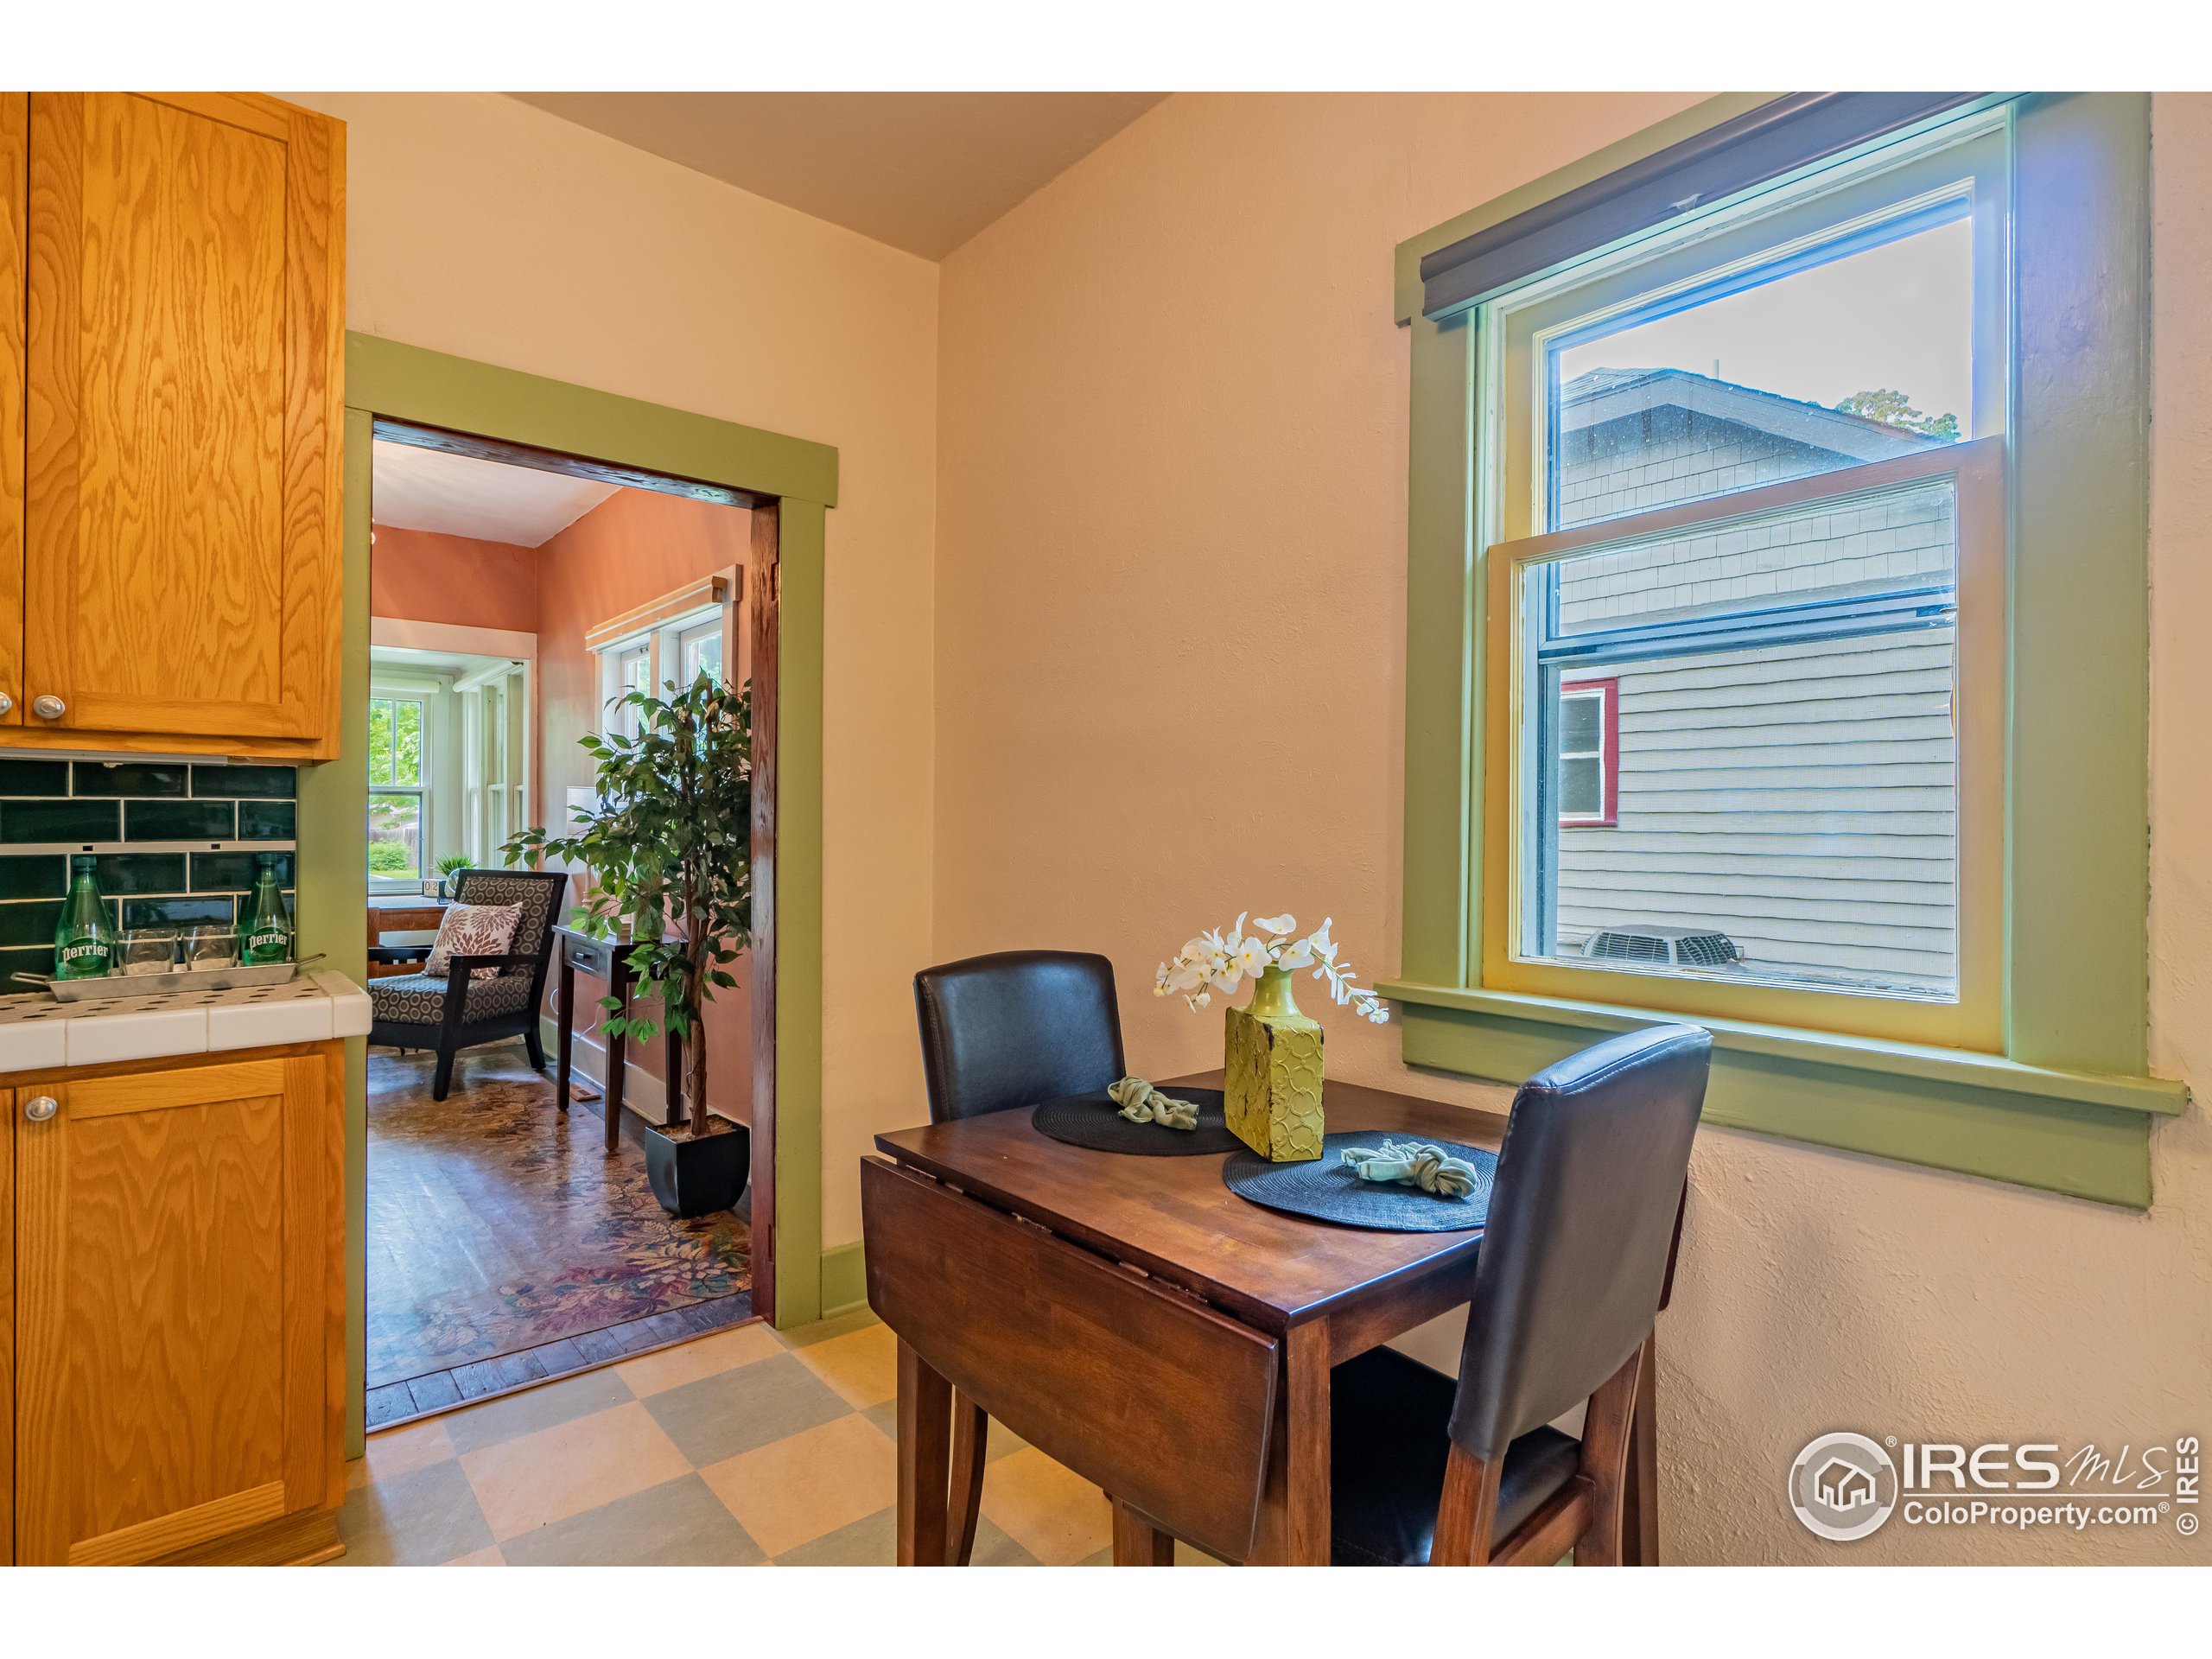
Dining nook with a dark wood table, flowers, and green-trimmed windows.
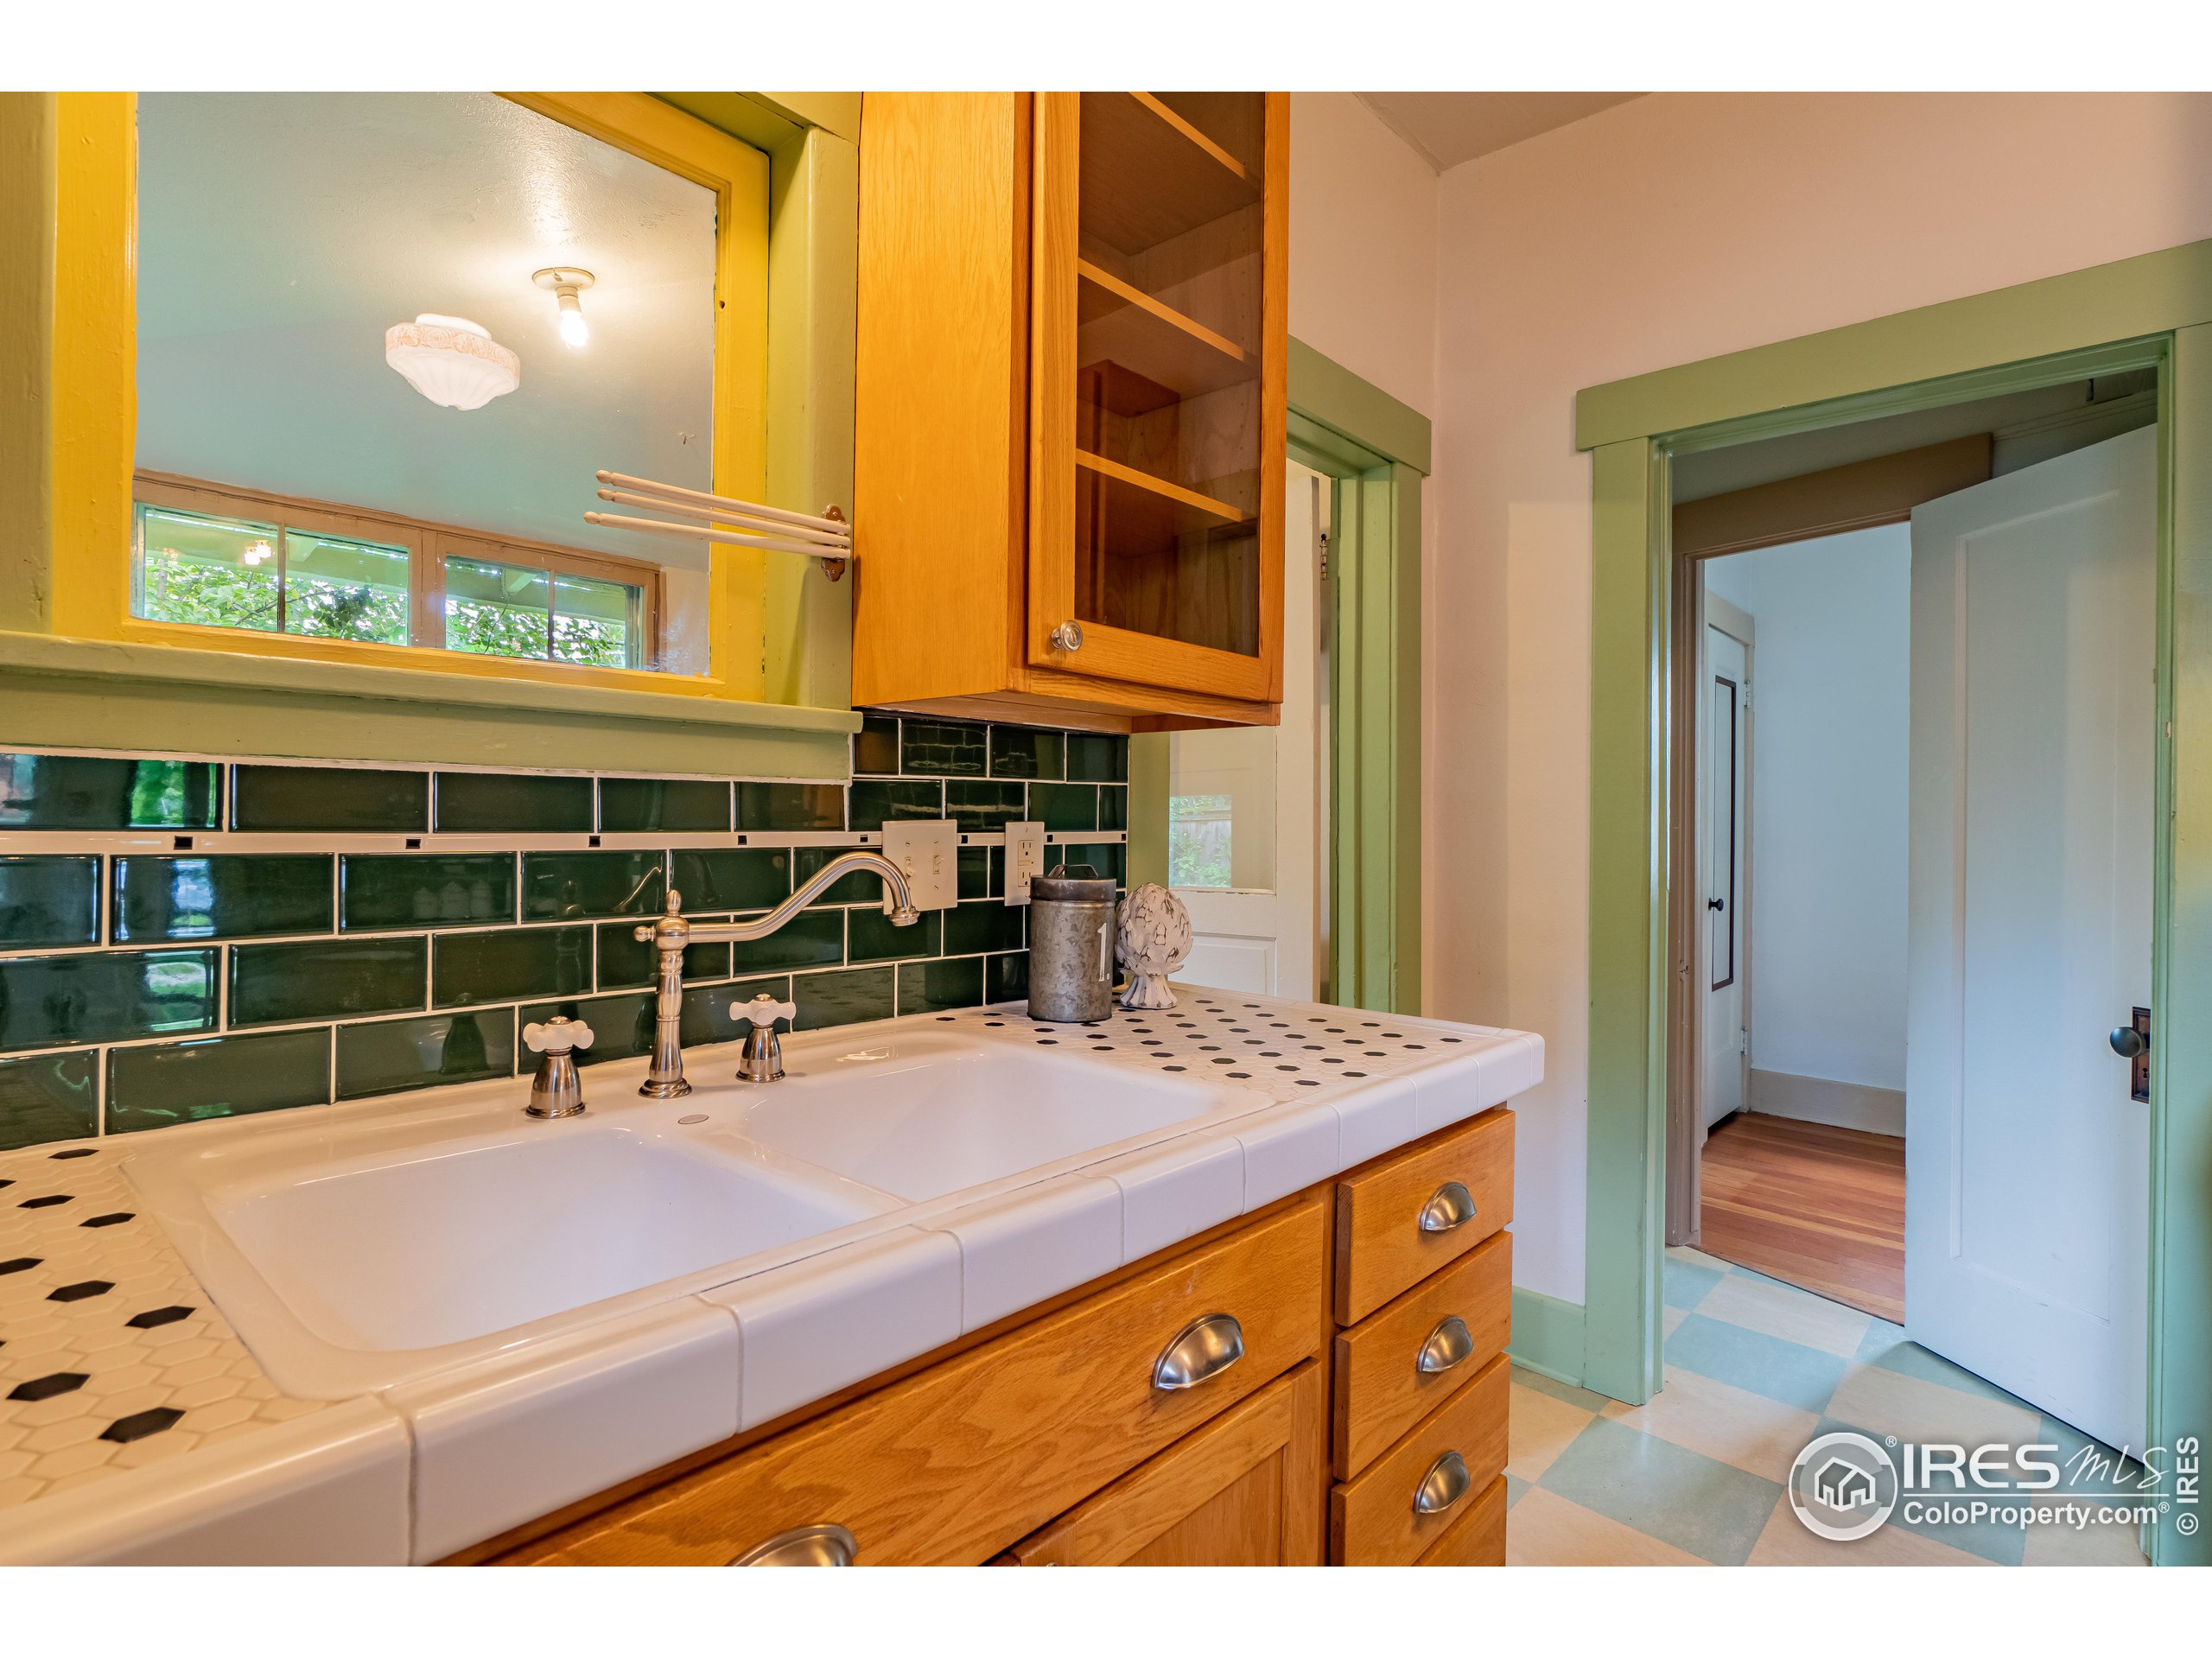
Kitchen with a white tiled farmhouse sink, dark green backsplash, and honey-colored wood cabinets.
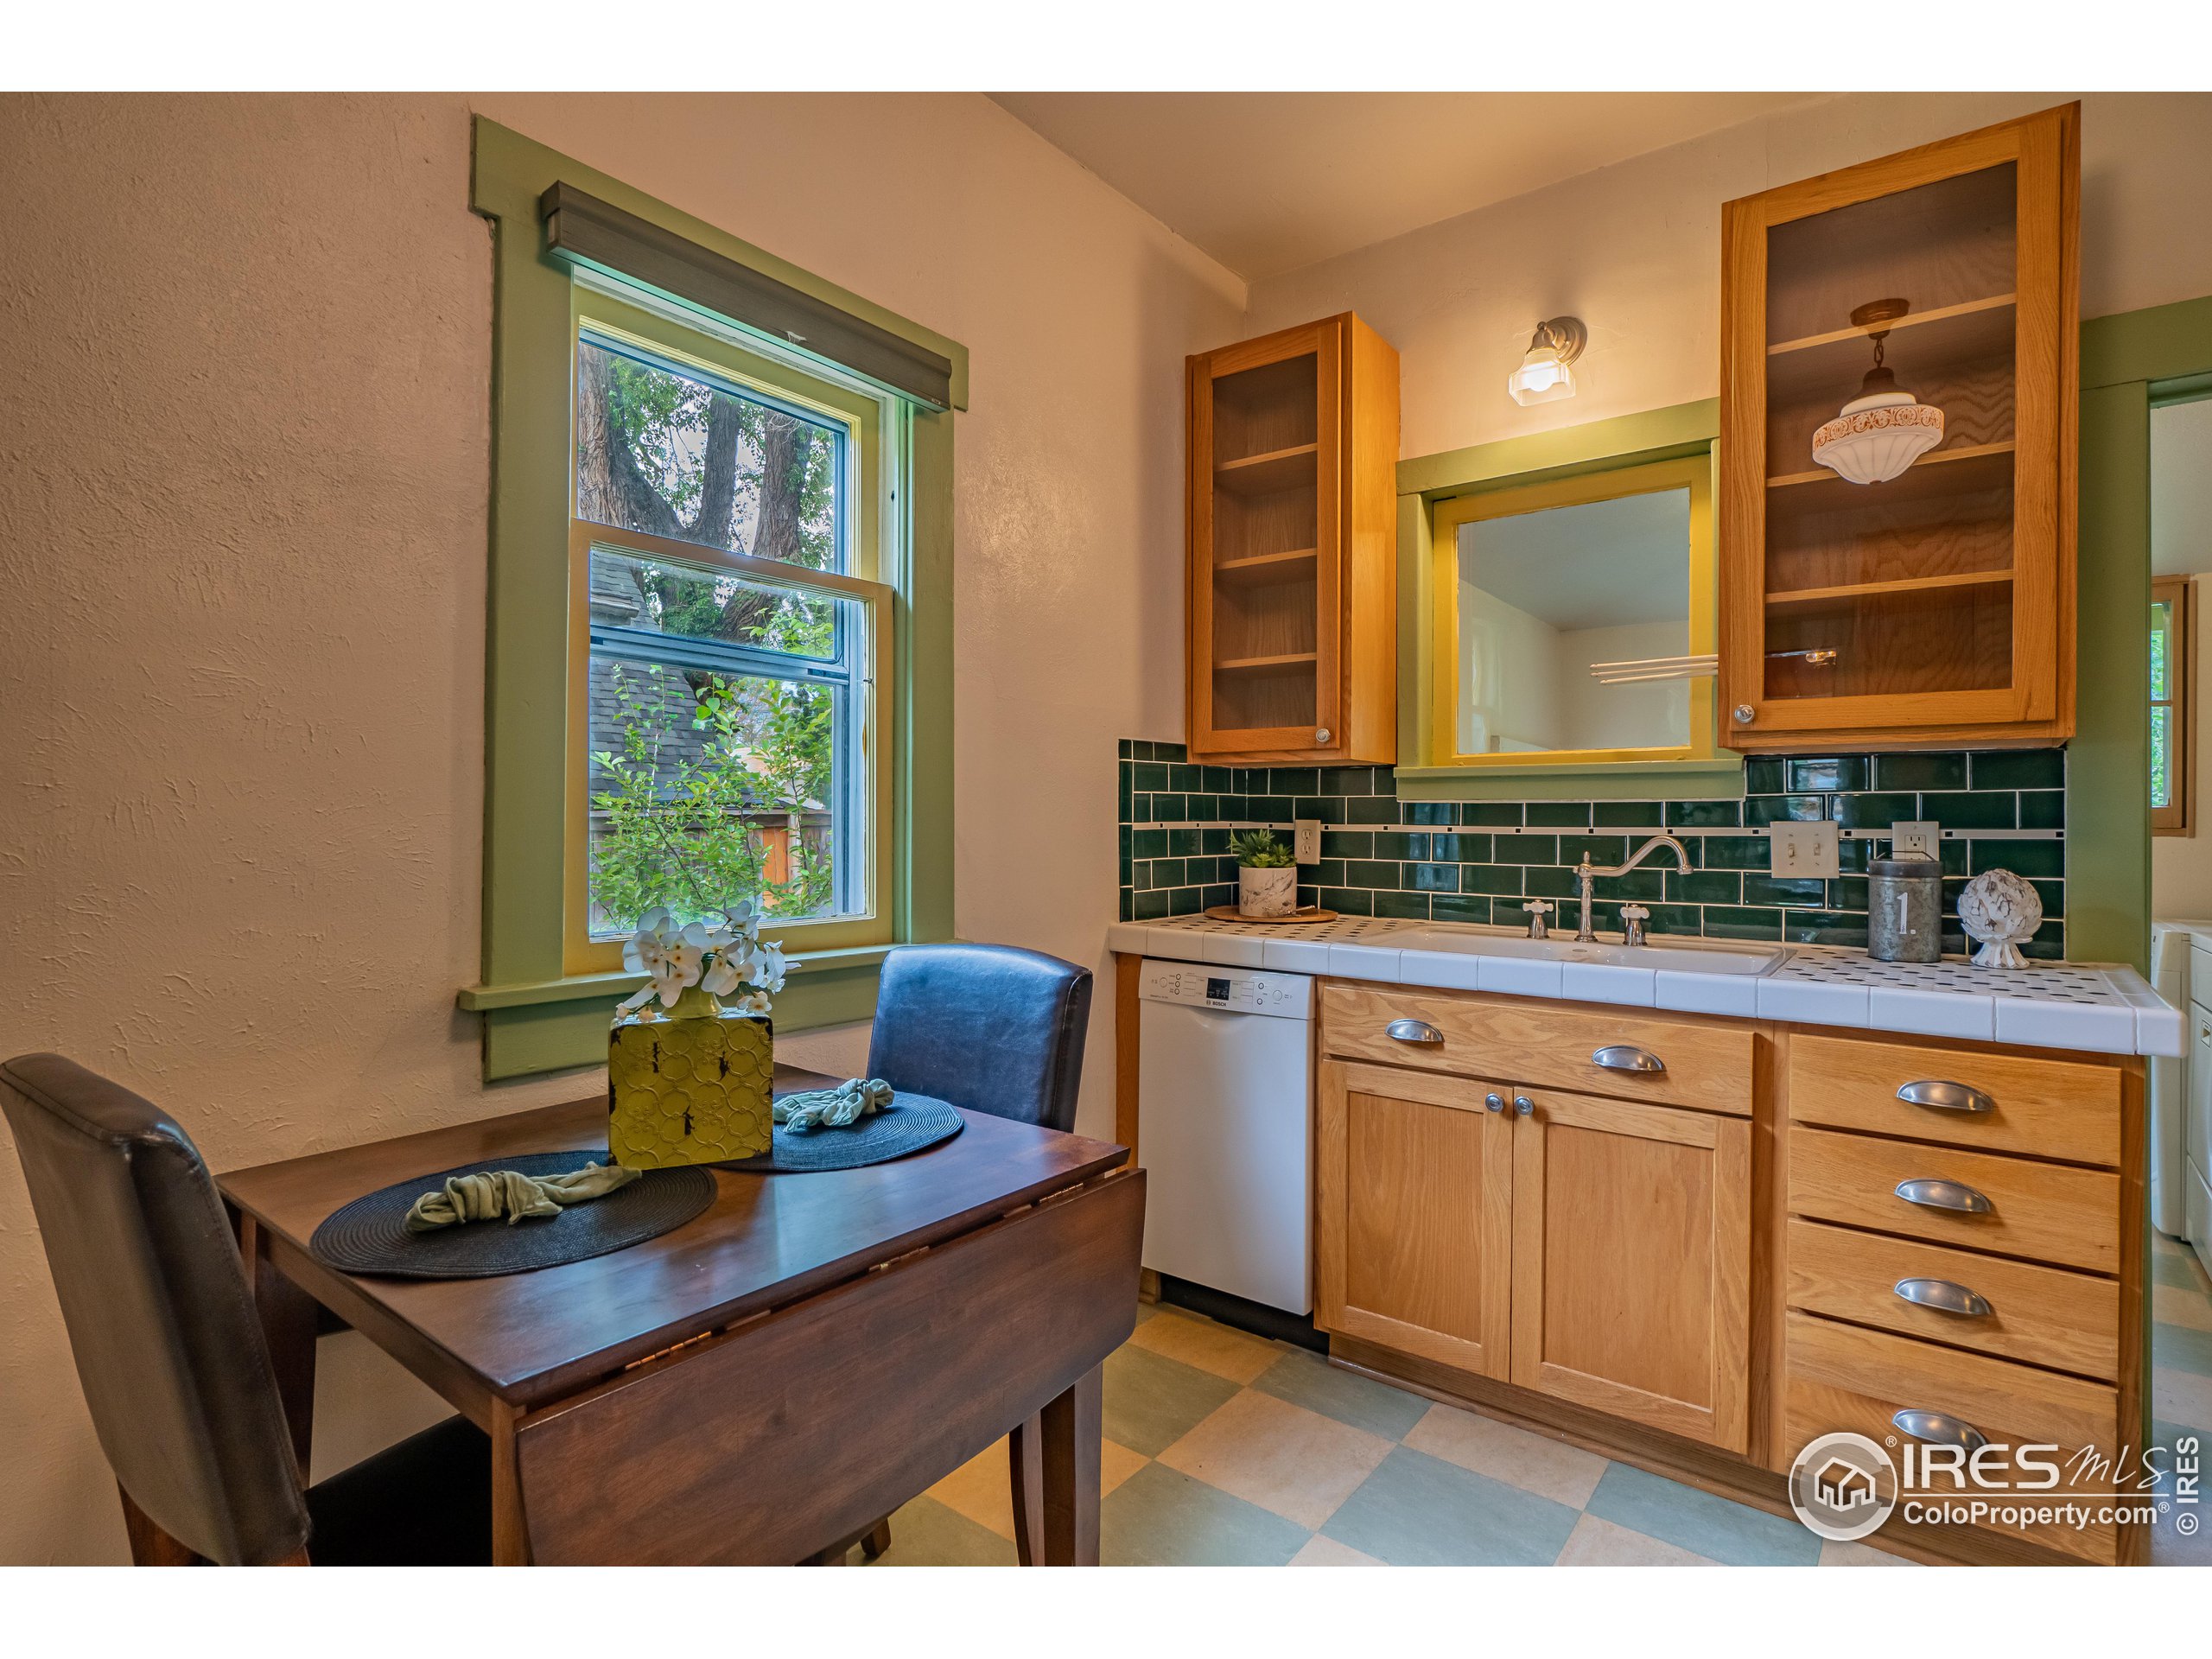
Kitchen with oak cabinetry, dark green tile backsplash, and a small dining table by the window.
Kitchen with oak cabinets, dark green tile backsplash, stainless appliances, and a doorway to an adjoining room.
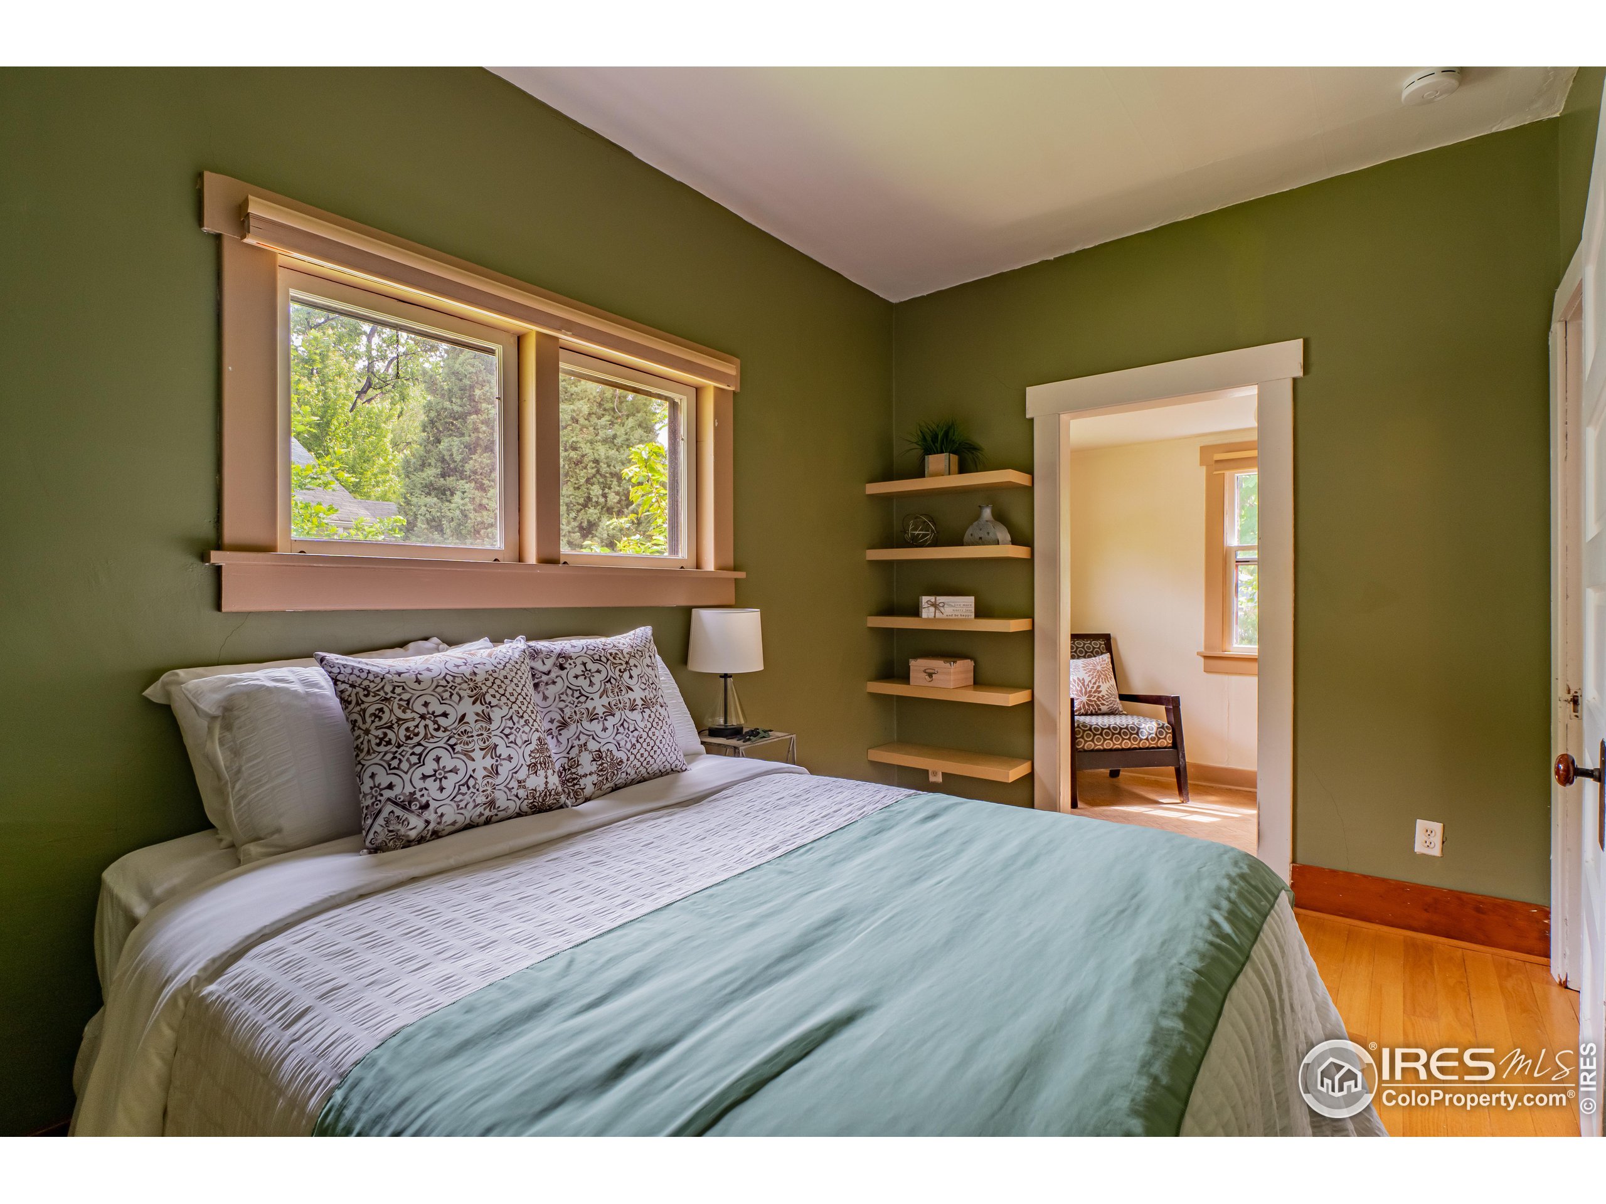
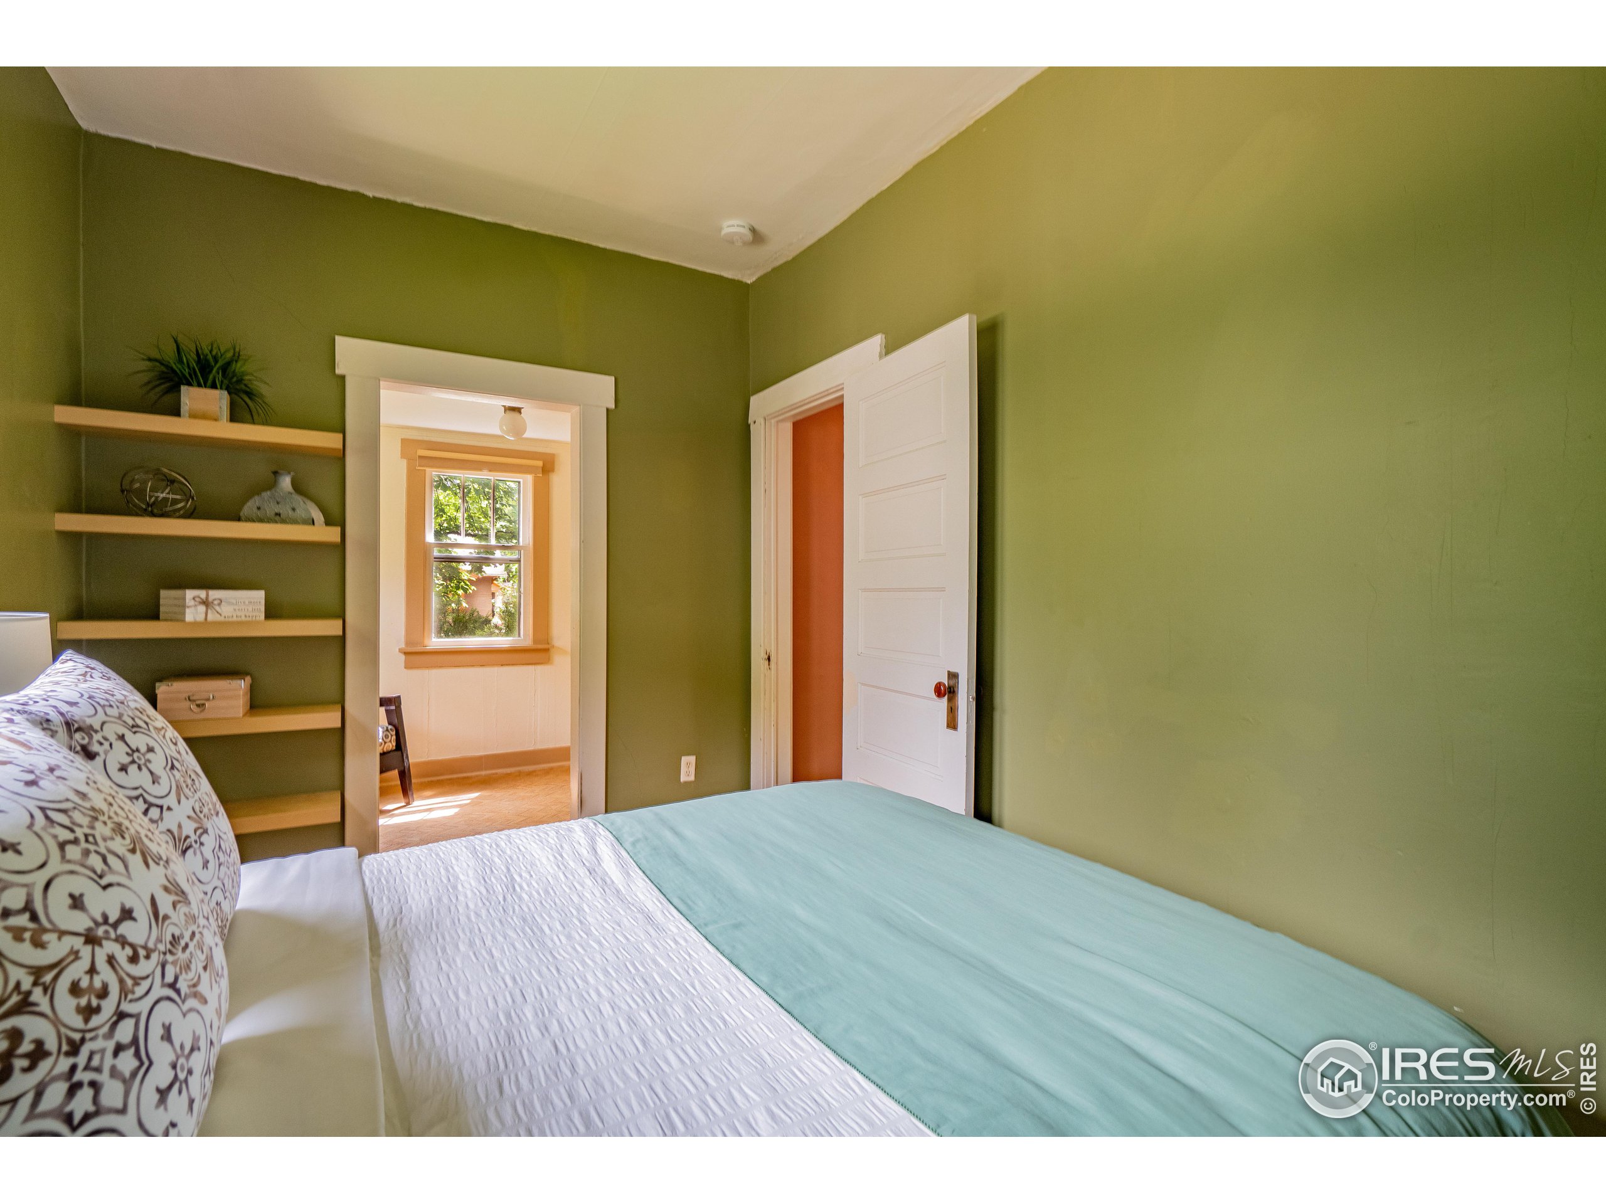
Furnished bedroom with olive-green walls, a large bed, and a doorway to a sitting area.
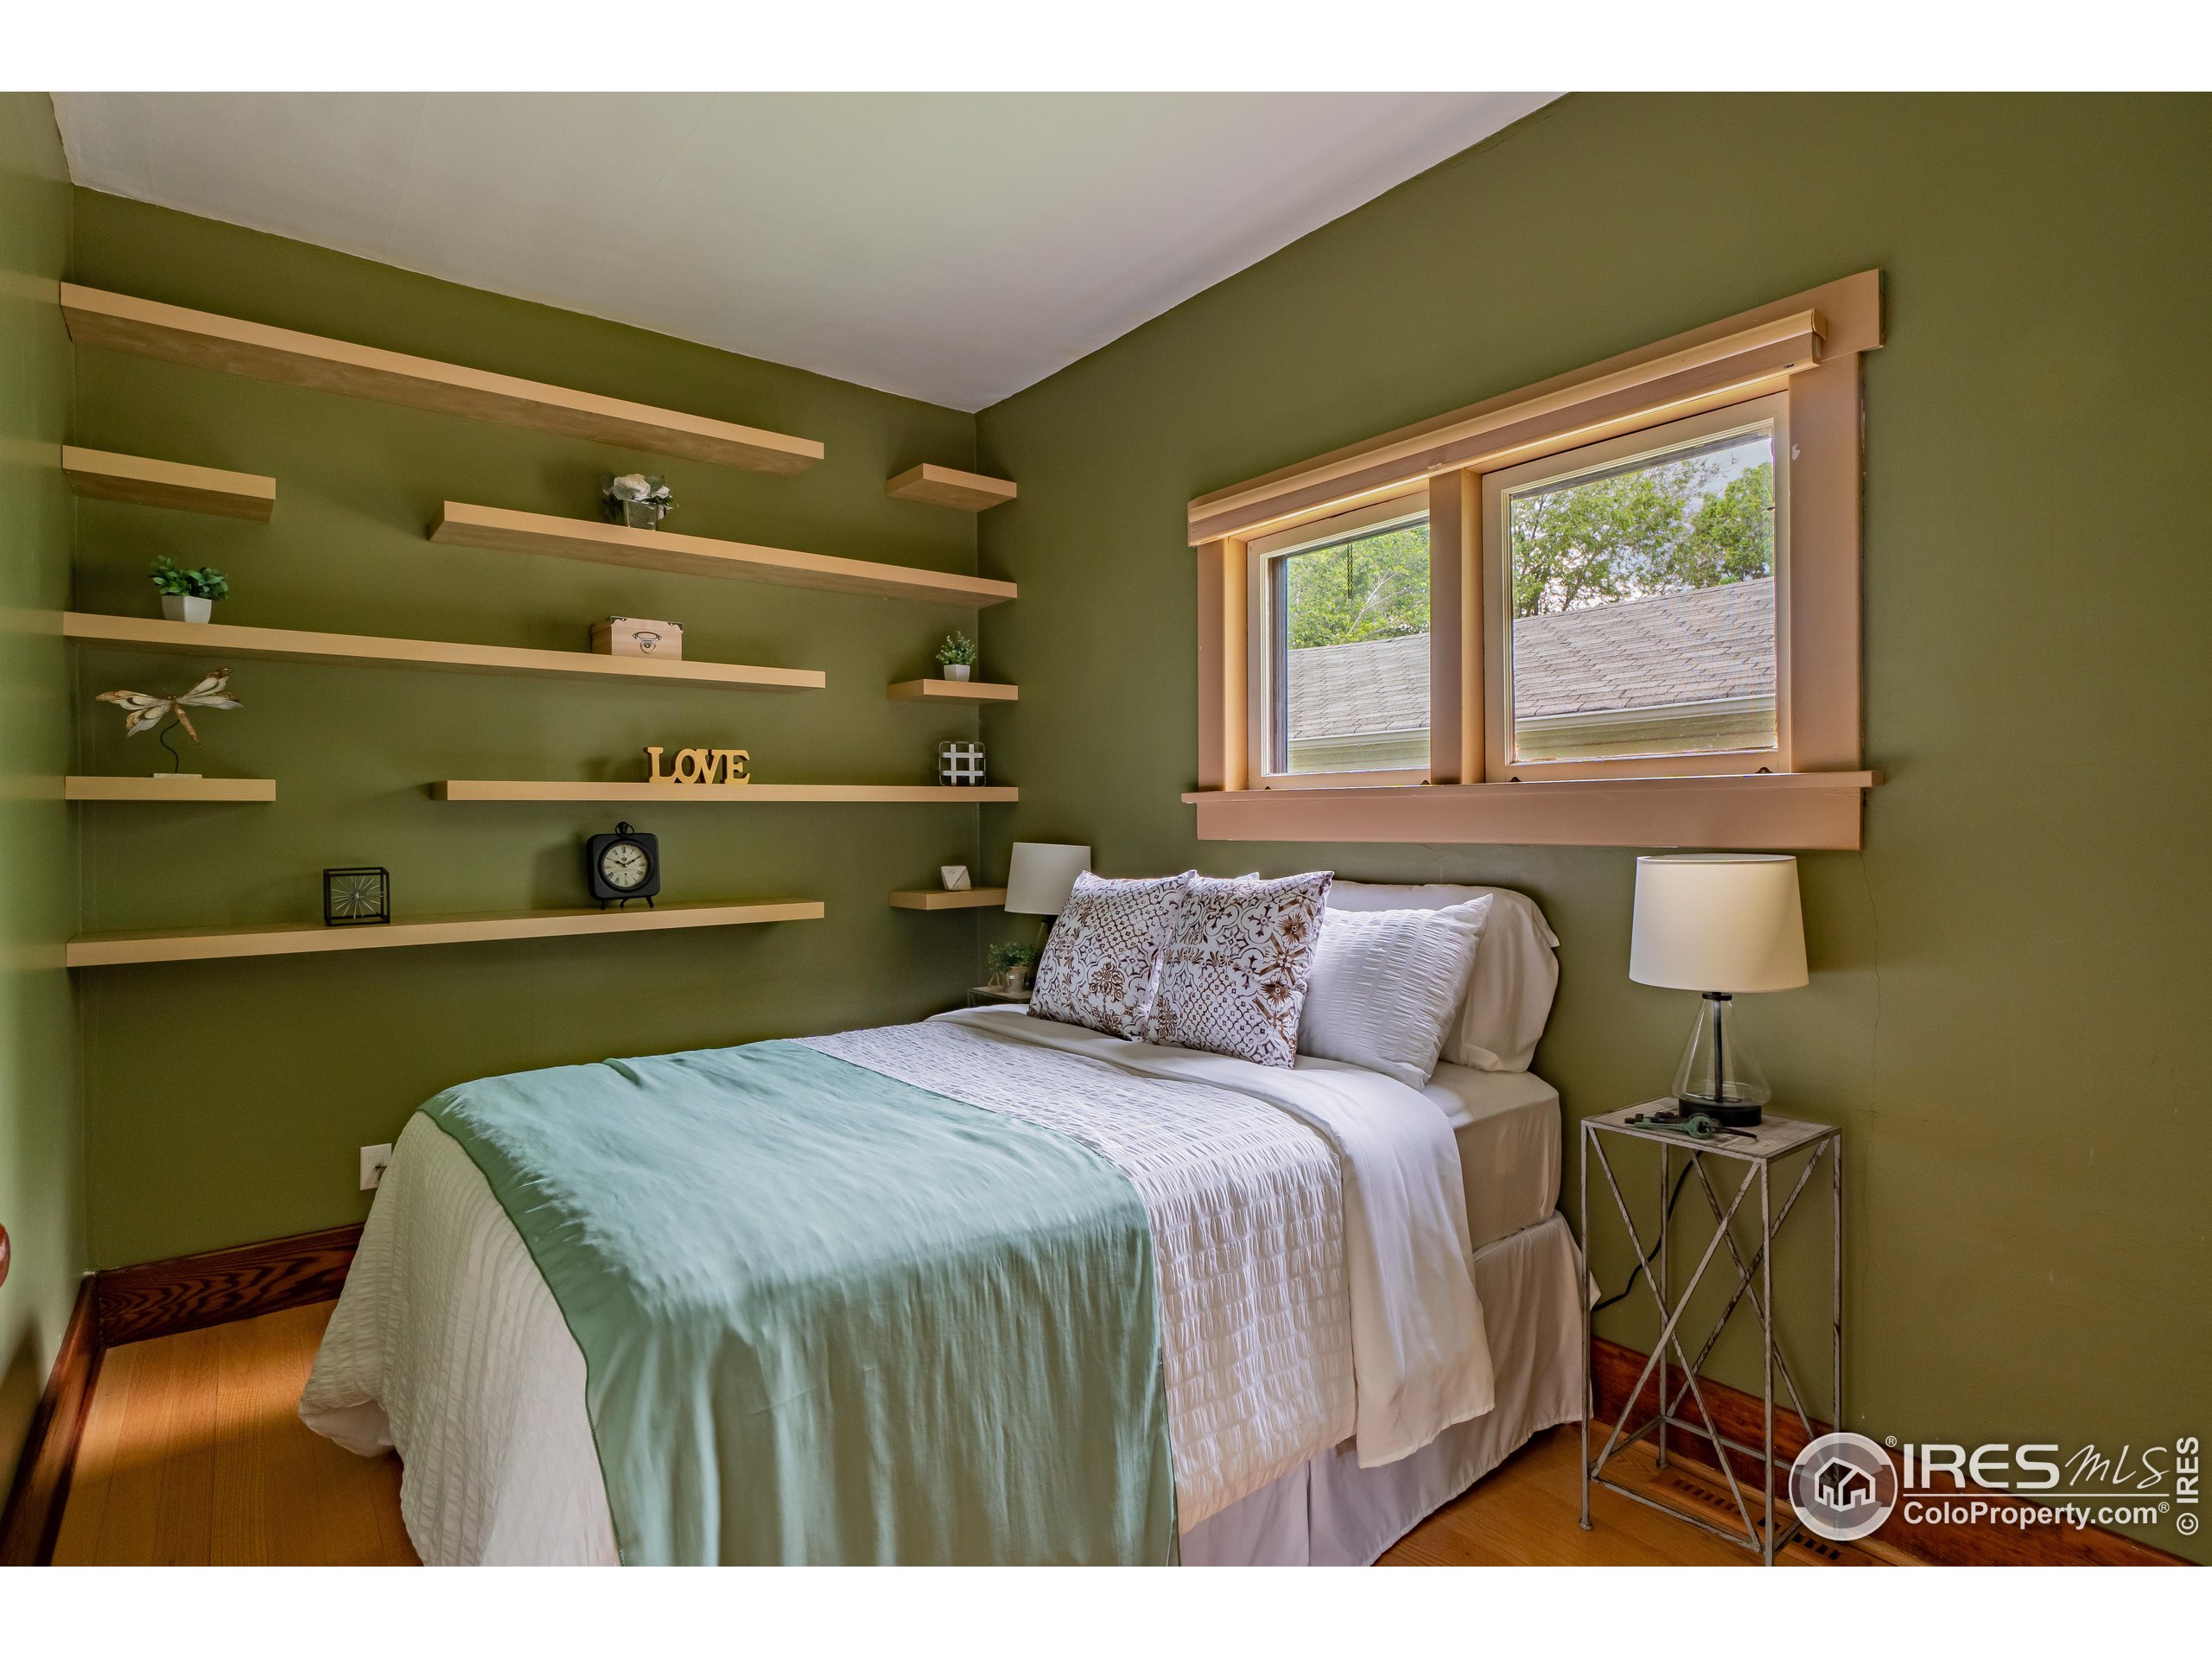
Staged bedroom with olive-green walls, floating wood shelves, and a white bed with a pale green throw.
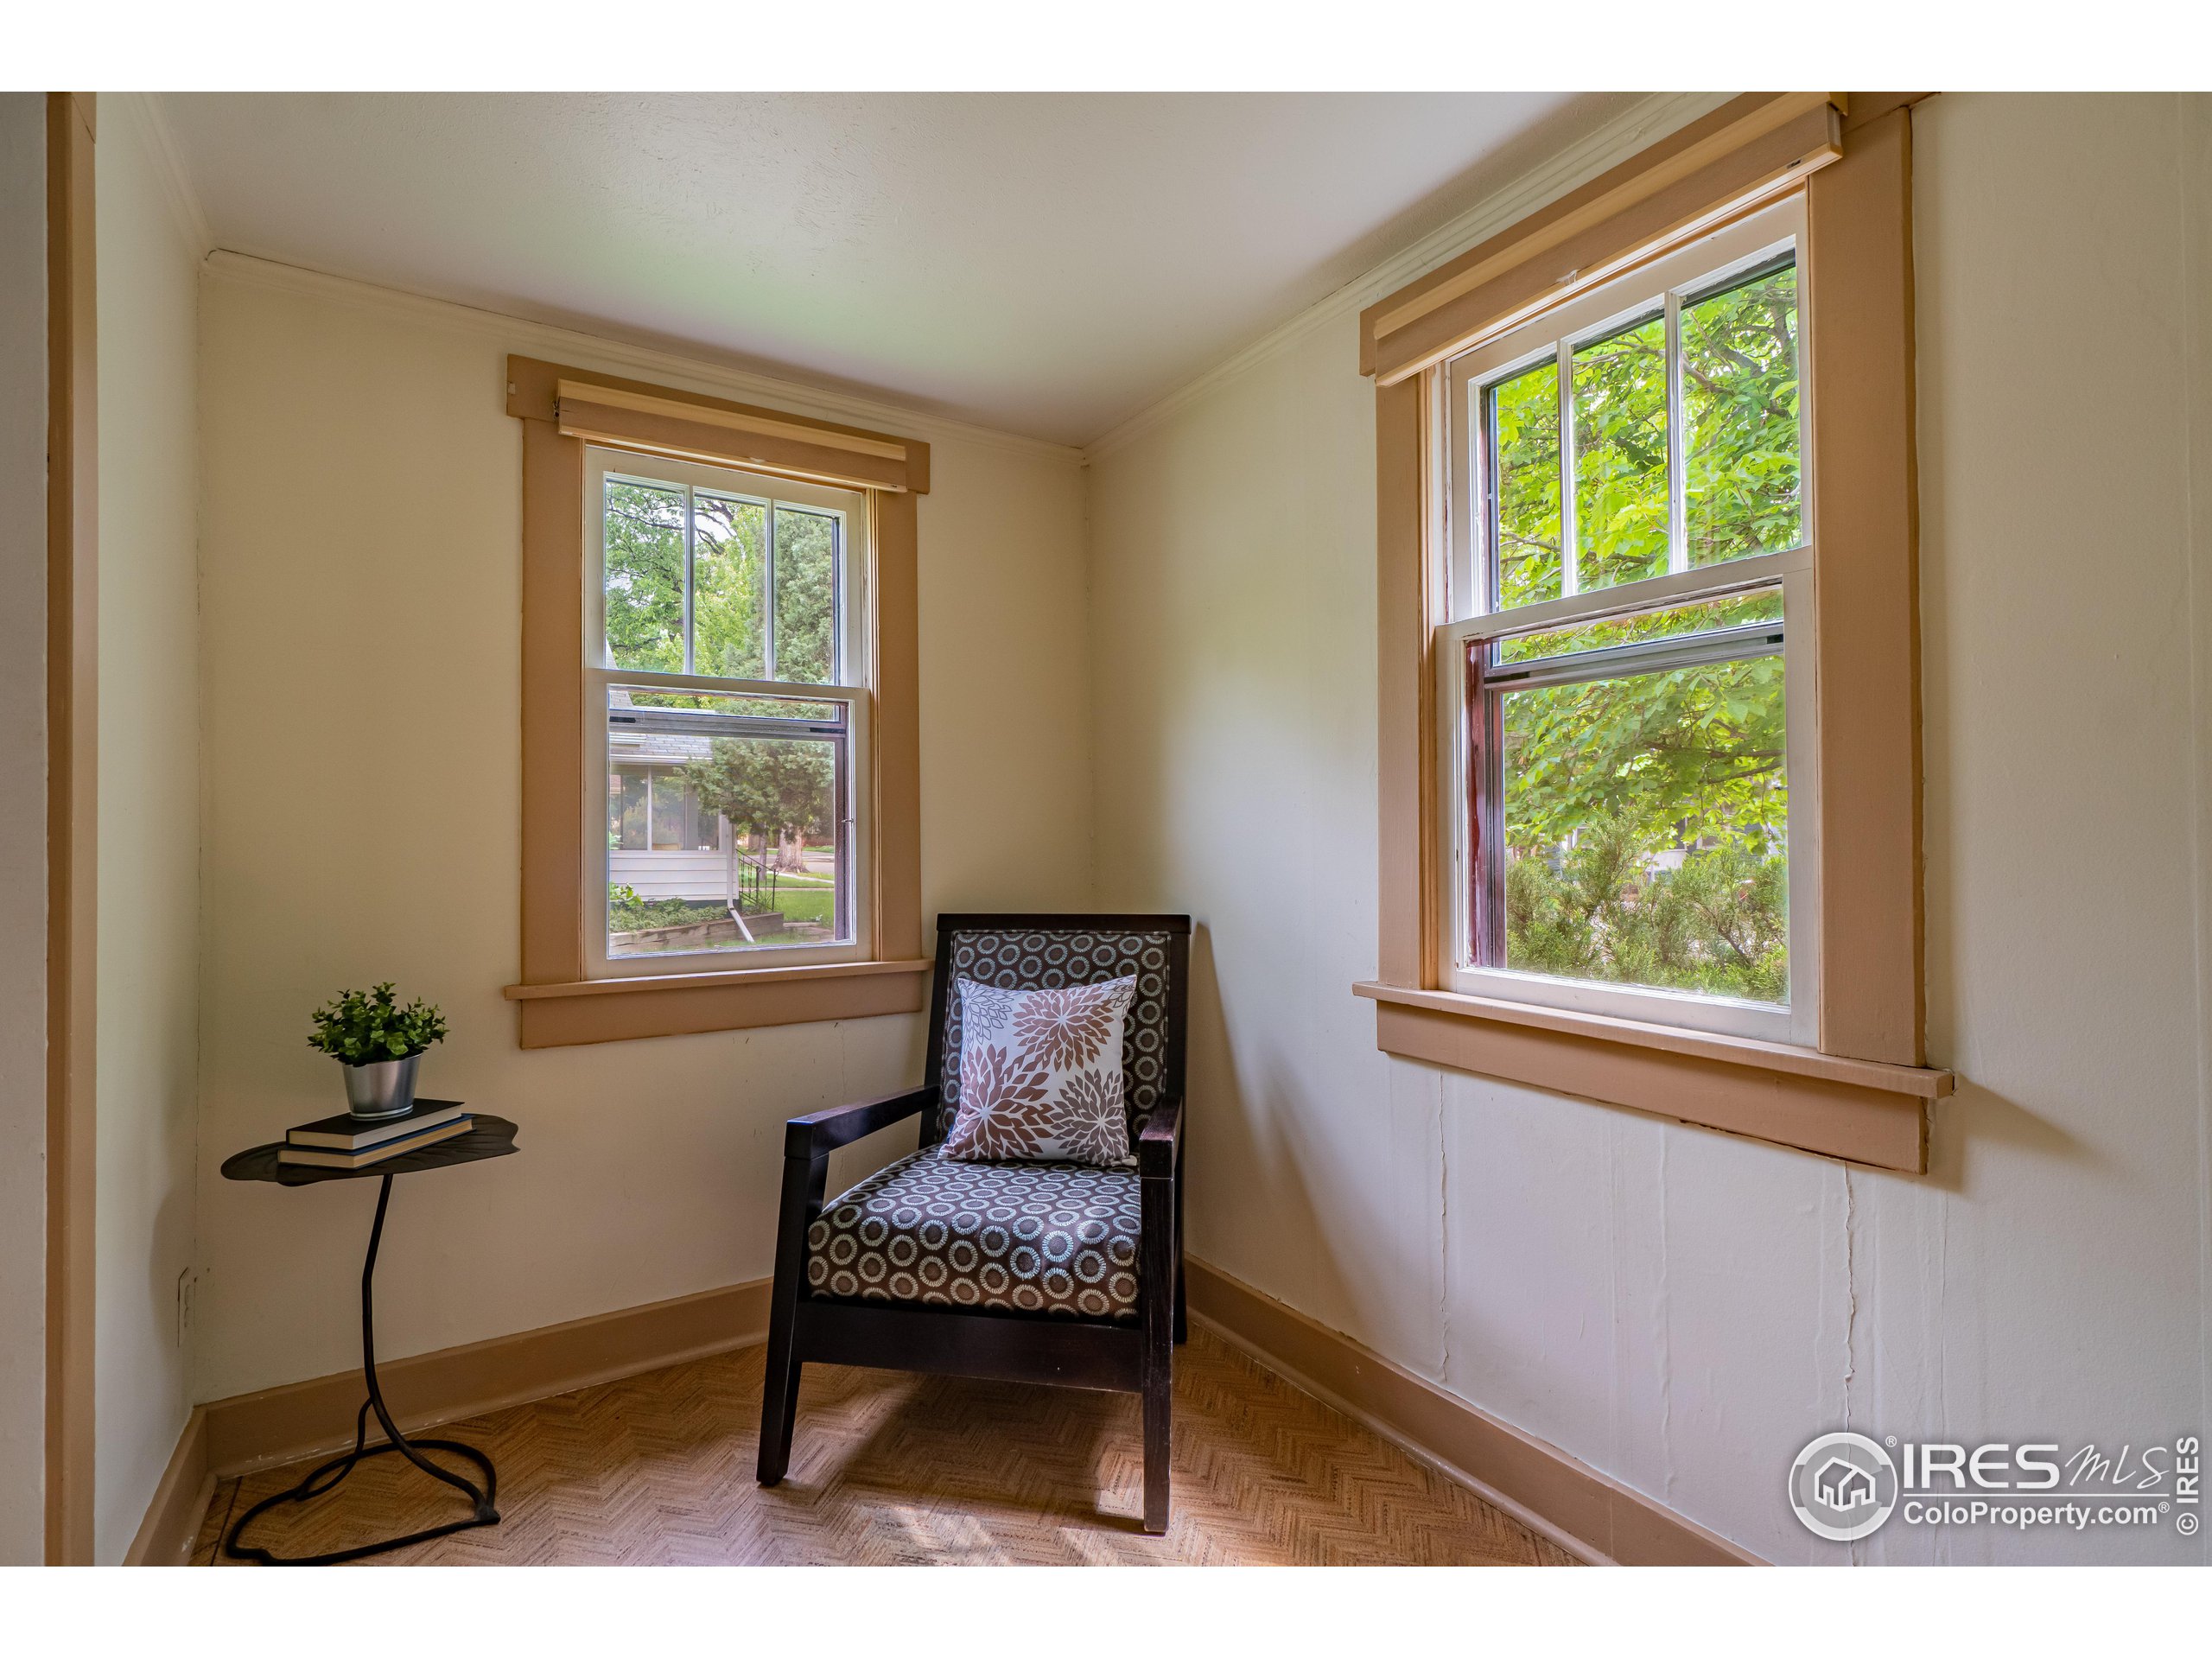
Furnished sitting nook with a patterned armchair, parquet floor, and two wood-trimmed windows.
Bedroom with olive-green walls, open shelving, and a doorway to a bright adjoining room.
Living room with terracotta walls, patterned rugs, and a chandelier; kitchen visible through the doorway.
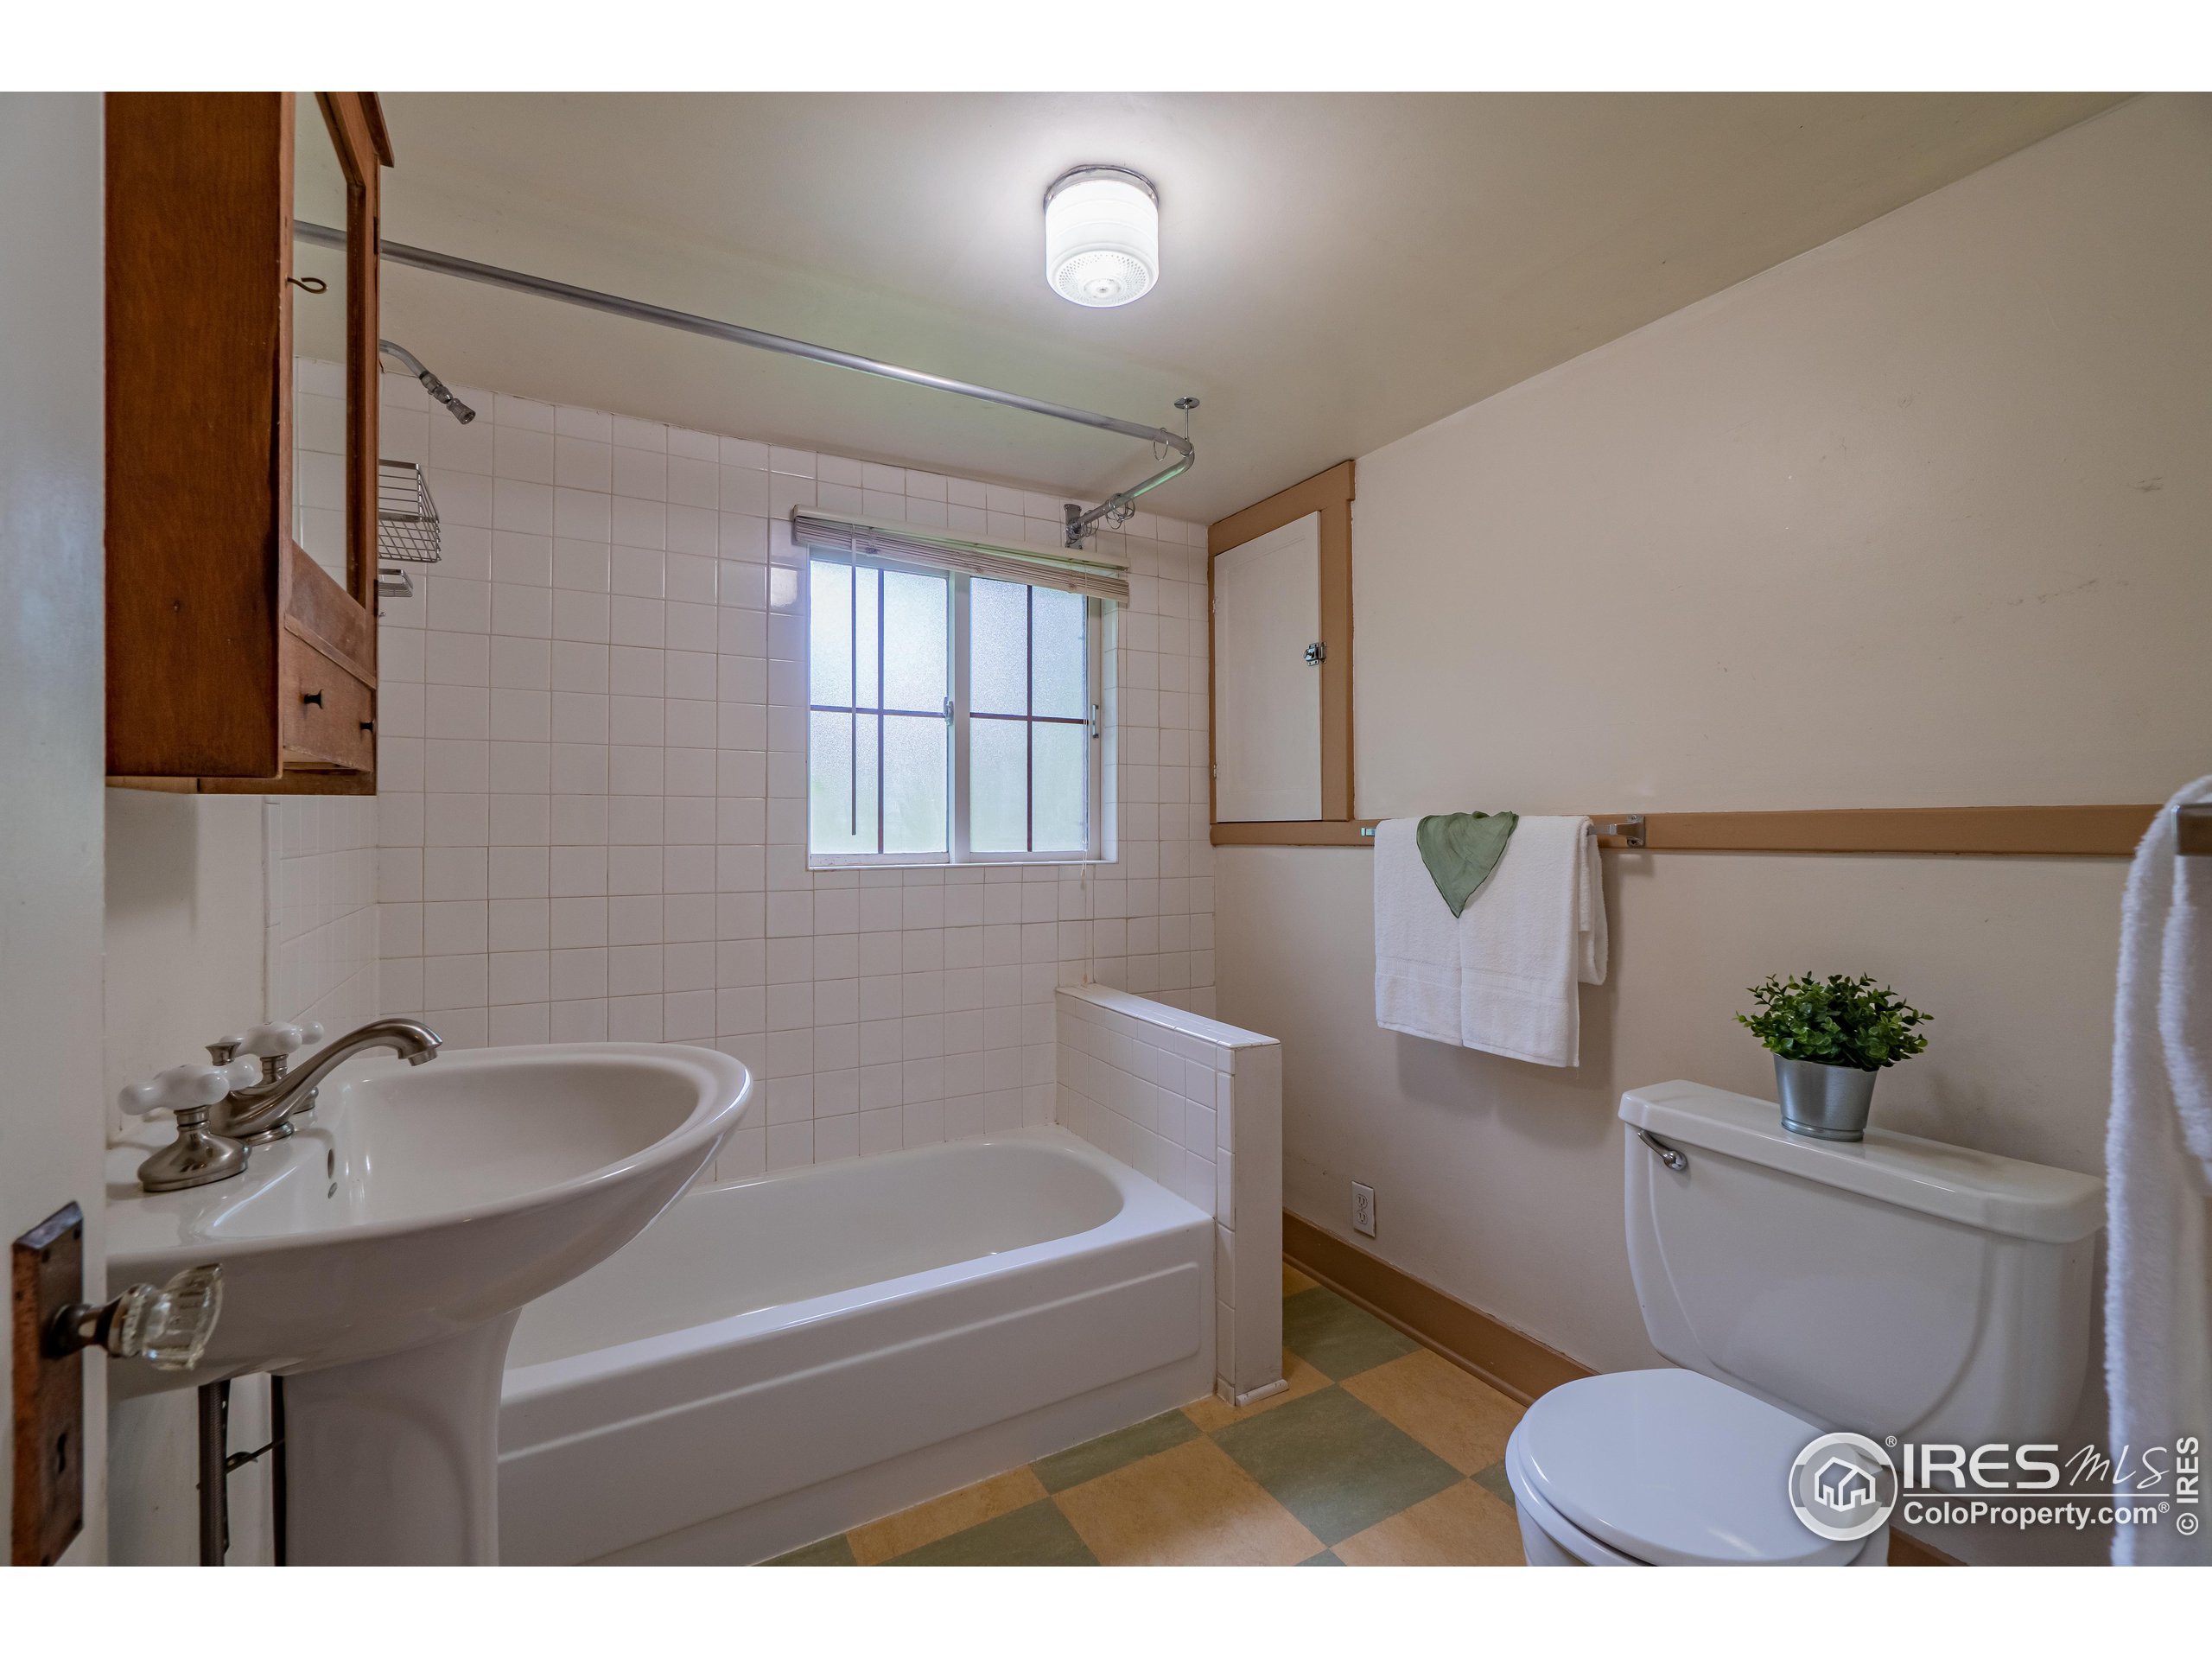
Bathroom with a bathtub beneath a frosted window, pedestal sink, and toilet.
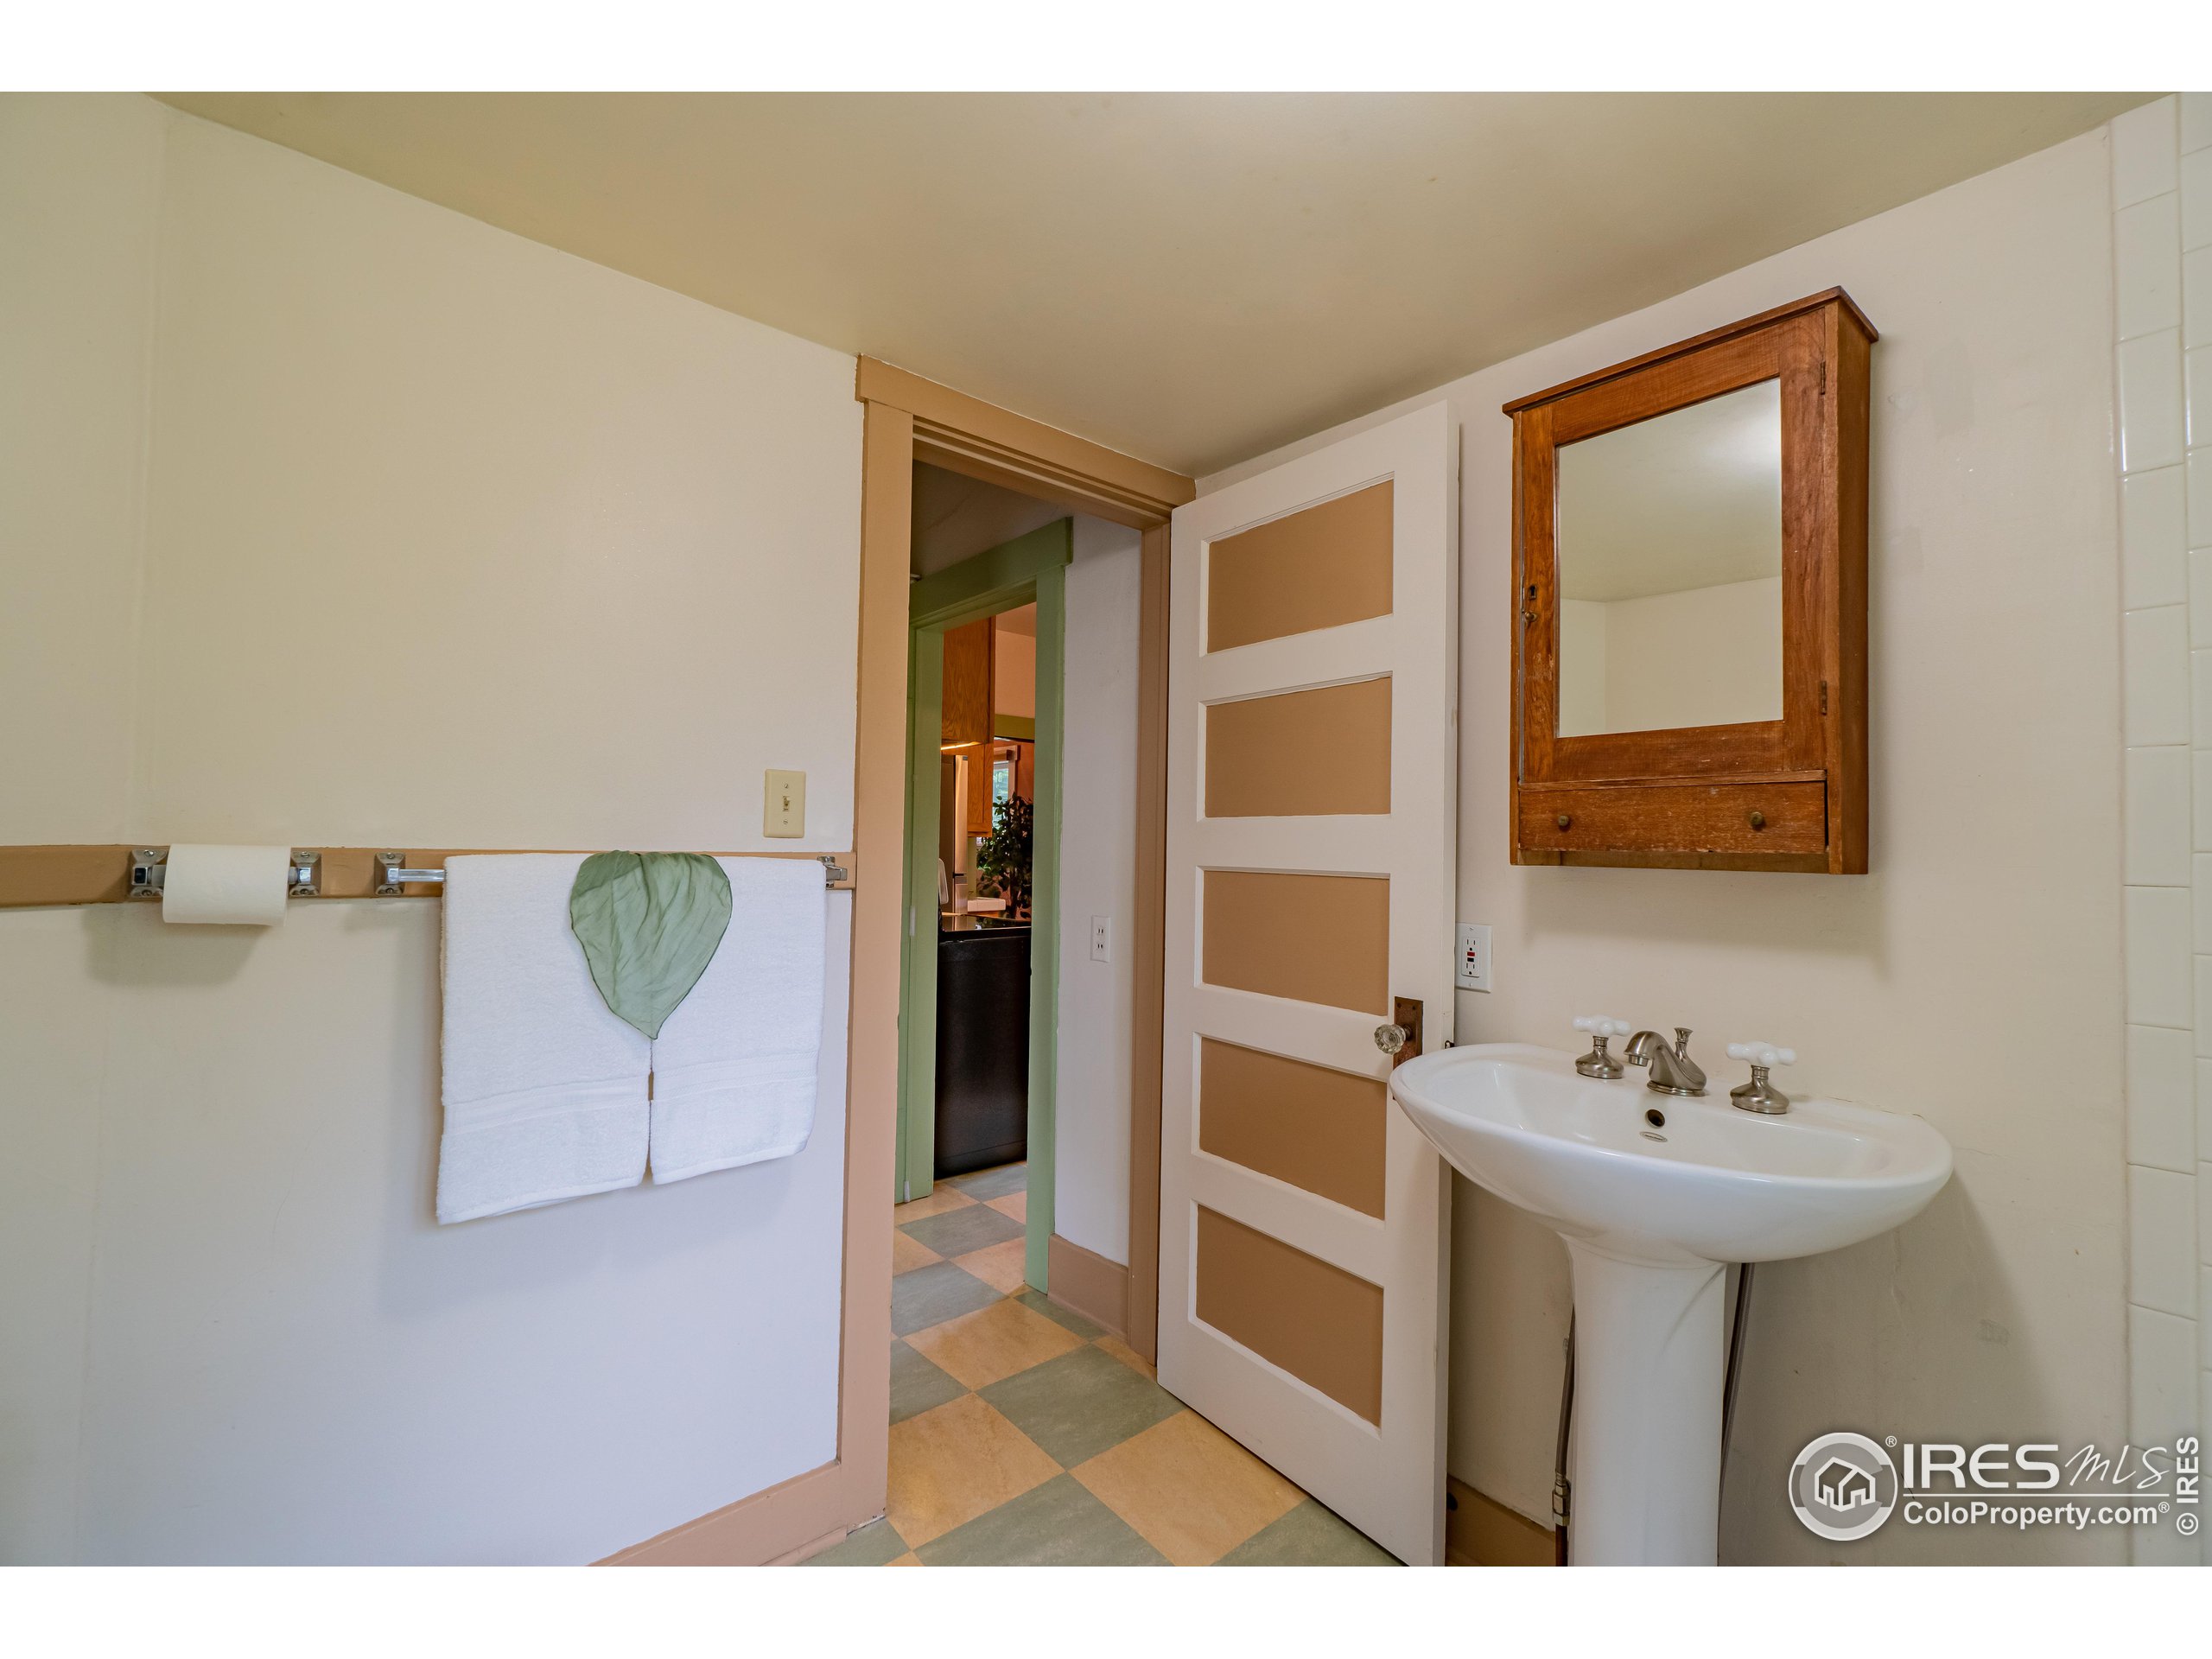
Bathroom with a pedestal sink, wood-framed mirrored cabinet, and checkerboard tile floor.
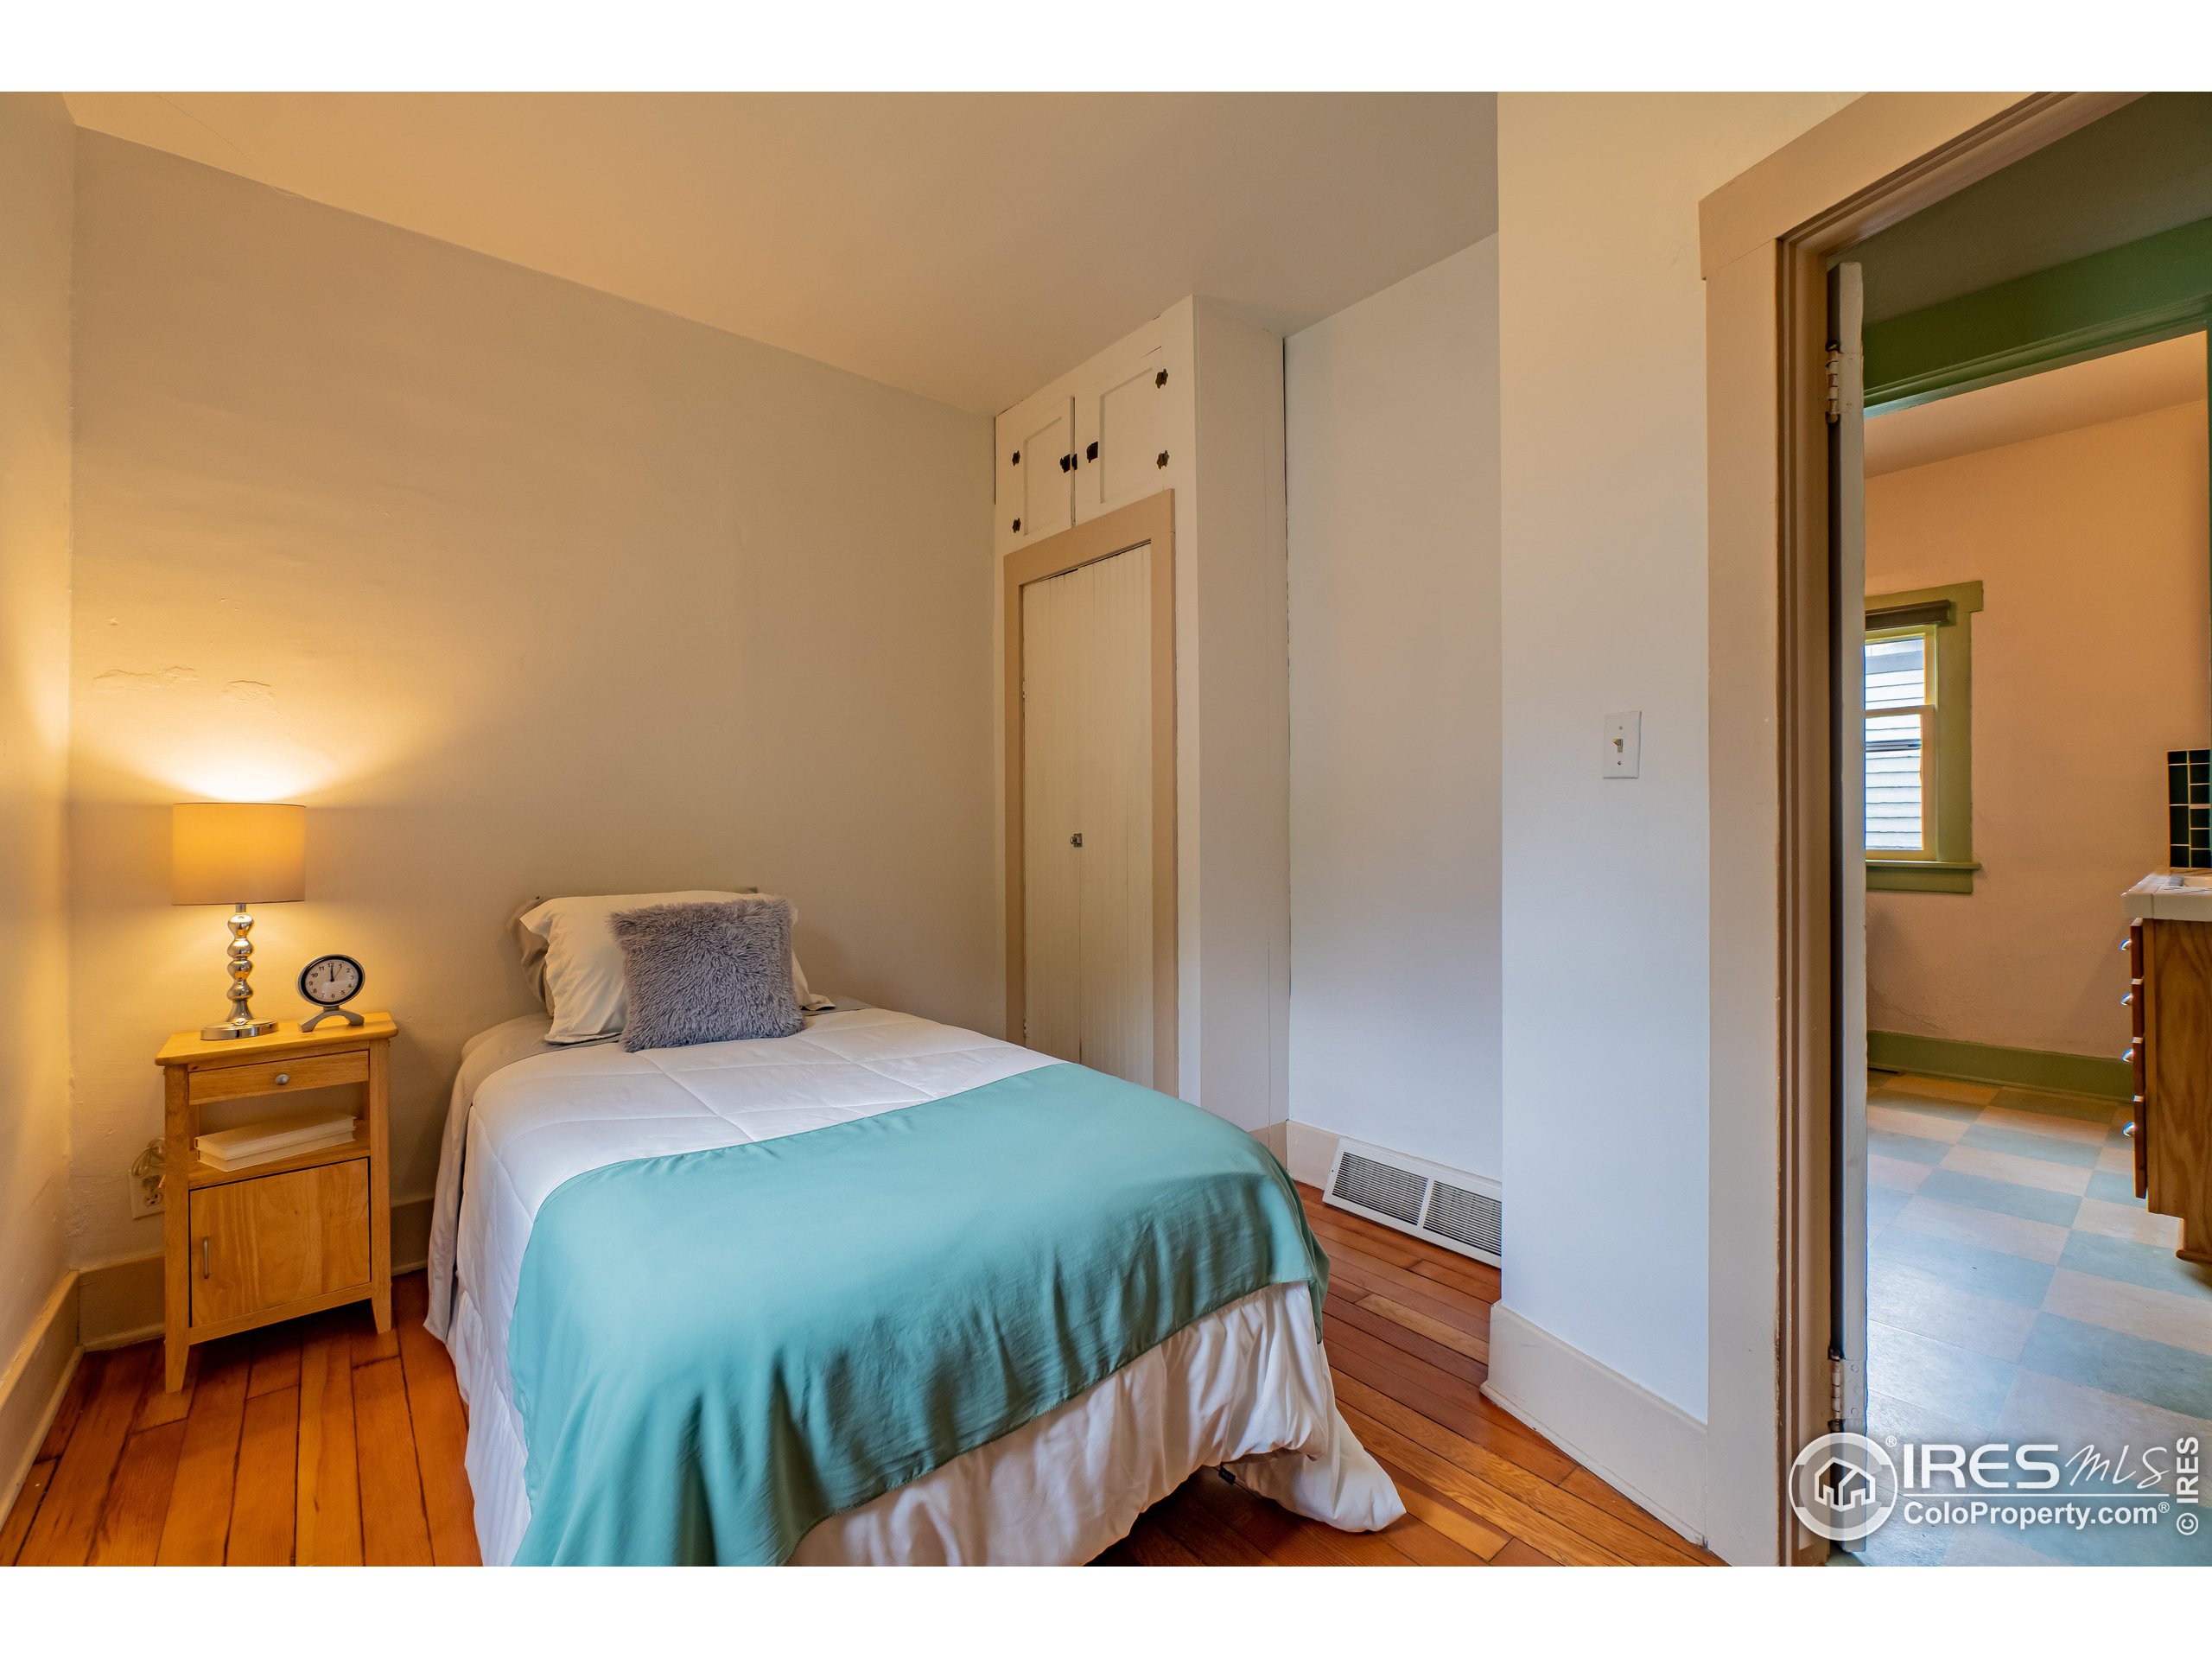
Bedroom with a turquoise-covered bed, wood floors, and a doorway to a tiled room.
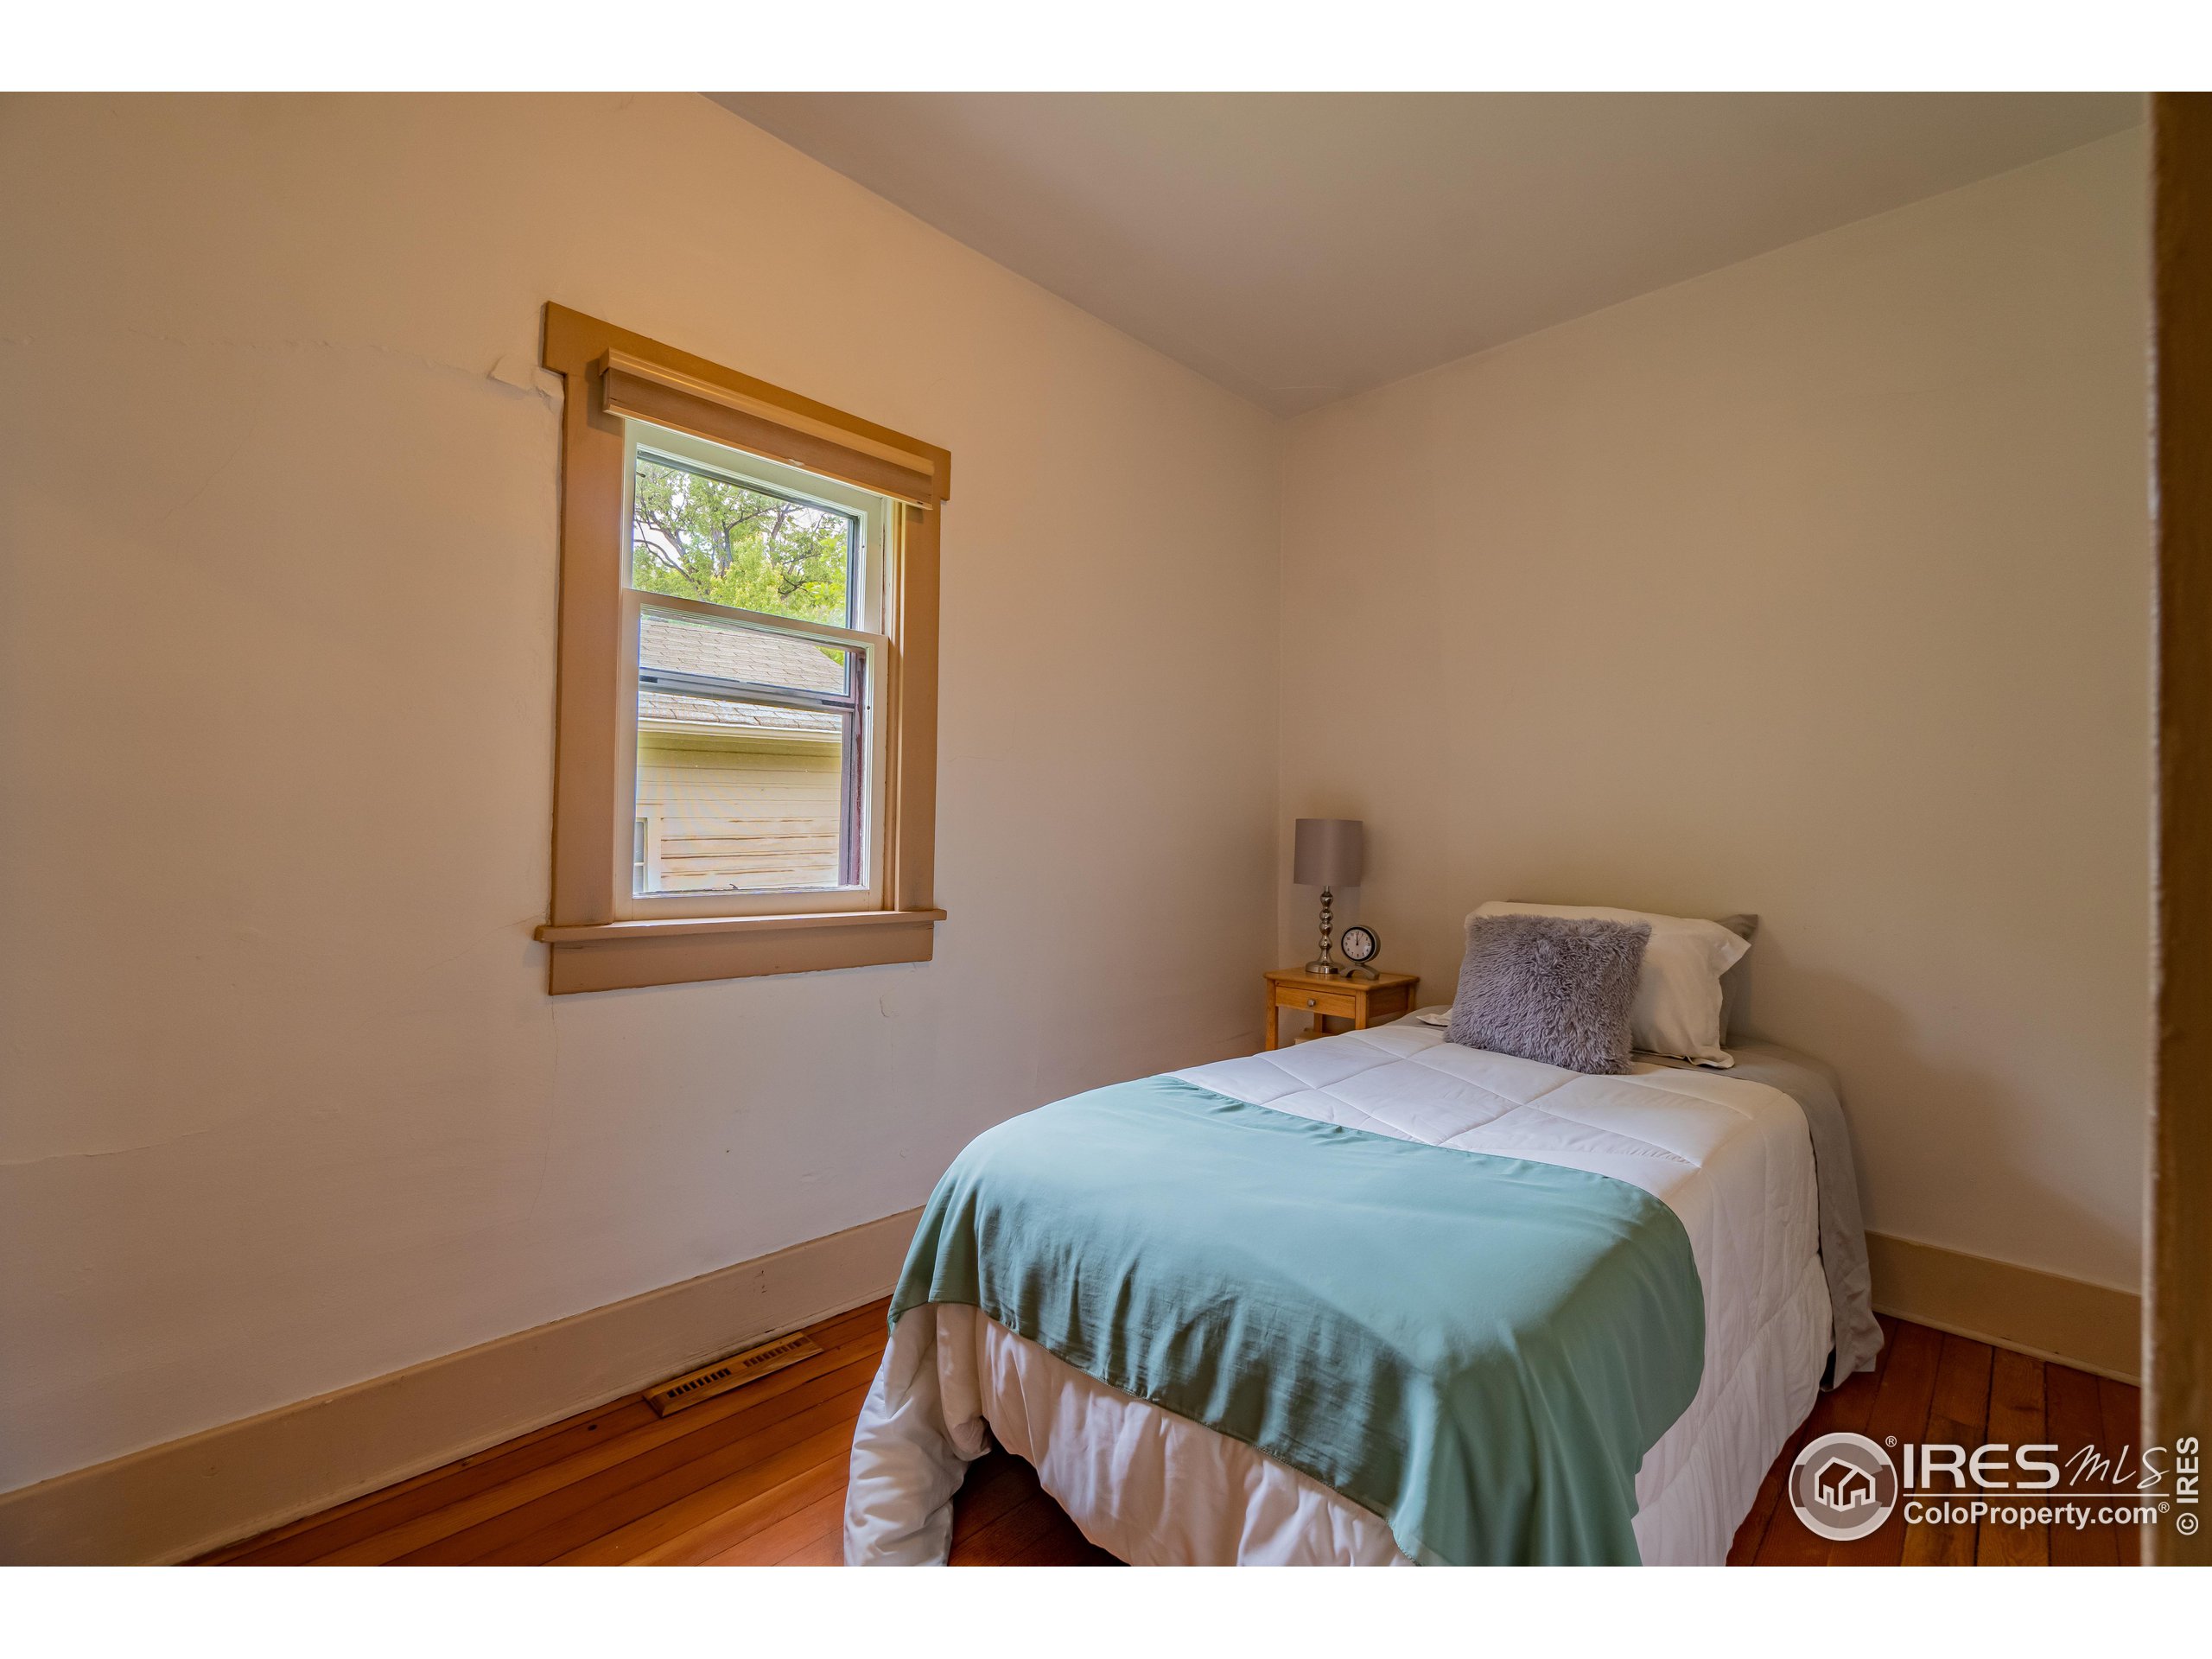
Bedroom with a single bed, aqua coverlet, hardwood floors, and a wood-trimmed window.
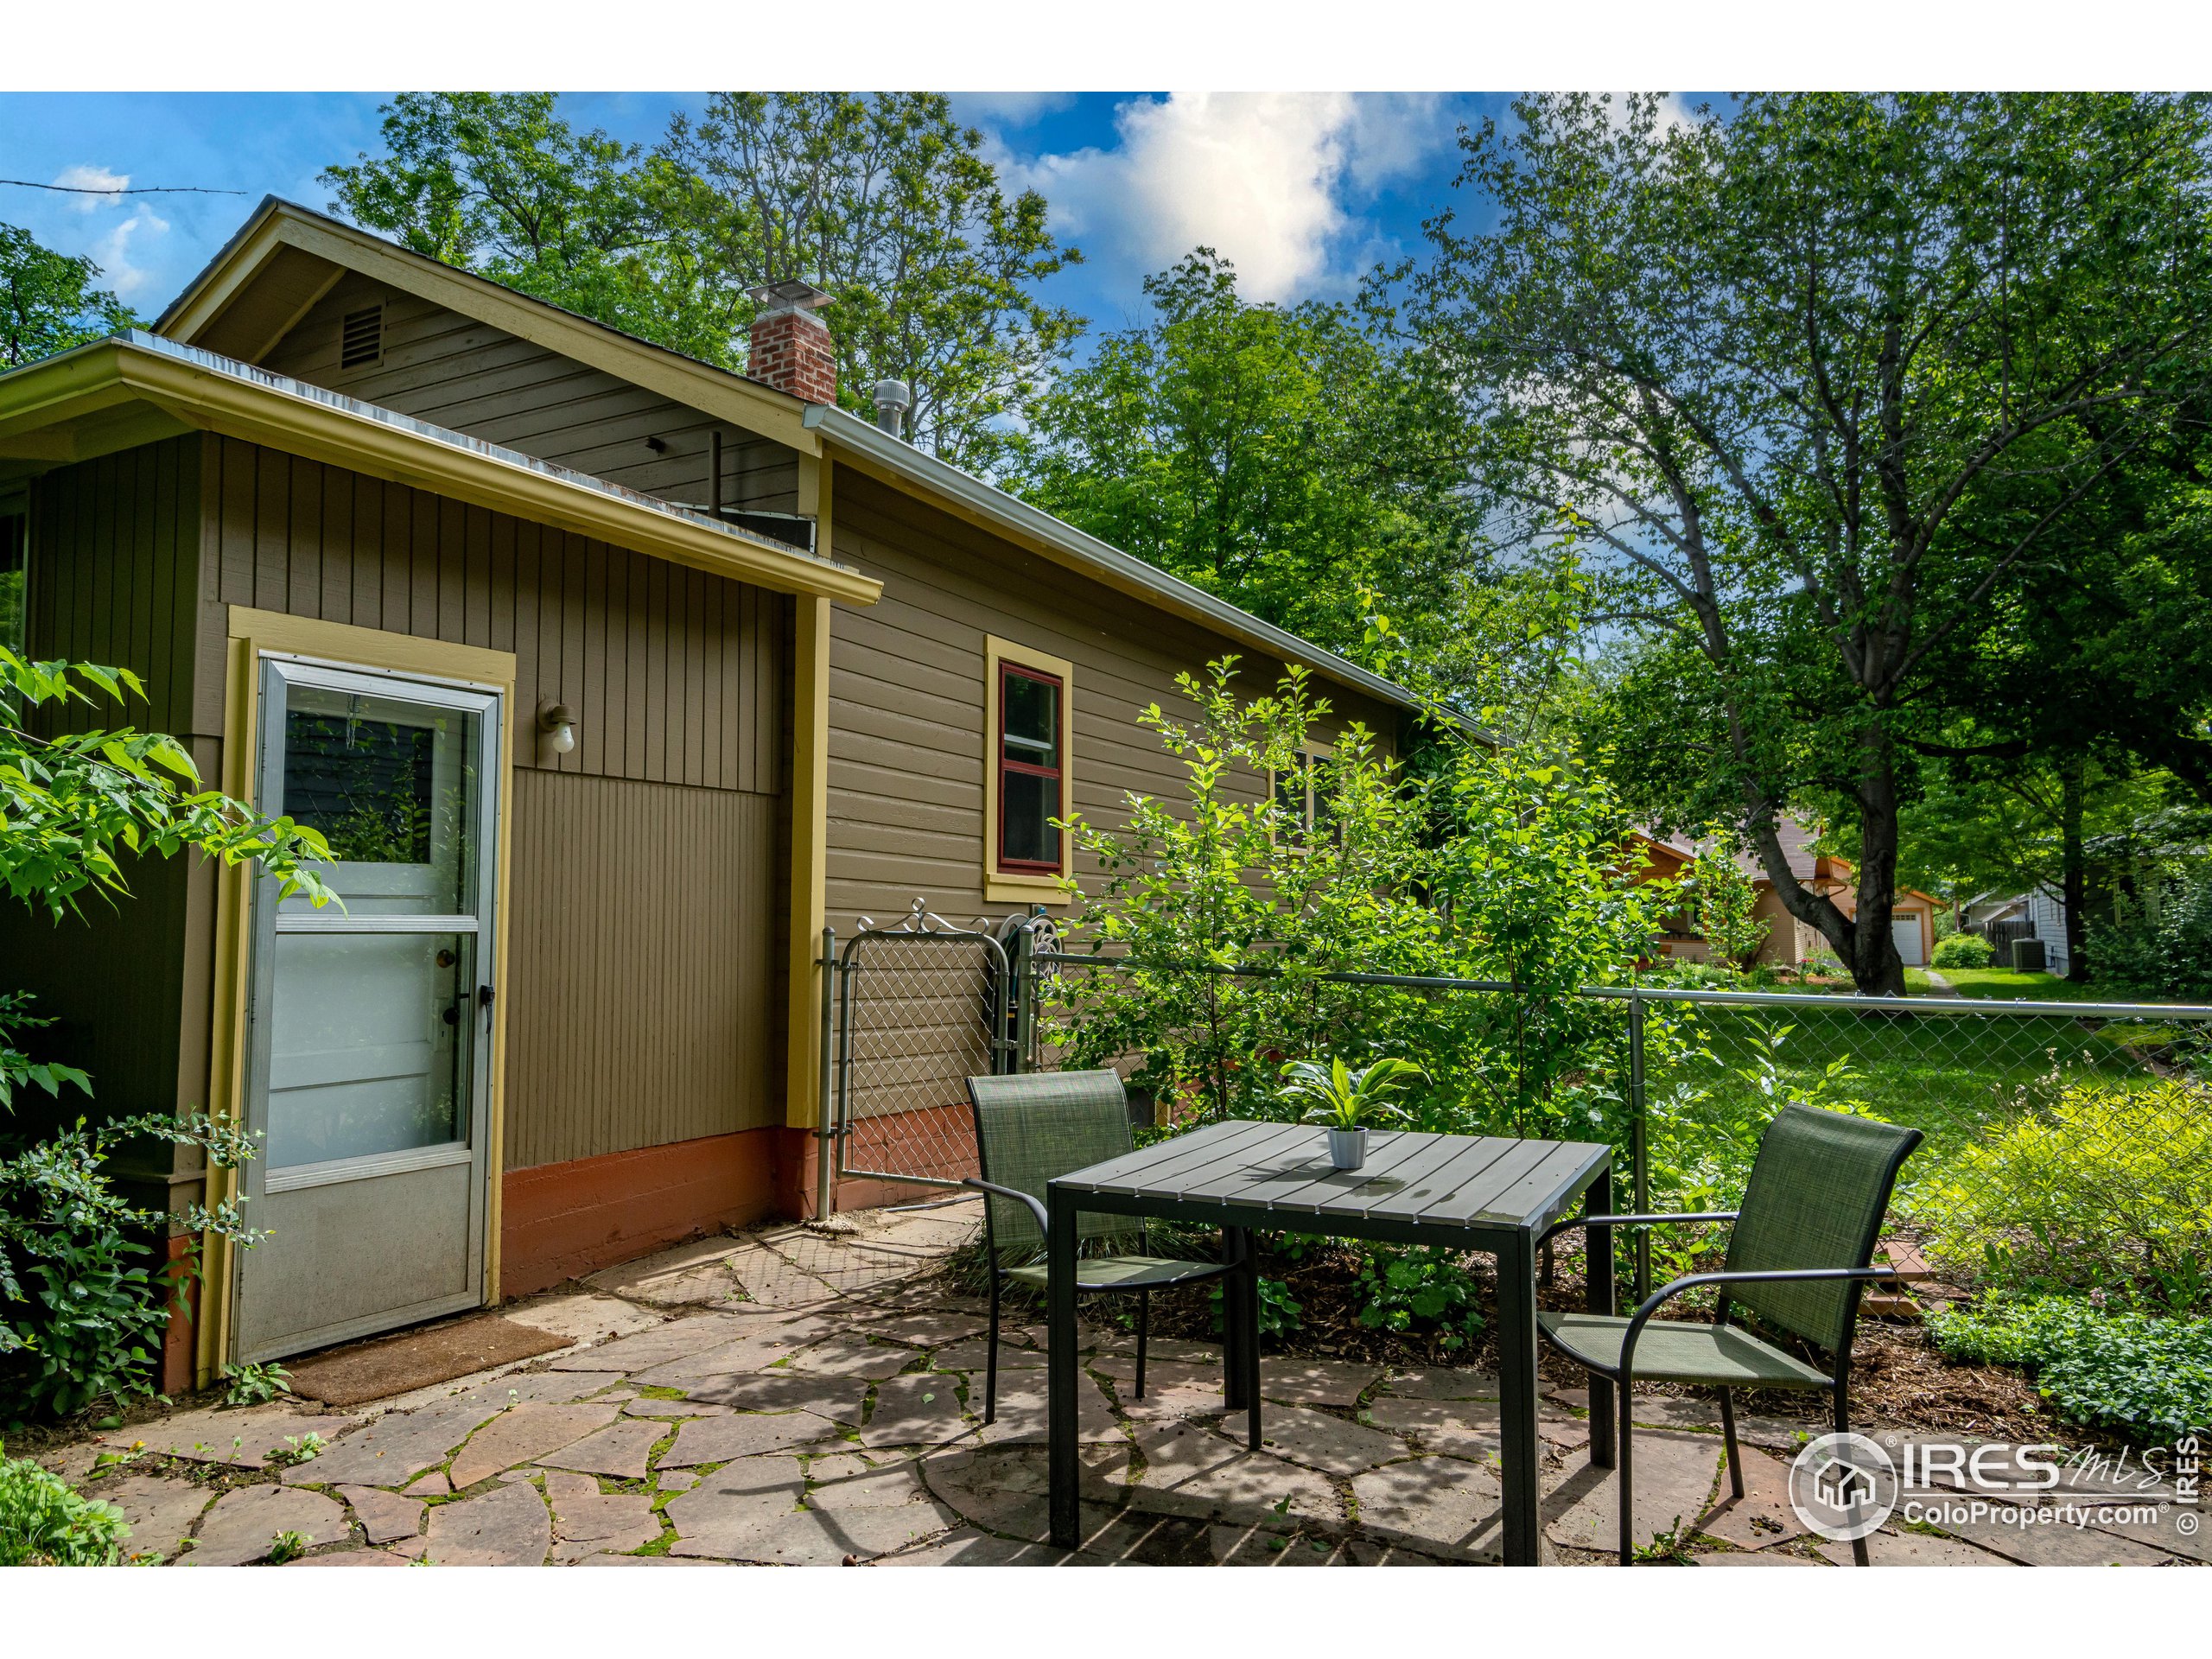
Brown-sided home beside a flagstone patio with a table and chairs, surrounded by leafy greenery.
Backyard with a broad lawn, mature trees, and a brown shed with flower beds.
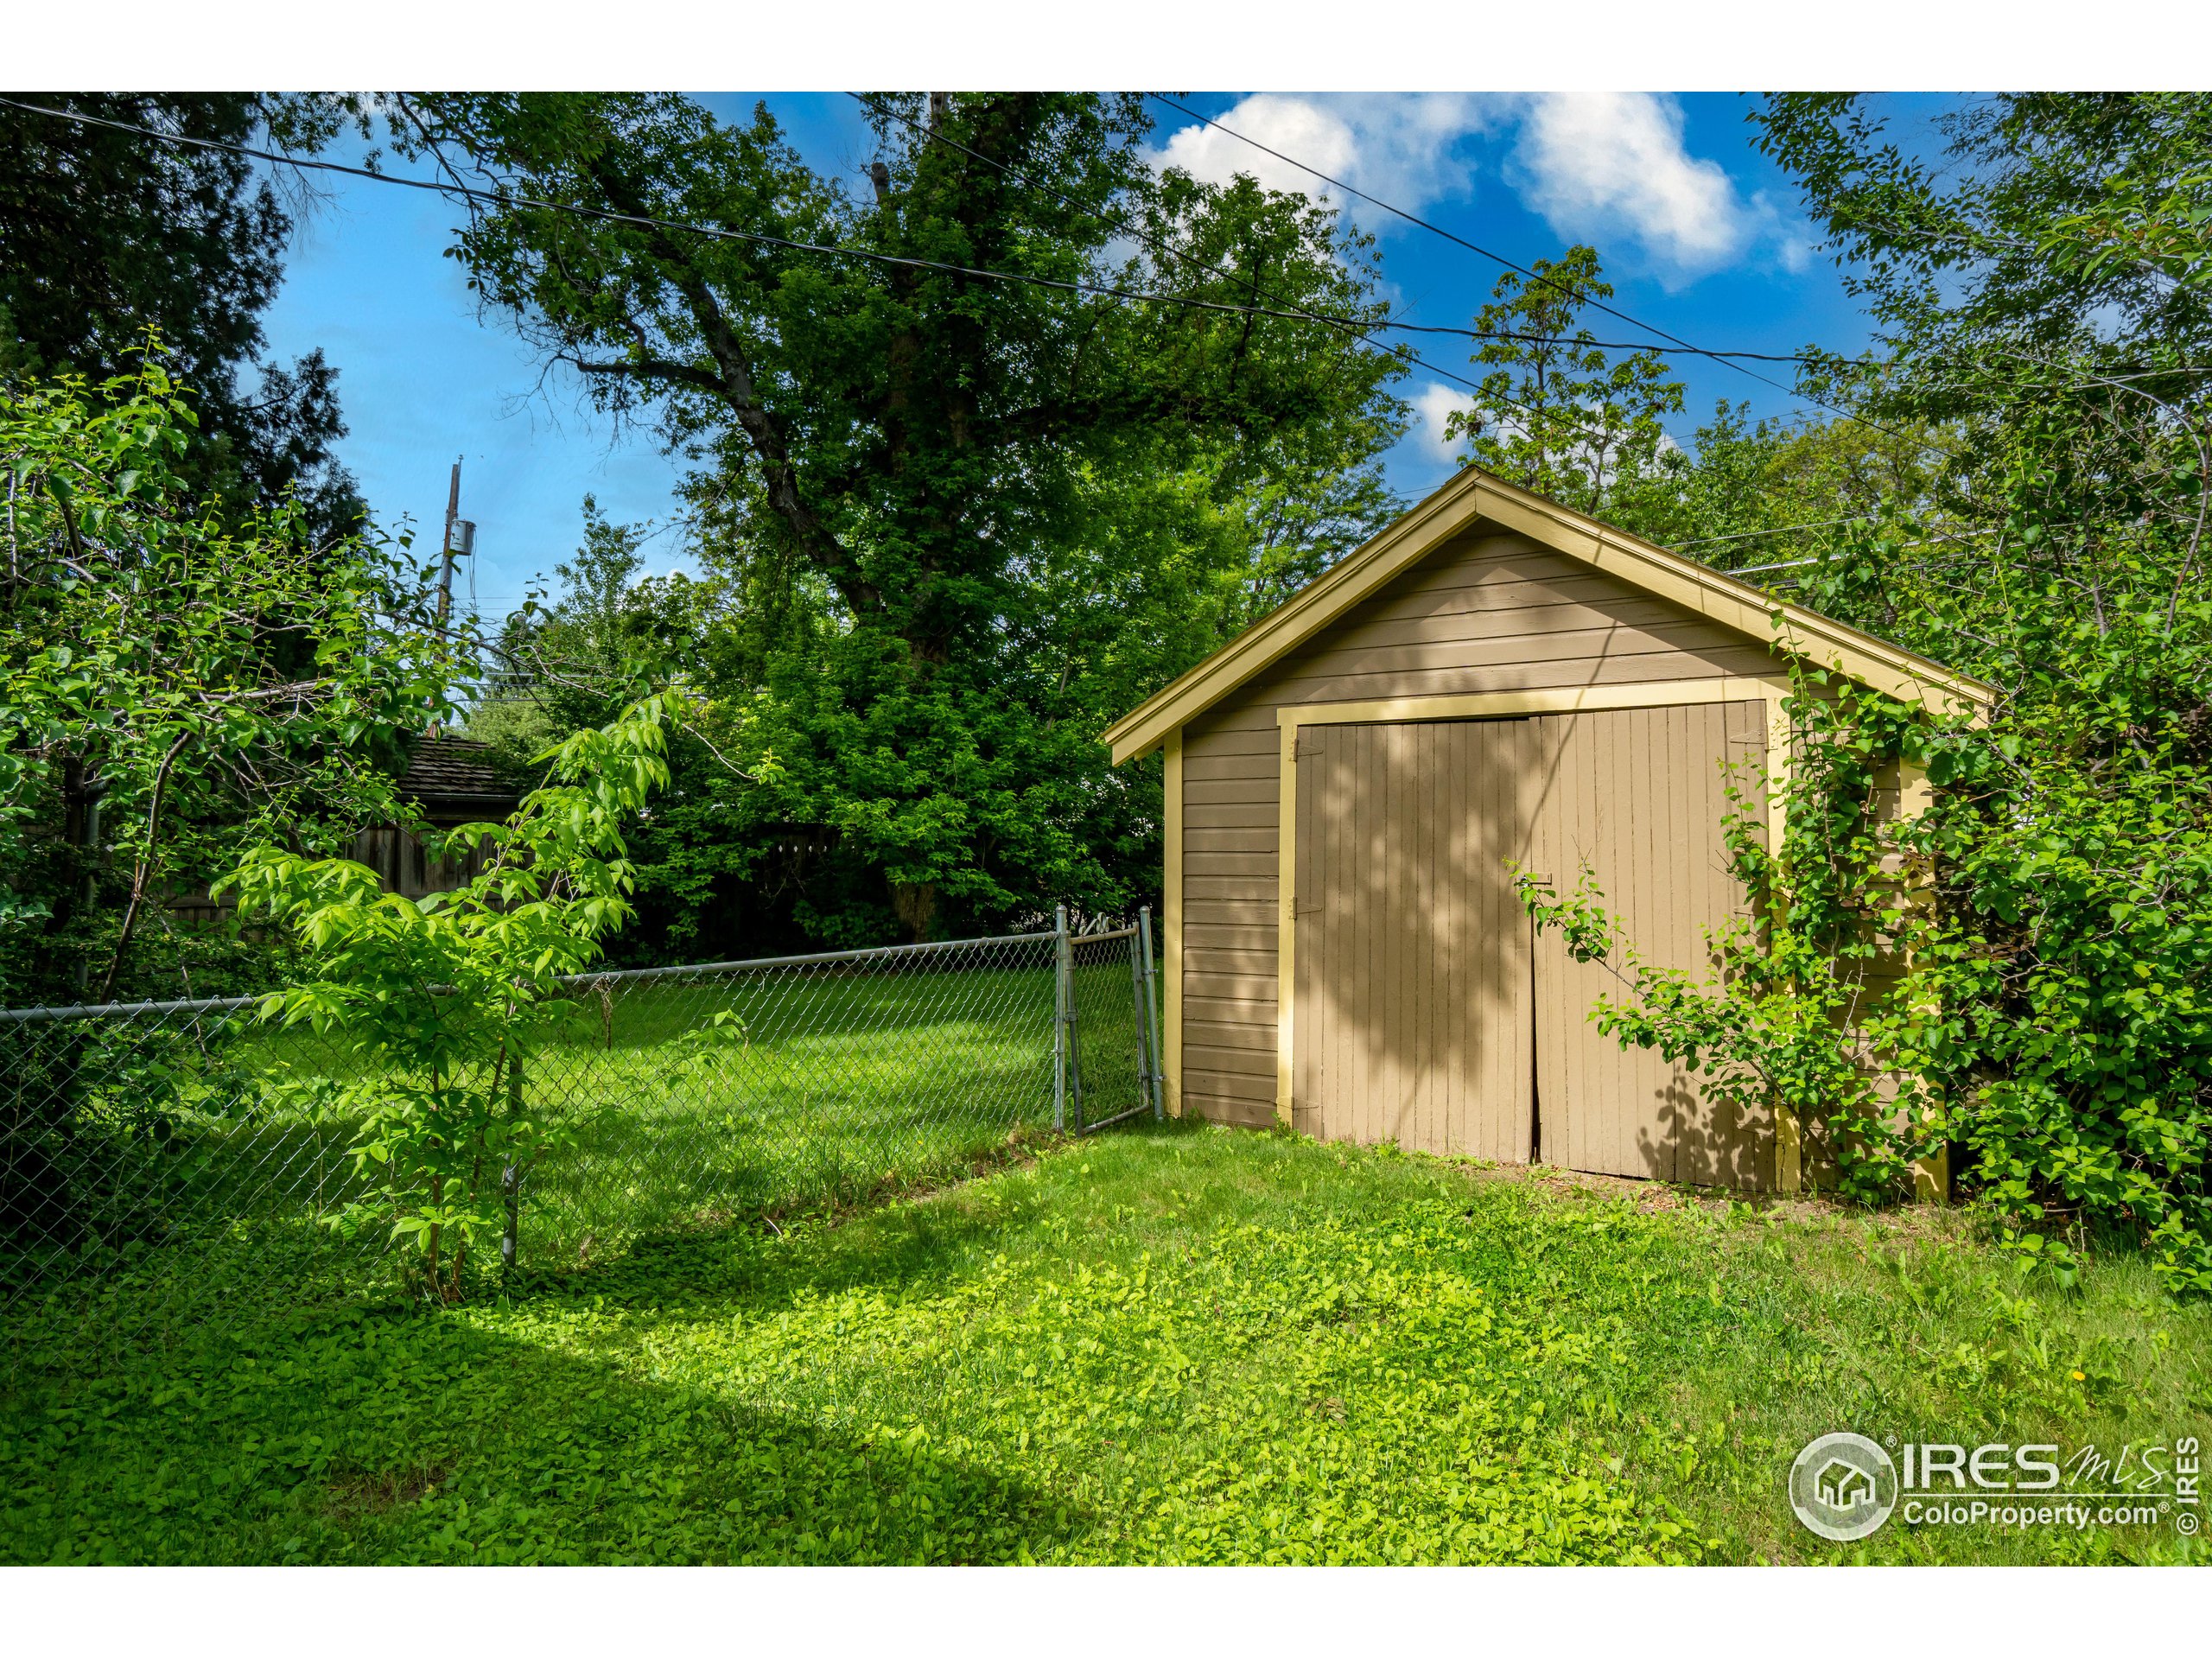
Tan backyard shed beside a chain-link fence in a leafy, grassy yard.
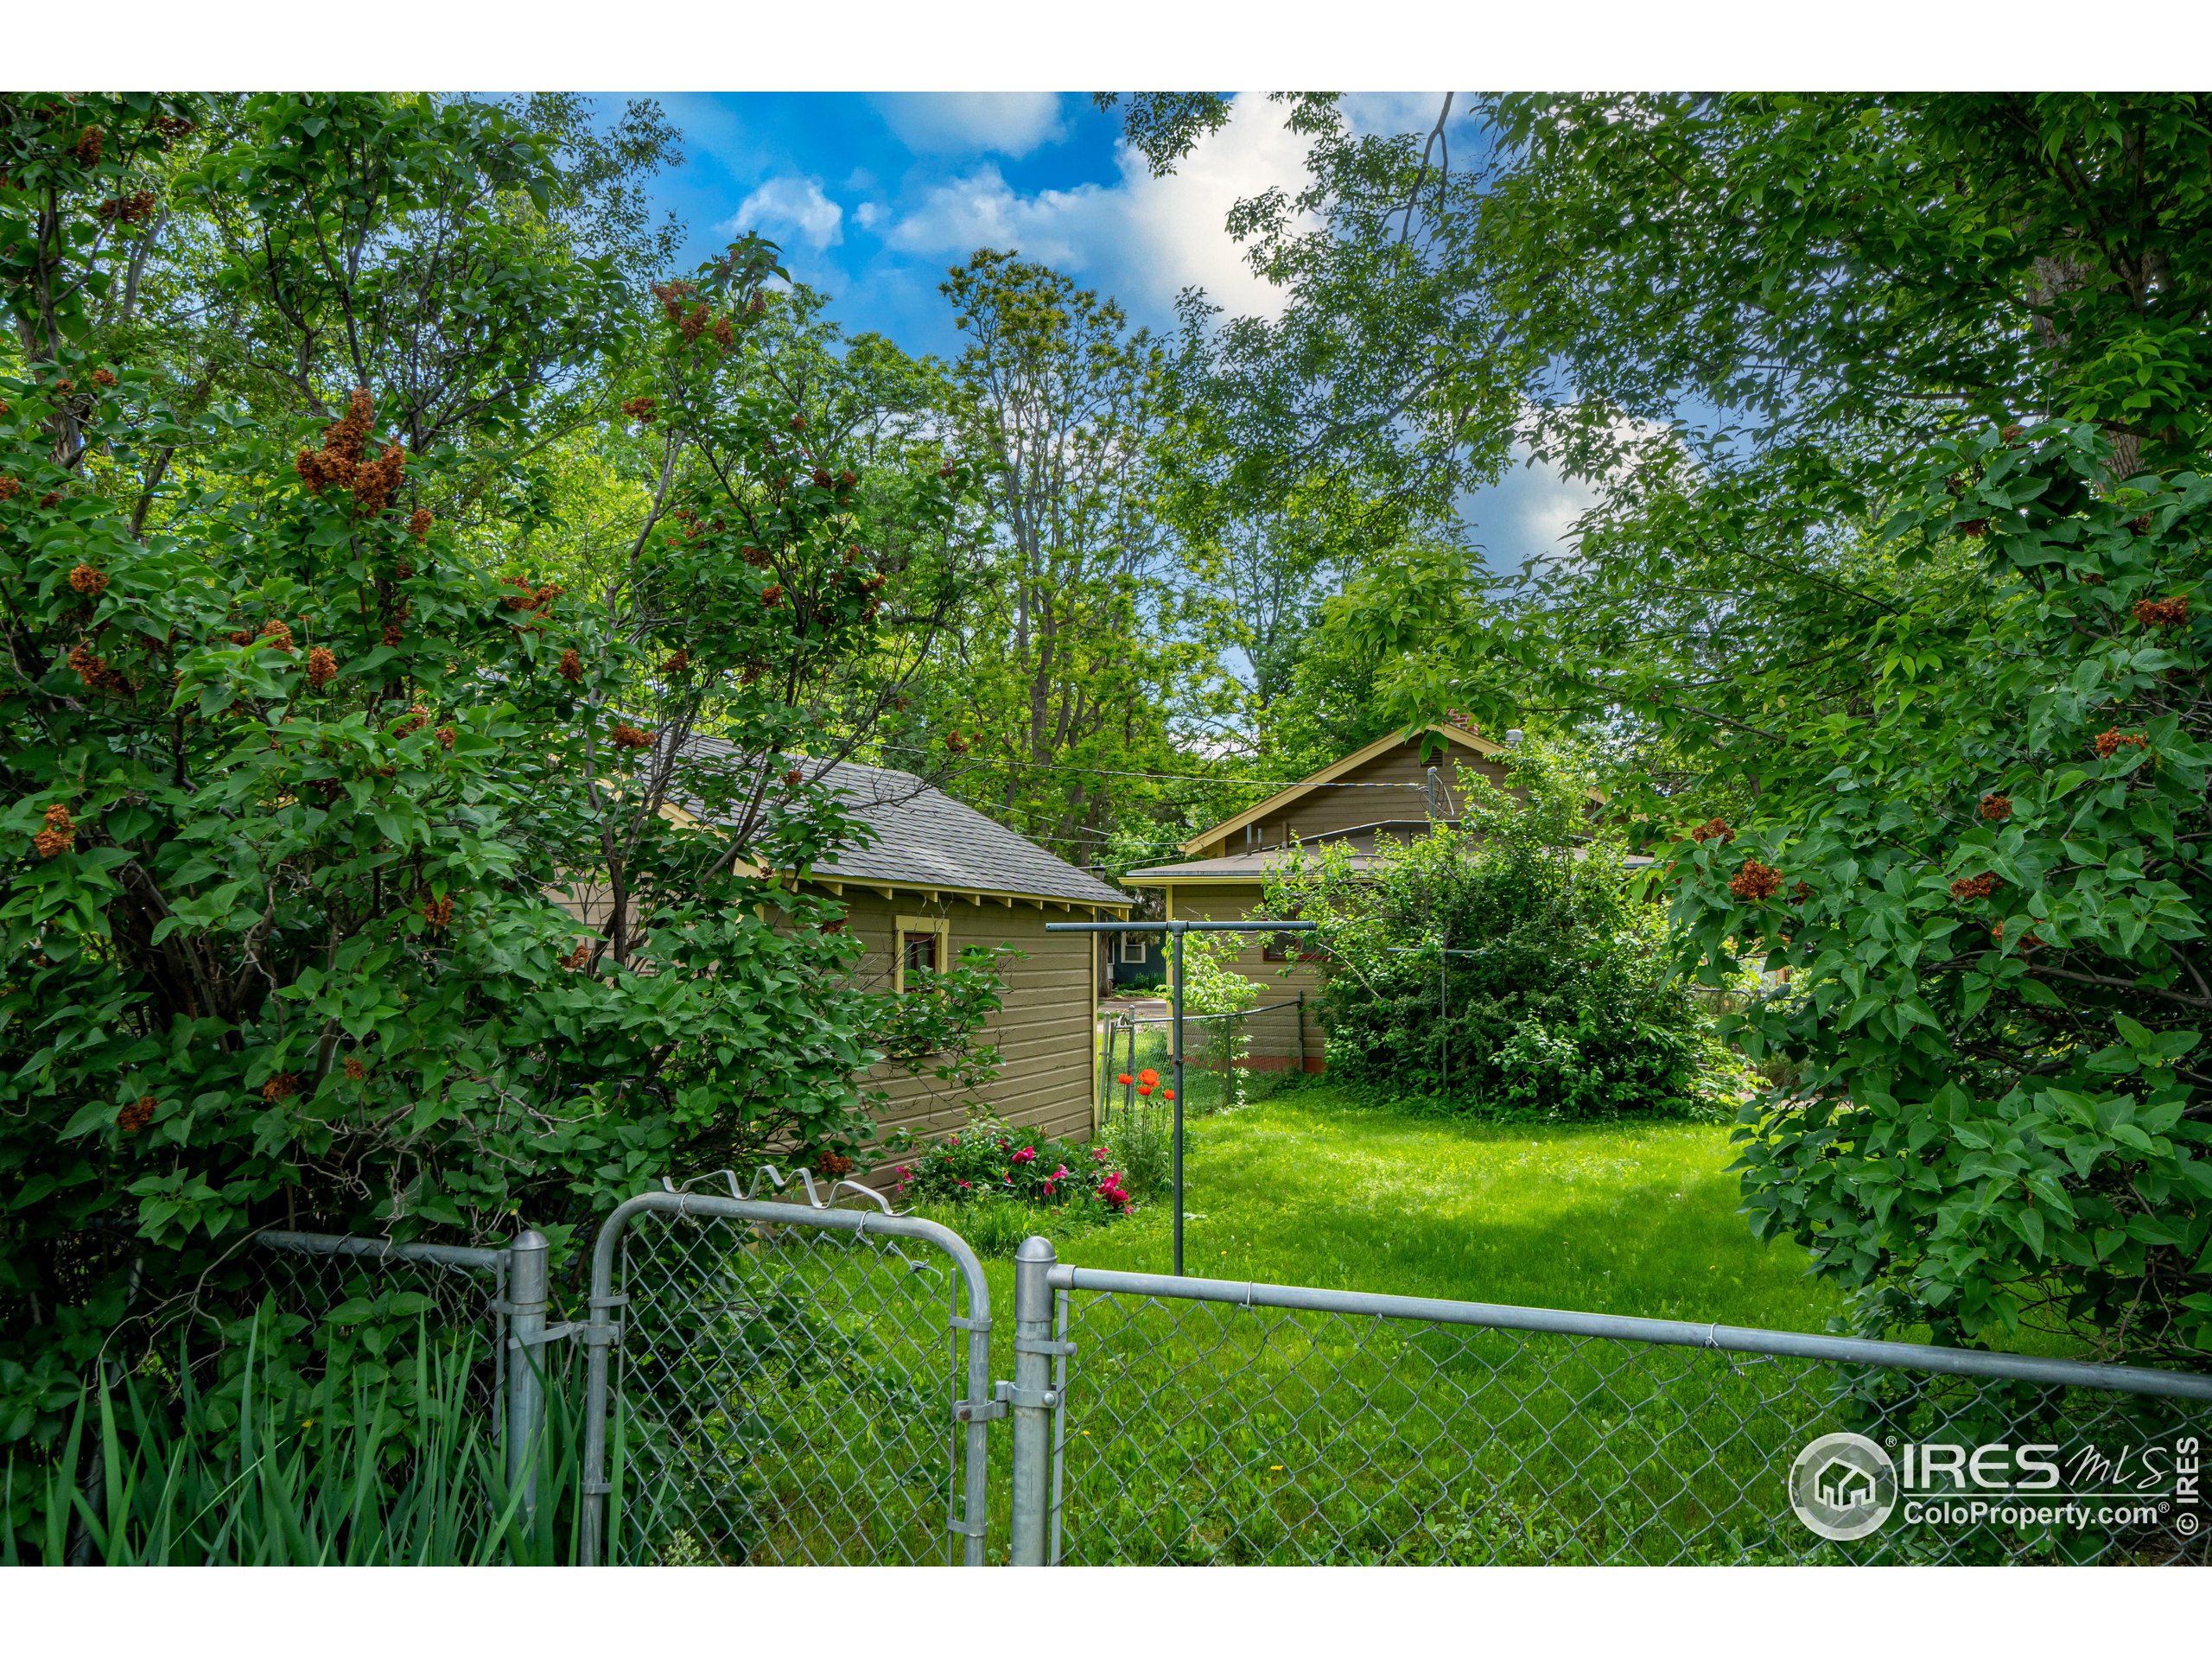
Leafy fenced backyard with a green lawn, flowering plants, and house structures partly hidden by mature trees.
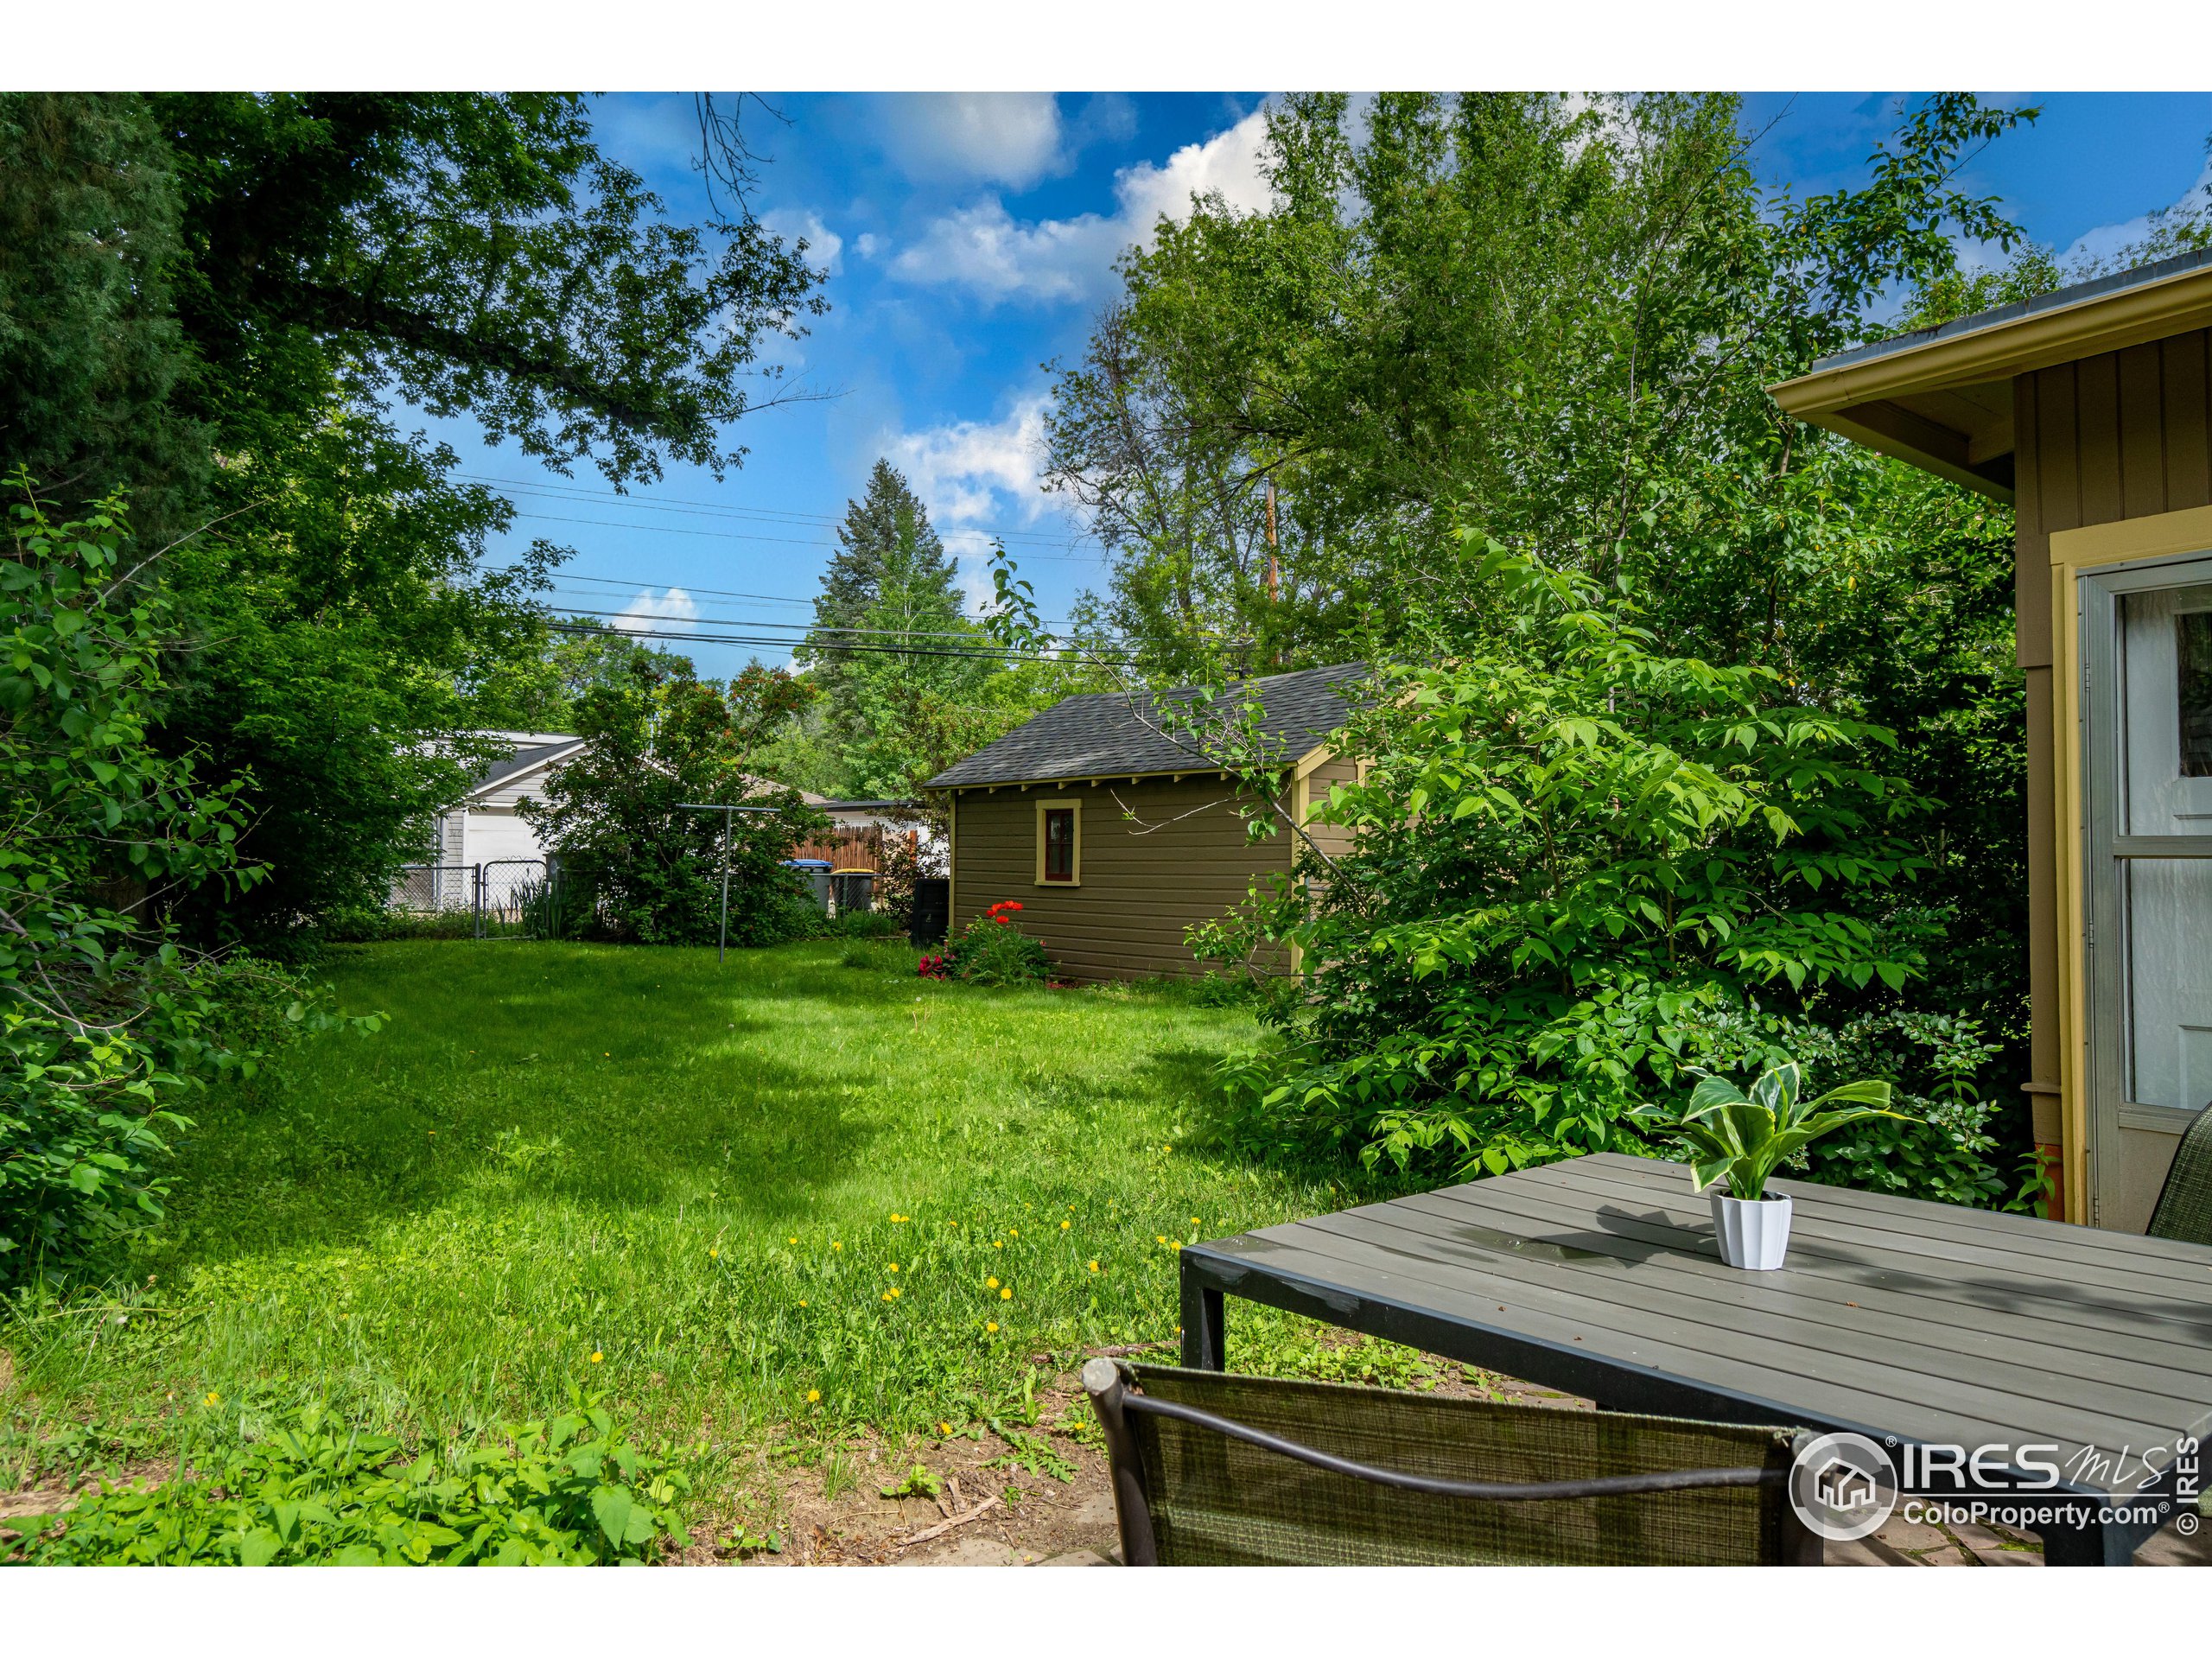
Leafy backyard with a broad lawn, garden shed, and patio table with a potted plant.
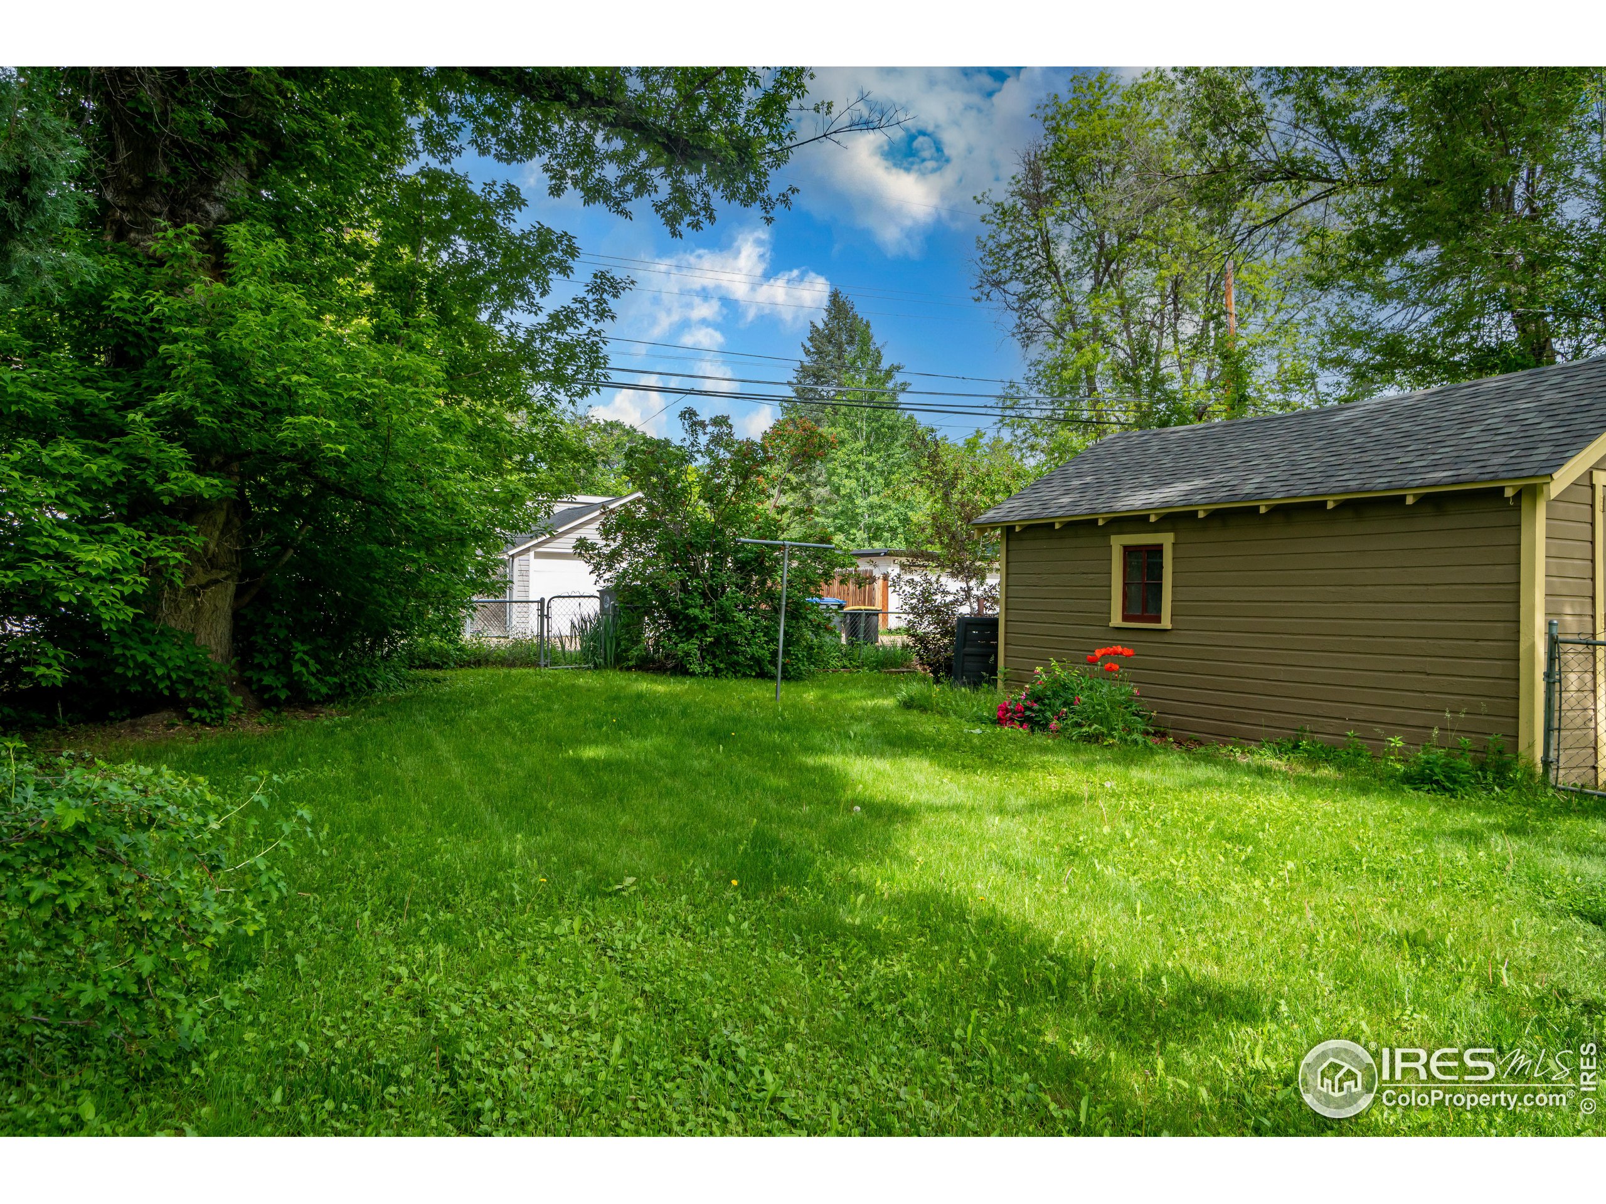
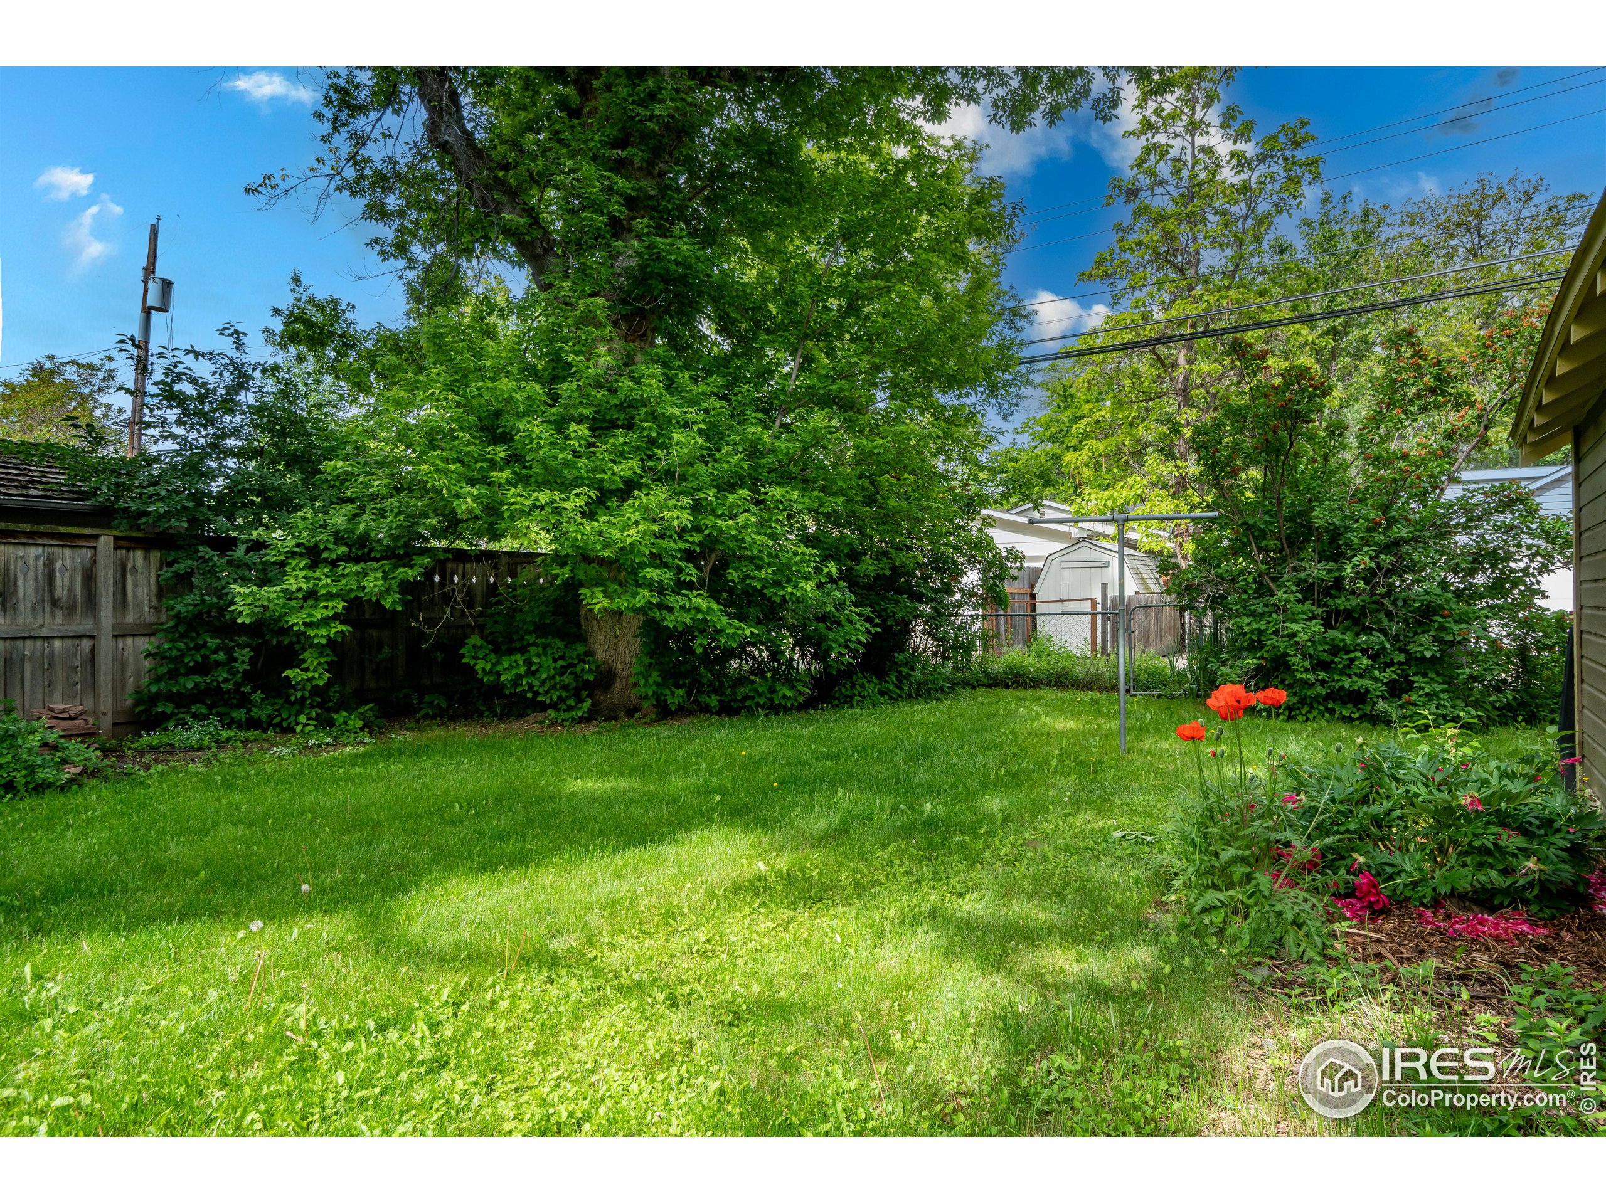
Backyard with a broad lawn, mature shade trees, clothesline, and bright flower beds.
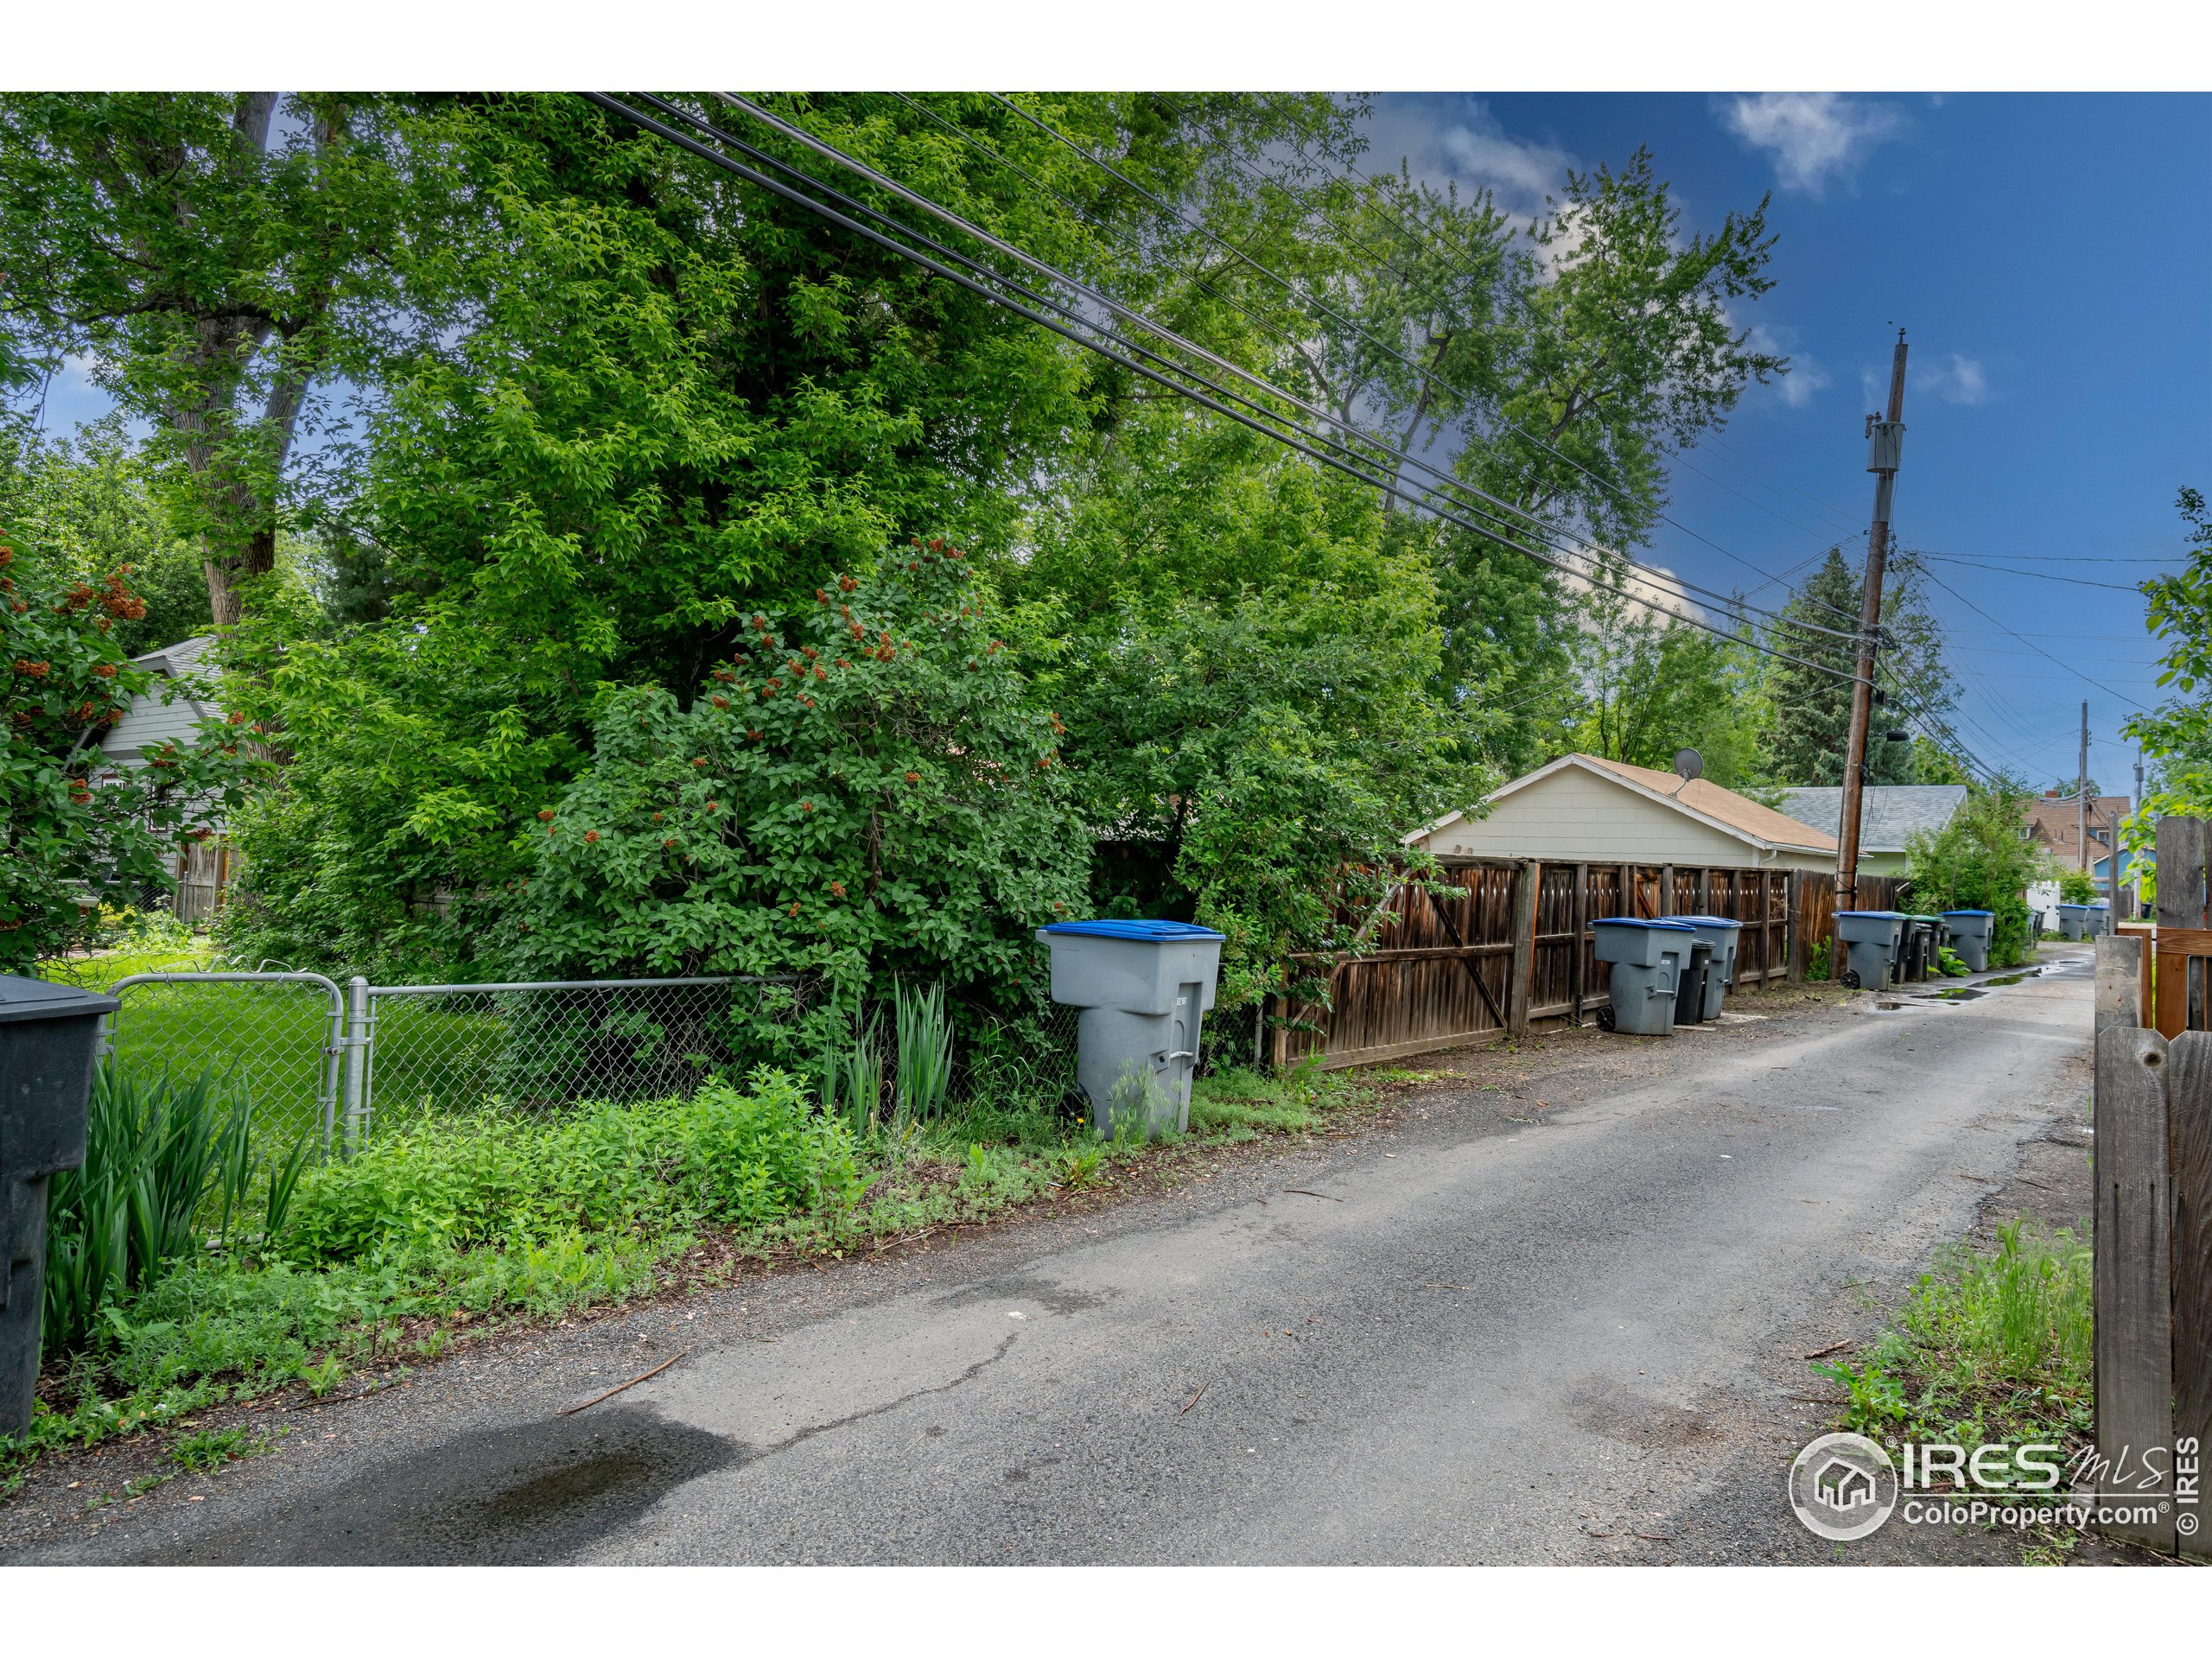
Residential alley bordered by leafy vegetation, fences, trash bins, and small garages.
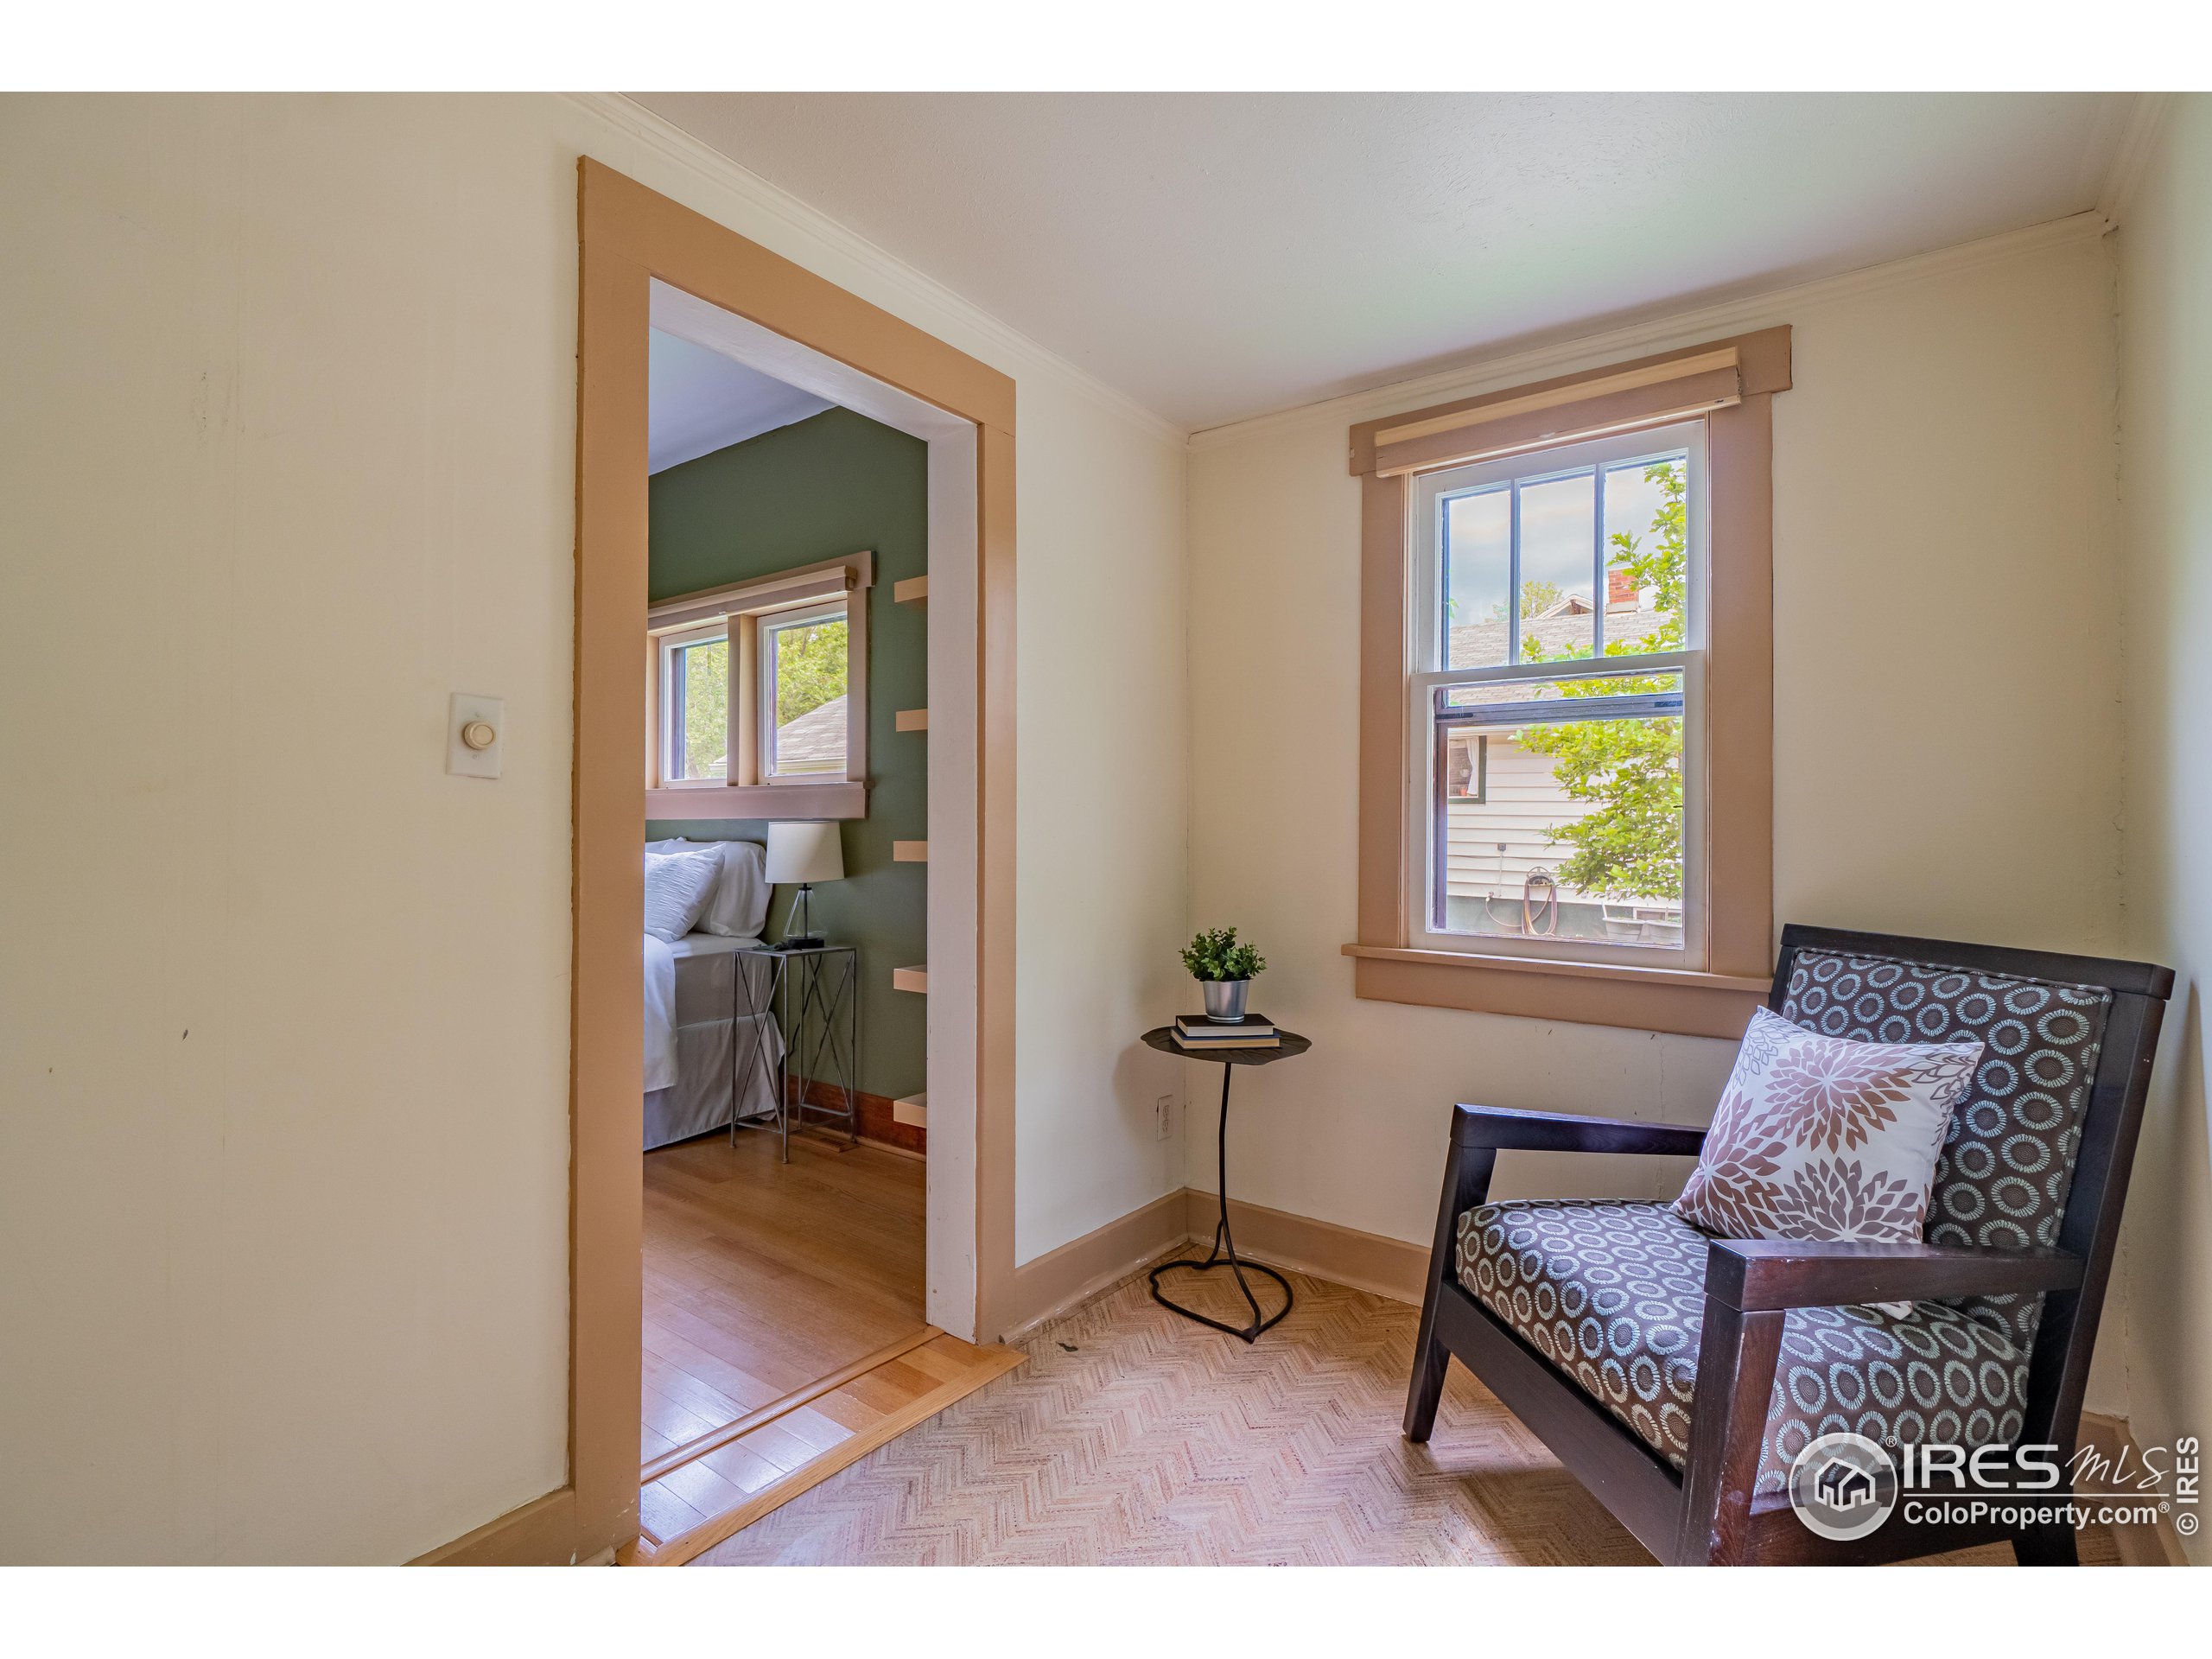
Furnished sitting area with a patterned armchair beside a window and an open doorway to a bedroom.
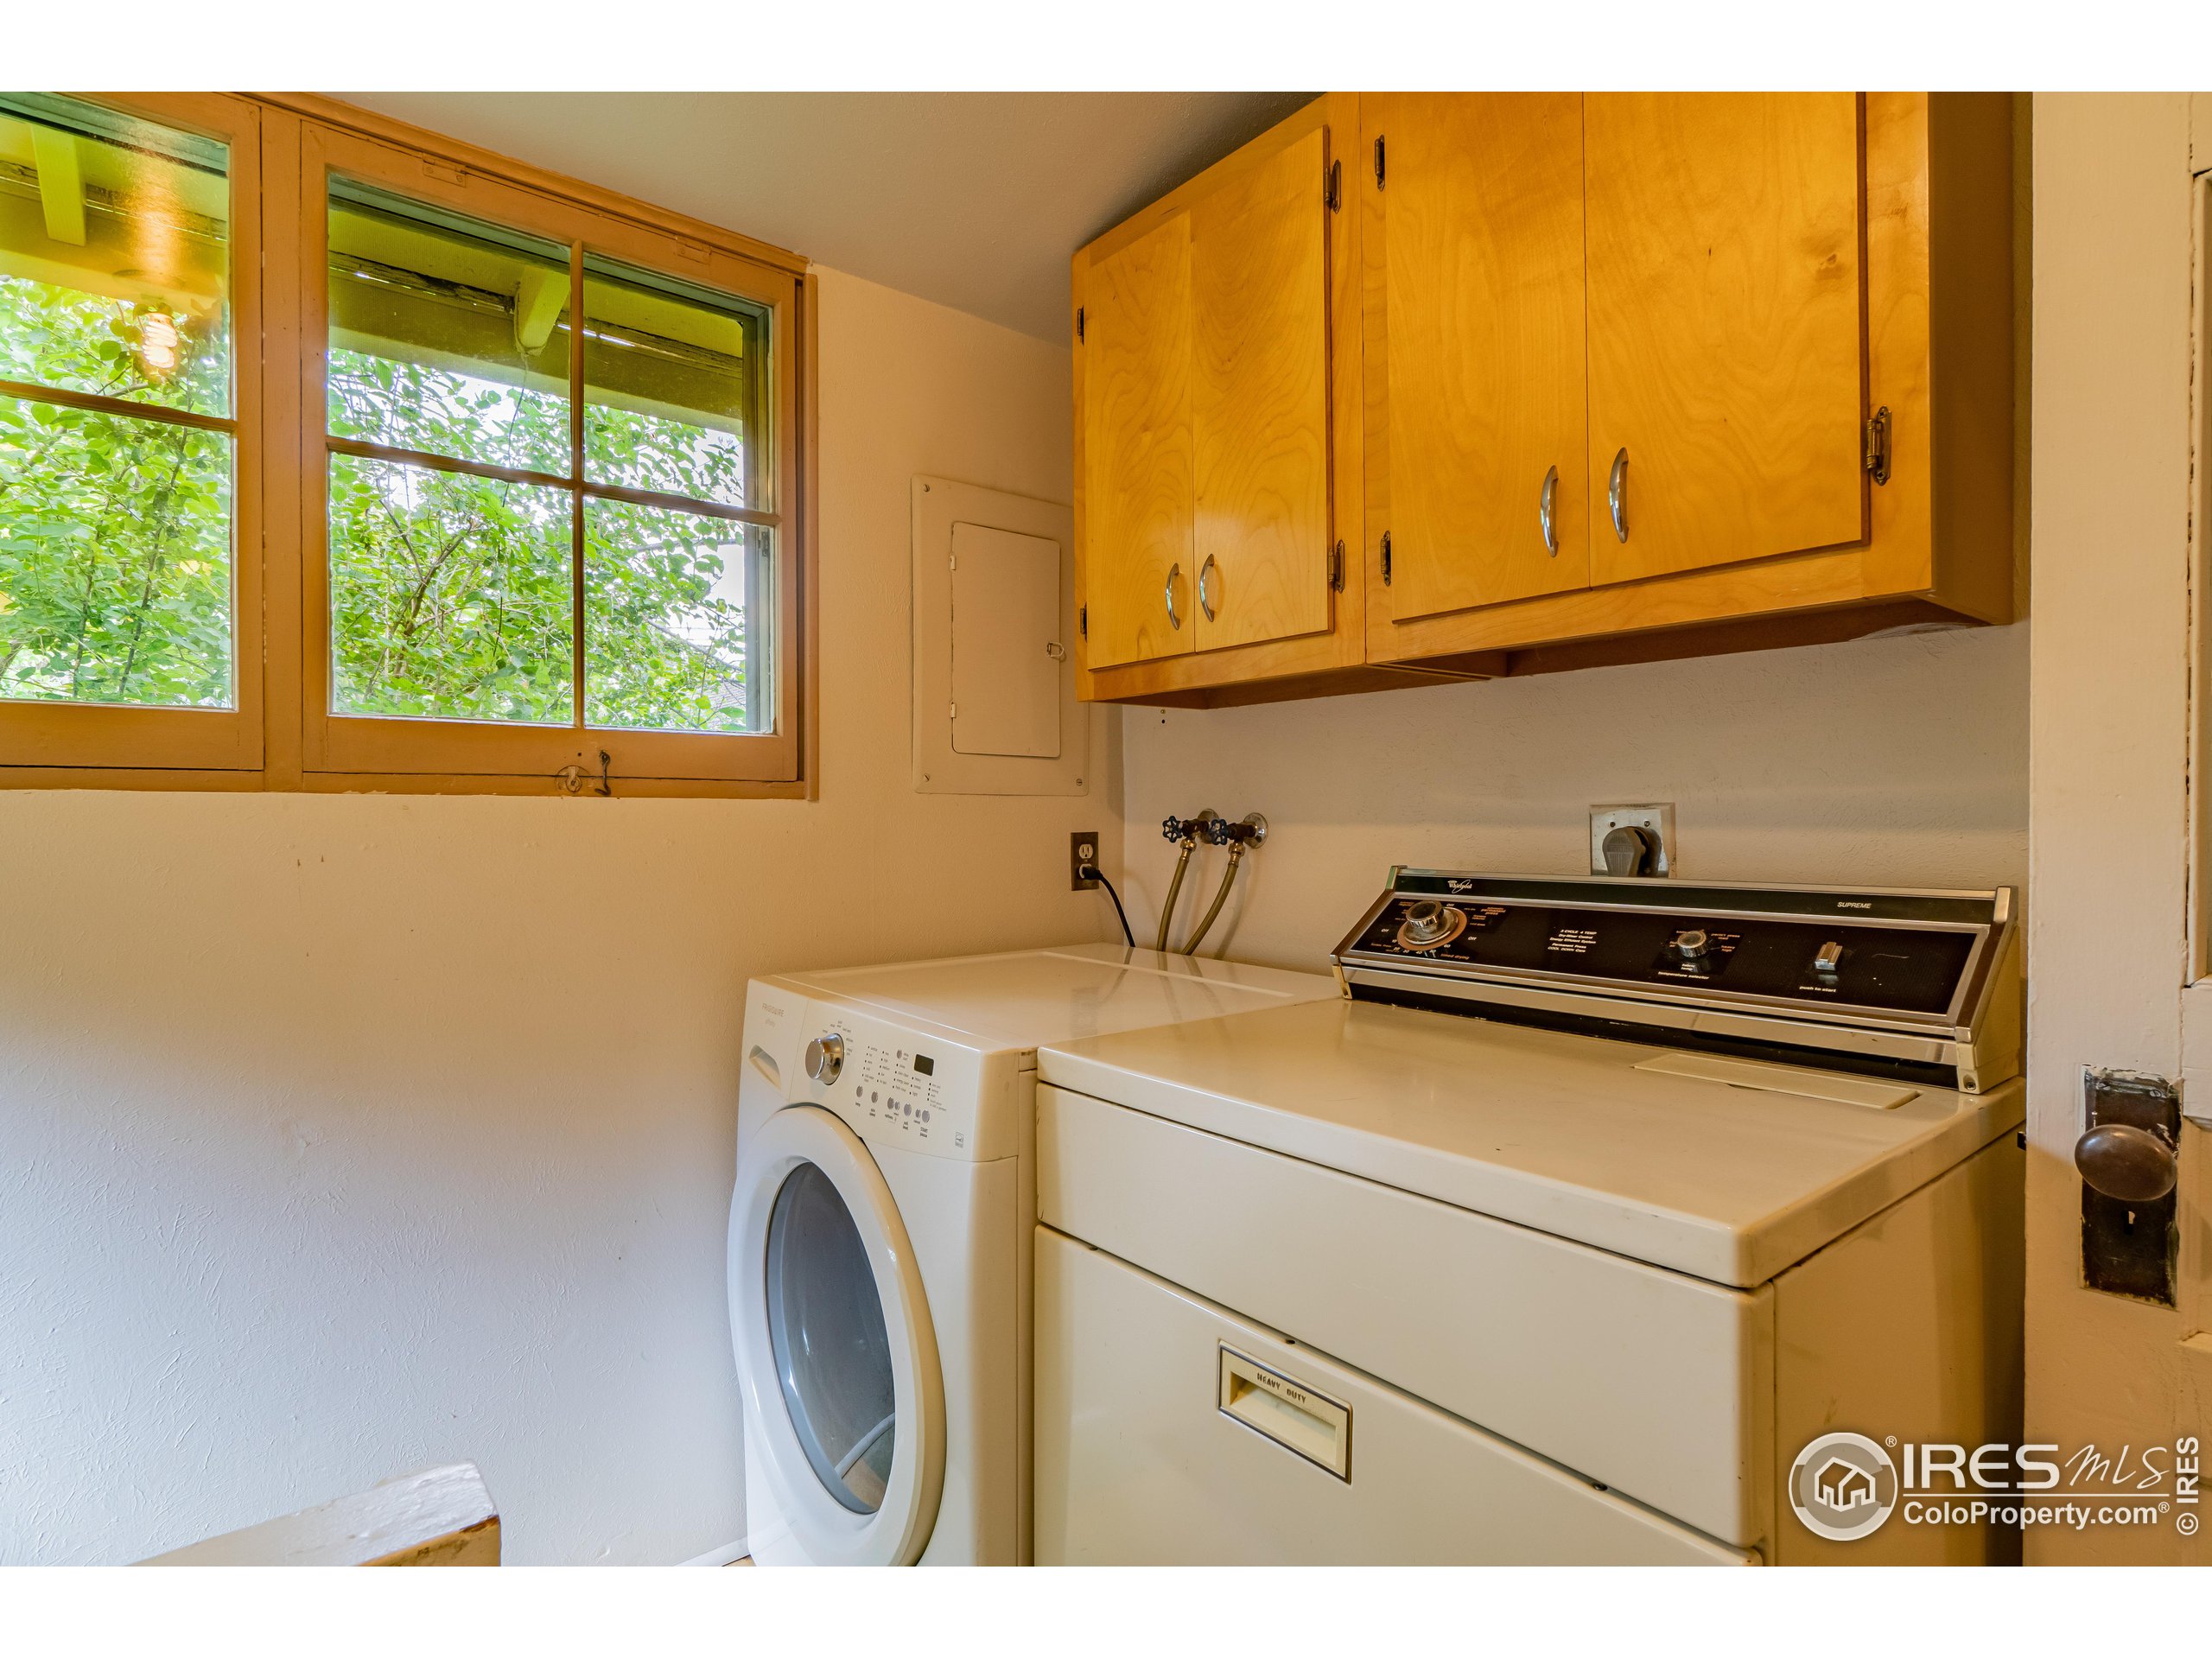
Laundry room with a front-loading washer, top-loading dryer, wooden cabinets, and a large leafy-window view.
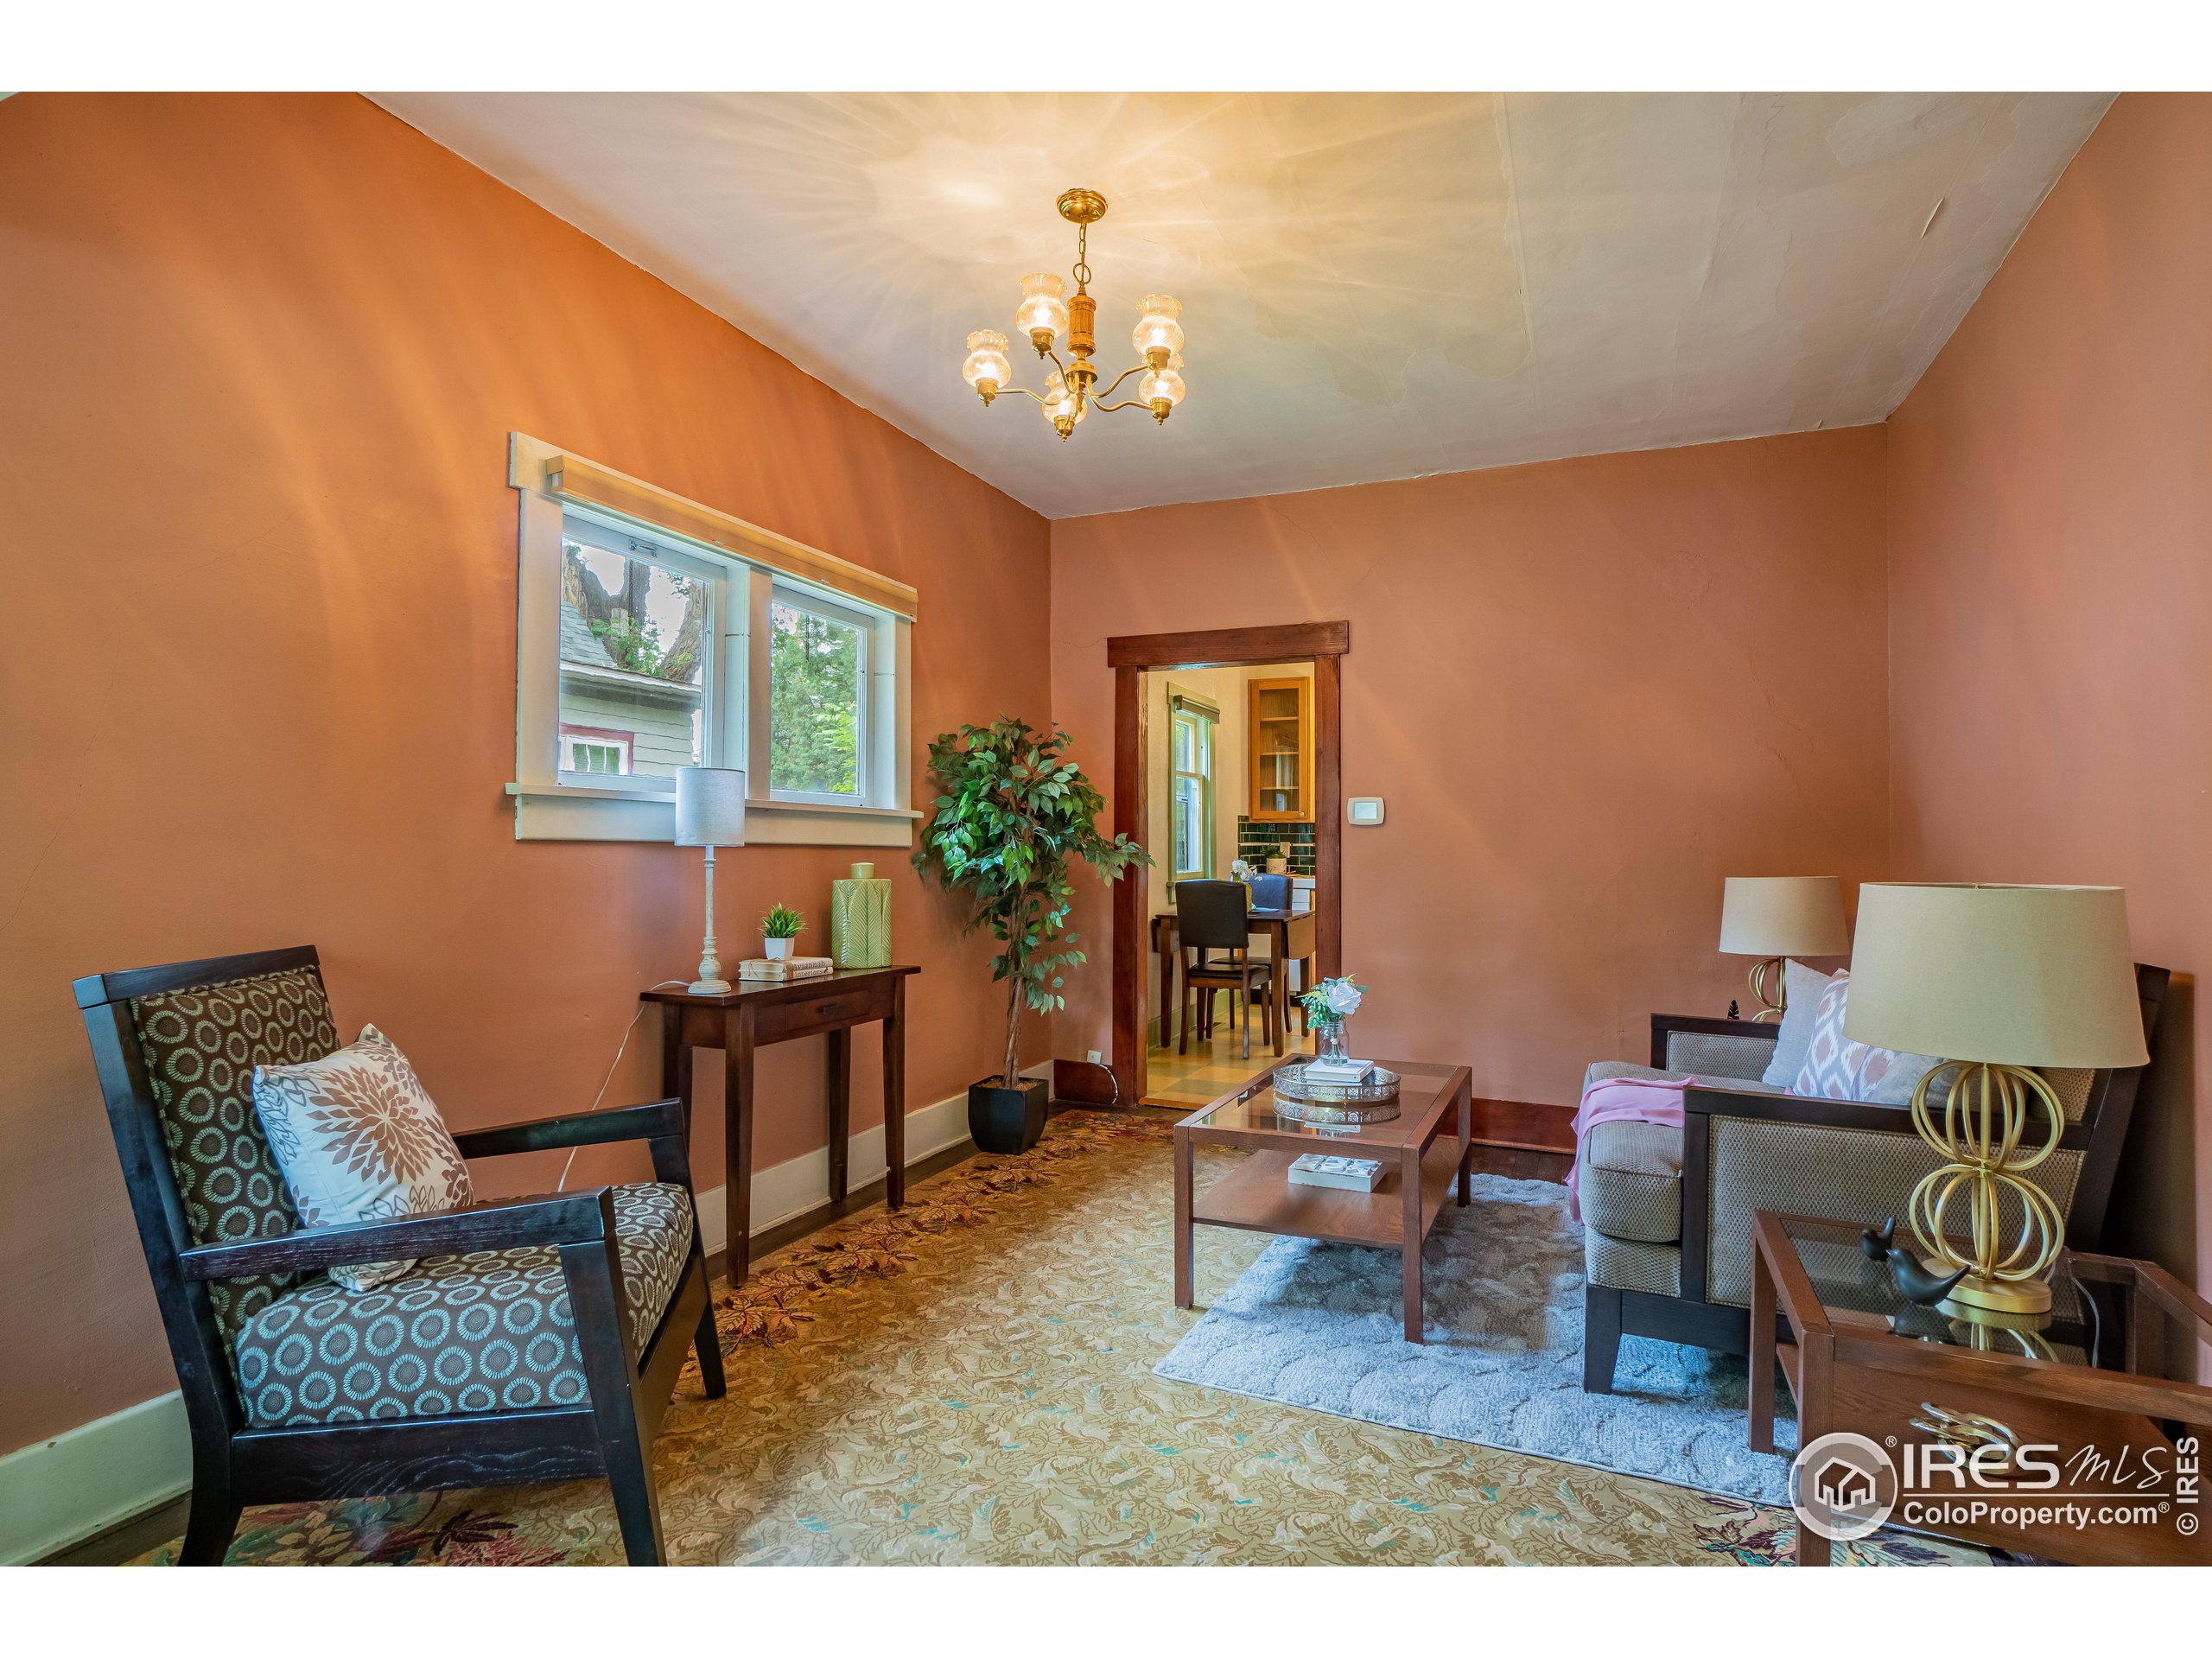
Living room with terracotta walls, a brass chandelier, patterned rugs, and a doorway to the dining area.
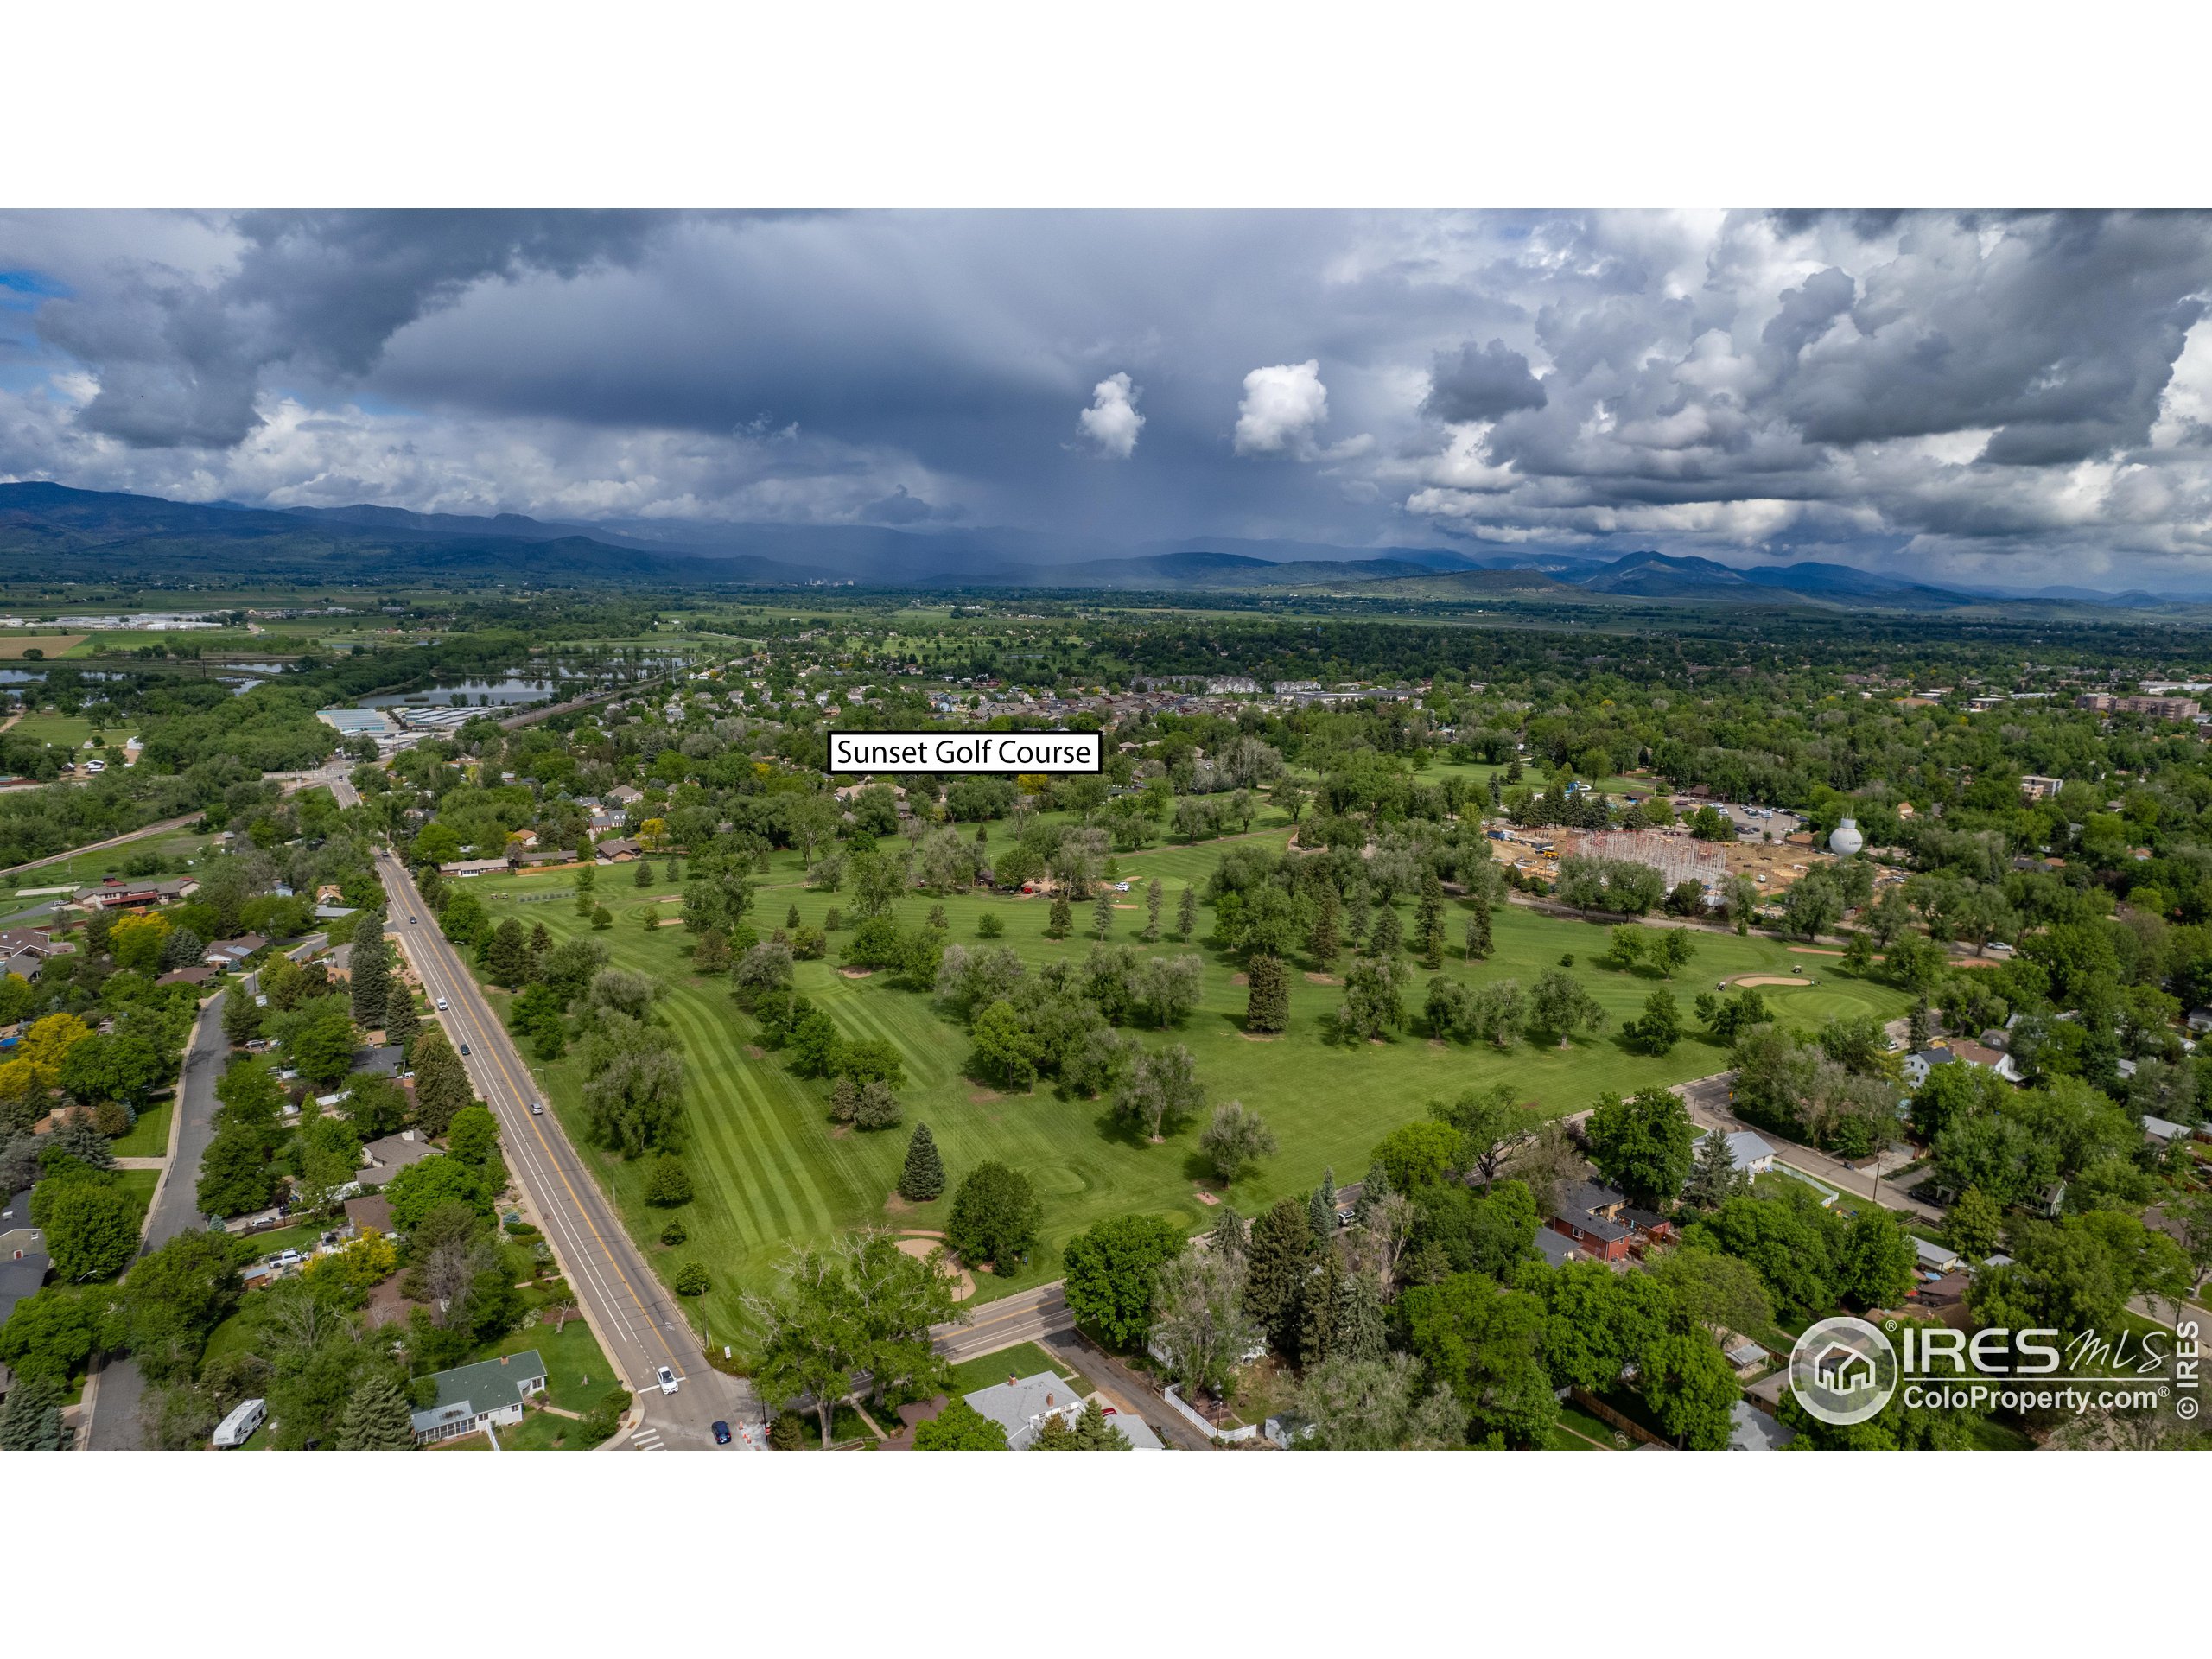
Aerial view of Sunset Golf Course, with striped fairways and the Rocky Mountain foothills in the distance.
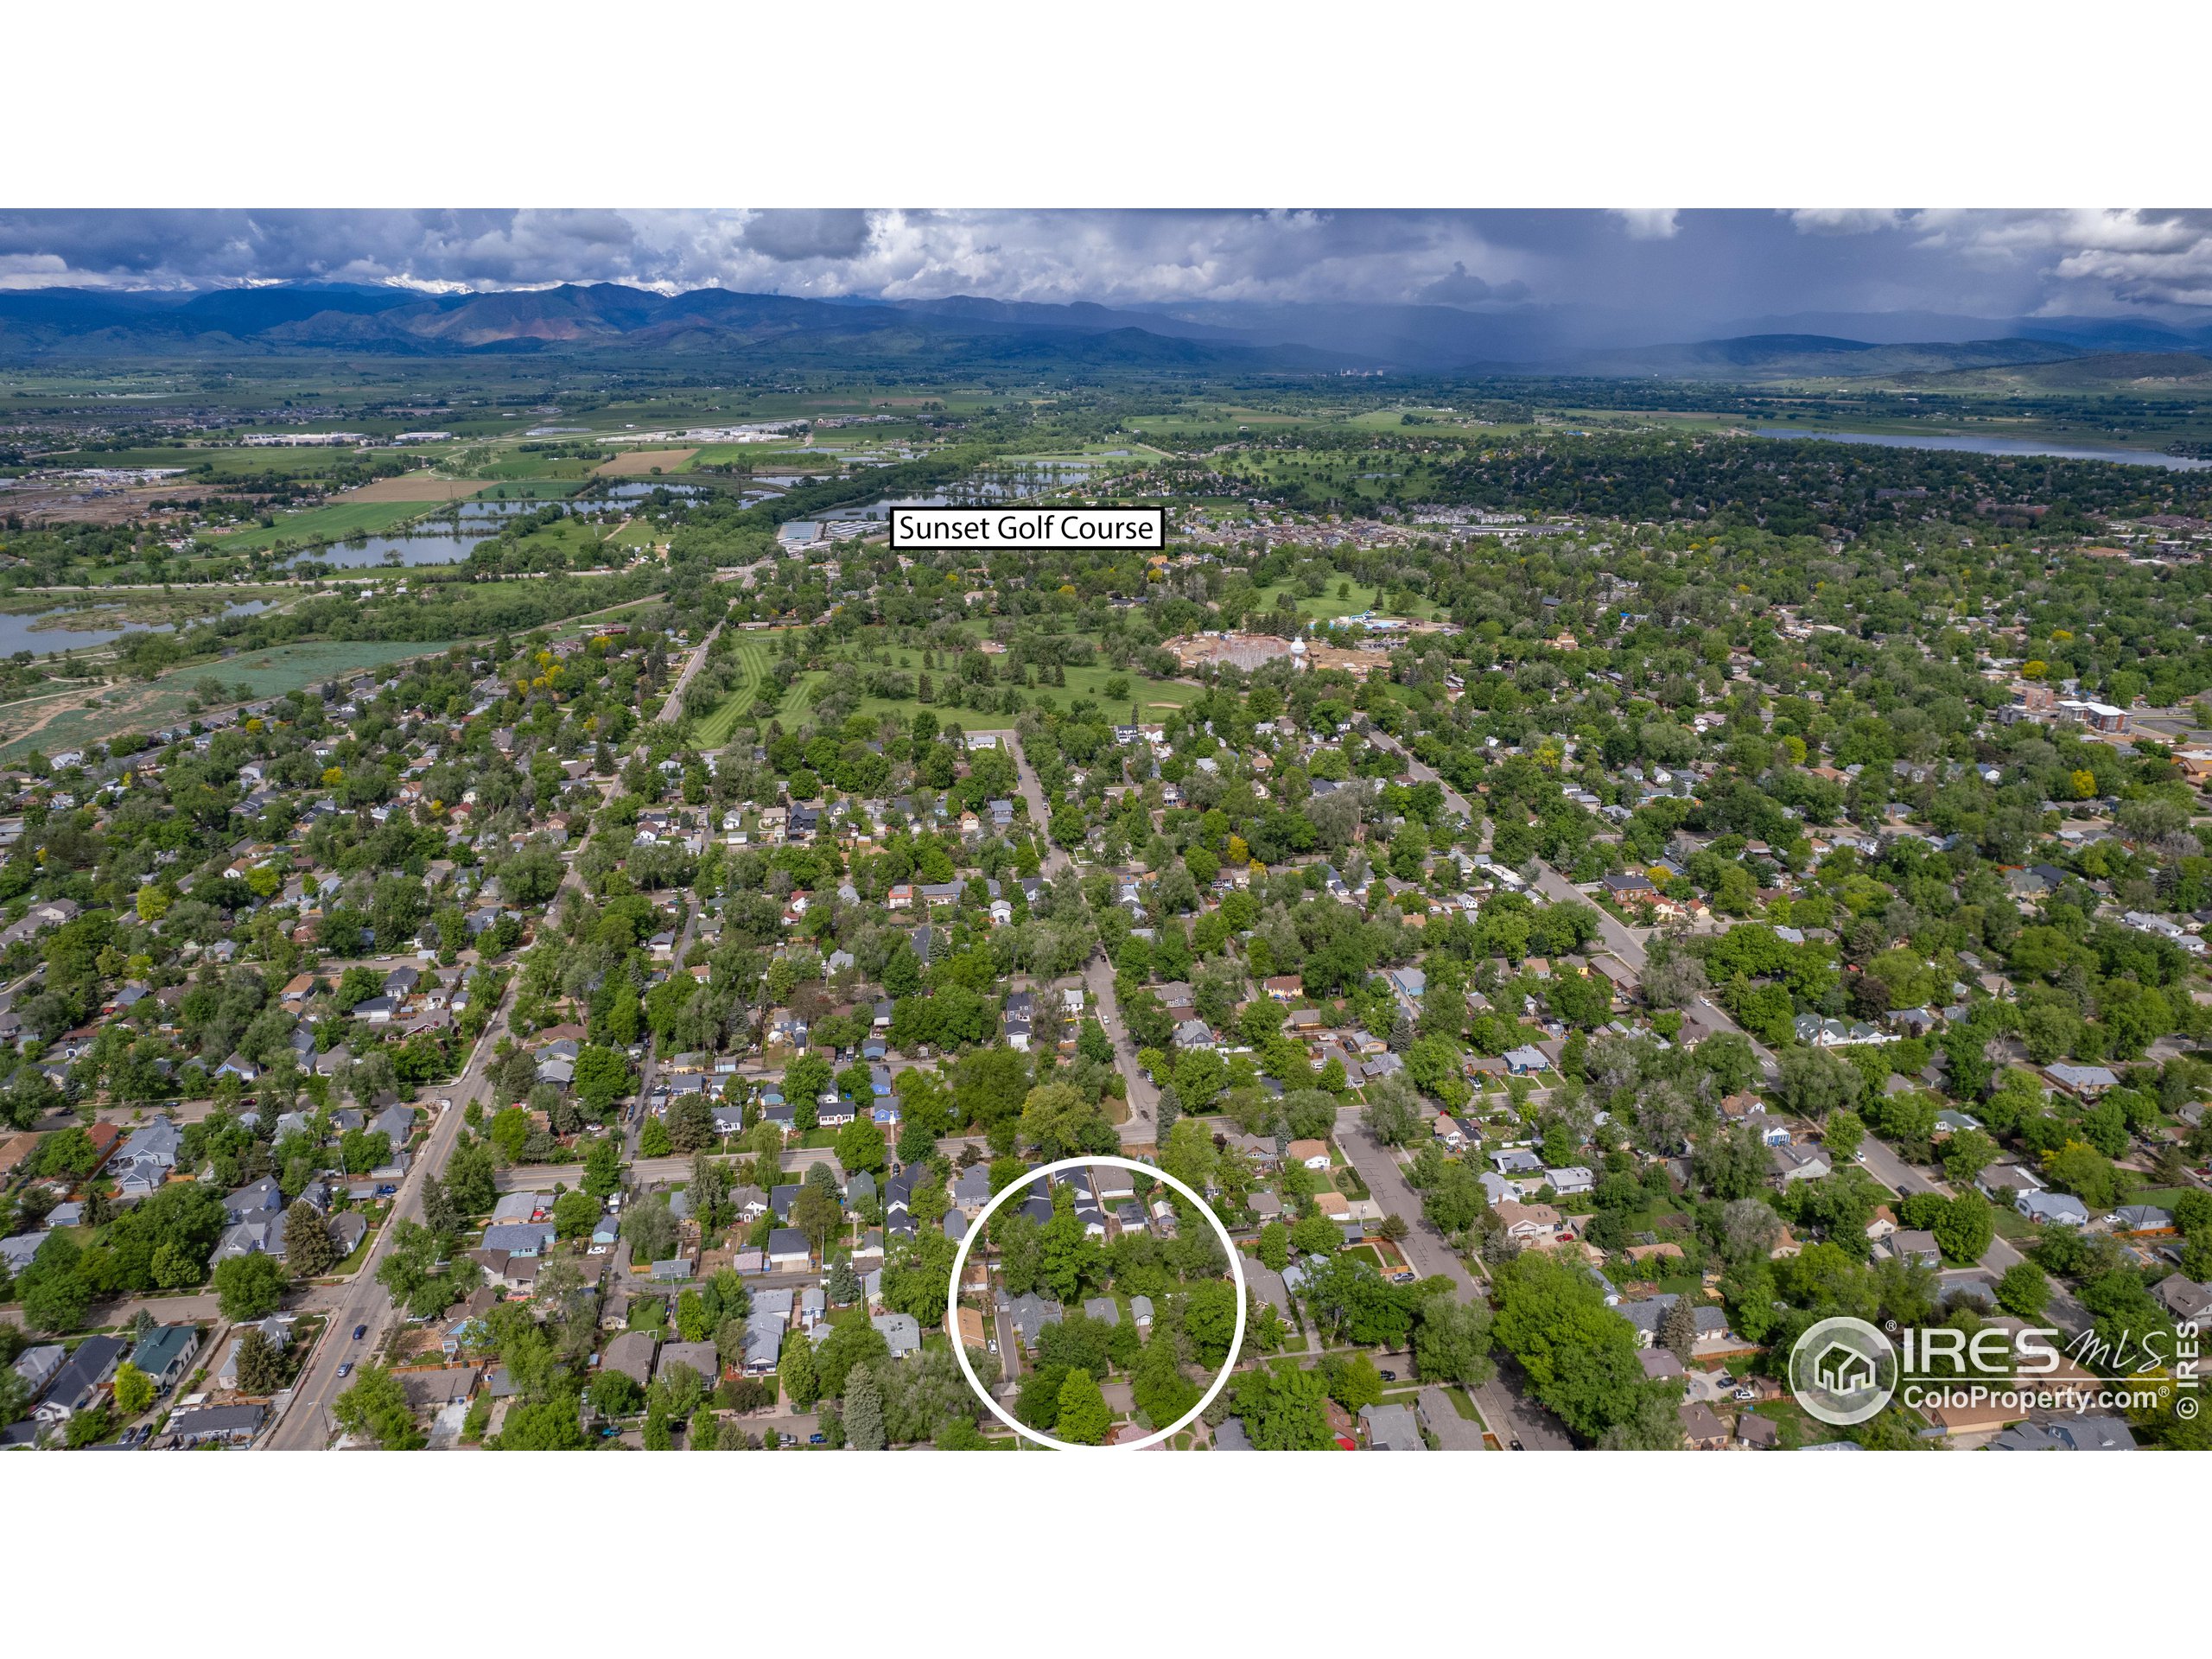
Aerial view of 343 Sherman St, circled among homes, with Sunset Golf Course and mountains beyond.
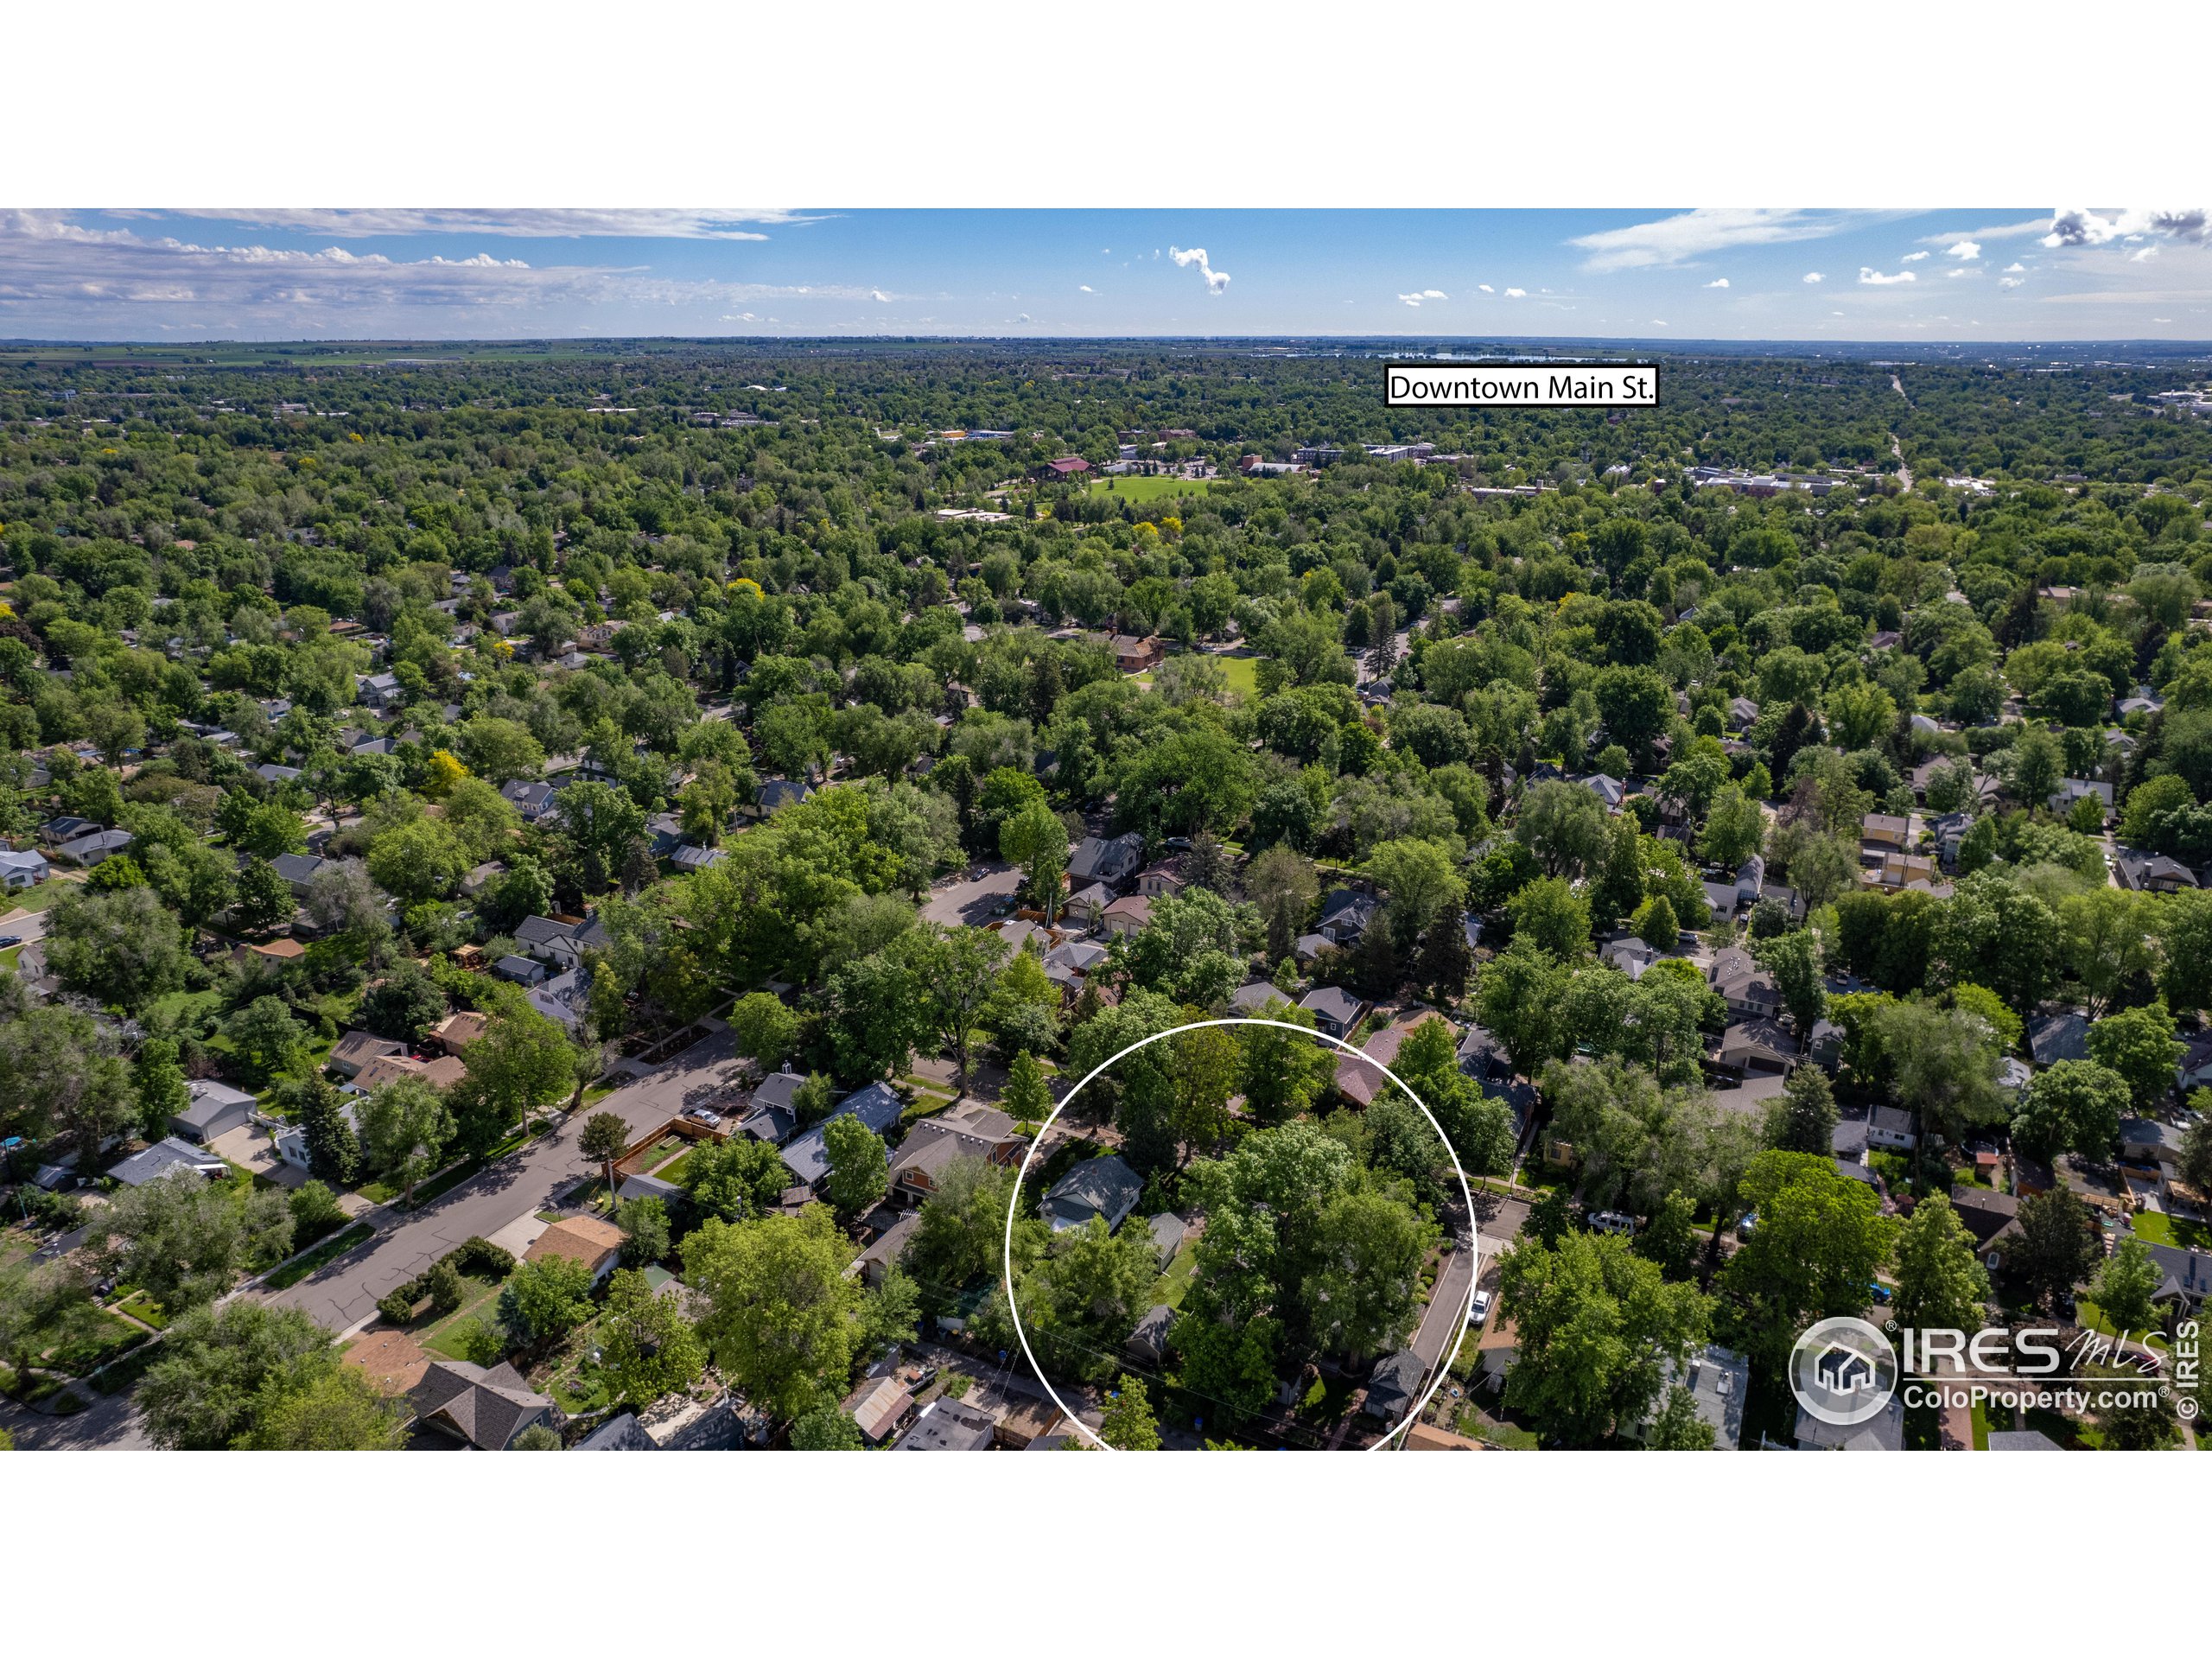
Aerial view of a tree-lined neighborhood with one property circled and Downtown Main St. labeled in the distance.
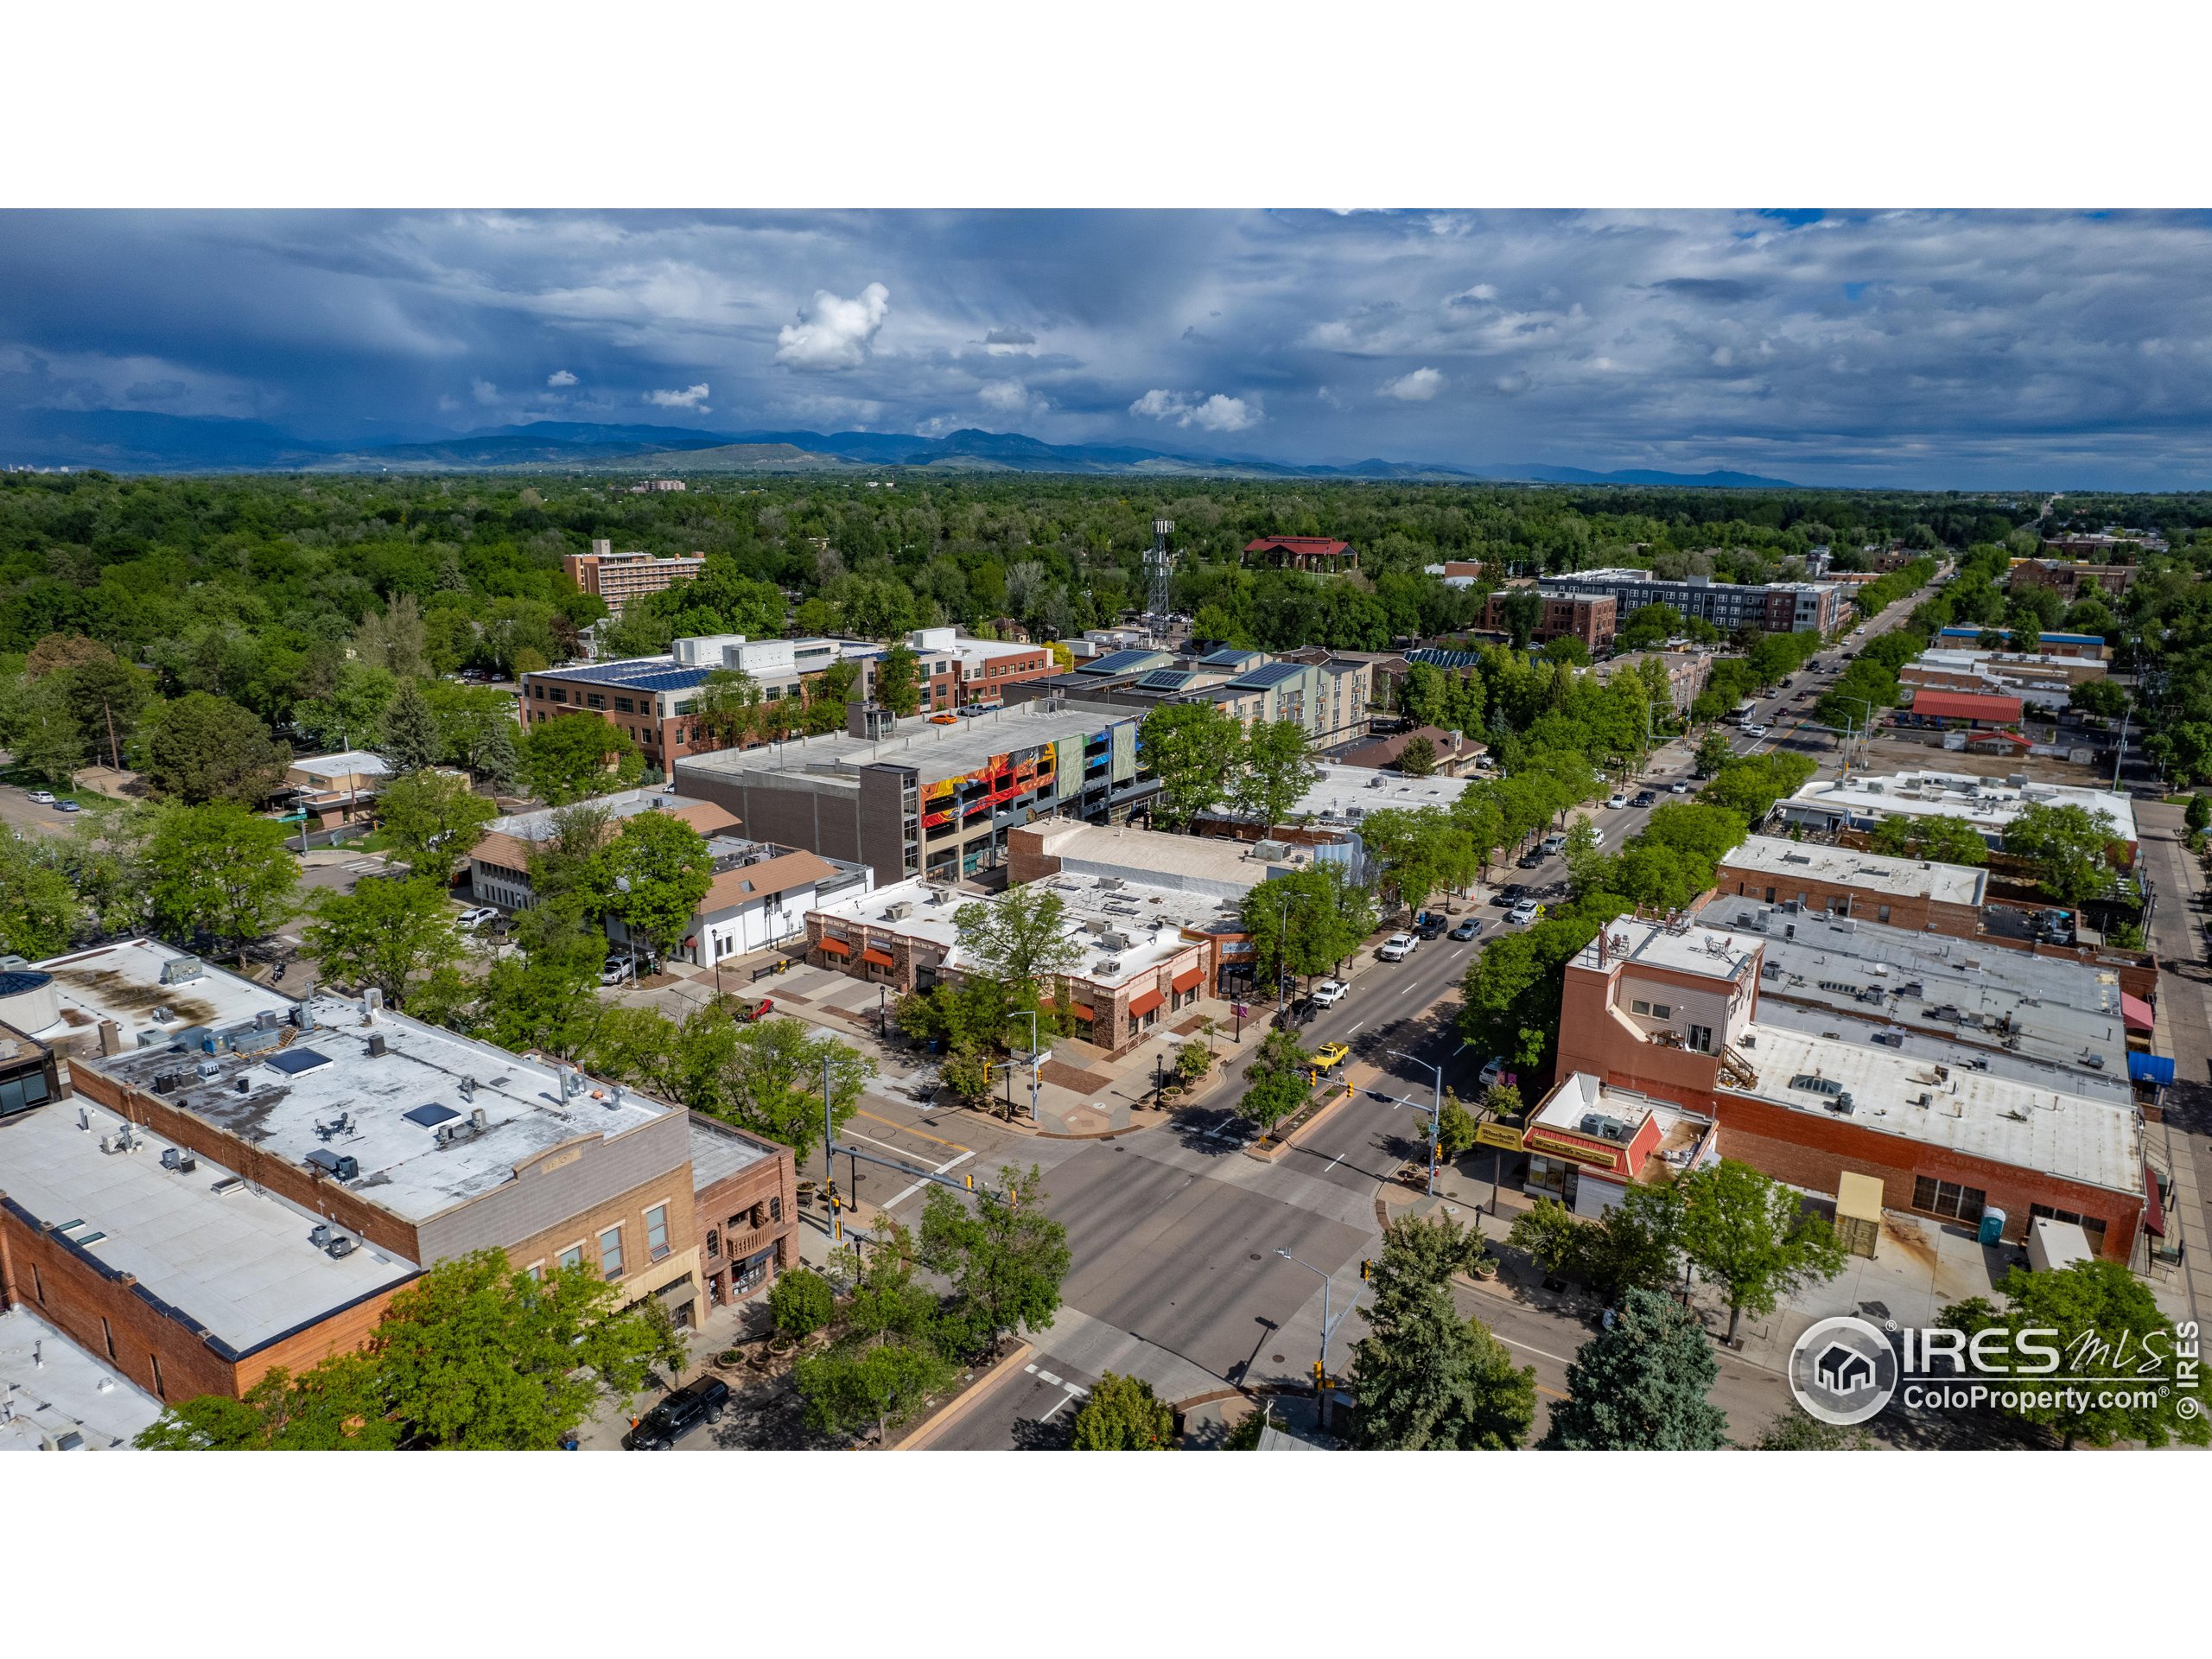
Aerial view of downtown Longmont with tree-lined streets and the Rocky Mountains in the distance.
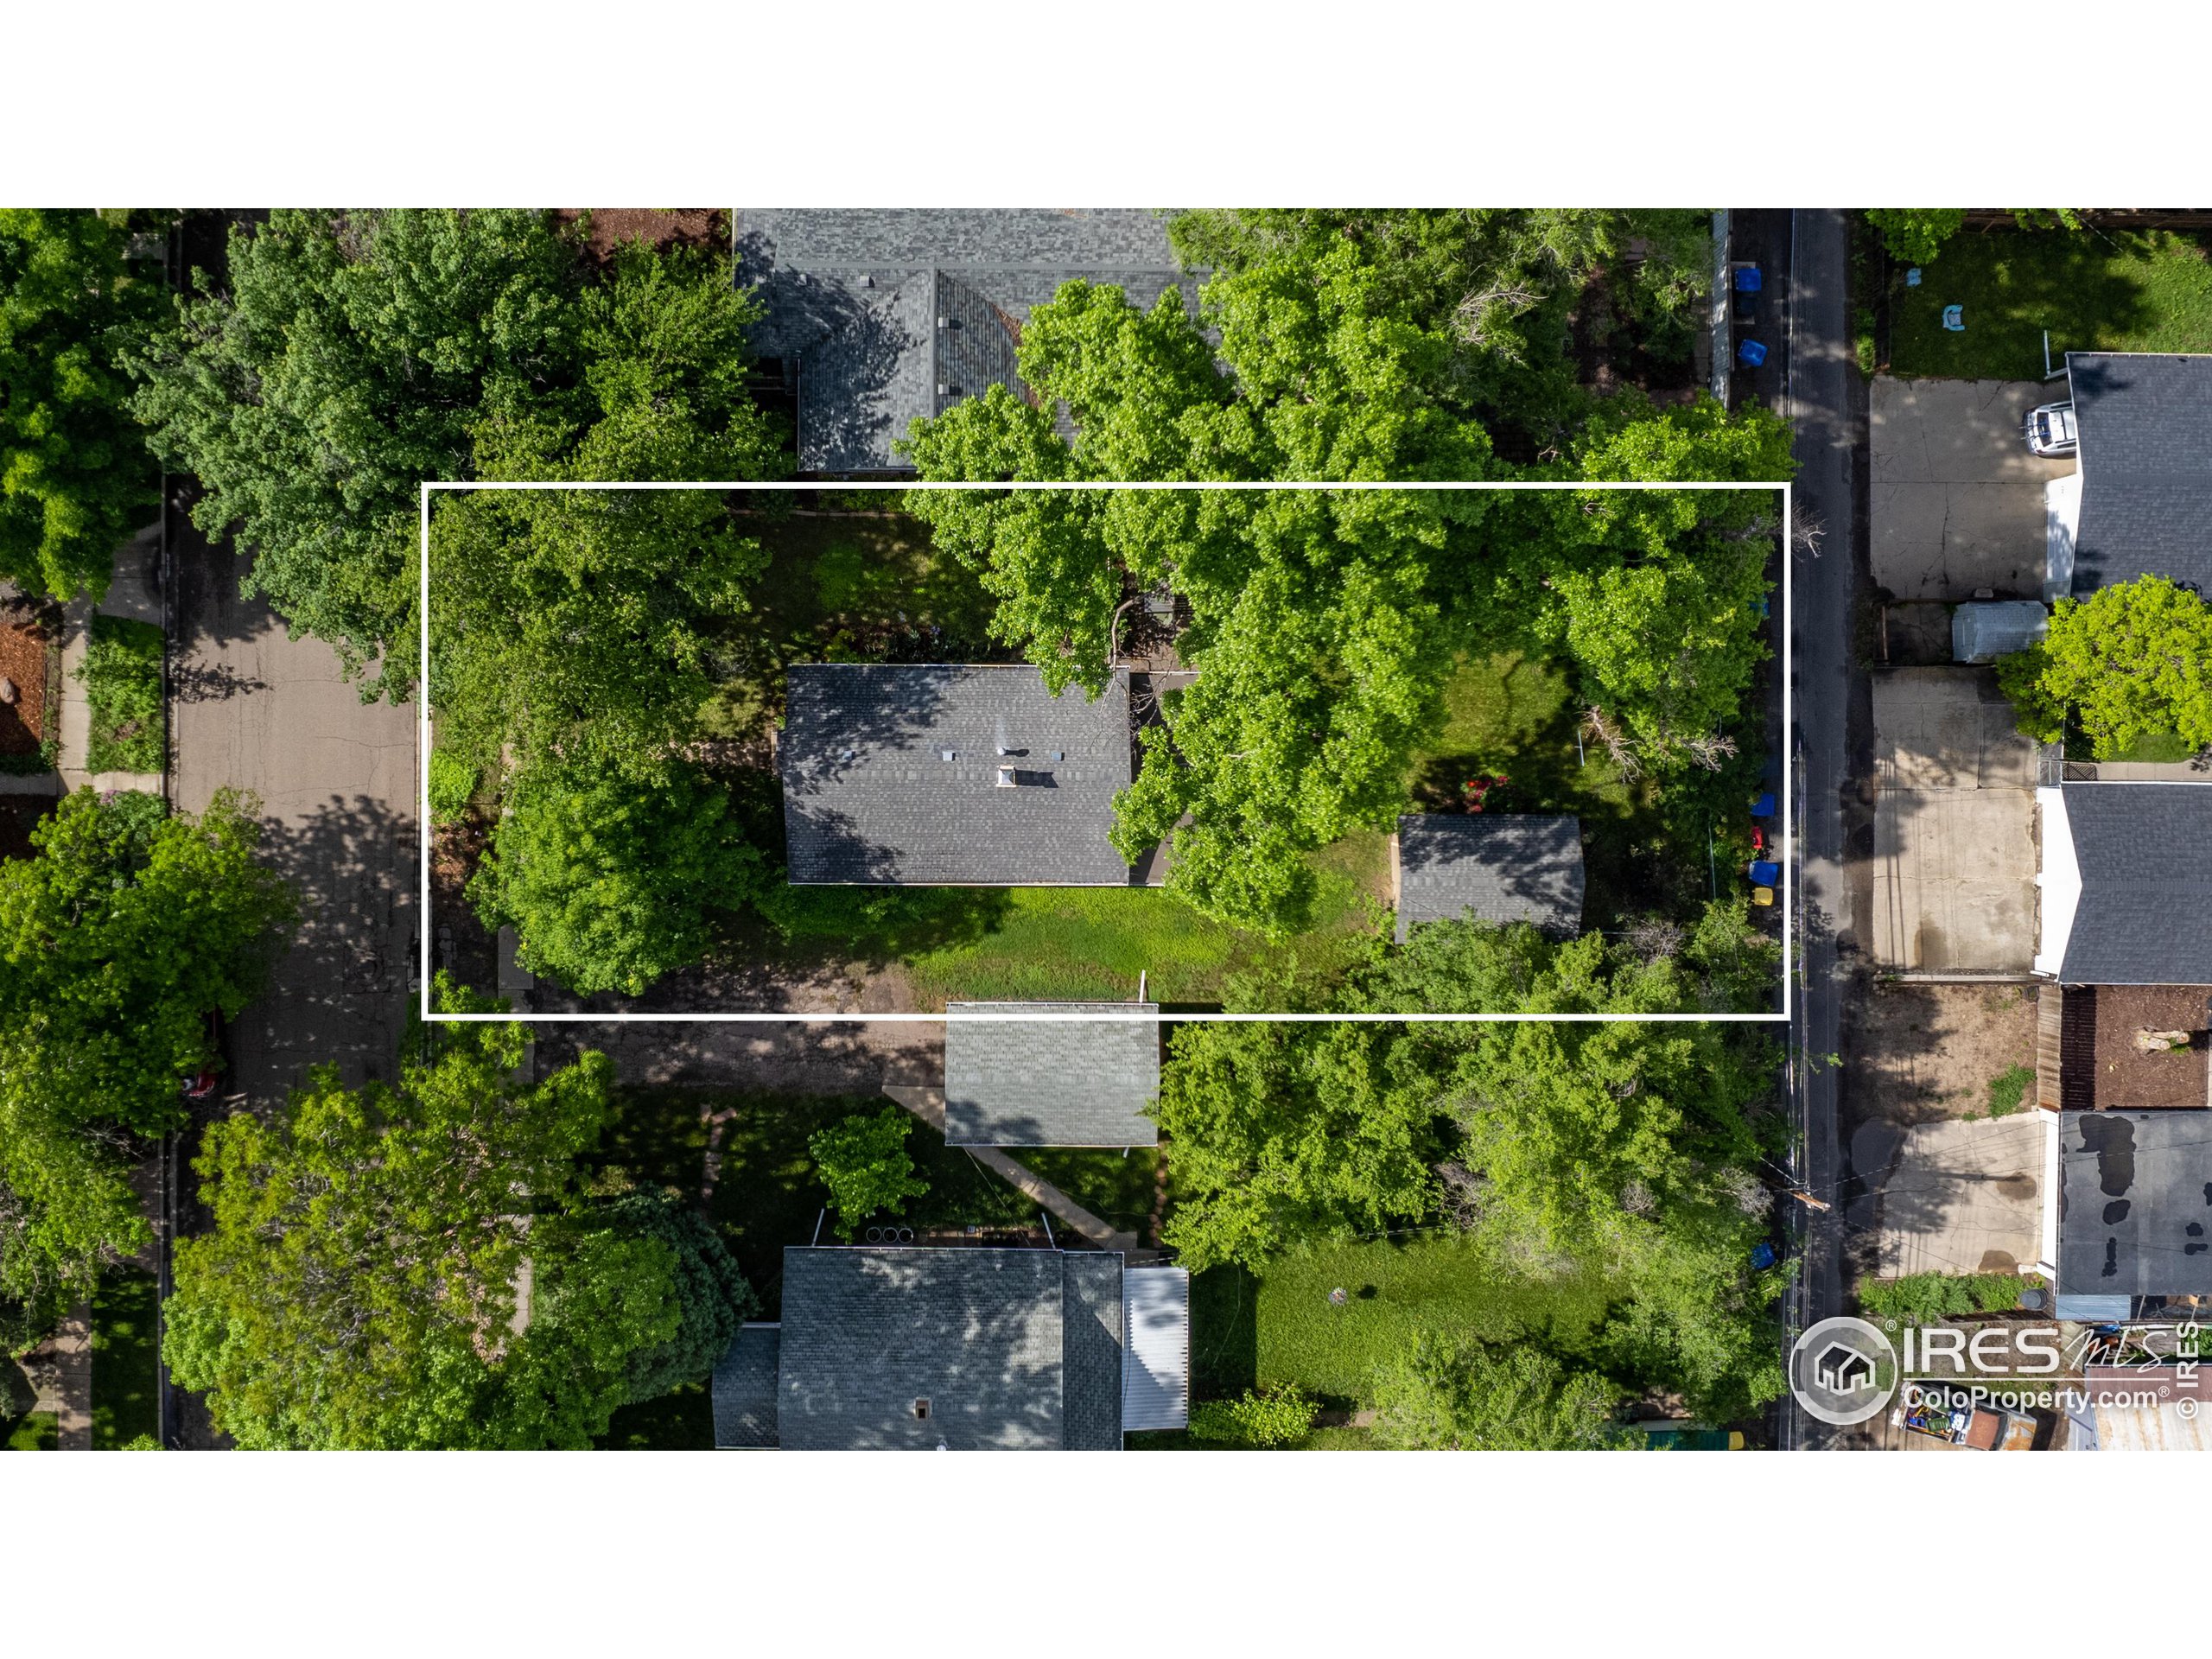
Aerial view of a tree-shaded home and its lot outlined in white.
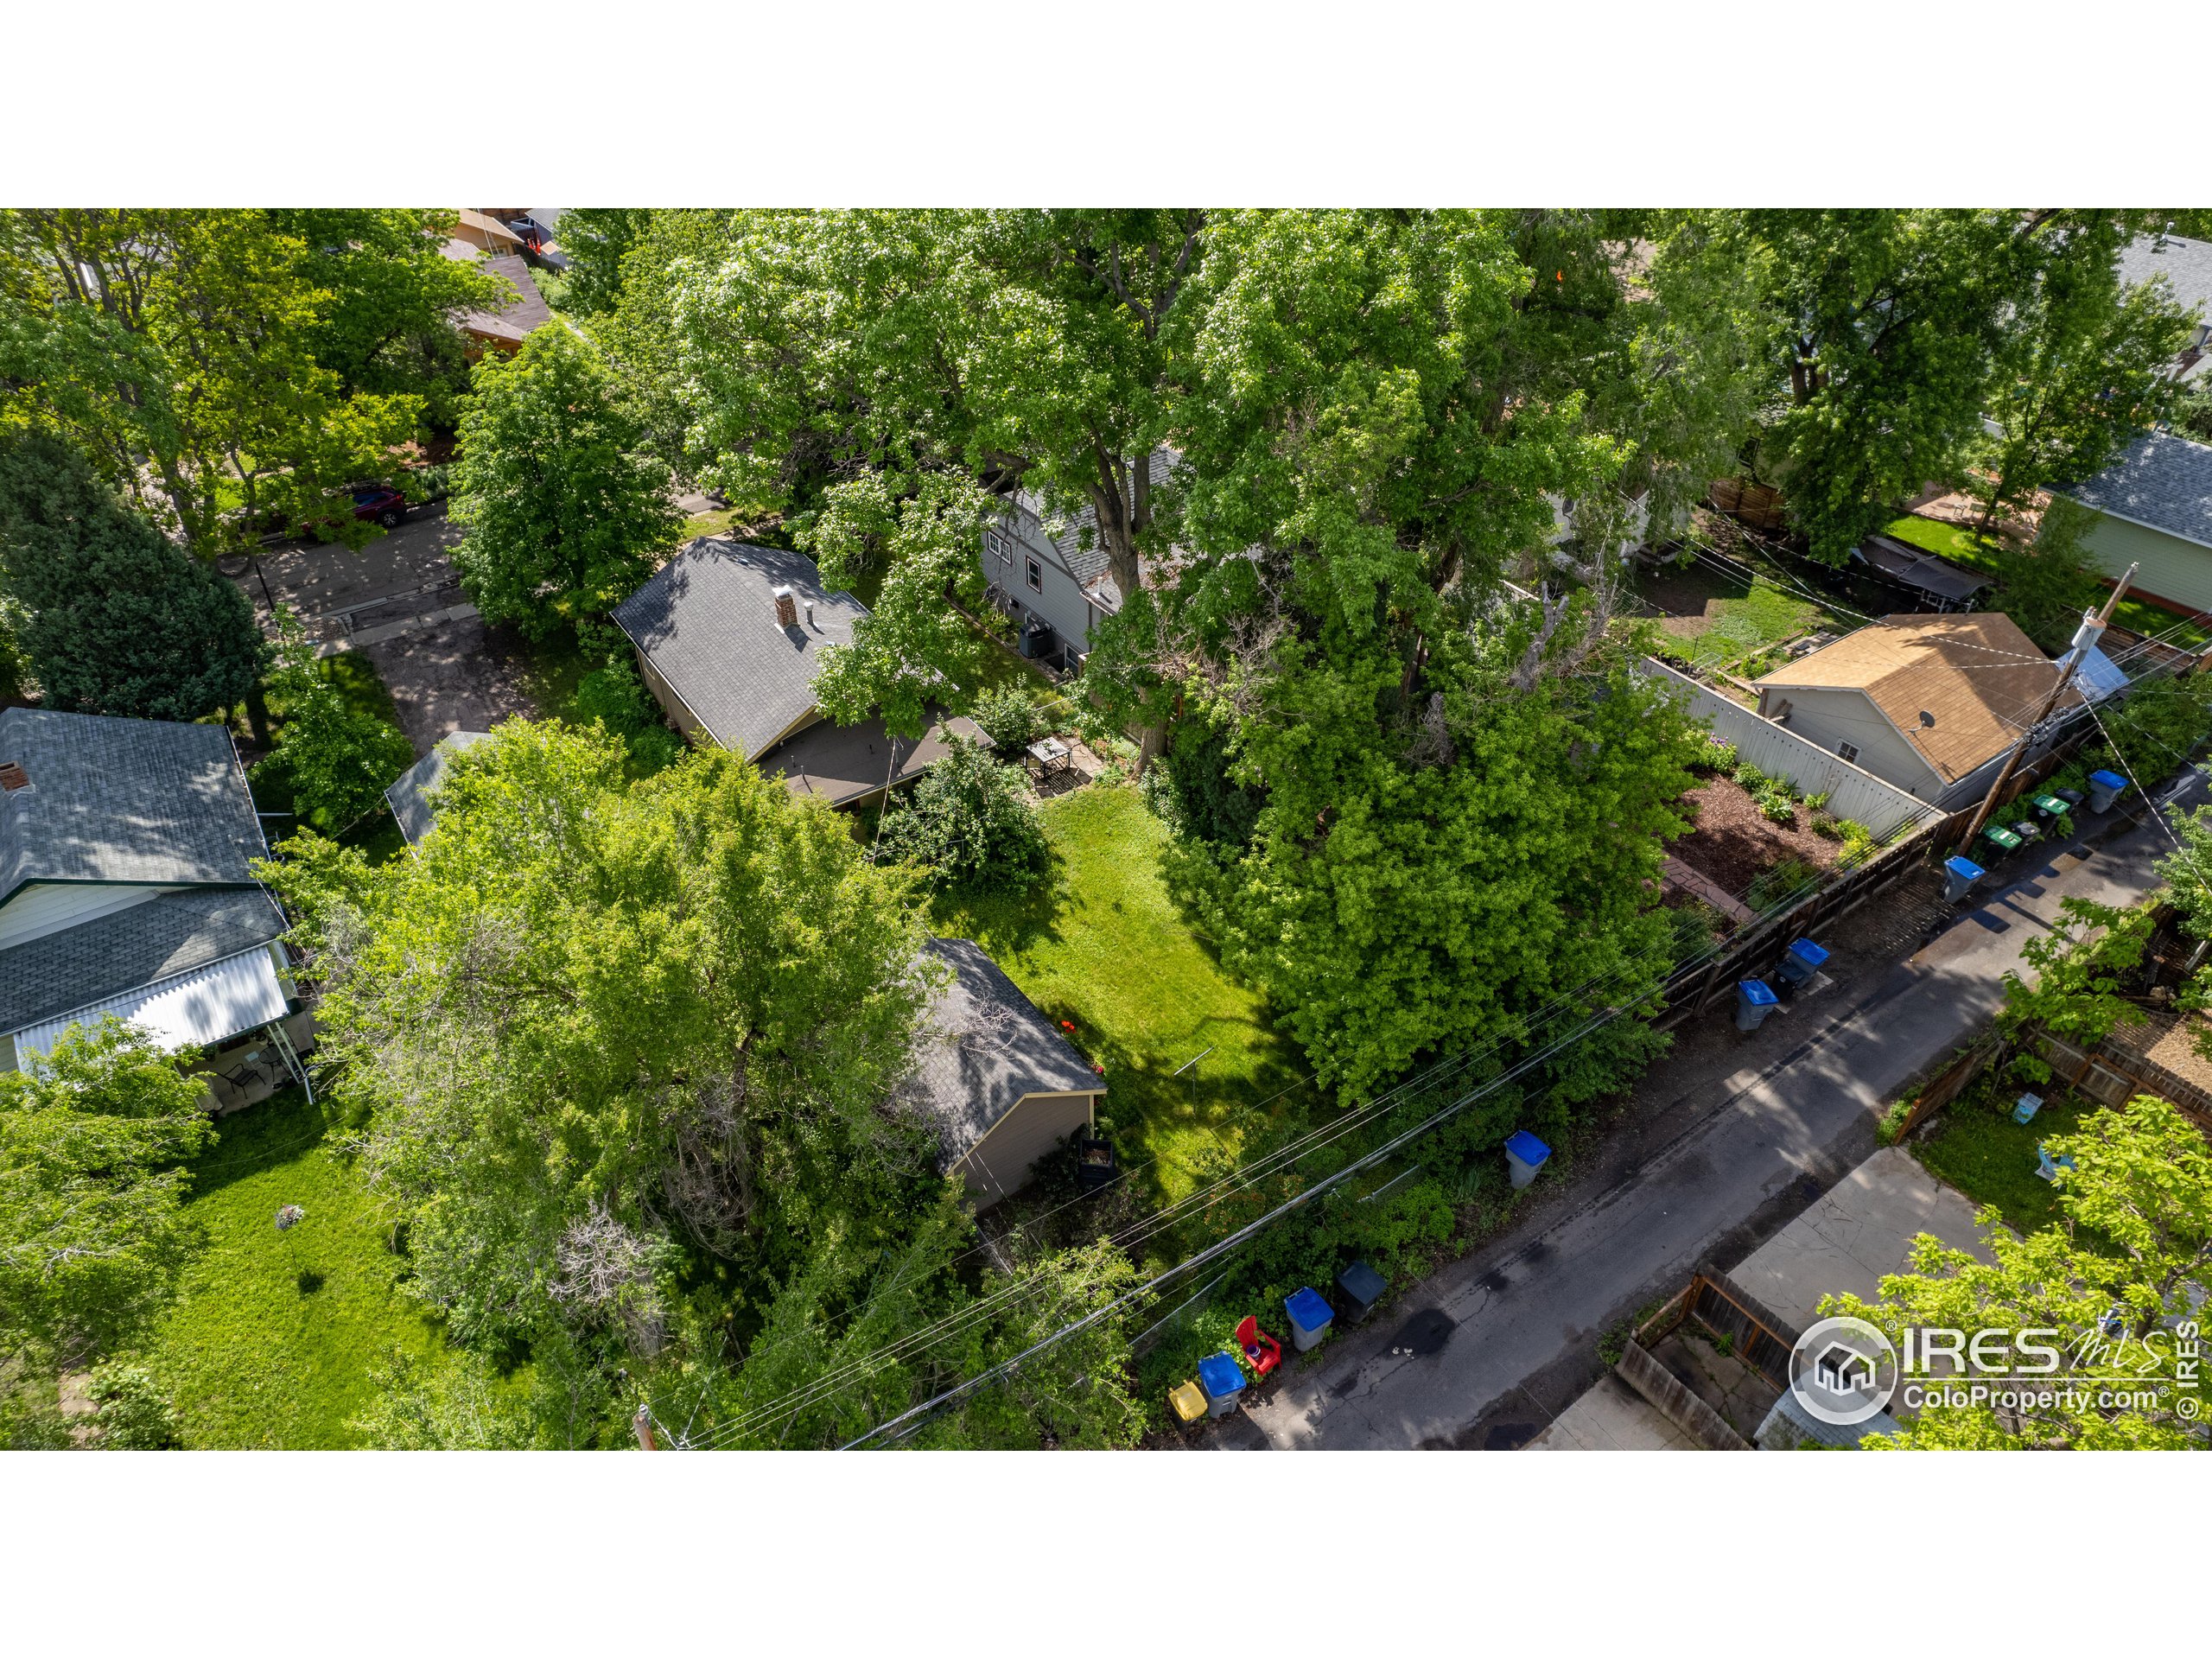
Aerial view of a leafy residential lot with a lawn, mature trees, and neighboring homes.
SEE ALL PHOTOS
Tan home with red-trimmed windows and timber entry awning, surrounded by leafy trees and shrubs.
Beige house with red-trimmed windows, partly hidden by a large leafy tree.
Brown-sided home beside a leafy yard with blooming irises and mature trees.
Front entrance with a decorative yellow awning, red-framed glass door, and shrubs.
Backyard lawn with mature trees, colorful flower beds, and a small patio table and chairs.
Living room with terracotta walls, patterned floors, and a bright dining nook by large windows.
Furnished living room with terracotta walls, gray loveseat, wood tables, and wide doorway to the kitchen.
Home office nook with a wooden desk and chair beside tall windows overlooking leafy trees.
Kitchen with wood cabinets, green tile backsplash, stainless steel appliances, and a checkerboard floor.
Dining nook with a dark wood table, flowers, and green-trimmed windows.
Kitchen with a white tiled farmhouse sink, dark green backsplash, and honey-colored wood cabinets.
Kitchen with oak cabinetry, dark green tile backsplash, and a small dining table by the window.
Kitchen with oak cabinets, dark green tile backsplash, stainless appliances, and a doorway to an adjoining room.
Furnished bedroom with olive-green walls, a large bed, and a doorway to a sitting area.
Staged bedroom with olive-green walls, floating wood shelves, and a white bed with a pale green throw.
Furnished sitting nook with a patterned armchair, parquet floor, and two wood-trimmed windows.
Bedroom with olive-green walls, open shelving, and a doorway to a bright adjoining room.
Living room with terracotta walls, patterned rugs, and a chandelier; kitchen visible through the doorway.
Bathroom with a bathtub beneath a frosted window, pedestal sink, and toilet.
Bathroom with a pedestal sink, wood-framed mirrored cabinet, and checkerboard tile floor.
Bedroom with a turquoise-covered bed, wood floors, and a doorway to a tiled room.
Bedroom with a single bed, aqua coverlet, hardwood floors, and a wood-trimmed window.
Brown-sided home beside a flagstone patio with a table and chairs, surrounded by leafy greenery.
Backyard with a broad lawn, mature trees, and a brown shed with flower beds.
Tan backyard shed beside a chain-link fence in a leafy, grassy yard.
Leafy fenced backyard with a green lawn, flowering plants, and house structures partly hidden by mature trees.
Leafy backyard with a broad lawn, garden shed, and patio table with a potted plant.
Backyard with a broad lawn, mature shade trees, clothesline, and bright flower beds.
Residential alley bordered by leafy vegetation, fences, trash bins, and small garages.
Furnished sitting area with a patterned armchair beside a window and an open doorway to a bedroom.
Laundry room with a front-loading washer, top-loading dryer, wooden cabinets, and a large leafy-window view.
Living room with terracotta walls, a brass chandelier, patterned rugs, and a doorway to the dining area.
Aerial view of Sunset Golf Course, with striped fairways and the Rocky Mountain foothills in the distance.
Aerial view of 343 Sherman St, circled among homes, with Sunset Golf Course and mountains beyond.
Aerial view of a tree-lined neighborhood with one property circled and Downtown Main St. labeled in the distance.
Aerial view of downtown Longmont with tree-lined streets and the Rocky Mountains in the distance.
Aerial view of a tree-shaded home and its lot outlined in white.
Aerial view of a leafy residential lot with a lawn, mature trees, and neighboring homes.
Courtesy of RE/MAX Nexus, Jane Kraemer Listing Contact: 9702954760 
Sold

343 Sherman St

343 Sherman St, Longmont, CO 80501

$526,000
Beauty and character located in the historic Old Town neighborhood of West Longmont. This one-of-a-kind bungalow is brimming with charm. Step inside to discover antique linoleum flooring in the living room as a wonderful way to celebrate history and infuse this space with a unique touch of nostalgia. Featuring 2 bedrooms with hardwood floors and 1 bathroom. This move-in ready home also comes with a brand-new stainless steel range & refrigerator, a laundry/mudroom providing direct access to the large fenced backyard. Detached 1-Car Garage could be converted to an alley-access garage. Great location close to Sunset Community Pool & Golf Course, Old Town parks, downtown restaurants & shops. Don't miss the opportunity to make this charming West Side bungalow your own.

2
beds

1
bath

812 Sq.Ft. LIVING AREA

6,681 Sq.Ft. lot

Jane Kraemer

Jane Kraemer

Features & Amenities

Interior

  • total bedrooms2
  • Total bathroom1
  • full bathroom1
  • Laundry room Washer/Dryer Hookups, Main Level
  • Flooring Wood Floors
  • APPLIANCES Electric Range/Oven, Dishwasher, Refrigerator, Washer, Dryer, Disposal
  • other interior Features Satellite Avail, High Speed Internet, Eat-in Kitchen, Walk-In Closet(s)

Area & Lot

  • Status Sold
  • Date Sold June 16, 2023
  • Living Area812 Sq.Ft.
  • Lot Area6,681 Sq.Ft.
  • MLS® ID989191
  • TypeResidential
  • YEAR BUILT1925
  • NeighborhoodLongmont
  • Architecture StylesCottage/Bung, Ranch
  • View DescriptionCity
  • Elementary SchoolCentral
  • Middle SchoolWestview
  • High SchoolLongmont
  • School DistrictST Vrain Dist RE 1J

Exterior

  • STORIES1
  • Garage Space1.0
  • water SourceCity Water, City of Longmont
  • utilitiesNatural Gas Available, Electricity Available, Cable Available
  • roofComposition
  • lot featuresCurbs, Gutters, Sidewalks, Level, Historic District
  • parkingAlley Access
  • HEAT TYPEForced Air
  • sewerCity Sewer
  • Disability FeaturesLevel Lot, Main Floor Bath, Main Level Bedroom, Main Level Laundry
  • other exterior FeaturesLighting

Financial

  • Sales Price$526,000
  • Real Estate Tax $2,629/yr
  • Zoning SFR

Longmont

Explore

Work With Me

I’m excited to work with anyone from first-time home buyers to luxury clients and I treat all my clients like family. We form strong relationships throughout the process and stay in touch even after closing.

Follow Me on Instagram