Leave a Message

By providing your contact information to Jane Kraemer, your personal information will be processed in accordance with Jane Kraemer's Privacy Policy. By checking the box(es) below, you consent to receive communications regarding your real estate inquiries and related marketing and promotional updates in the manner selected by you. For SMS text messages, message frequency varies. Message and data rates may apply. You may opt out of receiving further communications from Jane Kraemer at any time. To opt out of receiving SMS text messages, reply STOP to unsubscribe.

Thank you for your message. I will be in touch with you shortly.

Explore Properties
3516 Little Bell Dr
3516 Little Bell Dr
3516 Little Bell Dr
3516 Little Bell Dr
3516 Little Bell Dr
3516 Little Bell Dr
3516 Little Bell Dr
3516 Little Bell Dr
3516 Little Bell Dr
3516 Little Bell Dr
3516 Little Bell Dr
3516 Little Bell Dr
3516 Little Bell Dr
3516 Little Bell Dr
3516 Little Bell Dr
3516 Little Bell Dr
3516 Little Bell Dr
3516 Little Bell Dr
3516 Little Bell Dr
3516 Little Bell Dr
3516 Little Bell Dr
3516 Little Bell Dr
3516 Little Bell Dr
3516 Little Bell Dr
3516 Little Bell Dr
3516 Little Bell Dr
3516 Little Bell Dr
3516 Little Bell Dr
3516 Little Bell Dr
SEE ALL PHOTOS
3516 Little Bell Dr
3516 Little Bell Dr
3516 Little Bell Dr
3516 Little Bell Dr
3516 Little Bell Dr
3516 Little Bell Dr
3516 Little Bell Dr
3516 Little Bell Dr
3516 Little Bell Dr
3516 Little Bell Dr
3516 Little Bell Dr
3516 Little Bell Dr
3516 Little Bell Dr
3516 Little Bell Dr
3516 Little Bell Dr
3516 Little Bell Dr
3516 Little Bell Dr
3516 Little Bell Dr
3516 Little Bell Dr
3516 Little Bell Dr
3516 Little Bell Dr
3516 Little Bell Dr
3516 Little Bell Dr
3516 Little Bell Dr
3516 Little Bell Dr
3516 Little Bell Dr
3516 Little Bell Dr
3516 Little Bell Dr
3516 Little Bell Dr
Courtesy of Due South Realty, Tracy Colburn Listing Contact: [email protected],720-442-5413 
Sold

3516 Little Bell Dr

3516 Little Bell Dr, Frederick, CO 80516

$535,000
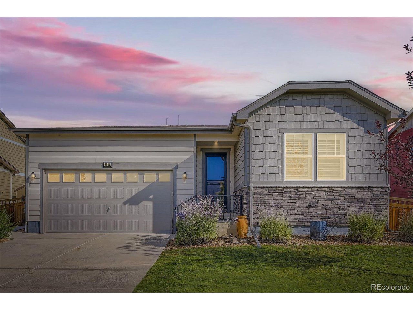
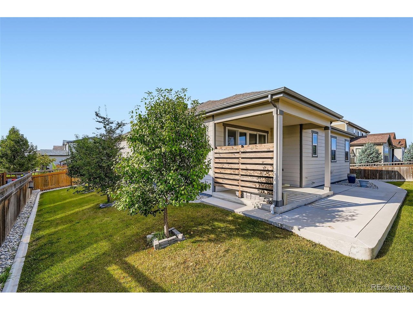
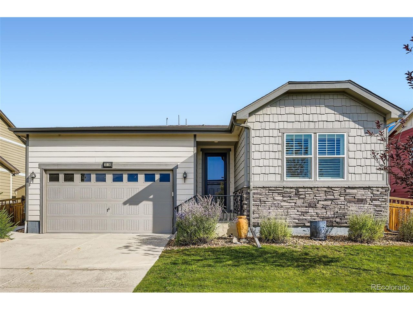
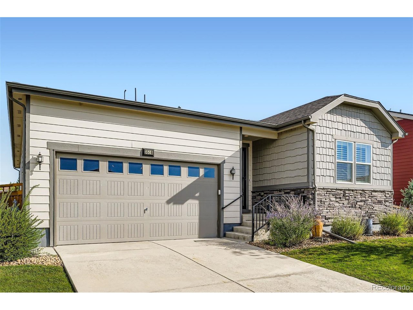
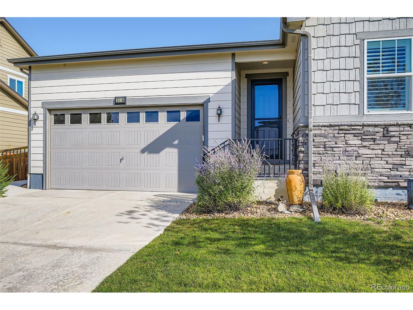
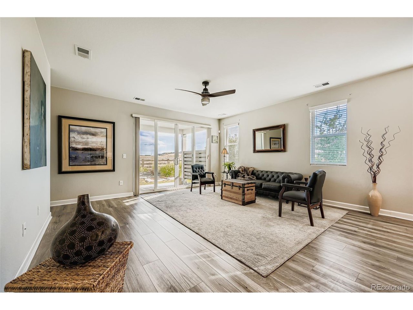
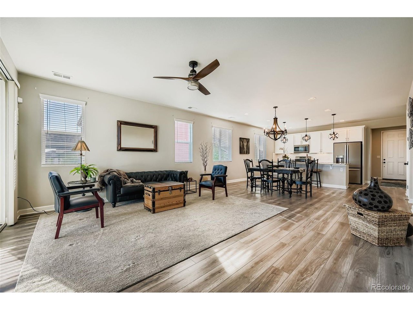
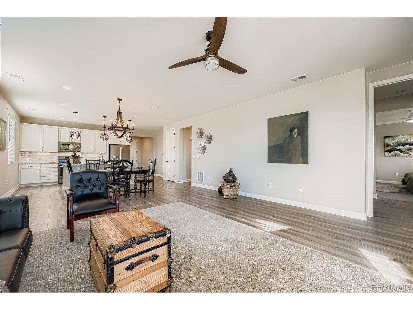
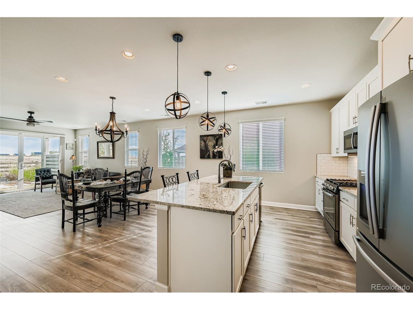
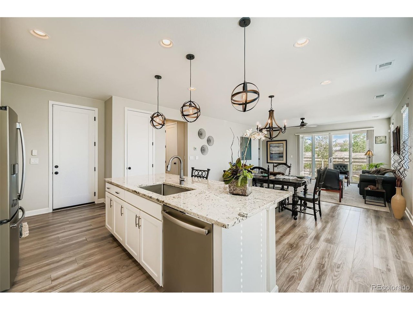
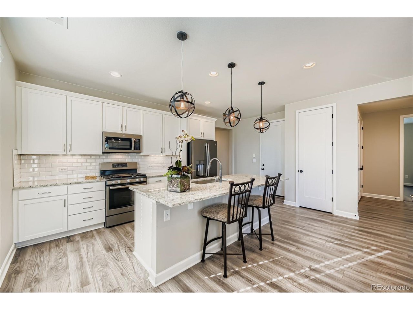
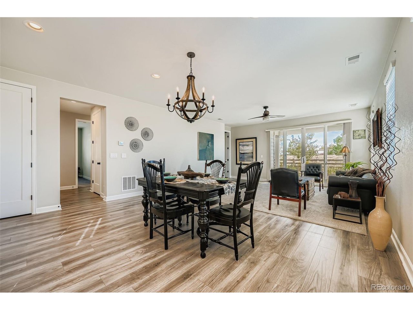
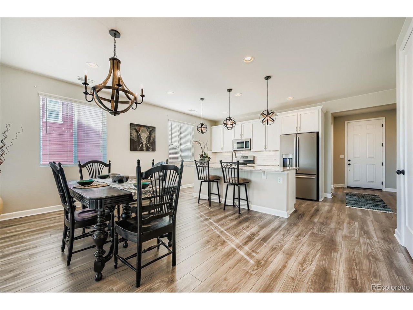
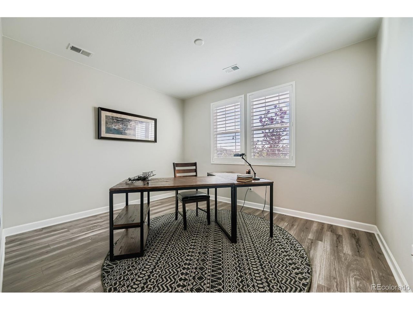
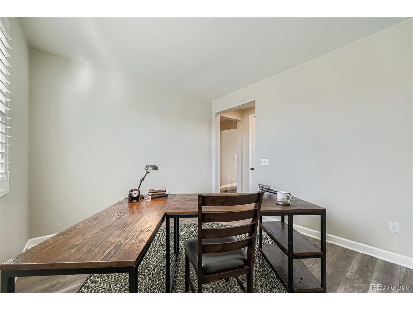
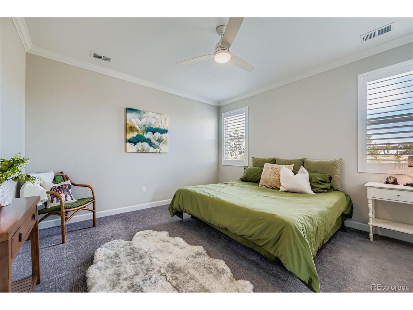
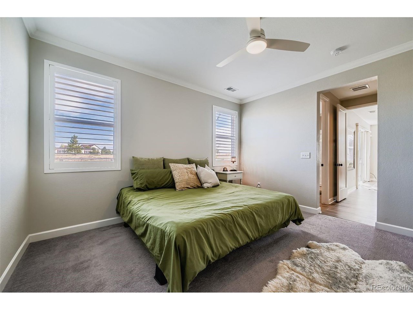
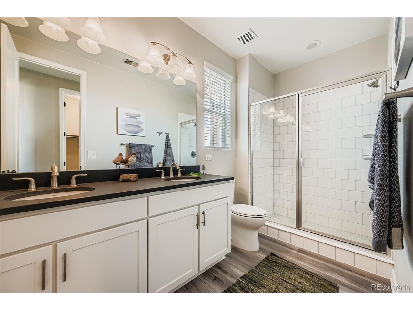
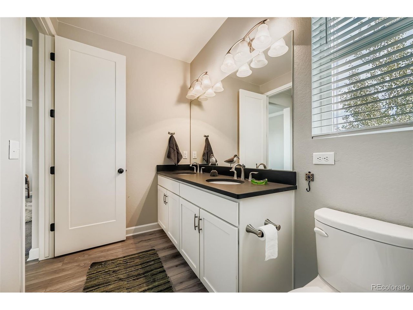
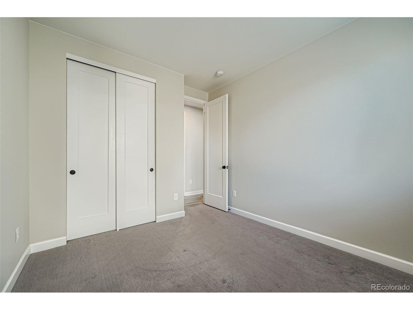
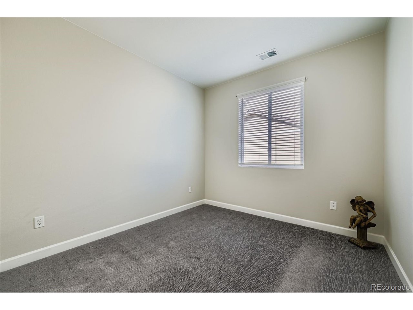
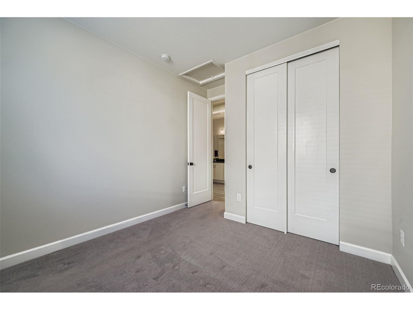
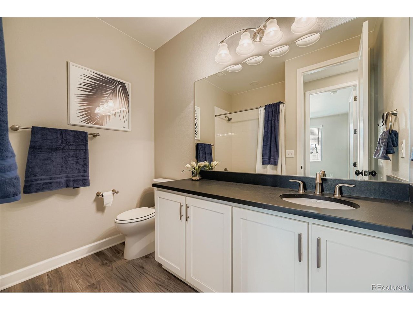
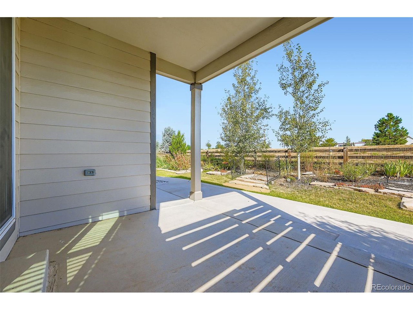
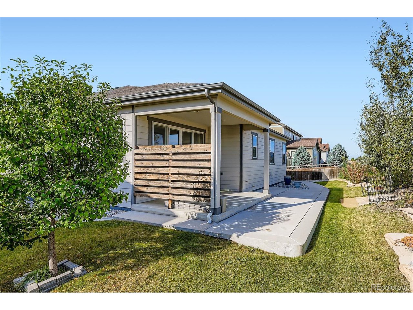
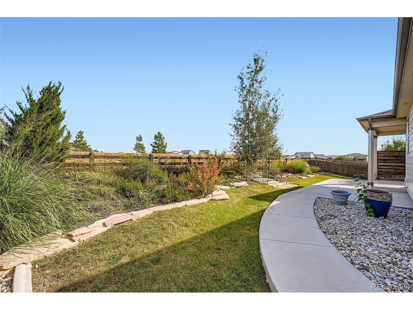
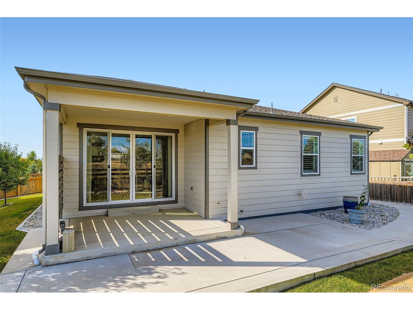
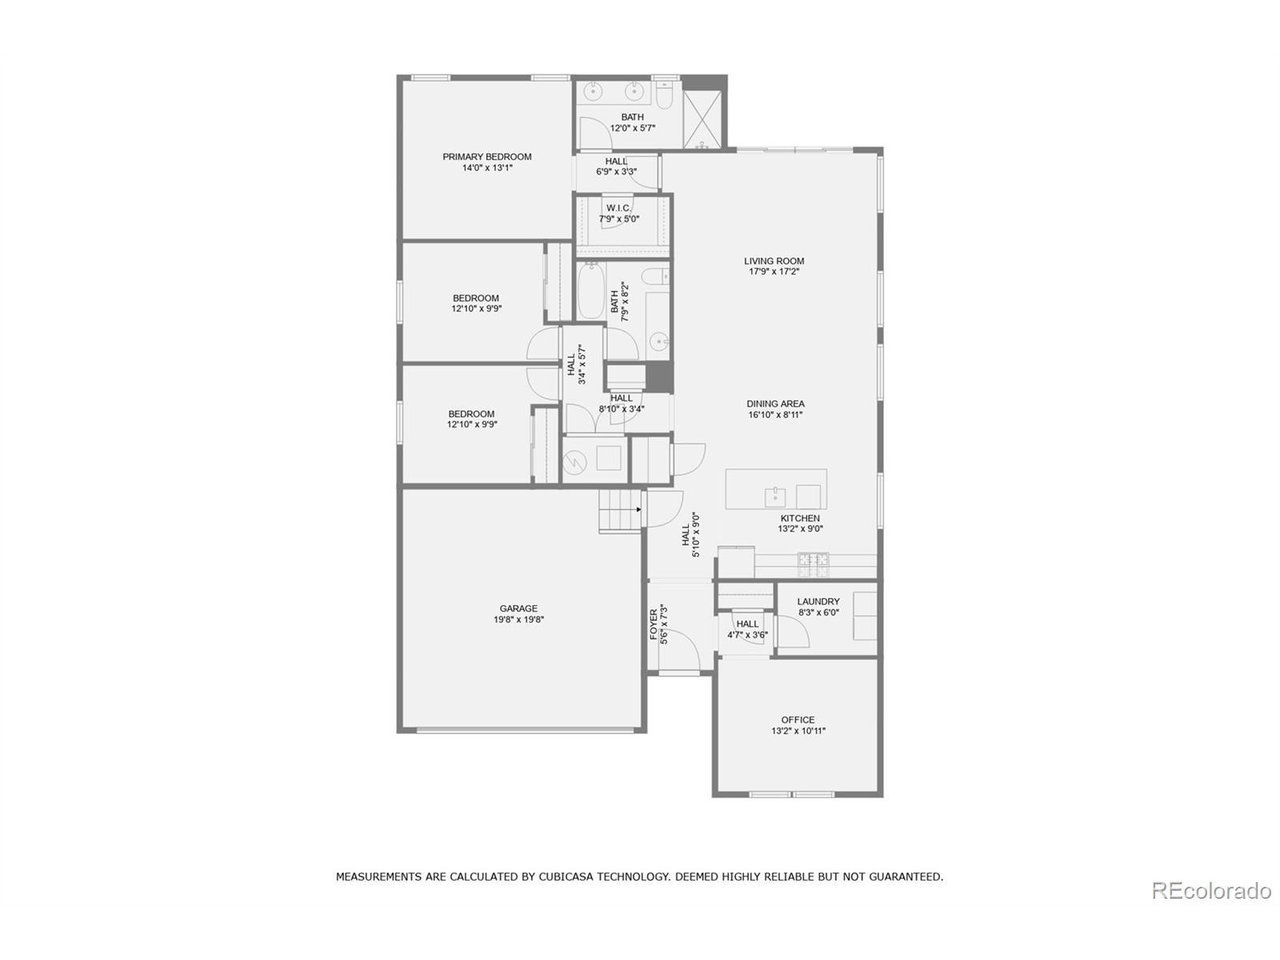
Welcome home to this turnkey exceptionally well cared for ranch style home in the desirable St. Vrain school district that funnels into Erie Junior and High Schools. This home was built with style in mind. Notice the 8-foot solid wood doors, luxury vinyl flooring that can take whatever you put on it, designer finishes, upgraded hardware, soft close cabinets, quartz countertops and tile backsplashes. Hunter Douglas window coverings on the massive slider door, and plantation shutters in the primary bedroom and the front room currently staged as an office. High end light fixtures were added a few years ago. You will love your backyard oasis with the oversized custom poured patio and beautiful easily maintained gardens. This is the largest lot in the neighborhood as well, giving you a little more room on each side of your house for the sense of privacy. No neighbors behind you as the open space trail is nearby, and you can see Longs Peak perfectly while bird watching and relaxing in your private space. Many trees were planted and maturing nicely. Ease of care was in mind when creating the yard and garden space. Come see this home as it won't last long because of its standout upgrades and price to sell. Feel free to reach out to listing agent with any questions you may have.

3
beds

2
baths

1,764 Sq.Ft. LIVING AREA

8,276.4 Sq.Ft. lot

Jane Kraemer

Jane Kraemer

Features & Amenities

Interior

  • total bedrooms3
  • Total bathrooms2
  • full bathroom1
  • three quarter bathroom1
  • APPLIANCES Self Cleaning Oven, Refrigerator, Washer, Dryer, Microwave, Disposal
  • other interior Features Eat-in Kitchen, Pantry, Walk-In Closet(s), Kitchen Island

Area & Lot

  • Status Sold
  • Date Sold October 31, 2025
  • Living Area1,764 Sq.Ft.
  • Lot Area8,276.4 Sq.Ft.
  • MLS® ID4537009
  • TypeResidential
  • YEAR BUILT2019
  • NeighborhoodFrederick
  • View DescriptionMountain(s), Plains View
  • Elementary SchoolGrand View
  • Middle SchoolErie
  • High SchoolErie
  • School DistrictST Vrain Dist RE 1J

Exterior

  • STORIES1
  • Garage Space2.0
  • water SourceCity
  • utilitiesNatural Gas Available, Electricity Available, Cable Available
  • roofFiberglass
  • lot featuresDeciduous Trees, Level, House Faces South, Paved, Gutters, Mineral Rights Excluded
  • HEAT TYPEForced Air
  • AIR CONDITIONINGCentral Air, Ceiling Fan(s)
  • sewerPublic Sewer
  • Disability FeaturesLevel Lot, No Stairs
  • other exterior FeaturesSprinkler System

Financial

  • Sales Price$535,000
  • Real Estate Tax $5,231/yr
  • HOA $840/yr

Frederick

Explore

Work With Me

I’m excited to work with anyone from first-time home buyers to luxury clients and I treat all my clients like family. We form strong relationships throughout the process and stay in touch even after closing.

Follow Me on Instagram