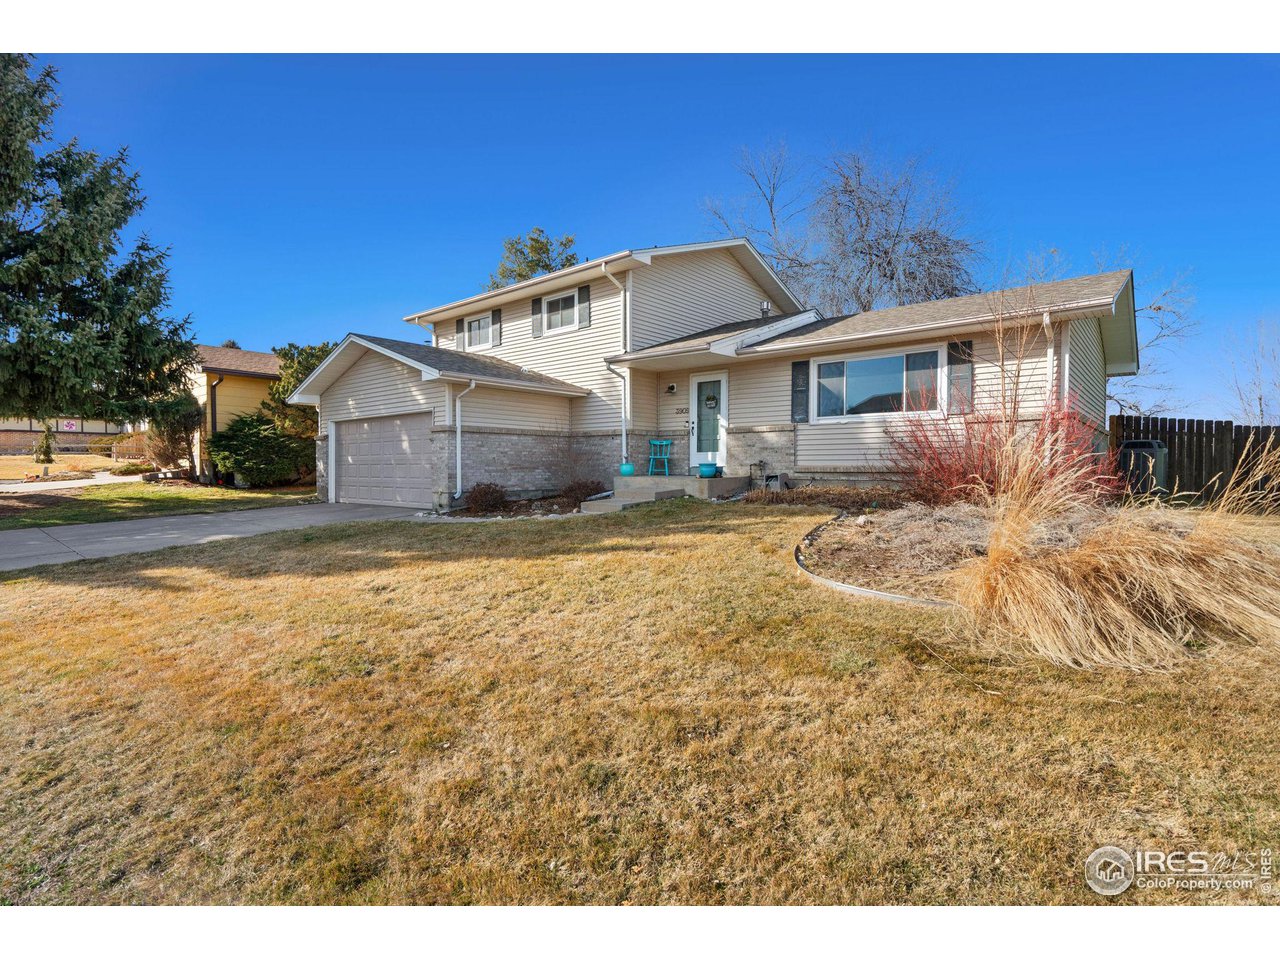
Beige split-level home with an attached garage, stone accents, and a dry front lawn.
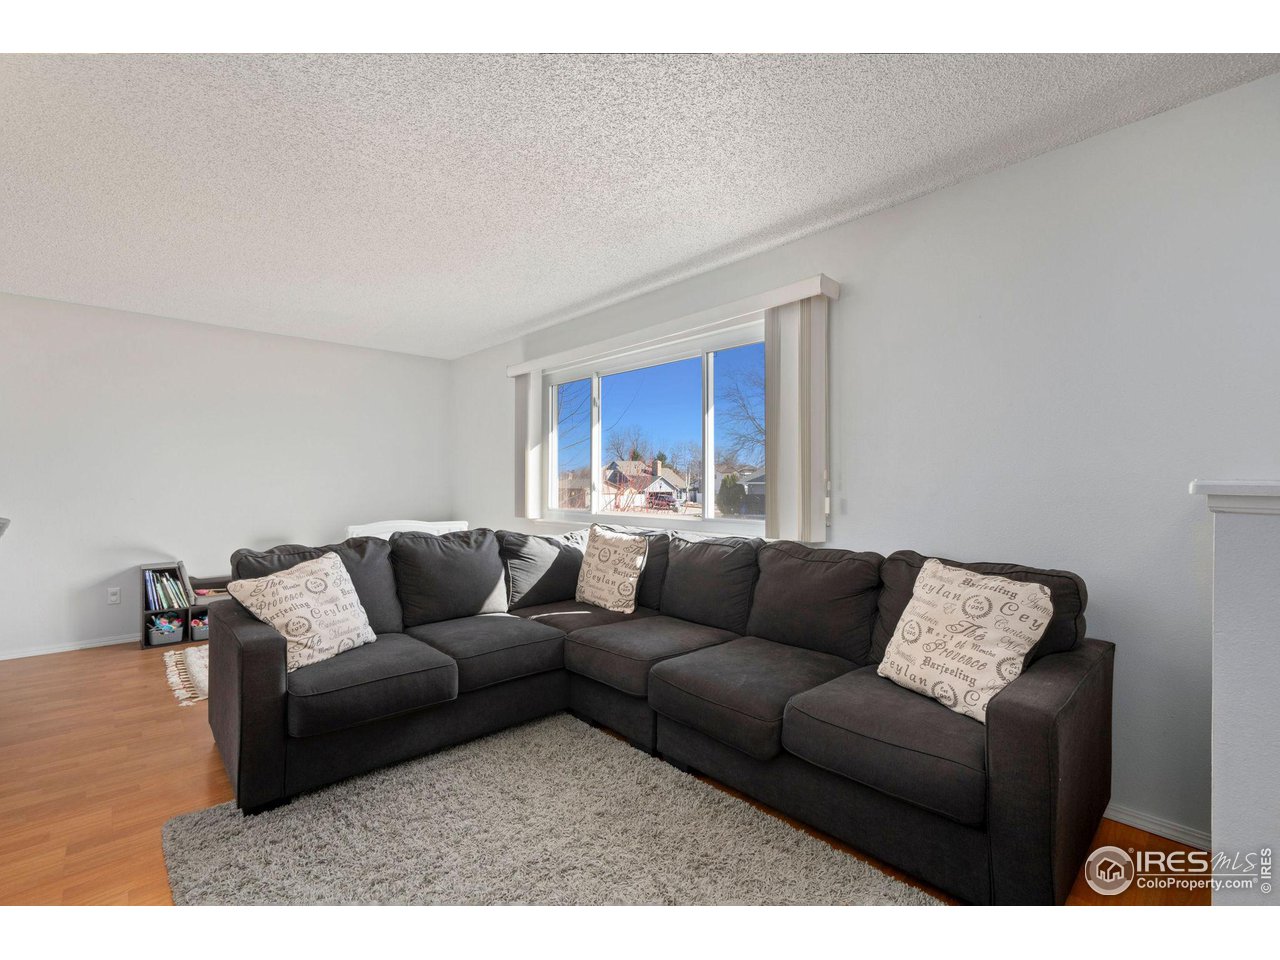
Living room with a dark sectional sofa, broad window, hardwood floor, and gray area rug.
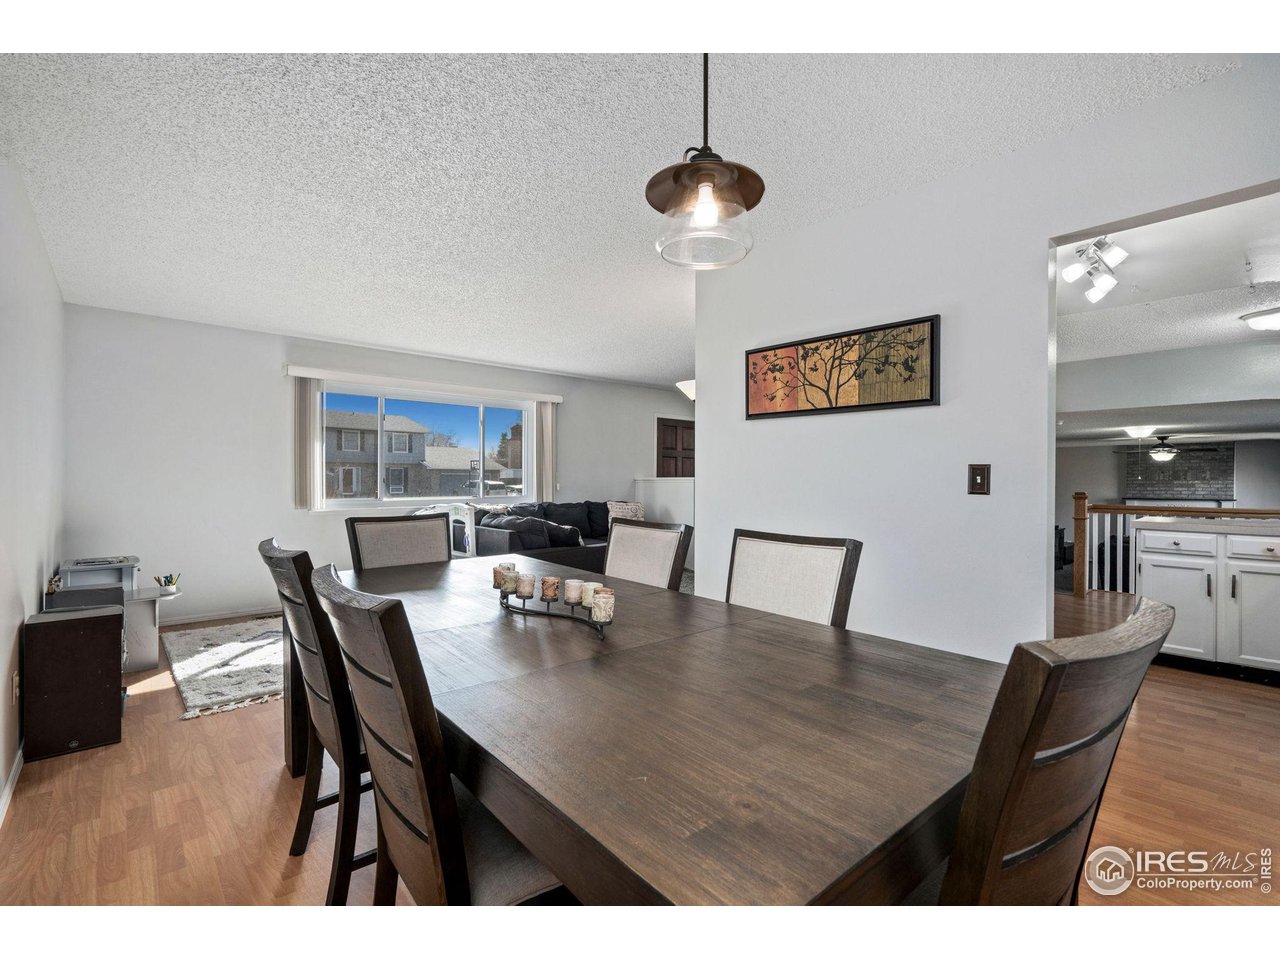
Dining area with a large dark wood table, upholstered chairs, and an open view into the living room.
Kitchen with stainless steel appliances, white cabinetry, and a peninsula overlooking the living area.
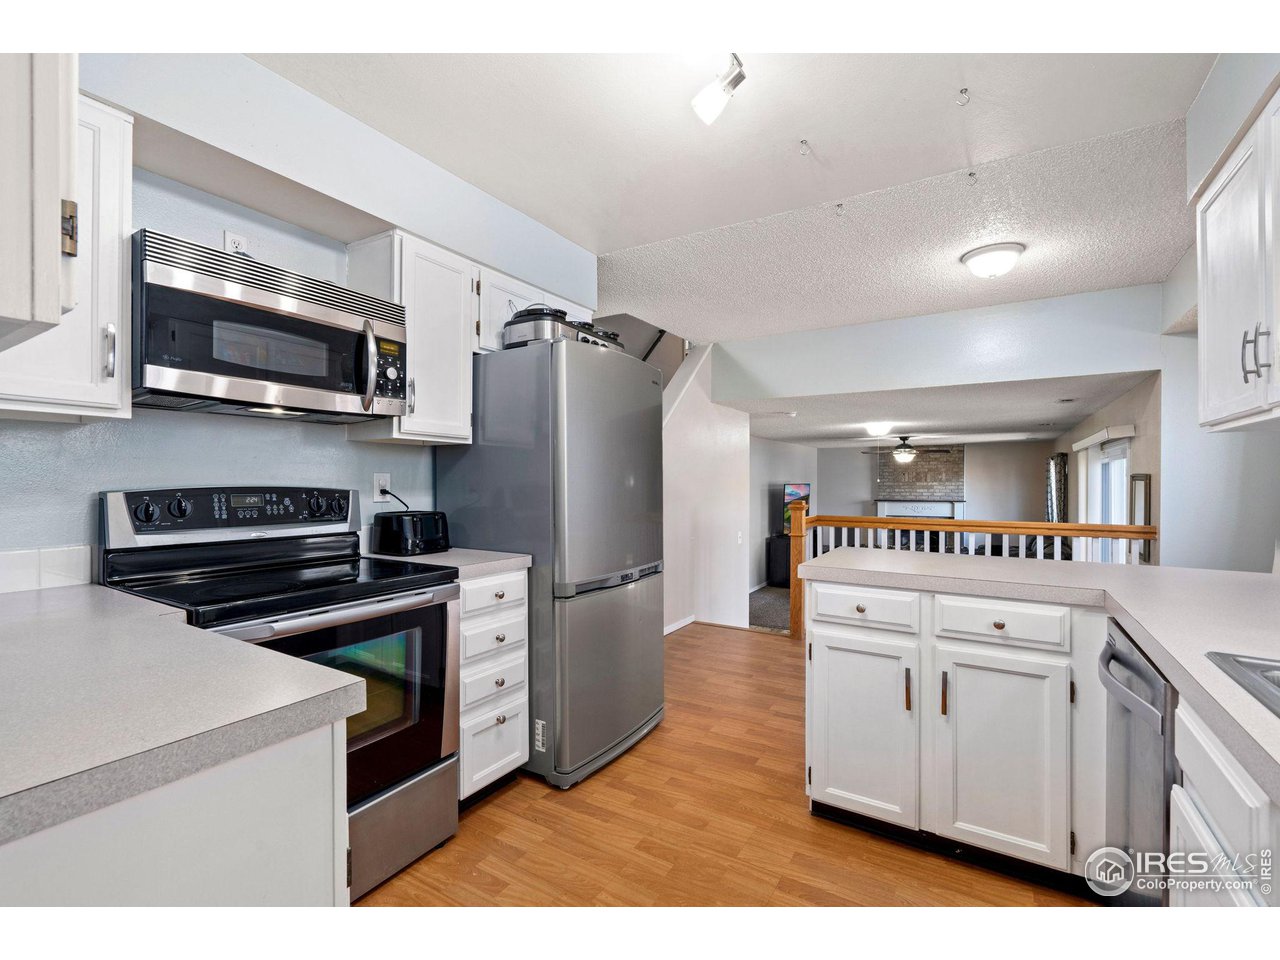
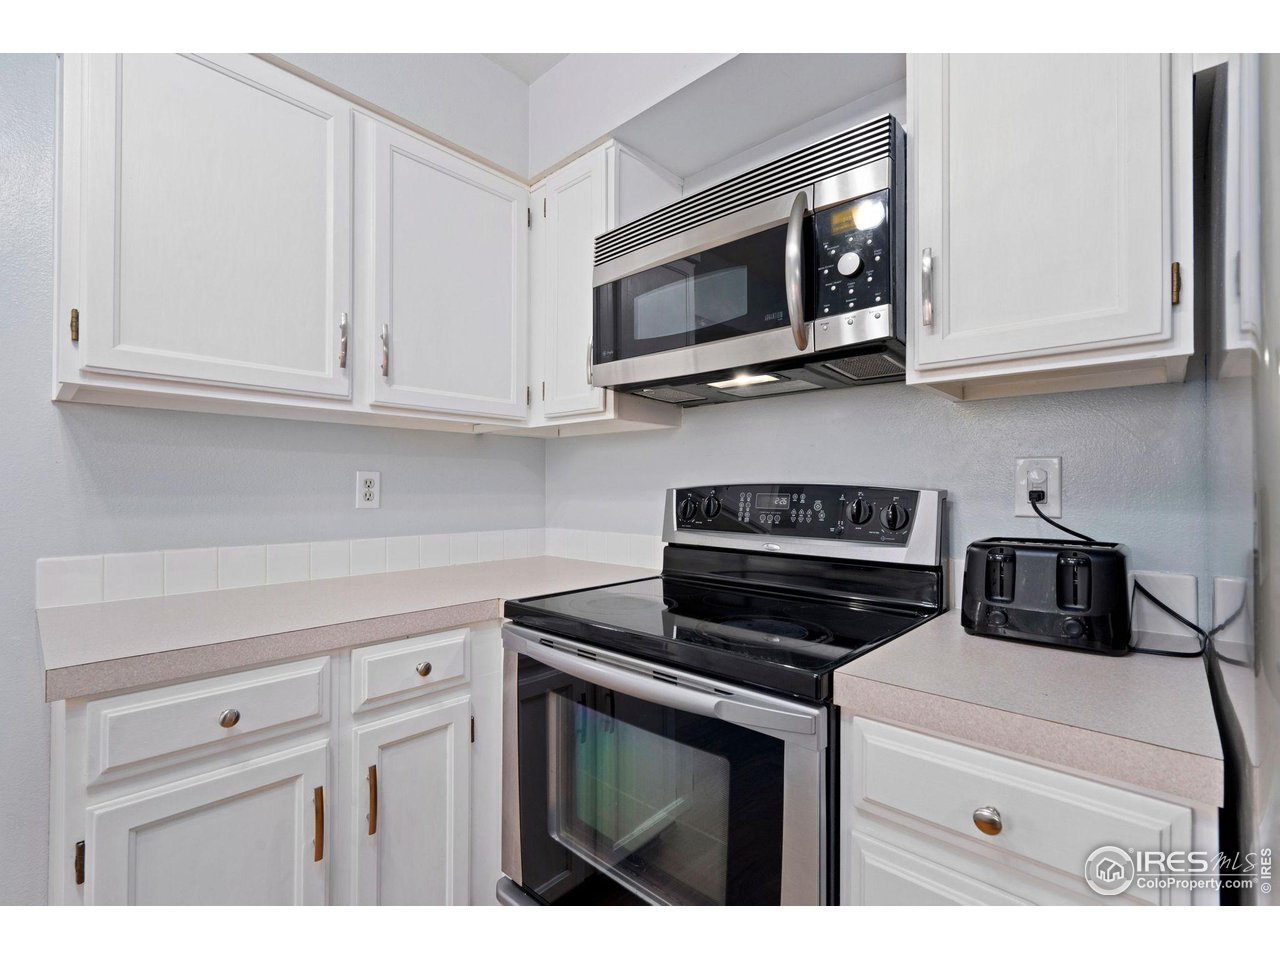
Kitchen with white cabinets, pale counters, and black-and-stainless range and microwave.
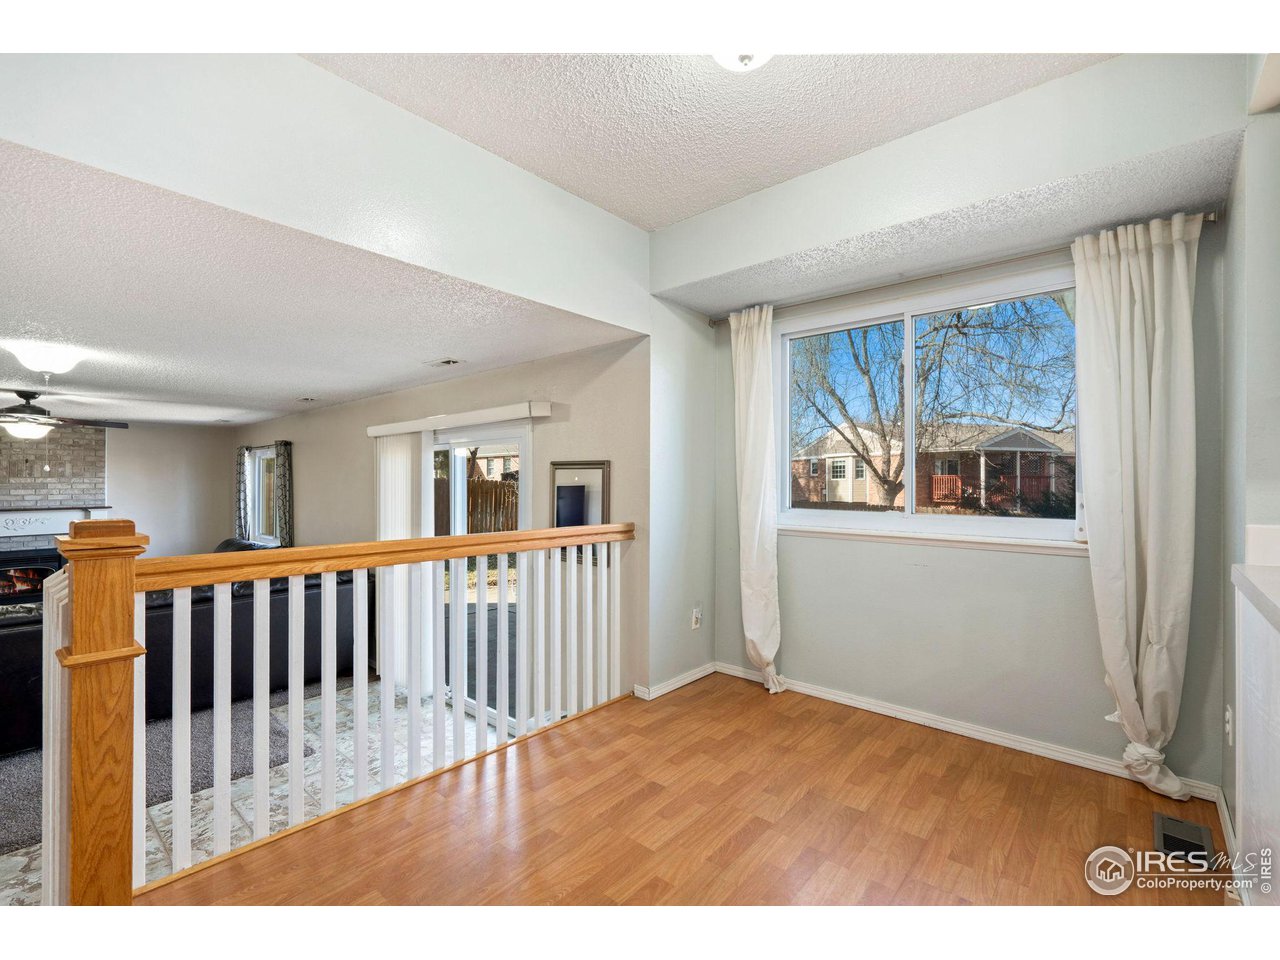
Upstairs landing with hardwood flooring and a wood-and-white railing overlooking a living room.
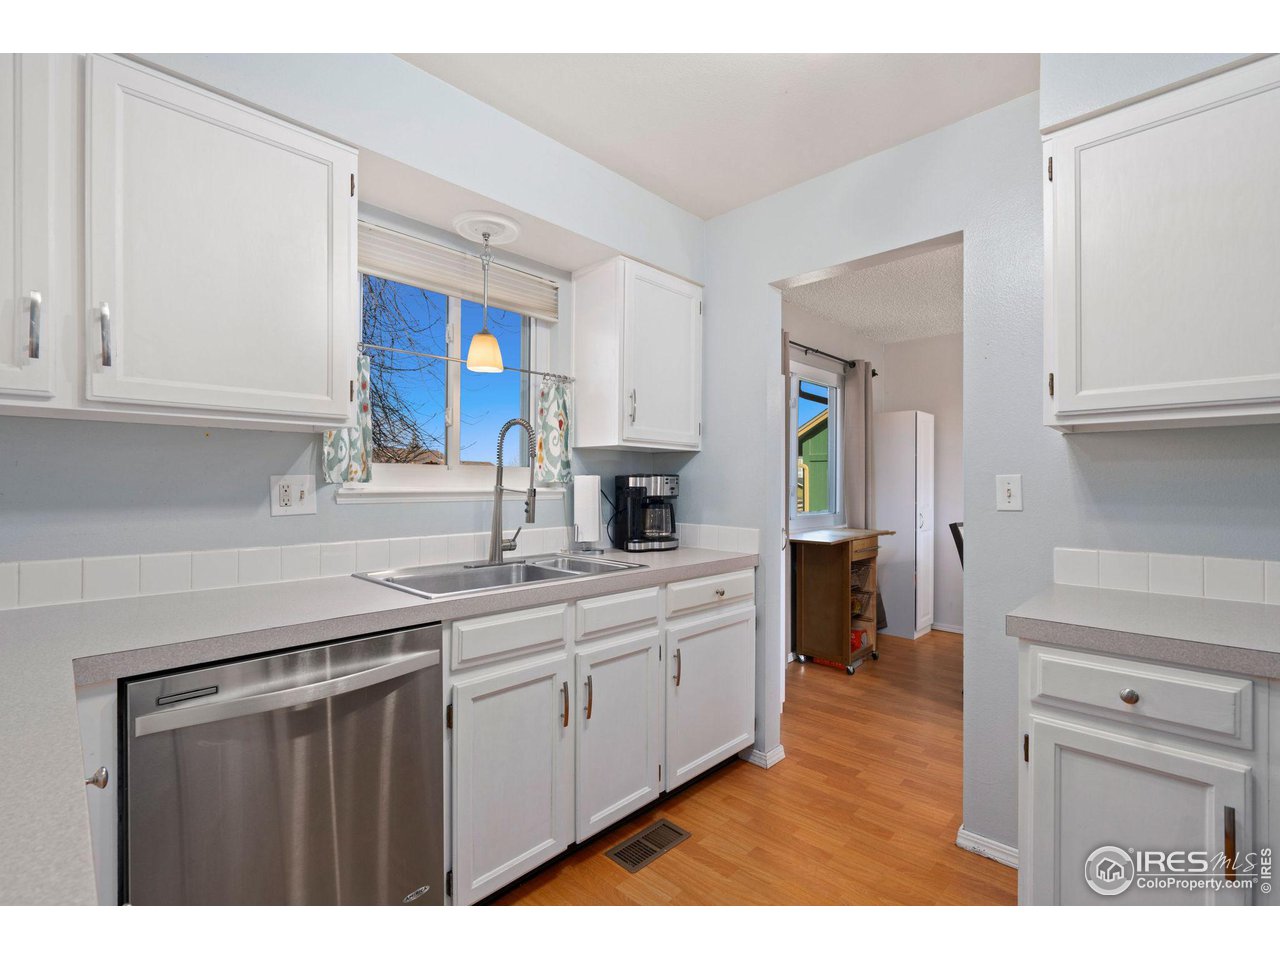
Kitchen with white cabinets, a double-basin sink, stainless steel dishwasher, and wood-look flooring.
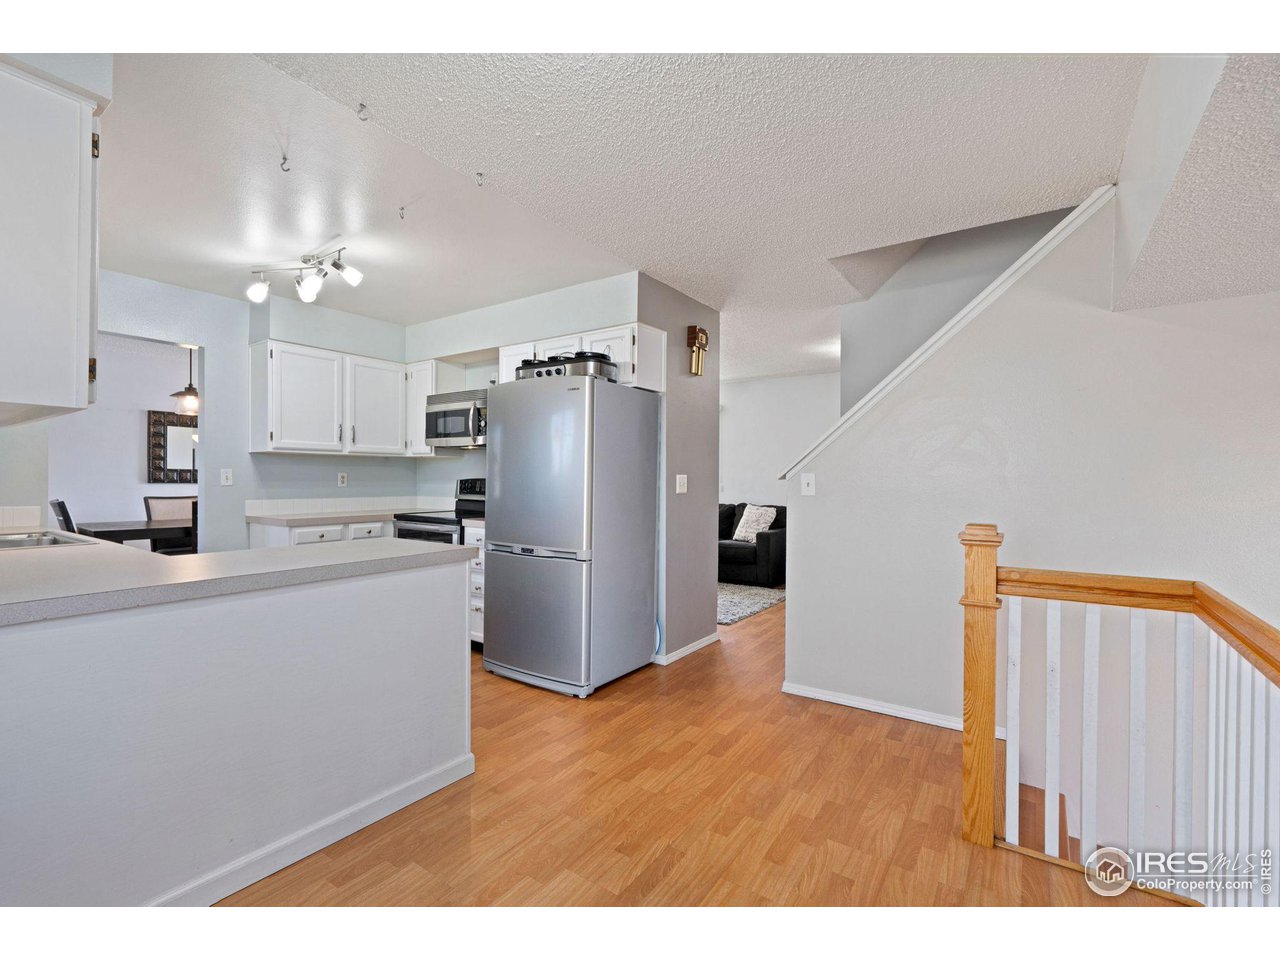
Kitchen with white cabinets, stainless appliances, a peninsula, and wood flooring beside a stairway.
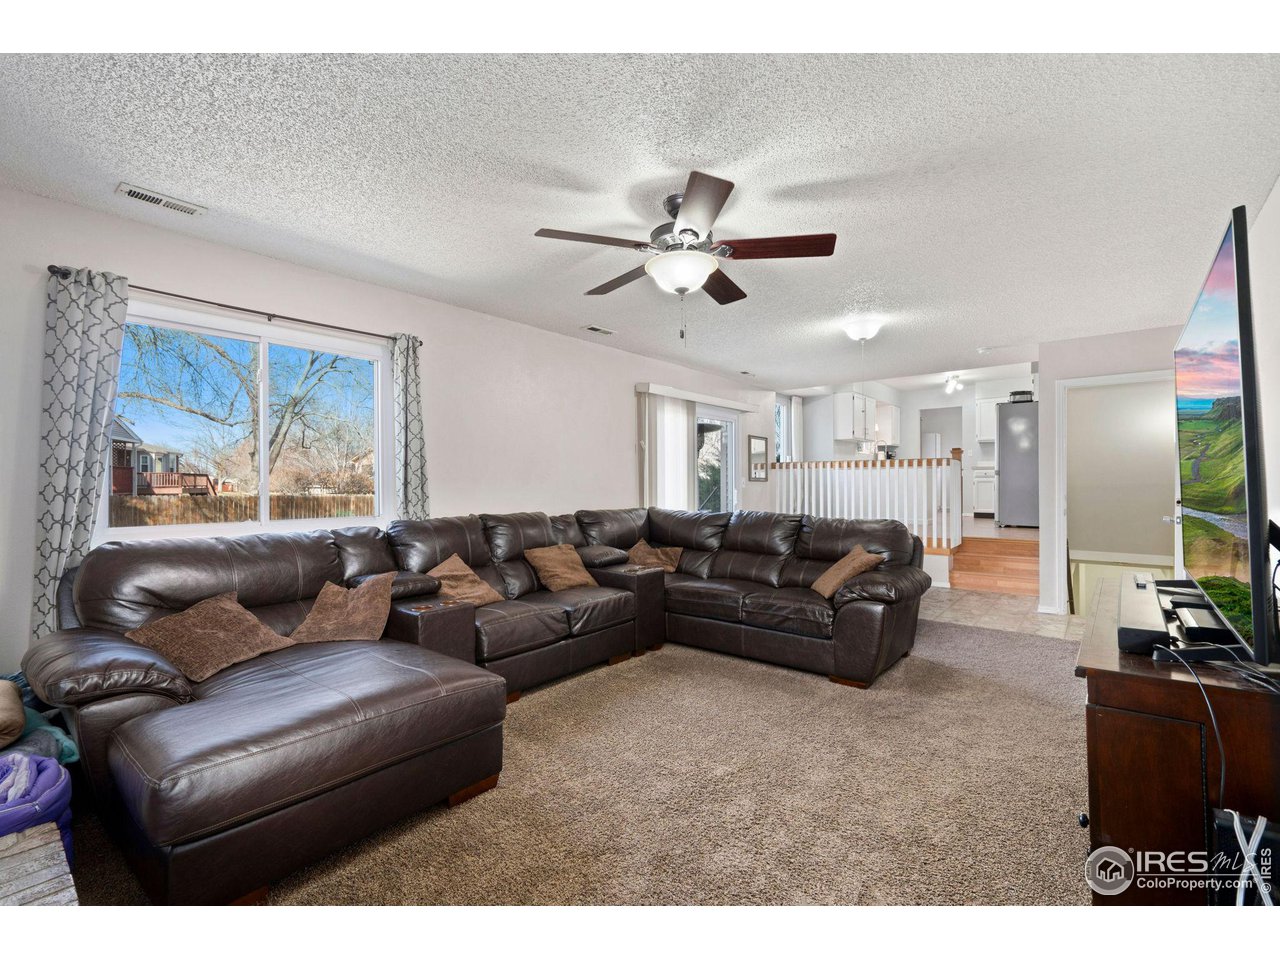
Living room with a large leather sectional, beige carpet, and an open view into the kitchen.
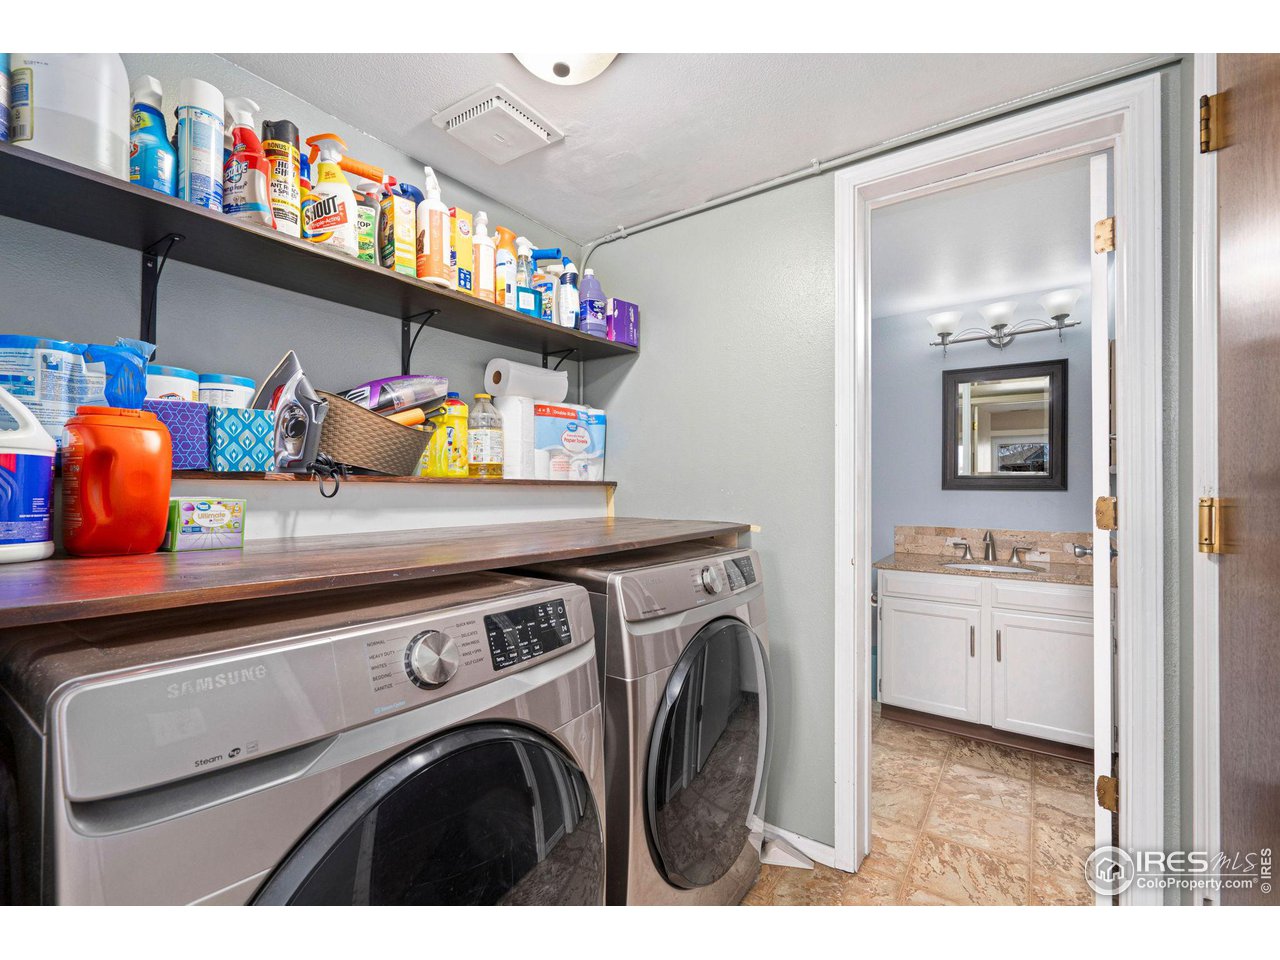
Laundry room with front-loading washer and dryer, stocked shelves, and an adjoining bathroom vanity.
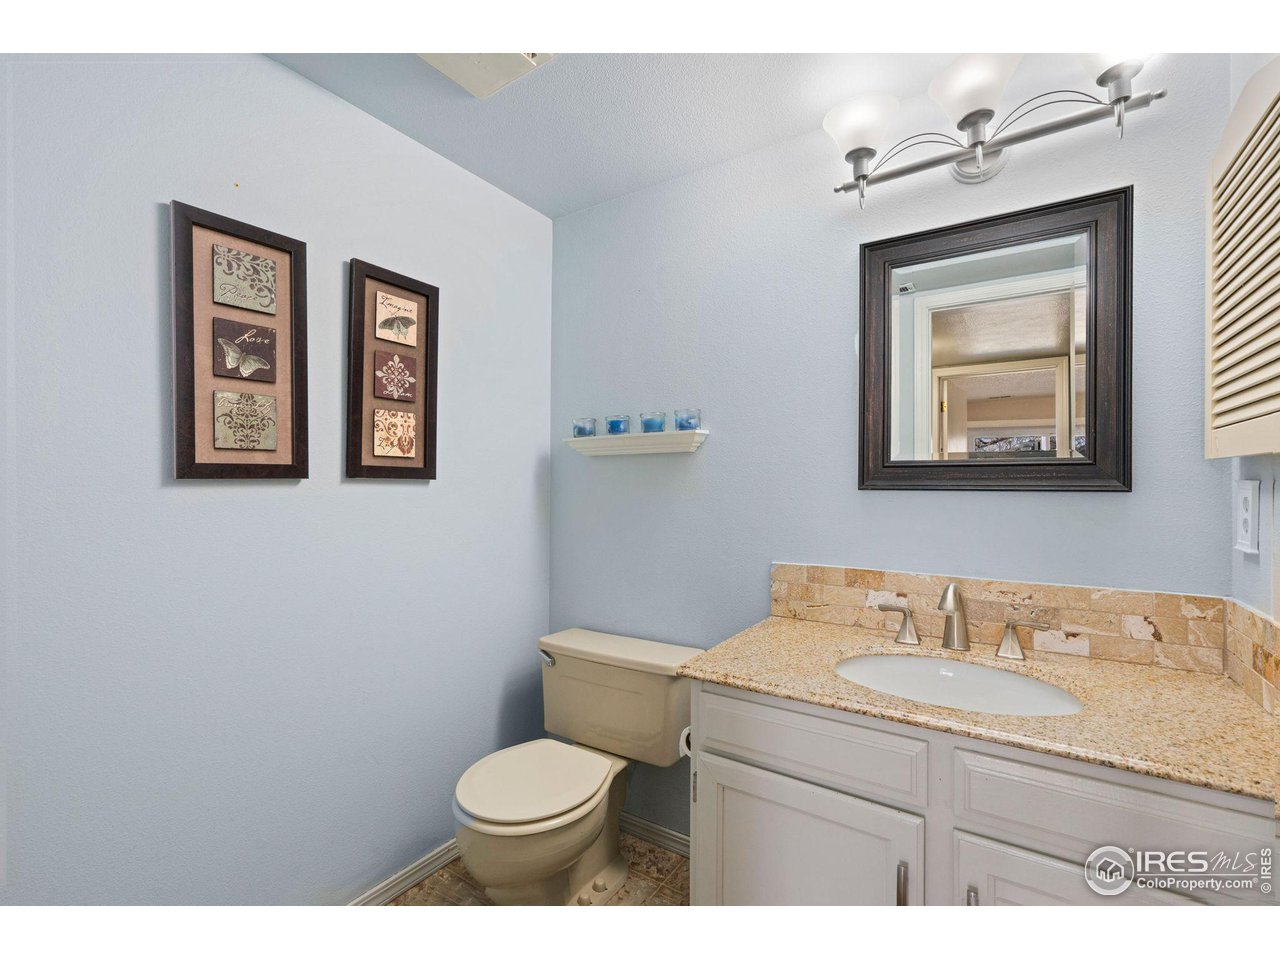
Bathroom with a granite vanity, oval sink, stone tile backsplash, and toilet.
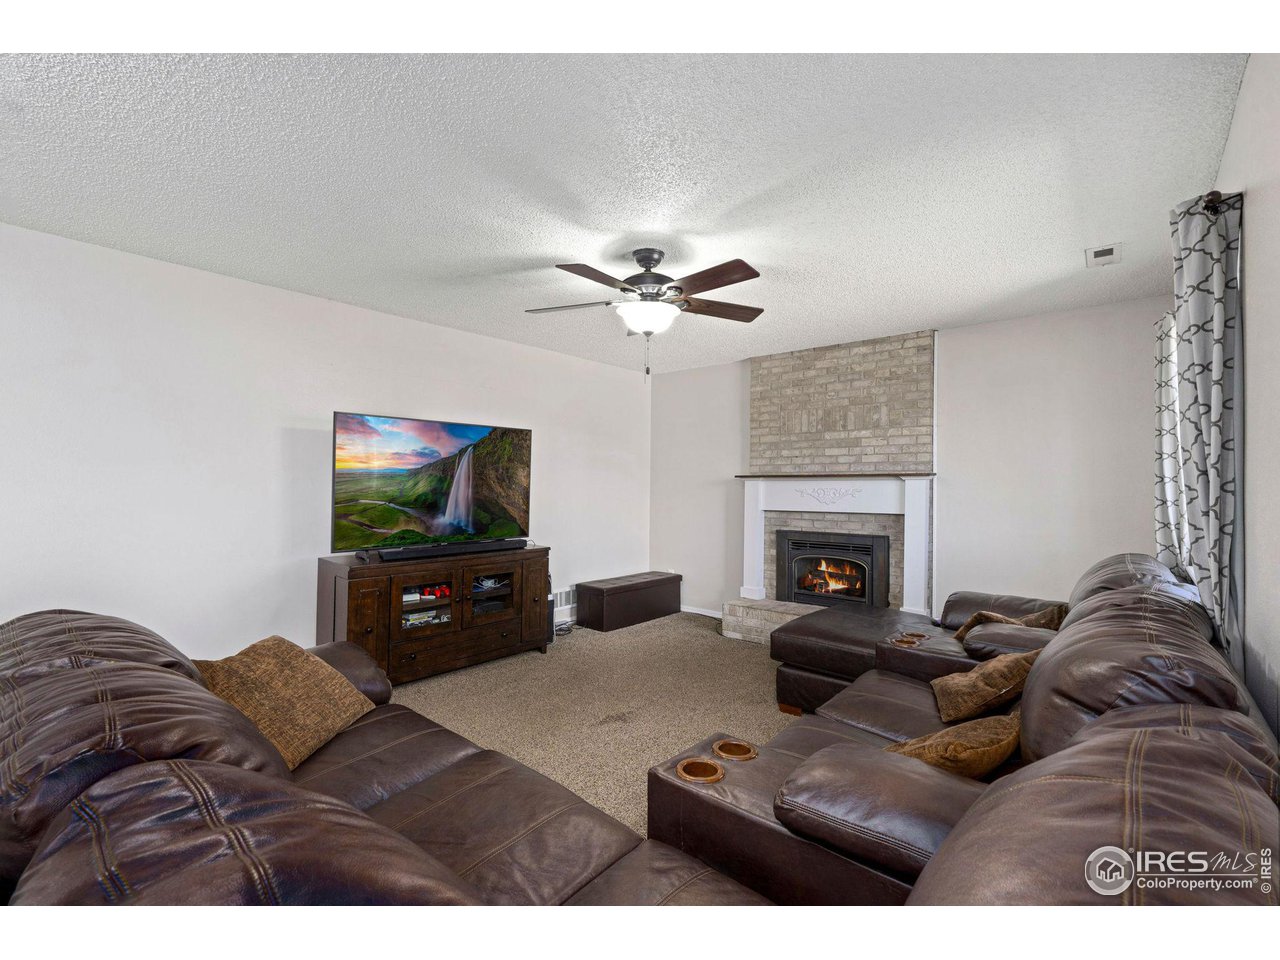
Furnished living room with a brown leather sectional, brick fireplace, and television.
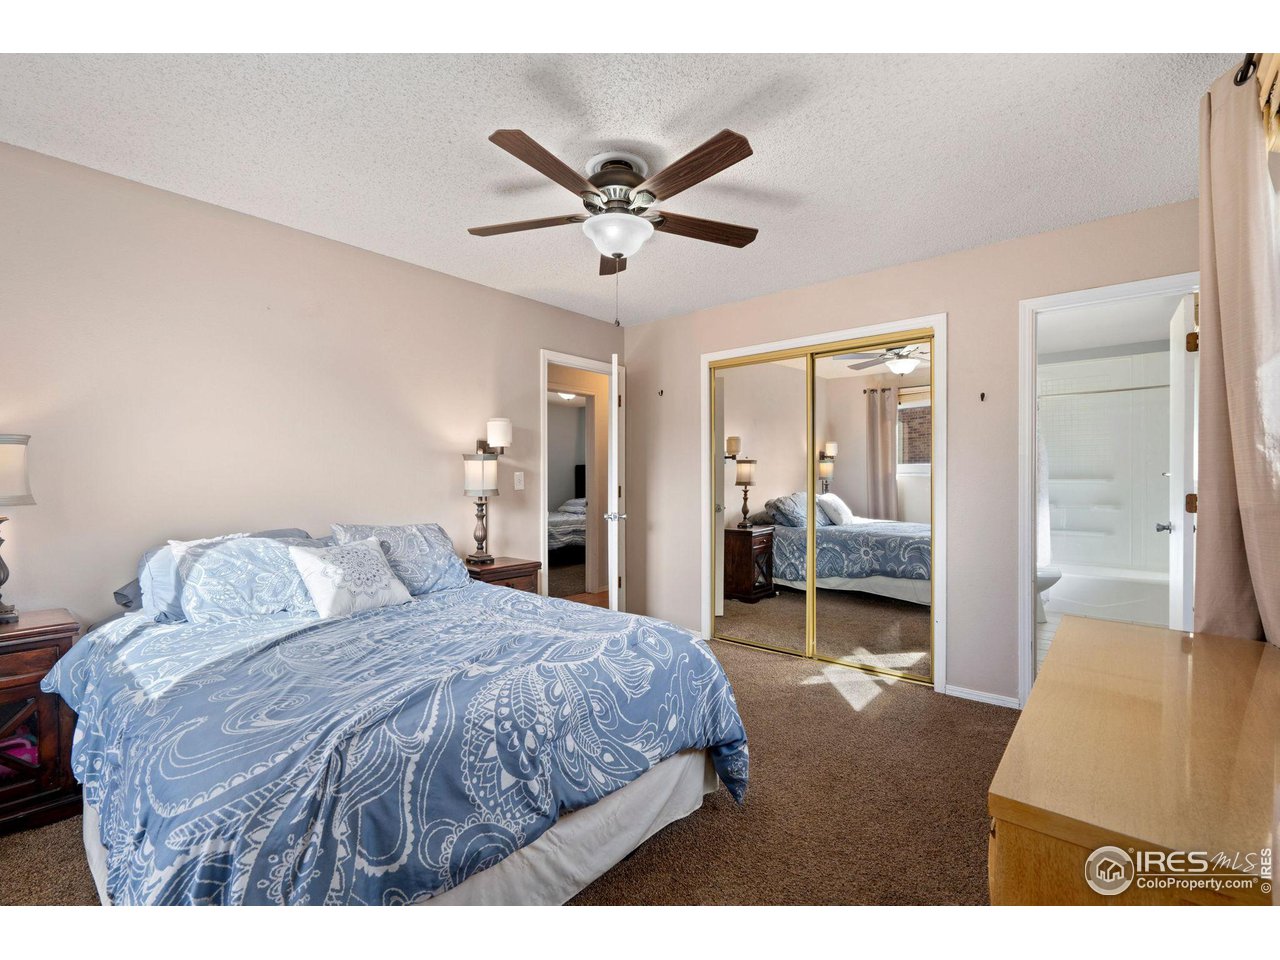
Bedroom with a blue patterned bedspread, mirrored closet doors, and an adjoining bathroom.
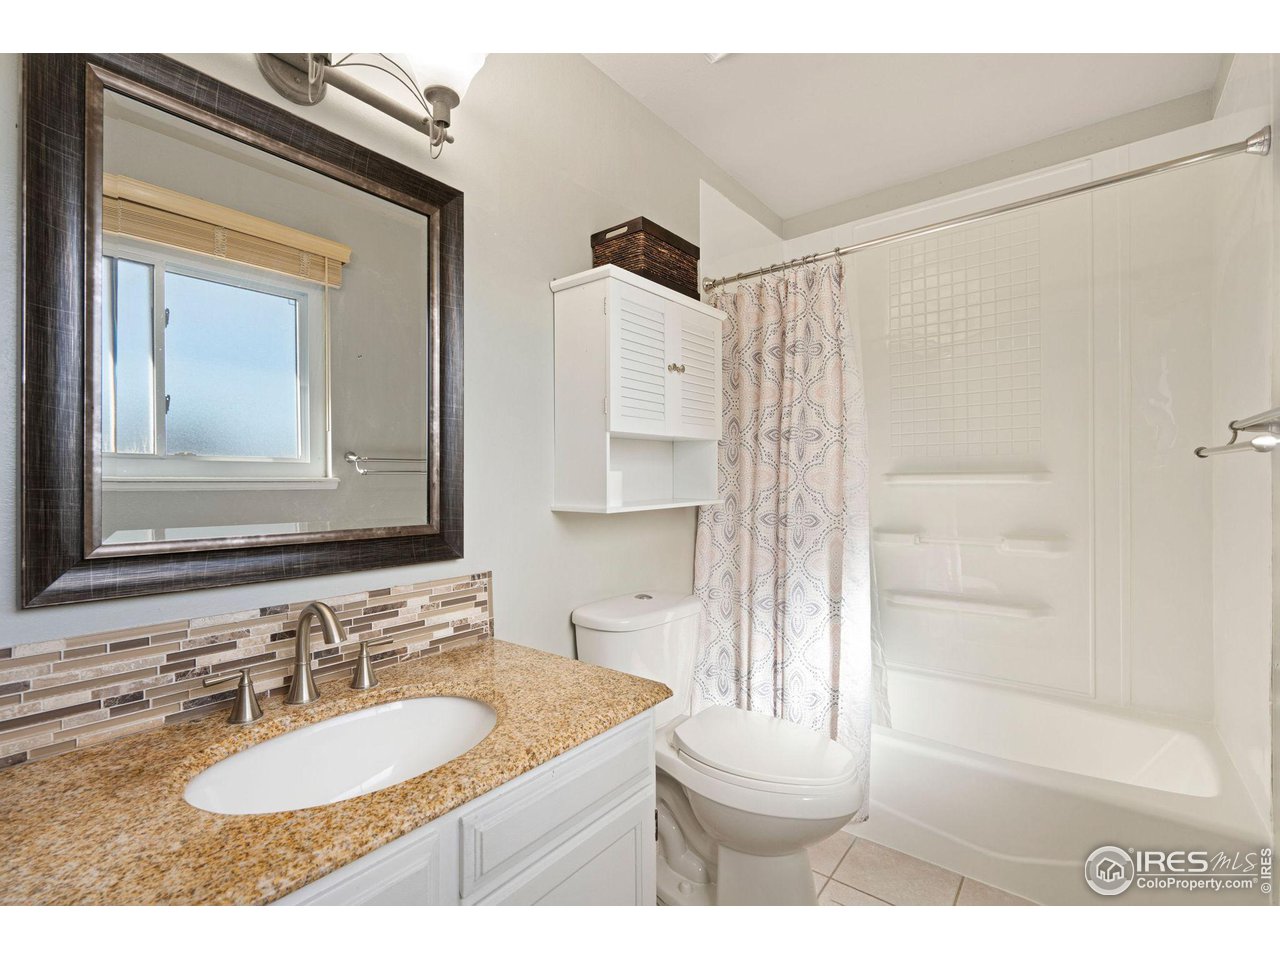
Bathroom with granite vanity, framed mirror, toilet, and white tub-shower.
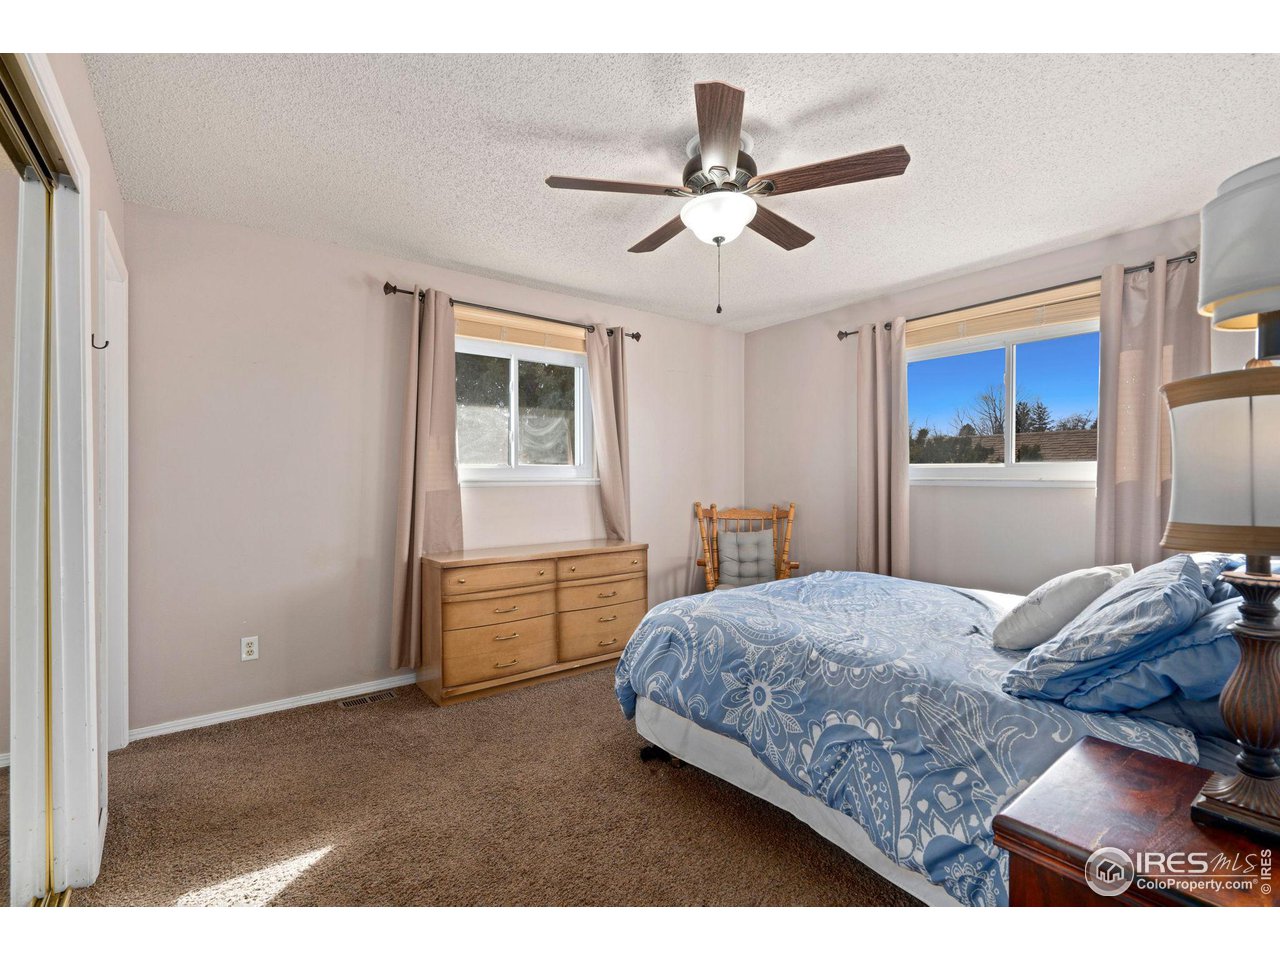
Bedroom with blue patterned bedding, a wooden dresser, two curtained windows, and a ceiling fan.
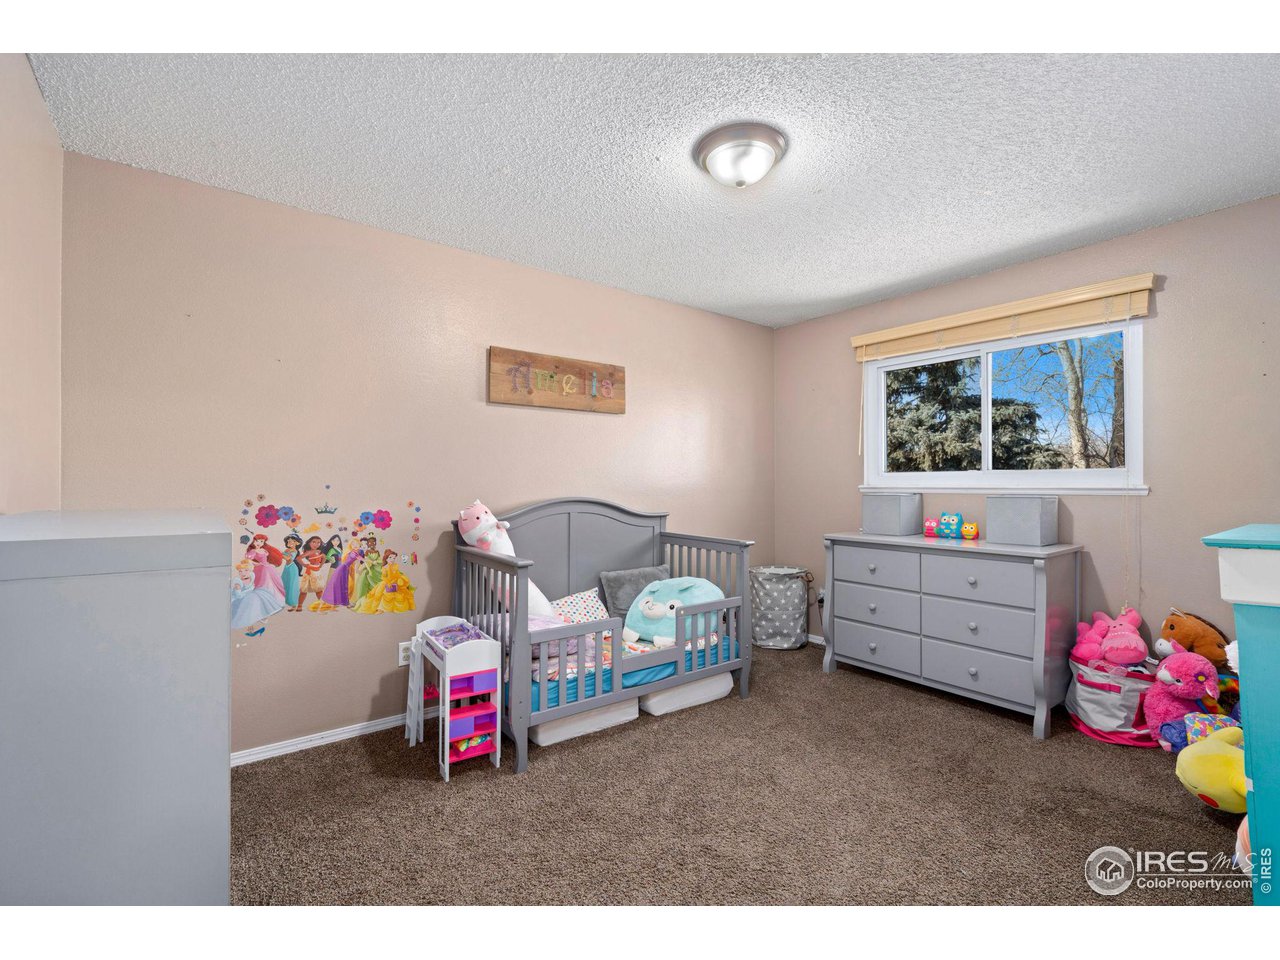
Nursery bedroom with a gray crib, matching dresser, princess decals, and colorful toys.
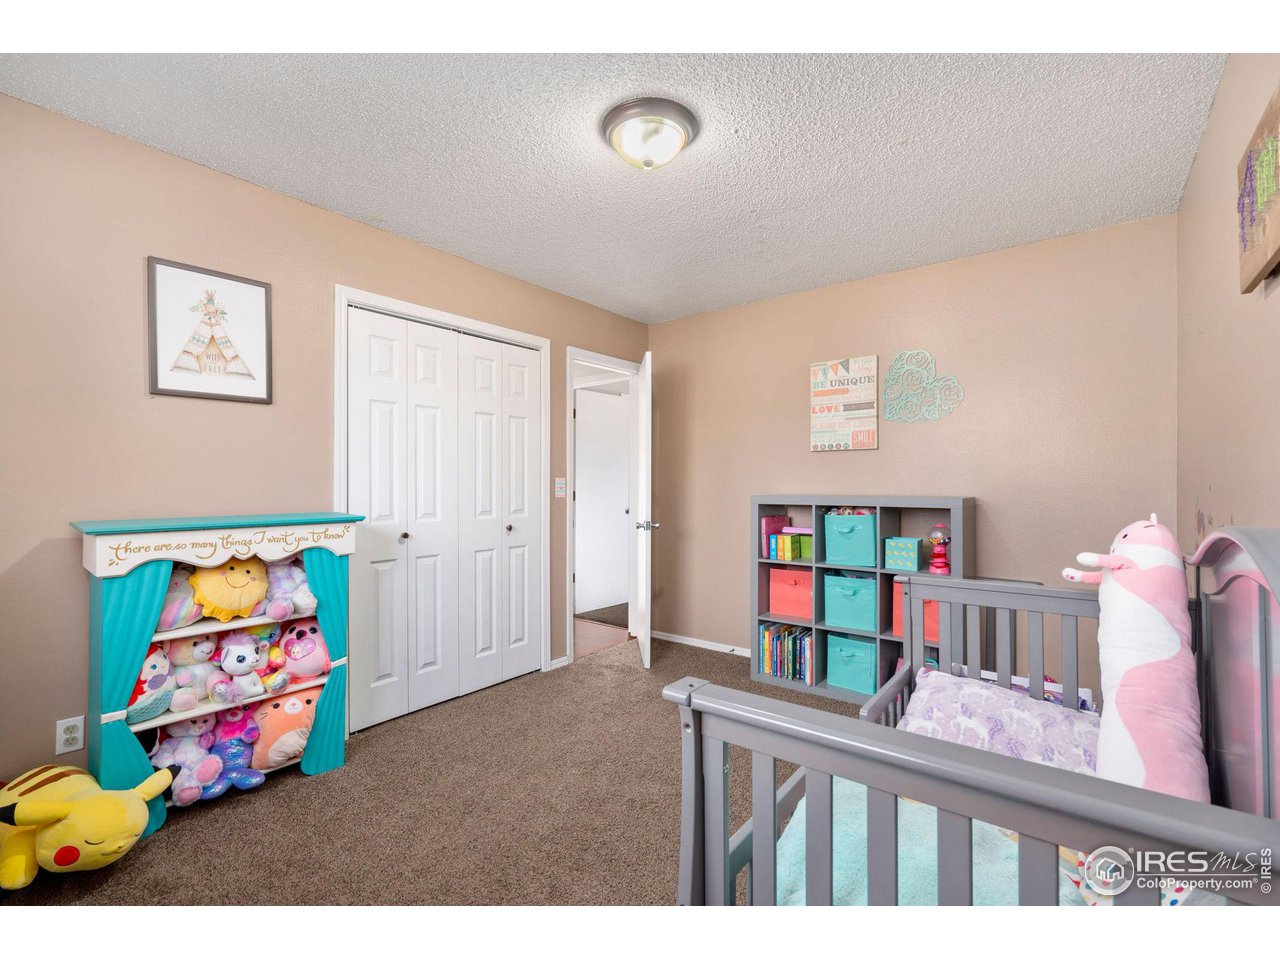
Nursery with a gray crib, colorful storage cubbies, and a turquoise-trimmed shelf filled with plush toys.
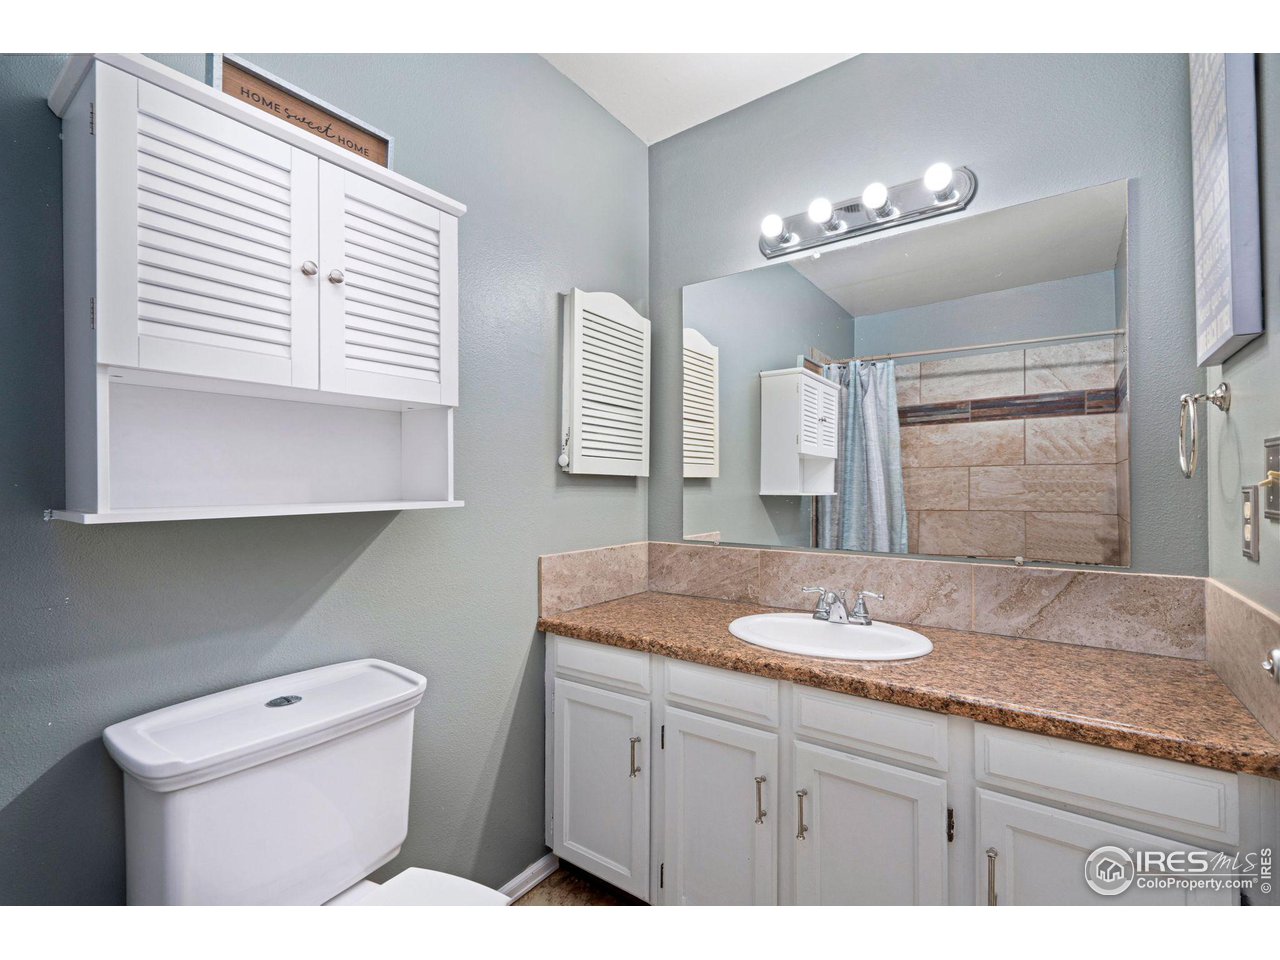
Bathroom with a long granite vanity, louvered white cabinets, and a mirror reflecting a tiled shower.
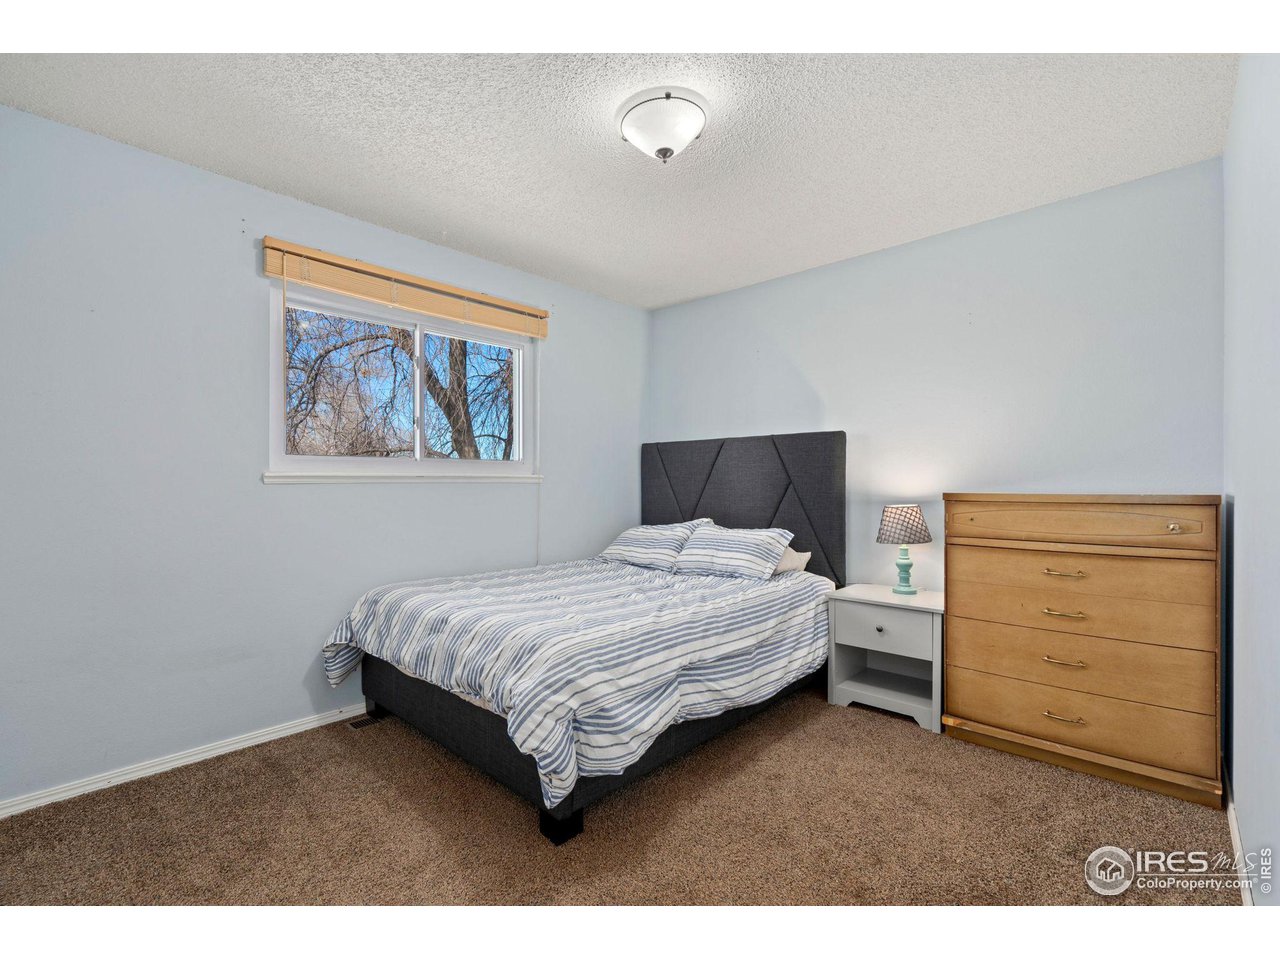
Bedroom with a dark upholstered bed, striped bedding, window with wooden blinds, and wooden dresser.
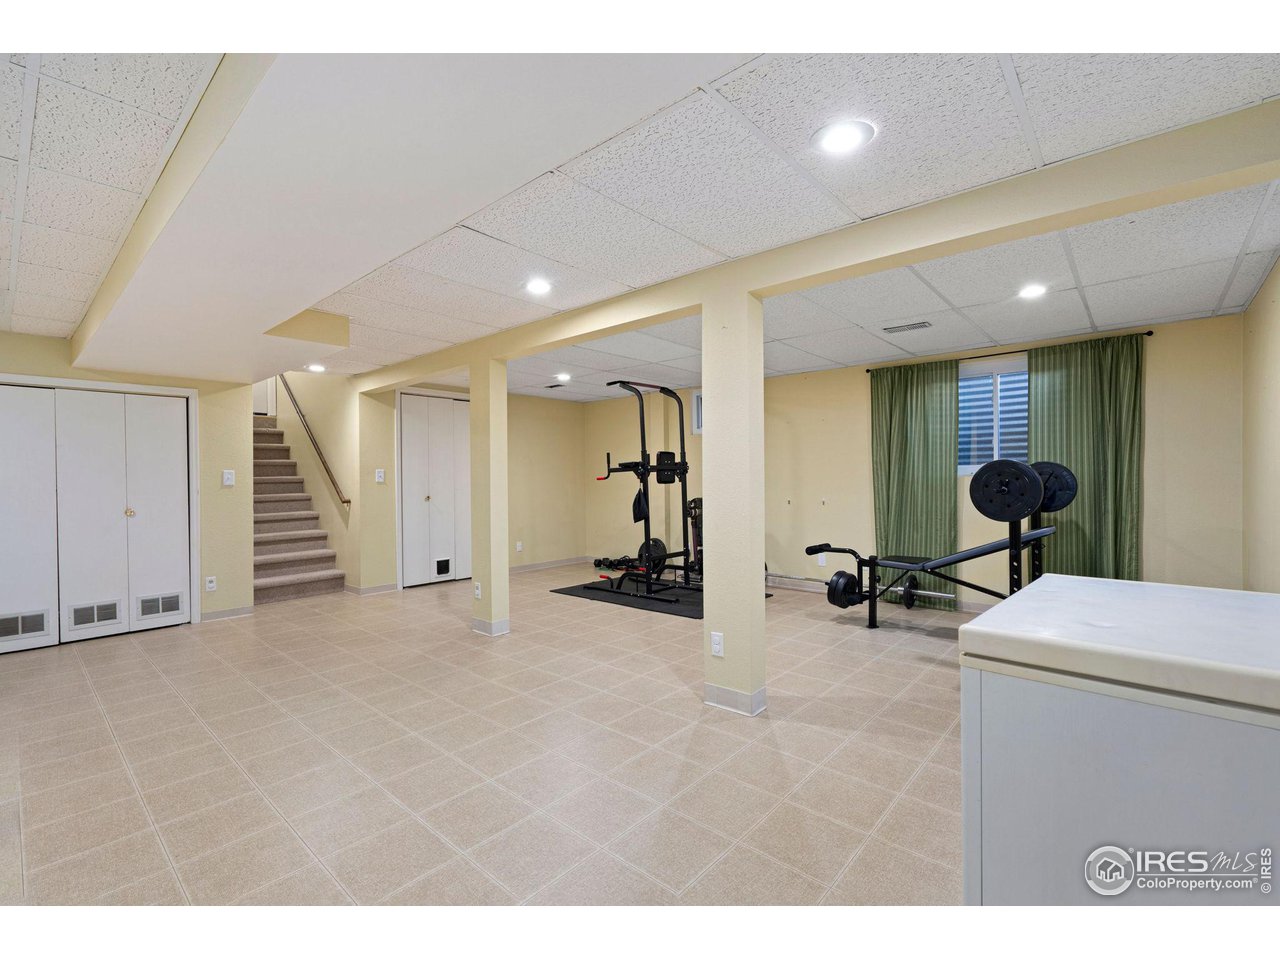
Basement exercise room with a weight rack, bench, tiled floor, and stairs.
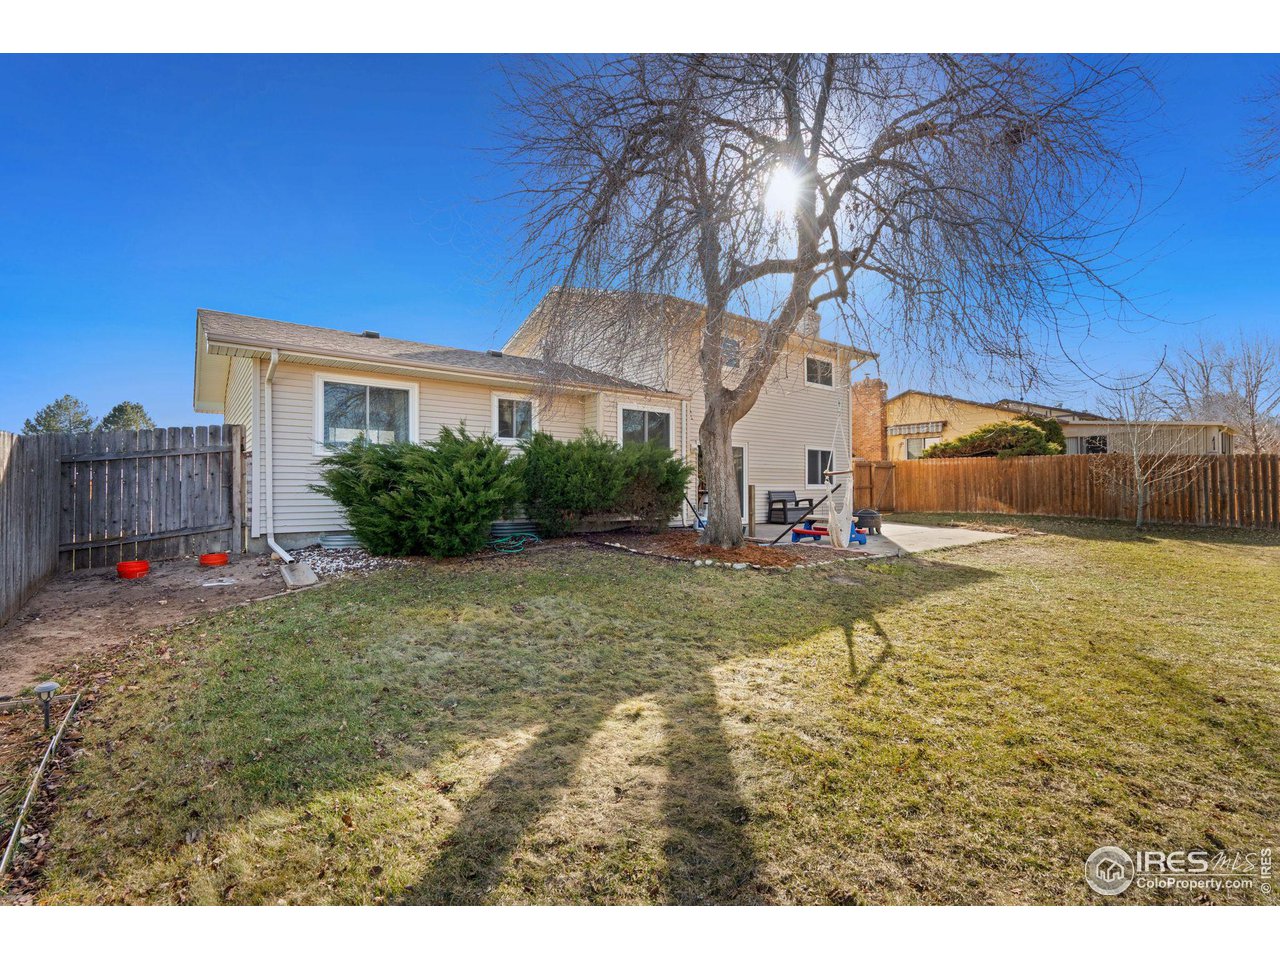
House’s rear exterior with a fenced lawn, large leafless tree, shrubs, and a small patio.
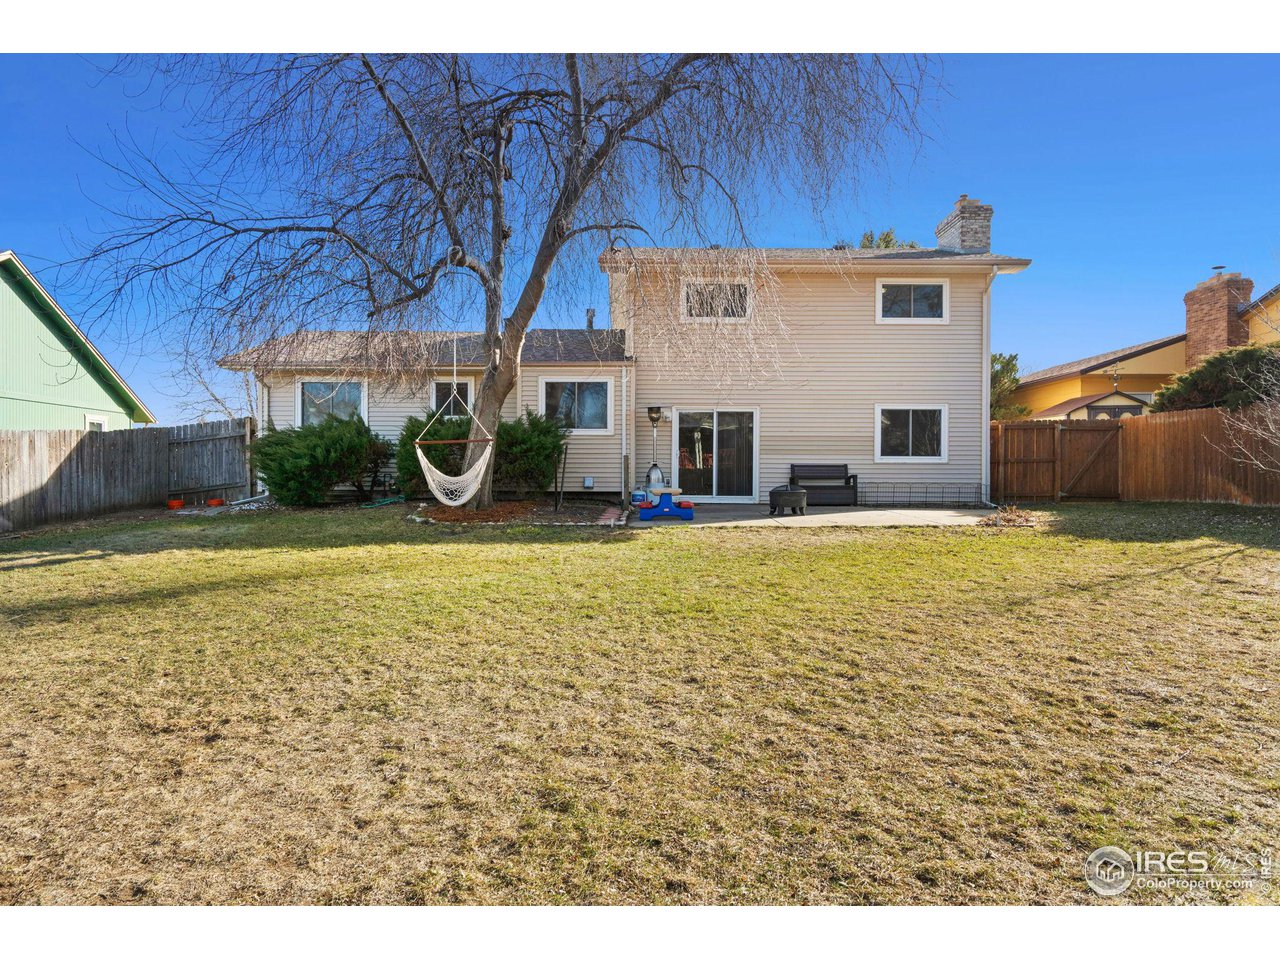
Rear of a two-story house with a broad backyard, leafless tree, hammock, and patio seating.
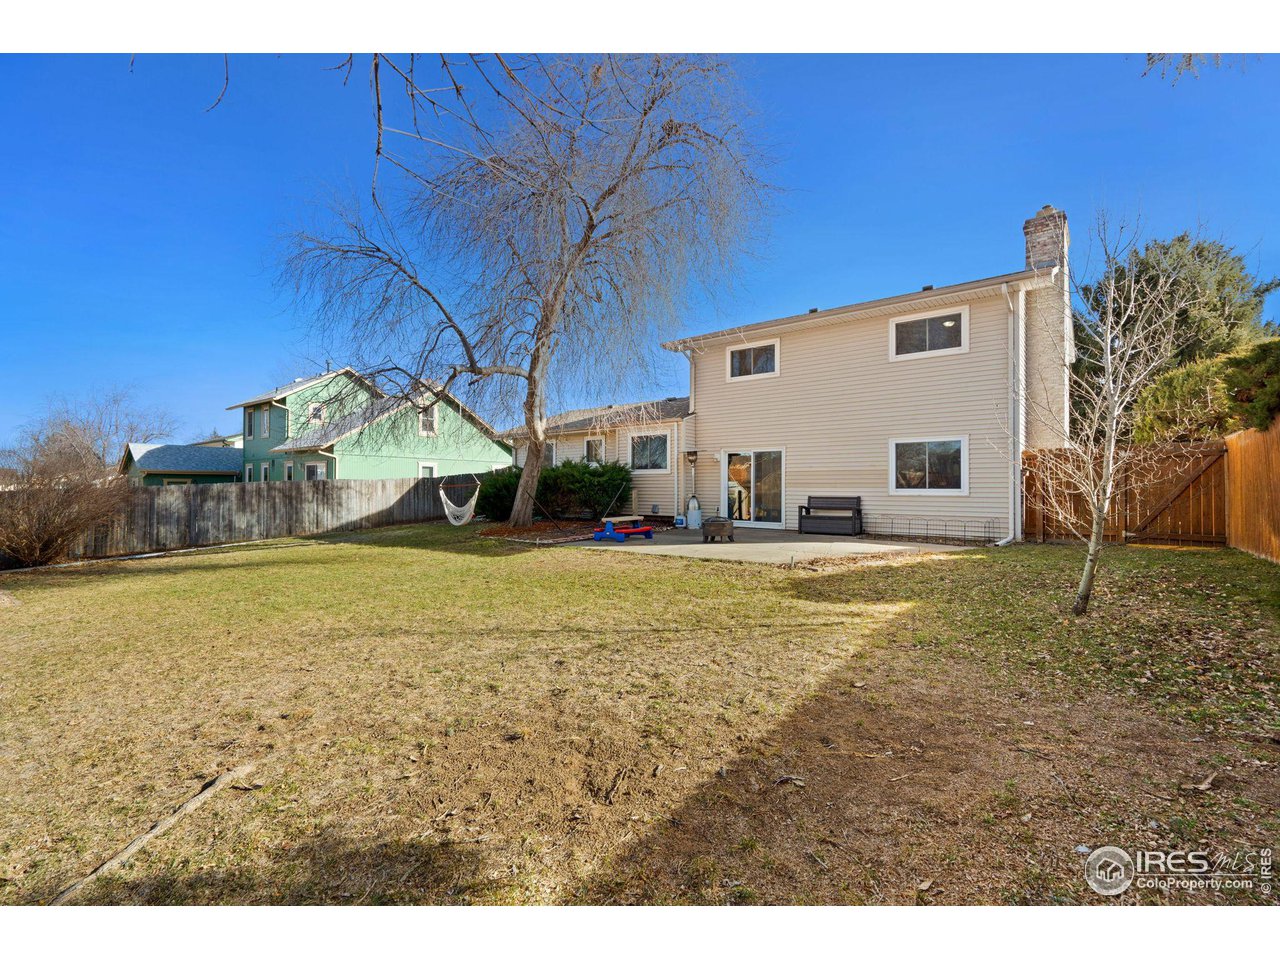
Two-story beige home behind a fenced yard, with a patio, hammock, and large leafless tree.
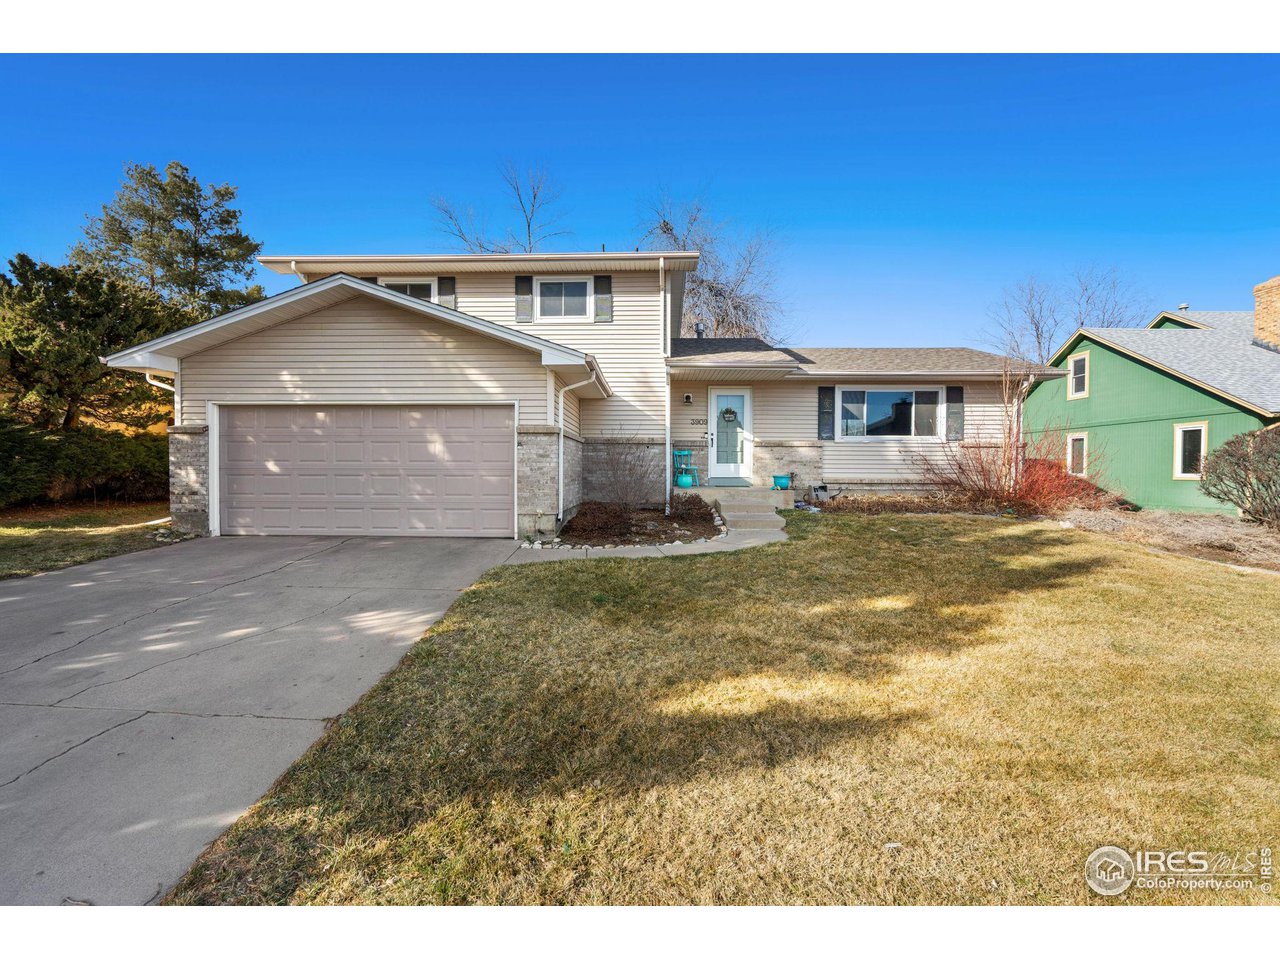
Beige split-level home with a two-car garage, stone veneer, and a broad concrete driveway.
SEE ALL PHOTOS
Beige split-level home with an attached garage, stone accents, and a dry front lawn.
Living room with a dark sectional sofa, broad window, hardwood floor, and gray area rug.
Dining area with a large dark wood table, upholstered chairs, and an open view into the living room.
Kitchen with stainless steel appliances, white cabinetry, and a peninsula overlooking the living area.
Kitchen with white cabinets, pale counters, and black-and-stainless range and microwave.
Upstairs landing with hardwood flooring and a wood-and-white railing overlooking a living room.
Kitchen with white cabinets, a double-basin sink, stainless steel dishwasher, and wood-look flooring.
Kitchen with white cabinets, stainless appliances, a peninsula, and wood flooring beside a stairway.
Living room with a large leather sectional, beige carpet, and an open view into the kitchen.
Laundry room with front-loading washer and dryer, stocked shelves, and an adjoining bathroom vanity.
Bathroom with a granite vanity, oval sink, stone tile backsplash, and toilet.
Furnished living room with a brown leather sectional, brick fireplace, and television.
Bedroom with a blue patterned bedspread, mirrored closet doors, and an adjoining bathroom.
Bathroom with granite vanity, framed mirror, toilet, and white tub-shower.
Bedroom with blue patterned bedding, a wooden dresser, two curtained windows, and a ceiling fan.
Nursery bedroom with a gray crib, matching dresser, princess decals, and colorful toys.
Nursery with a gray crib, colorful storage cubbies, and a turquoise-trimmed shelf filled with plush toys.
Bathroom with a long granite vanity, louvered white cabinets, and a mirror reflecting a tiled shower.
Bedroom with a dark upholstered bed, striped bedding, window with wooden blinds, and wooden dresser.
Basement exercise room with a weight rack, bench, tiled floor, and stairs.
House’s rear exterior with a fenced lawn, large leafless tree, shrubs, and a small patio.
Rear of a two-story house with a broad backyard, leafless tree, hammock, and patio seating.
Two-story beige home behind a fenced yard, with a patio, hammock, and large leafless tree.
Beige split-level home with a two-car garage, stone veneer, and a broad concrete driveway.
Courtesy of RE/MAX Nexus, Jane Kraemer Listing Contact: 9702954760 
Sold

3909 W 13th St

3909 W 13th St, Greeley, CO 80634

$435,000
SO MUCH HOUSE for the money! No HOA. This spacious and inviting multi-level home in Greeley's Bittersweet Subdivision will WOW you with how much living space to enjoy both inside and out. Stainless steel appliances, central air conditioning and easy care exterior make living here a dream. An open floor plan seamlessly connect the eat-in kitchen and family room. Easy-care laminate flooring throughout main living areas (perfect for kids and pets!) with carpeted bedrooms. Finished basement recreation room, vinyl windows and siding, 2-car attached garage, large fully-fenced back yard with large patio, storage shed and shade trees - Perfect for relaxing or entertaining. South-facing lot on a quiet street near pool, parks and shopping. Time to make it yours!

3
beds

3
baths

2,404 Sq.Ft. LIVING AREA

8,712 Sq.Ft. lot

Jane Kraemer

Jane Kraemer

Features & Amenities

Interior

  • total bedrooms3
  • Total bathrooms3
  • full bathrooms2
  • half bathroom1
  • Fireplace Family Room
  • APPLIANCES Electric Range, Dishwasher, Refrigerator, Microwave, Disposal, Fire Alarm
  • other interior Features Eat-in Kitchen, Separate Dining Room, Open Floorplan, Washer/Dryer Hookup

Area & Lot

  • Status Sold
  • Date Sold April 5, 2024
  • Living Area2,404 Sq.Ft.
  • Lot Area8,712 Sq.Ft.
  • MLS® ID1004186
  • TypeResidential
  • YEAR BUILT1978
  • Architecture StylesContemporary
  • View DescriptionCity
  • Elementary SchoolScott
  • Middle SchoolHeath
  • High SchoolGreeley Central
  • School DistrictGreeley 6

Exterior

  • STORIES4
  • Garage Space2.0
  • water SourceCity
  • utilitiesNatural Gas Available, Electricity Available, Cable Available, Satellite Avail, High Speed Avail
  • roofComposition
  • lot featuresDeciduous Trees, Level, House Faces South, City Limits, Paved, Curbs, Gutters, Sidewalks, Street Light, Fire Hydrant within 500 Feet, Mineral Rights Excluded
  • parkingGarage Door Opener
  • HEAT TYPEForced Air
  • AIR CONDITIONINGCeiling Fan(s), Whole House Fan
  • sewerPublic Sewer
  • Disability FeaturesLevel Lot
  • other exterior FeaturesSprinkler System

Financial

  • Sales Price$435,000
  • Real Estate Tax $1,990/yr
  • Zoning SFR

Work With Me

I’m excited to work with anyone from first-time home buyers to luxury clients and I treat all my clients like family. We form strong relationships throughout the process and stay in touch even after closing.

Follow Me on Instagram