Leave a Message

By providing your contact information to Jane Kraemer, your personal information will be processed in accordance with Jane Kraemer's Privacy Policy. By checking the box(es) below, you consent to receive communications regarding your real estate inquiries and related marketing and promotional updates in the manner selected by you. For SMS text messages, message frequency varies. Message and data rates may apply. You may opt out of receiving further communications from Jane Kraemer at any time. To opt out of receiving SMS text messages, reply STOP to unsubscribe.

Thank you for your message. I will be in touch with you shortly.

Explore Properties
422 2nd St
422 2nd St
422 2nd St
422 2nd St
422 2nd St
422 2nd St
422 2nd St
422 2nd St
422 2nd St
422 2nd St
422 2nd St
422 2nd St
422 2nd St
422 2nd St
422 2nd St
422 2nd St
422 2nd St
422 2nd St
422 2nd St
422 2nd St
422 2nd St
422 2nd St
422 2nd St
422 2nd St
422 2nd St
422 2nd St
422 2nd St
422 2nd St
422 2nd St
422 2nd St
422 2nd St
422 2nd St
422 2nd St
422 2nd St
422 2nd St
422 2nd St
422 2nd St
422 2nd St
422 2nd St
422 2nd St
422 2nd St
422 2nd St
422 2nd St
422 2nd St
422 2nd St
422 2nd St
422 2nd St
422 2nd St
422 2nd St
422 2nd St
SEE ALL PHOTOS
422 2nd St
422 2nd St
422 2nd St
422 2nd St
422 2nd St
422 2nd St
422 2nd St
422 2nd St
422 2nd St
422 2nd St
422 2nd St
422 2nd St
422 2nd St
422 2nd St
422 2nd St
422 2nd St
422 2nd St
422 2nd St
422 2nd St
422 2nd St
422 2nd St
422 2nd St
422 2nd St
422 2nd St
422 2nd St
422 2nd St
422 2nd St
422 2nd St
422 2nd St
422 2nd St
422 2nd St
422 2nd St
422 2nd St
422 2nd St
422 2nd St
422 2nd St
422 2nd St
422 2nd St
422 2nd St
422 2nd St
422 2nd St
422 2nd St
422 2nd St
422 2nd St
422 2nd St
422 2nd St
422 2nd St
422 2nd St
422 2nd St
422 2nd St
Courtesy of The Carlton Company, Eric Carlton Listing Contact: 303-431-4444 
Sold

422 2nd St

422 2nd St, Frederick, CO 80530

$575,000
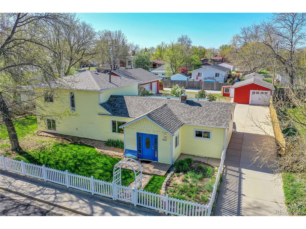
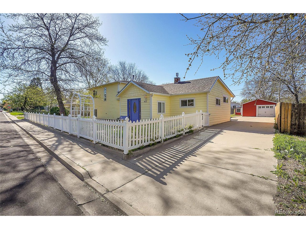
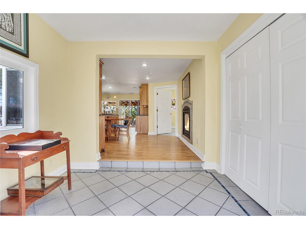
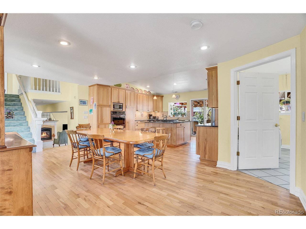
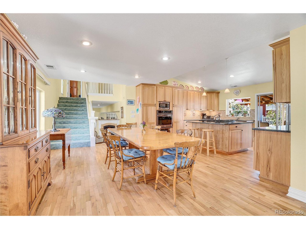
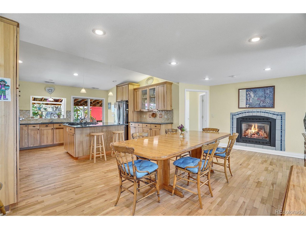
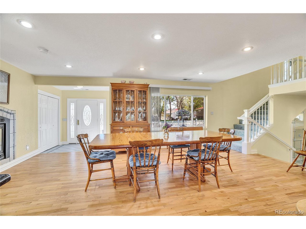
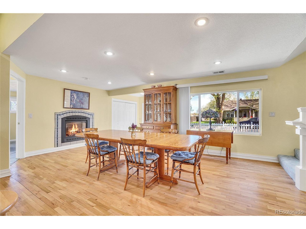
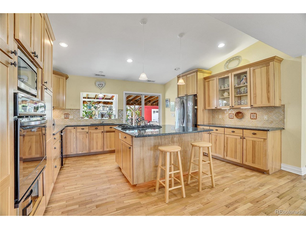
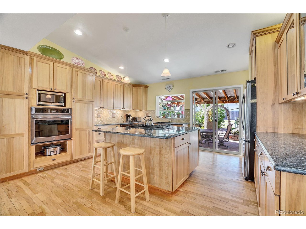
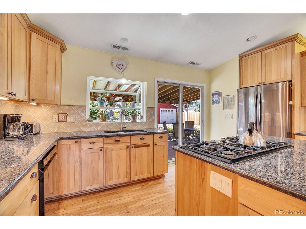
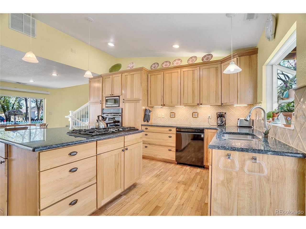
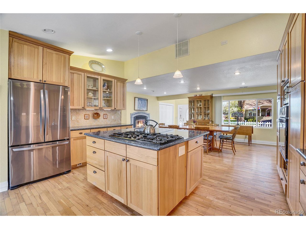
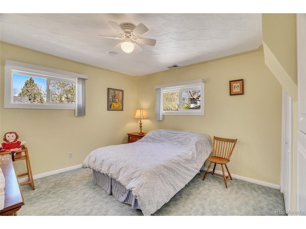
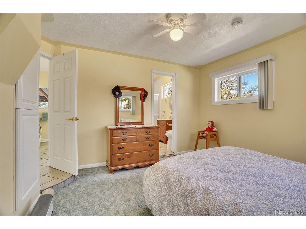
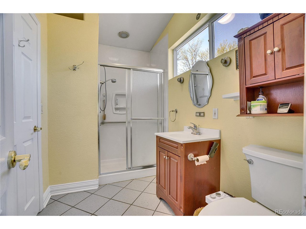
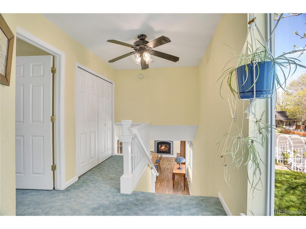
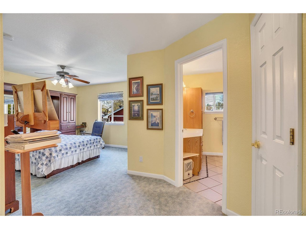
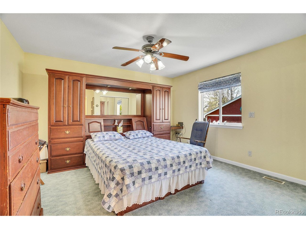
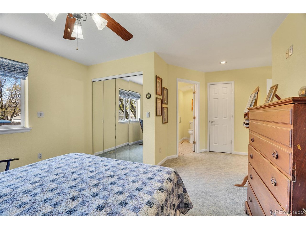
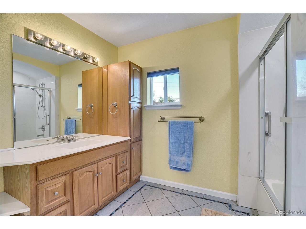
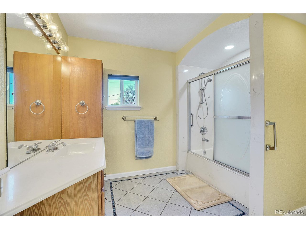
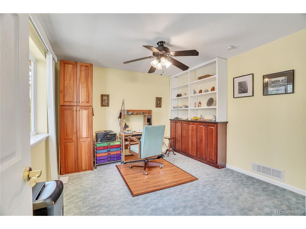
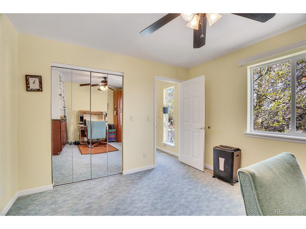
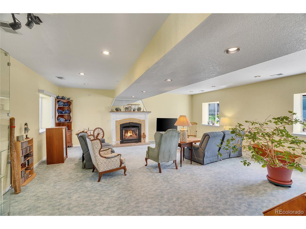
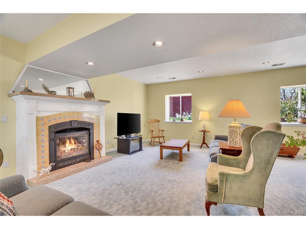
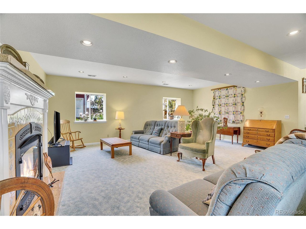
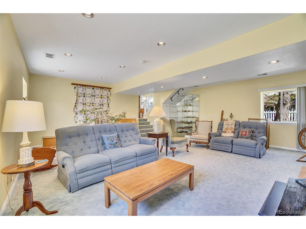
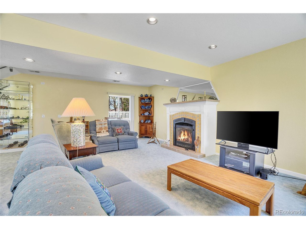
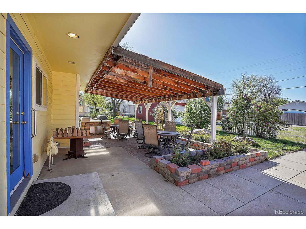
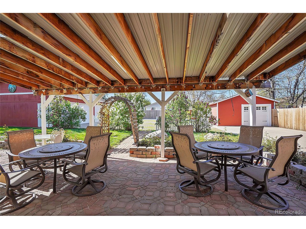
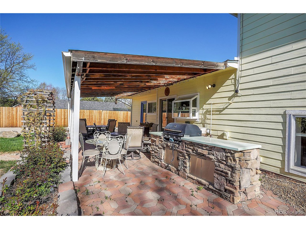
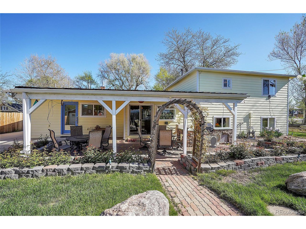
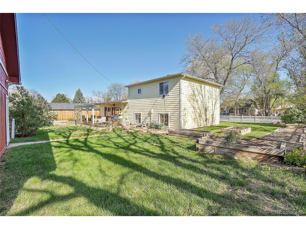
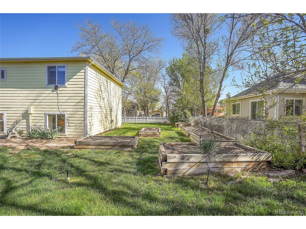
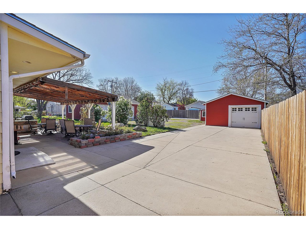
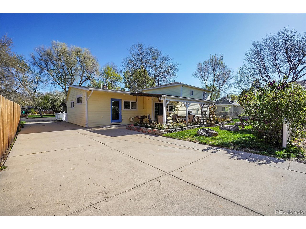
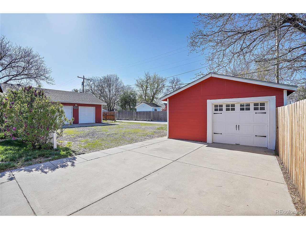
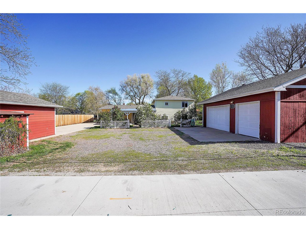
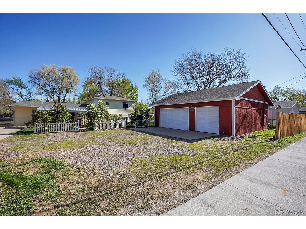
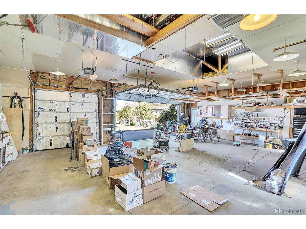
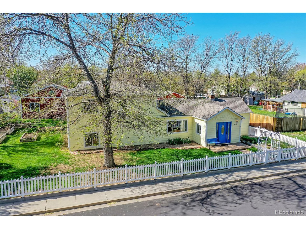
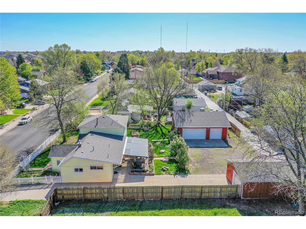
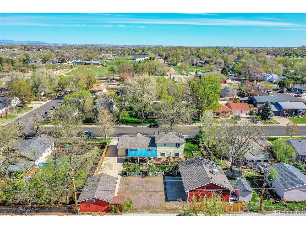
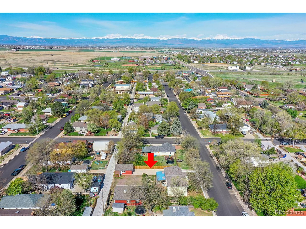
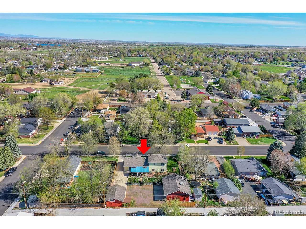
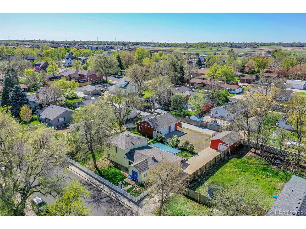
Wow! Beautiful Lovingly Cared For Turn of the Century Home with 2 Over Size Garages * Updated & Upgraded * Large Vaulted Open Custom Kitchen with Large Granite Island * Stainless Appliances * Large Formal Dining Area w/ Gas Fireplace * Awesome for Entertaining * Large Family Room with Gas Fireplace & Custom Curio Cabinet * Large Primary Suite with Private Full Bath * Large Main Floor Bedroom with Pass-through to Bath * Nice Size Secondary Bedrooms * Covered Patio with Outdoor Kitchen for Entertaining & Barbeques on Summer Days * 6 Flower Beds for the Gardener * Rose Garden * .29 Acre Lot * Car Lovers Dream Garages * RV Parking * Newer Roof * Walking Distance to The Town Of Frederick * The Town of Frederick has 118 Trails Spanning 815 Miles

3
beds

2
baths

2,296 Sq.Ft. LIVING AREA

0.29 Acres lot

Jane Kraemer

Jane Kraemer

Features & Amenities

Interior

  • total bedrooms3
  • Total bathrooms2
  • full bathroom1
  • three quarter bathroom1
  • Fireplace Two or More, Gas, Family Room, Dining Room
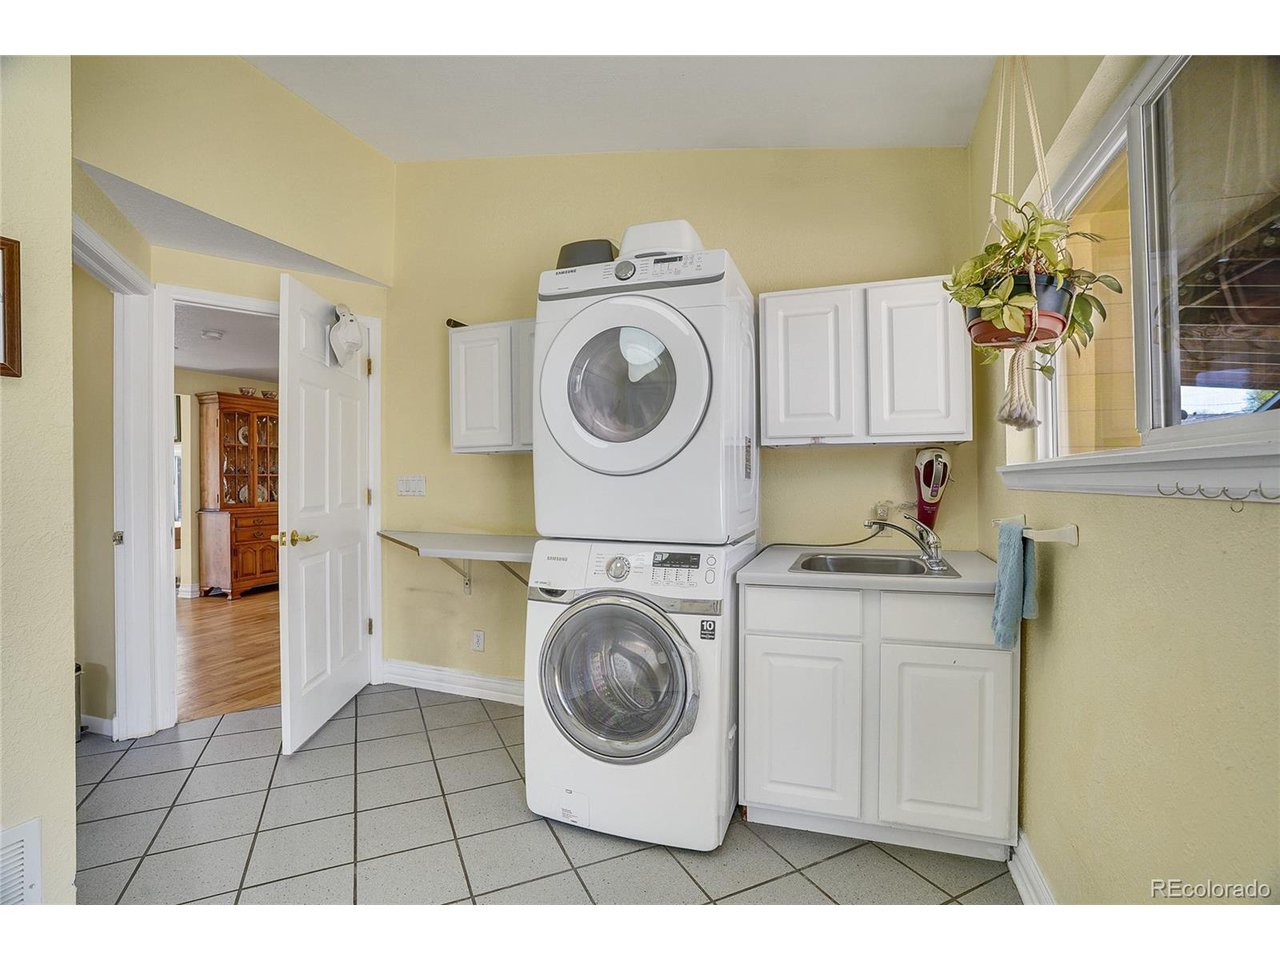
  • APPLIANCES Dishwasher, Refrigerator, Washer, Dryer, Microwave, Gas Bar-B-Q, Disposal
  • other interior Features Eat-in Kitchen, Open Floorplan, Pantry, Walk-In Closet(s), Kitchen Island

Area & Lot

  • Status Sold
  • Date Sold June 20, 2024
  • Living Area2,296 Sq.Ft.
  • Lot Area0.29 Acres
  • MLS® ID4944281
  • TypeResidential
  • YEAR BUILT1918
  • NeighborhoodFrederick
  • Architecture StylesIn-Law Area
  • Elementary SchoolThunder Valley
  • Middle SchoolCoal Ridge
  • High SchoolFrederick
  • School DistrictST Vrain Dist RE 1J

Exterior

  • STORIES3
  • Garage Space5.0
  • water SourceCity
  • utilitiesNatural Gas Available, Electricity Available
  • roofComposition
  • lot featuresHouse Faces North, Paved, Gutters
  • parkingDetached
  • HEAT TYPEForced Air
  • AIR CONDITIONINGCentral Air, Ceiling Fan(s)
  • sewerPublic Sewer
  • other exterior FeaturesSprinkler System, Oversized Garage

Financial

  • Sales Price$575,000
  • Real Estate Tax $2,399/yr
  • Zoning R-1
View Virtual Tour

Frederick

Explore

Work With Me

I’m excited to work with anyone from first-time home buyers to luxury clients and I treat all my clients like family. We form strong relationships throughout the process and stay in touch even after closing.

Follow Me on Instagram