Leave a Message

By providing your contact information to Jane Kraemer, your personal information will be processed in accordance with Jane Kraemer's Privacy Policy. By checking the box(es) below, you consent to receive communications regarding your real estate inquiries and related marketing and promotional updates in the manner selected by you. For SMS text messages, message frequency varies. Message and data rates may apply. You may opt out of receiving further communications from Jane Kraemer at any time. To opt out of receiving SMS text messages, reply STOP to unsubscribe.

Thank you for your message. I will be in touch with you shortly.

Explore Properties
4653 S Yank St
4653 S Yank St
4653 S Yank St
4653 S Yank St
4653 S Yank St
4653 S Yank St
4653 S Yank St
4653 S Yank St
4653 S Yank St
4653 S Yank St
4653 S Yank St
4653 S Yank St
4653 S Yank St
4653 S Yank St
4653 S Yank St
4653 S Yank St
4653 S Yank St
4653 S Yank St
4653 S Yank St
4653 S Yank St
4653 S Yank St
4653 S Yank St
4653 S Yank St
4653 S Yank St
4653 S Yank St
4653 S Yank St
4653 S Yank St
4653 S Yank St
4653 S Yank St
4653 S Yank St
4653 S Yank St
4653 S Yank St
4653 S Yank St
4653 S Yank St
4653 S Yank St
SEE ALL PHOTOS
4653 S Yank St
4653 S Yank St
4653 S Yank St
4653 S Yank St
4653 S Yank St
4653 S Yank St
4653 S Yank St
4653 S Yank St
4653 S Yank St
4653 S Yank St
4653 S Yank St
4653 S Yank St
4653 S Yank St
4653 S Yank St
4653 S Yank St
4653 S Yank St
4653 S Yank St
4653 S Yank St
4653 S Yank St
4653 S Yank St
4653 S Yank St
4653 S Yank St
4653 S Yank St
4653 S Yank St
4653 S Yank St
4653 S Yank St
4653 S Yank St
4653 S Yank St
4653 S Yank St
4653 S Yank St
4653 S Yank St
4653 S Yank St
4653 S Yank St
4653 S Yank St
4653 S Yank St
Courtesy of RE/MAX Nexus, Lindsie Lee Listing Contact: [email protected],303-618-6968 
Sold

4653 S Yank St

4653 S Yank St, Morrison, CO 80465

$620,000
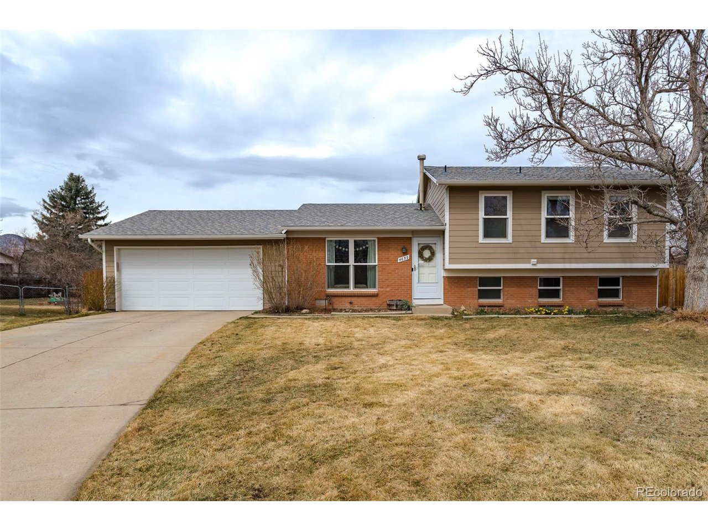
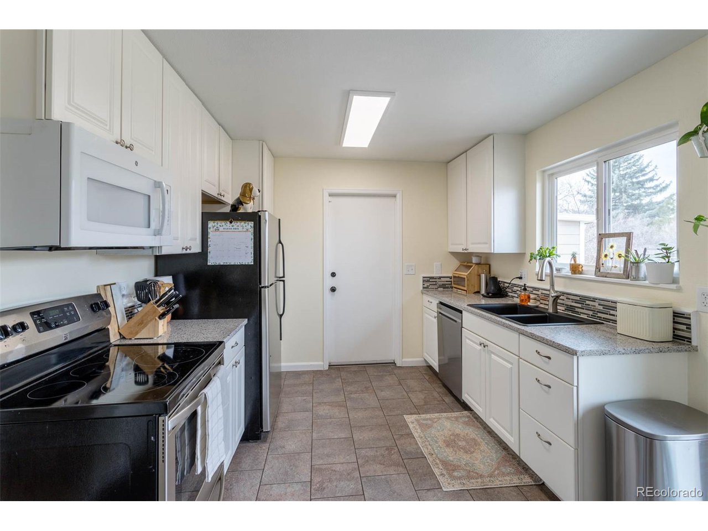
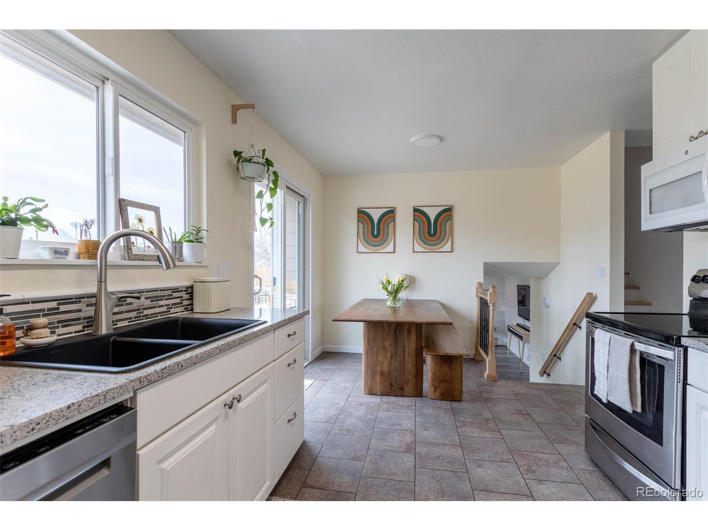
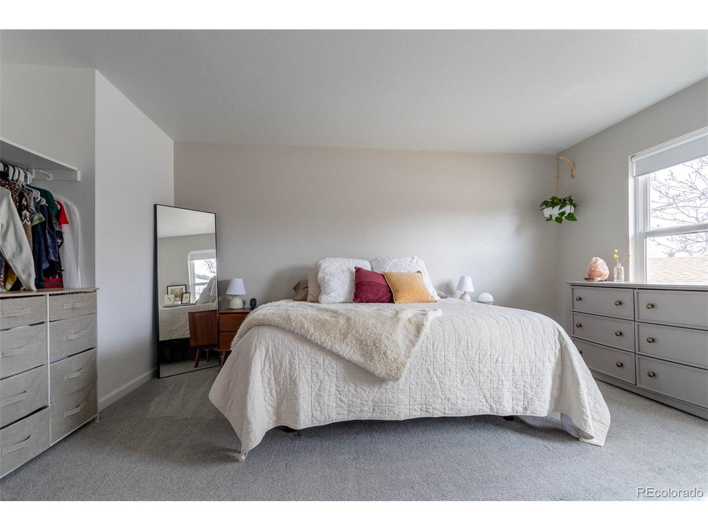
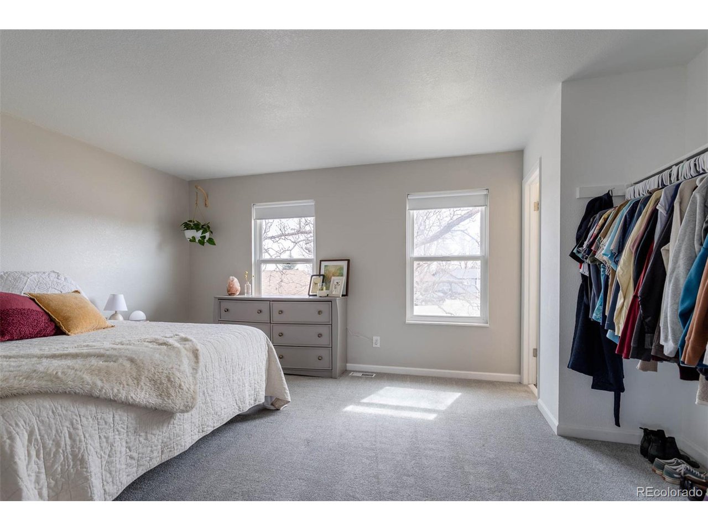
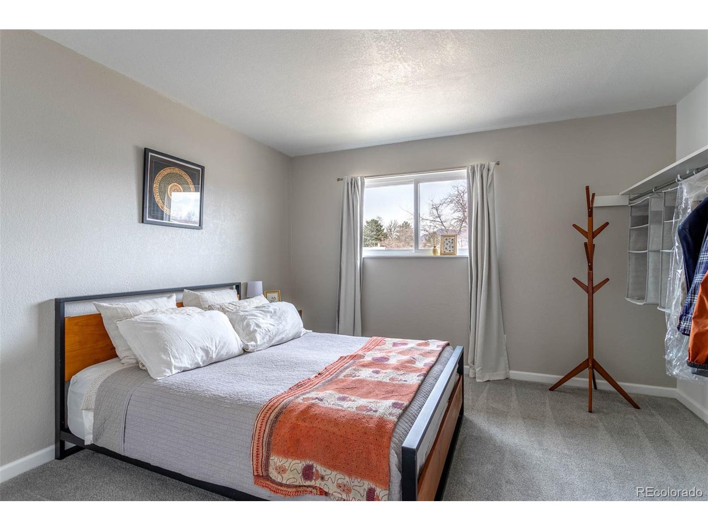
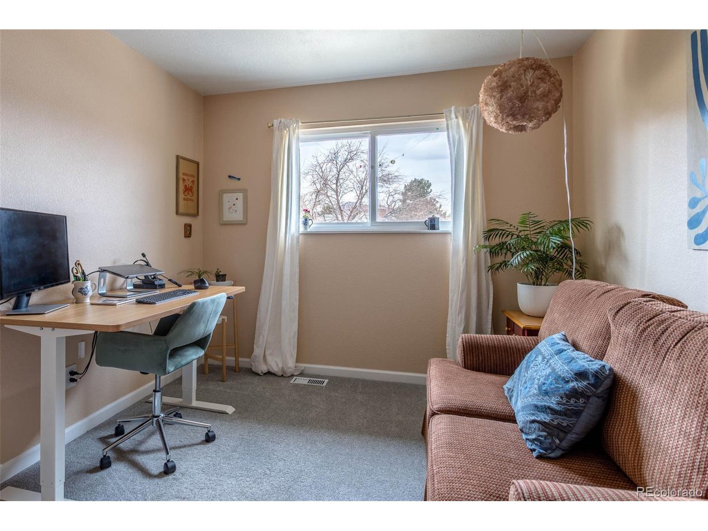
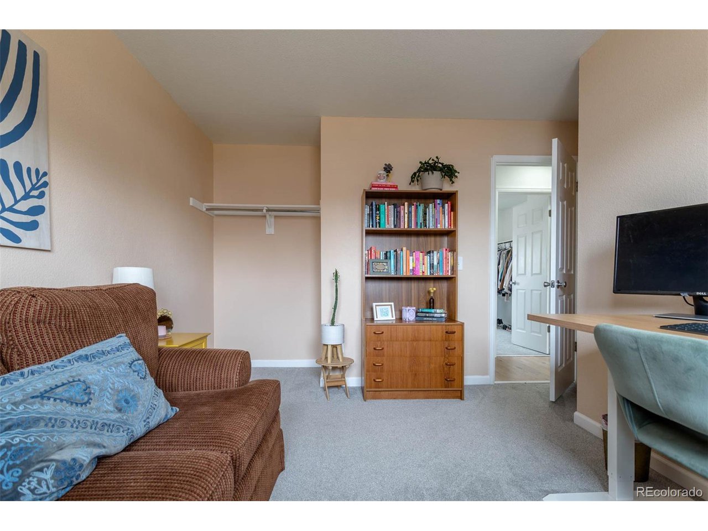
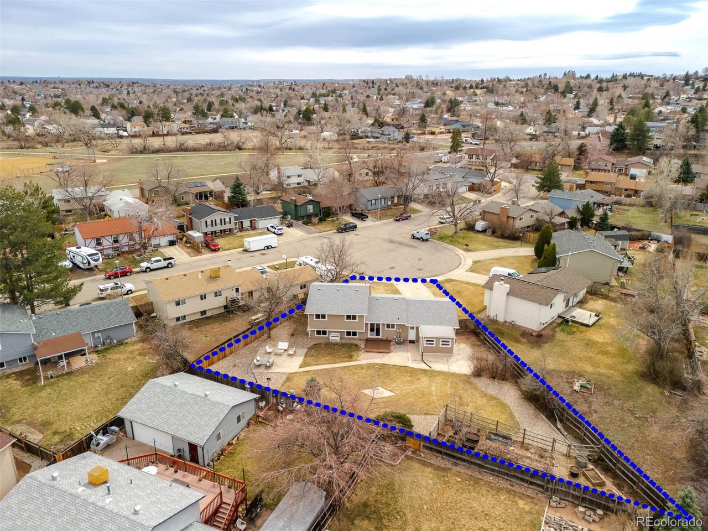
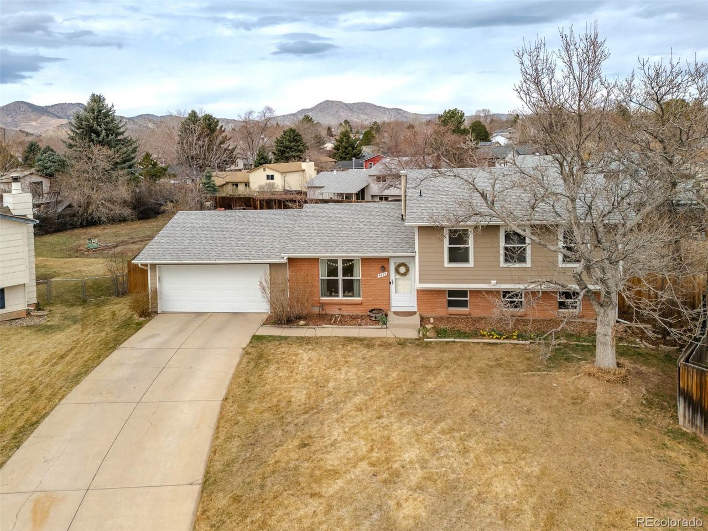
**IMPROVED PRICE!!!** Welcome to this beautifully updated, well-maintained home, nestled in a peaceful cul-de-sac within the highly desirable Friendly Hills neighborhood!

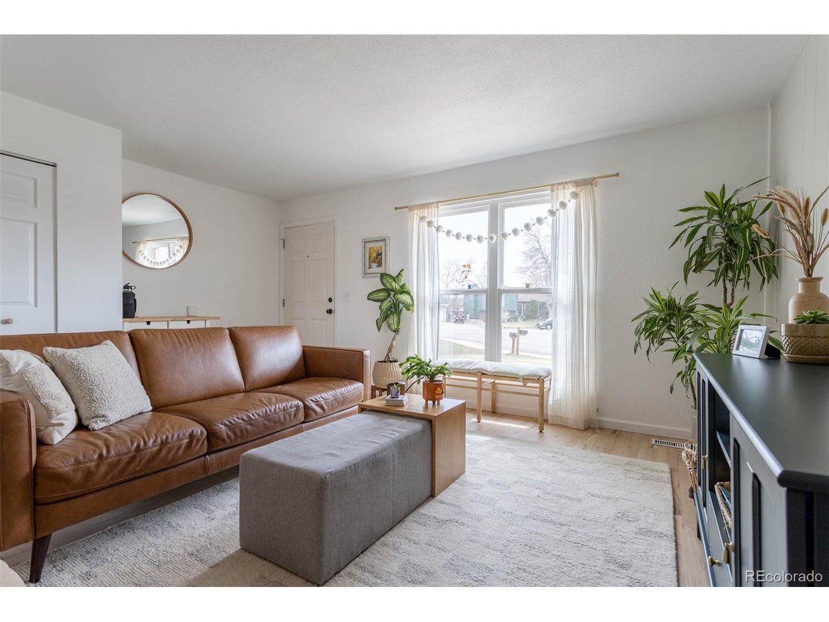
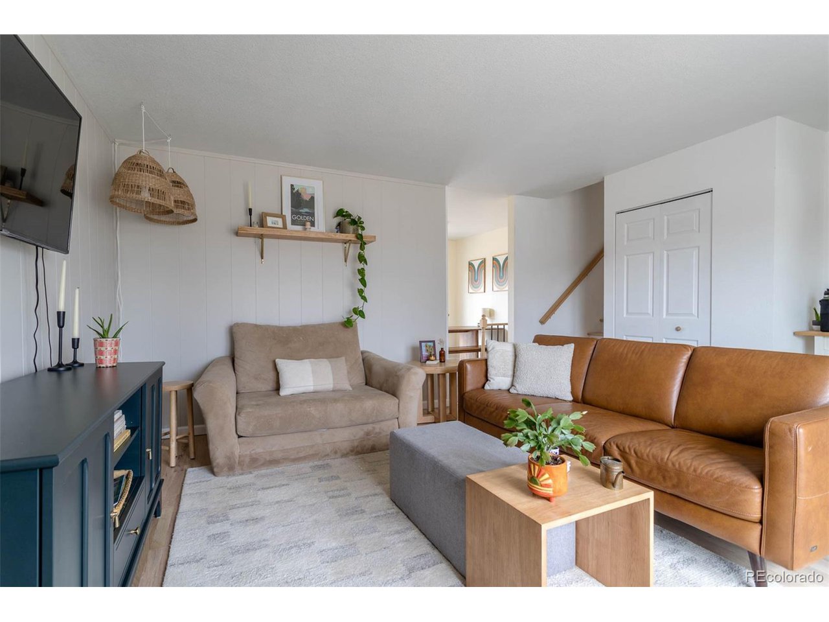
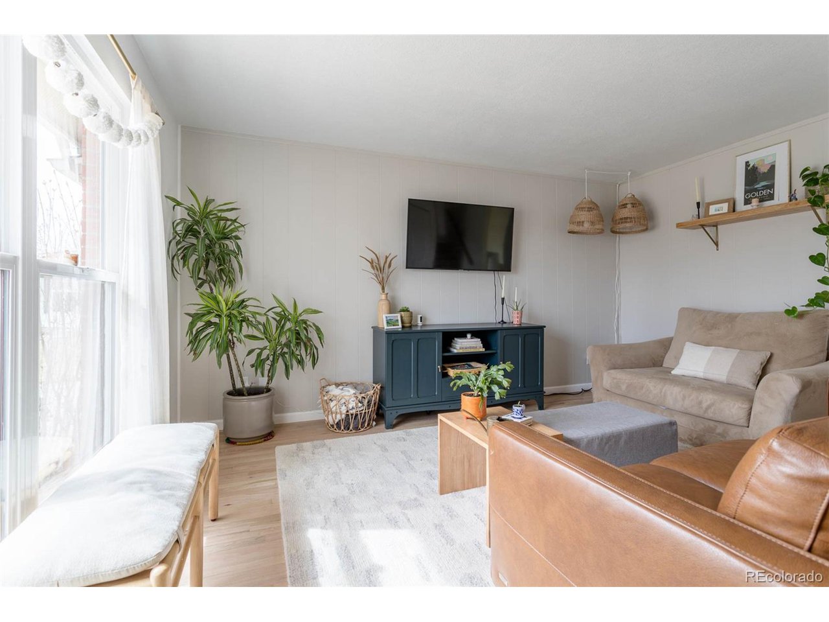
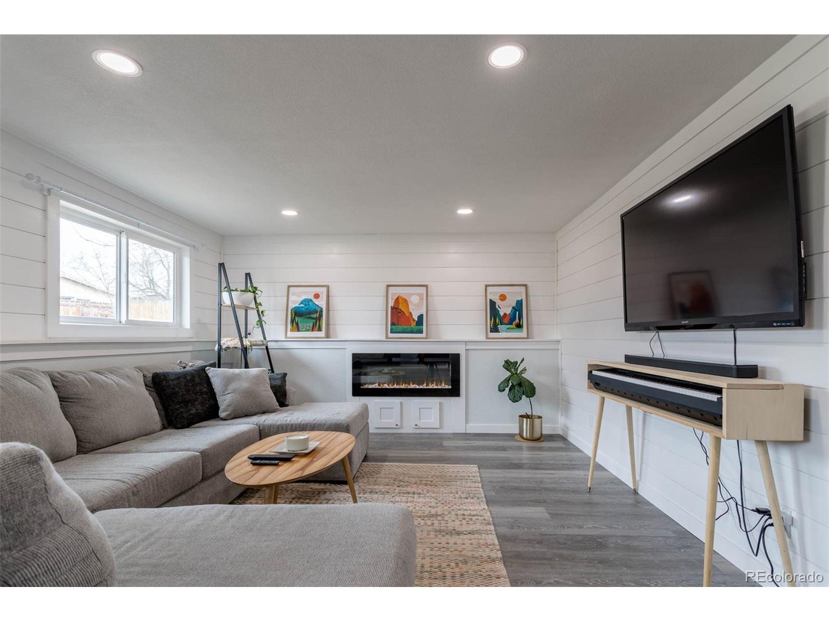
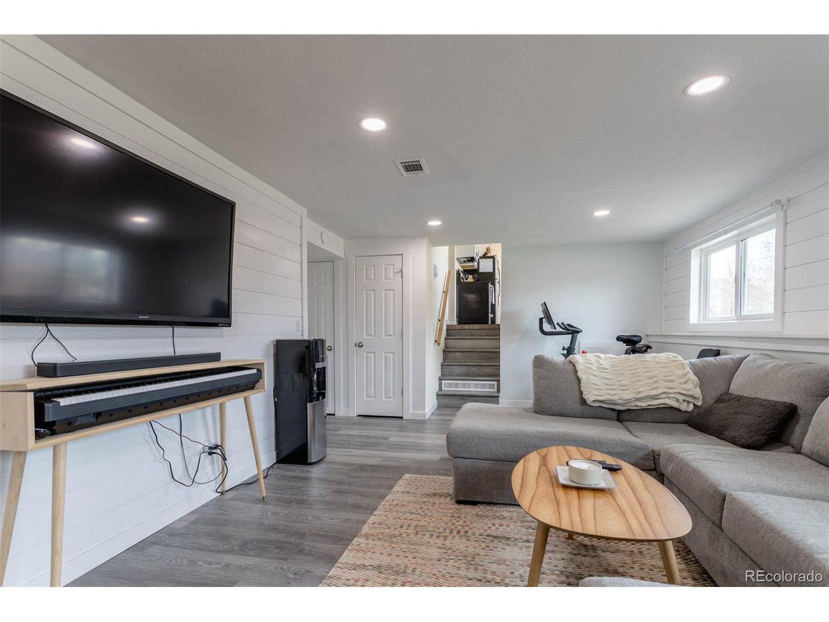
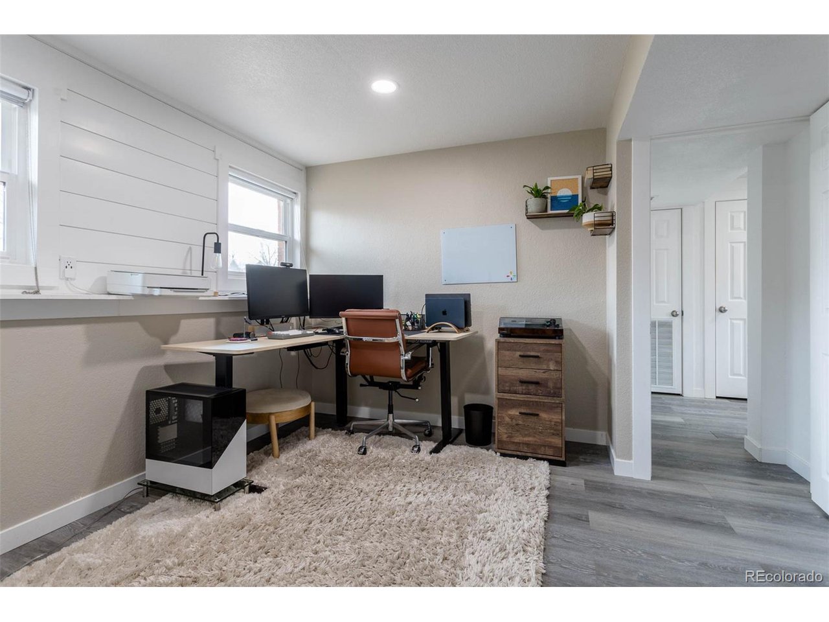
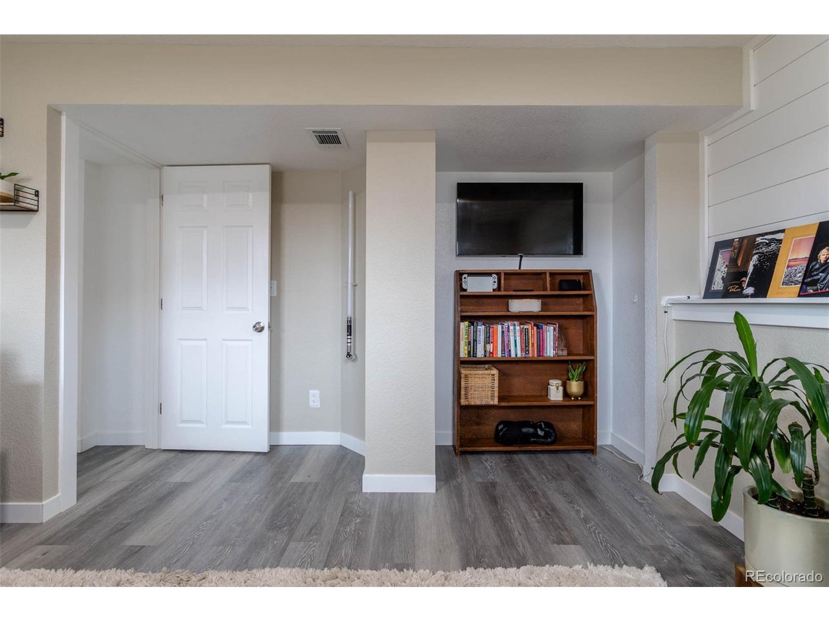
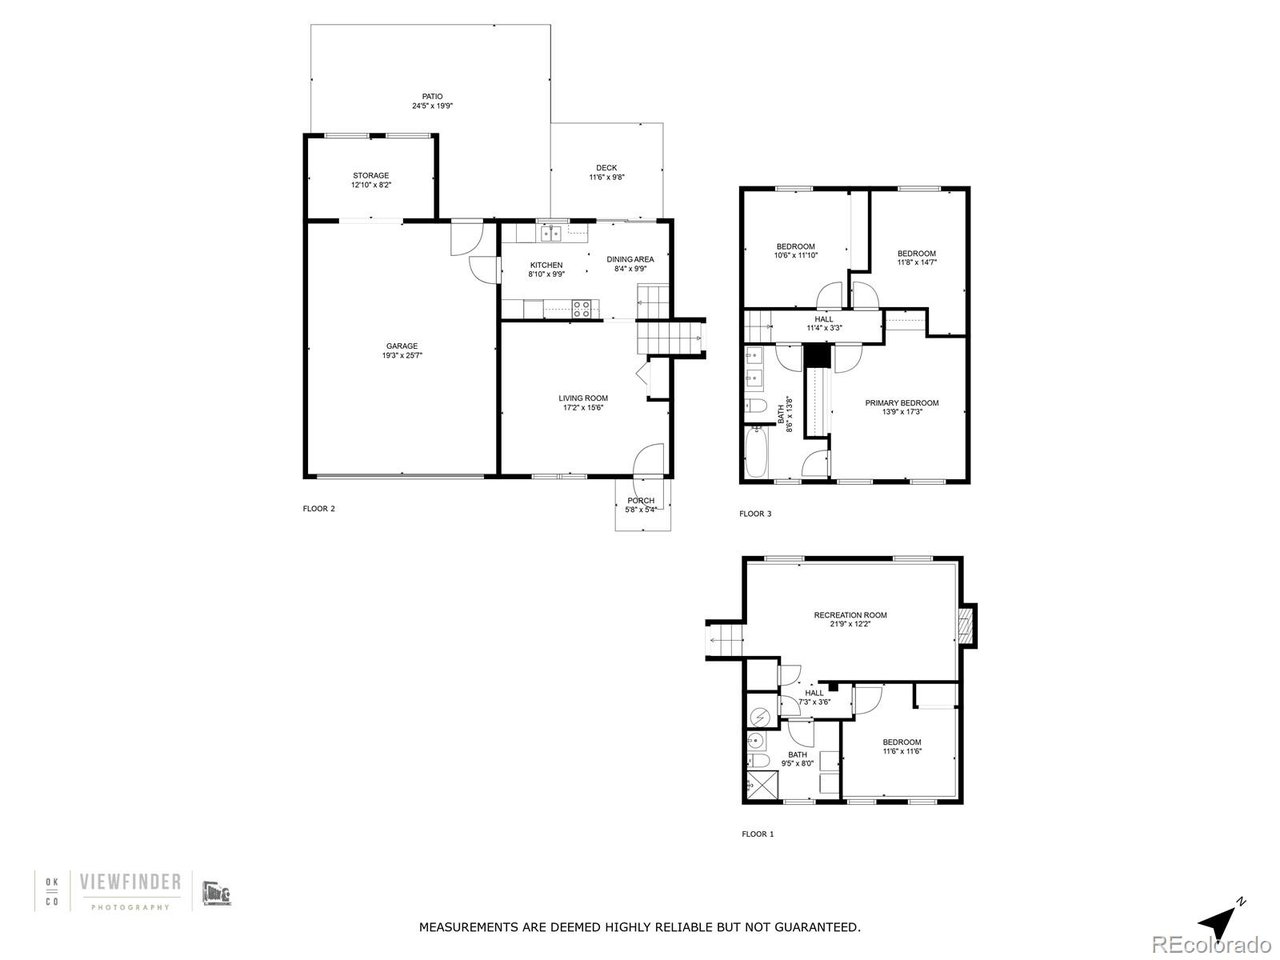
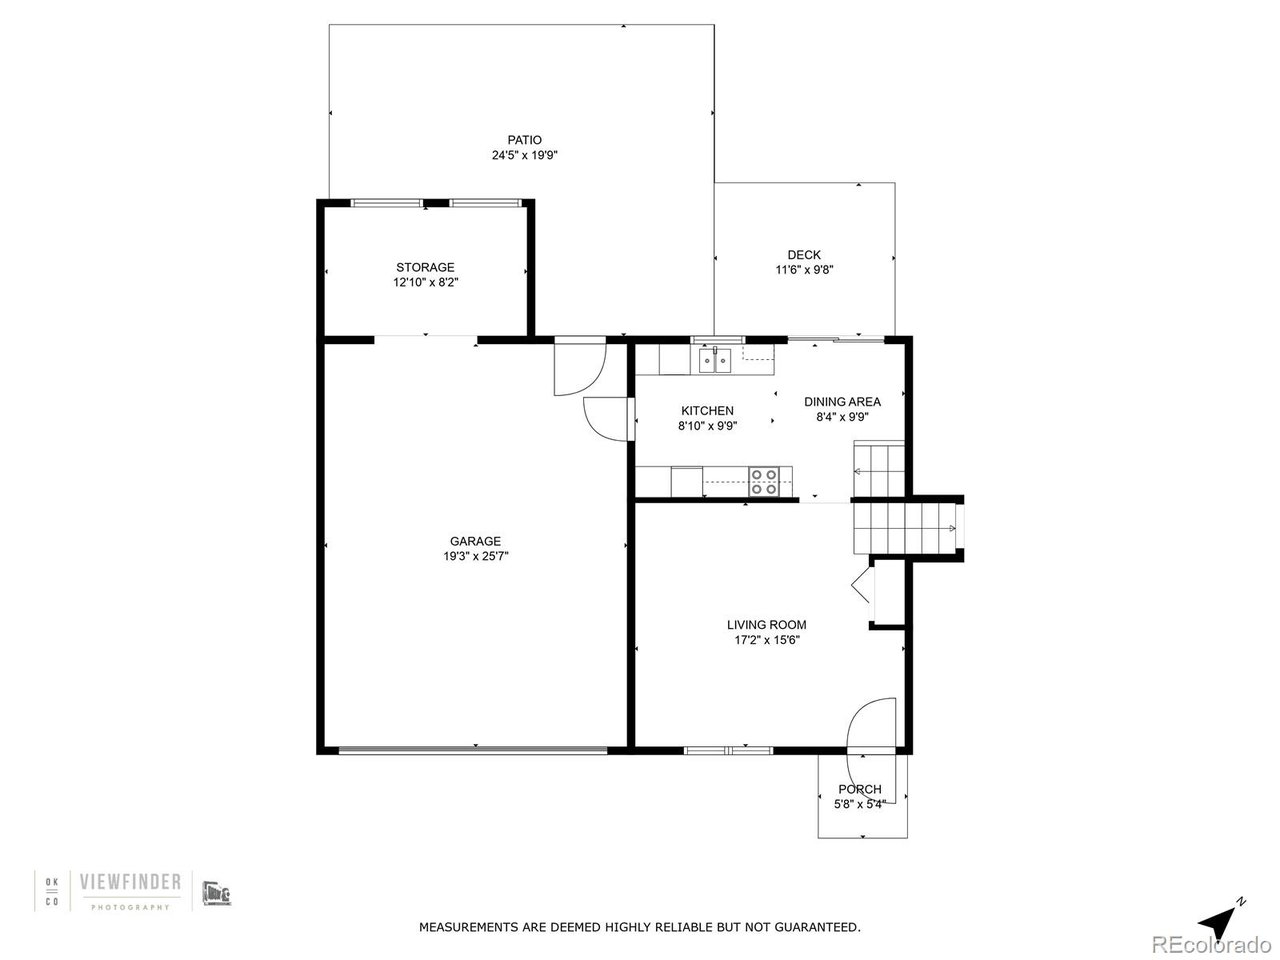
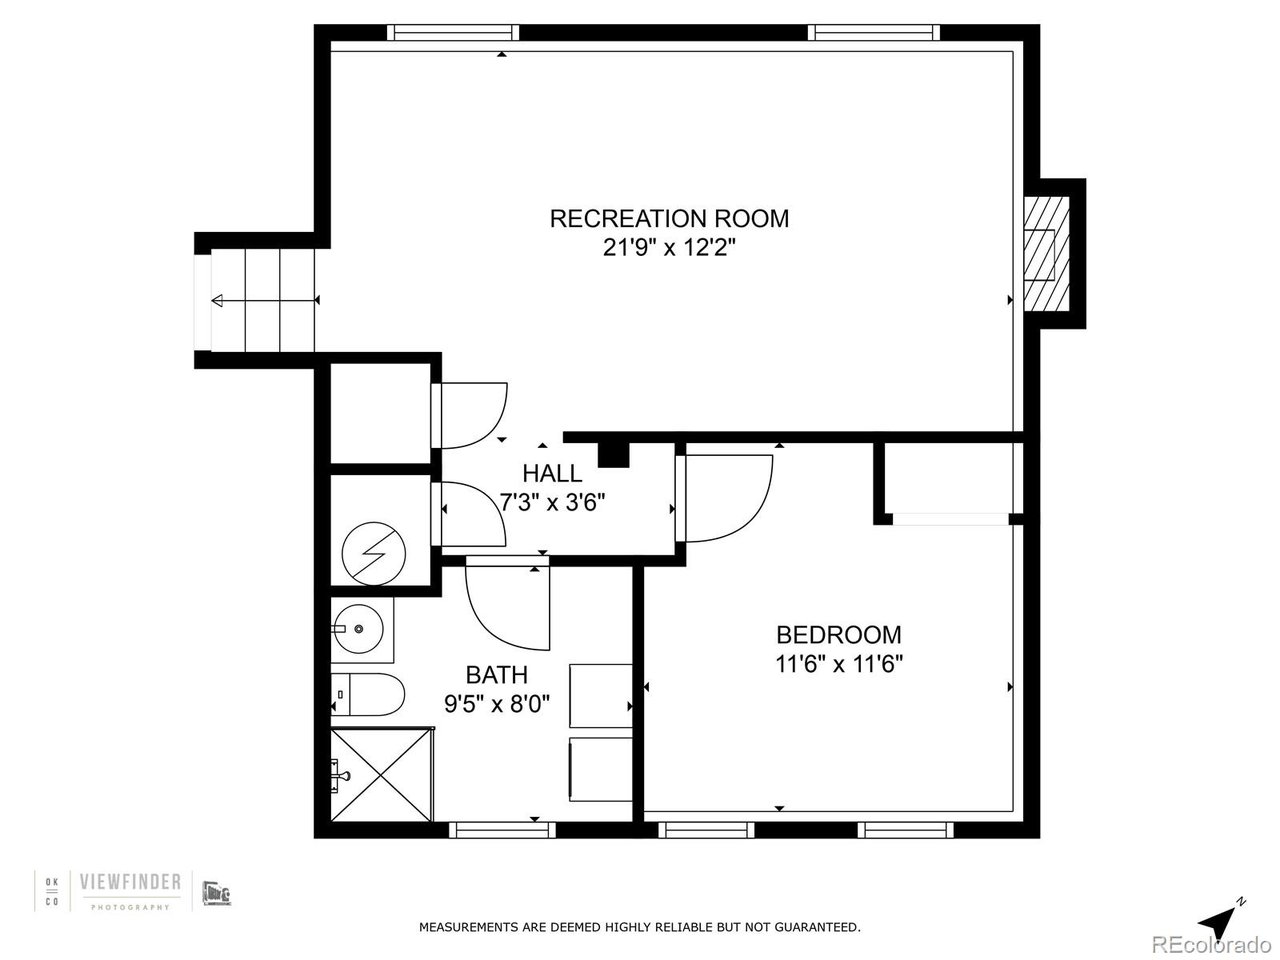
Step inside to find a bright, inviting main floor filled with natural light. The versatile living room can be used as a formal dining area if desired while the lower-level family room provides a spacious and cozy retreat-perfect for movie nights by the fireplace, a home gym, a music space, or simply relaxing. Large, newer, windows bring in plenty of sunlight, making this space feel warm and welcoming.

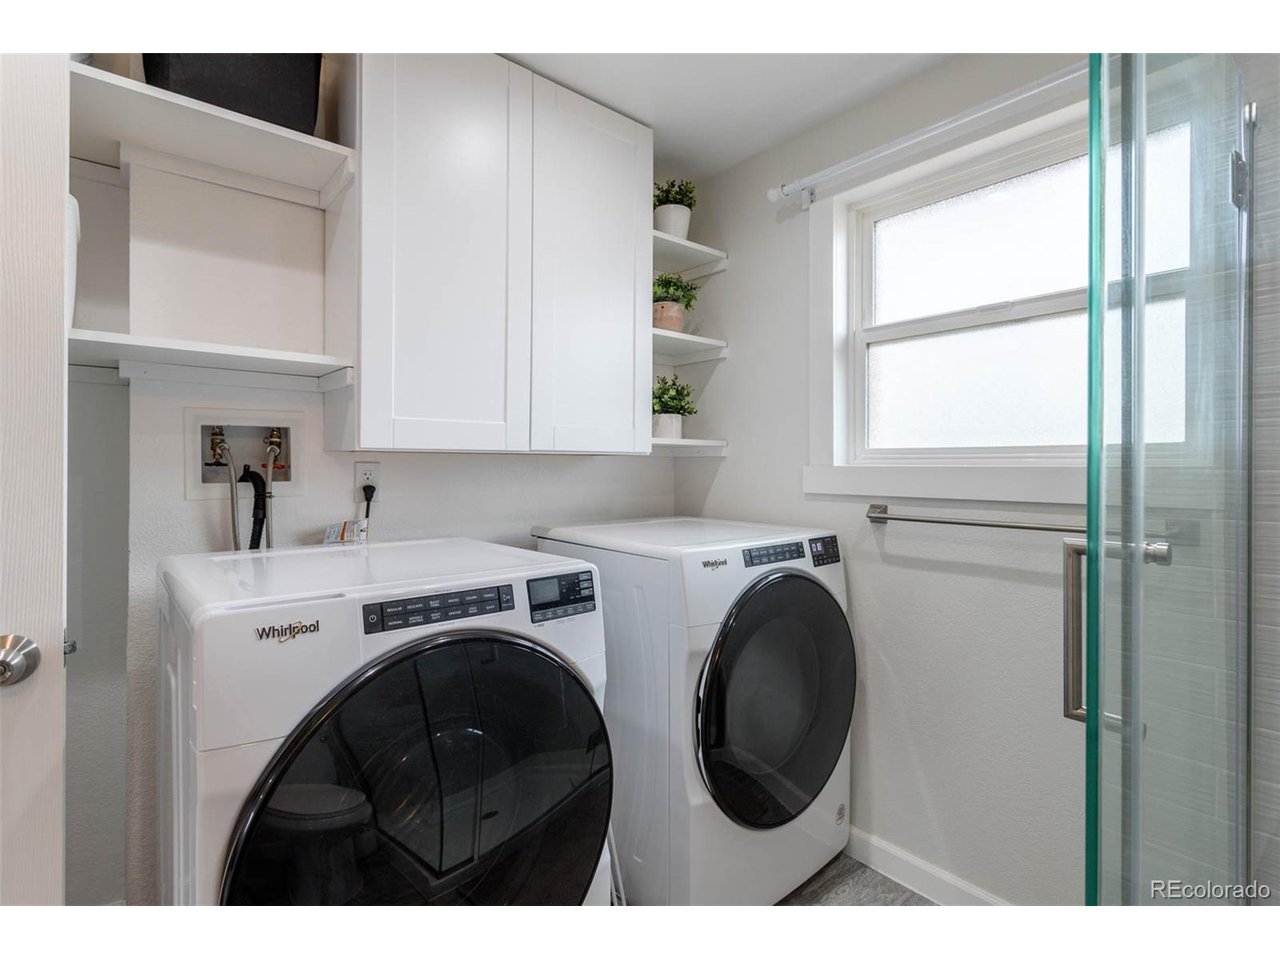
This home is truly move-in ready with numerous recent upgrades, including a new dishwasher, furnace, hot water heater, and A/C unit (all installed in 2023, dishwasher 2025). Additional features include newer paint, flooring, a water softener, and a whole-house water purification system for added comfort and convenience.

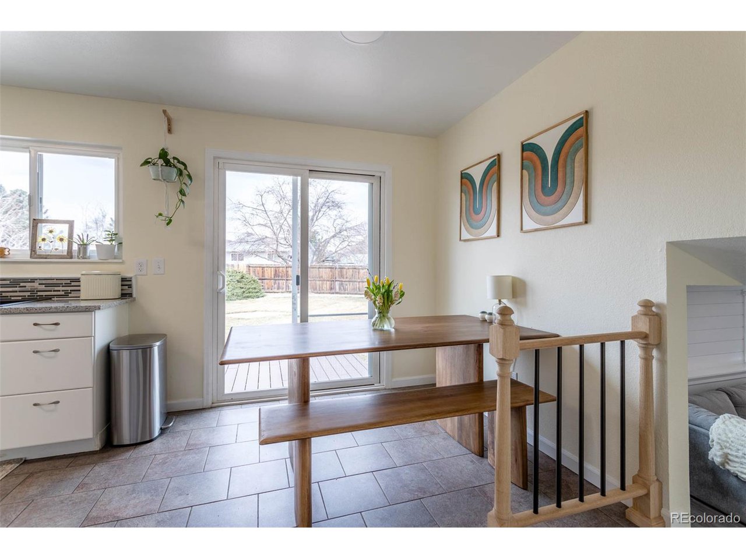
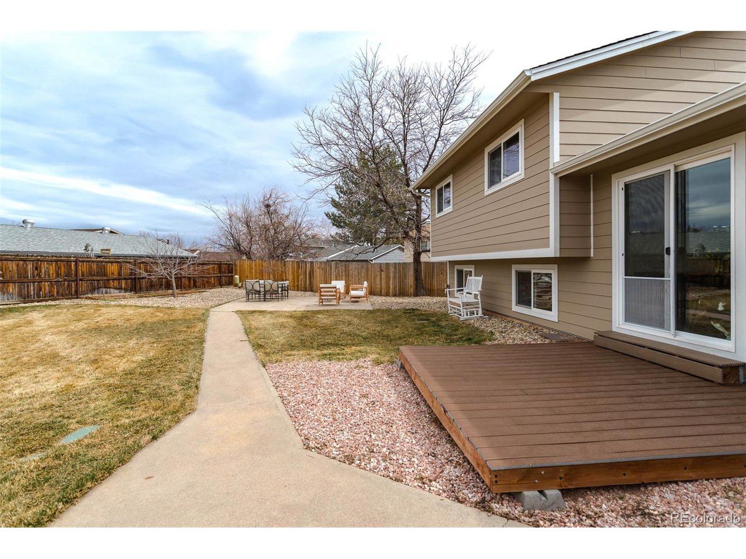
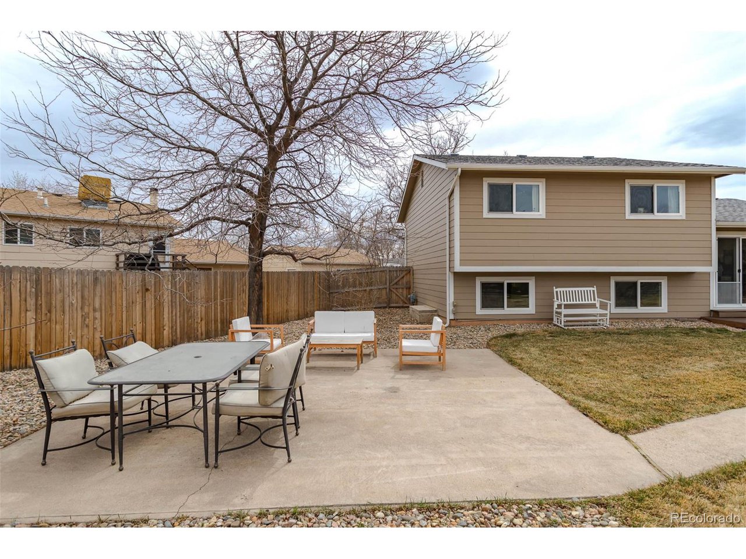
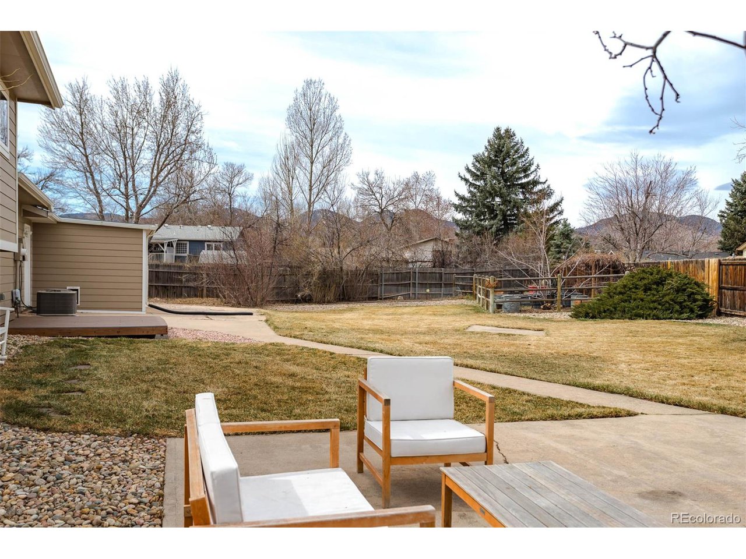
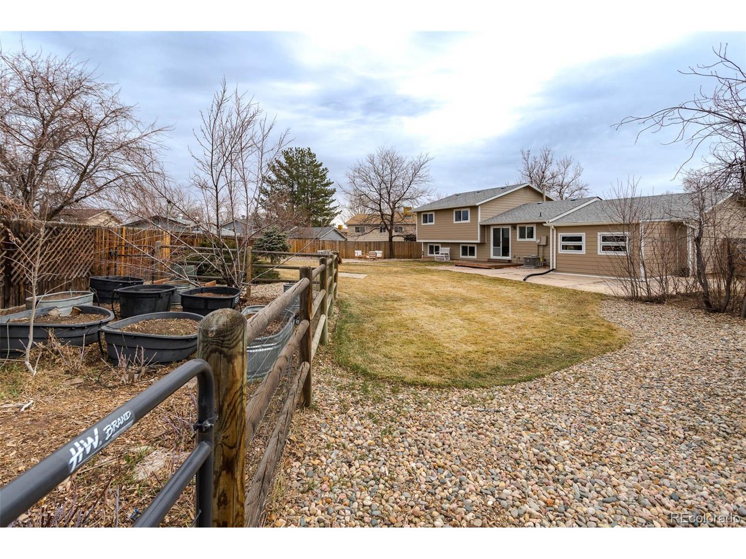
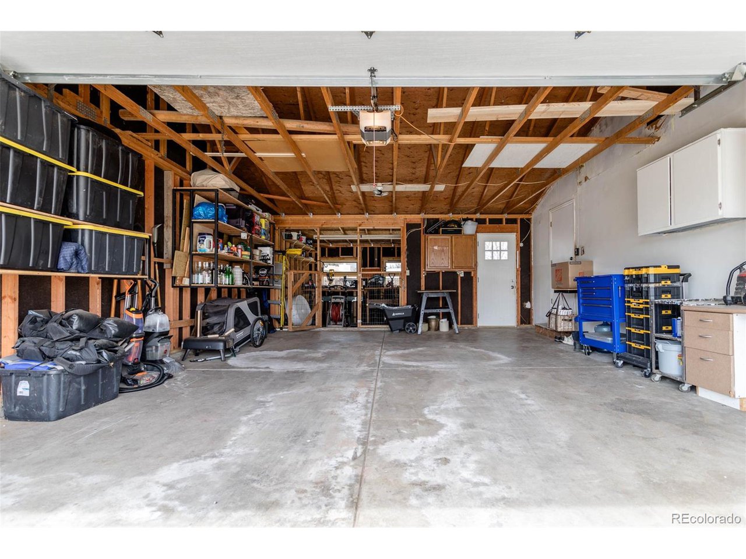
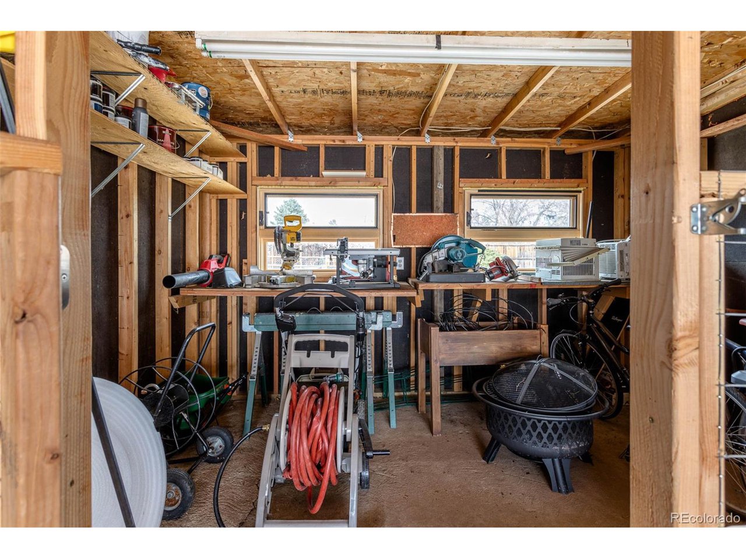
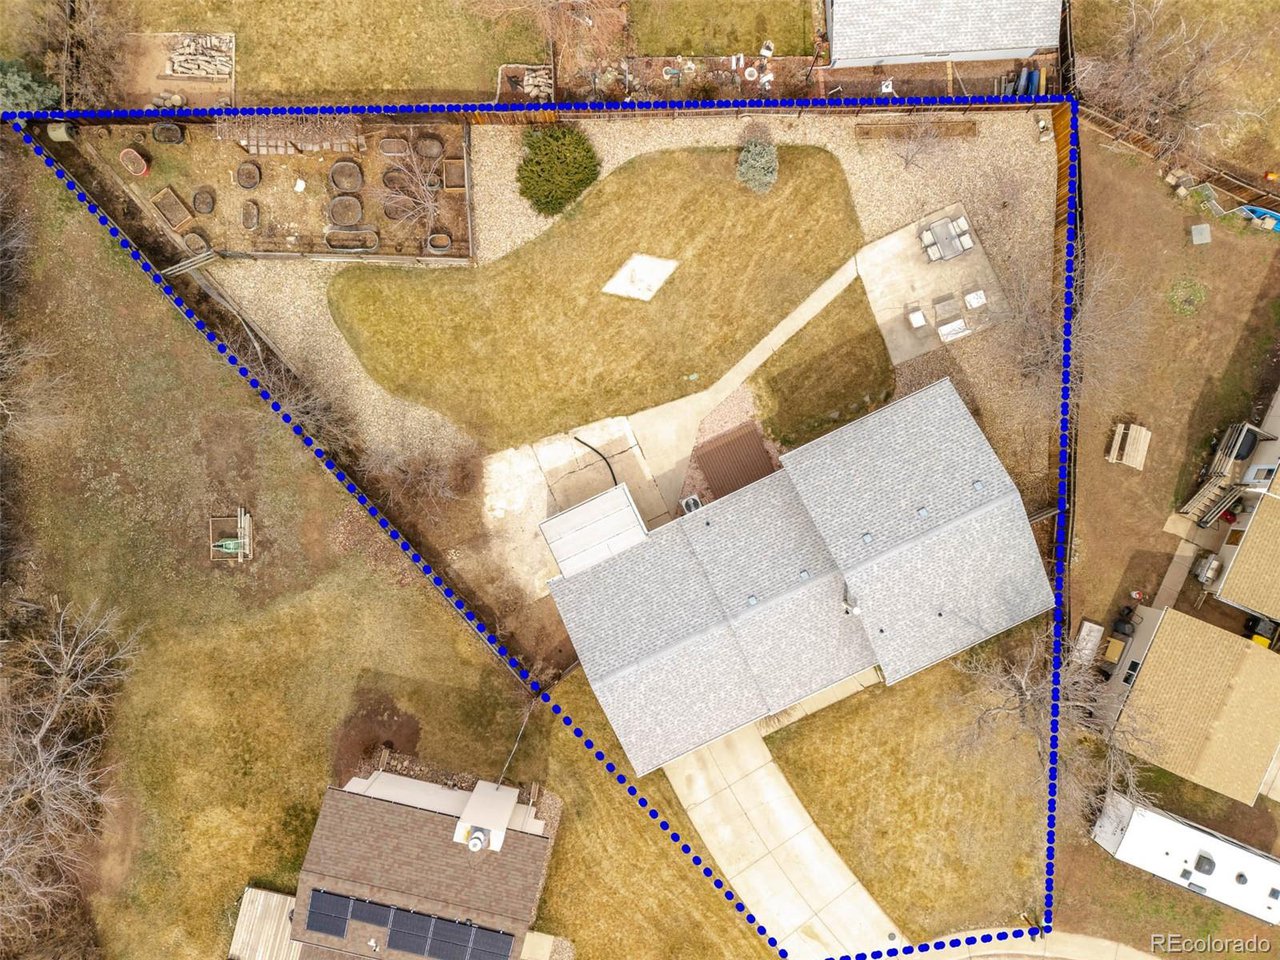
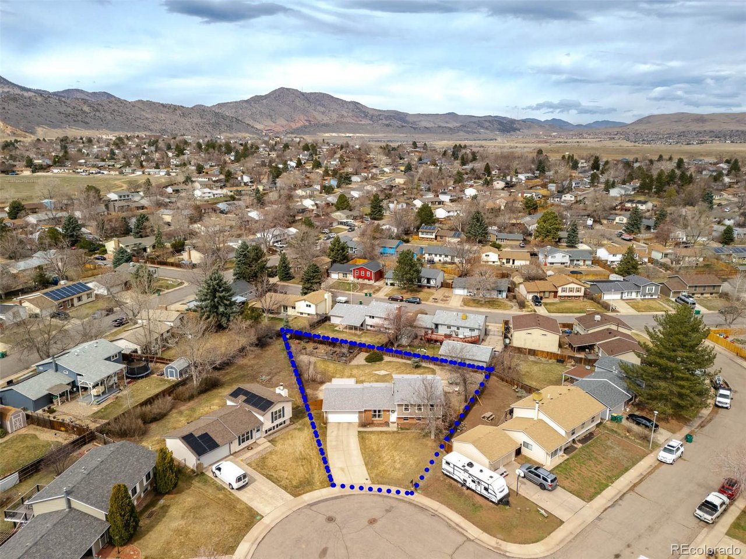
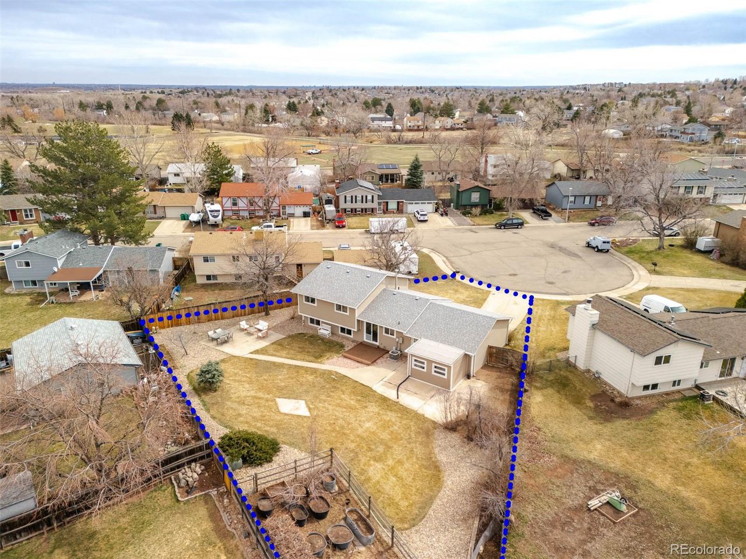
Enjoy views of the foothills from your own backyard! The spacious and private backyard is perfect for entertaining, with plenty of room for gardening, summer barbecues, or relaxing on the patio. The fully enclosed garden features a mature grapevine, a flourishing peach tree, raspberry bushes, and more. With a smart irrigation system and ready-to-plant garden beds, this outdoor oasis is ideal for any gardening enthusiast! There's even space to add a hot tub for year-round enjoyment! The attached shed off the garage offers great storage or a potential workshop area.

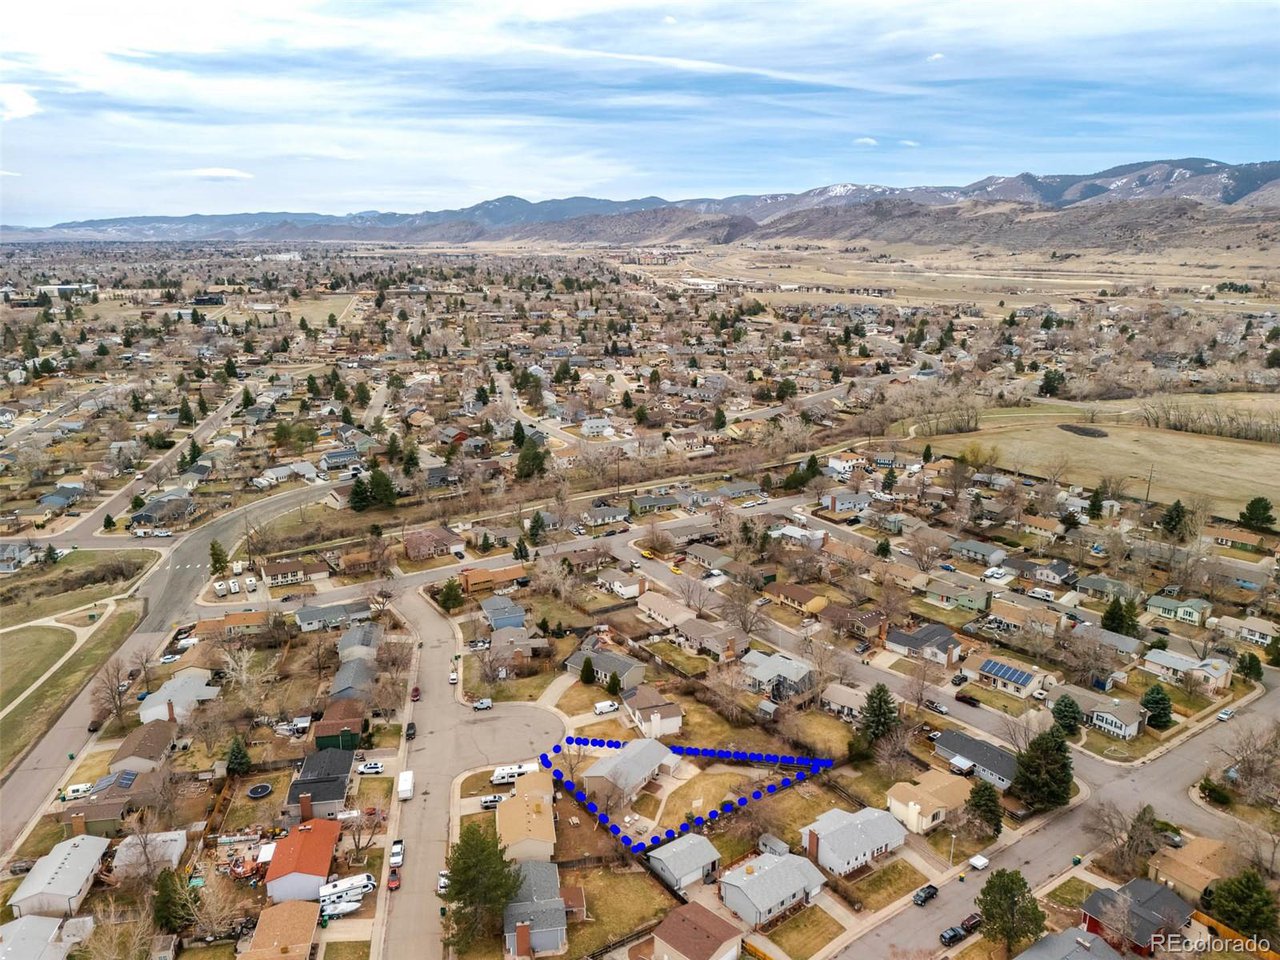
Offering easy access to C-470, Hwy 285, Bear Creek Lake Park, scenic hiking trails, Red Rocks Amphitheater, Weaver Hollow Outdoor Pool, and more, this location is convenient for all.

Homes in this area go fast-don't miss your chance!

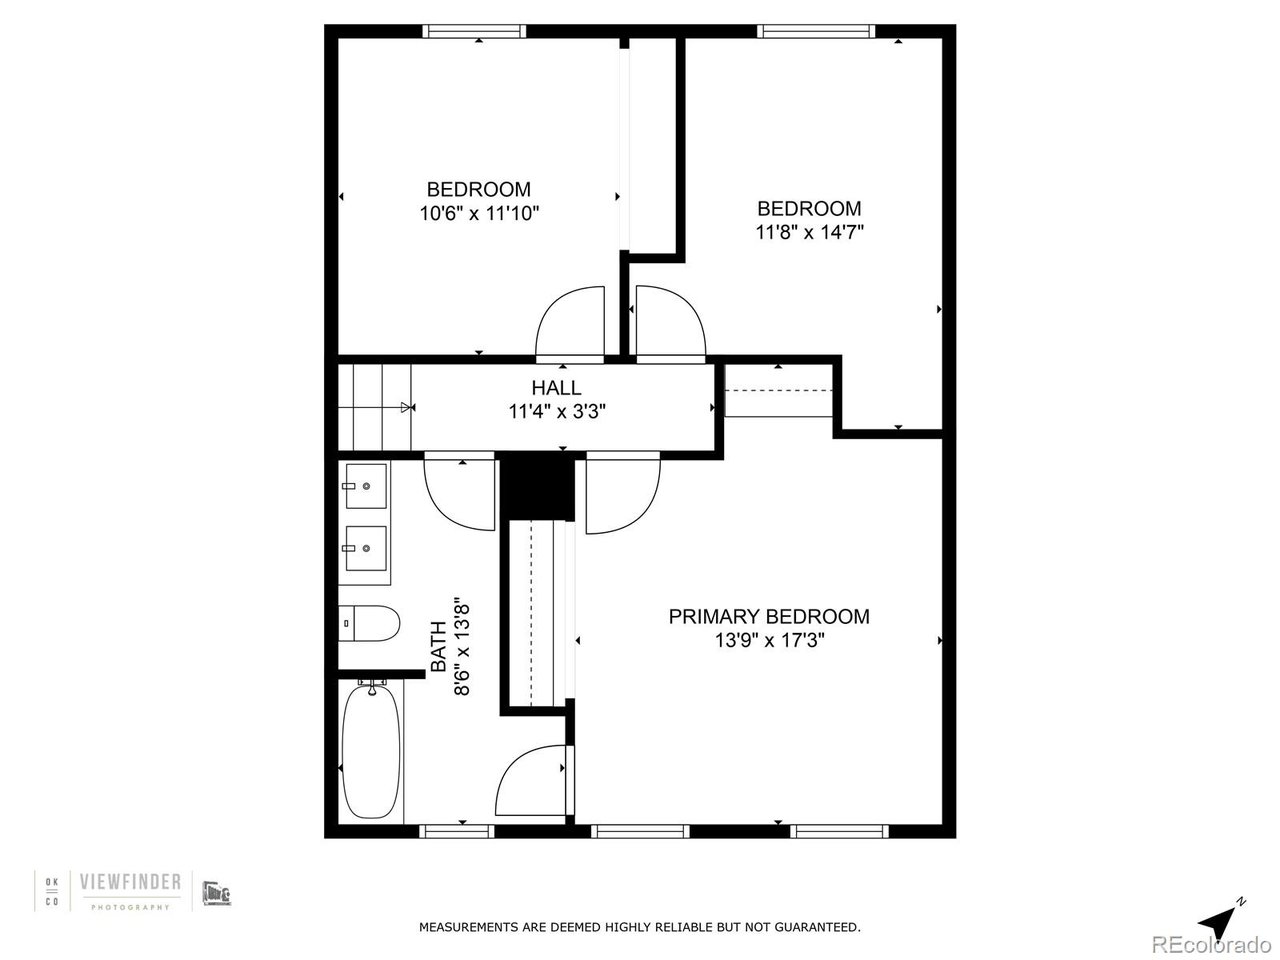
4
beds

2
baths

1,752 Sq.Ft. LIVING AREA

0.27 Acres lot

Lindsie Lee

Lindsie Lee

Features & Amenities

Interior

  • total bedrooms4
  • Total bathrooms2
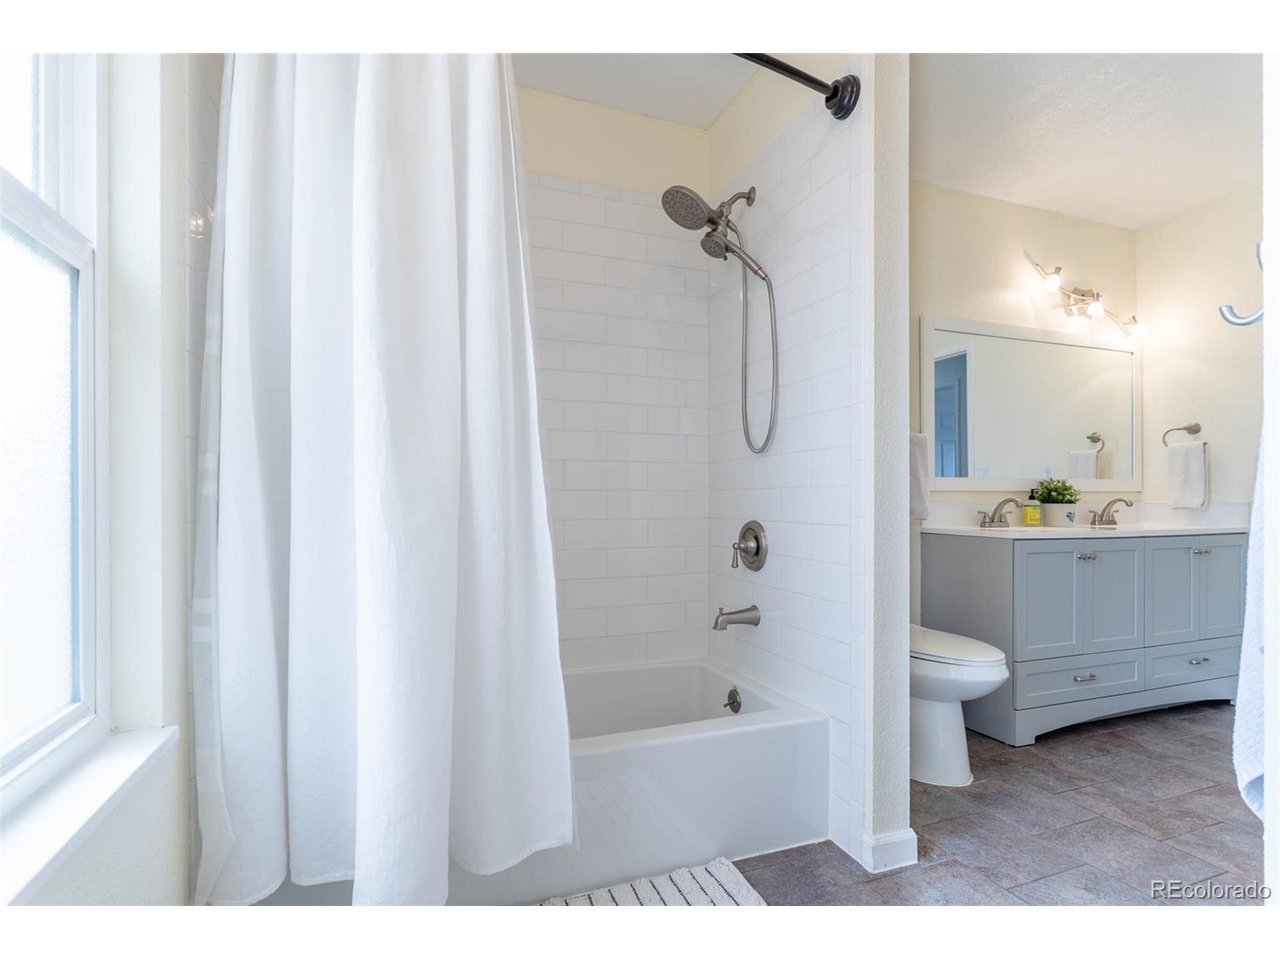
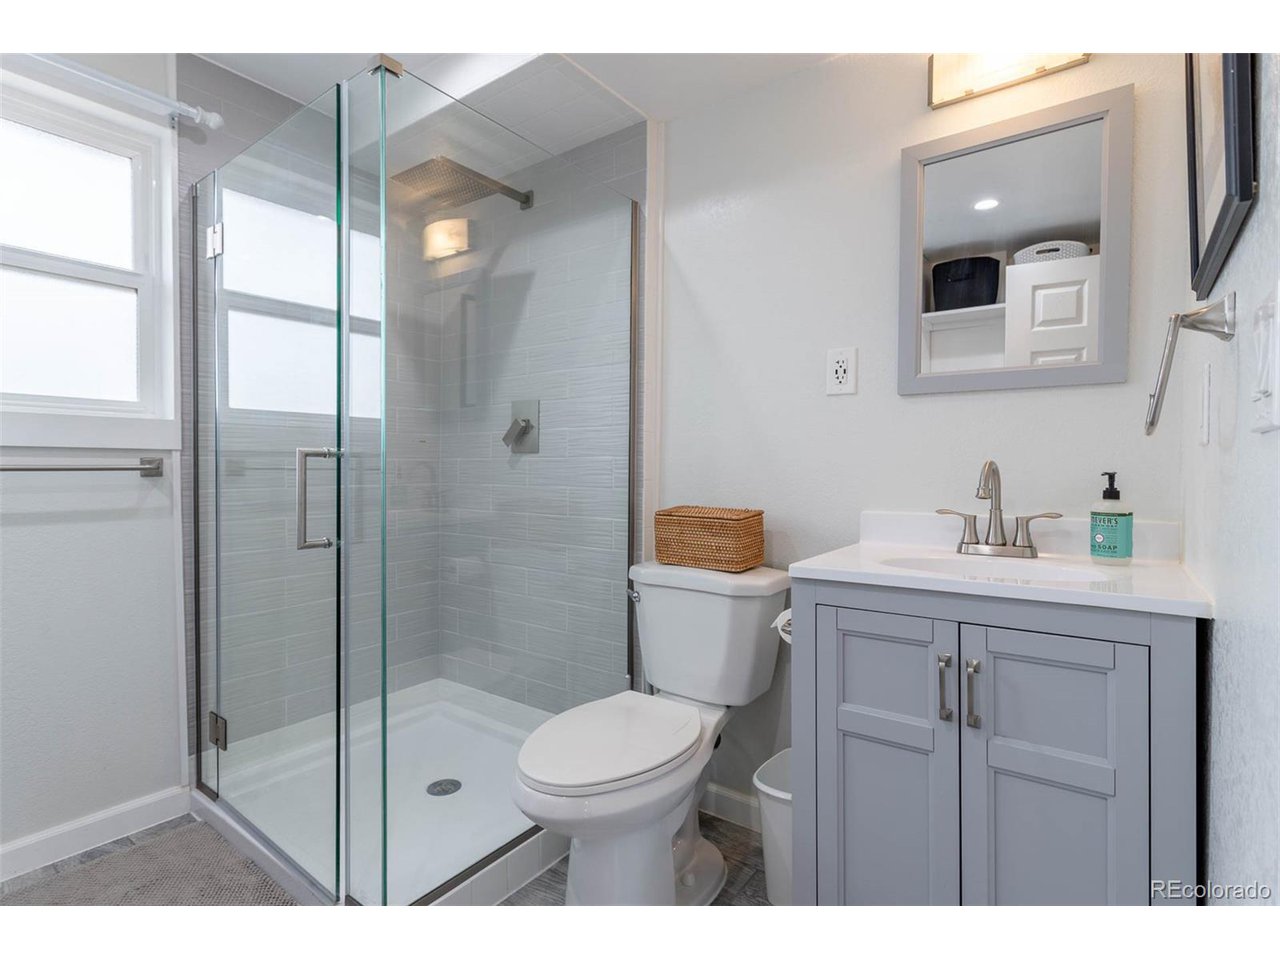
  • three quarter bathrooms2
  • Fireplace Electric, Family Room
  • APPLIANCES Dishwasher, Refrigerator, Microwave, Water Softener Owned, Water Purifier Owned, Disposal, Fire Alarm
  • other interior Features Eat-in Kitchen, Jack Jill Bathroom

Area & Lot

  • Status Sold
  • Date Sold May 12, 2025
  • Living Area1,752 Sq.Ft.
  • Lot Area0.27 Acres
  • MLS® ID8601374
  • TypeResidential
  • YEAR BUILT1977
  • View DescriptionMountain(s)
  • Elementary SchoolKendallvue
  • Middle SchoolCarmody
  • High SchoolBear Creek
  • School DistrictJefferson Dist R-1

Exterior

  • STORIES3
  • Garage Space2.0
  • water SourceCity
  • utilitiesNatural Gas Available, Electricity Available, Cable Available
  • roofComposition
  • lot featuresCul-De-Sac, Outbuildings, House Faces South, Paved, Gutters
  • HEAT TYPEForced Air
  • AIR CONDITIONINGCentral Air
  • sewerPublic Sewer
  • other exterior FeaturesSprinkler System

Financial

  • Sales Price$620,000
  • Real Estate Tax $3,351/yr
  • Zoning P-D
View Virtual Tour

Work With Me

I’m excited to work with anyone from first-time home buyers to luxury clients and I treat all my clients like family. We form strong relationships throughout the process and stay in touch even after closing.

Follow Me on Instagram