Leave a Message

By providing your contact information to Jane Kraemer, your personal information will be processed in accordance with Jane Kraemer's Privacy Policy. By checking the box(es) below, you consent to receive communications regarding your real estate inquiries and related marketing and promotional updates in the manner selected by you. For SMS text messages, message frequency varies. Message and data rates may apply. You may opt out of receiving further communications from Jane Kraemer at any time. To opt out of receiving SMS text messages, reply STOP to unsubscribe.

Thank you for your message. I will be in touch with you shortly.

Explore Properties
5362 Hawthorn Trl
5362 Hawthorn Trl
5362 Hawthorn Trl
5362 Hawthorn Trl
5362 Hawthorn Trl
5362 Hawthorn Trl
5362 Hawthorn Trl
5362 Hawthorn Trl
5362 Hawthorn Trl
5362 Hawthorn Trl
5362 Hawthorn Trl
5362 Hawthorn Trl
5362 Hawthorn Trl
5362 Hawthorn Trl
5362 Hawthorn Trl
5362 Hawthorn Trl
5362 Hawthorn Trl
5362 Hawthorn Trl
5362 Hawthorn Trl
5362 Hawthorn Trl
5362 Hawthorn Trl
5362 Hawthorn Trl
5362 Hawthorn Trl
5362 Hawthorn Trl
5362 Hawthorn Trl
5362 Hawthorn Trl
5362 Hawthorn Trl
5362 Hawthorn Trl
5362 Hawthorn Trl
5362 Hawthorn Trl
5362 Hawthorn Trl
5362 Hawthorn Trl
5362 Hawthorn Trl
5362 Hawthorn Trl
5362 Hawthorn Trl
5362 Hawthorn Trl
5362 Hawthorn Trl
5362 Hawthorn Trl
5362 Hawthorn Trl
5362 Hawthorn Trl
SEE ALL PHOTOS
5362 Hawthorn Trl
5362 Hawthorn Trl
5362 Hawthorn Trl
5362 Hawthorn Trl
5362 Hawthorn Trl
5362 Hawthorn Trl
5362 Hawthorn Trl
5362 Hawthorn Trl
5362 Hawthorn Trl
5362 Hawthorn Trl
5362 Hawthorn Trl
5362 Hawthorn Trl
5362 Hawthorn Trl
5362 Hawthorn Trl
5362 Hawthorn Trl
5362 Hawthorn Trl
5362 Hawthorn Trl
5362 Hawthorn Trl
5362 Hawthorn Trl
5362 Hawthorn Trl
5362 Hawthorn Trl
5362 Hawthorn Trl
5362 Hawthorn Trl
5362 Hawthorn Trl
5362 Hawthorn Trl
5362 Hawthorn Trl
5362 Hawthorn Trl
5362 Hawthorn Trl
5362 Hawthorn Trl
5362 Hawthorn Trl
5362 Hawthorn Trl
5362 Hawthorn Trl
5362 Hawthorn Trl
5362 Hawthorn Trl
5362 Hawthorn Trl
5362 Hawthorn Trl
5362 Hawthorn Trl
5362 Hawthorn Trl
5362 Hawthorn Trl
5362 Hawthorn Trl
Sold

5362 Hawthorn Trl

5362 Hawthorn Trl, Littleton, CO 80125

$975,000
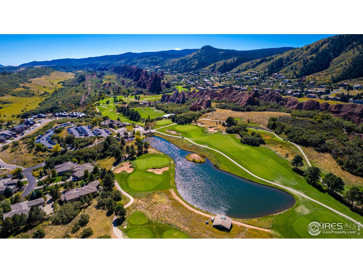
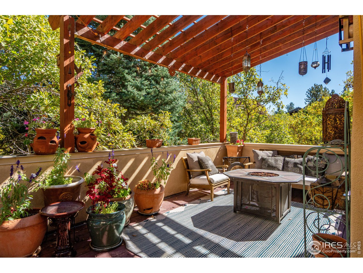
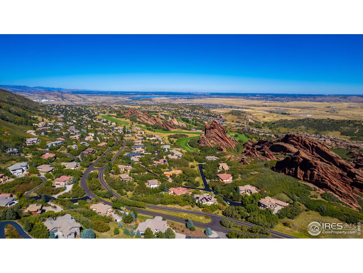
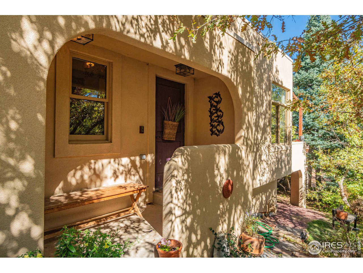
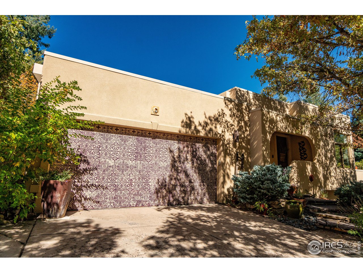
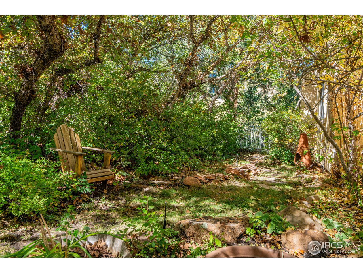
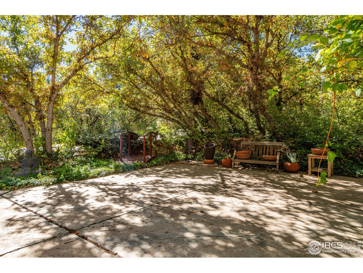
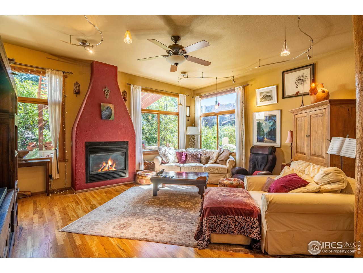
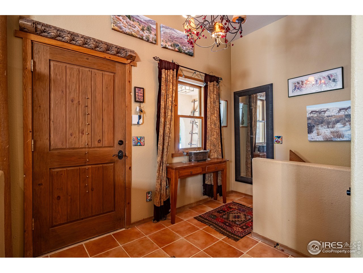
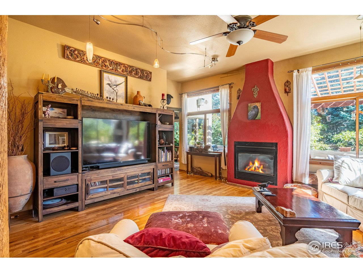
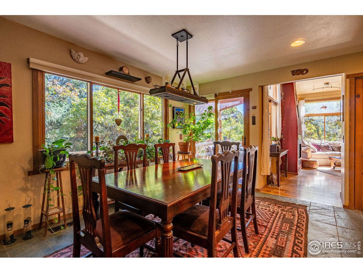
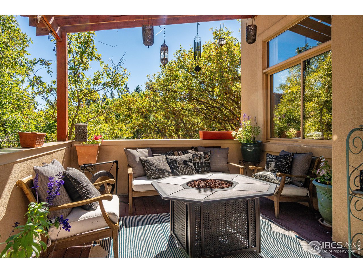
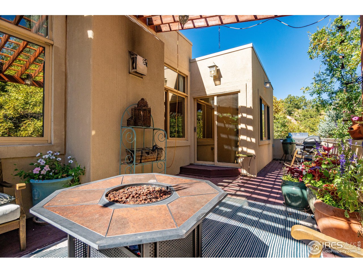
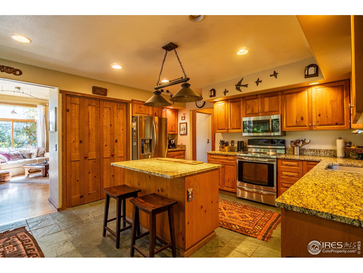
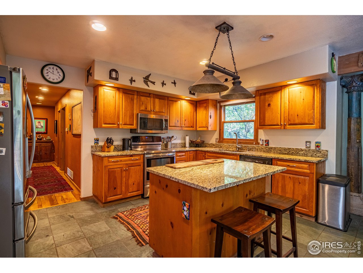
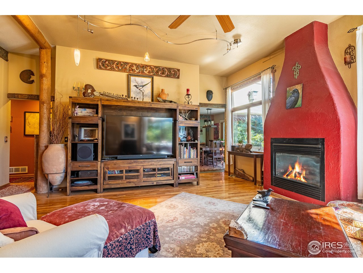
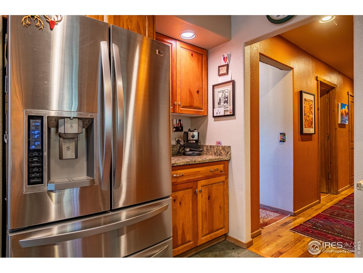
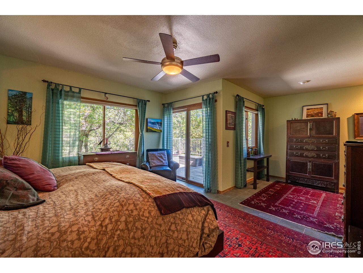
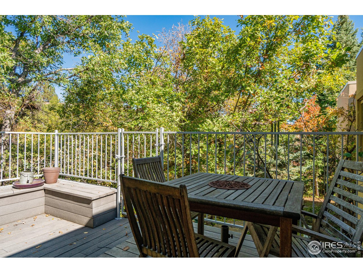
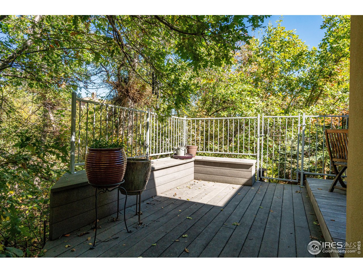
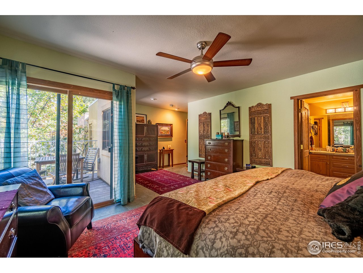
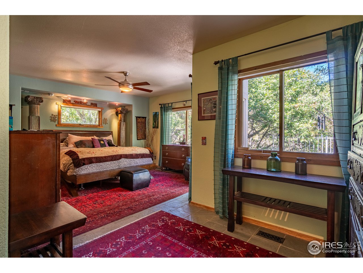
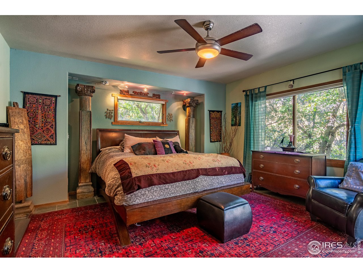
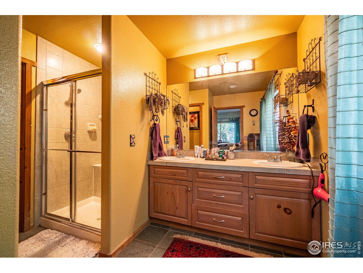
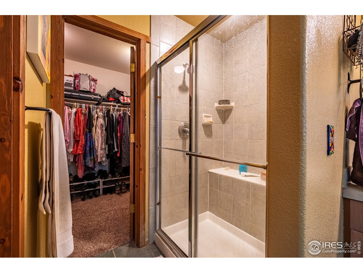
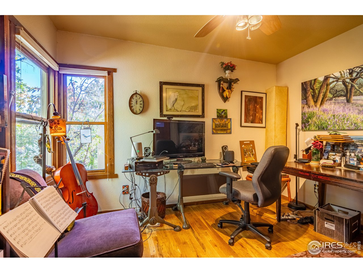
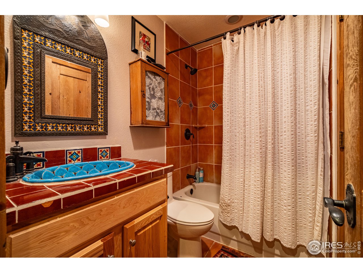
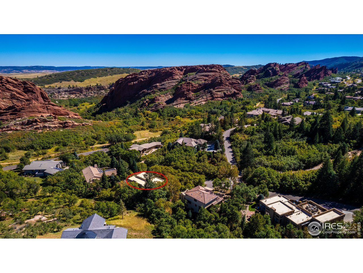
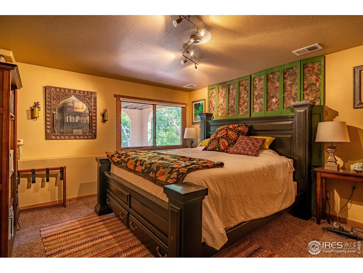
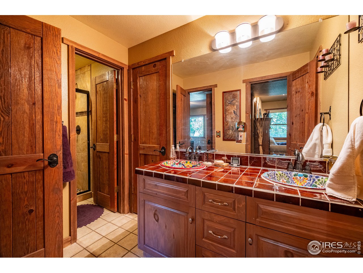
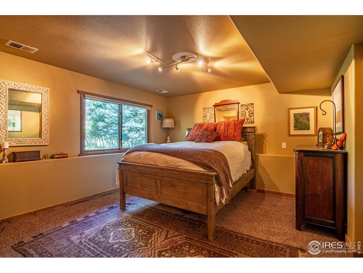
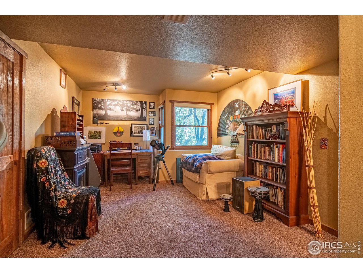
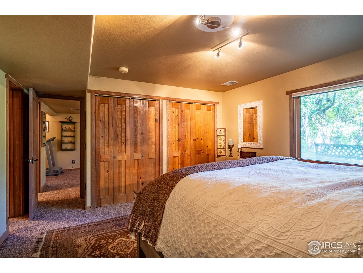
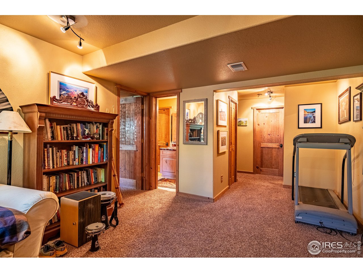
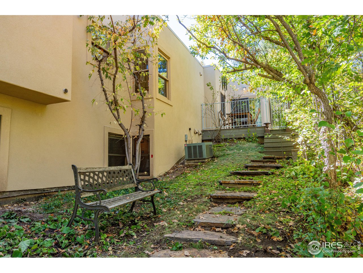
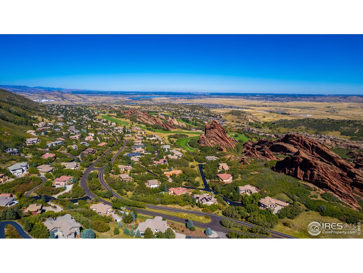
Welcome to your sanctuary nestled within the gated destination neighborhood of Roxborough Park. Prepare to be captivated by the breathtaking views overlooking Roxborough Park and its iconic red rocks. This serene and secure enclave promises tranquility and privacy, creating a haven within a forested landscape. The Santa Fe Pueblo-style architecture of this distinctive home perfectly complements its unique environment, blending seamlessly with the natural surroundings and offers a large primary suite with a private deck area, a second pergola-covered deck, 15,159 SqFt lot, Pre-Inspected, new roof, 1-Yr Home Warranty included. Located within the esteemed Arrowhead golf neighborhood. Enjoy the exclusivity of a gated community while relishing in the convenience of easy access to hiking and biking trails, Watertown Canyon, and Chatfield Reservoir, allowing you to explore and appreciate being surrounded by State parks and Douglas County open space-a true gem in an idyllic setting, promising a lifestyle of comfort, adventure, and natural splendor.

4
beds

3
baths

2,994 Sq.Ft. LIVING AREA

0.35 Acres lot

Jane Kraemer

Jane Kraemer

Features & Amenities

Interior

  • total bedrooms4
  • Total bathrooms3
  • full bathroom1
  • three quarter bathrooms2
  • Laundry room Sink
  • Flooring Wood
  • Fireplace Living Room, One
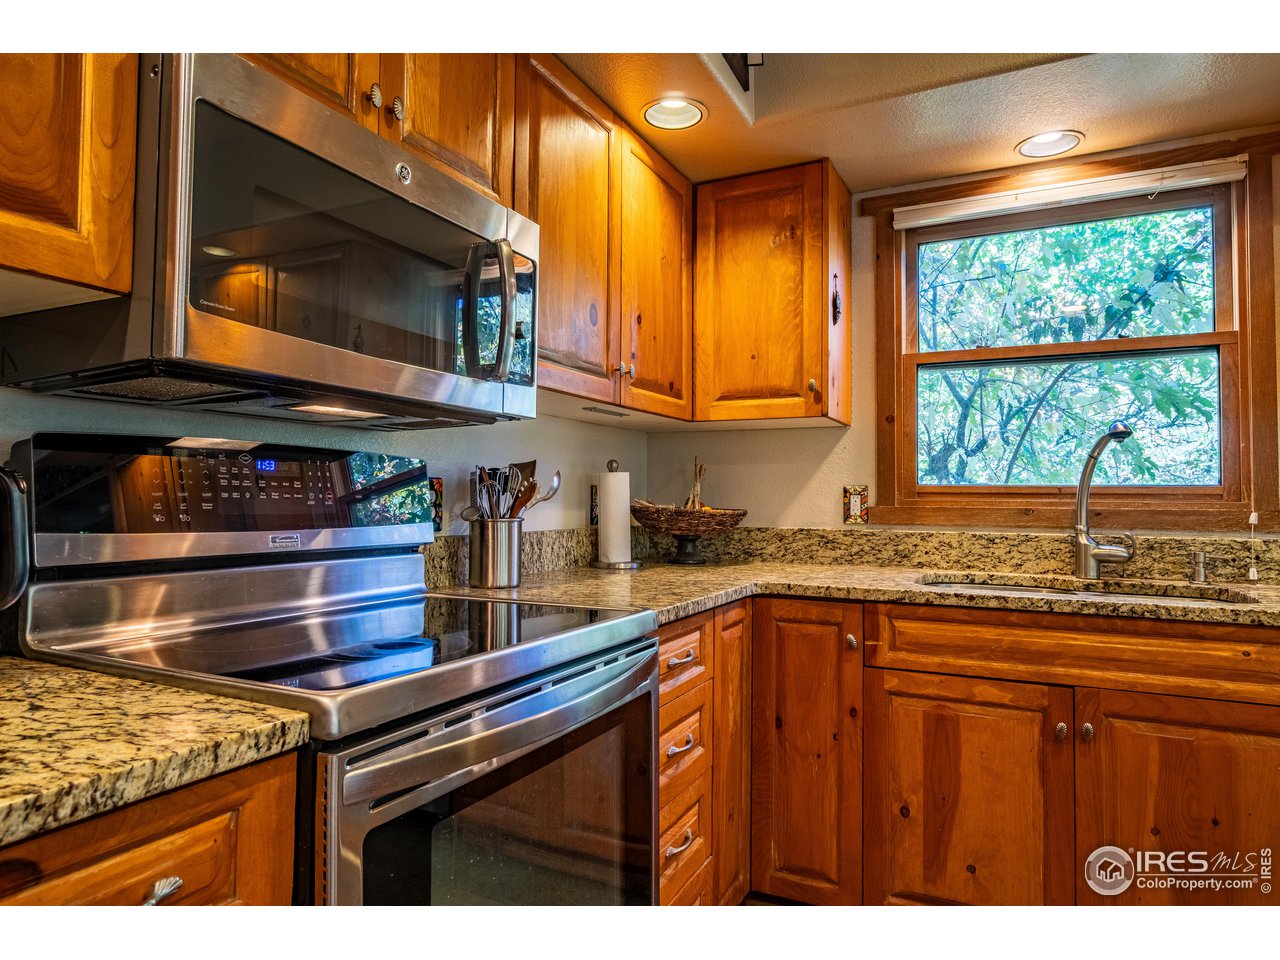
  • APPLIANCES Self Cleaning Oven, Dishwasher, Refrigerator, Washer, Dryer, Microwave, Disposal
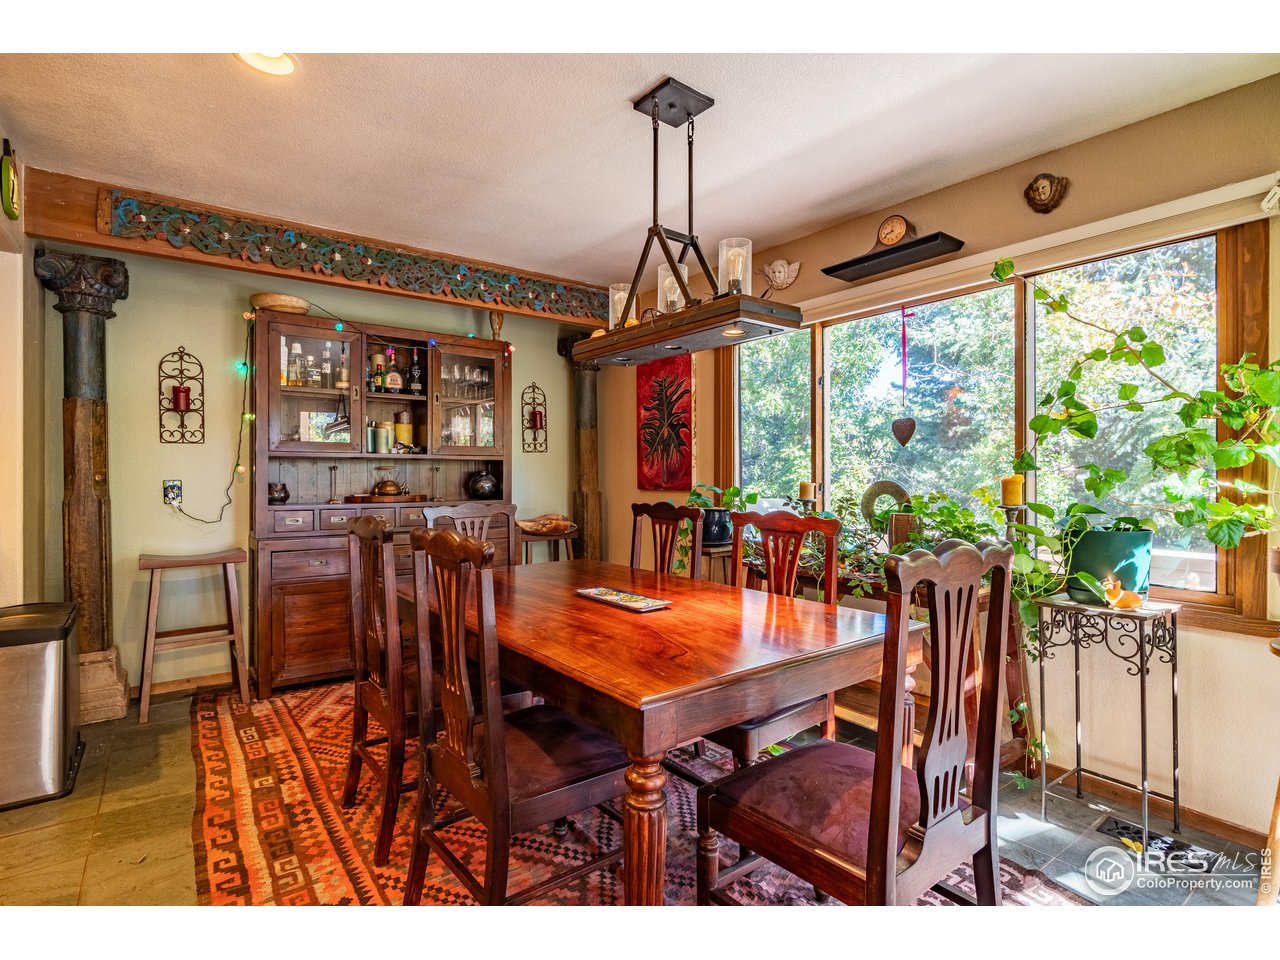
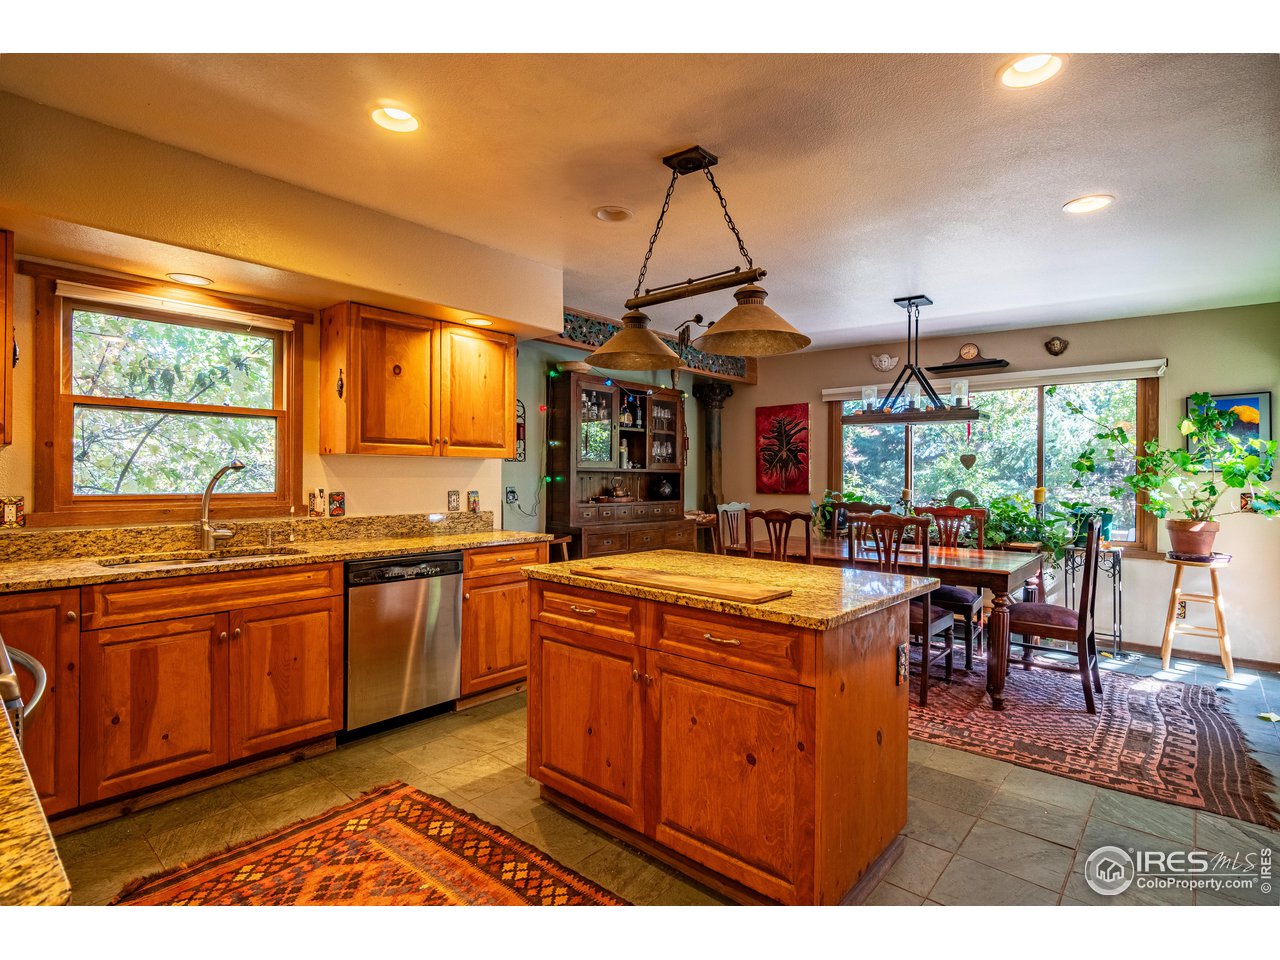
  • other interior Features Eat-in Kitchen, Separate Dining Room, Open Floorplan, Pantry, Walk-In Closet(s), Washer/Dryer Hookup, Kitchen Island

Area & Lot

  • Status Sold
  • Date Sold March 20, 2024
  • Living Area2,994 Sq.Ft.
  • Lot Area0.35 Acres
  • MLS® ID1001247
  • TypeResidential
  • YEAR BUILT1995
  • Architecture StylesSpanish
  • View DescriptionMountain(s)
  • Elementary SchoolRoxborough
  • Middle SchoolRanch View
  • High SchoolThunderRidge
  • School DistrictDouglas County RE-1

Exterior

  • STORIES1
  • Garage Space2.0
  • water SourceDistrict
  • utilitiesNatural Gas Available, Electricity Available, Cable Available, Satellite Avail, High Speed Avail
  • roofRubber
  • lot featuresWooded, Deciduous Trees, Rock Outcropping, Paved
  • HEAT TYPEForced Air
  • AIR CONDITIONINGCeiling Fan(s)
  • sewerPublic Sewer
  • Disability FeaturesMain Floor Bath, Main Level Bedroom, Stall Shower, Main Level Laundry

Financial

  • Sales Price$975,000
  • Real Estate Tax $3,623/yr
  • HOA $2,275/yr
  • Zoning SFR

Work With Me

I’m excited to work with anyone from first-time home buyers to luxury clients and I treat all my clients like family. We form strong relationships throughout the process and stay in touch even after closing.

Follow Me on Instagram