Leave a Message

By providing your contact information to Jane Kraemer, your personal information will be processed in accordance with Jane Kraemer's Privacy Policy. By checking the box(es) below, you consent to receive communications regarding your real estate inquiries and related marketing and promotional updates in the manner selected by you. For SMS text messages, message frequency varies. Message and data rates may apply. You may opt out of receiving further communications from Jane Kraemer at any time. To opt out of receiving SMS text messages, reply STOP to unsubscribe.

Thank you for your message. I will be in touch with you shortly.

Explore Properties
5612 Grandville Ave
5612 Grandville Ave
5612 Grandville Ave
5612 Grandville Ave
5612 Grandville Ave
5612 Grandville Ave
5612 Grandville Ave
5612 Grandville Ave
5612 Grandville Ave
5612 Grandville Ave
5612 Grandville Ave
5612 Grandville Ave
5612 Grandville Ave
5612 Grandville Ave
5612 Grandville Ave
5612 Grandville Ave
5612 Grandville Ave
5612 Grandville Ave
5612 Grandville Ave
5612 Grandville Ave
5612 Grandville Ave
5612 Grandville Ave
5612 Grandville Ave
5612 Grandville Ave
5612 Grandville Ave
5612 Grandville Ave
5612 Grandville Ave
5612 Grandville Ave
SEE ALL PHOTOS
5612 Grandville Ave
5612 Grandville Ave
5612 Grandville Ave
5612 Grandville Ave
5612 Grandville Ave
5612 Grandville Ave
5612 Grandville Ave
5612 Grandville Ave
5612 Grandville Ave
5612 Grandville Ave
5612 Grandville Ave
5612 Grandville Ave
5612 Grandville Ave
5612 Grandville Ave
5612 Grandville Ave
5612 Grandville Ave
5612 Grandville Ave
5612 Grandville Ave
5612 Grandville Ave
5612 Grandville Ave
5612 Grandville Ave
5612 Grandville Ave
5612 Grandville Ave
5612 Grandville Ave
5612 Grandville Ave
5612 Grandville Ave
5612 Grandville Ave
5612 Grandville Ave
Courtesy of , Jesus Orozco Listing Contact: [email protected],303-570-8561 
Sold

5612 Grandville Ave

5612 Grandville Ave, Longmont, CO 80503

$1,152,949
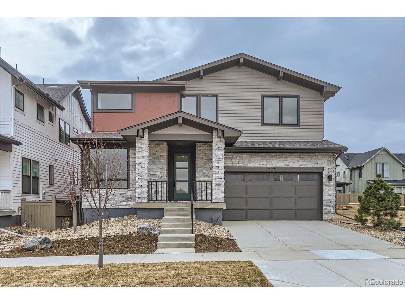
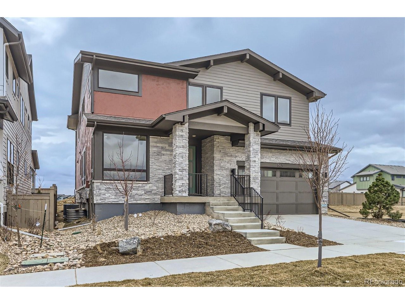
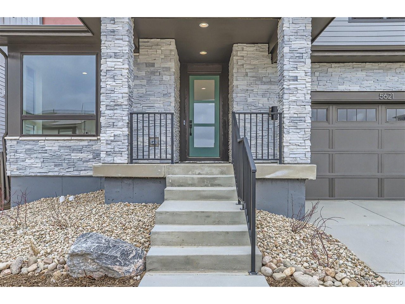
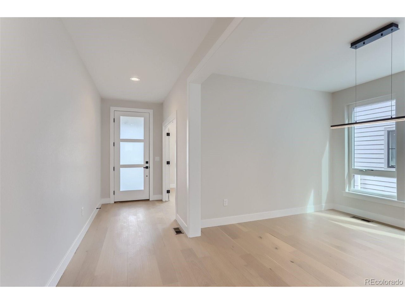
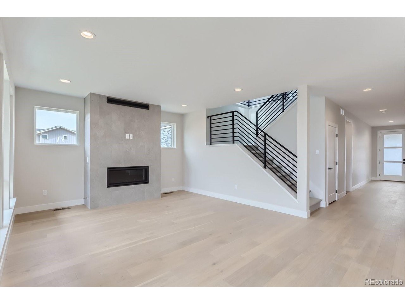
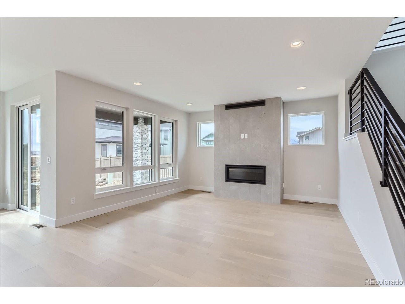
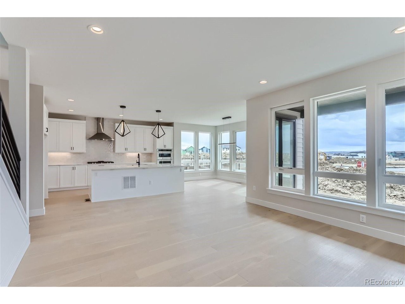
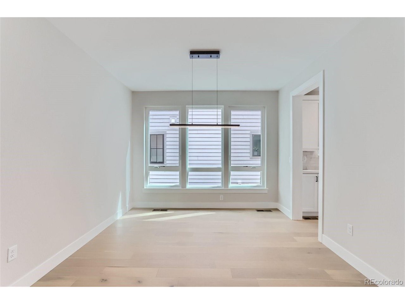
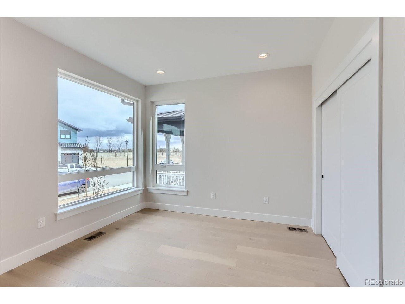
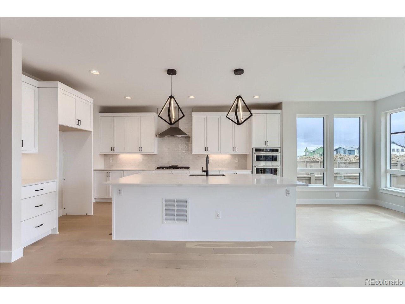
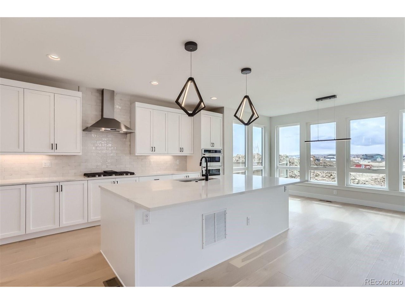
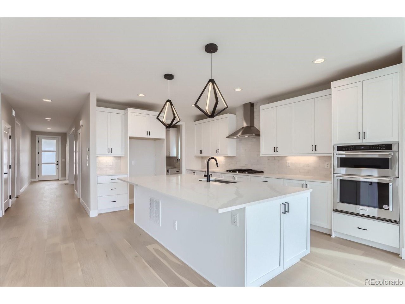
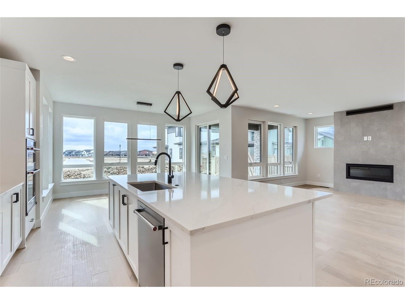
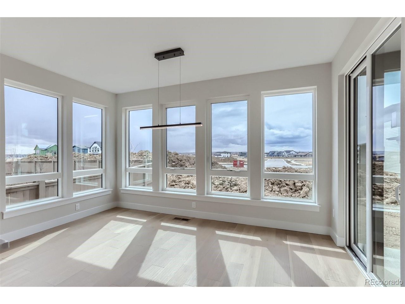
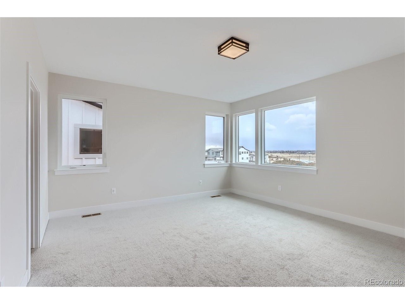
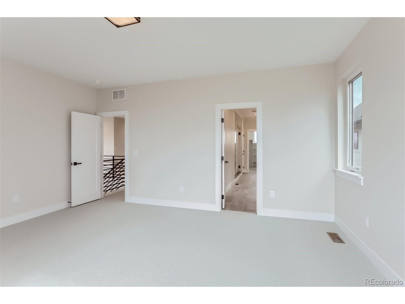
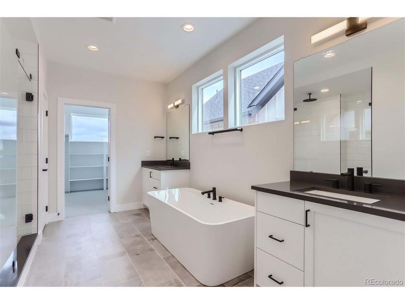
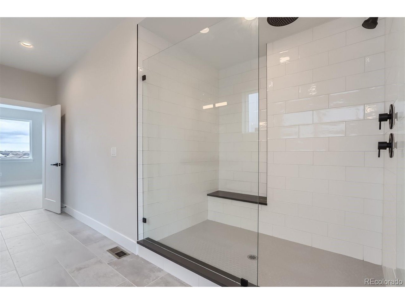
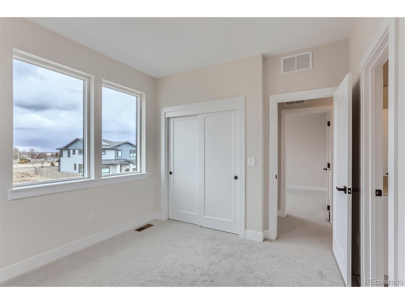
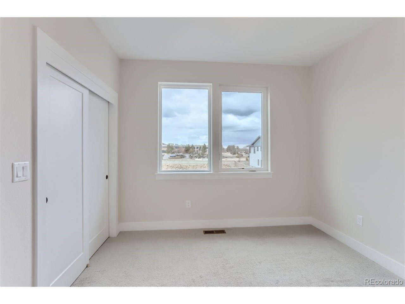
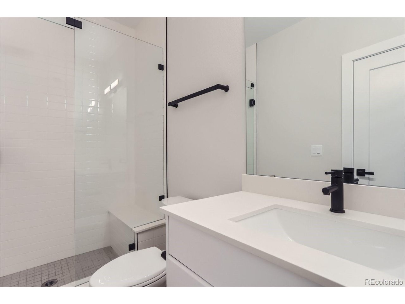
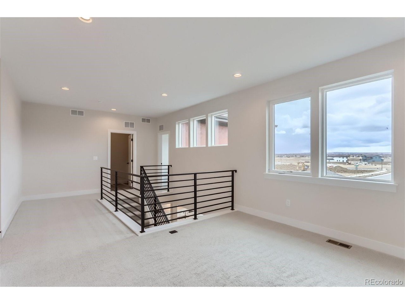
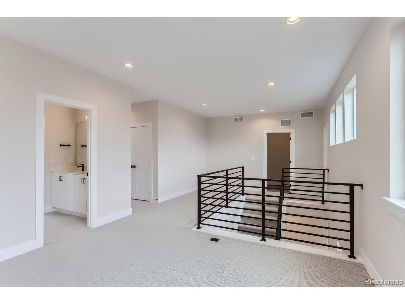
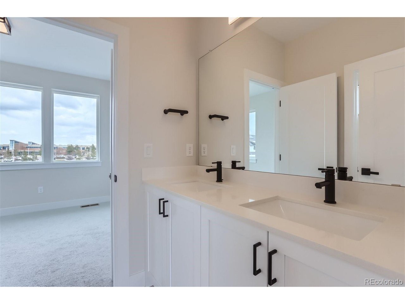
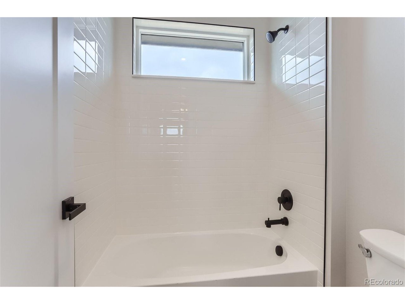
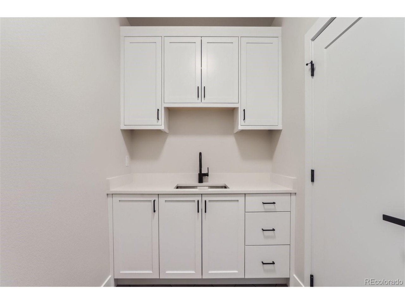
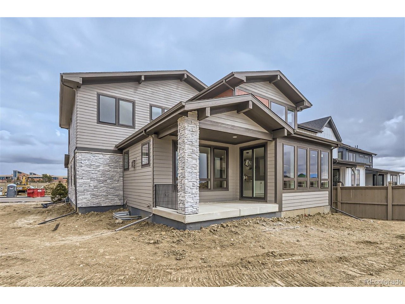
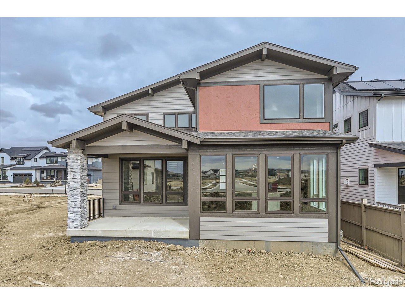
Brand new McStain single family home in beautiful West Grange! The Harmony plan captures the essence of space, style, and sensible living. This 3-bedroom + loft, 3.5-bathroom home offers 2,781 square feet above ground, plus 1,084 unfinished square feet in the full basement, and upgraded 8' doors throughout! It also includes a main floor study, formal dining and casual dining areas, butler's pantry, under cabinet lighting, electric blinds, and a finished 3-car garage. The designer finishes include engineered hardwood flooring, custom-made Tharp cabinetry throughout, quartz countertops, interior black metal railings, concrete window-wells, and stainless-steel KitchenAid appliances! This home is finished in our Mid-Century Modern elevation. OFFERING SPECIAL FINANCING! Photos are from similar home with same floor plan.

3
beds

4
baths

2,781 Sq.Ft. LIVING AREA

4,791.6 Sq.Ft. lot

Jane Kraemer

Jane Kraemer

Features & Amenities

Interior

  • total bedrooms3
  • Total bathrooms4
  • full bathrooms2
  • three quarter bathroom1
  • half bathroom1
  • Fireplace Great Room, One
  • APPLIANCES Dishwasher, Microwave, Disposal, Fire Alarm
  • other interior Features Eat-in Kitchen, Open Floorplan, Pantry, Walk-In Closet(s), Jack Jill Bathroom, Kitchen Island

Area & Lot

  • Status Sold
  • Date Sold December 13, 2024
  • Living Area2,781 Sq.Ft.
  • Lot Area4,791.6 Sq.Ft.
  • MLS® ID9651390
  • TypeResidential
  • YEAR BUILT2024
  • NeighborhoodLongmont
  • Architecture StylesContemporary
  • Elementary SchoolBlue Mountain
  • Middle SchoolAltona
  • High SchoolSilver Creek
  • School DistrictST Vrain Dist RE 1J

Exterior

  • STORIES2
  • Garage Space3.0
  • water SourceCity
  • utilitiesNatural Gas Available, Electricity Available, Cable Available
  • roofFiberglass
  • lot featuresHouse/Lot Faces SW, Paved, Gutters
  • HEAT TYPEForced Air
  • AIR CONDITIONINGCentral Air
  • sewerPublic Sewer
  • other exterior FeaturesTandem Garage

Financial

  • Sales Price$1,152,949
  • Real Estate Tax $3,675/yr
  • HOA $55/mo

Longmont

Explore

Work With Me

I’m excited to work with anyone from first-time home buyers to luxury clients and I treat all my clients like family. We form strong relationships throughout the process and stay in touch even after closing.

Follow Me on Instagram