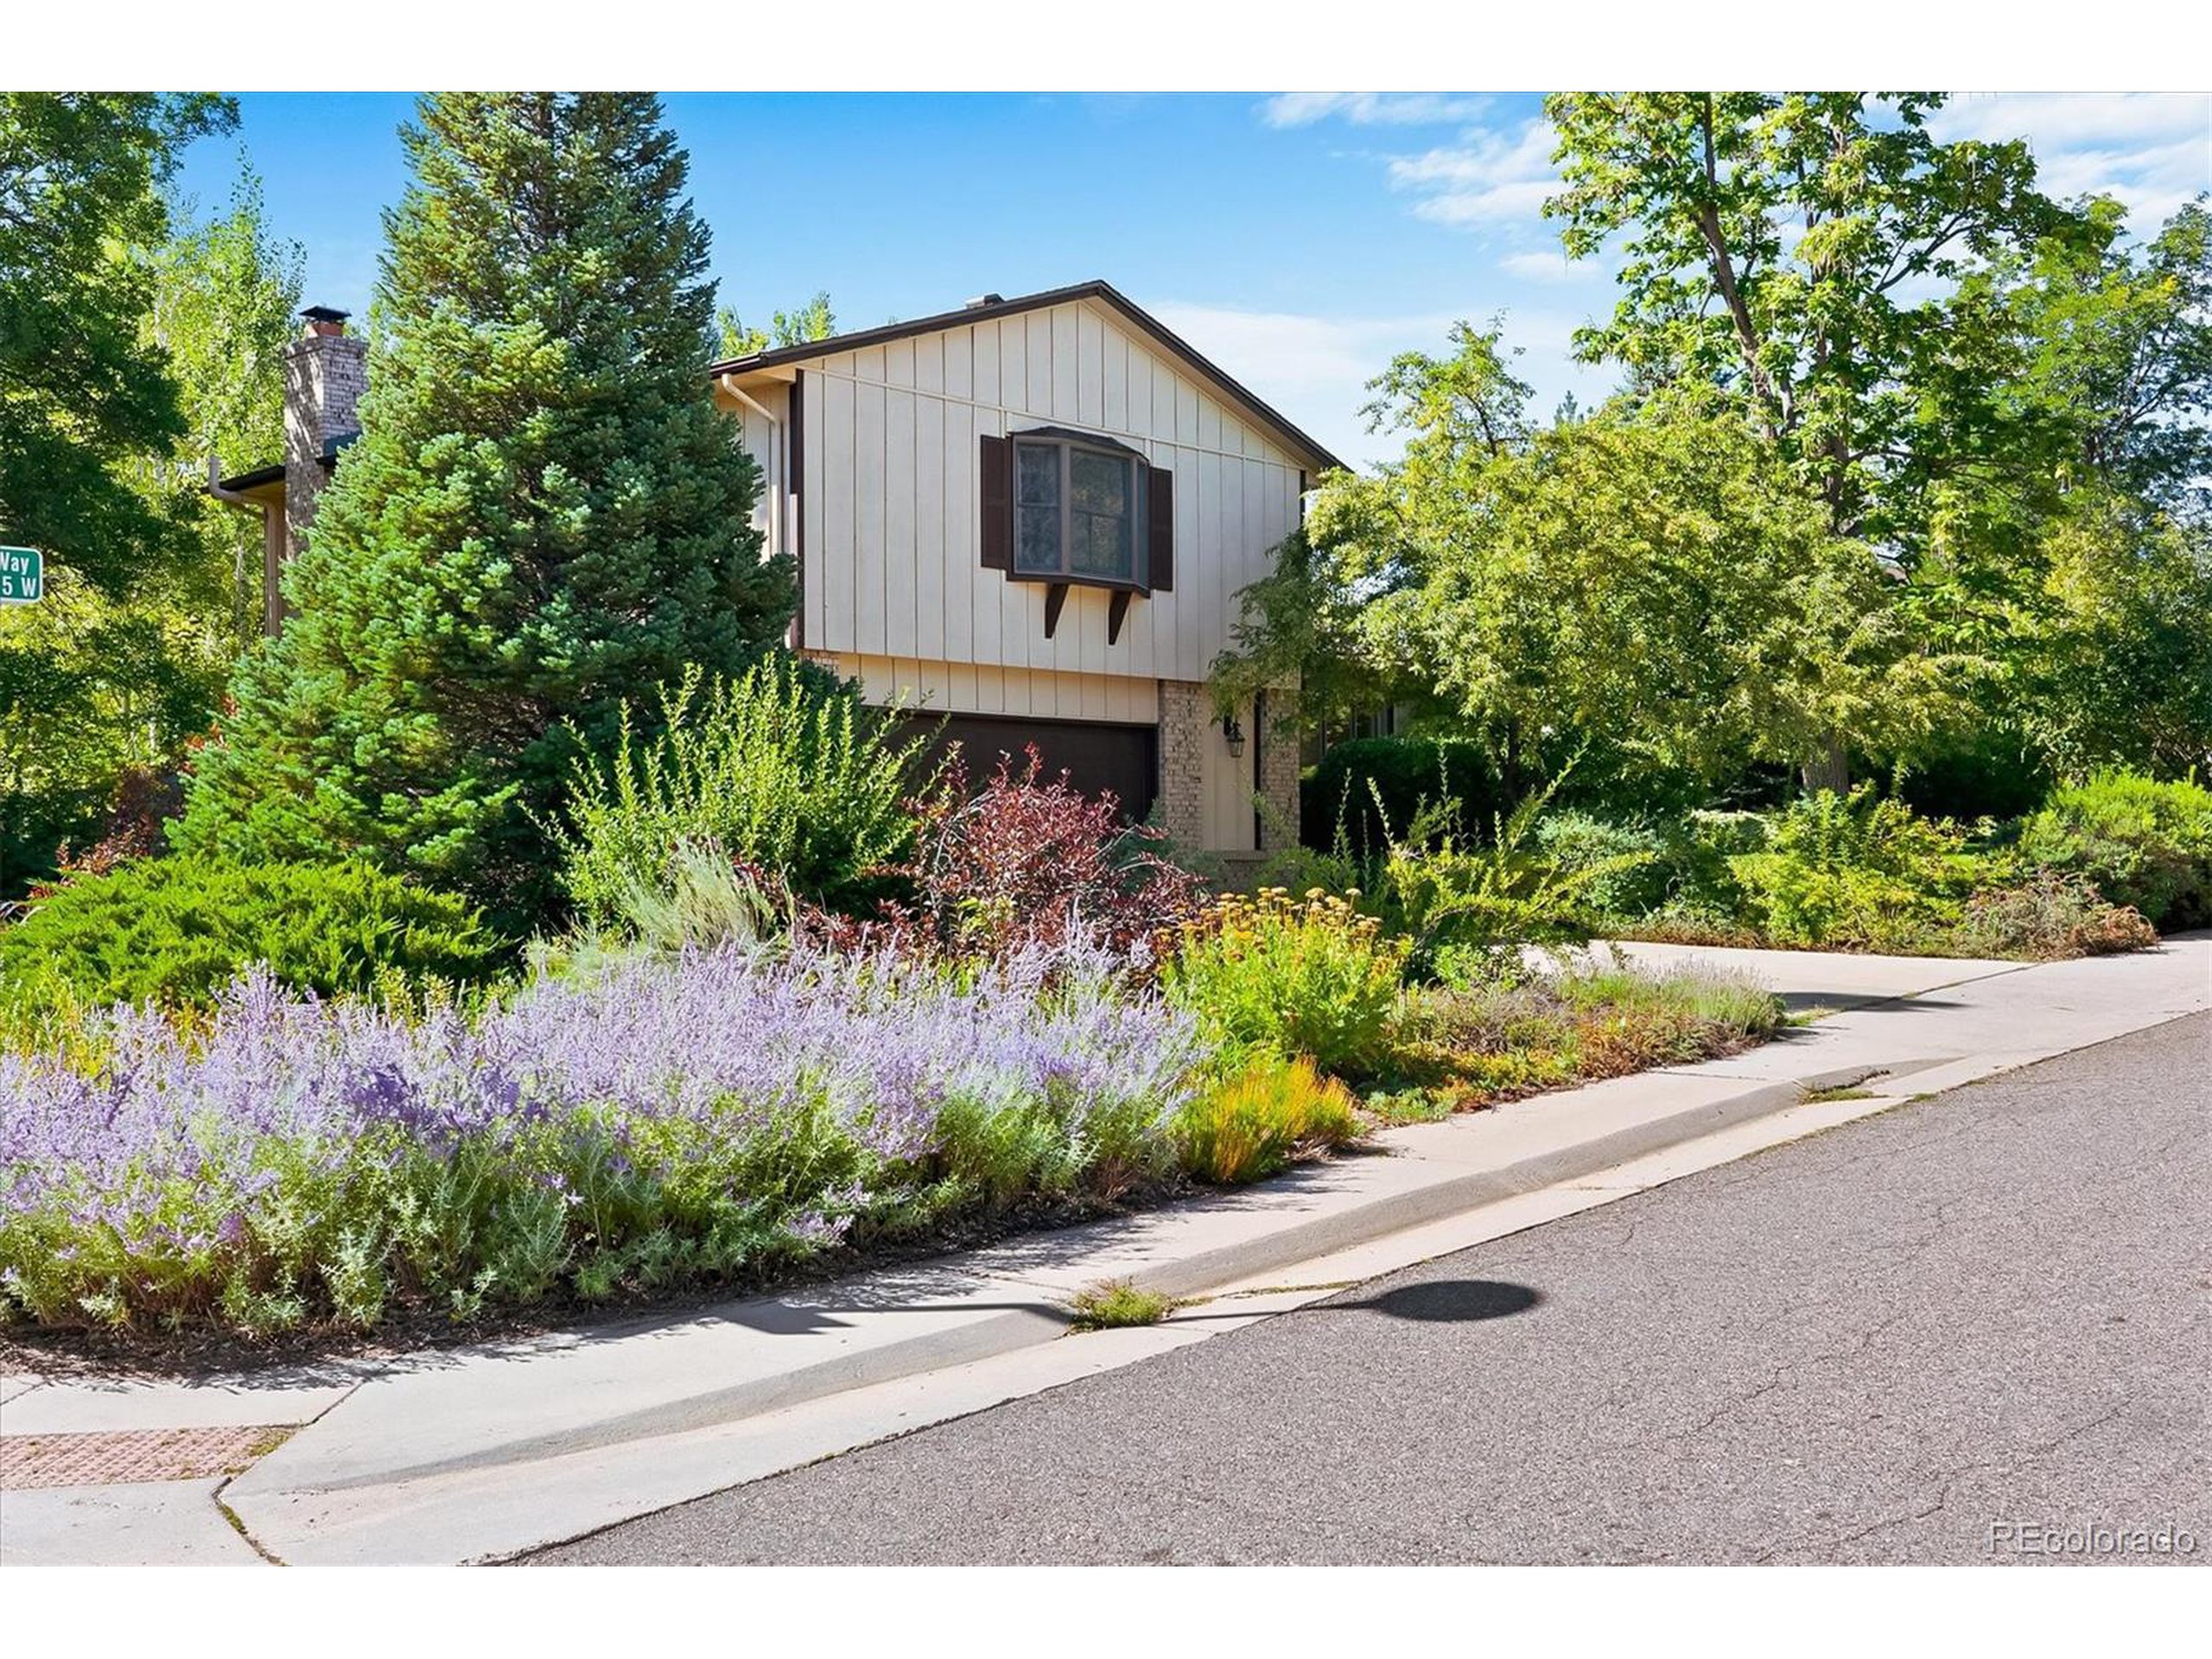
House partly screened by mature trees, with a lush garden of purple flowers along the sidewalk.
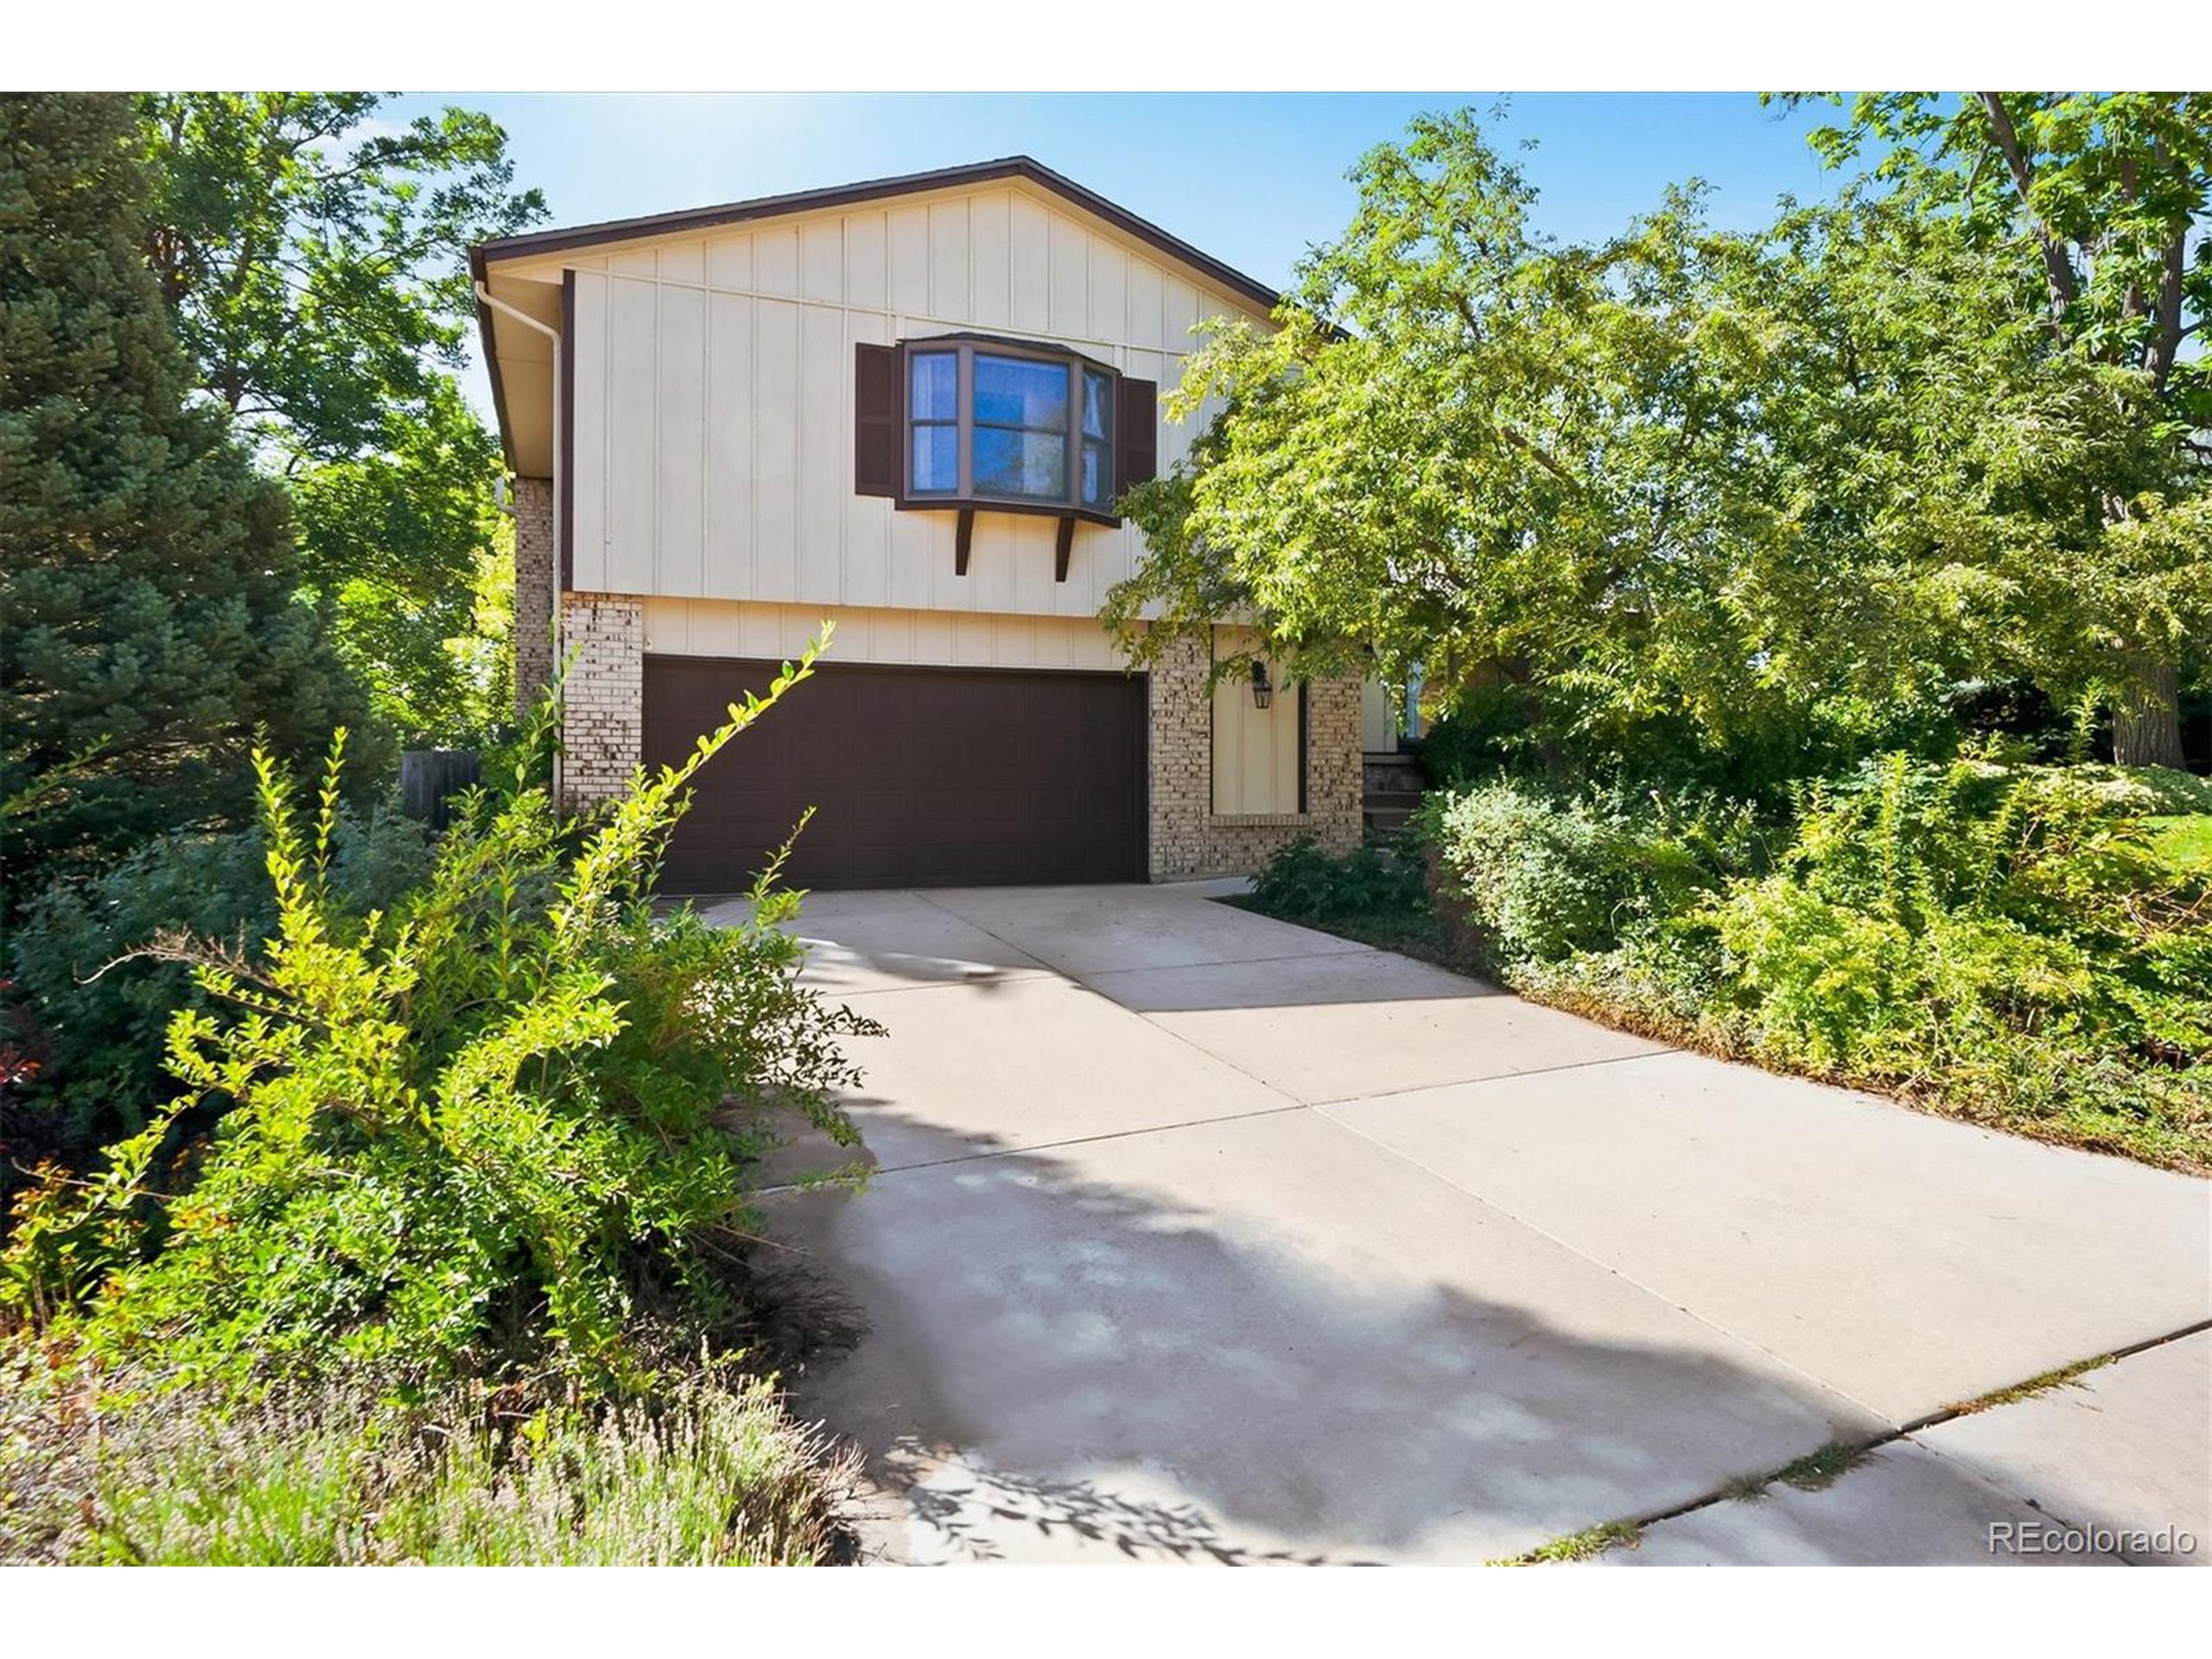
Two-story cream-sided house with brick accents, a dark garage door, and a wide driveway.
Two-story home with a dark garage, concrete driveway, and mature landscaping.
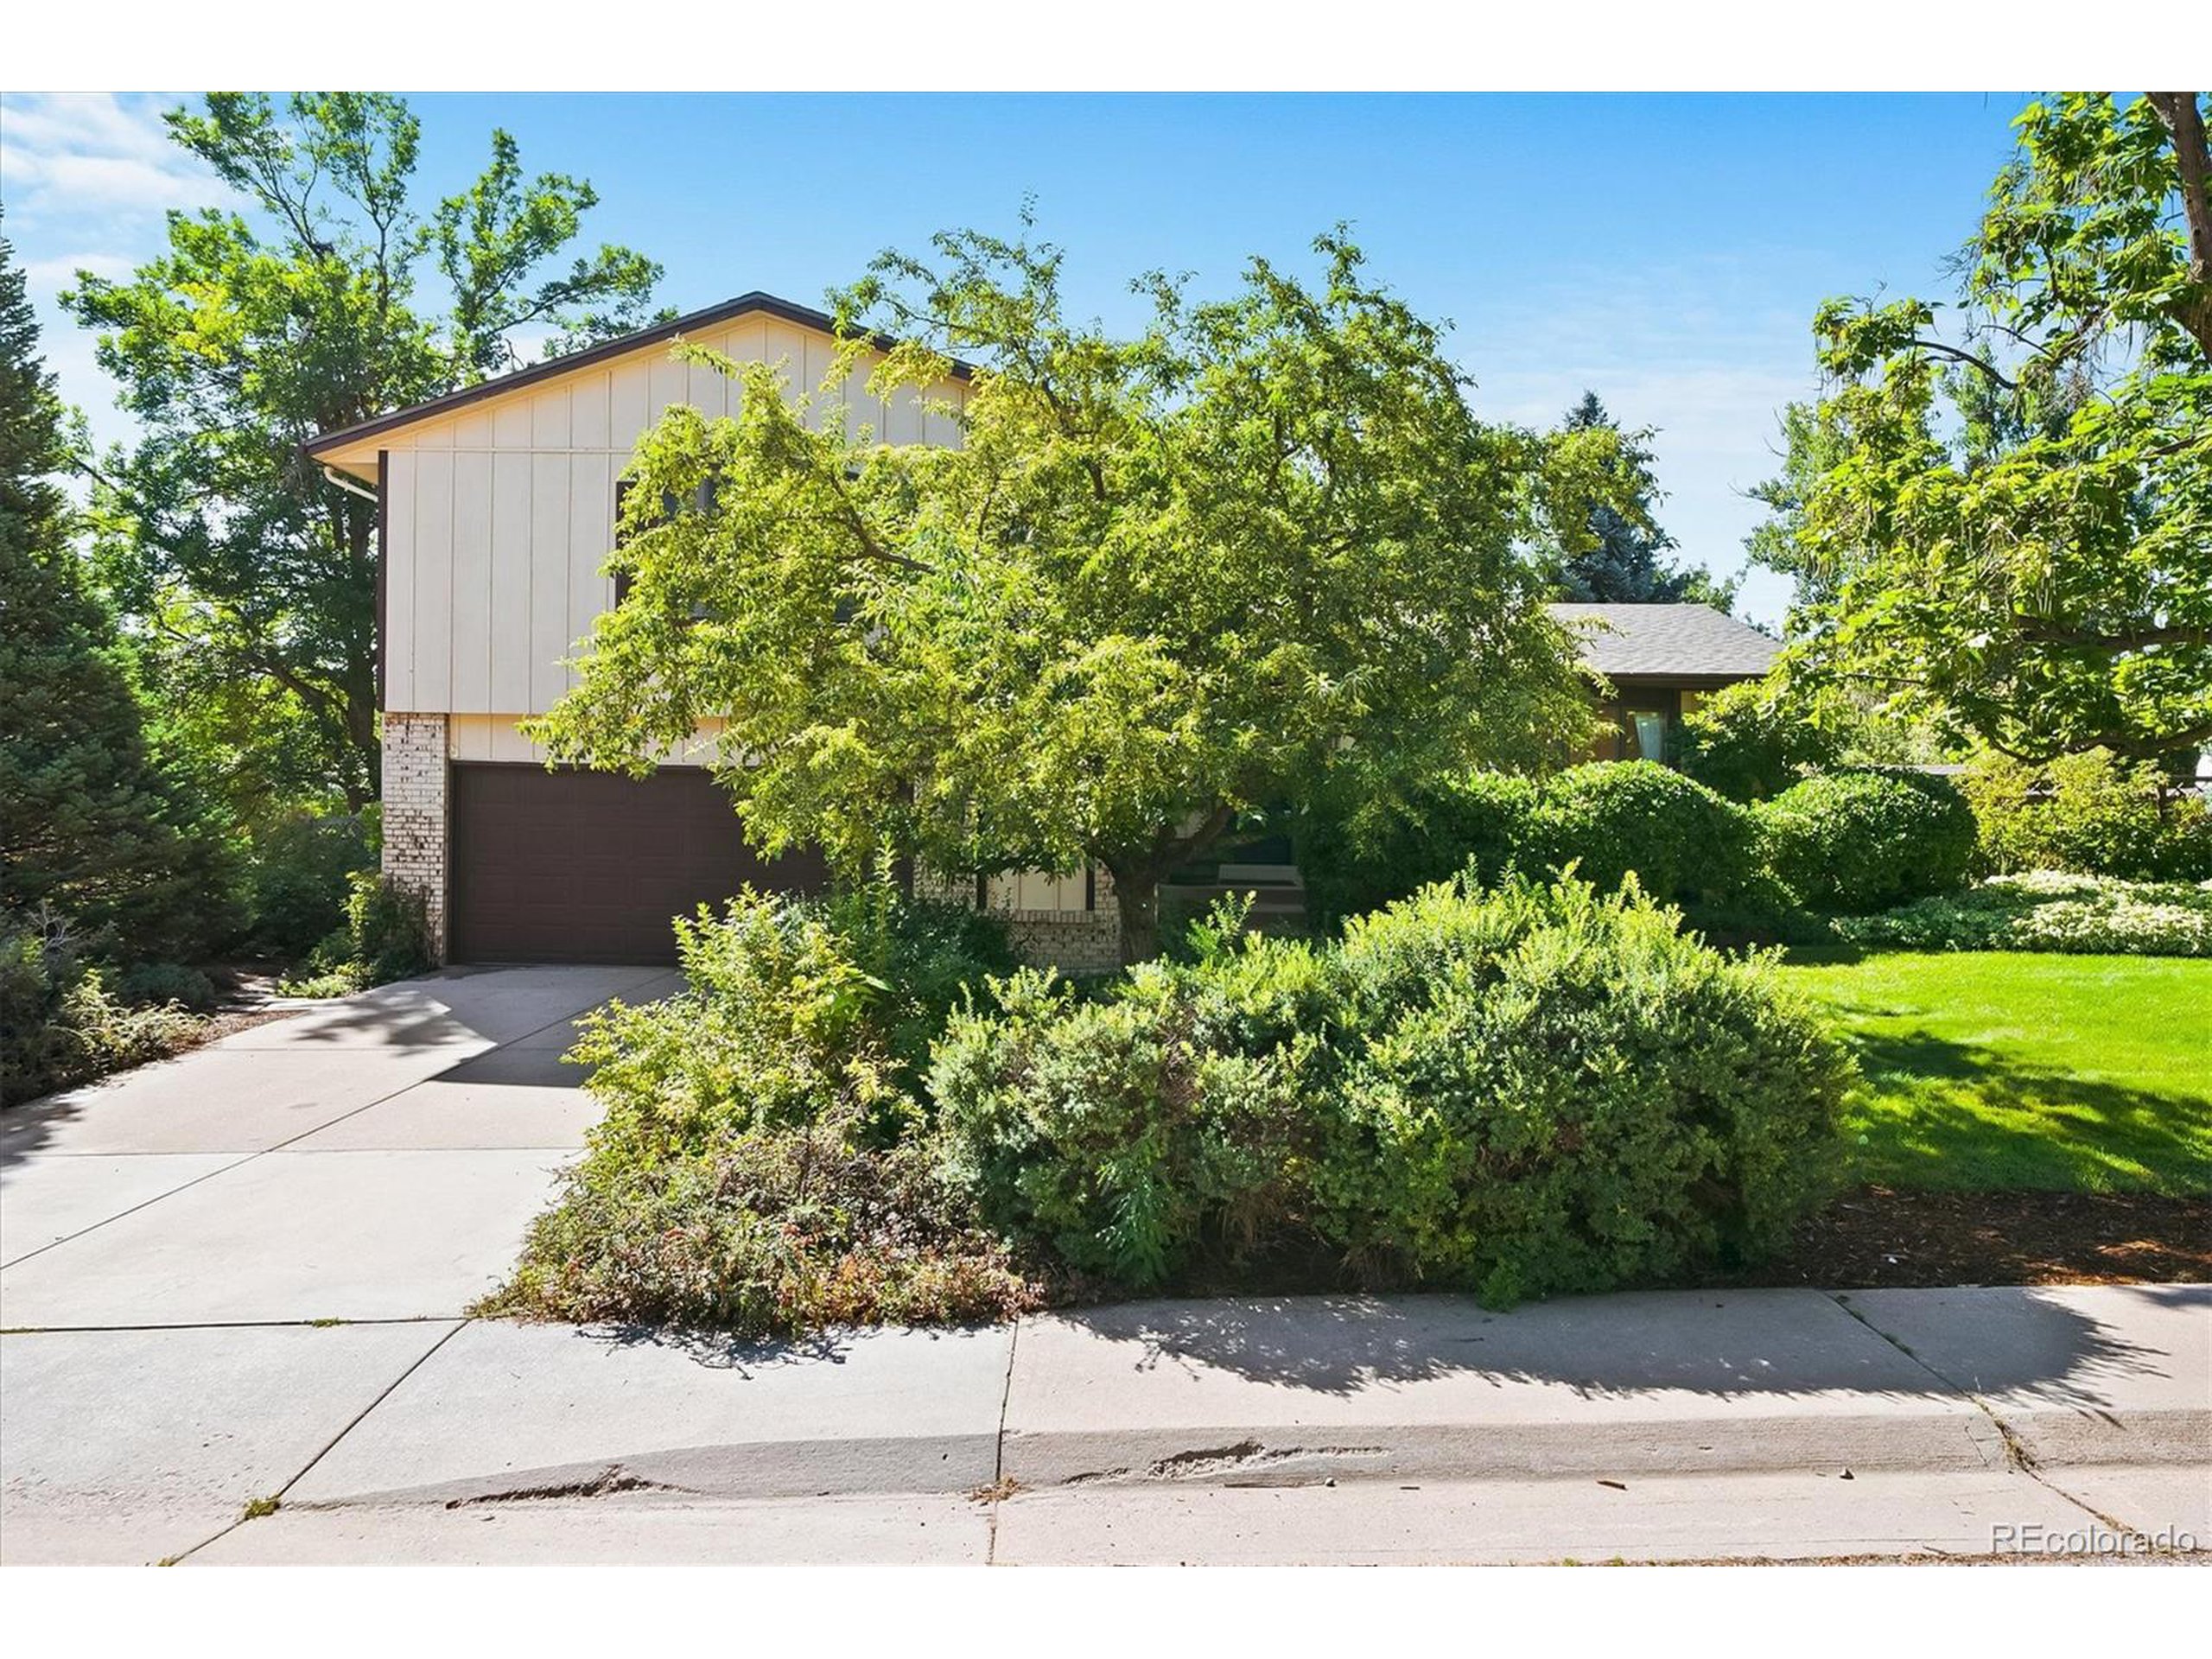
Home exterior with mature trees, trimmed shrubs, and a broad green lawn.
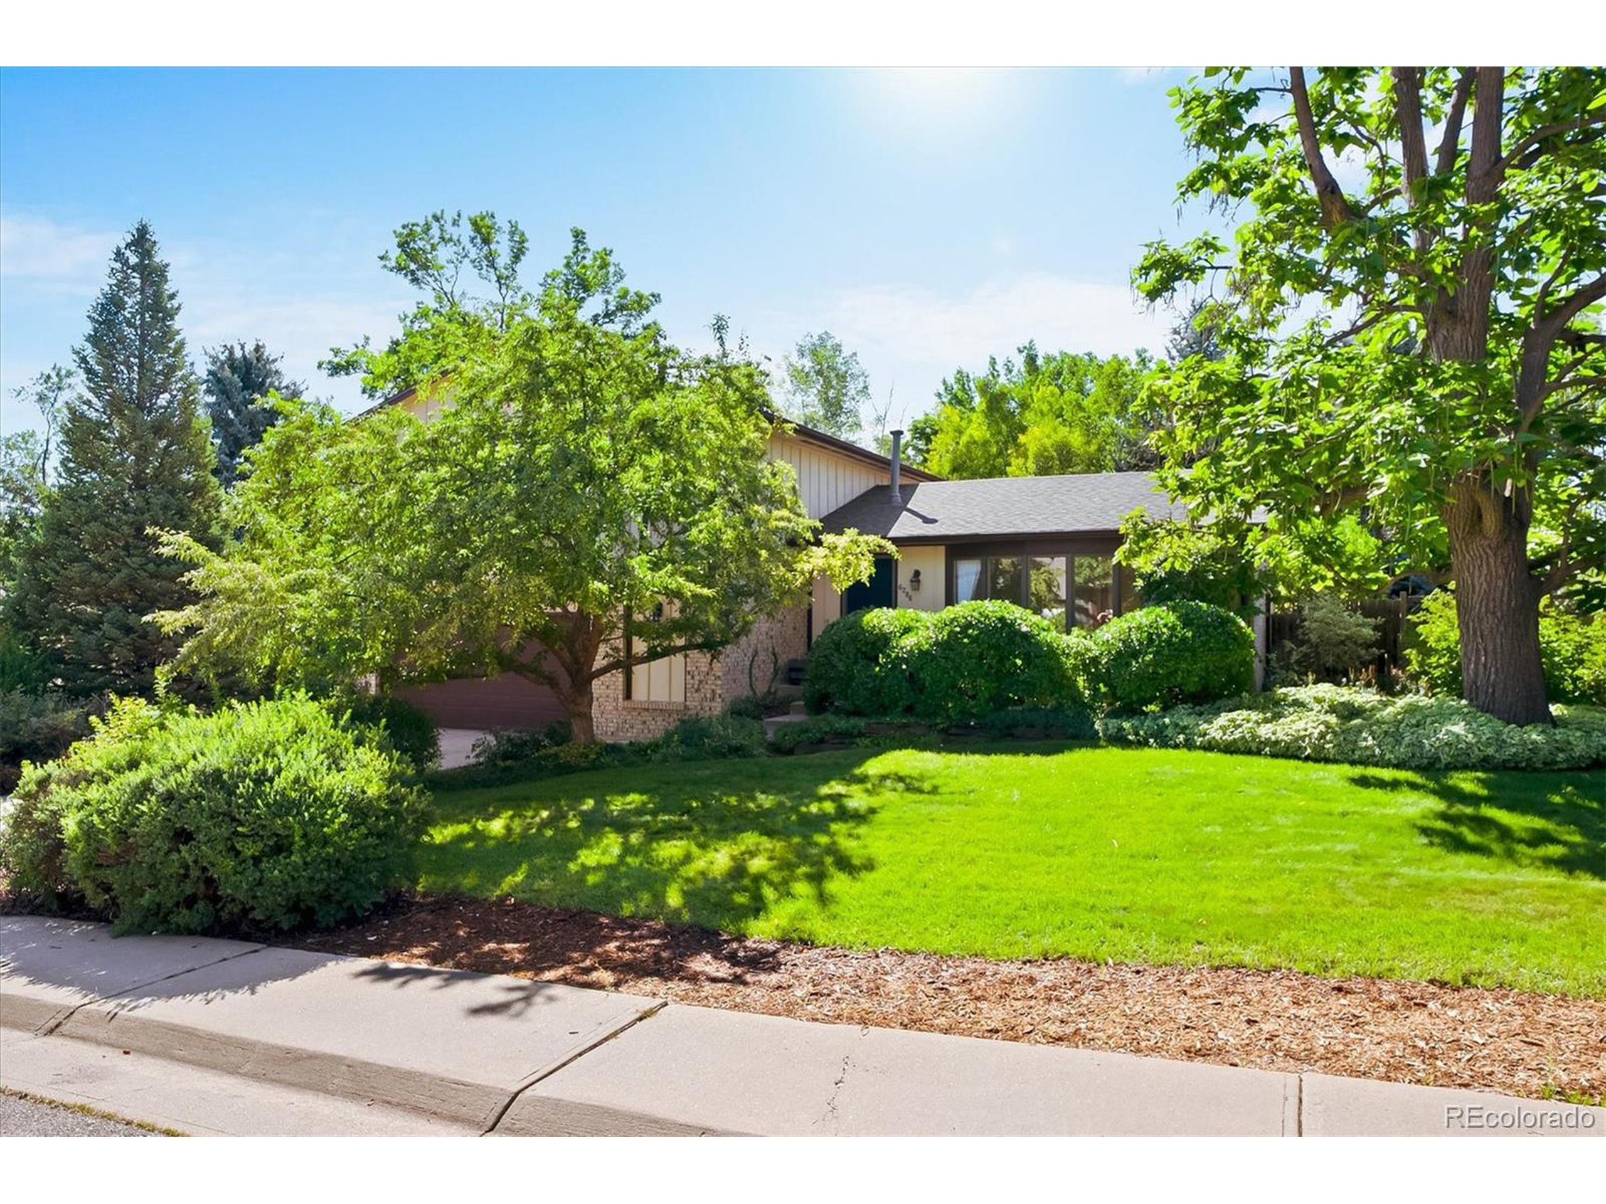
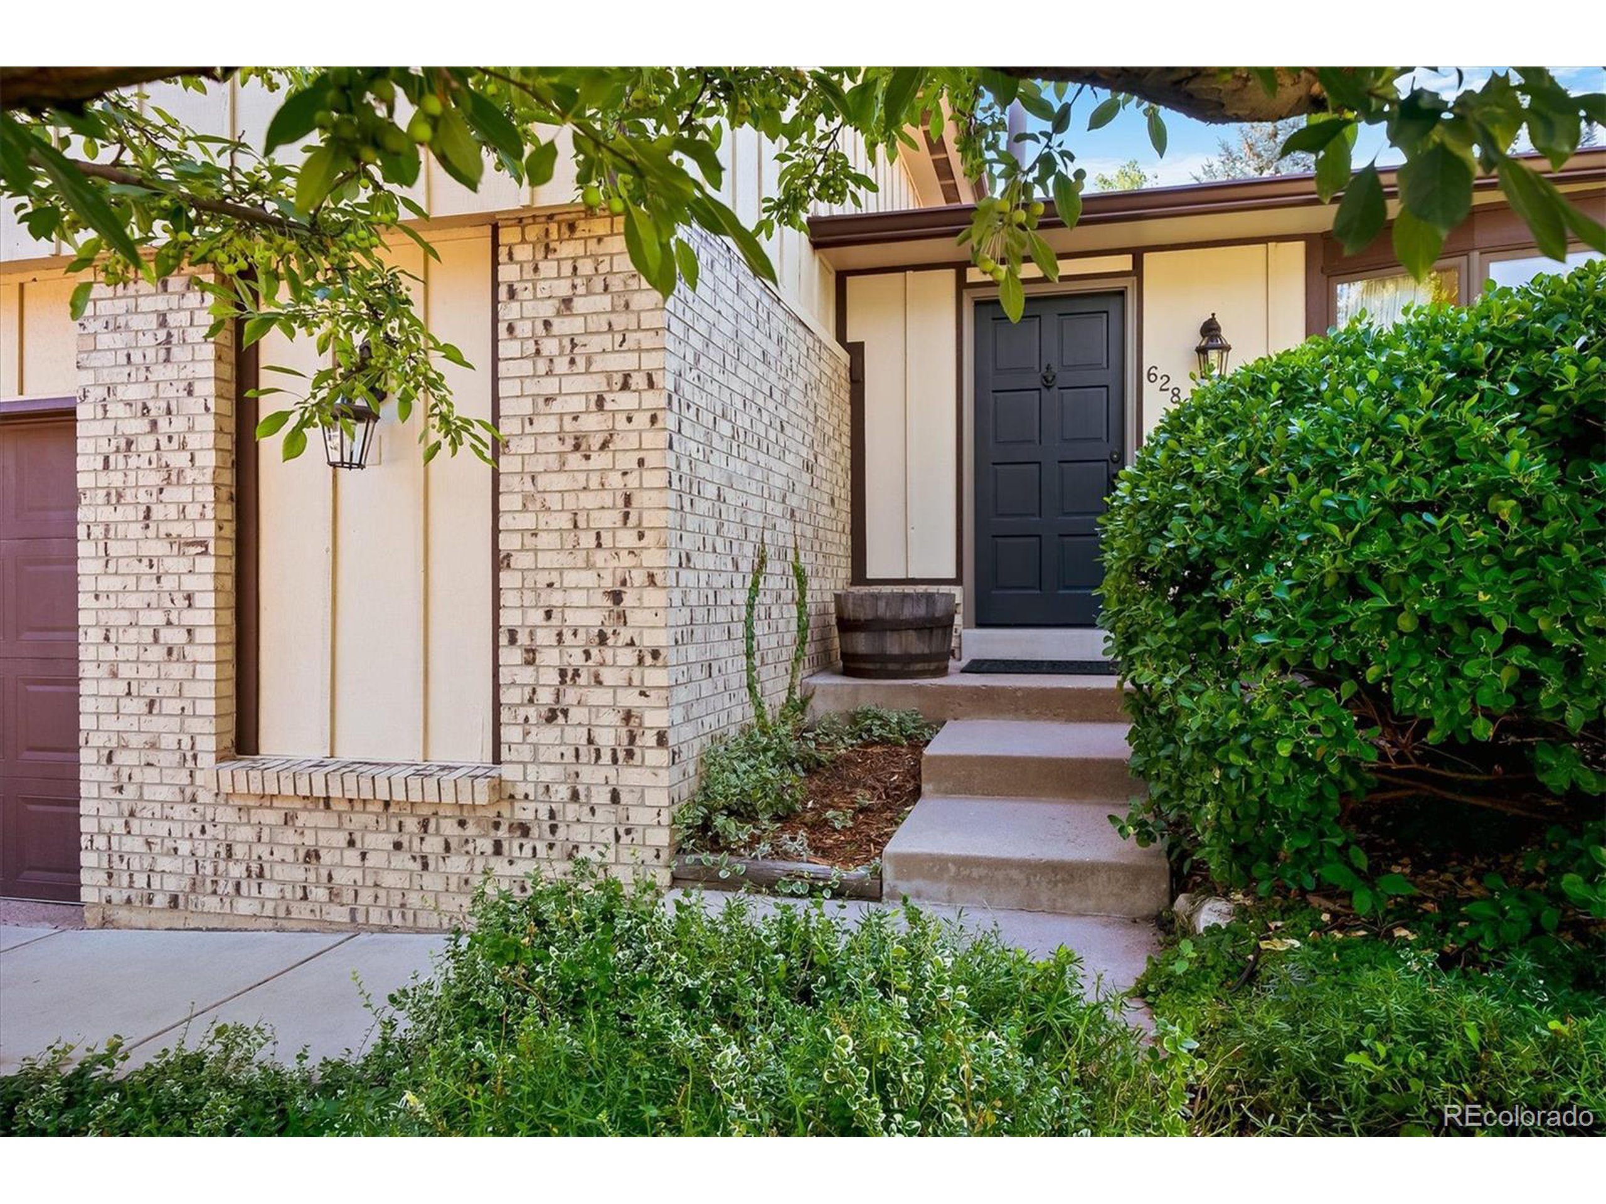
Home entrance with a dark paneled door, light brick facade, concrete steps, and leafy landscaping.
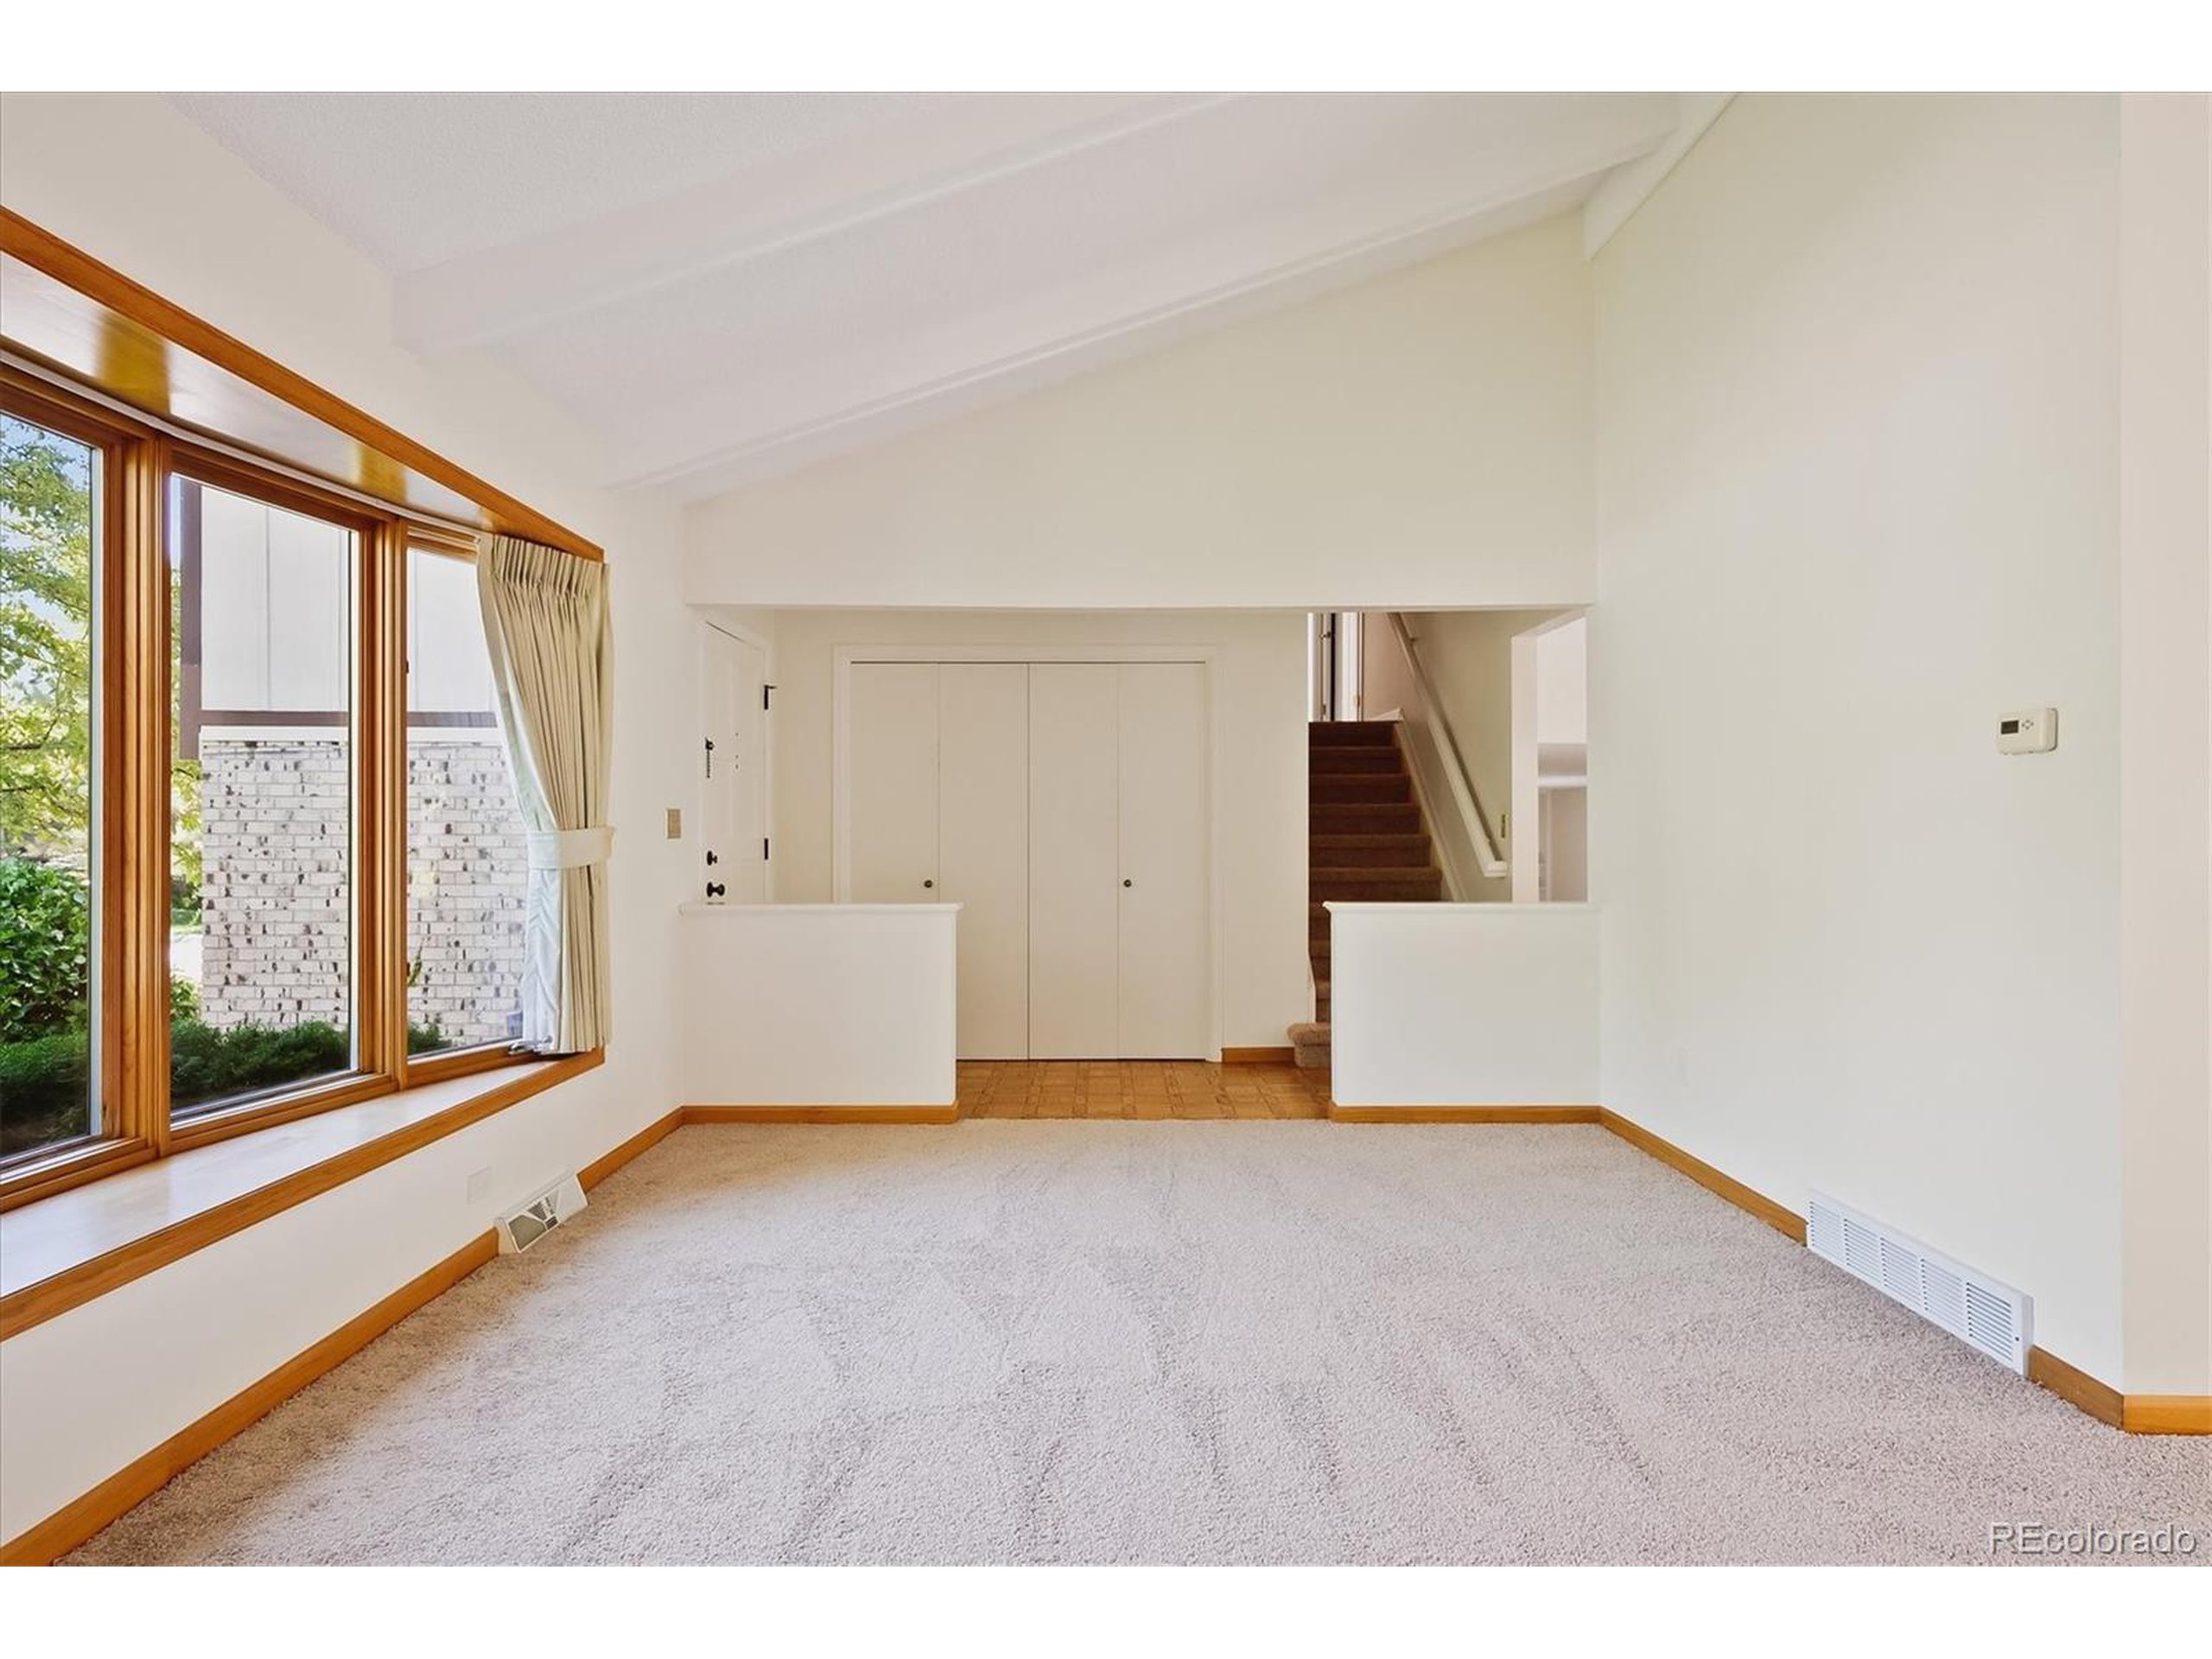
Empty living room with large wood-trimmed windows and a staircase.
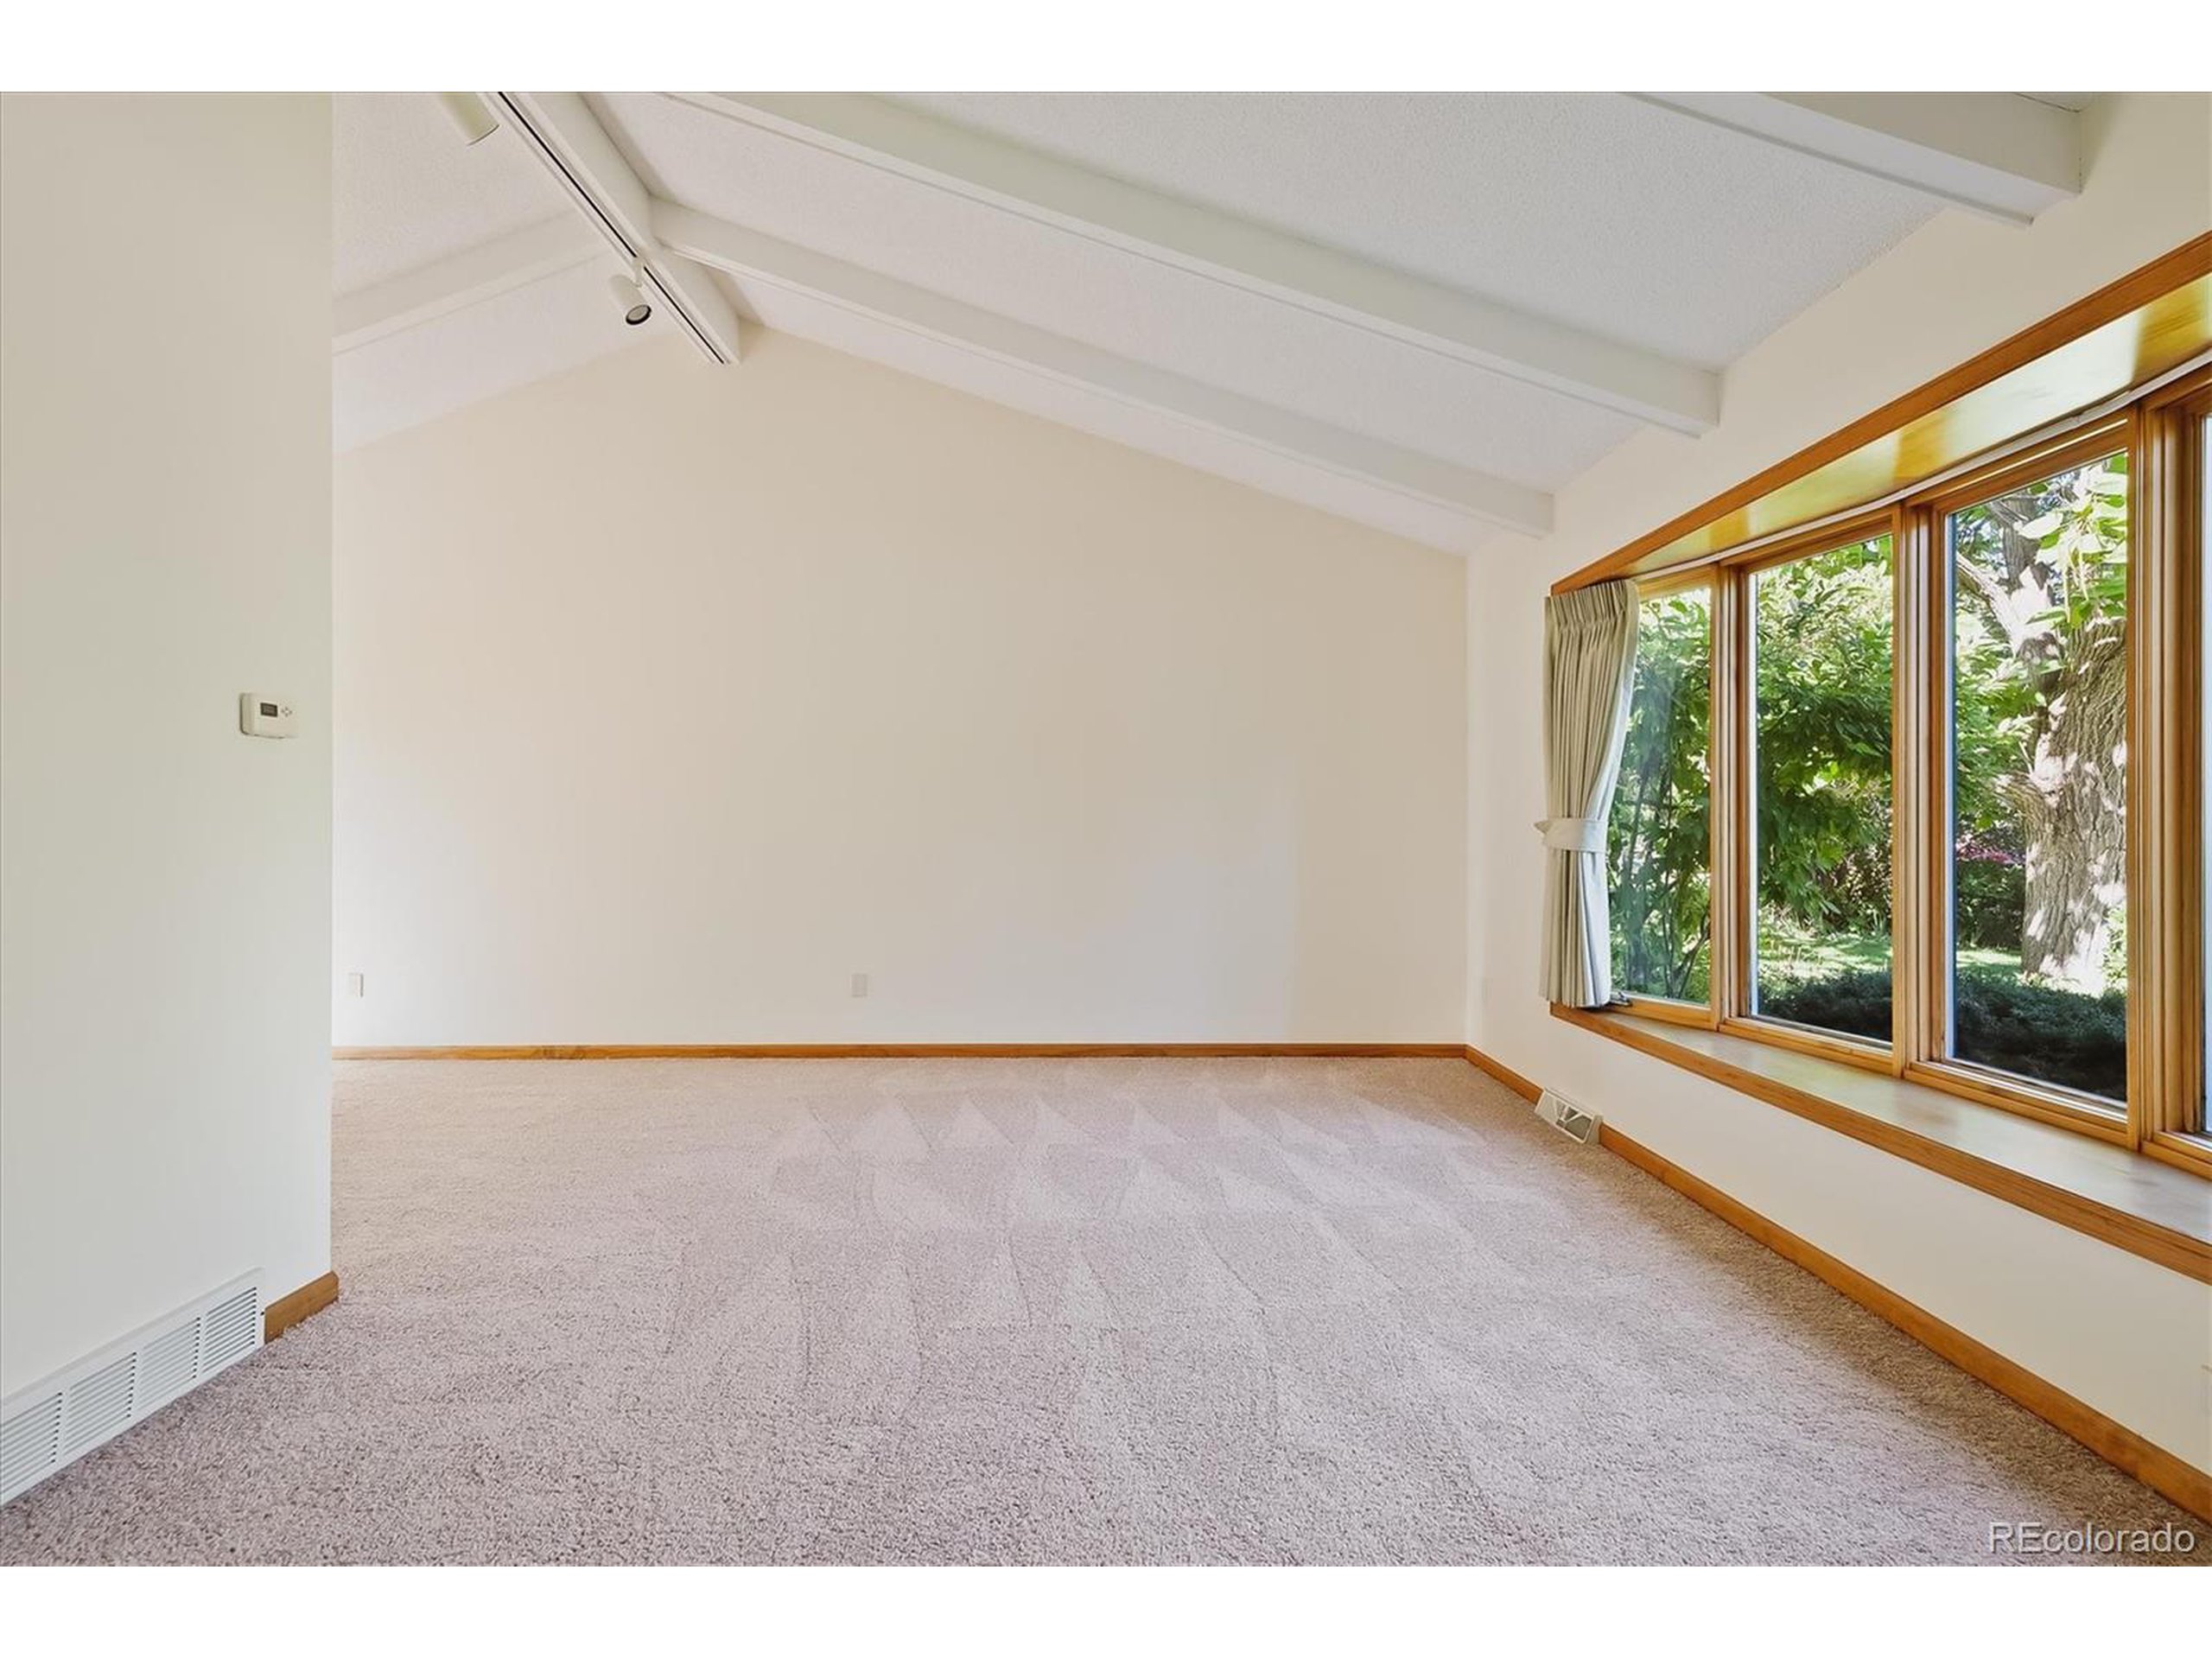
Empty living room with a vaulted beamed ceiling and large wood-framed windows.
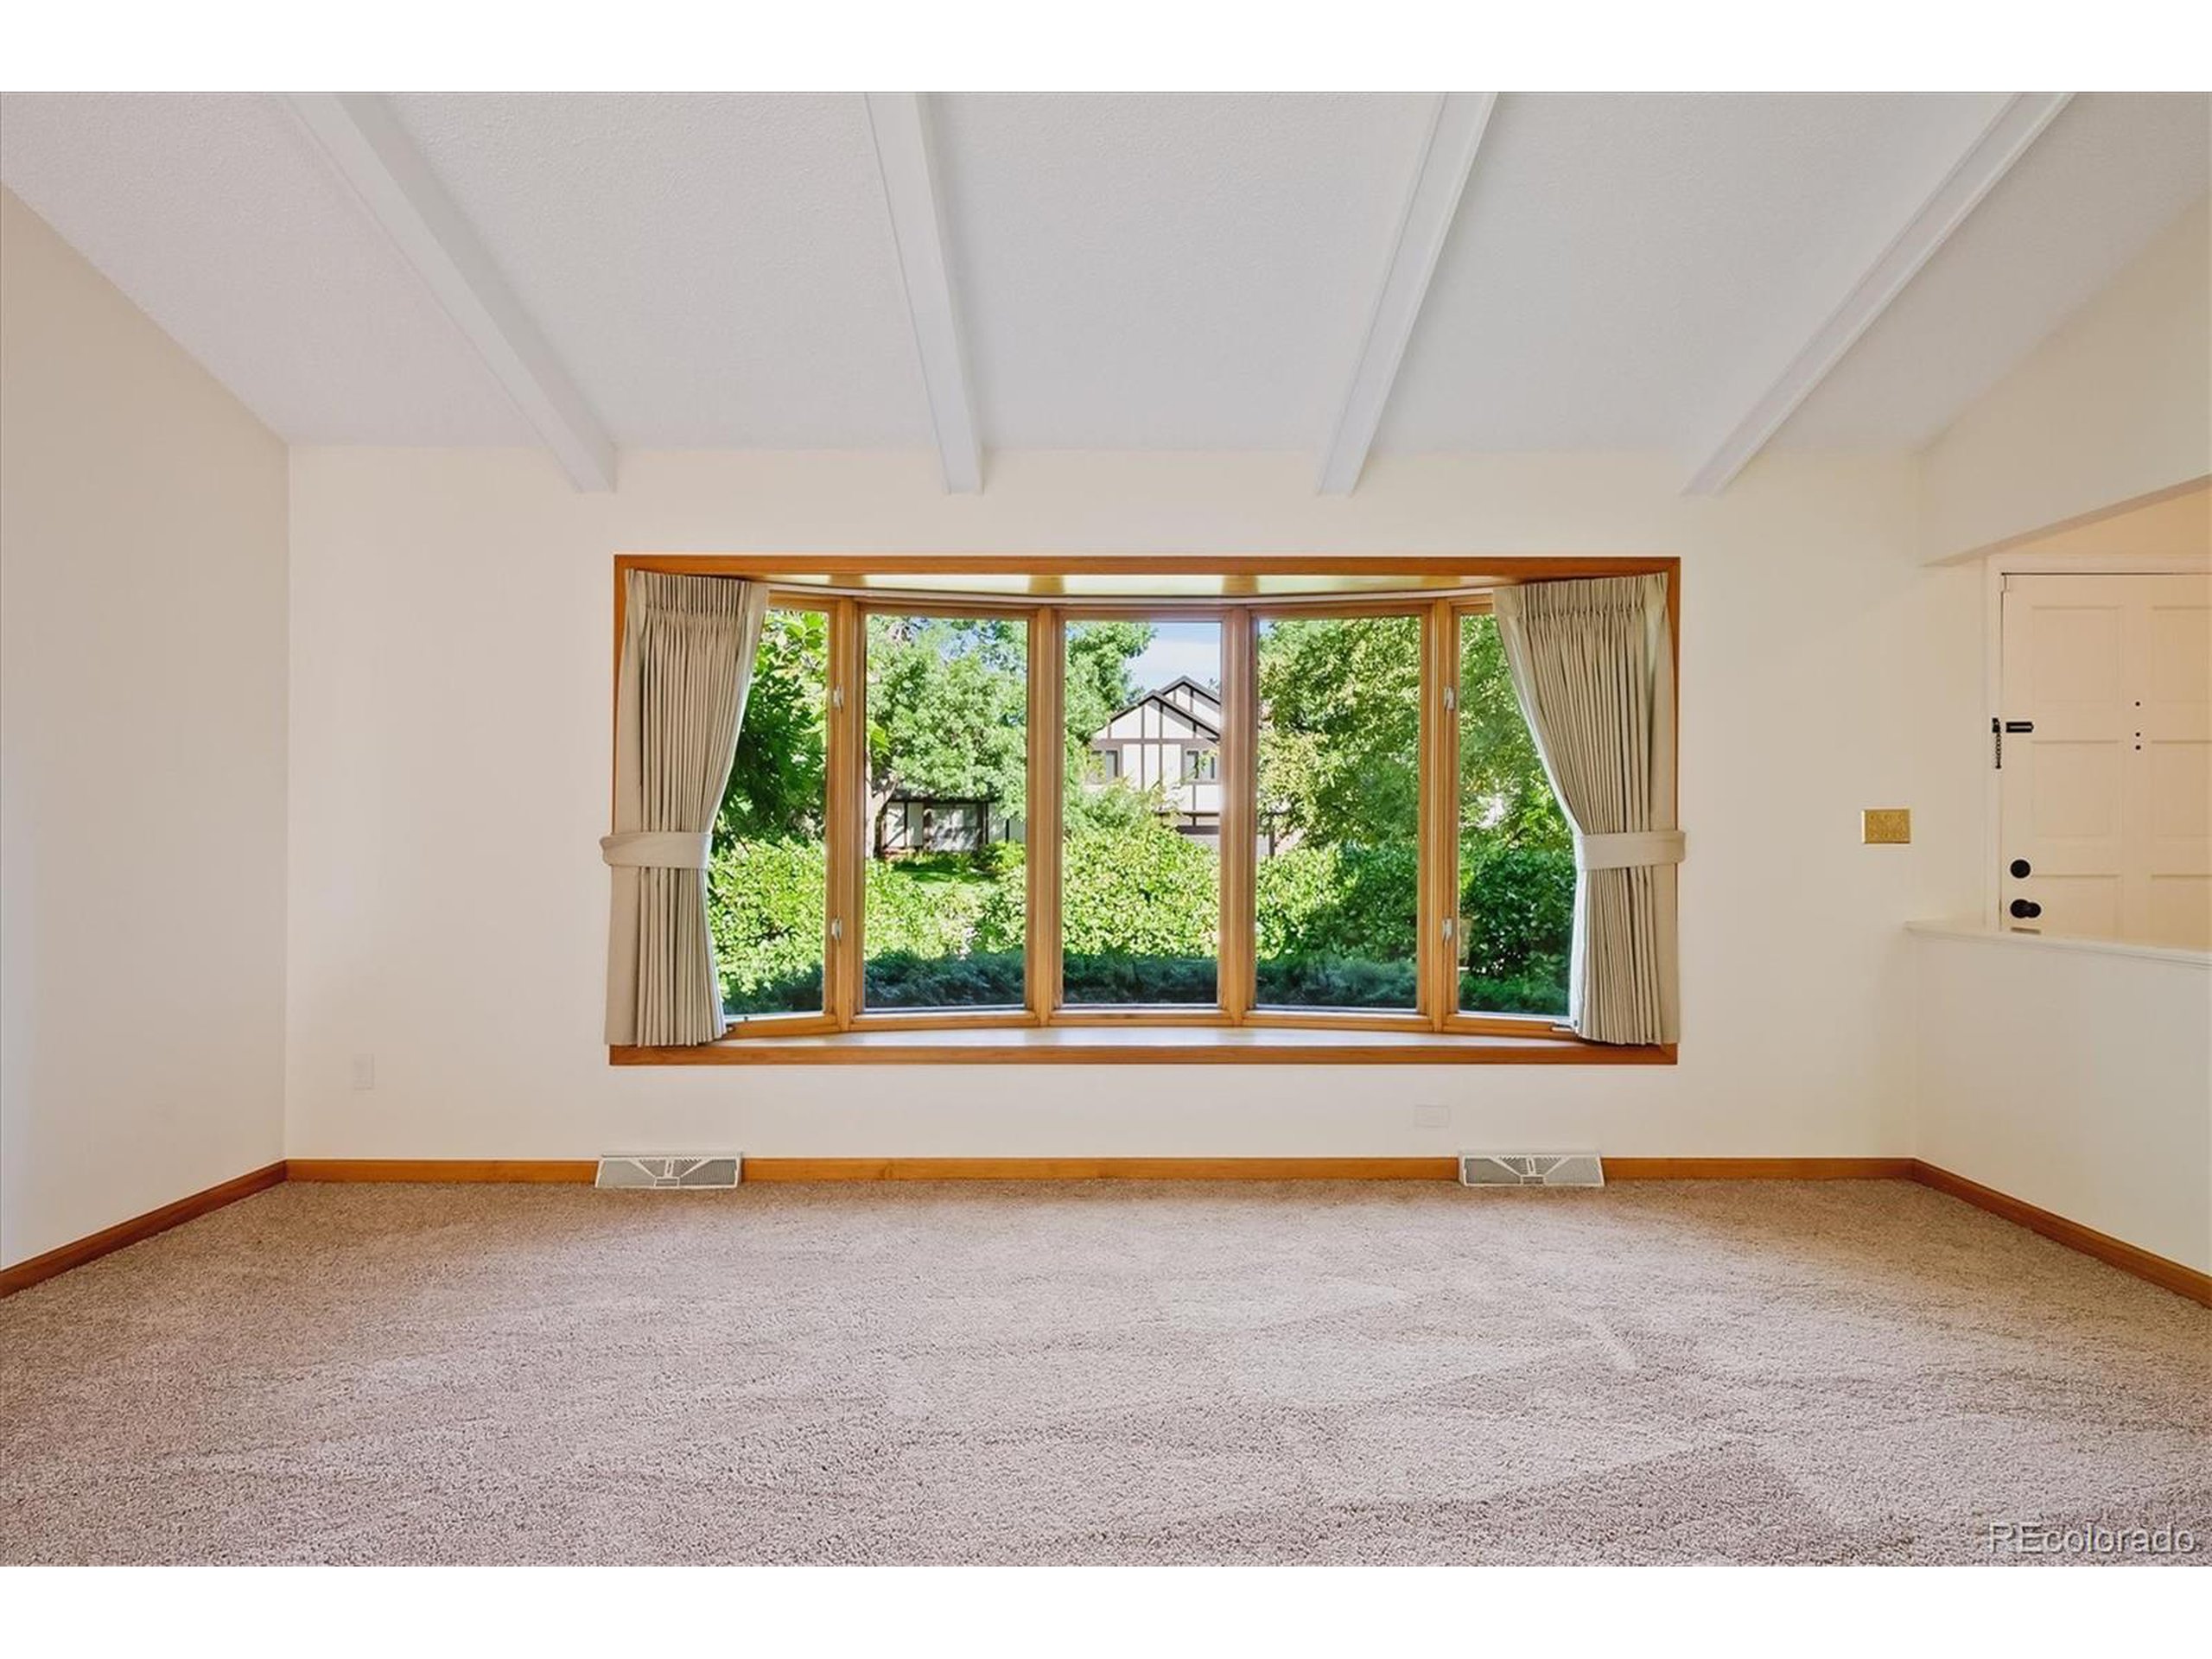
Empty carpeted room with ceiling beams and a wide bay window overlooking greenery.
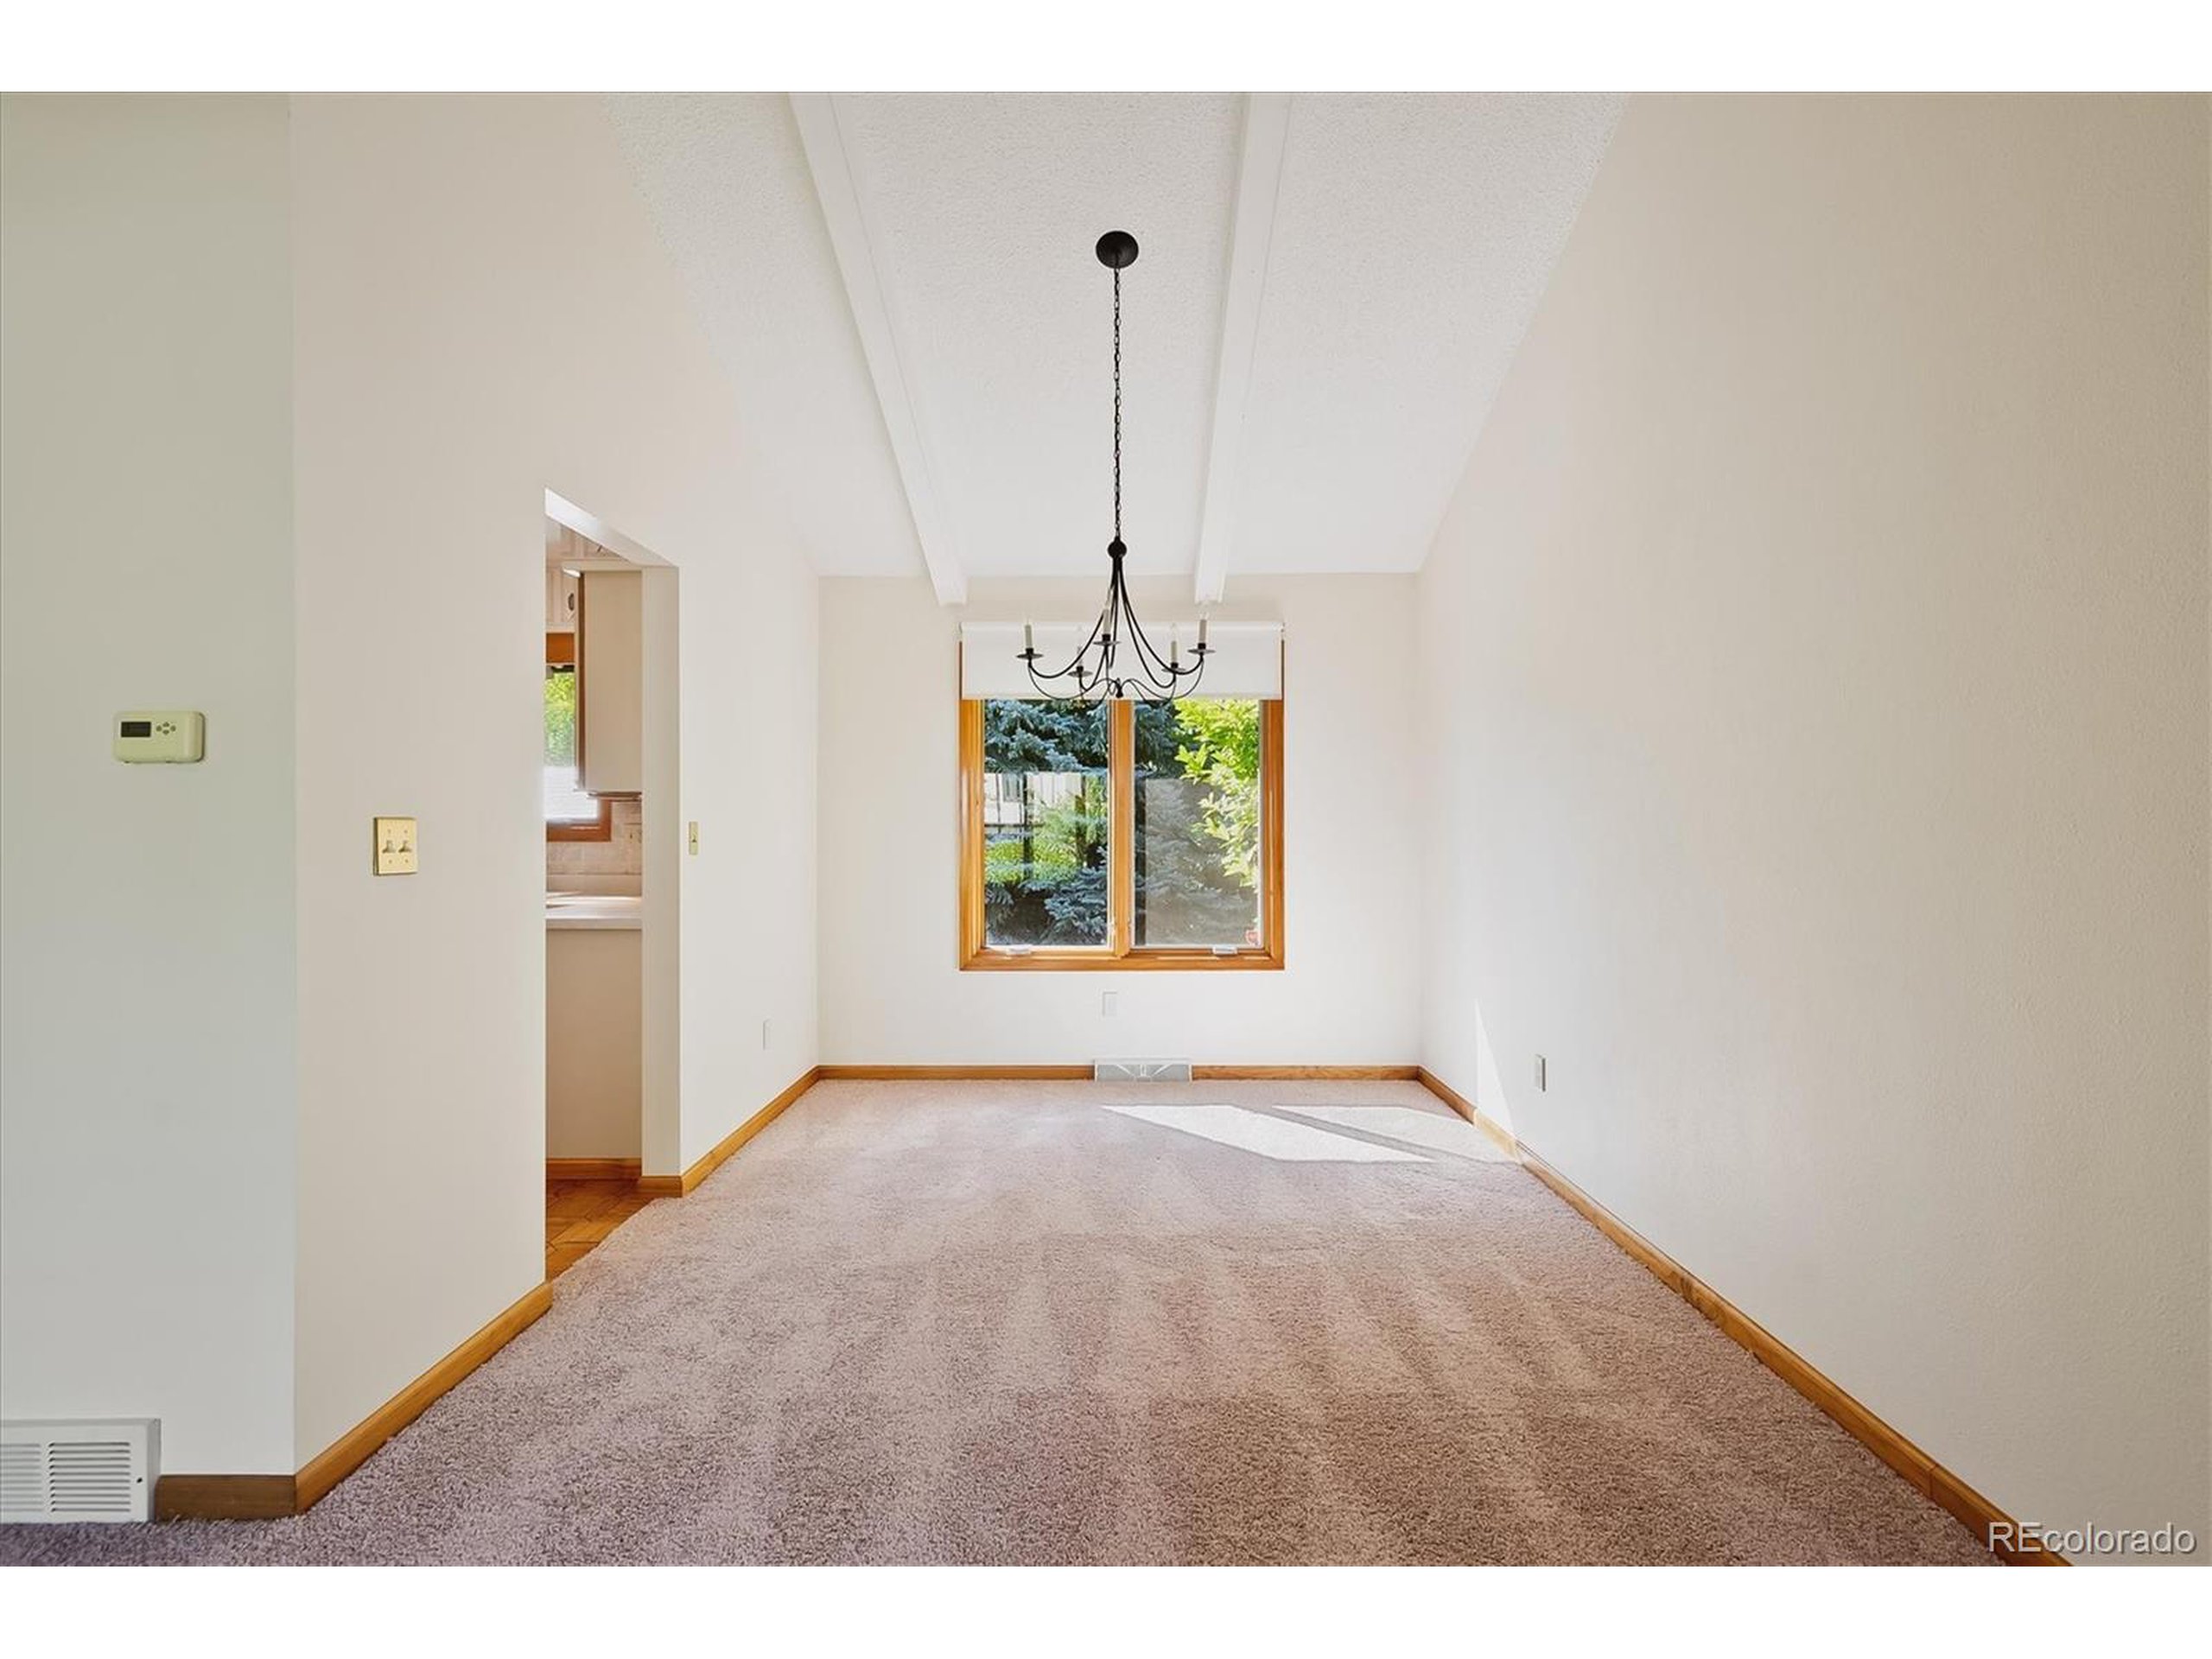
Empty dining room with a black chandelier, beige carpet, and a wood-trimmed window overlooking greenery.
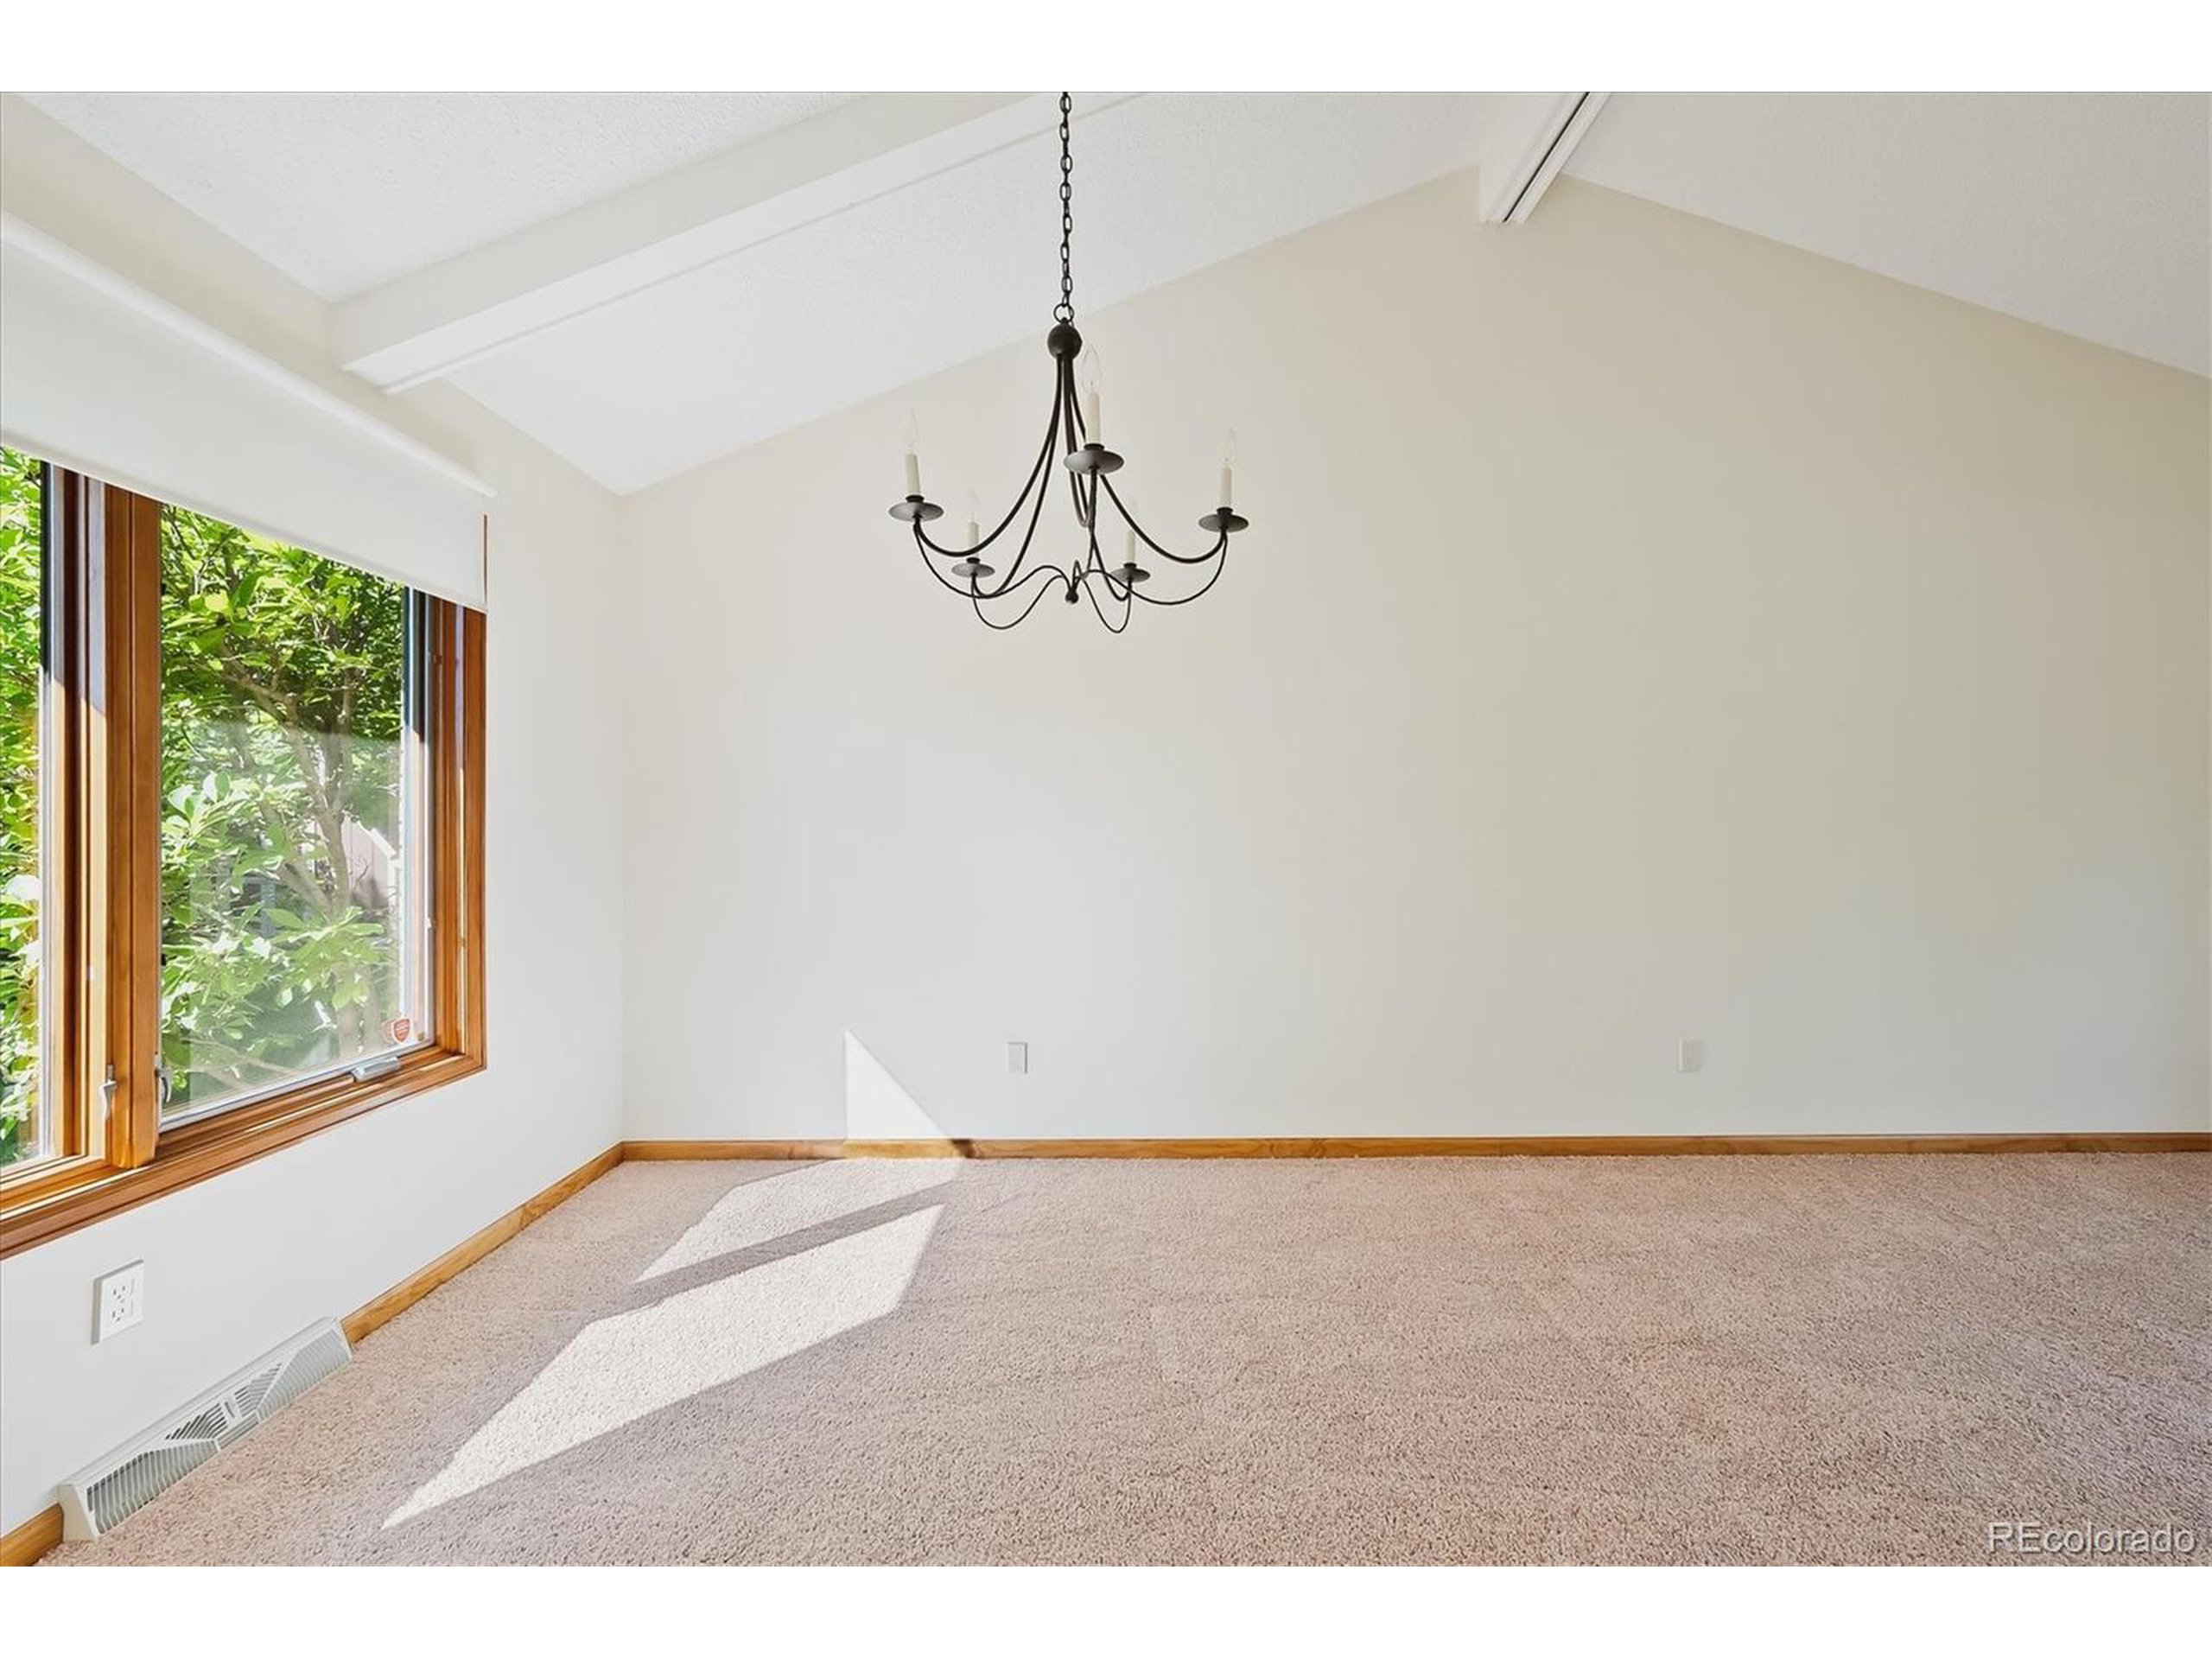
Empty carpeted room with a vaulted ceiling, chandelier, and large wood-trimmed window.
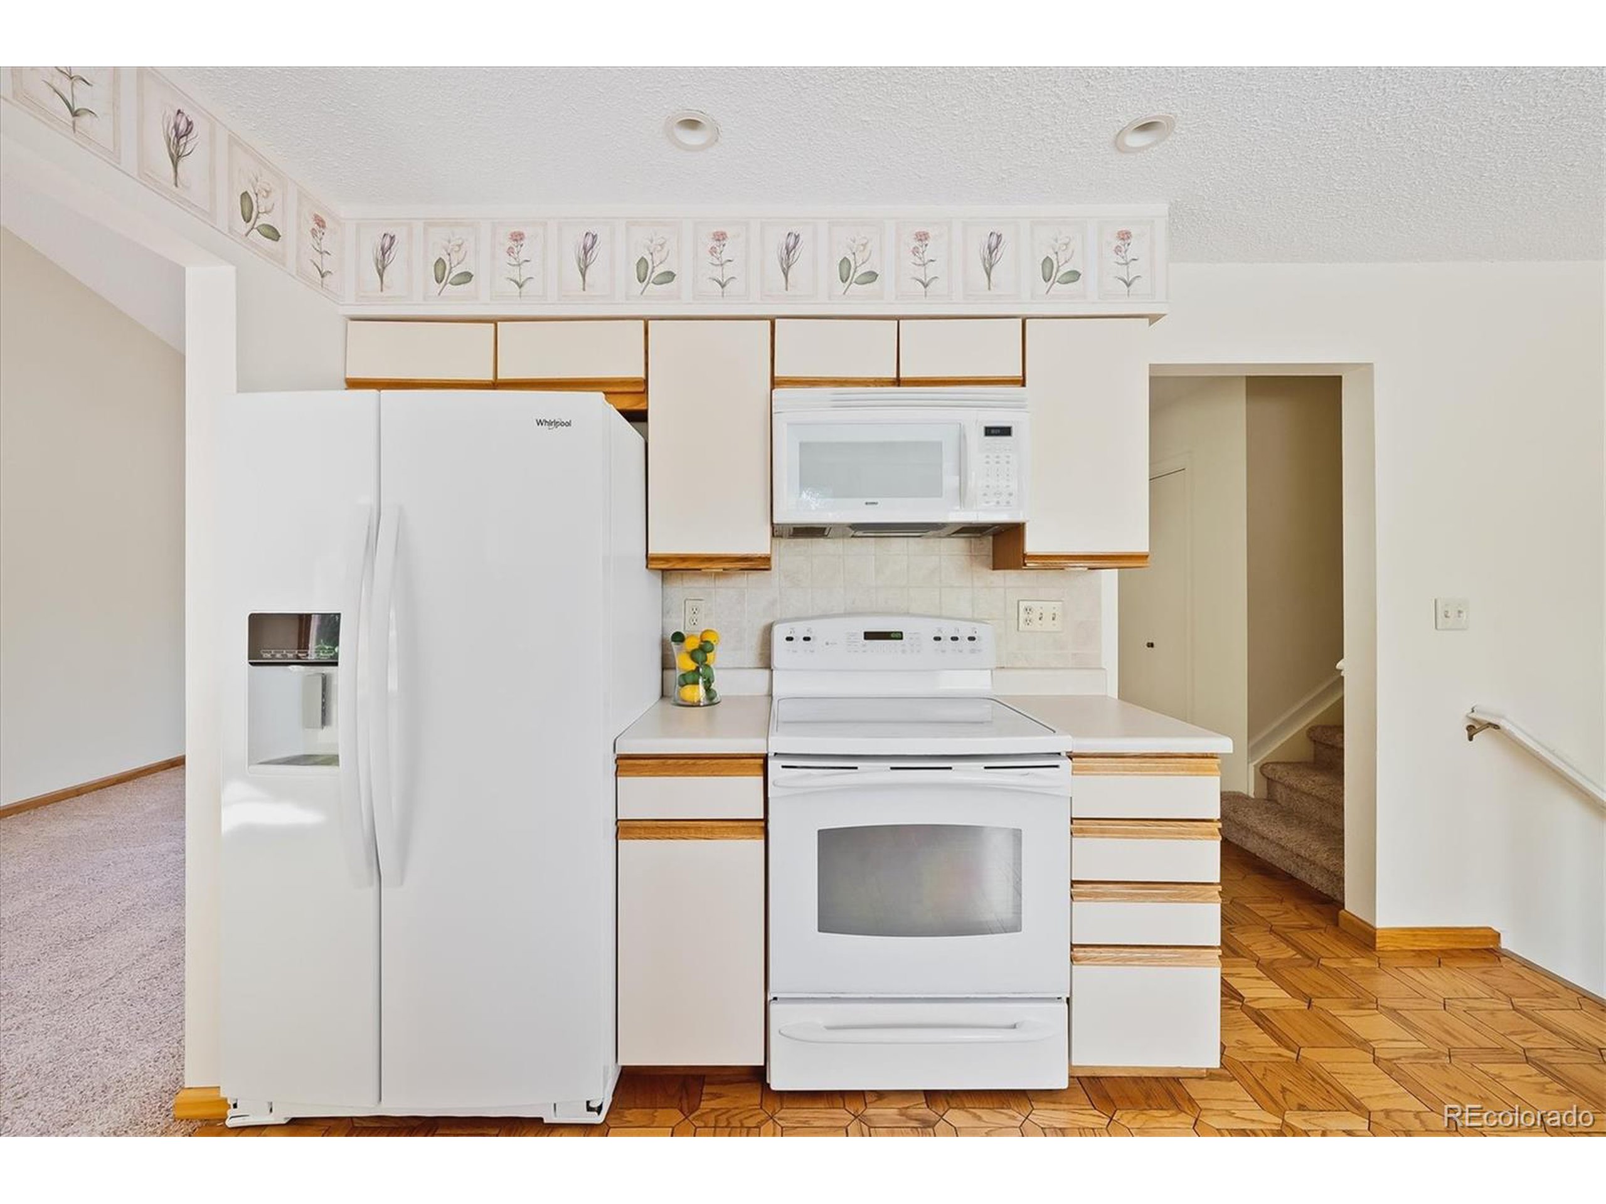
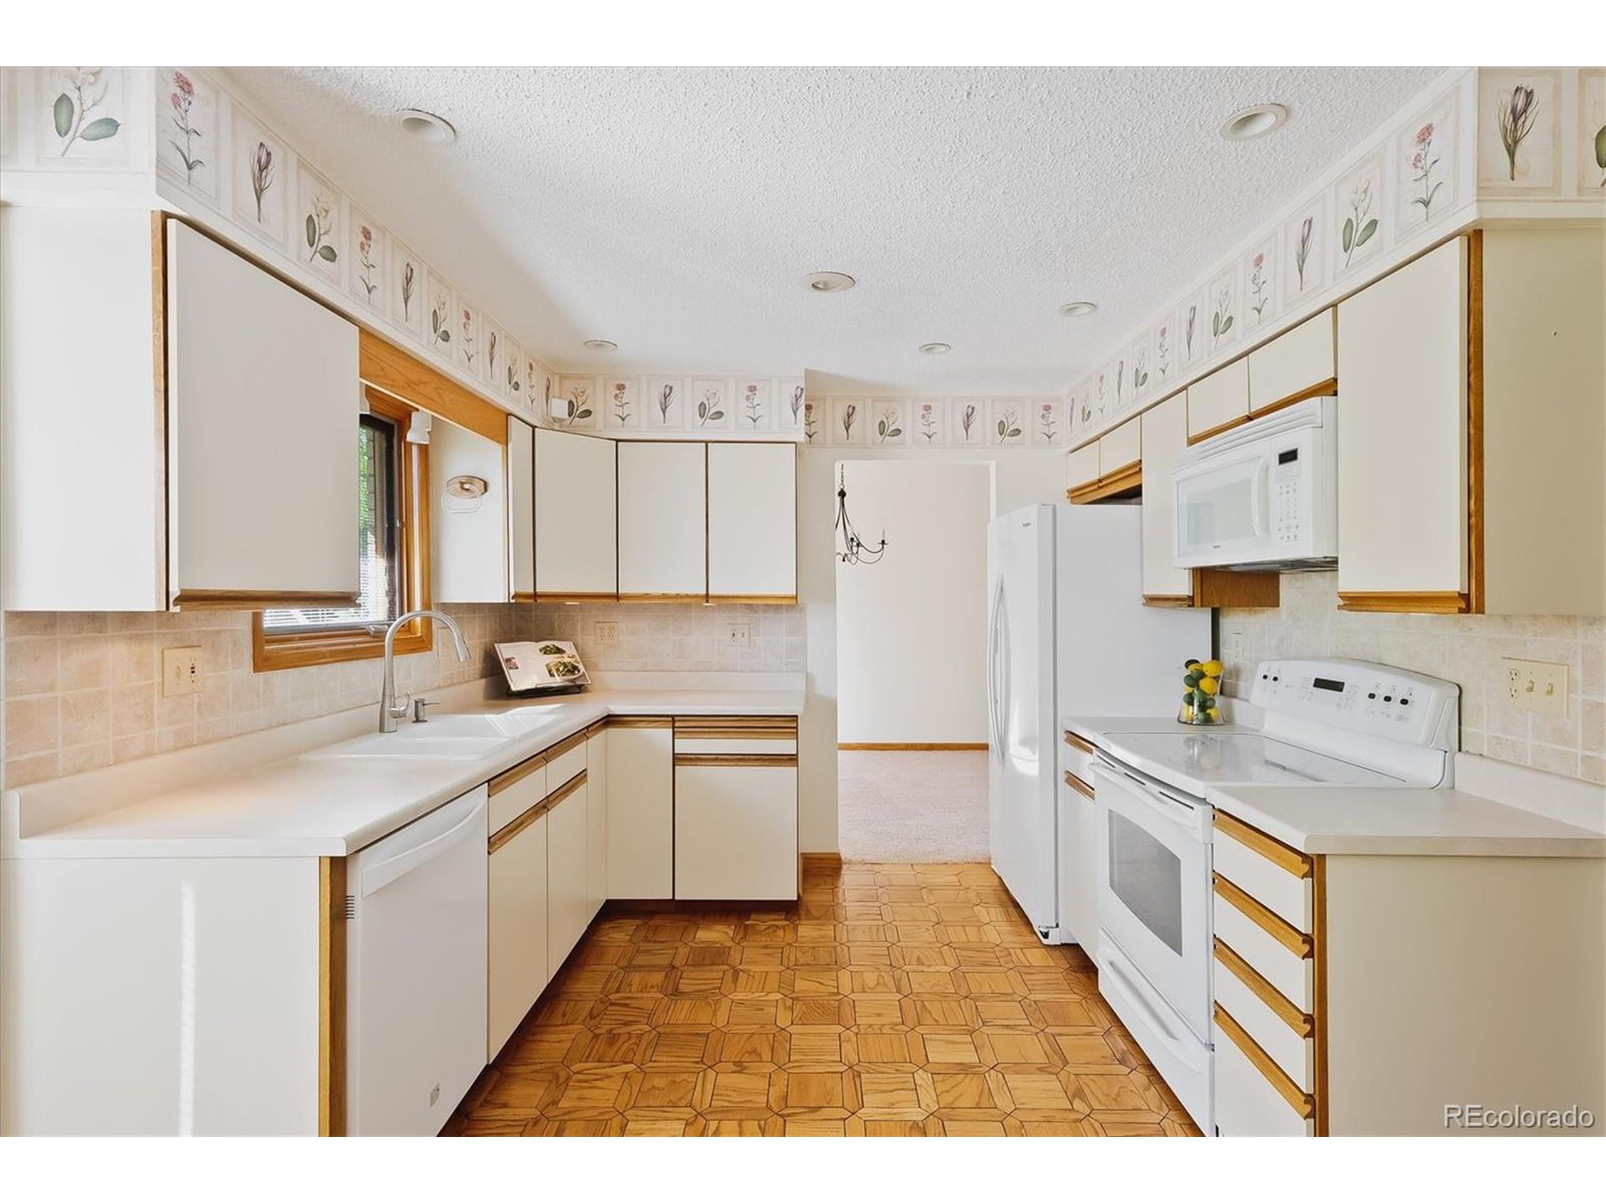
Kitchen with white appliances, wood-trimmed cabinets, floral wall border, and parquet flooring.
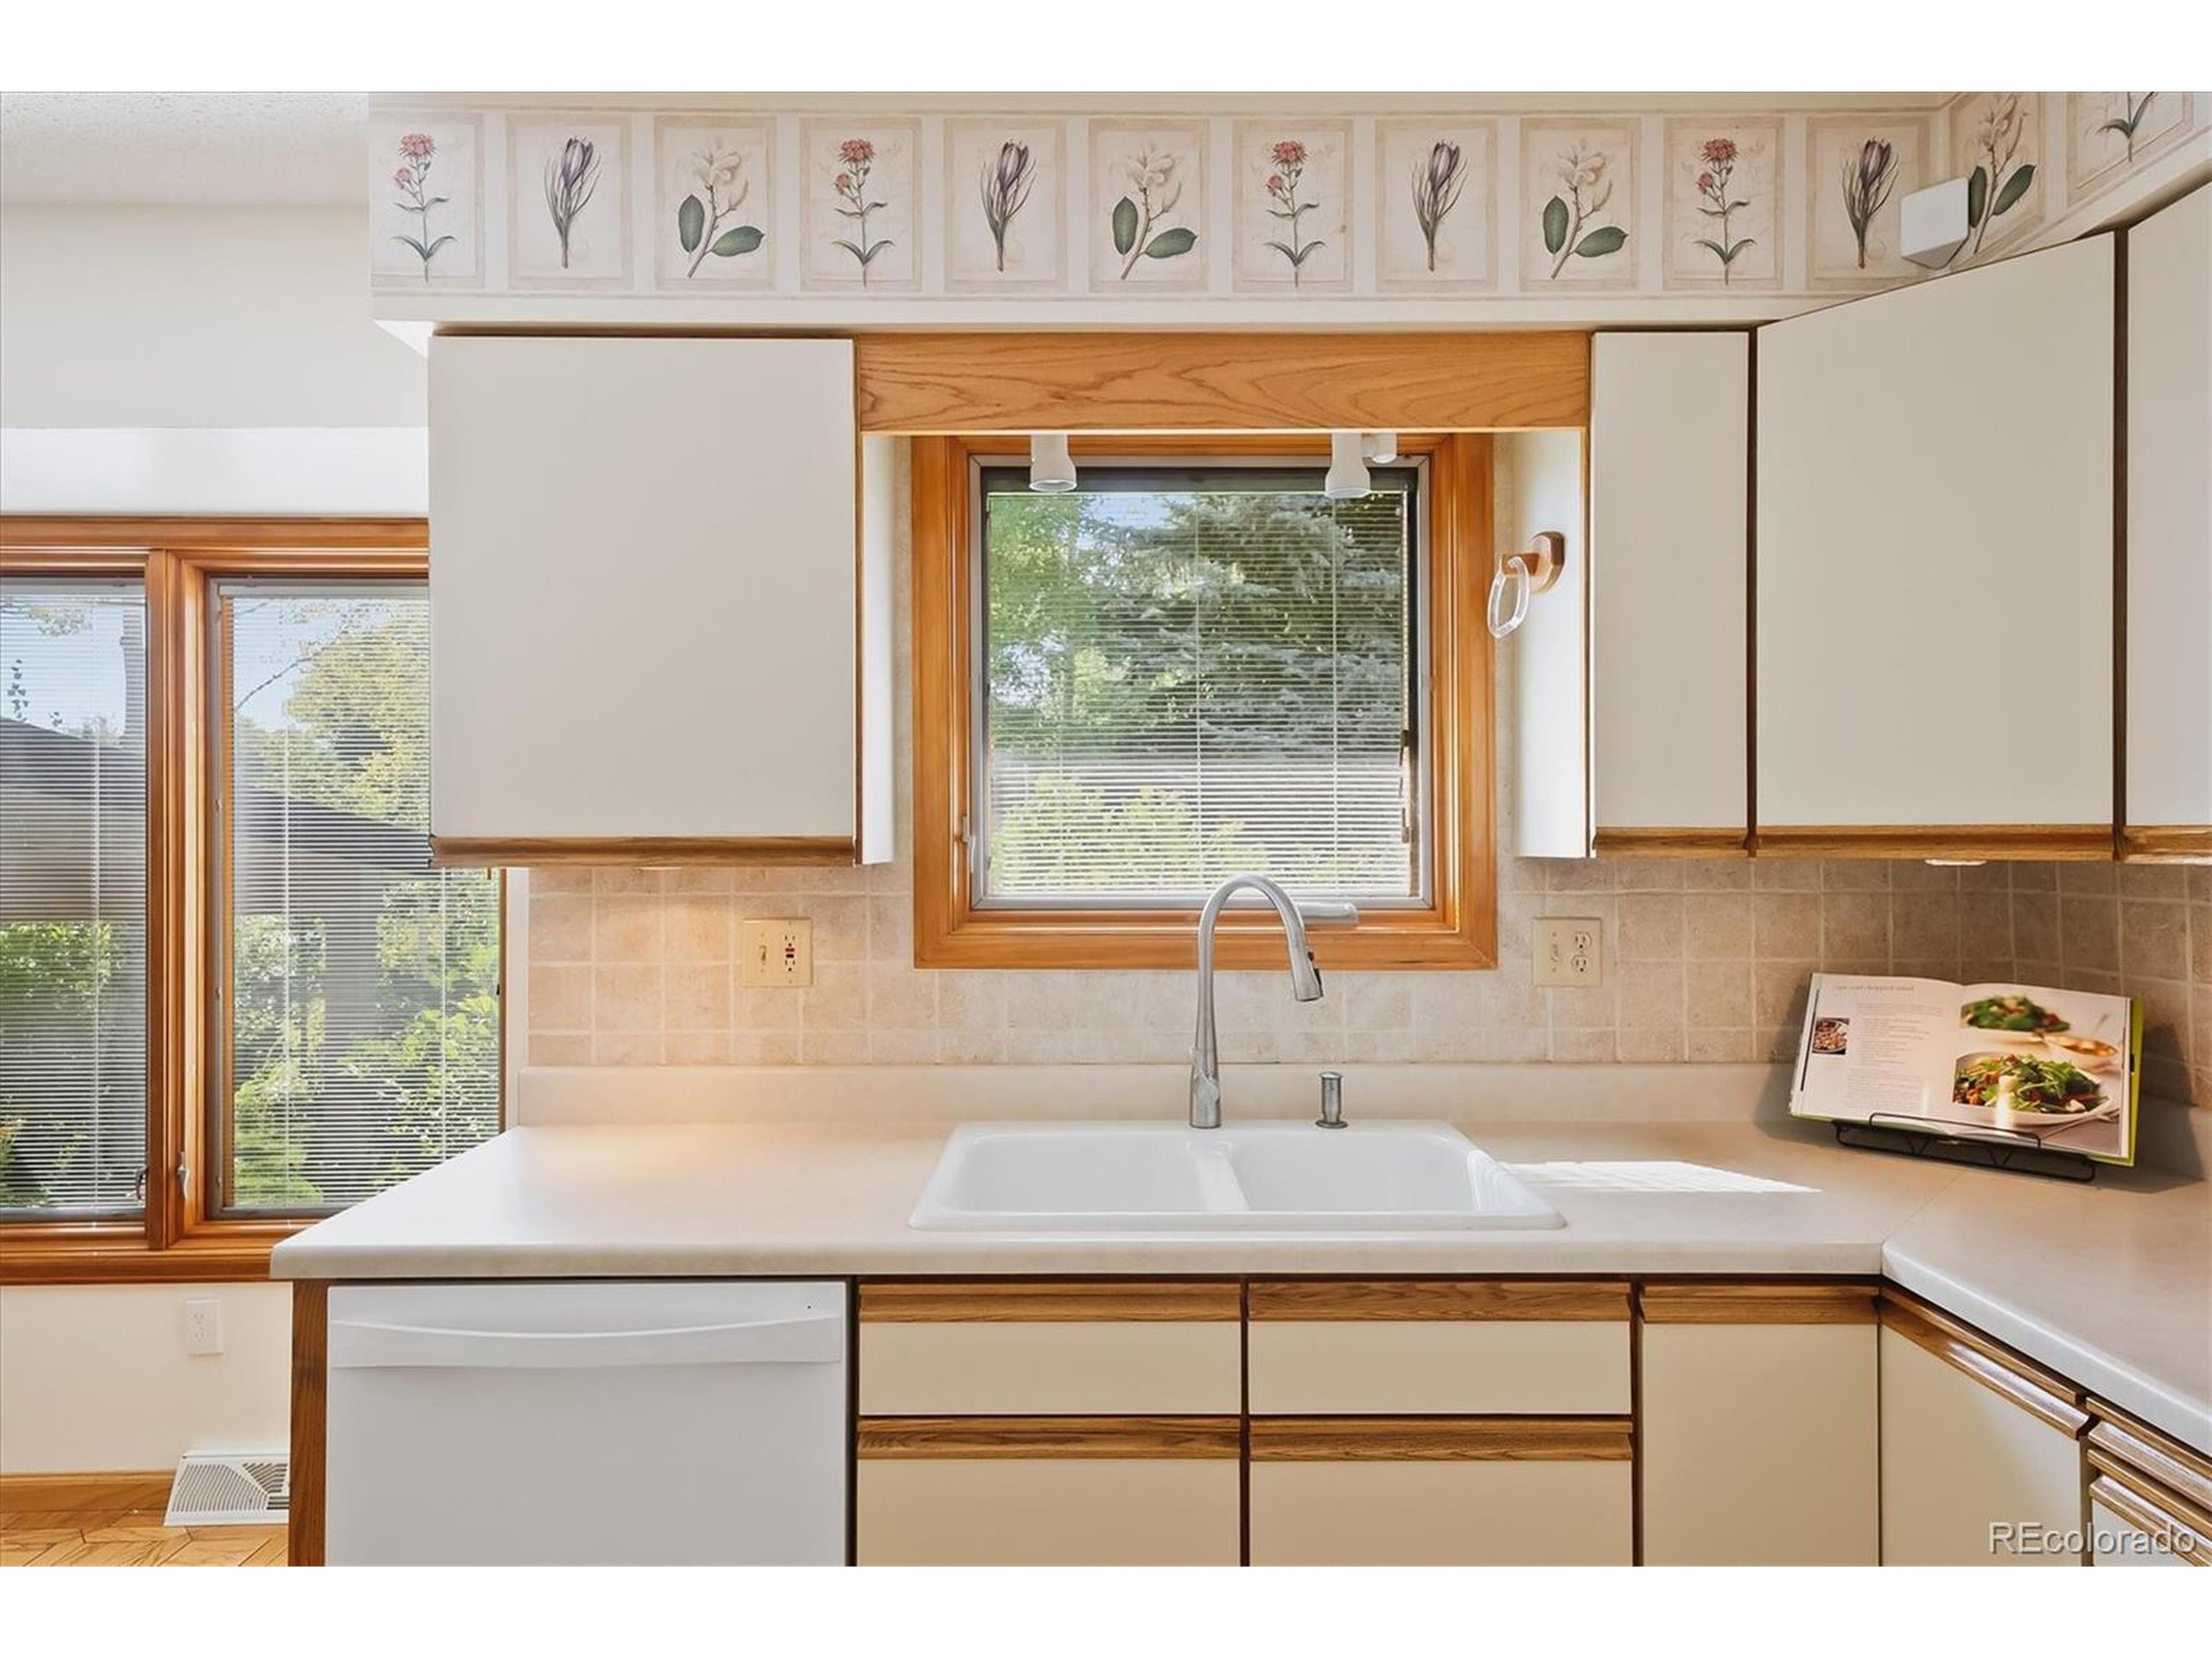
Kitchen with cream-and-wood cabinets, a double-basin sink, and wood-framed windows.
Kitchen with cream cabinets, white appliances, and a distinctive geometric wood-look floor.
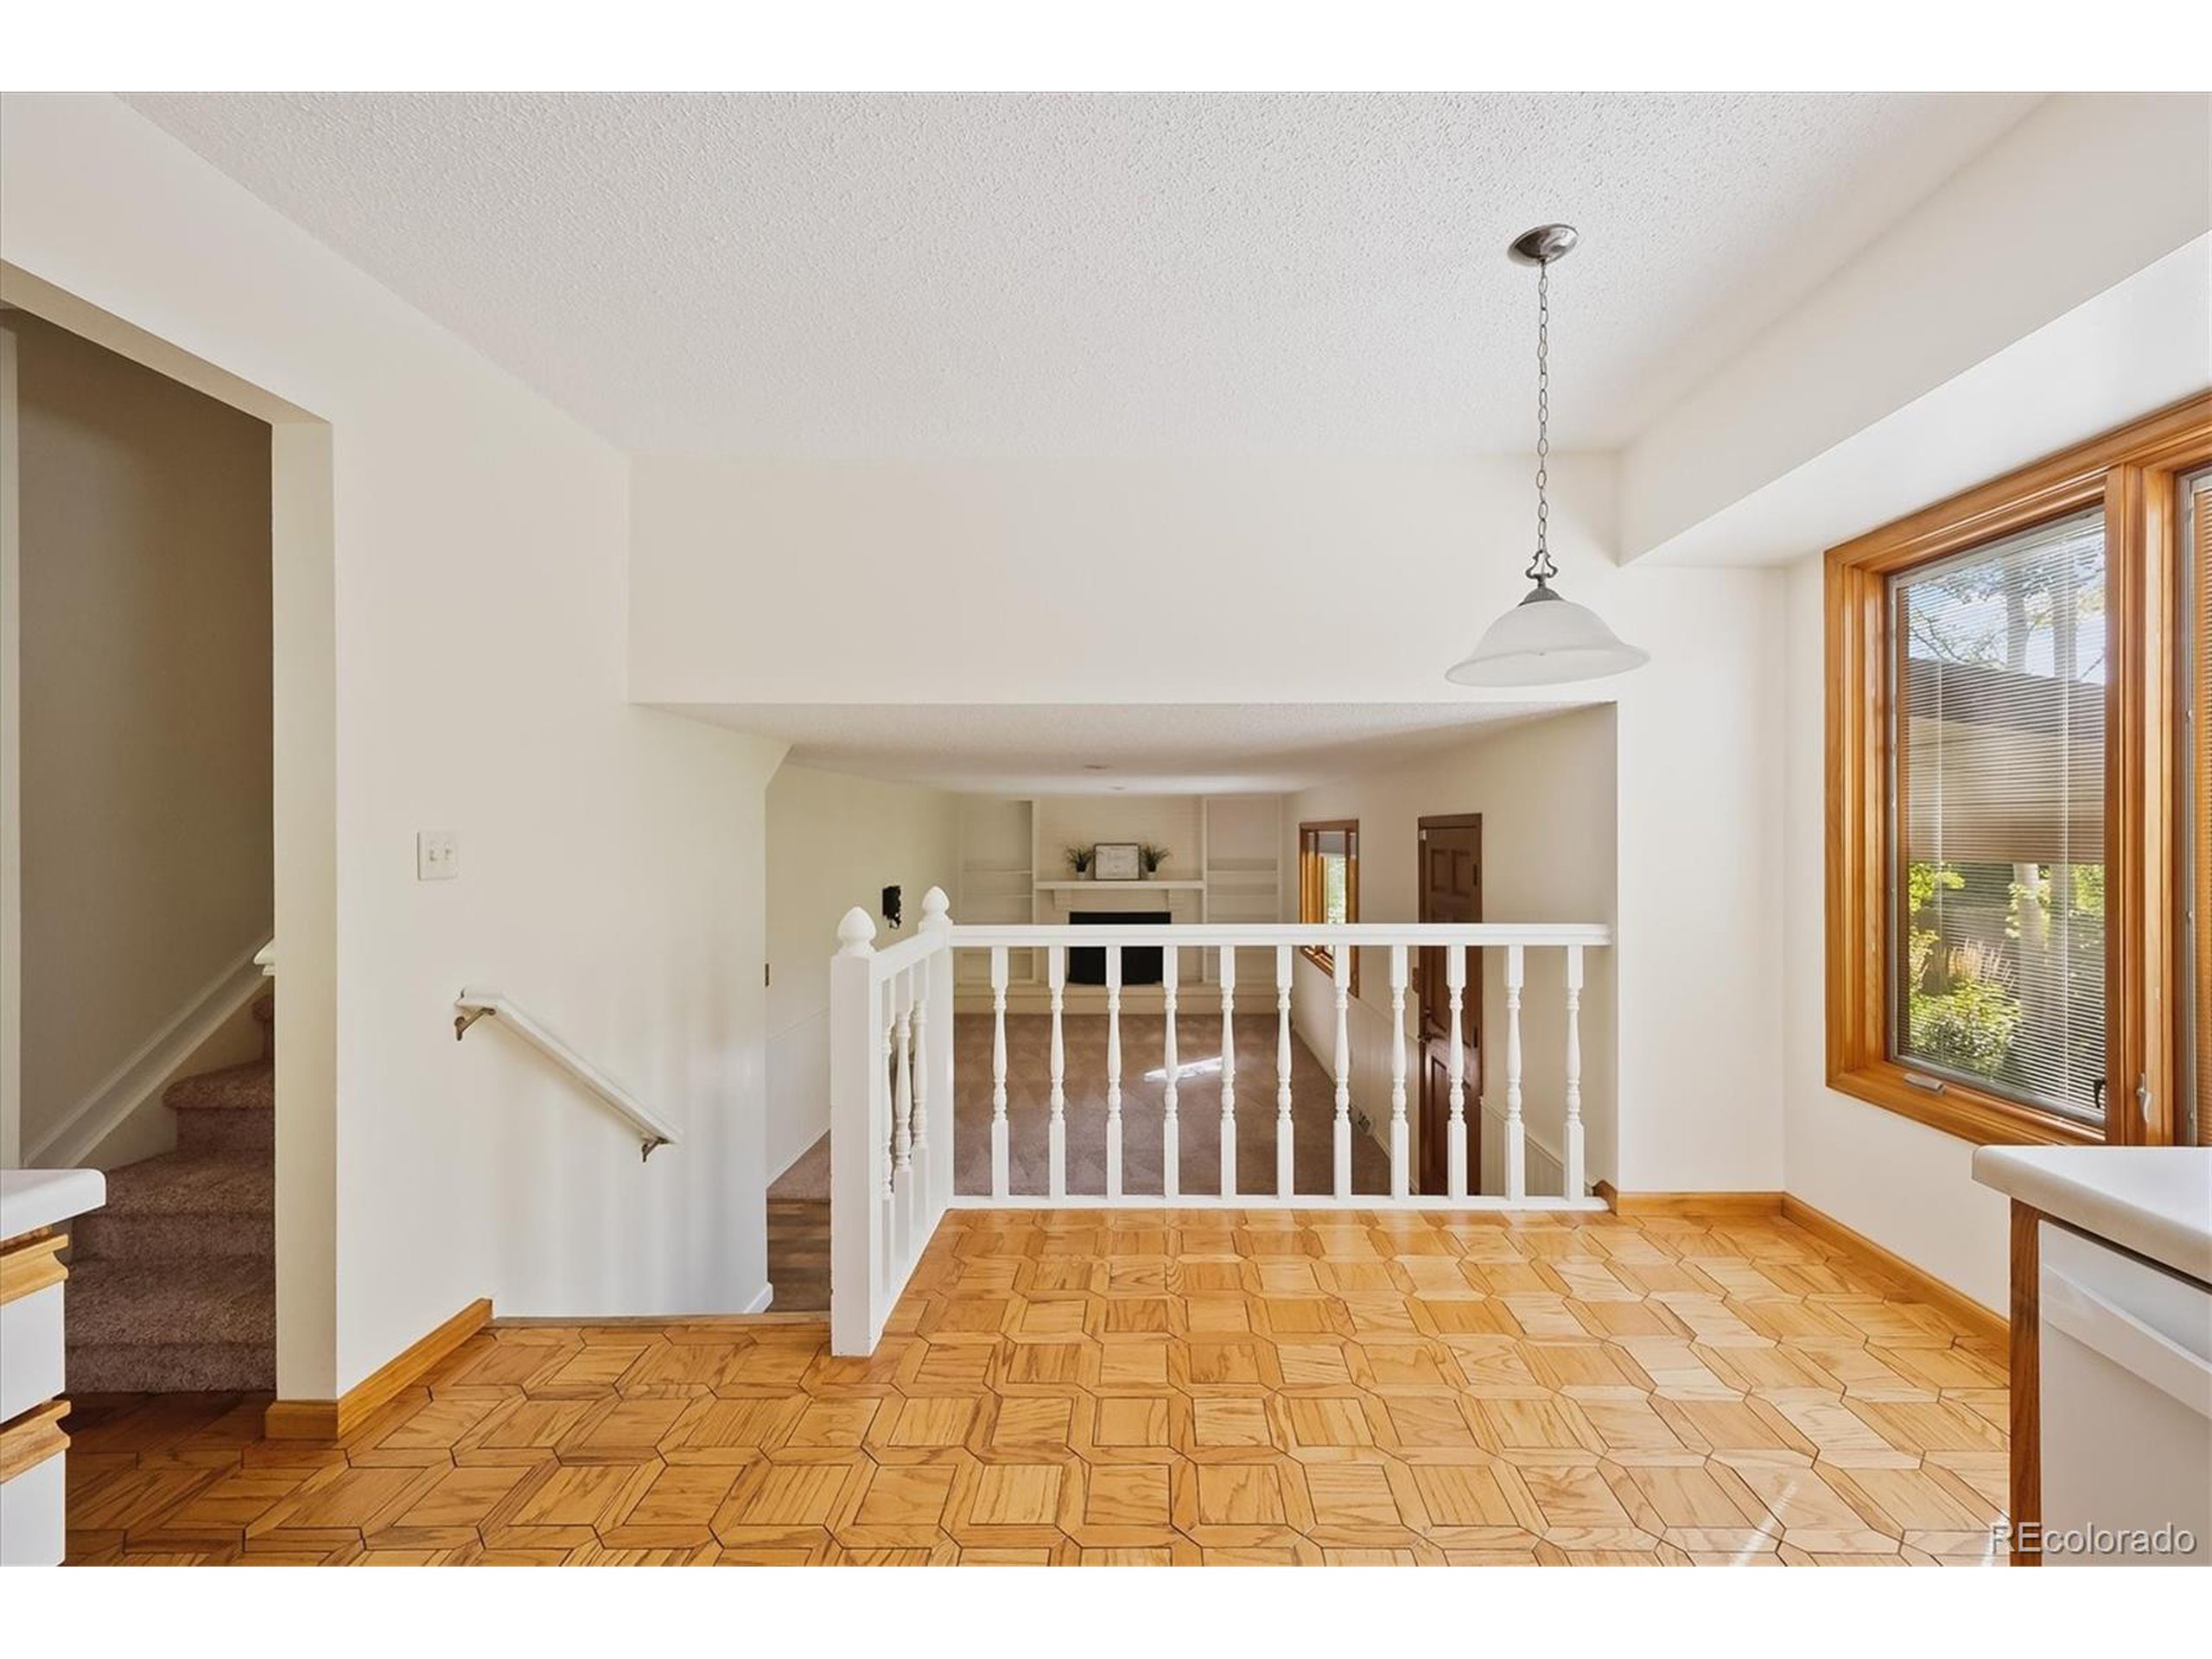
Interior landing with geometric parquet flooring, white railing, and a large wood-framed window.
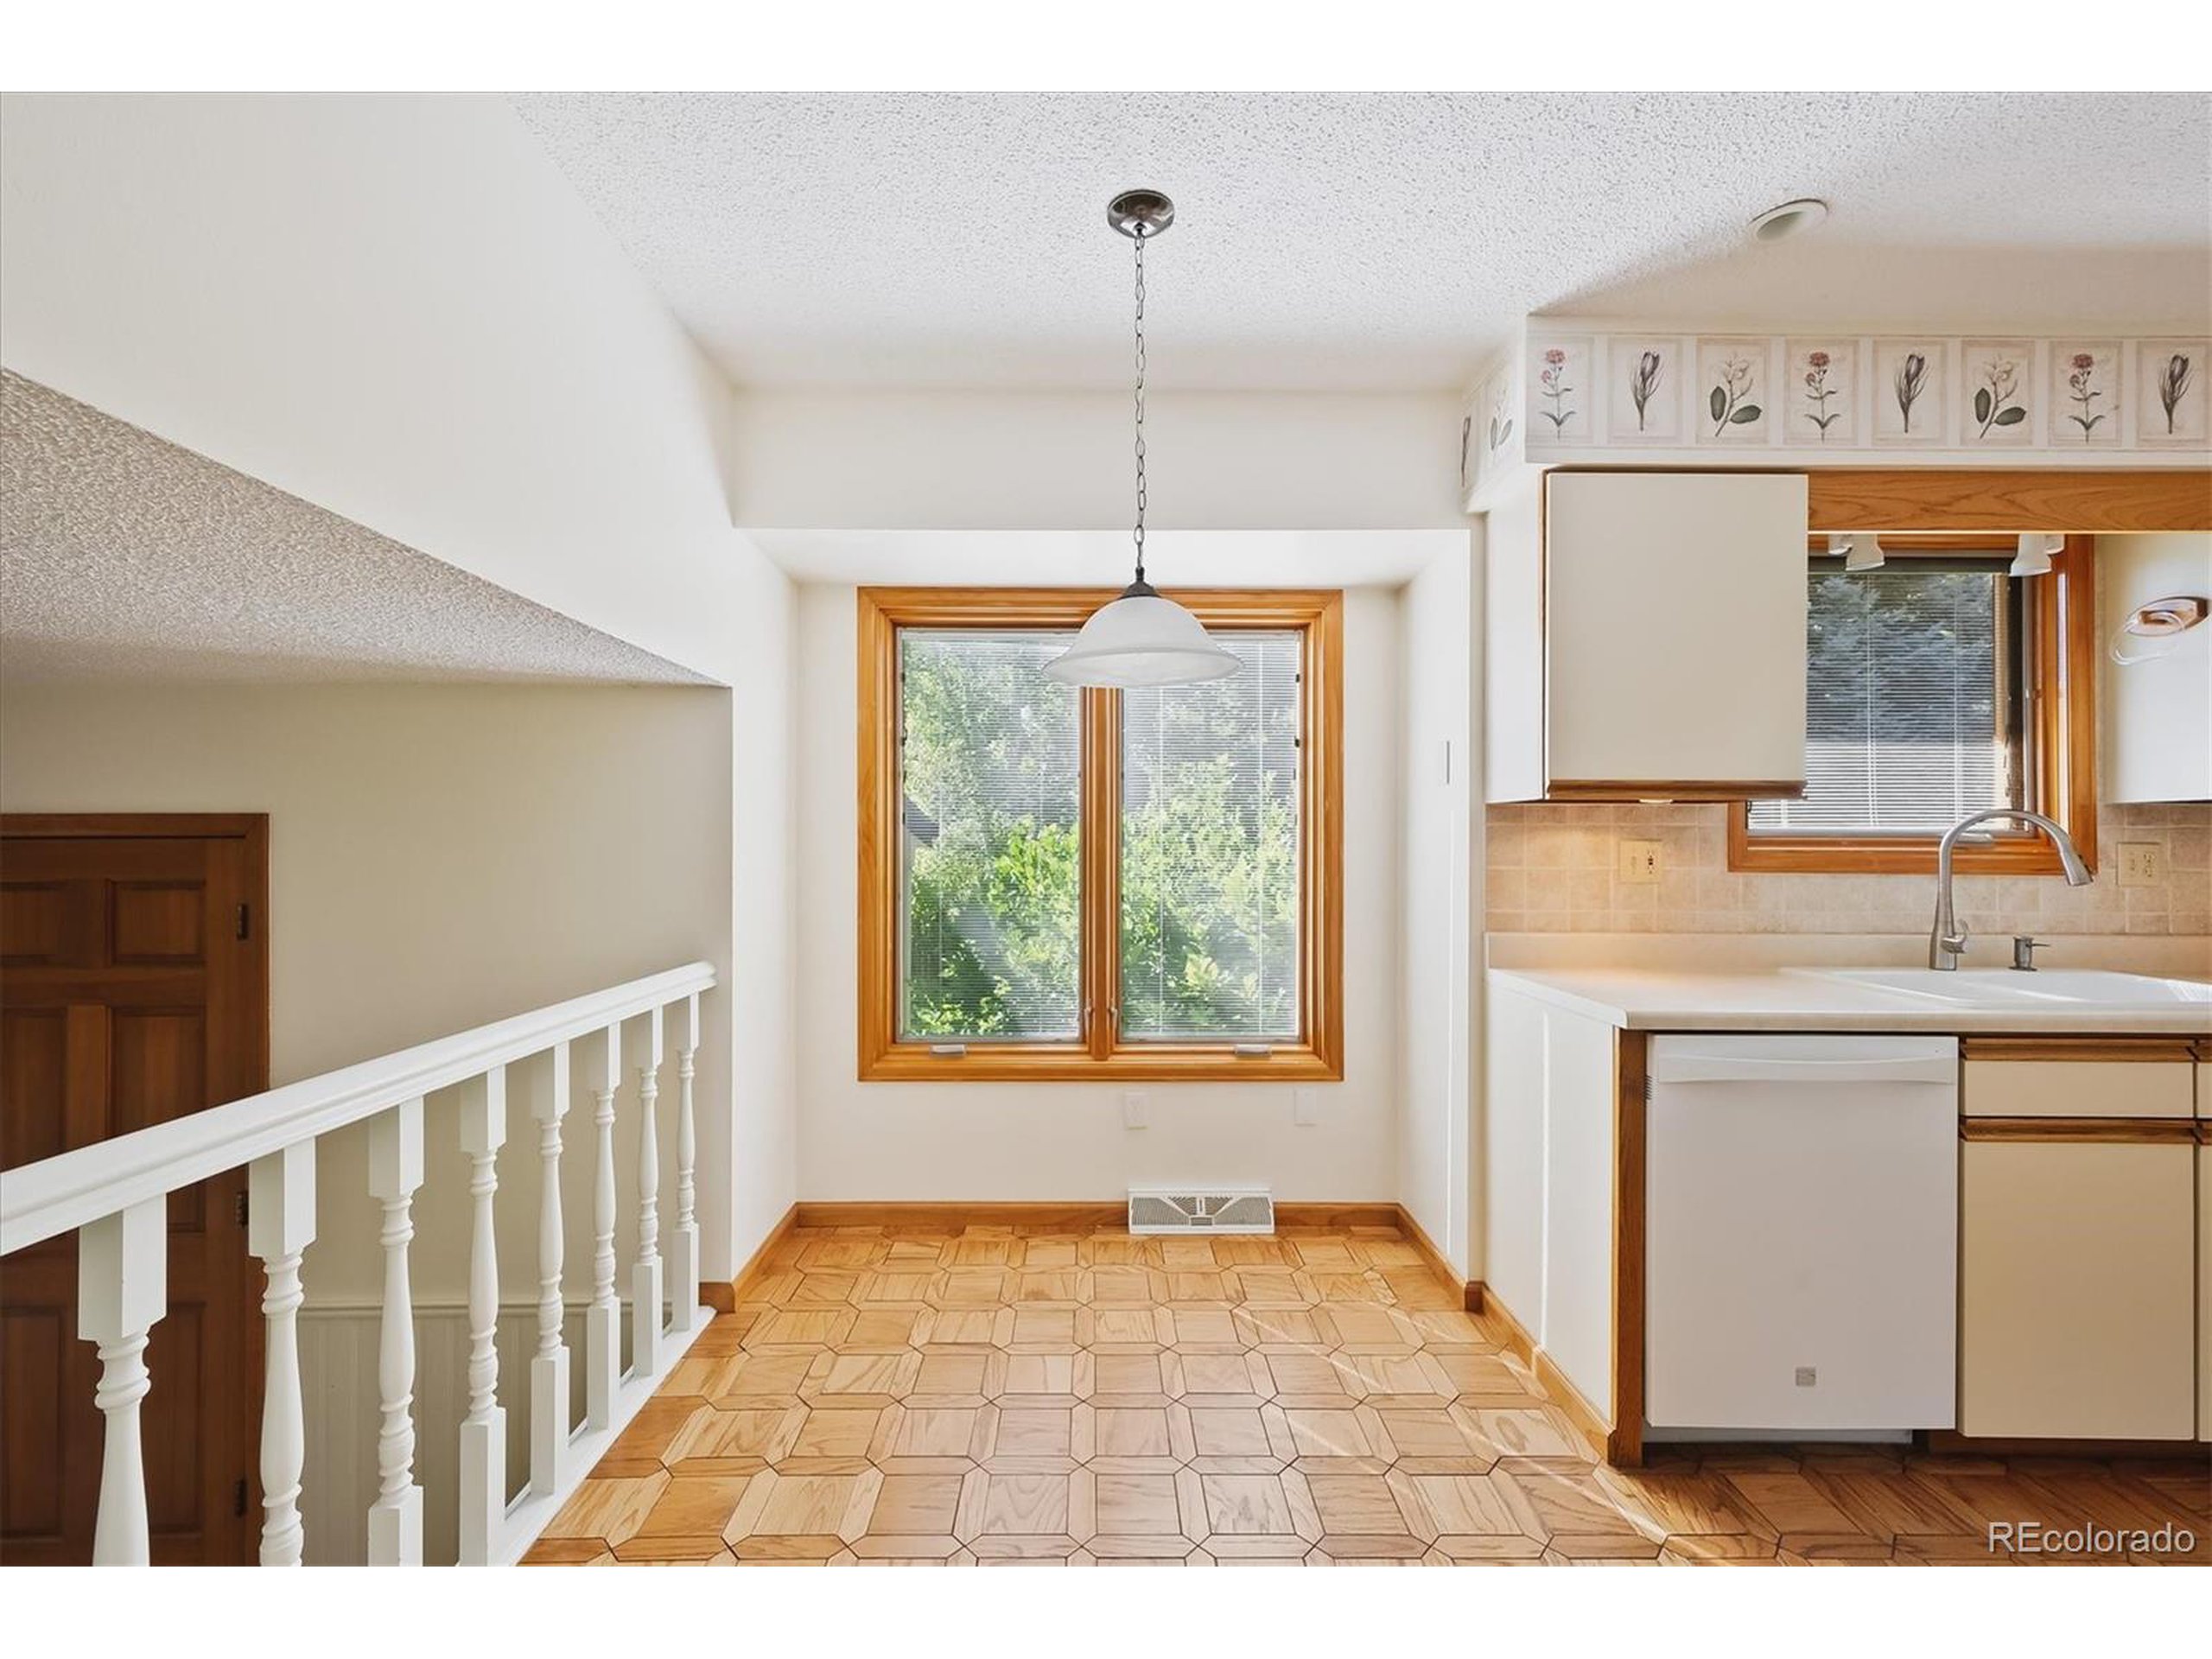
Kitchen and dining nook with geometric flooring, white cabinetry, and a wood-trimmed window.
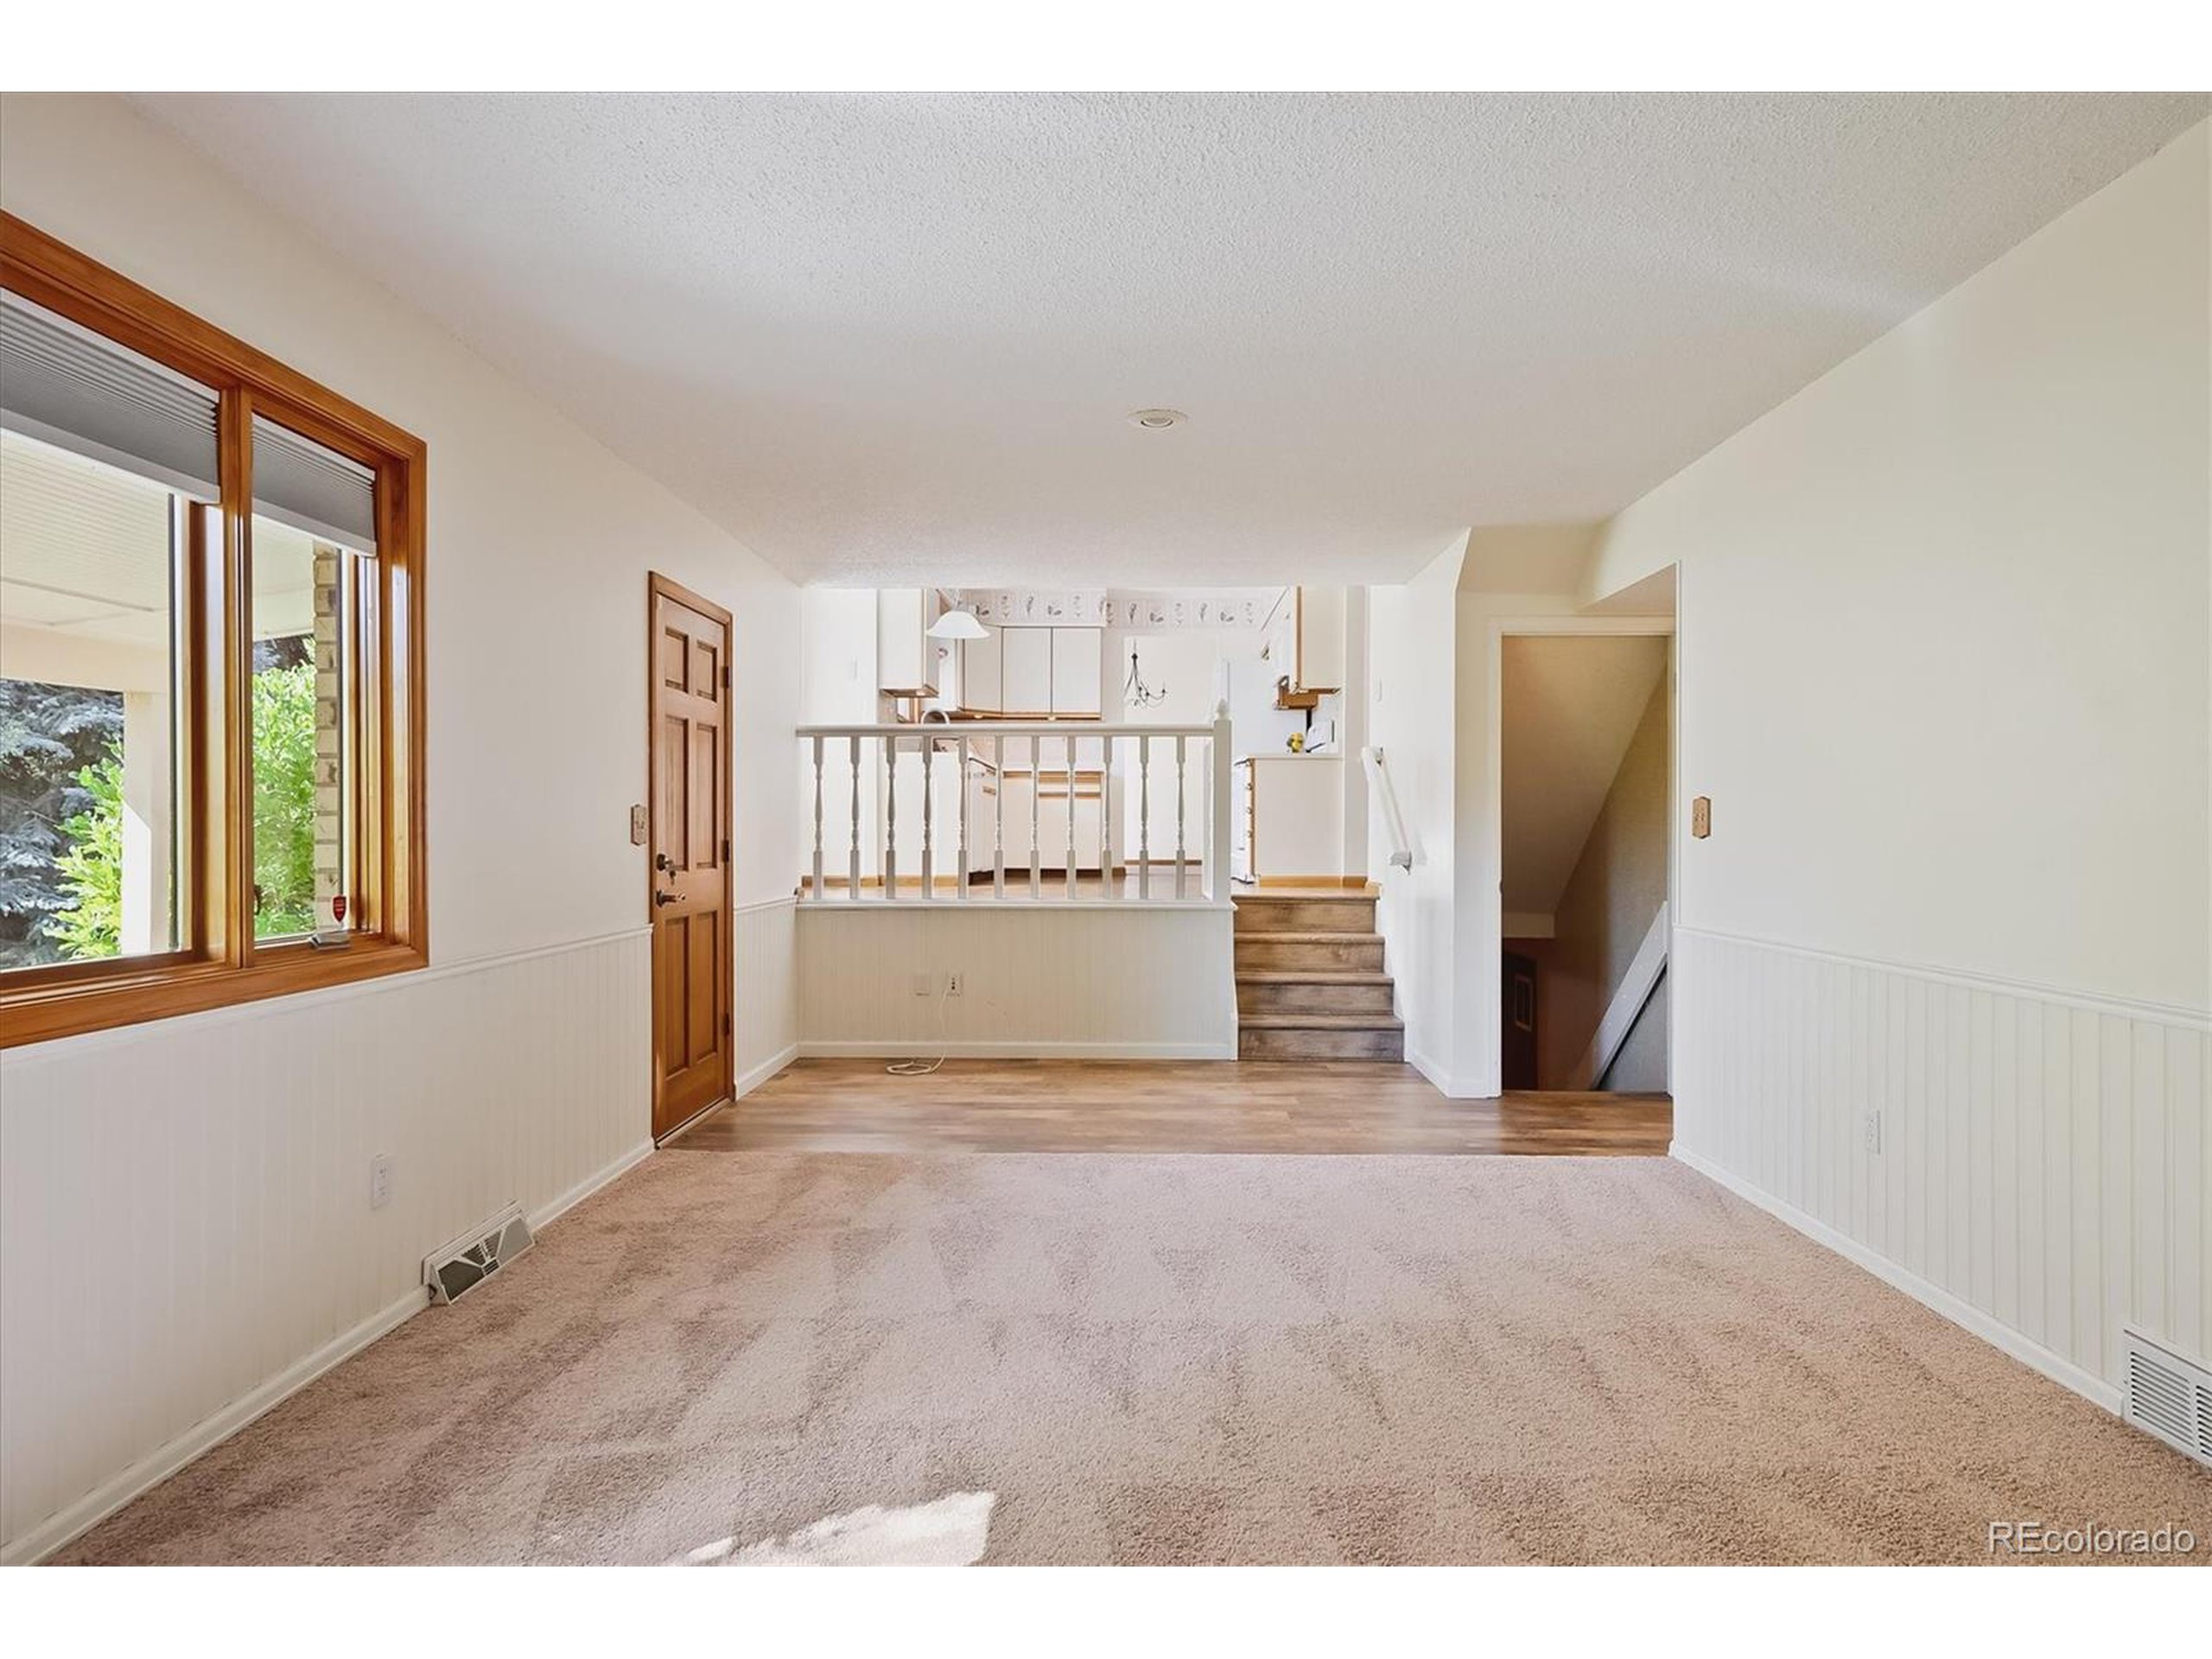
Empty carpeted living room with a wood-trimmed window, raised kitchen, and stairs.
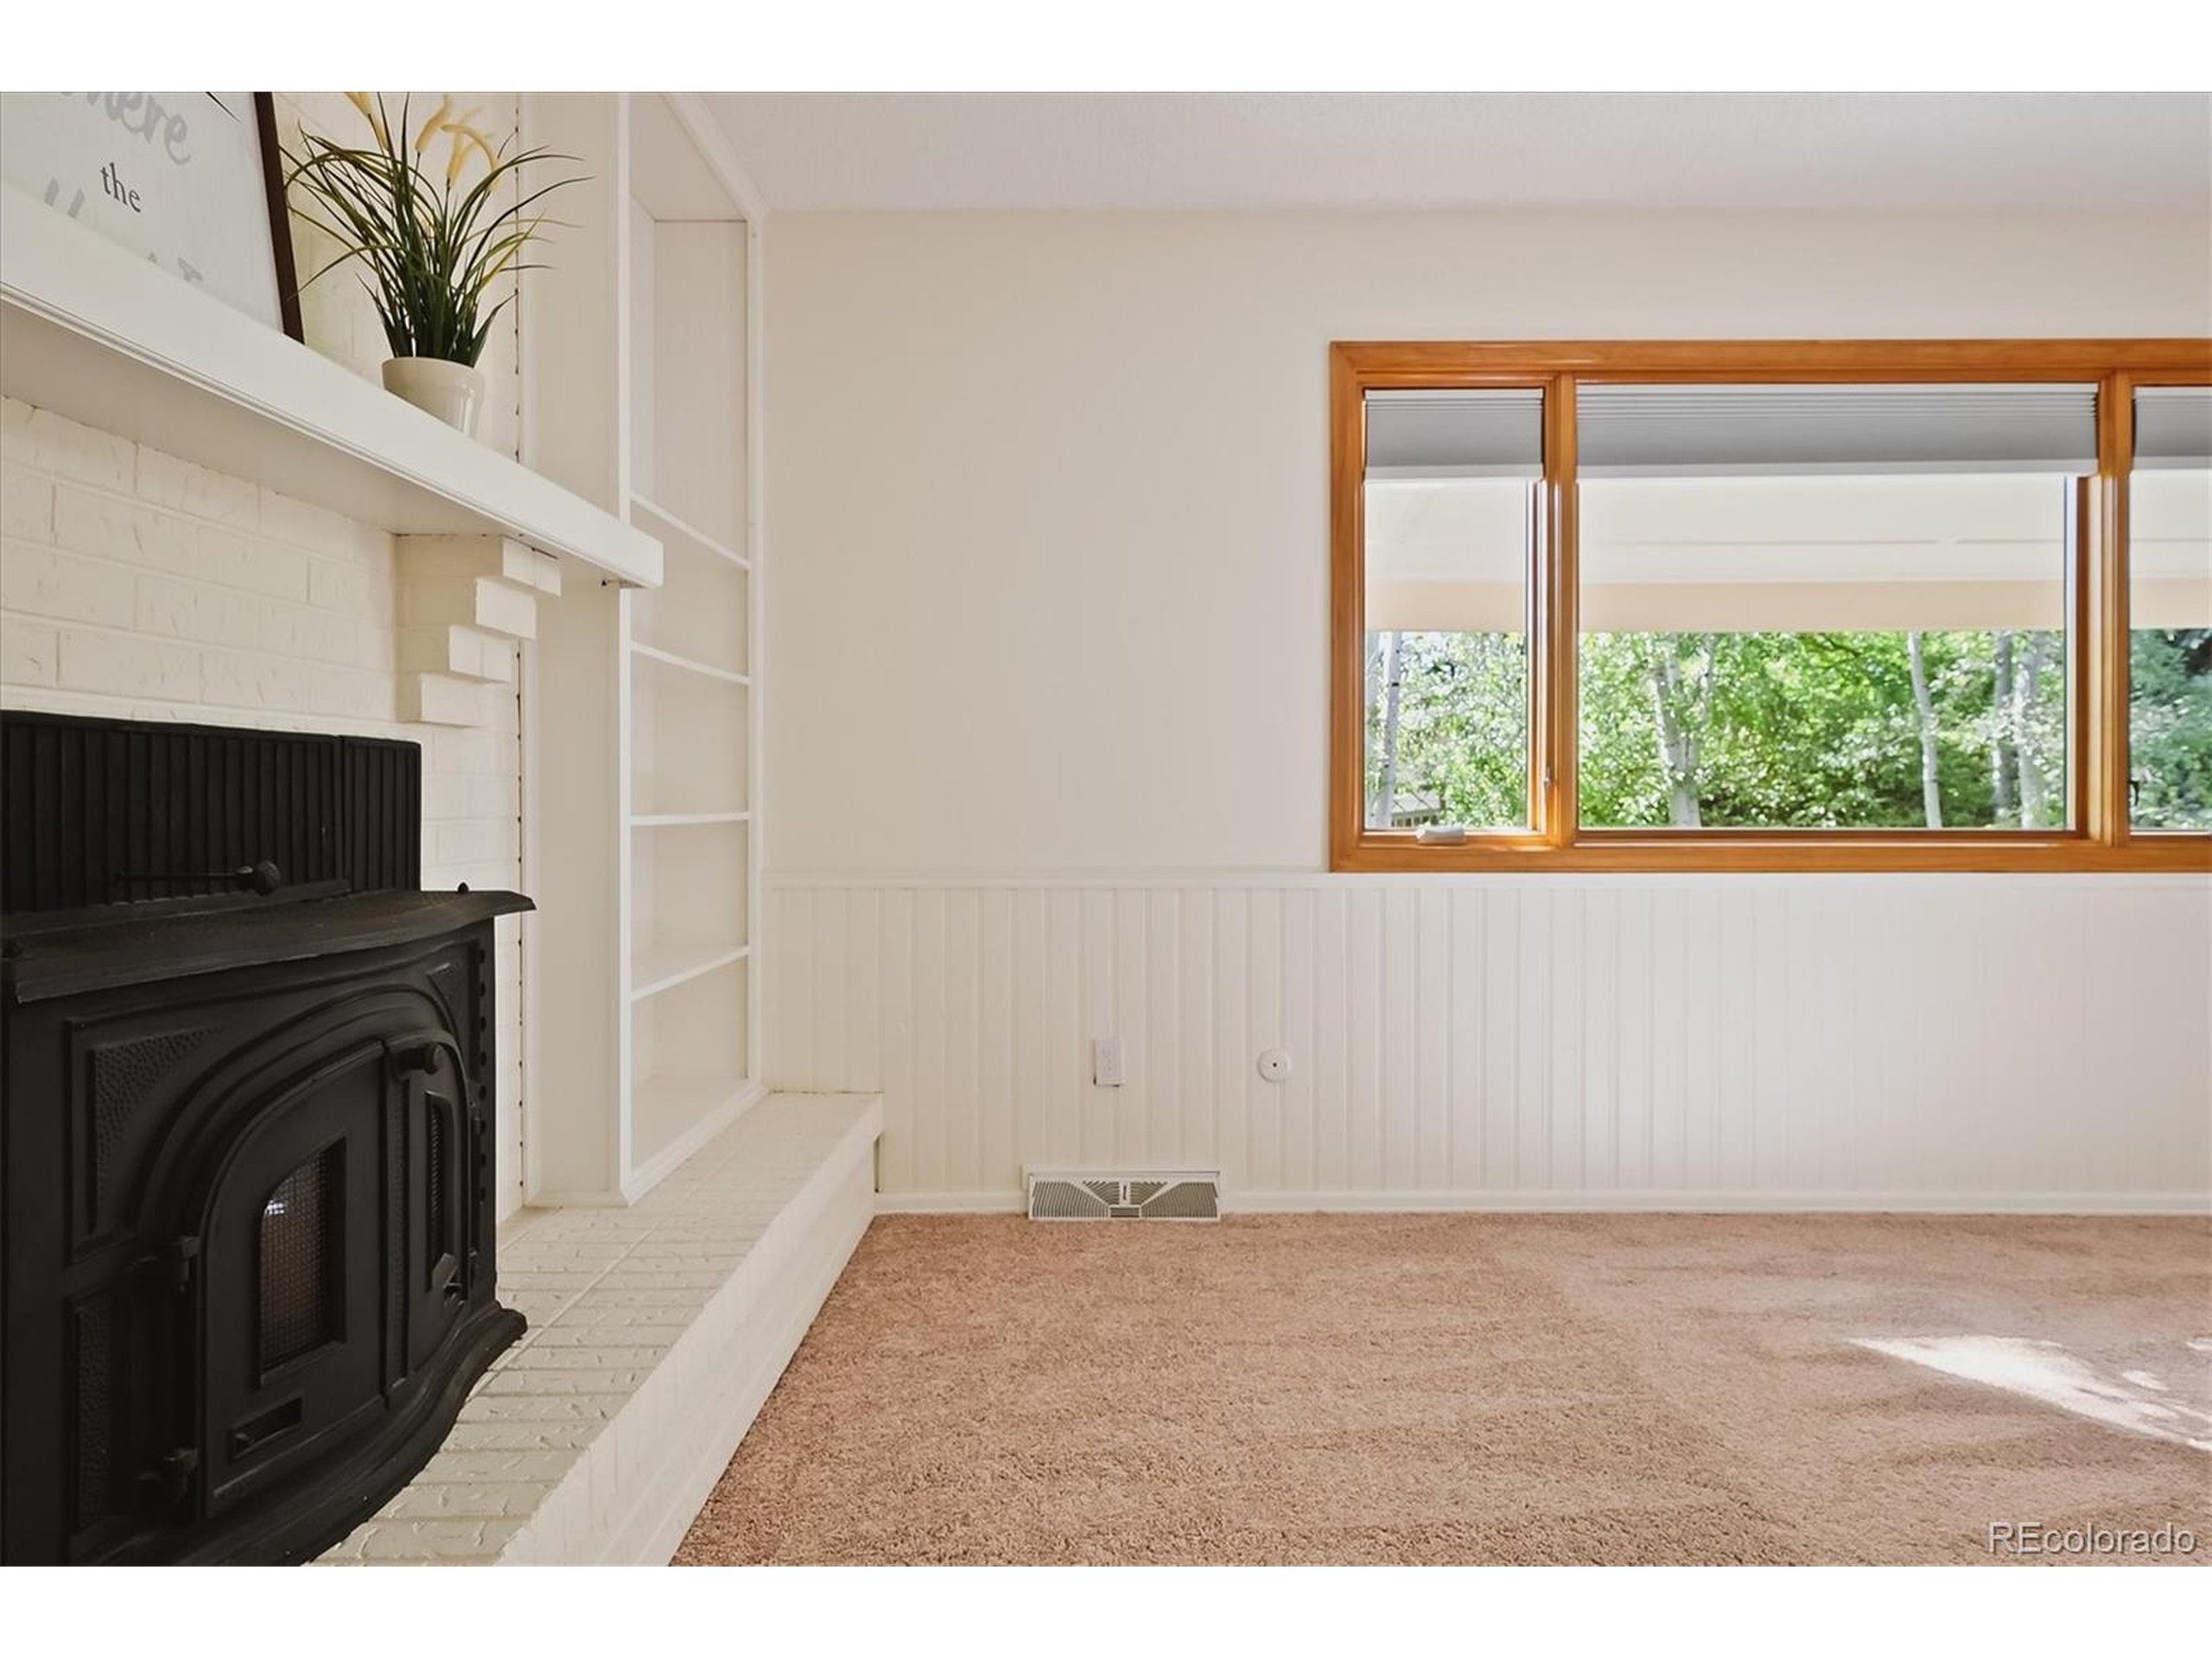
Empty living room with a black stove fireplace, built-in shelves, and a wide window overlooking trees.
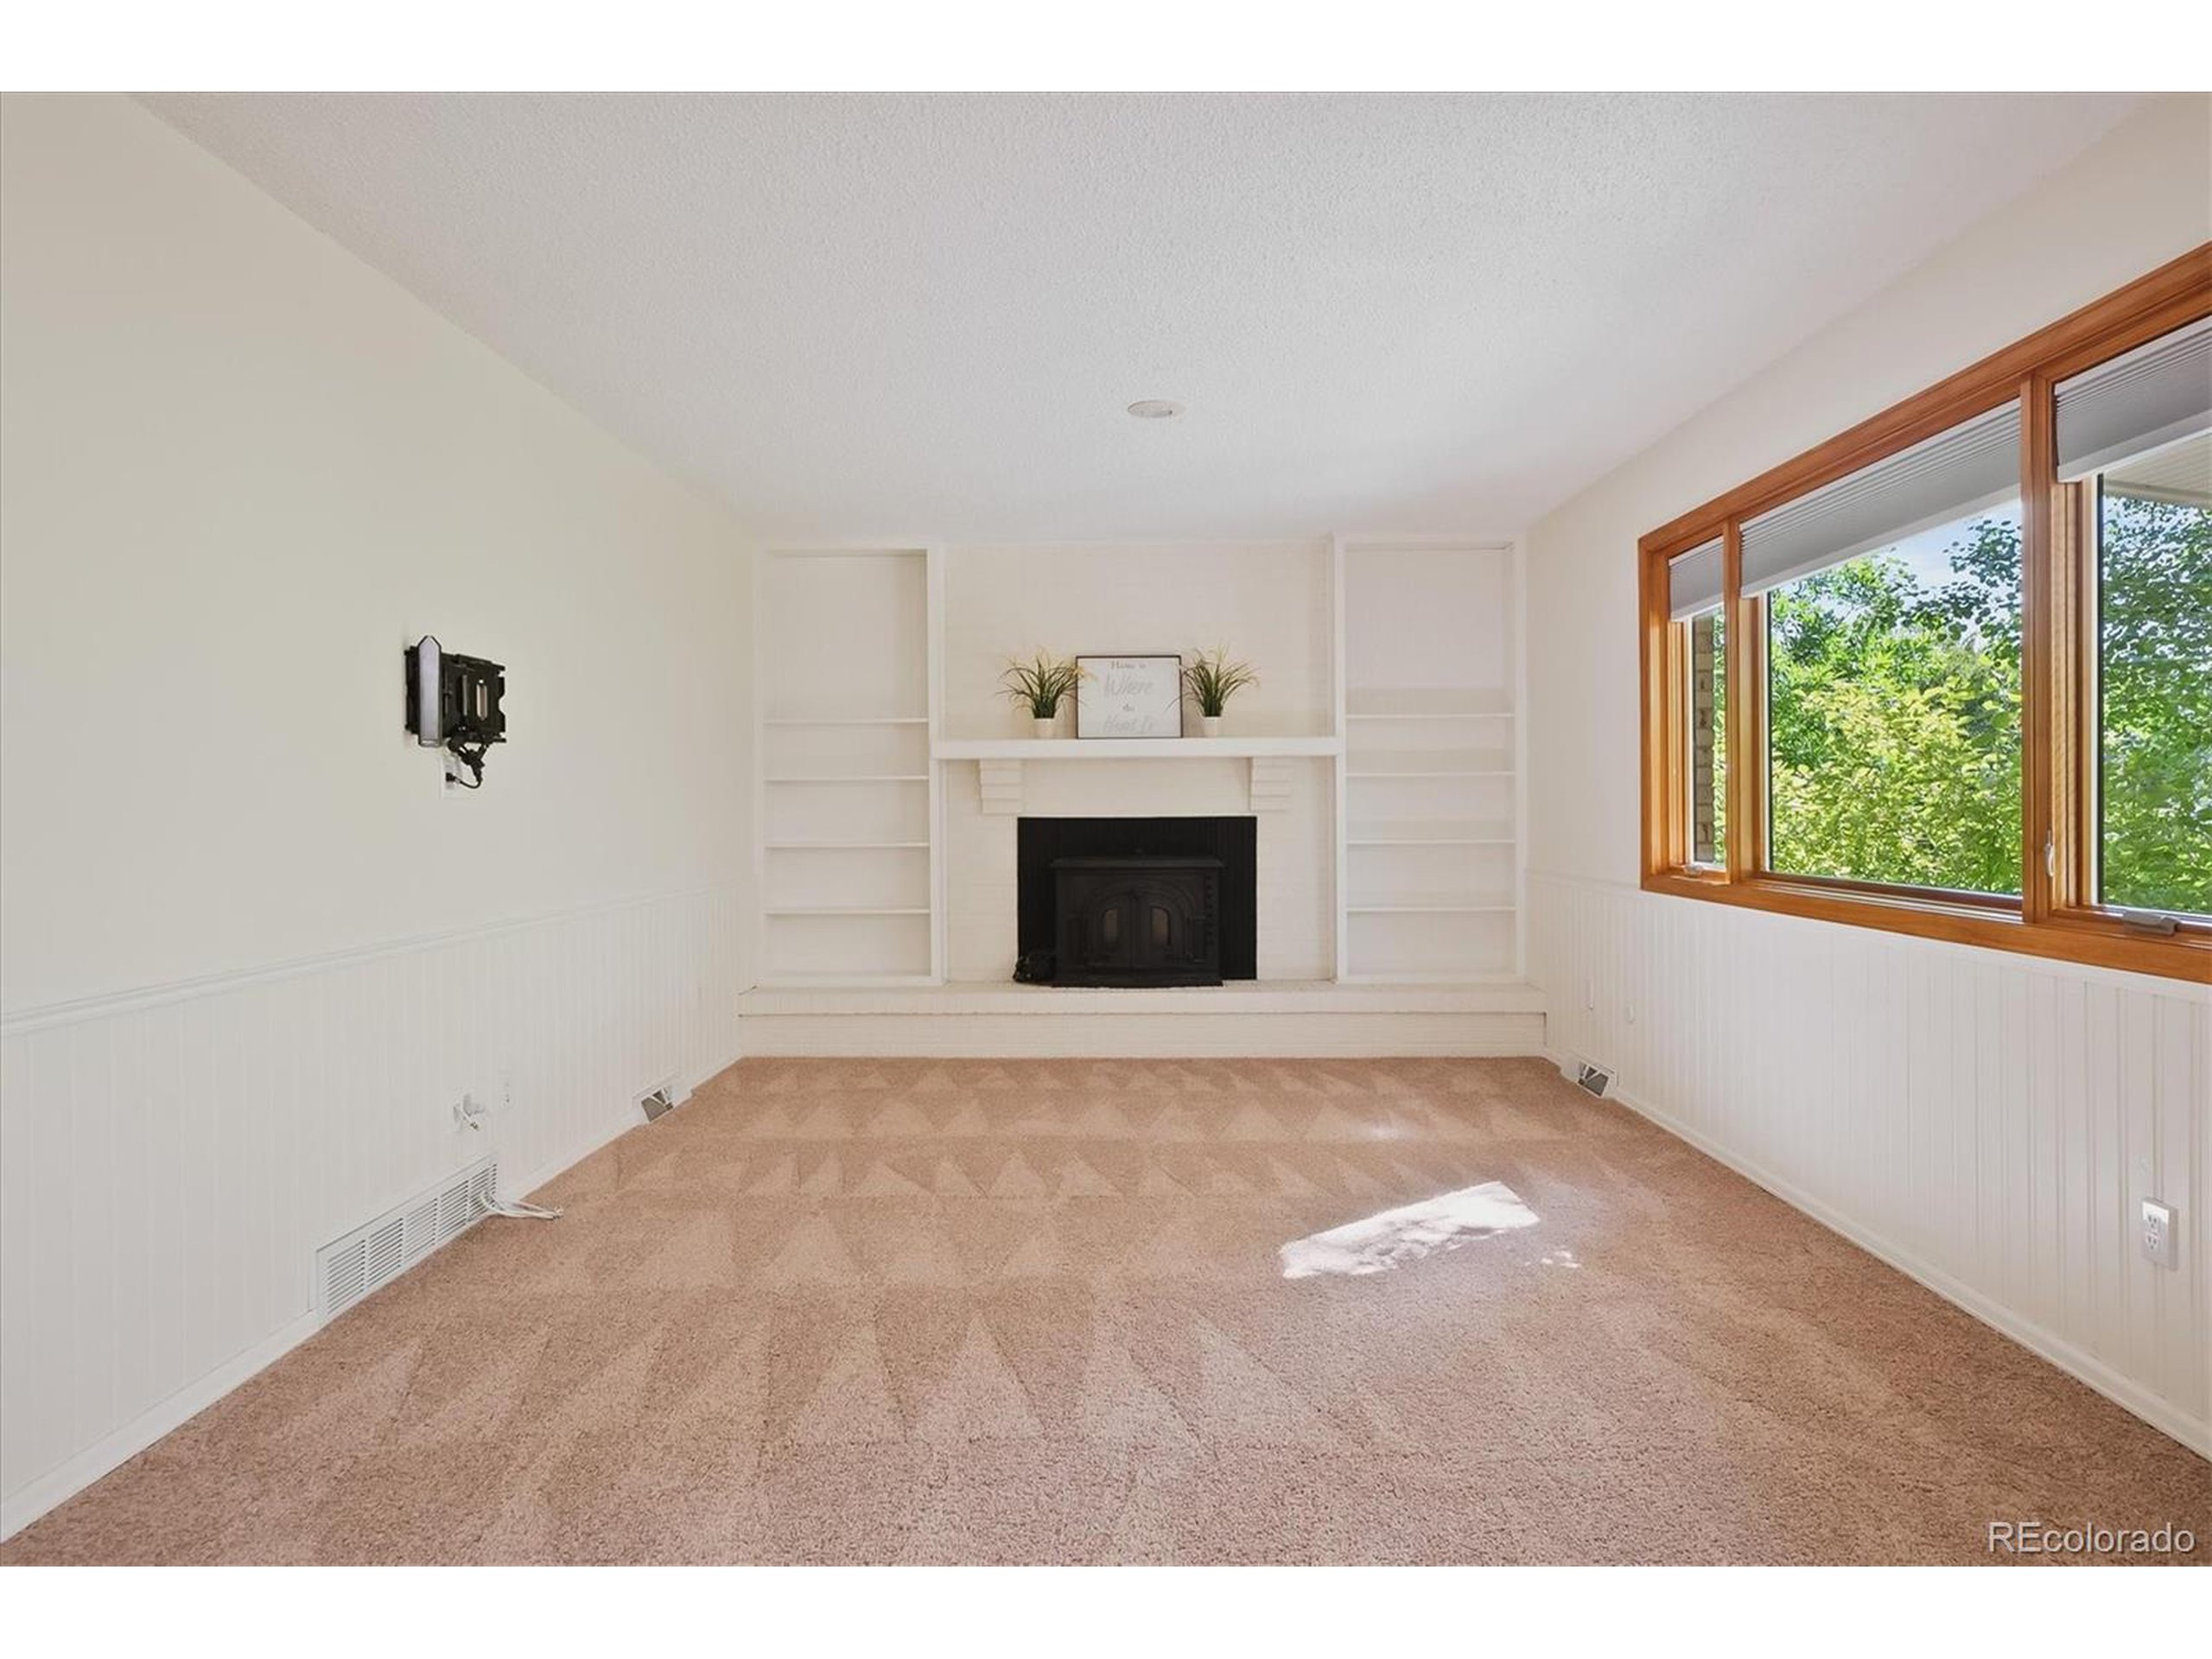
Vacant living room with built-in shelves, a fireplace, beige carpet, and a large wood-framed window.
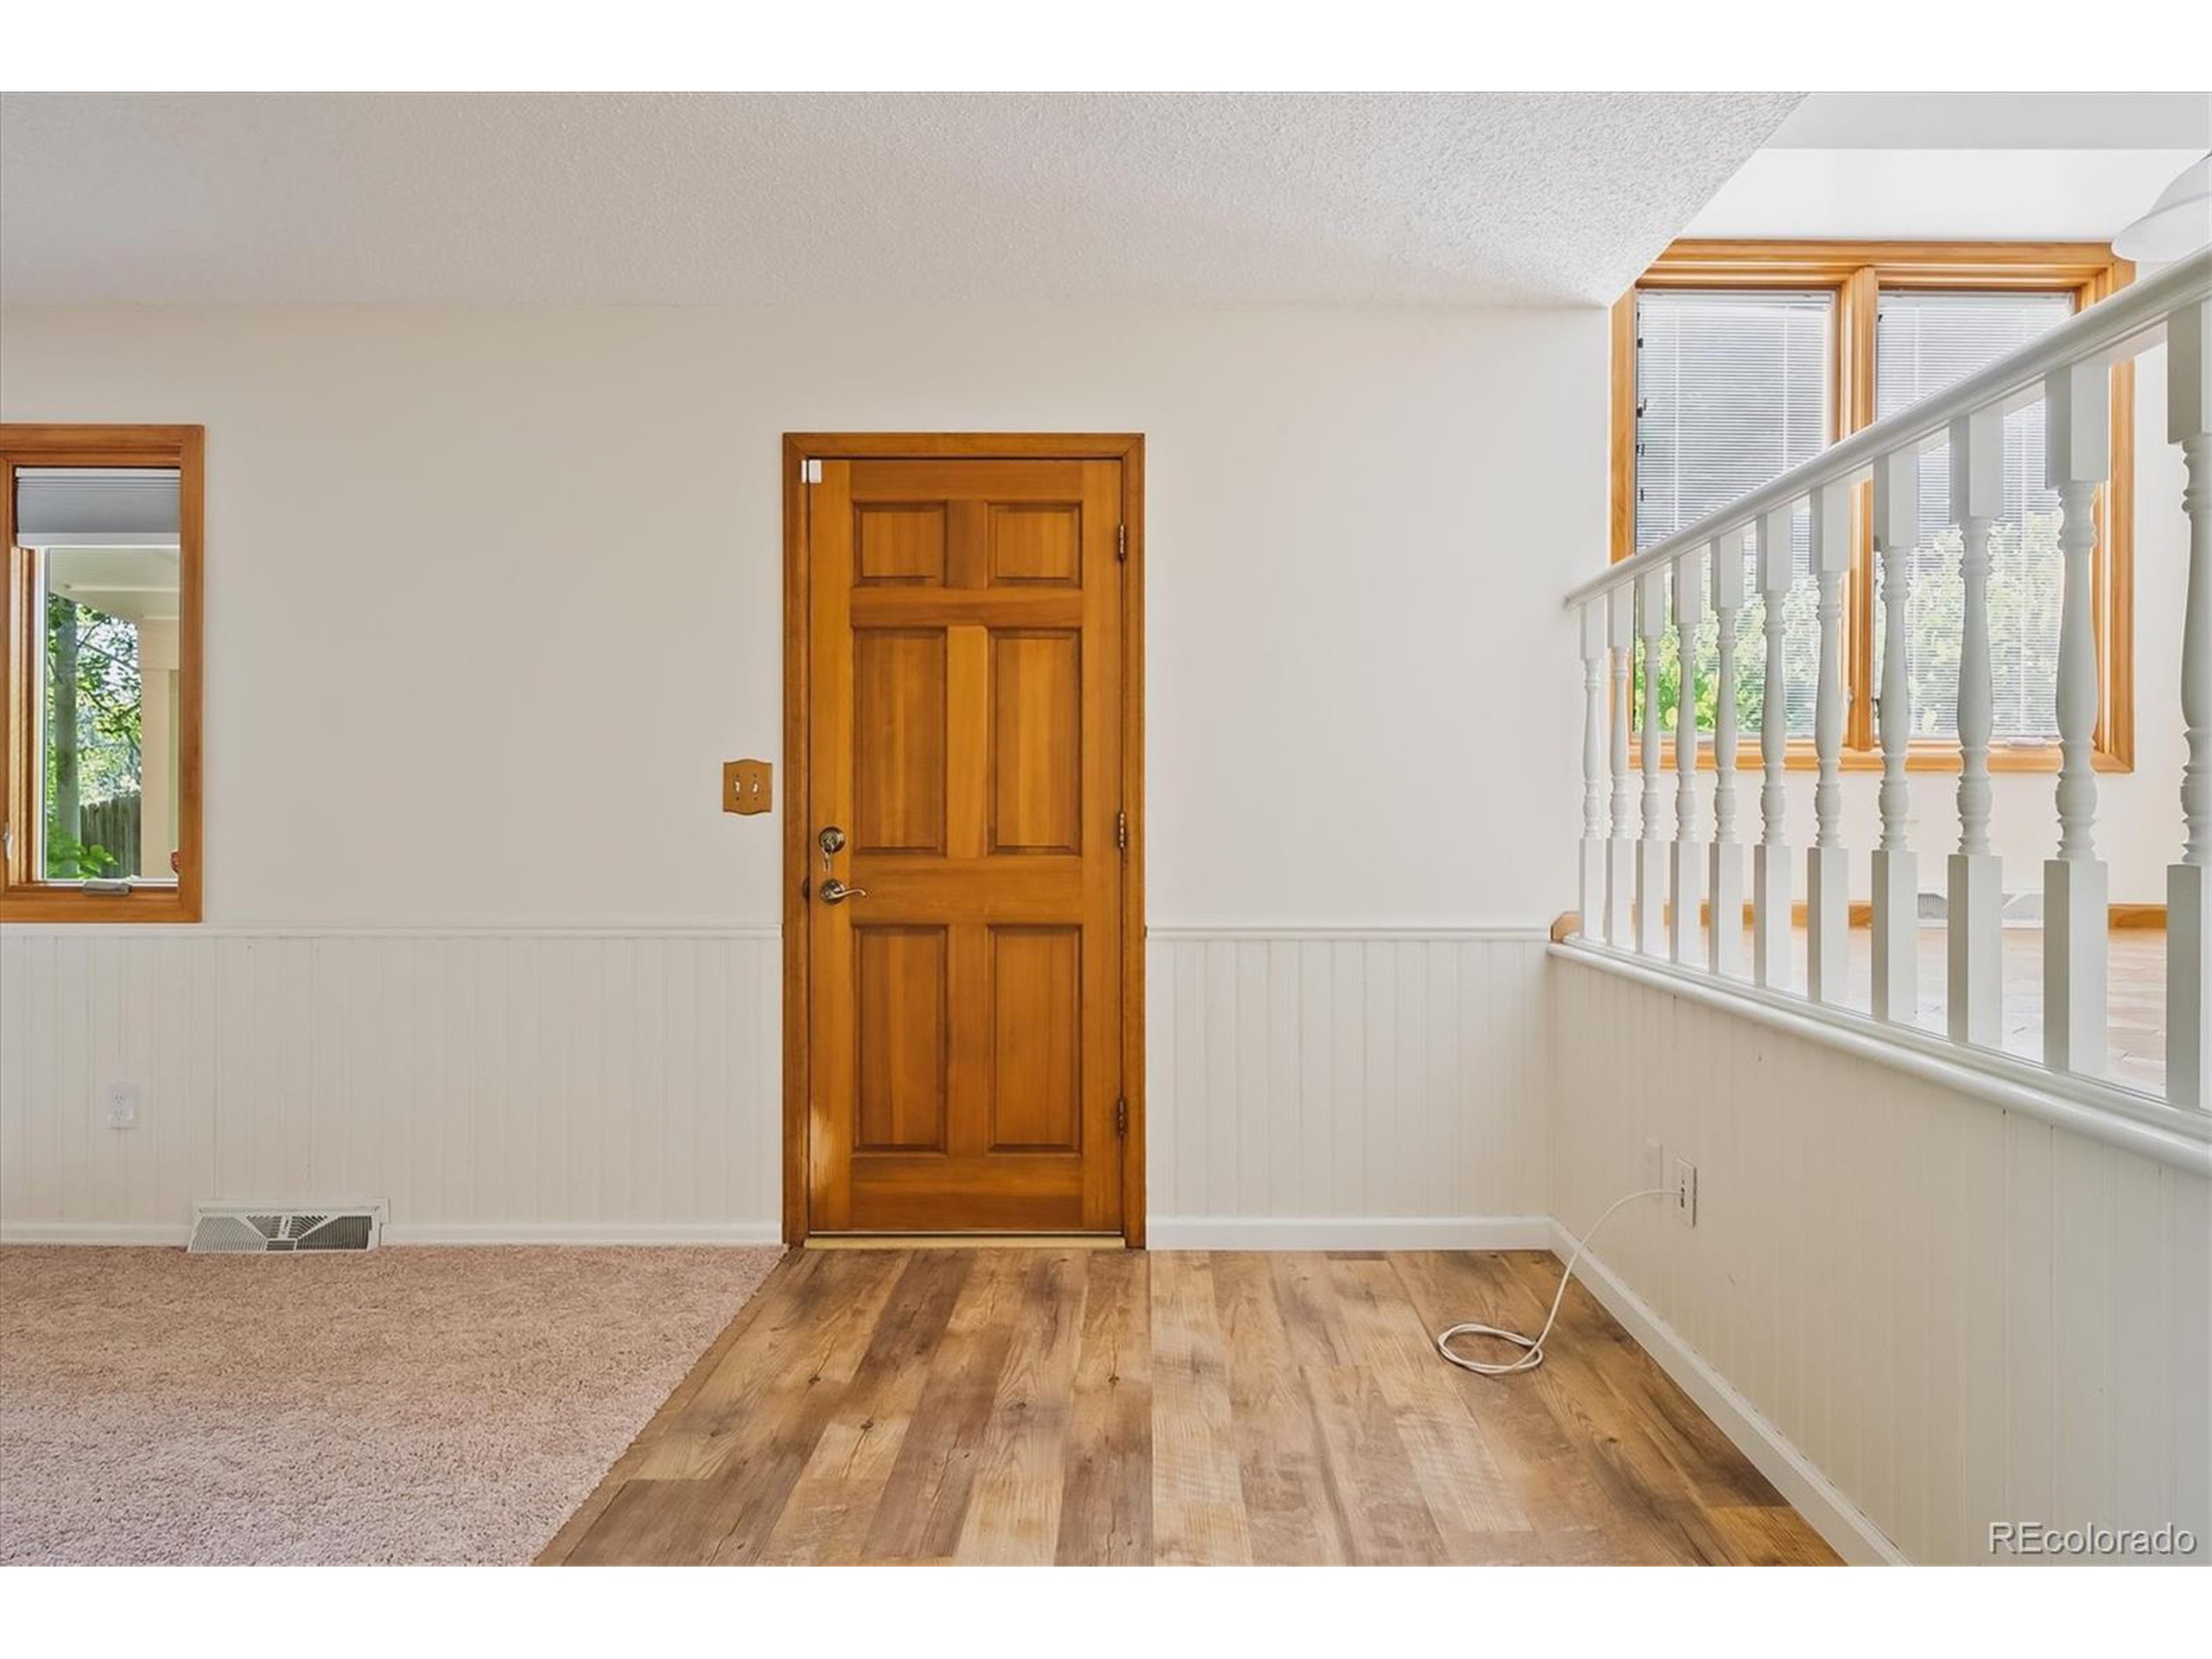
Entry hall with a paneled wood front door, wood-plank flooring, and white staircase railing.
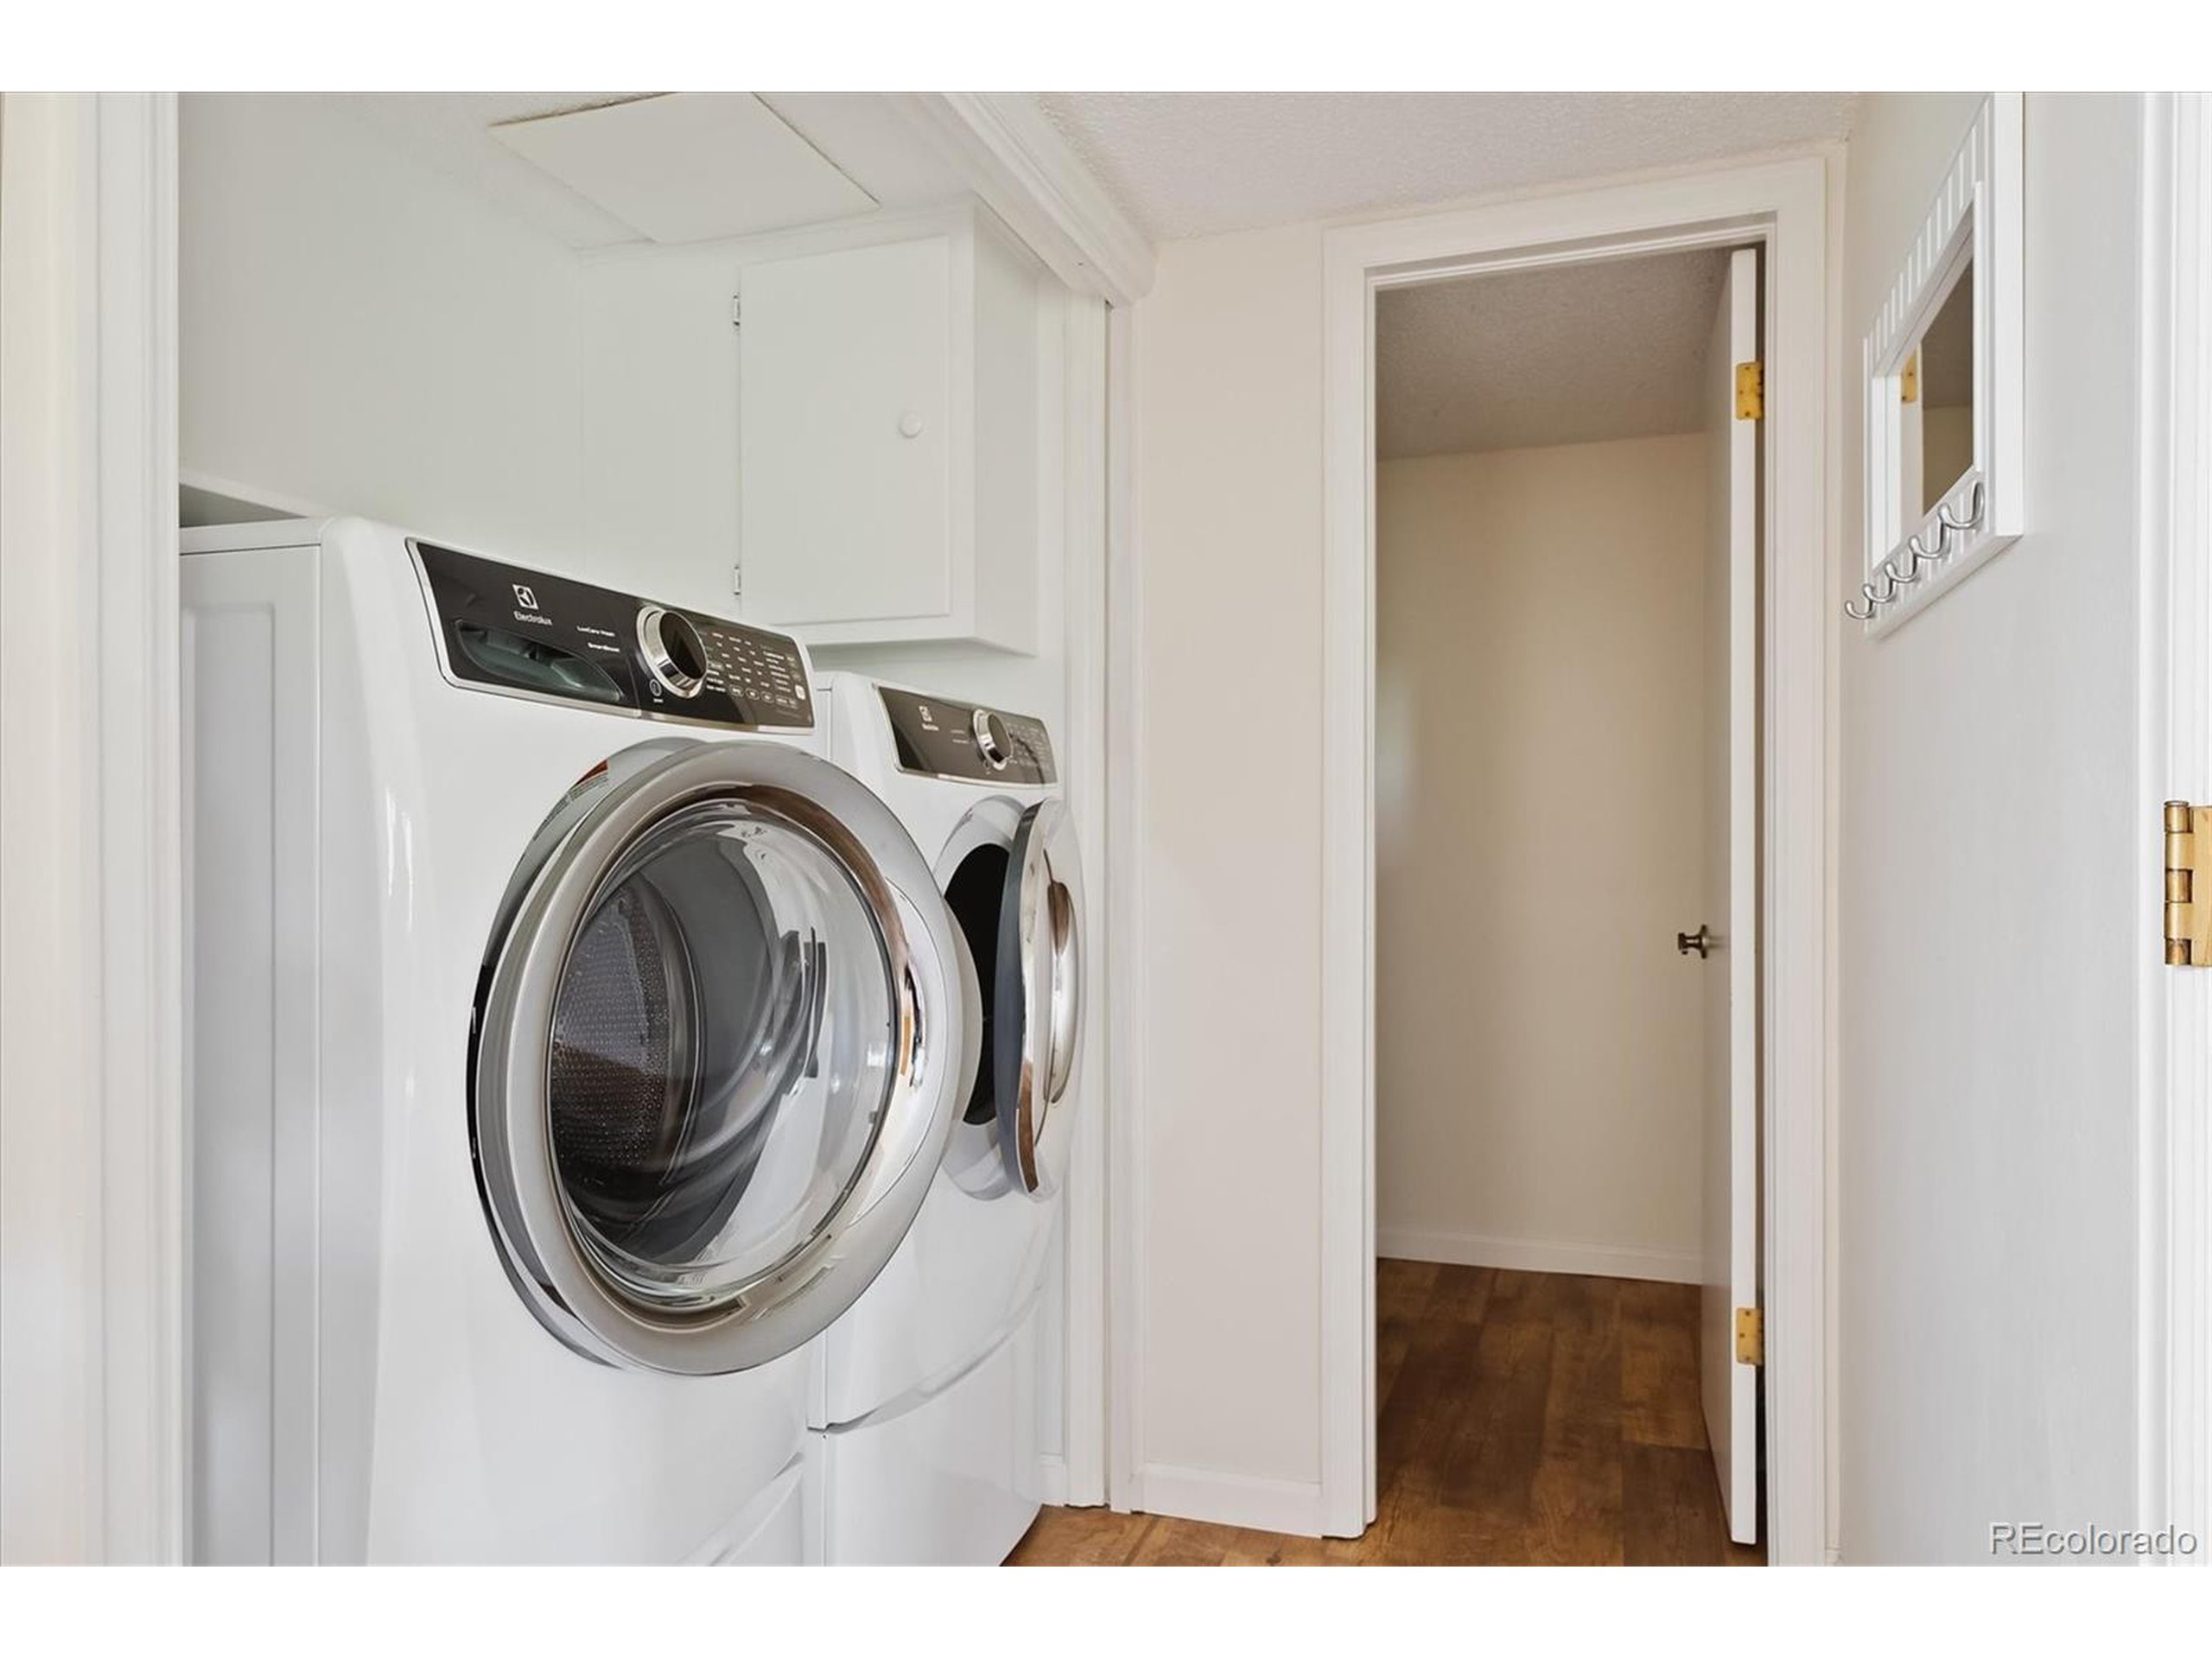
Laundry room with white front-loading washer and dryer, wall cabinet, and wood-look flooring.
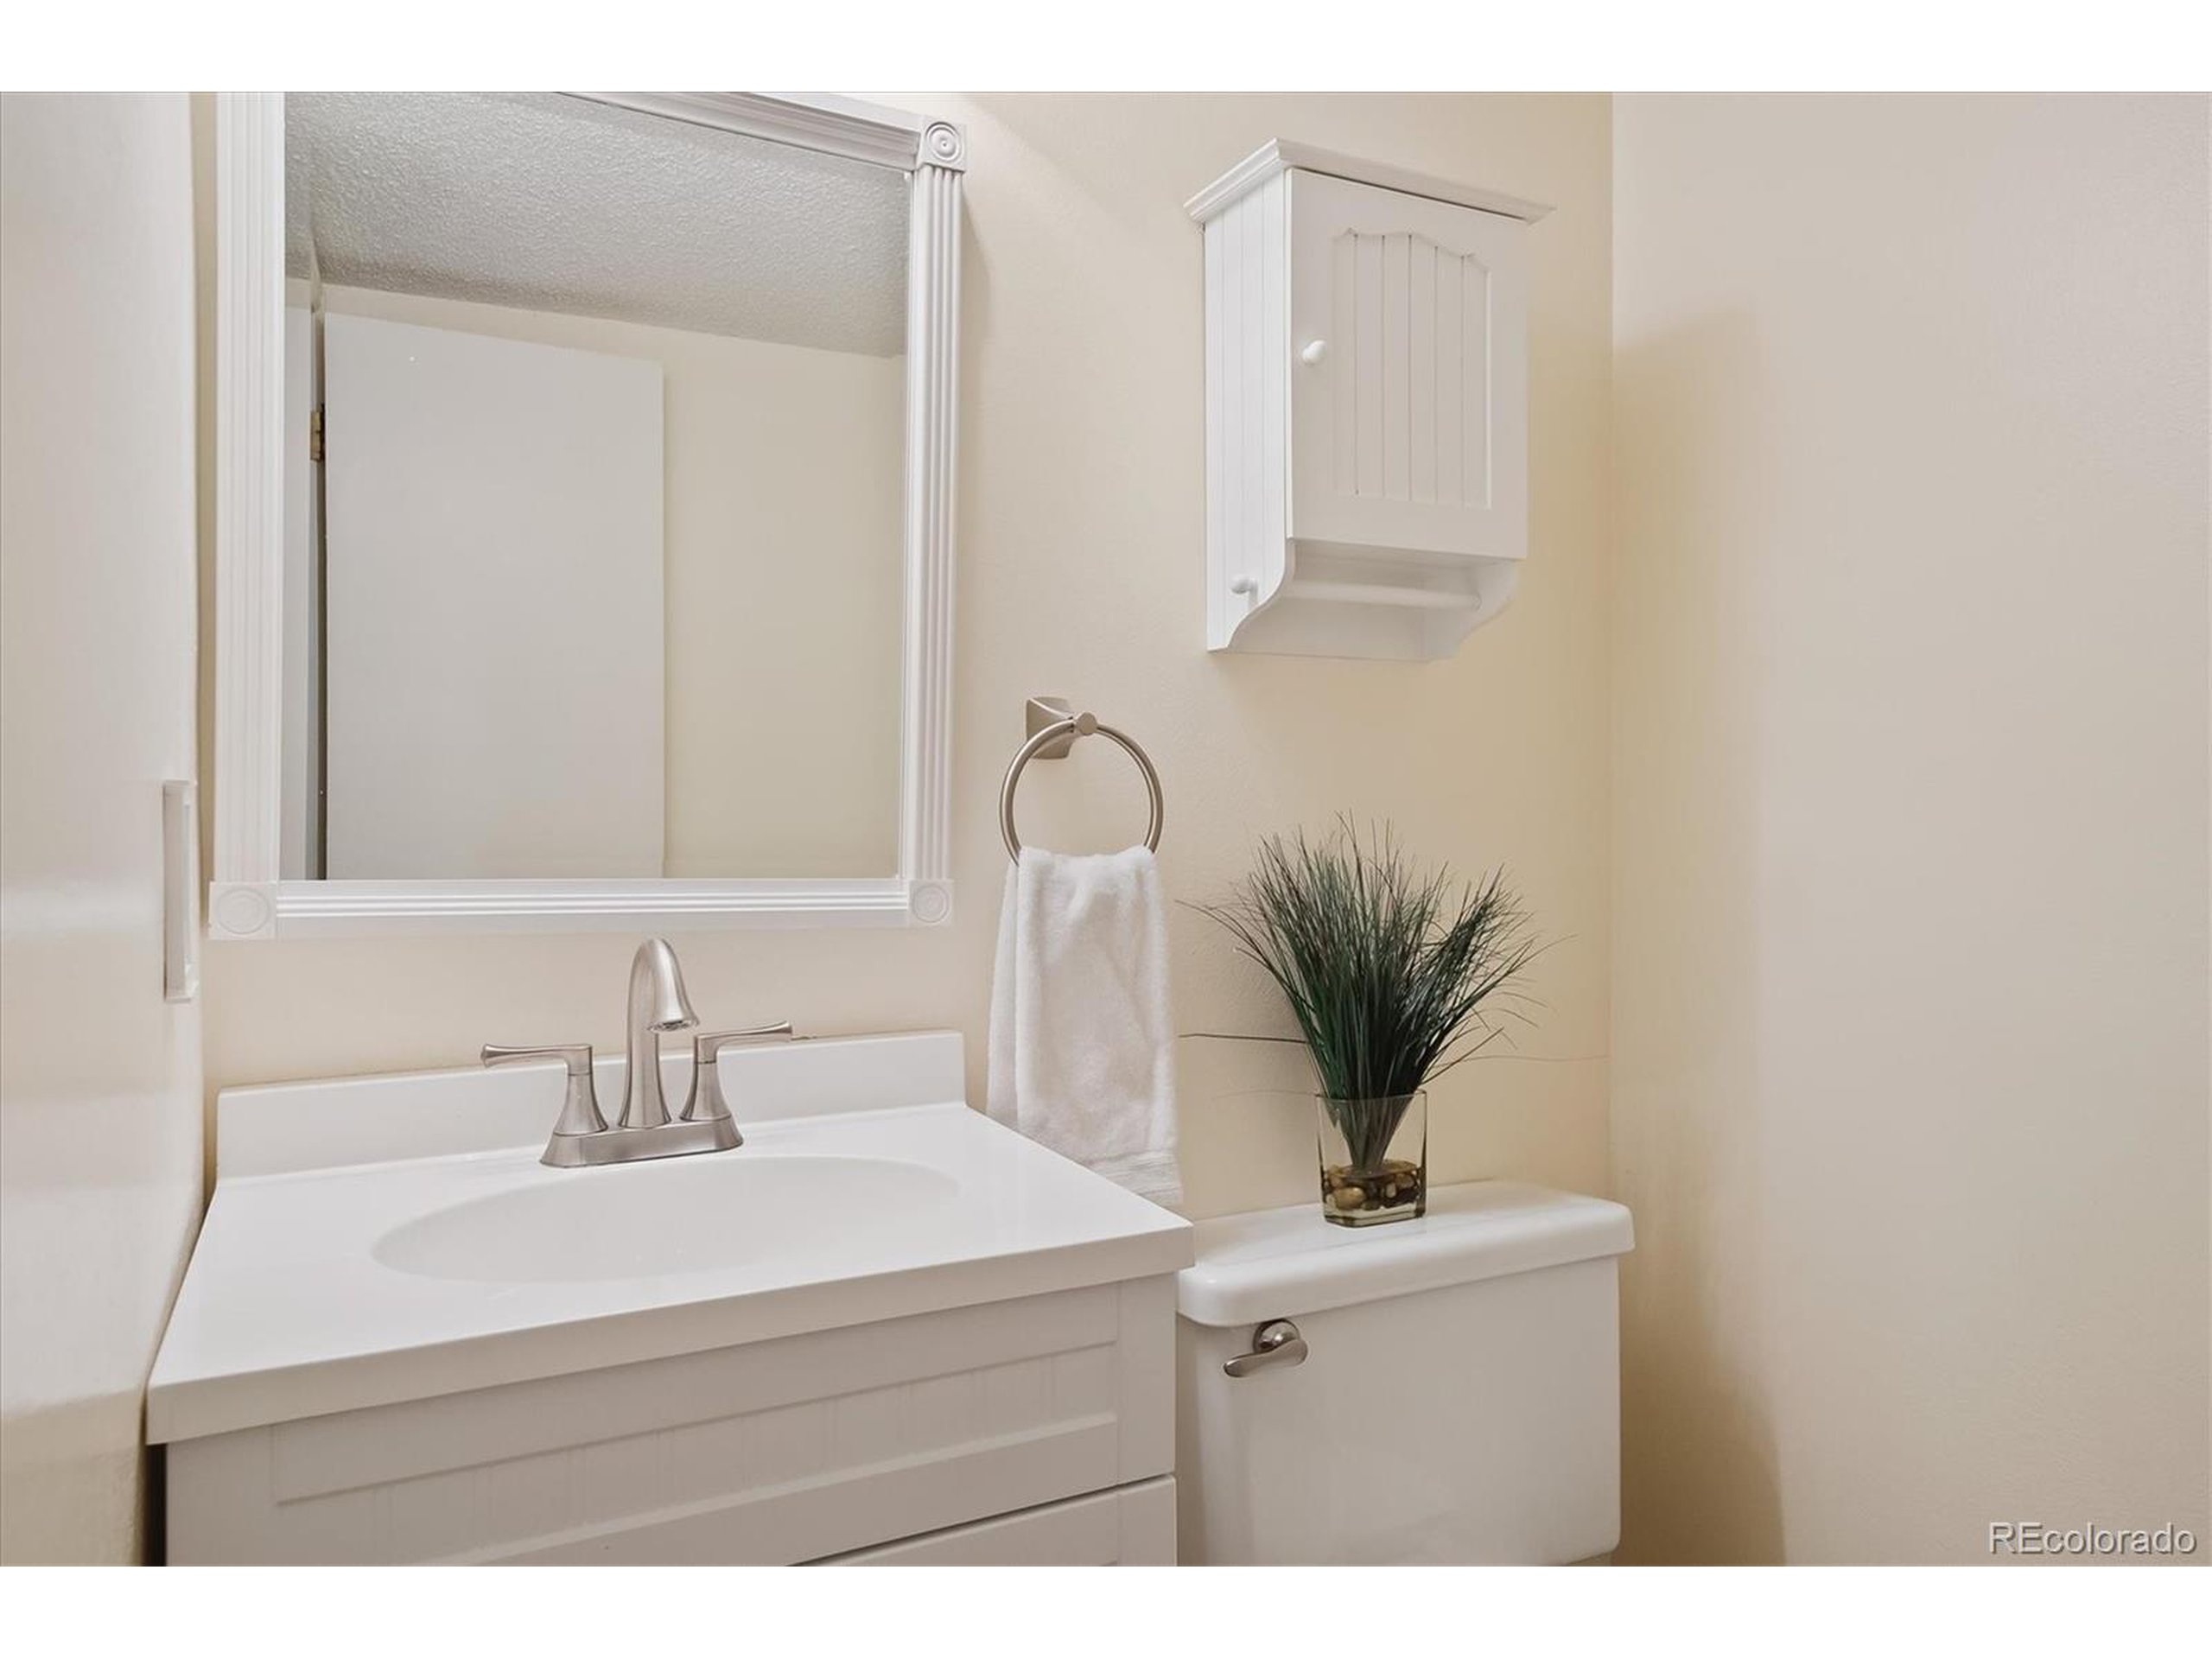
Bathroom vanity with a large framed mirror, white wall cabinet, and plant on the toilet tank.
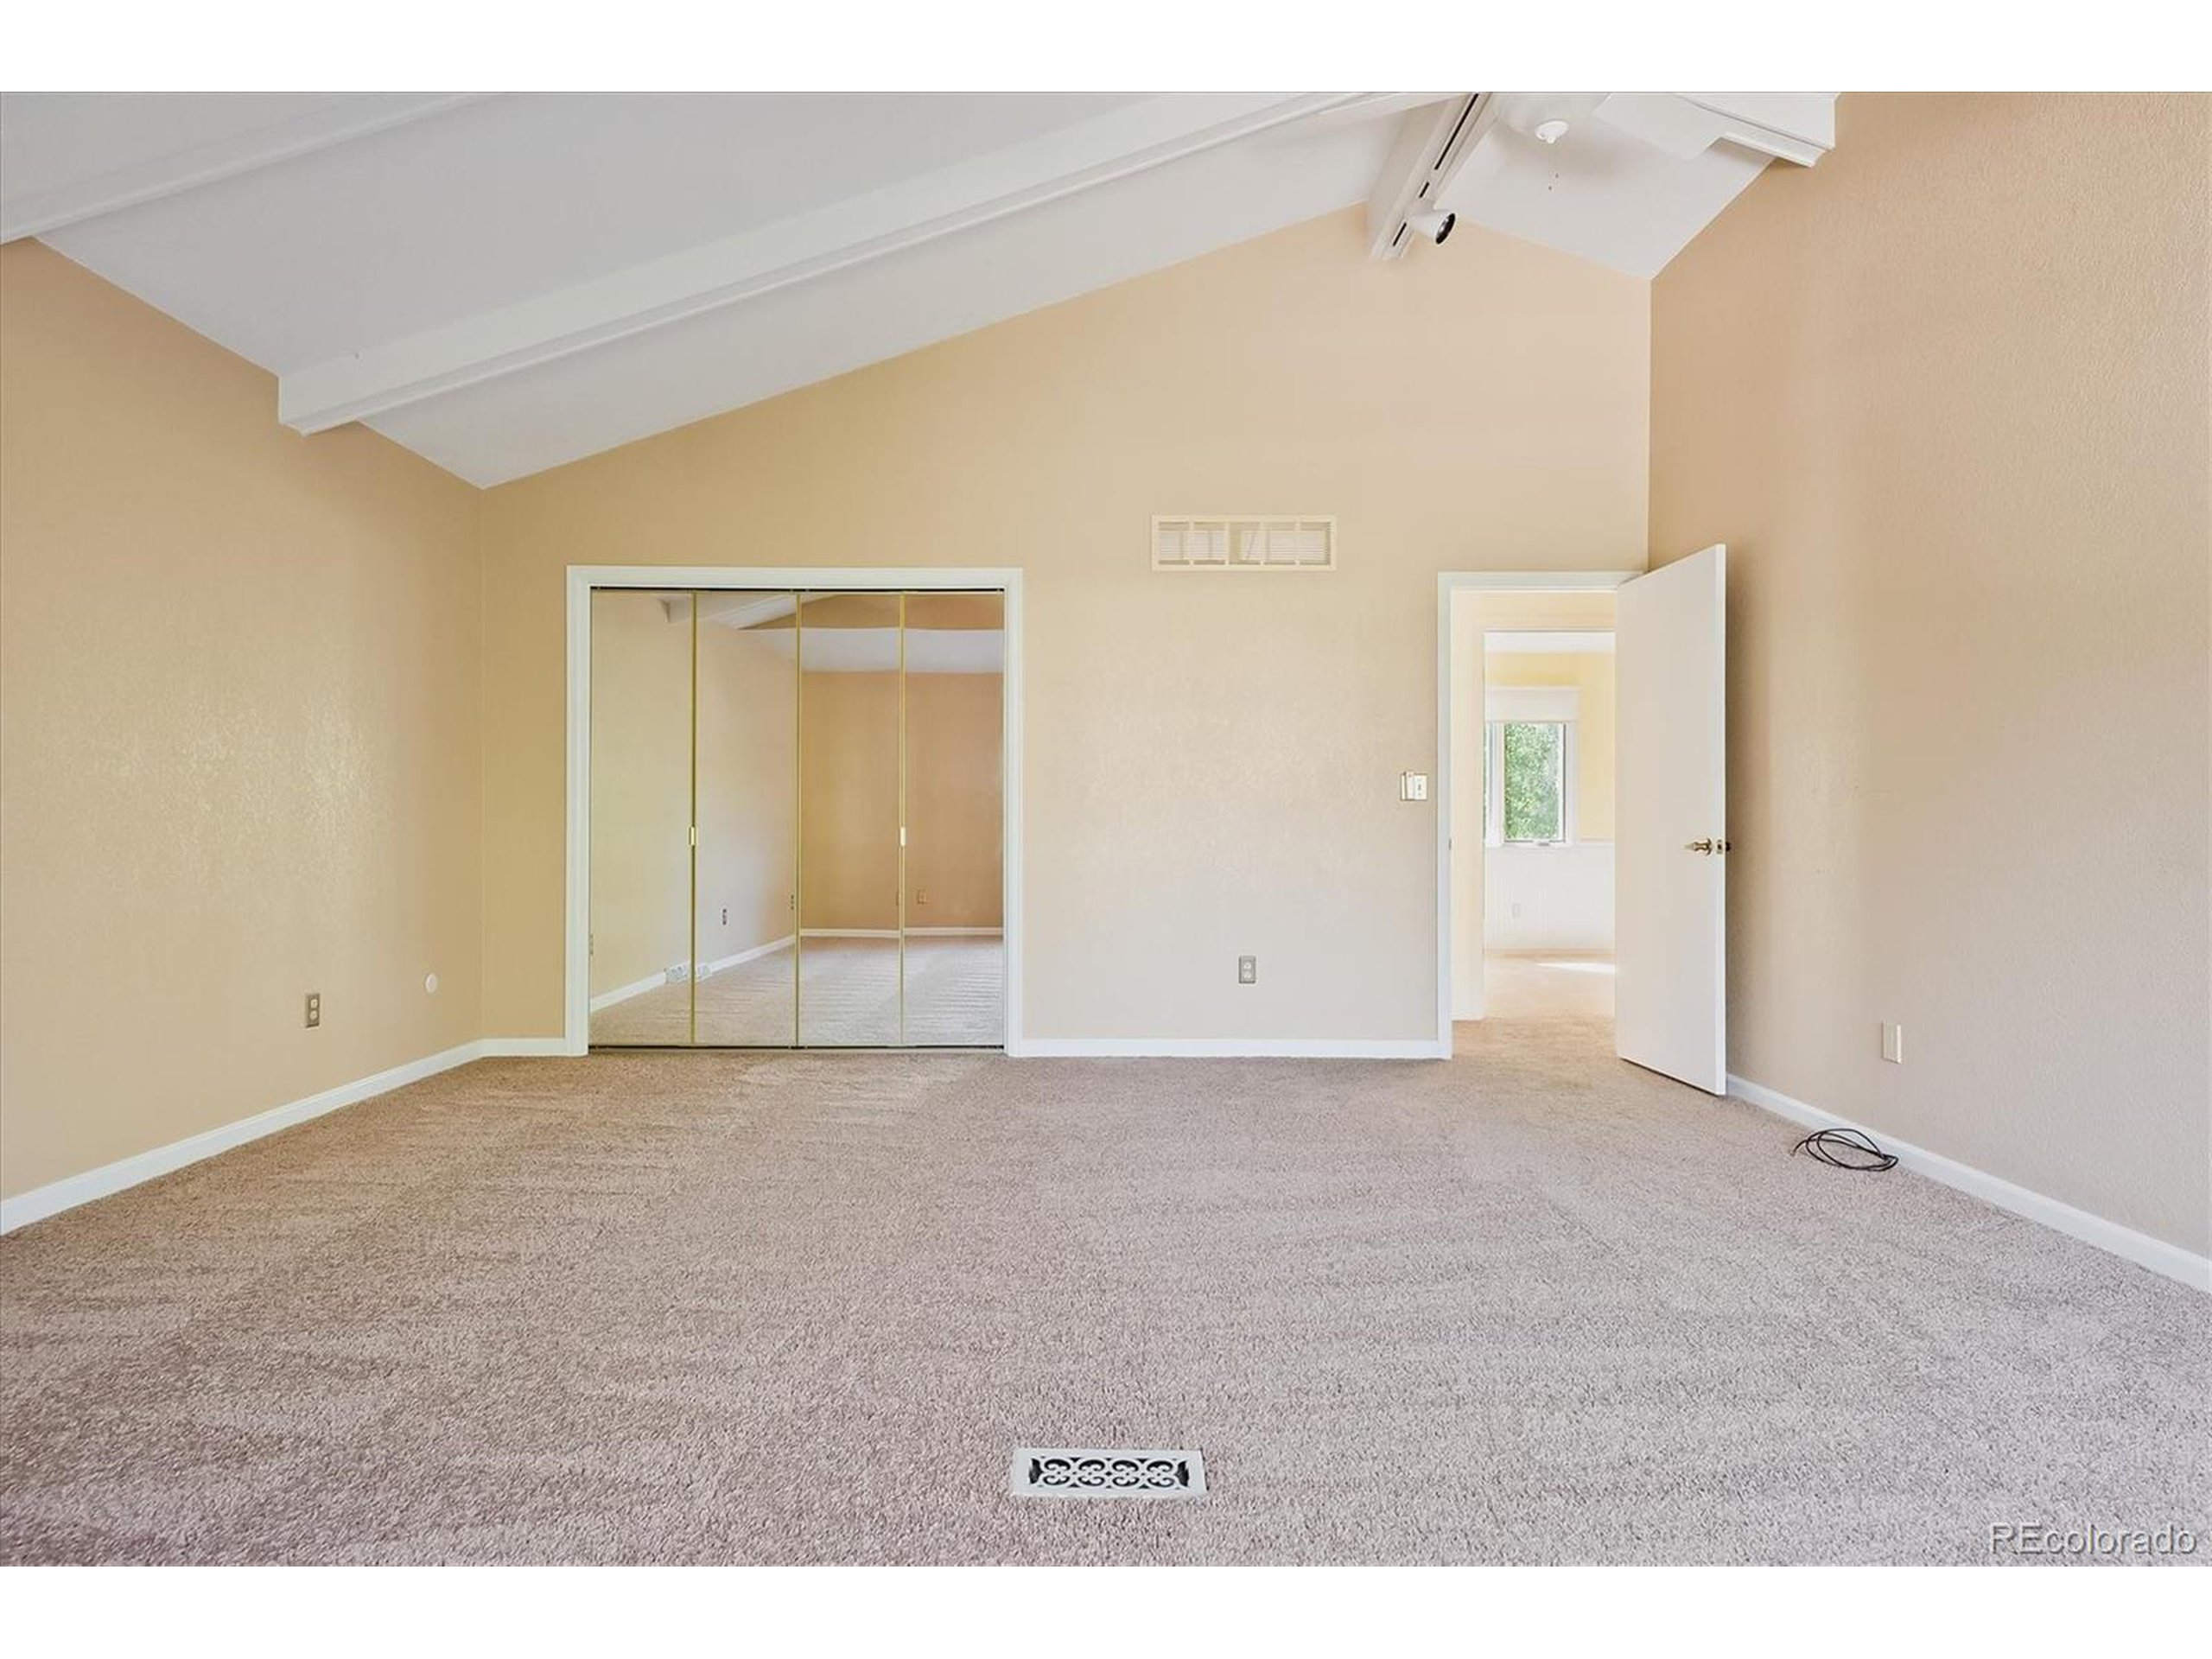
Empty carpeted bedroom with mirrored closet doors, a vaulted ceiling, and an open doorway.
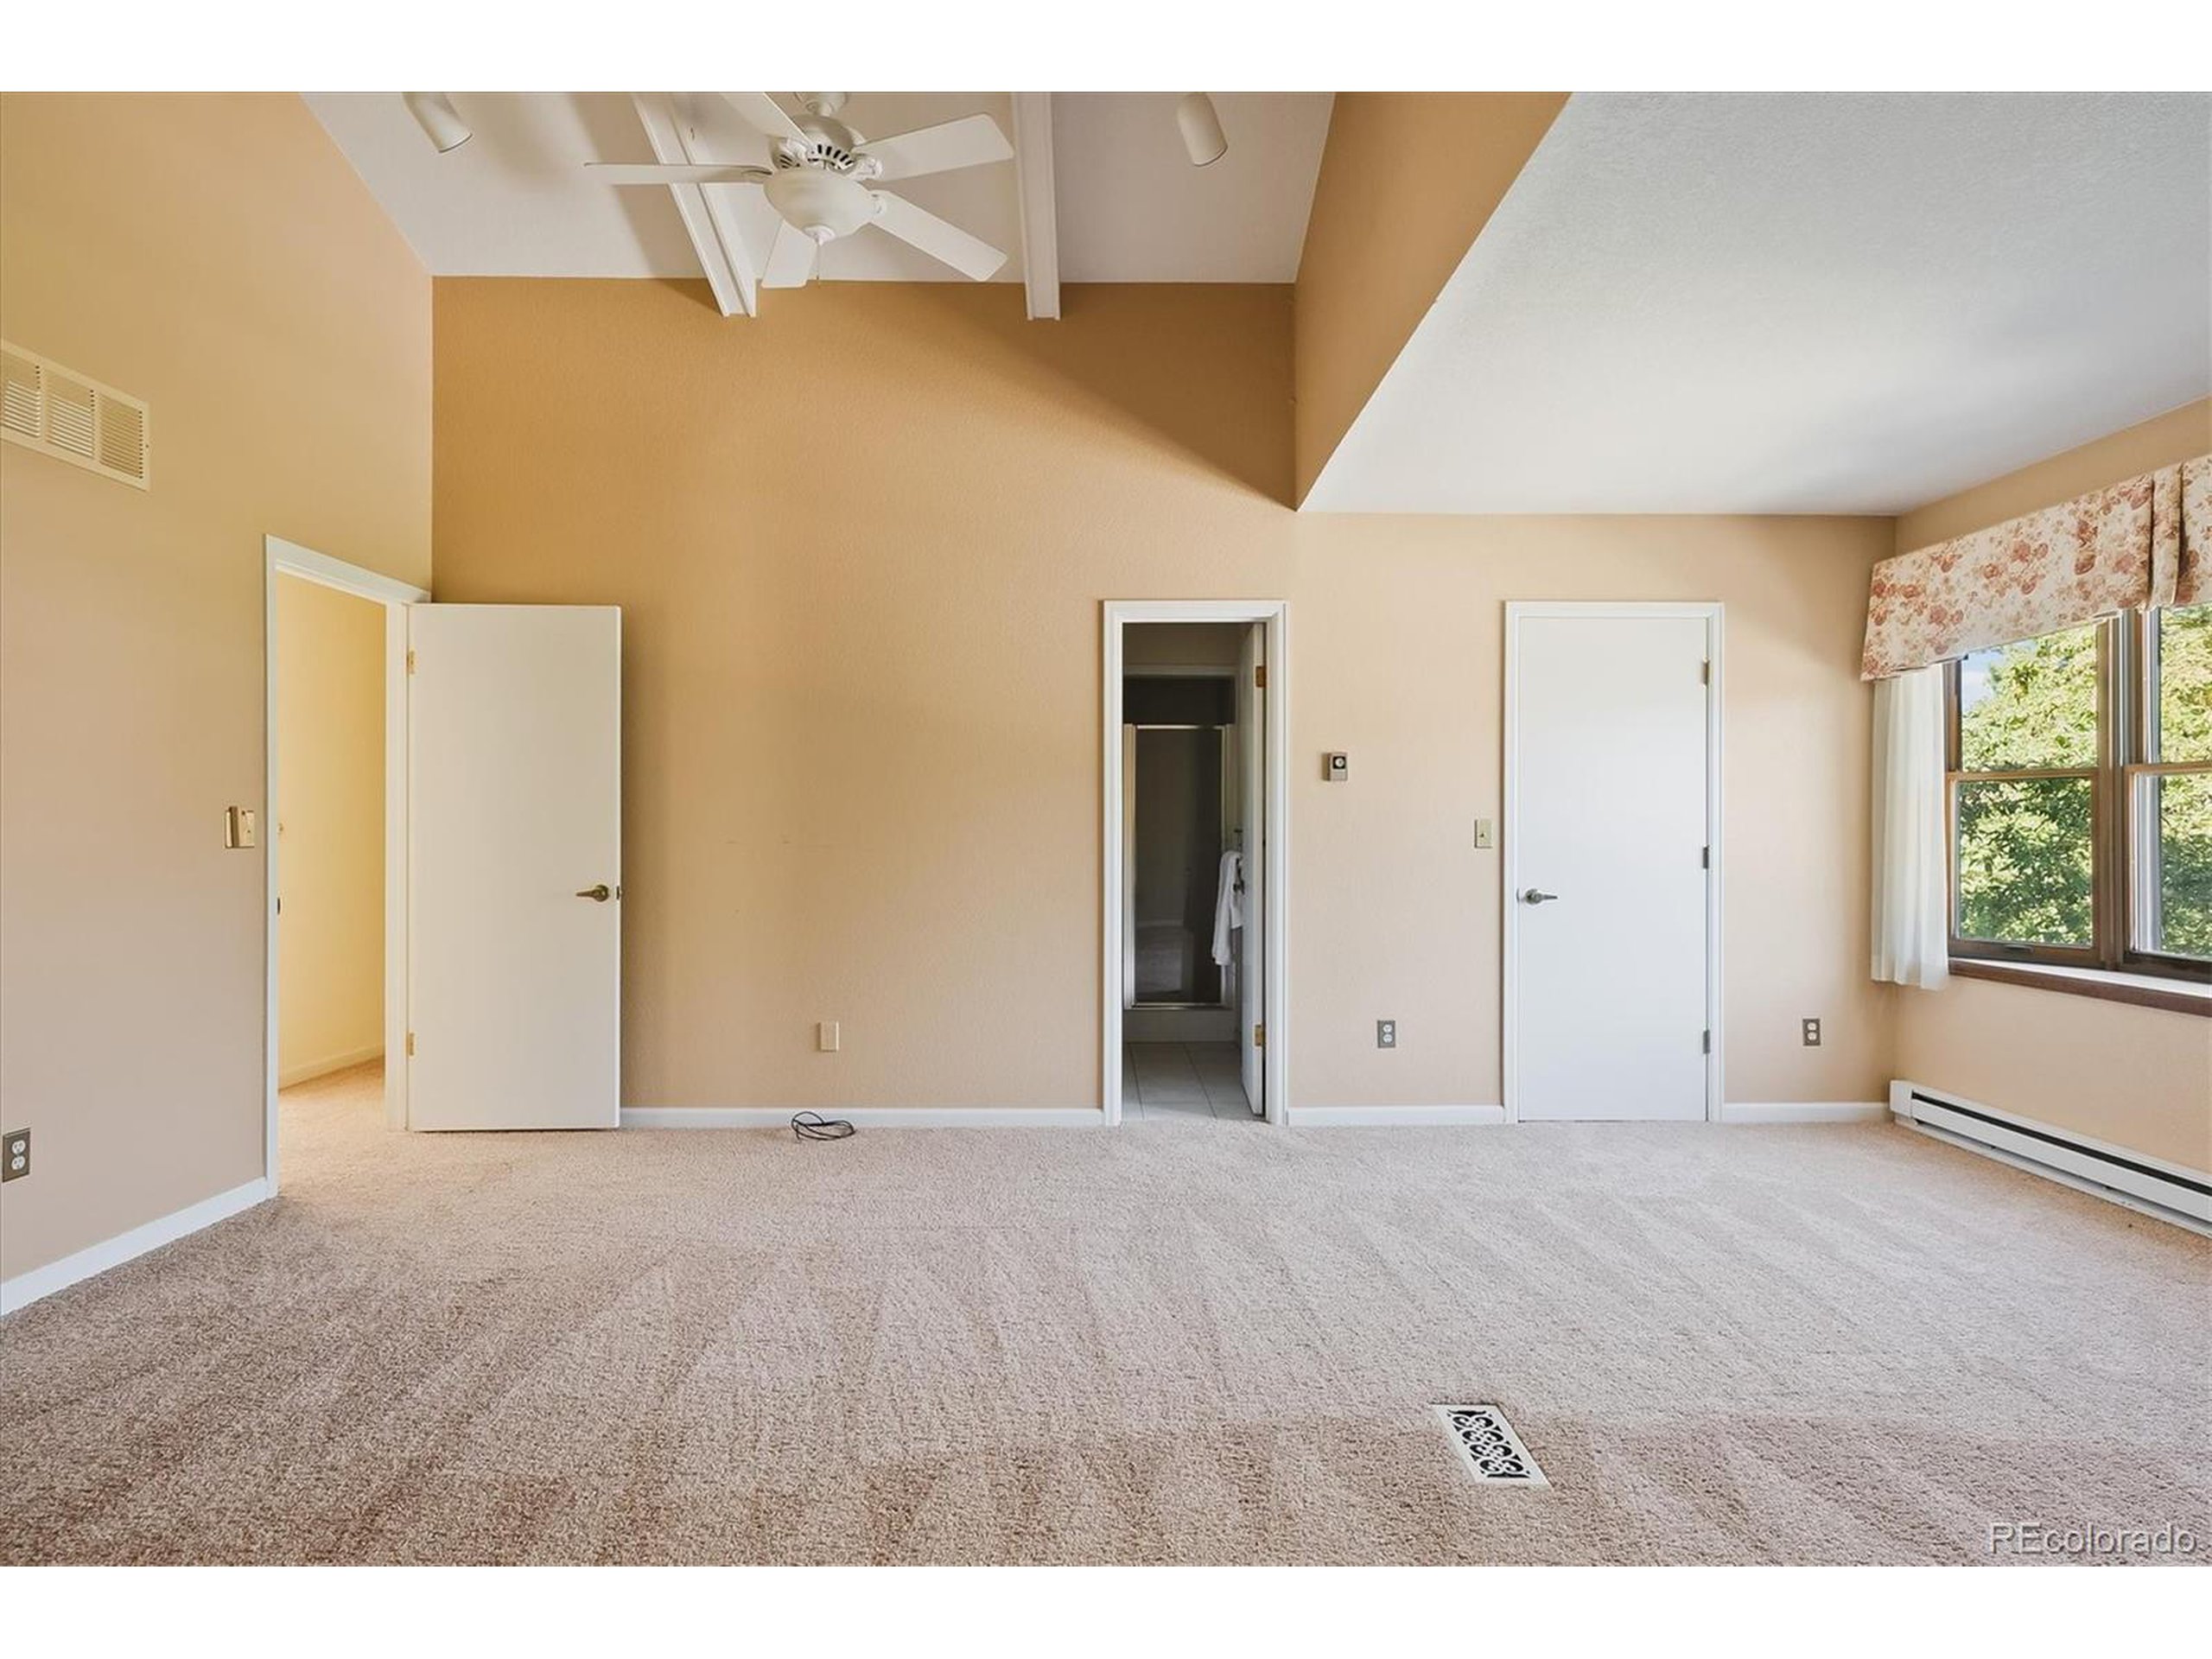
Empty carpeted bedroom with a vaulted ceiling, ceiling fan, and large window.
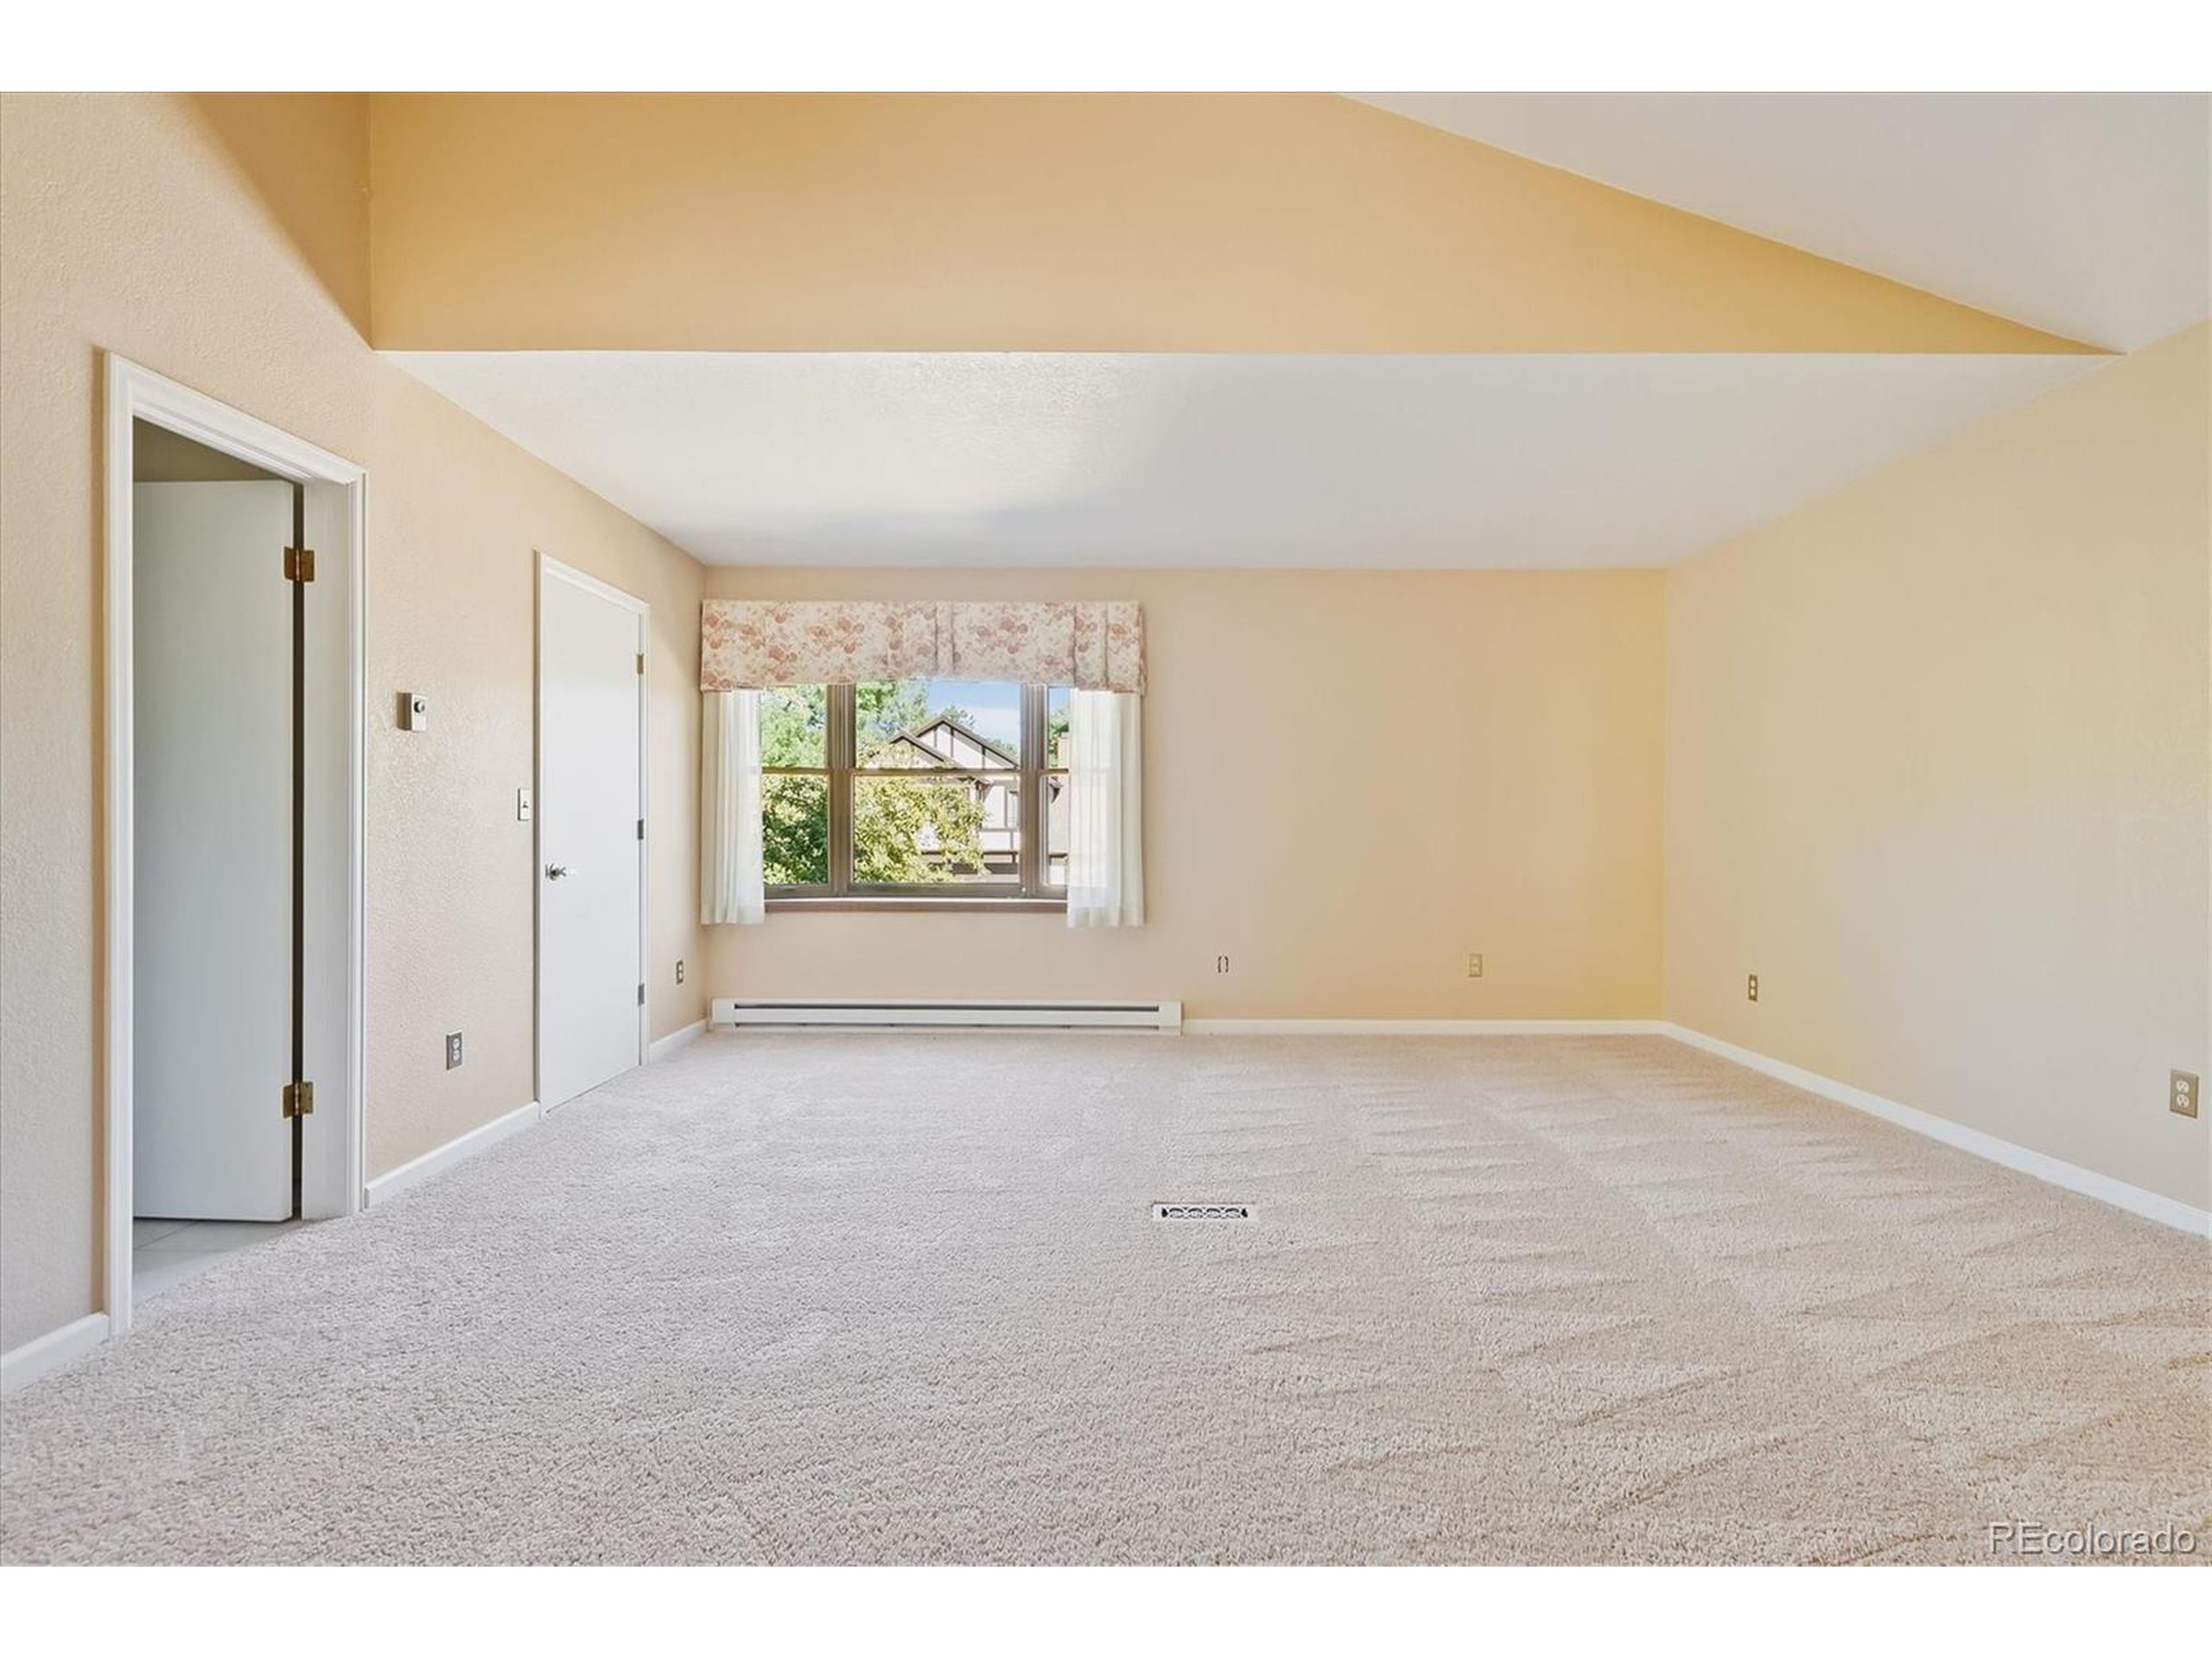
Empty living room with light carpeting, vaulted ceiling, and a window with floral valance.
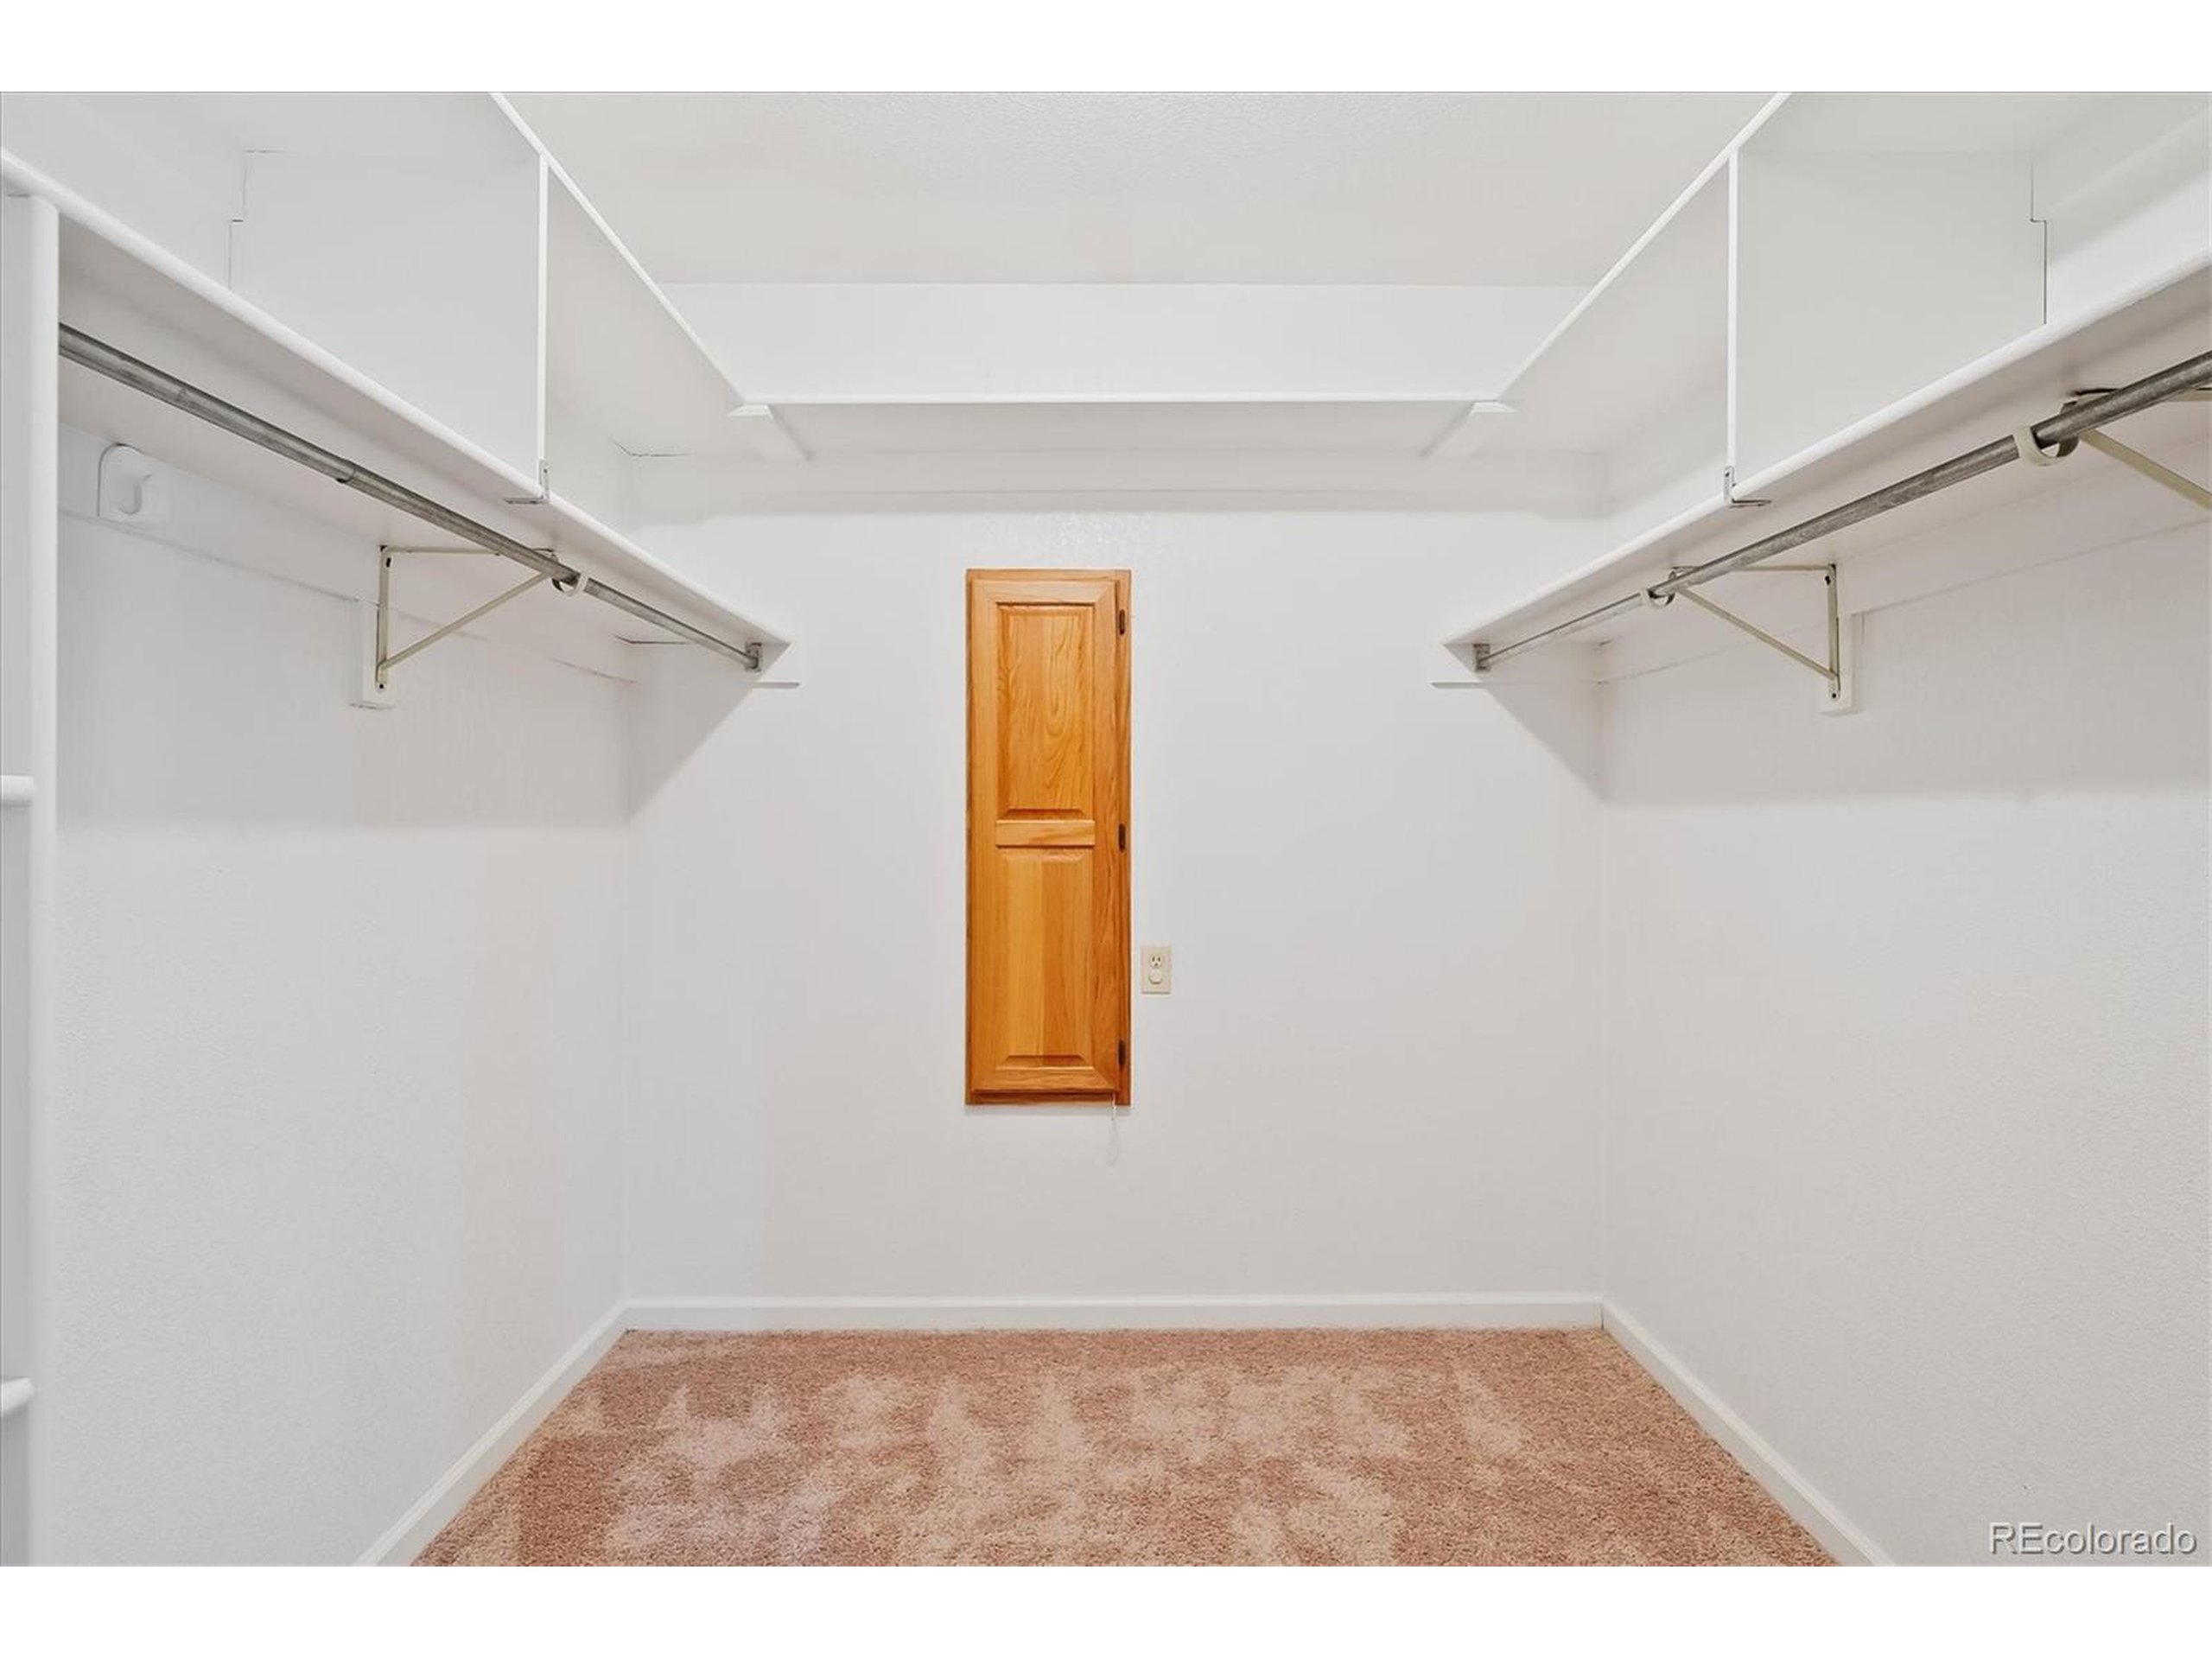
Empty walk-in closet with carpet and clothes rods along both walls.
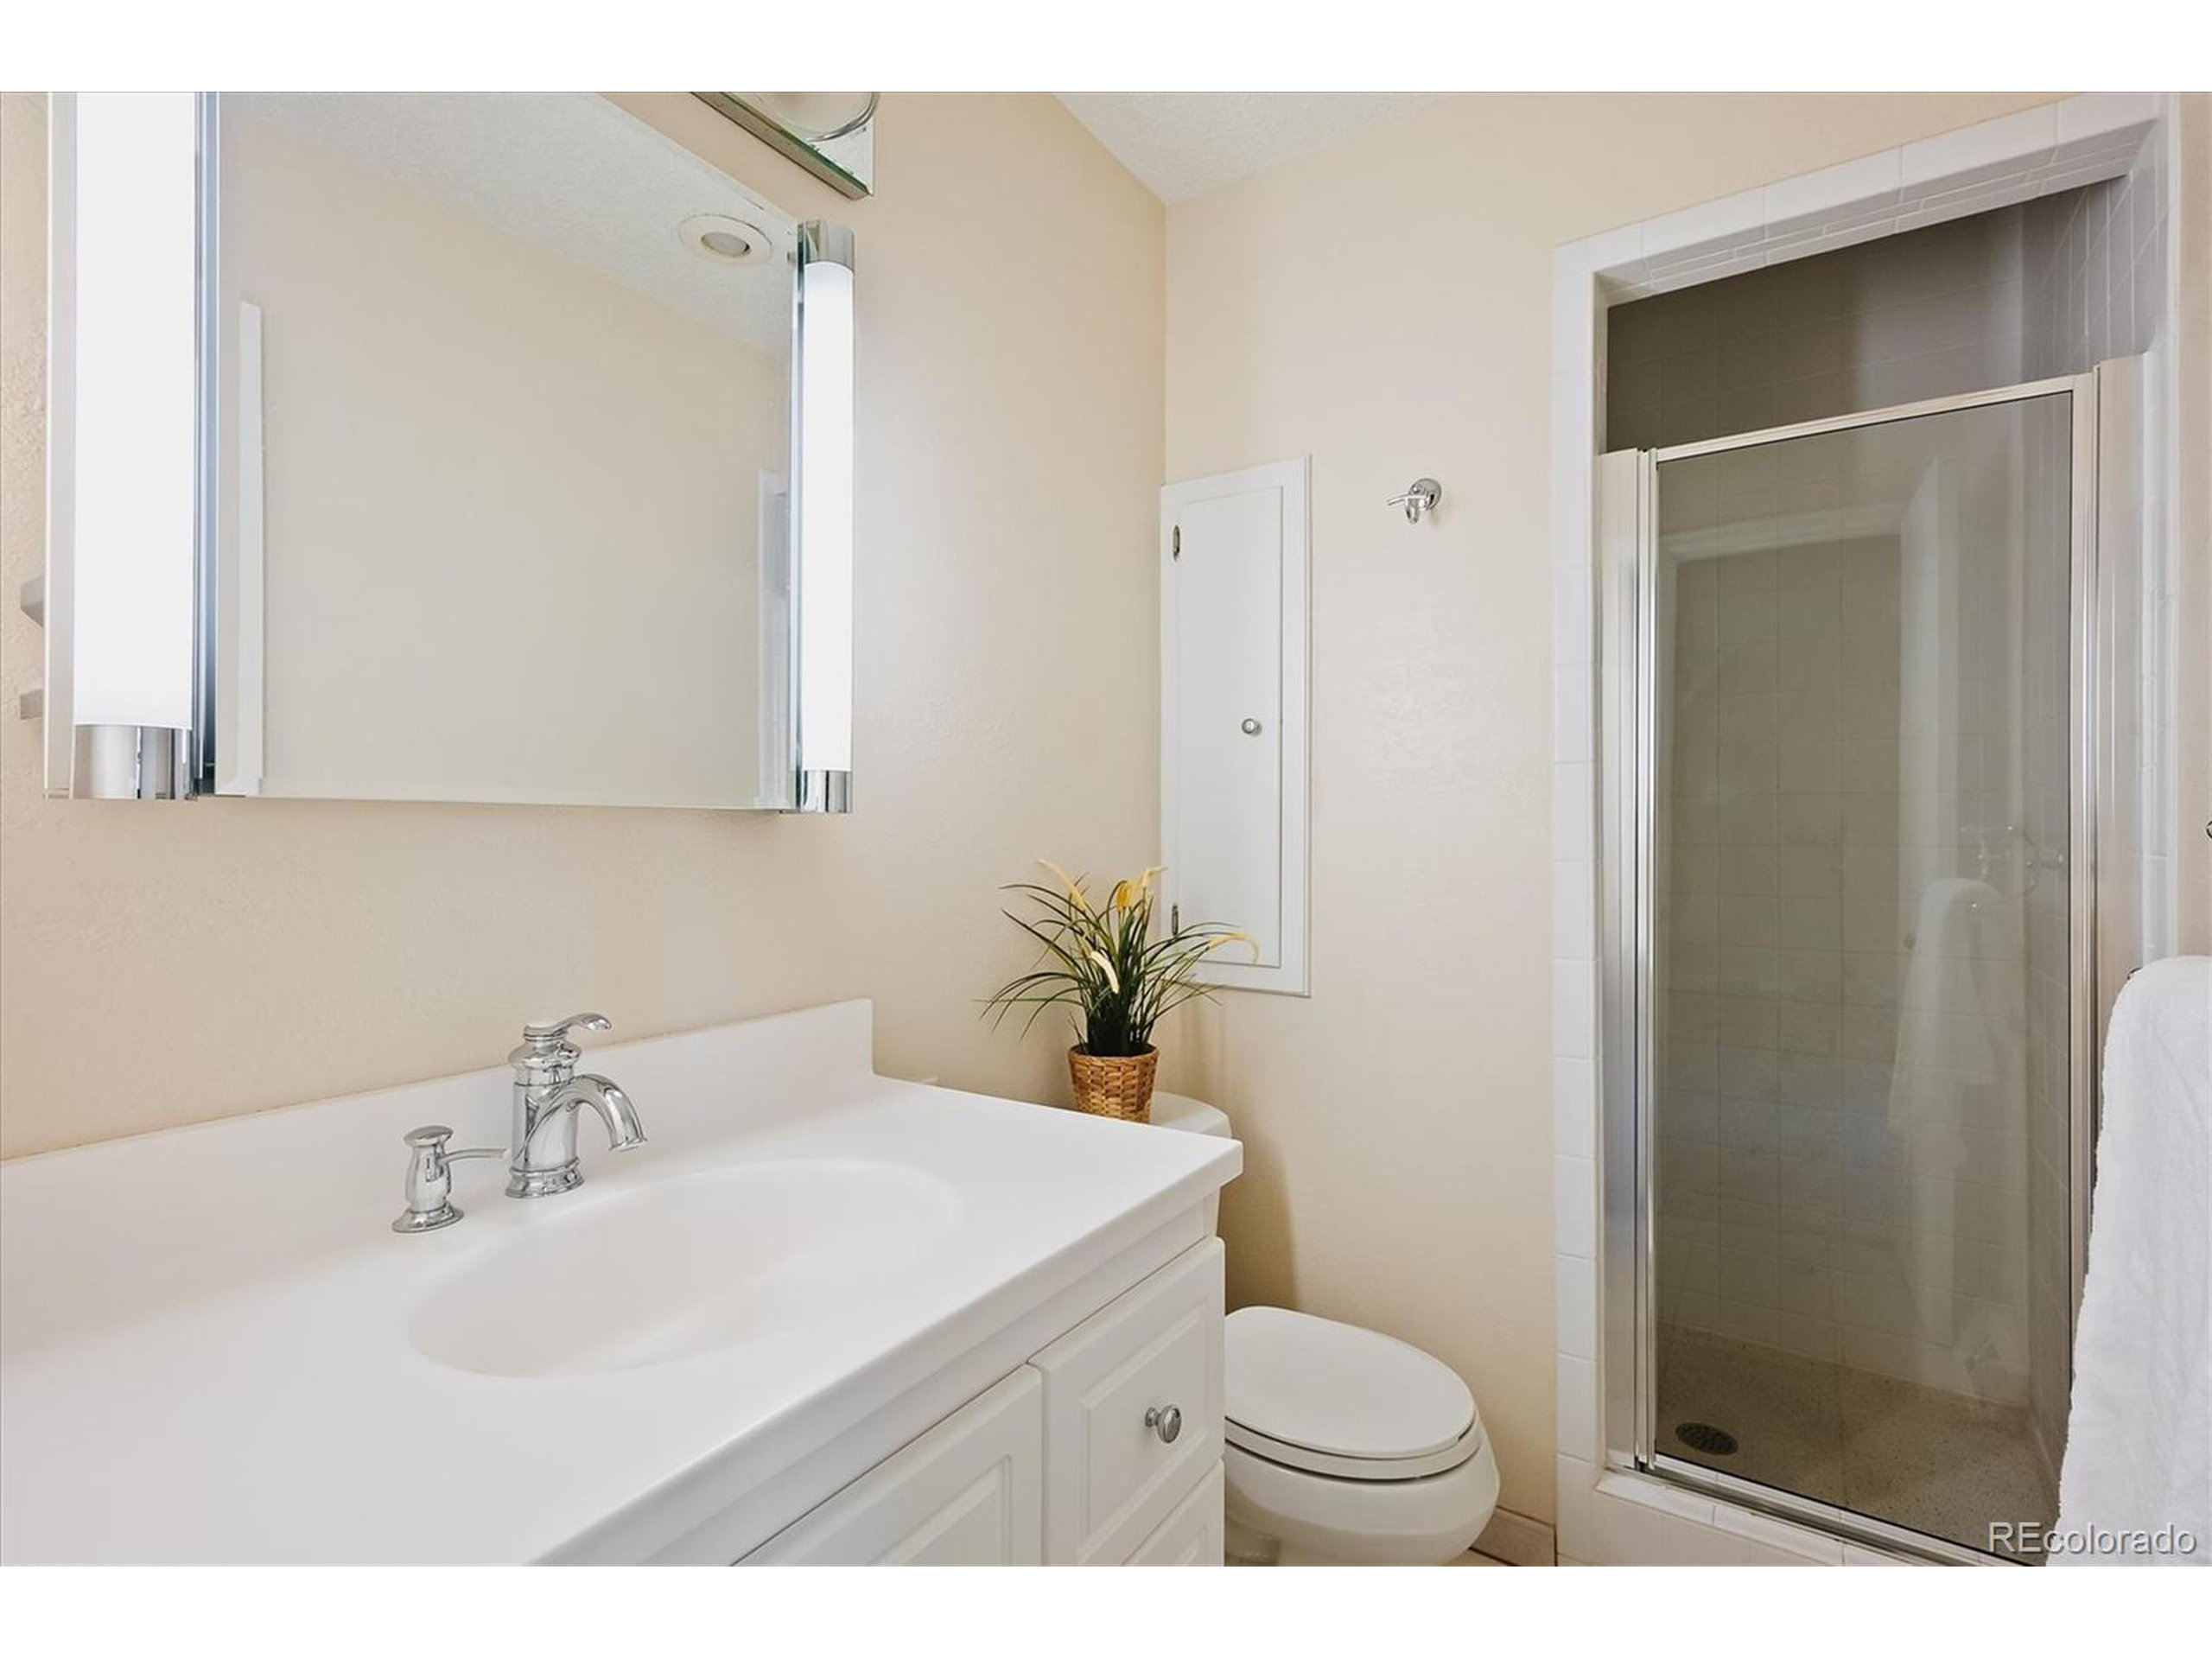
Bathroom with a white vanity, toilet, glass shower, and potted plant.
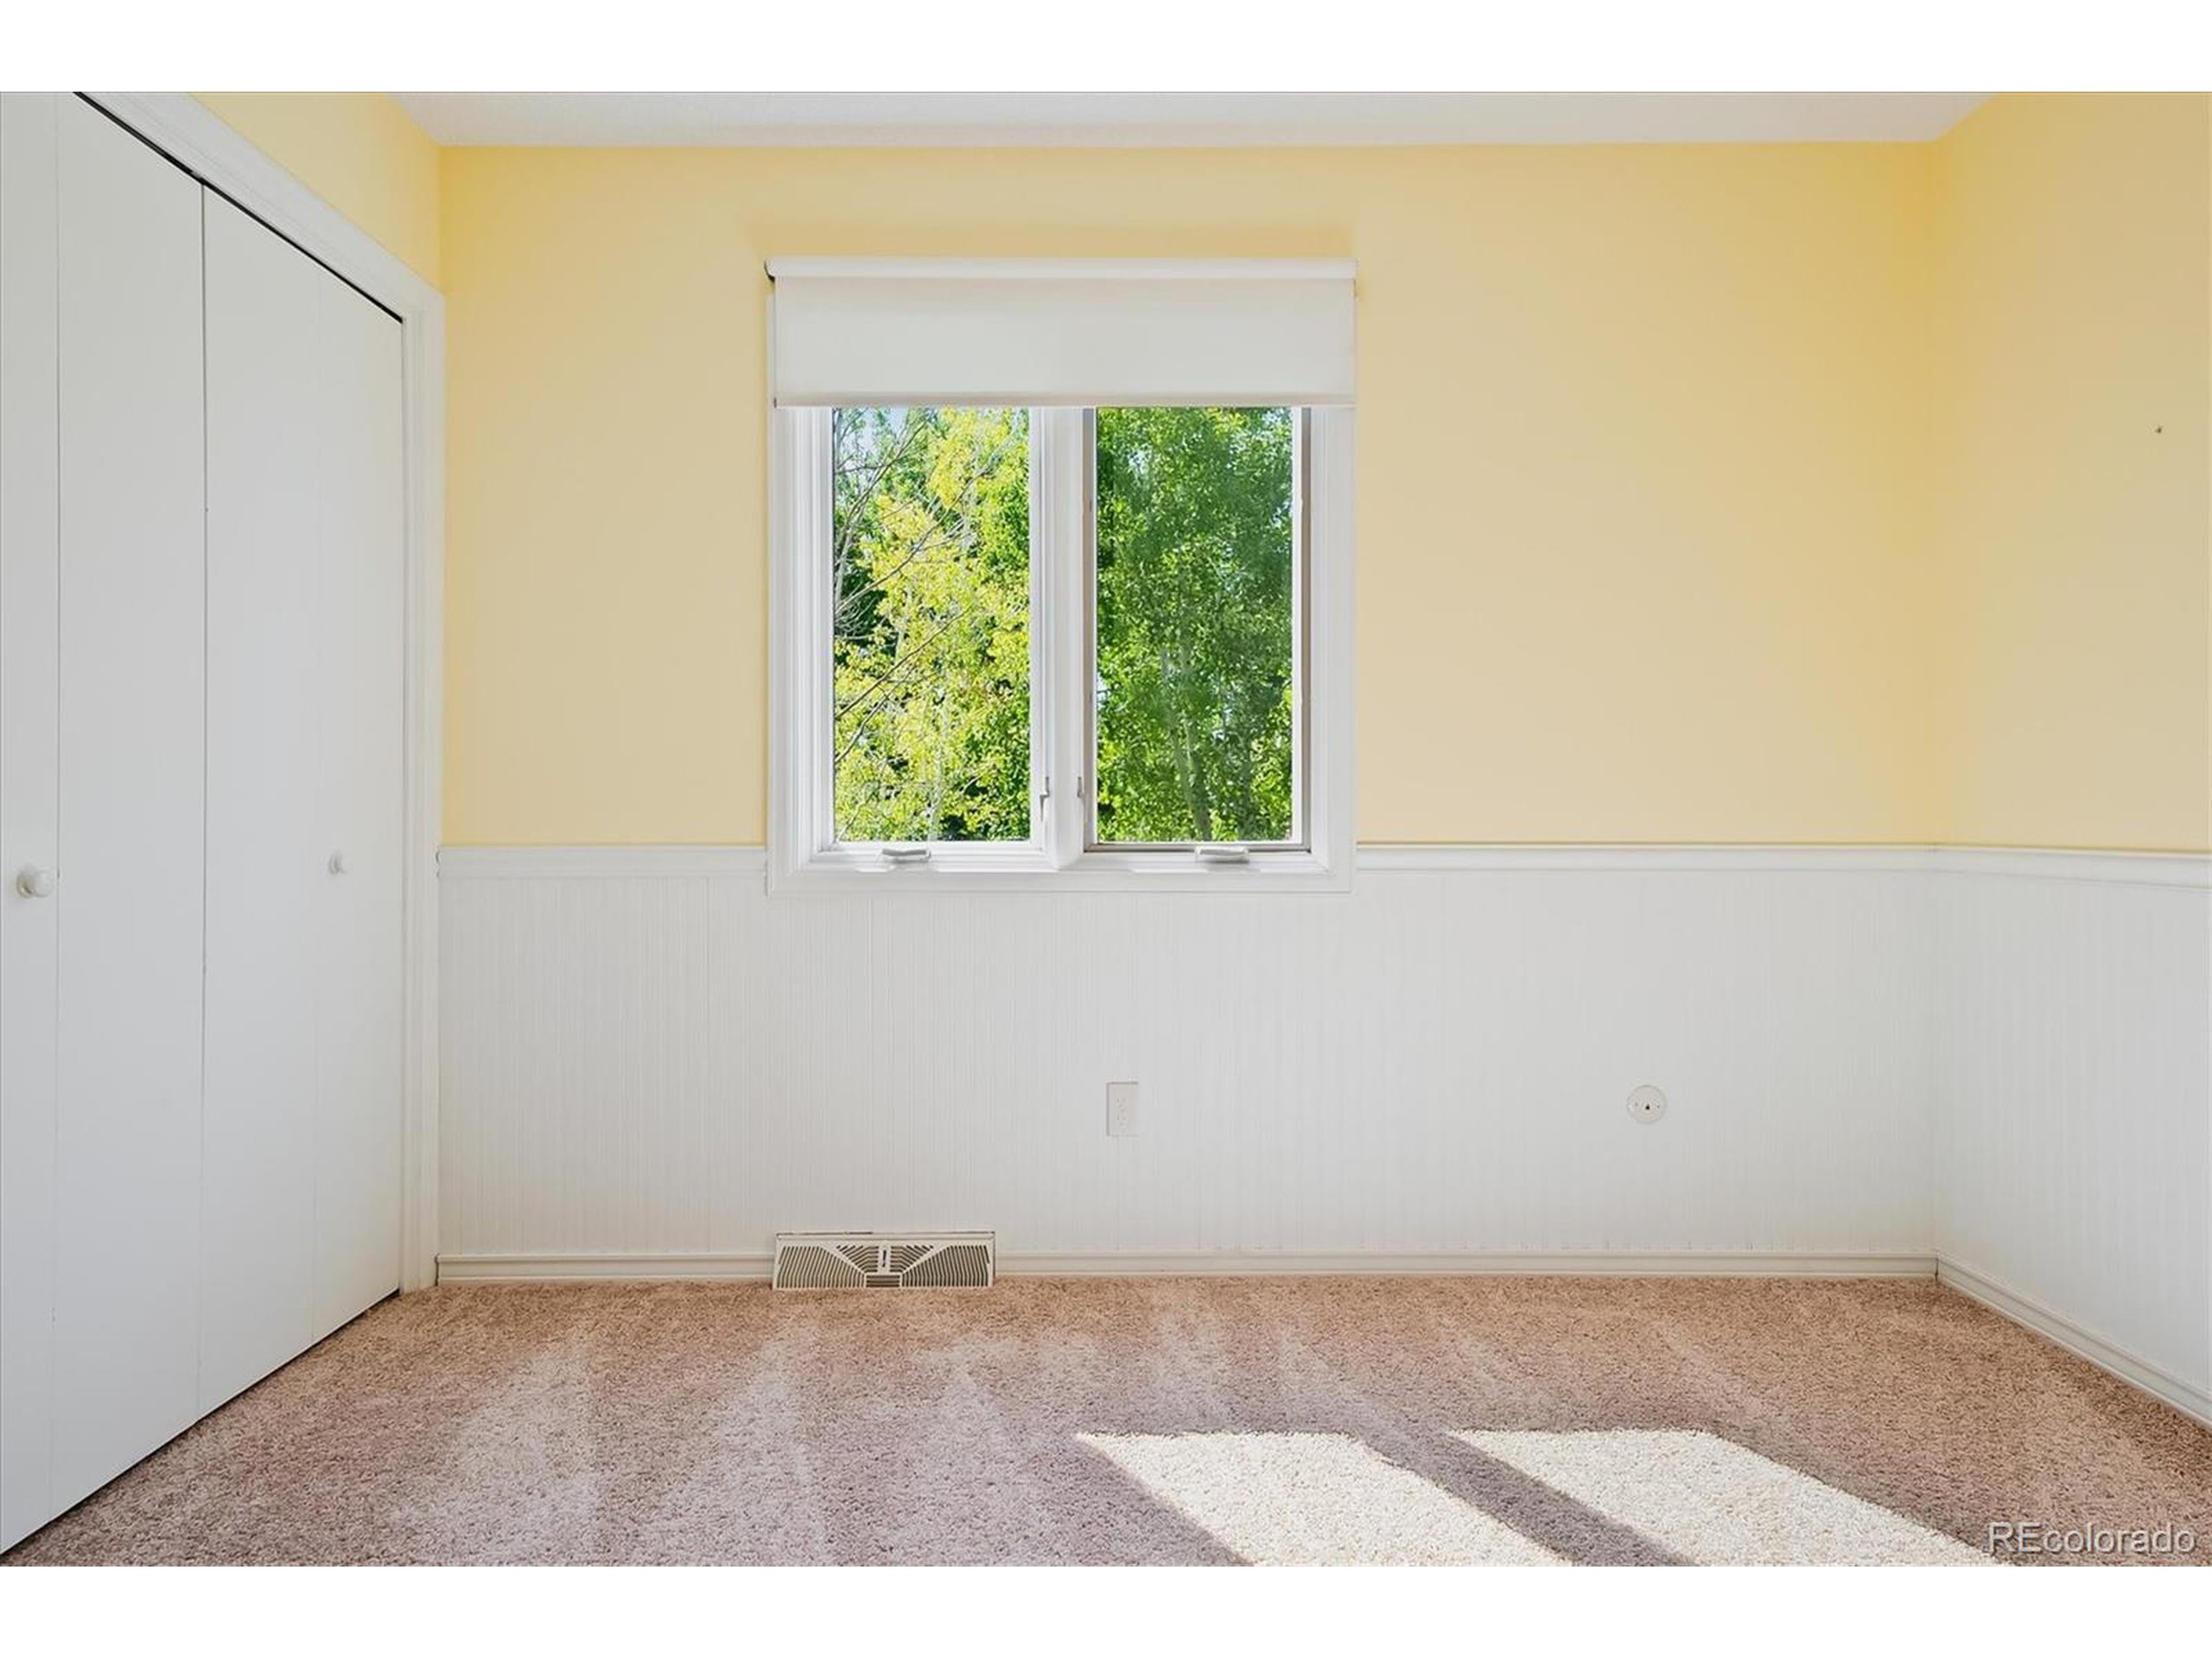
Empty bedroom with beige carpet, white closet, yellow walls, and a window overlooking leafy trees.
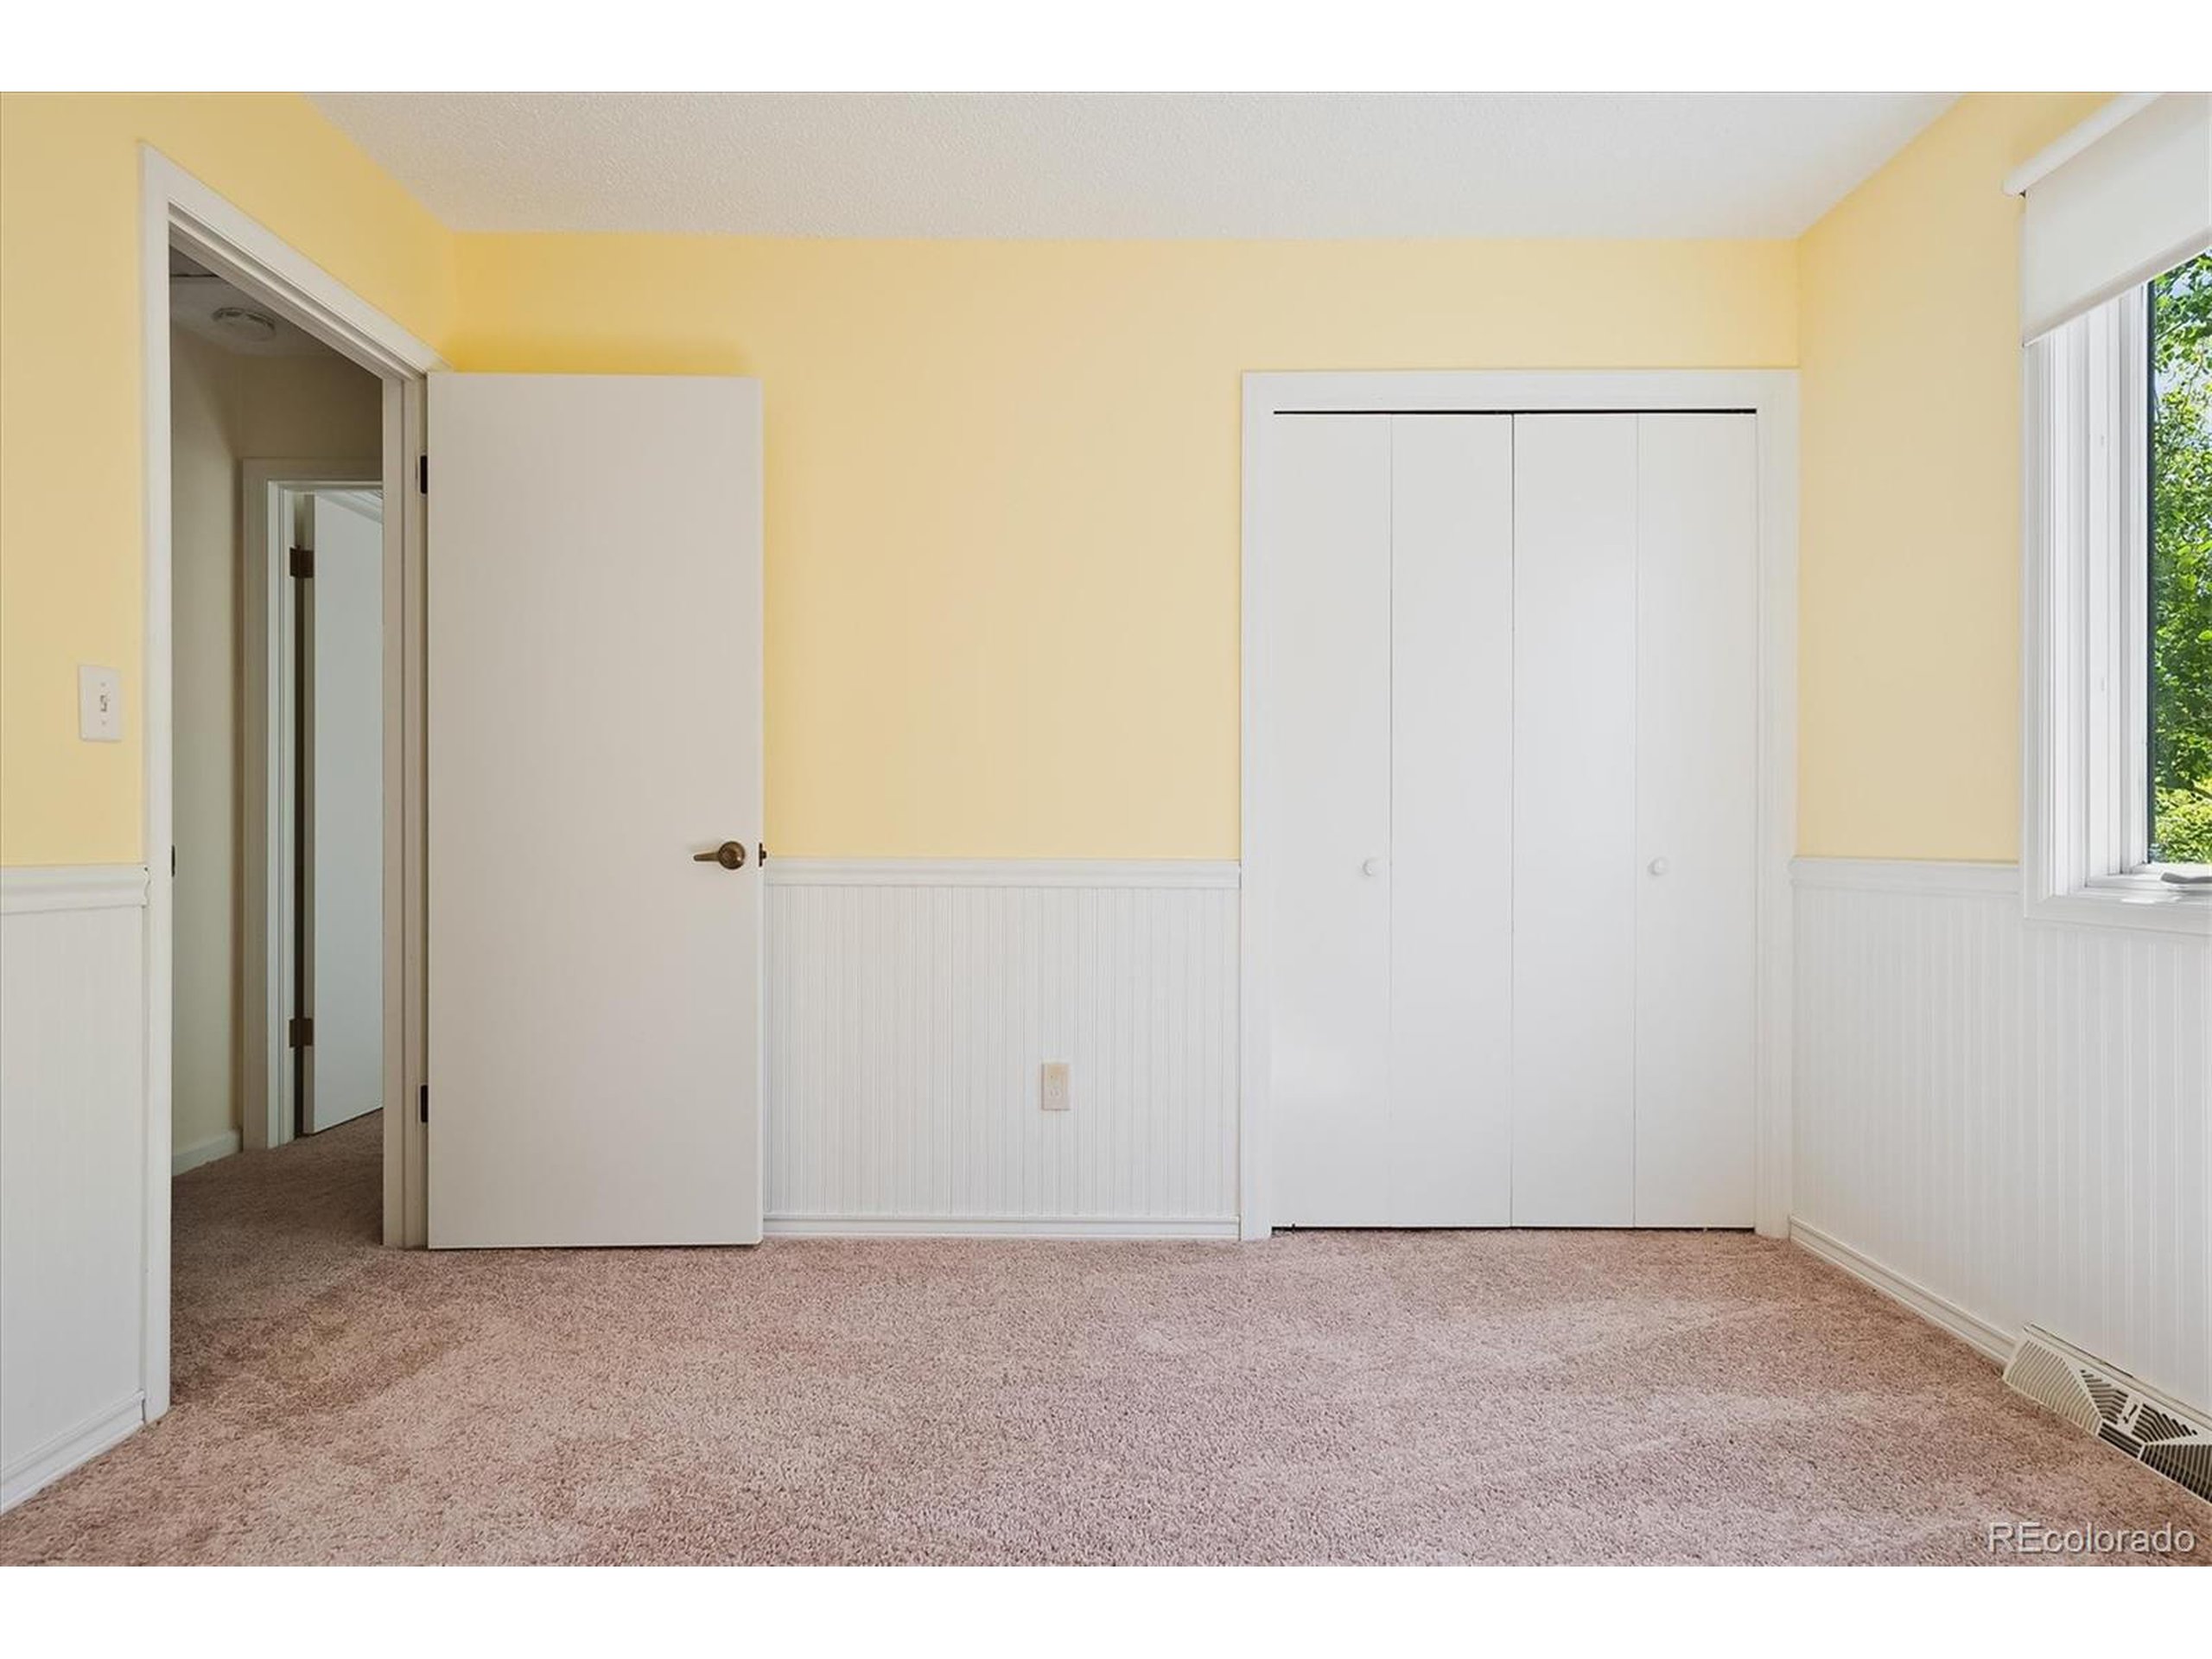
Empty bedroom with yellow walls, beige carpet, white beadboard wainscoting, and a built-in closet.
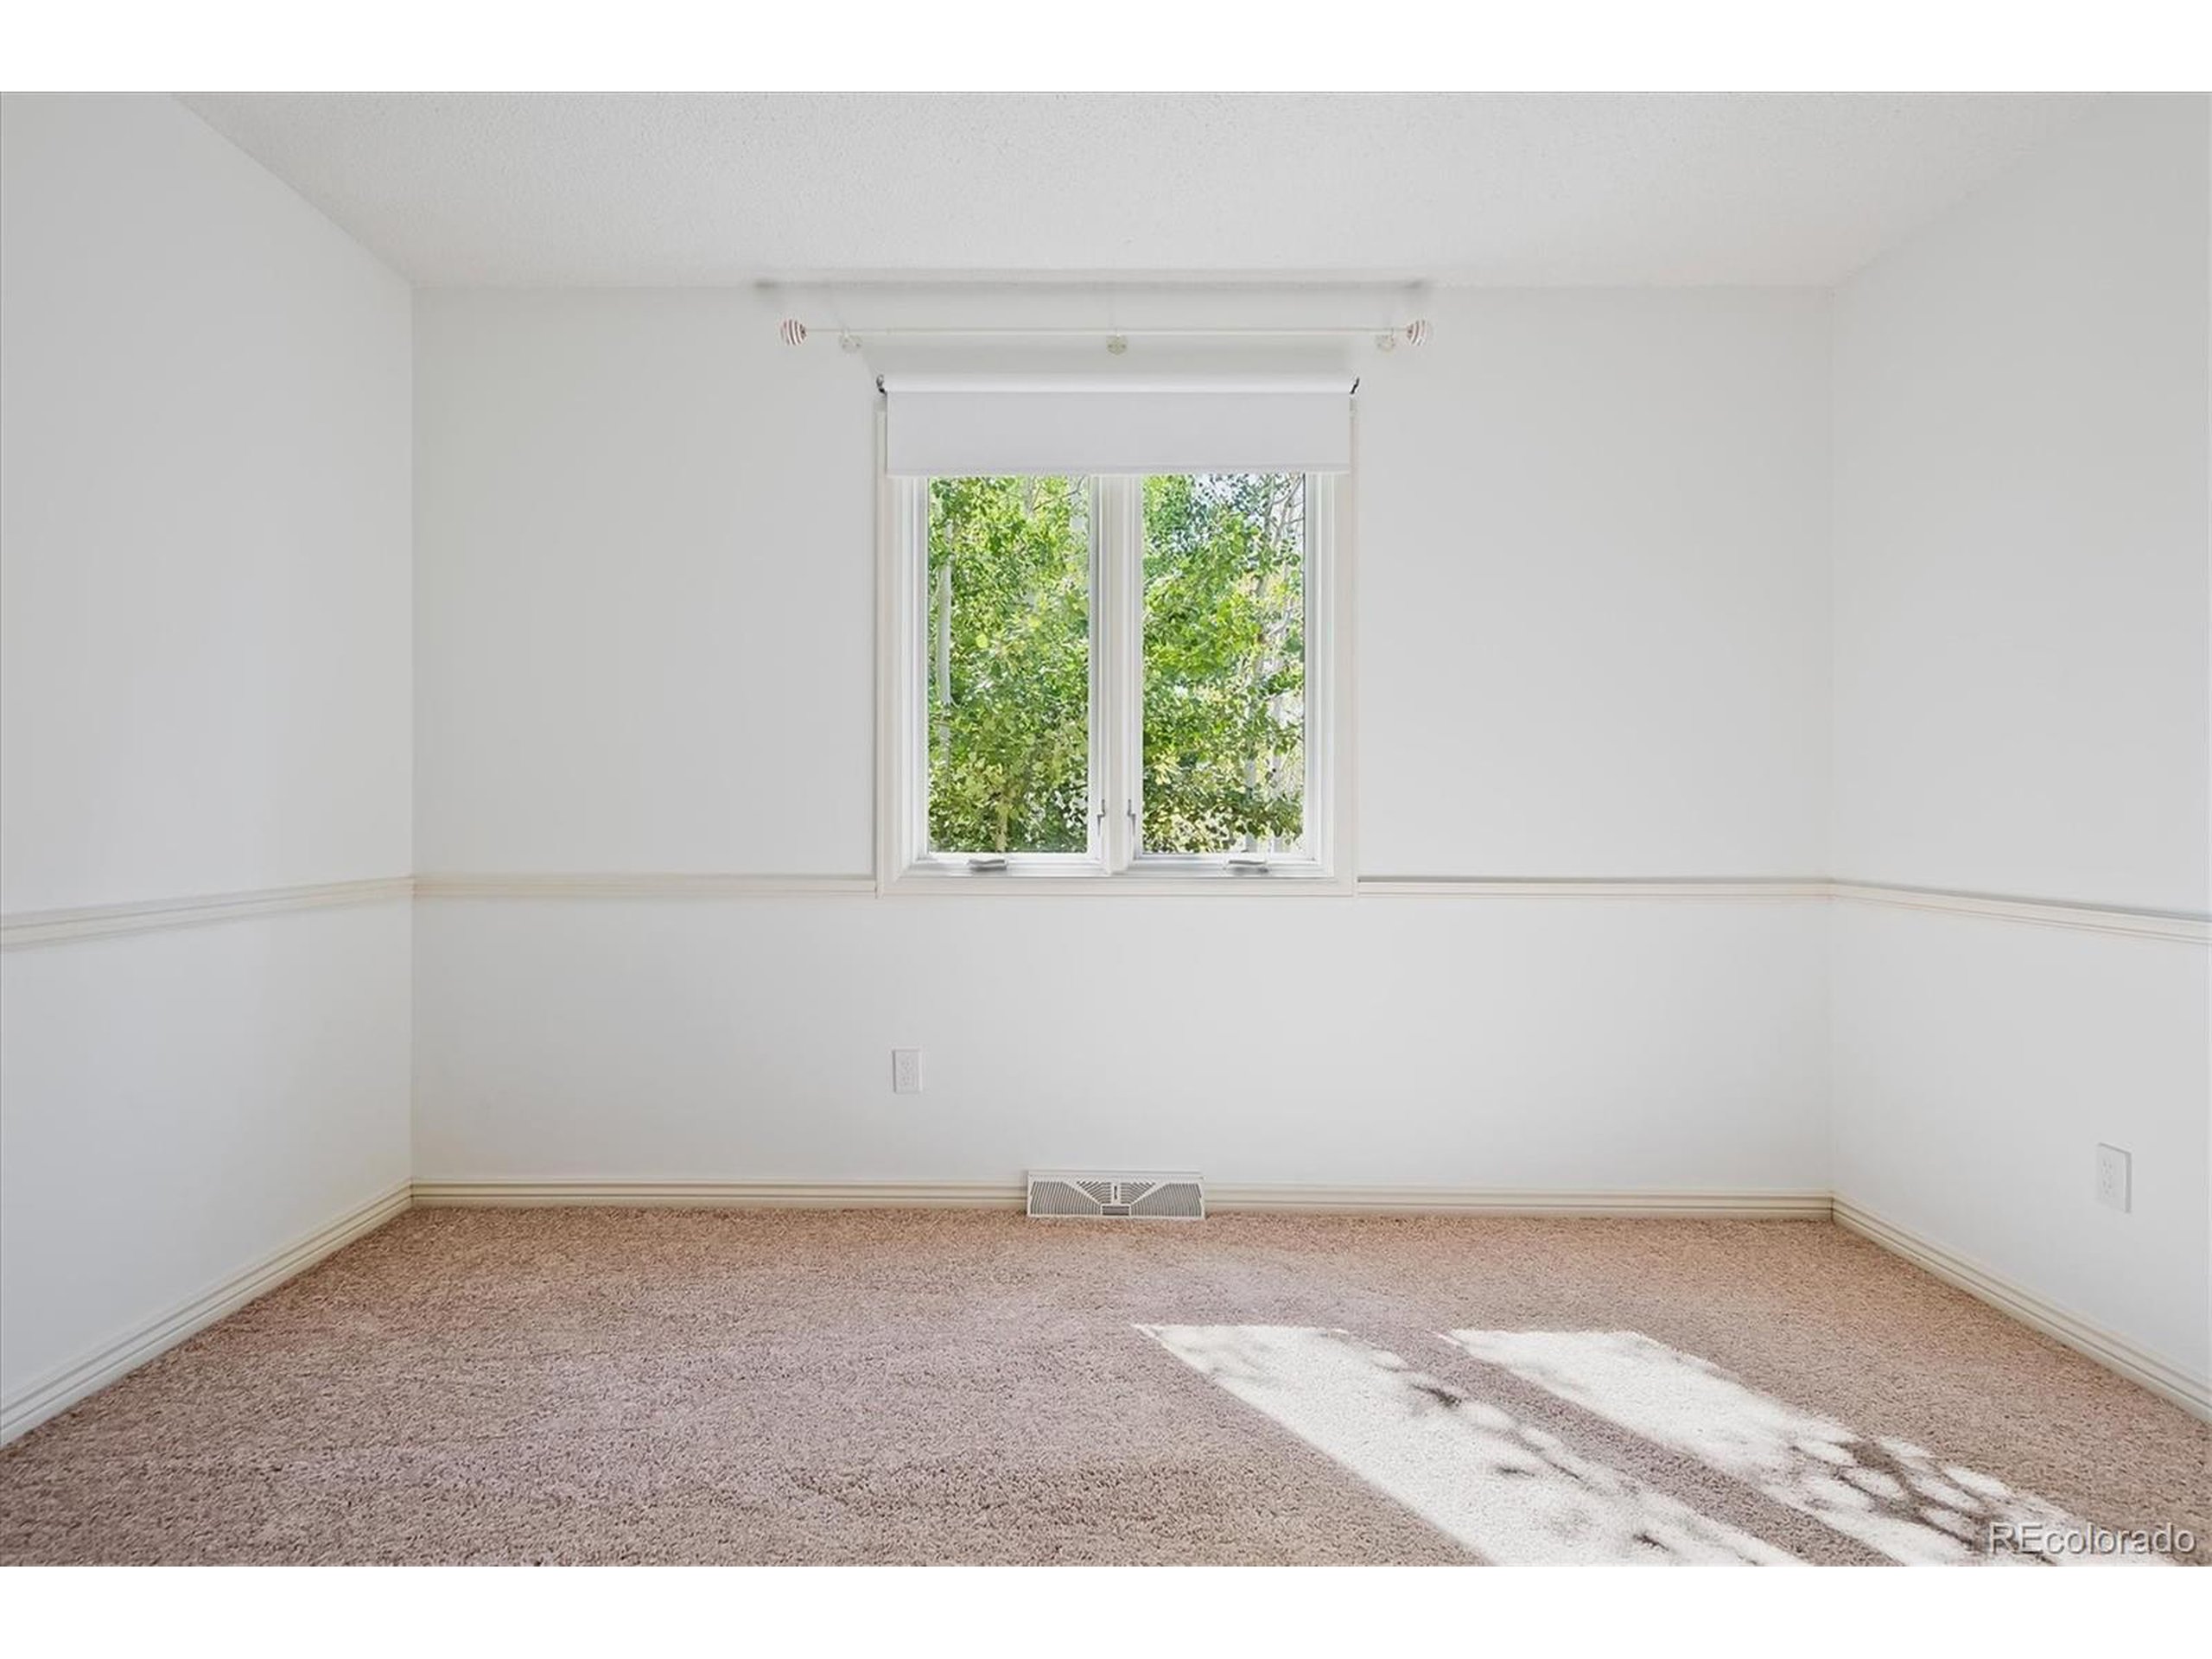
Empty carpeted bedroom with white walls and a centered window overlooking trees.
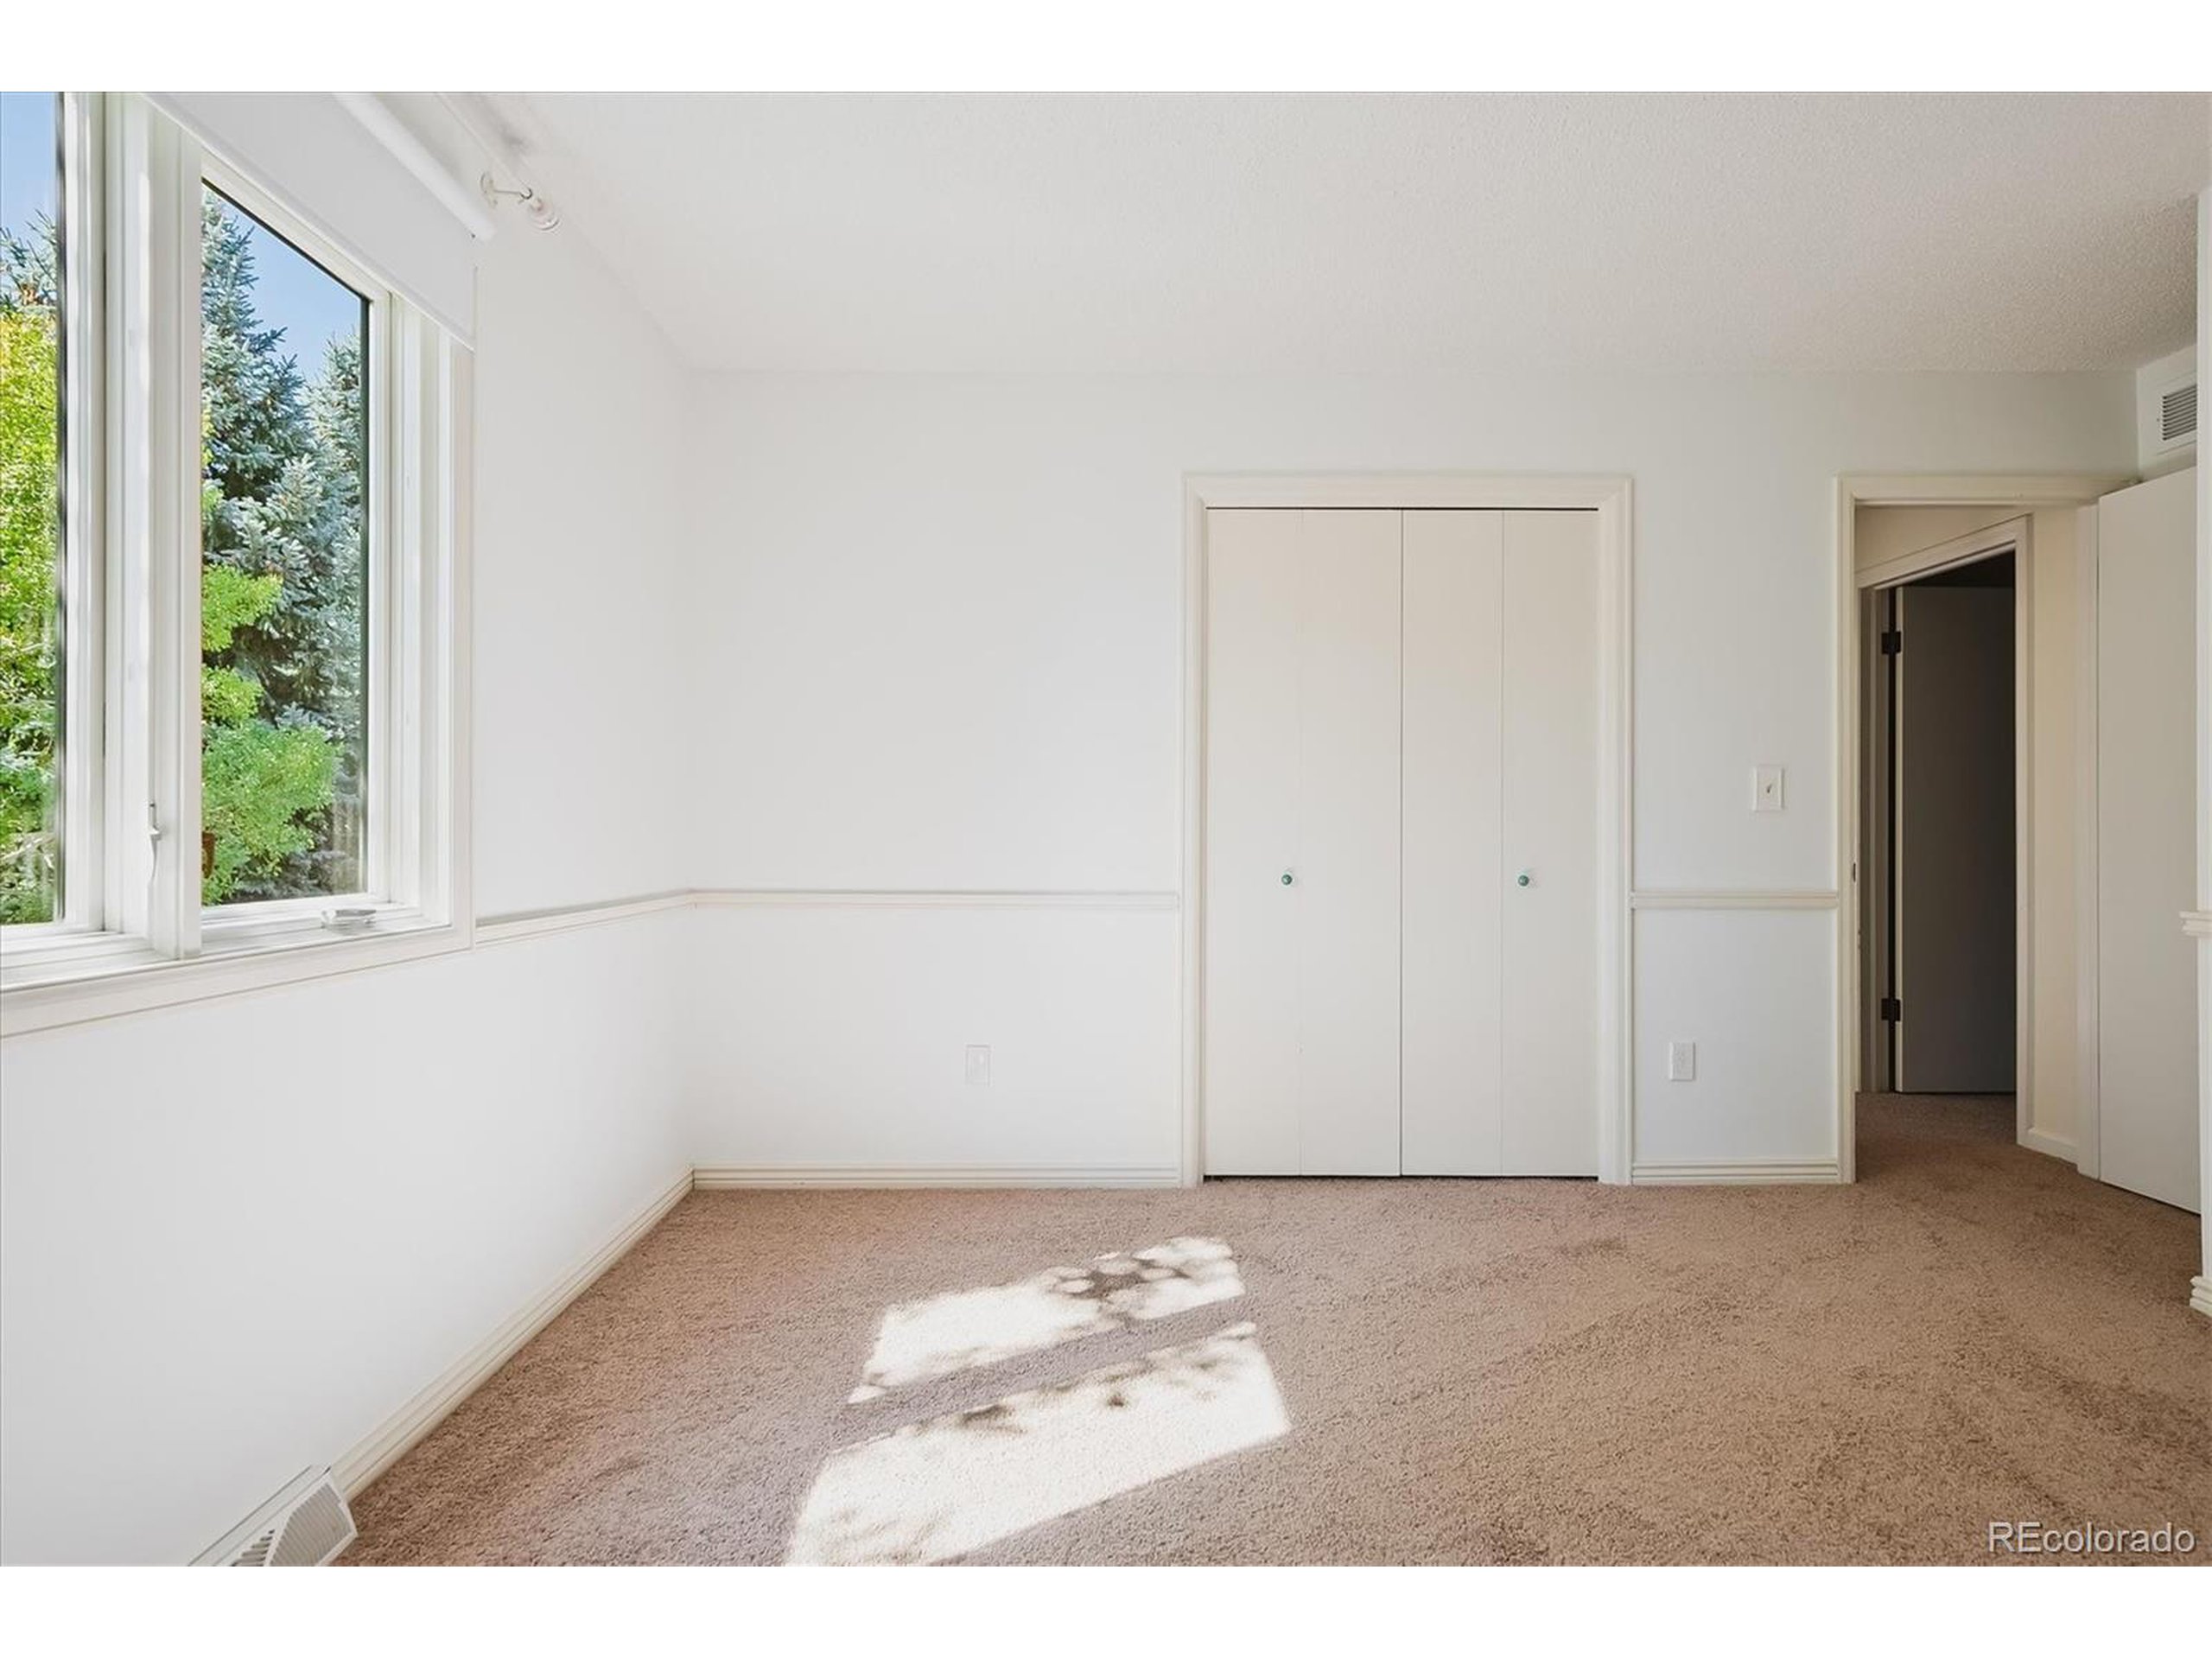
Empty bedroom with beige carpet, a double closet, and a large window overlooking trees.
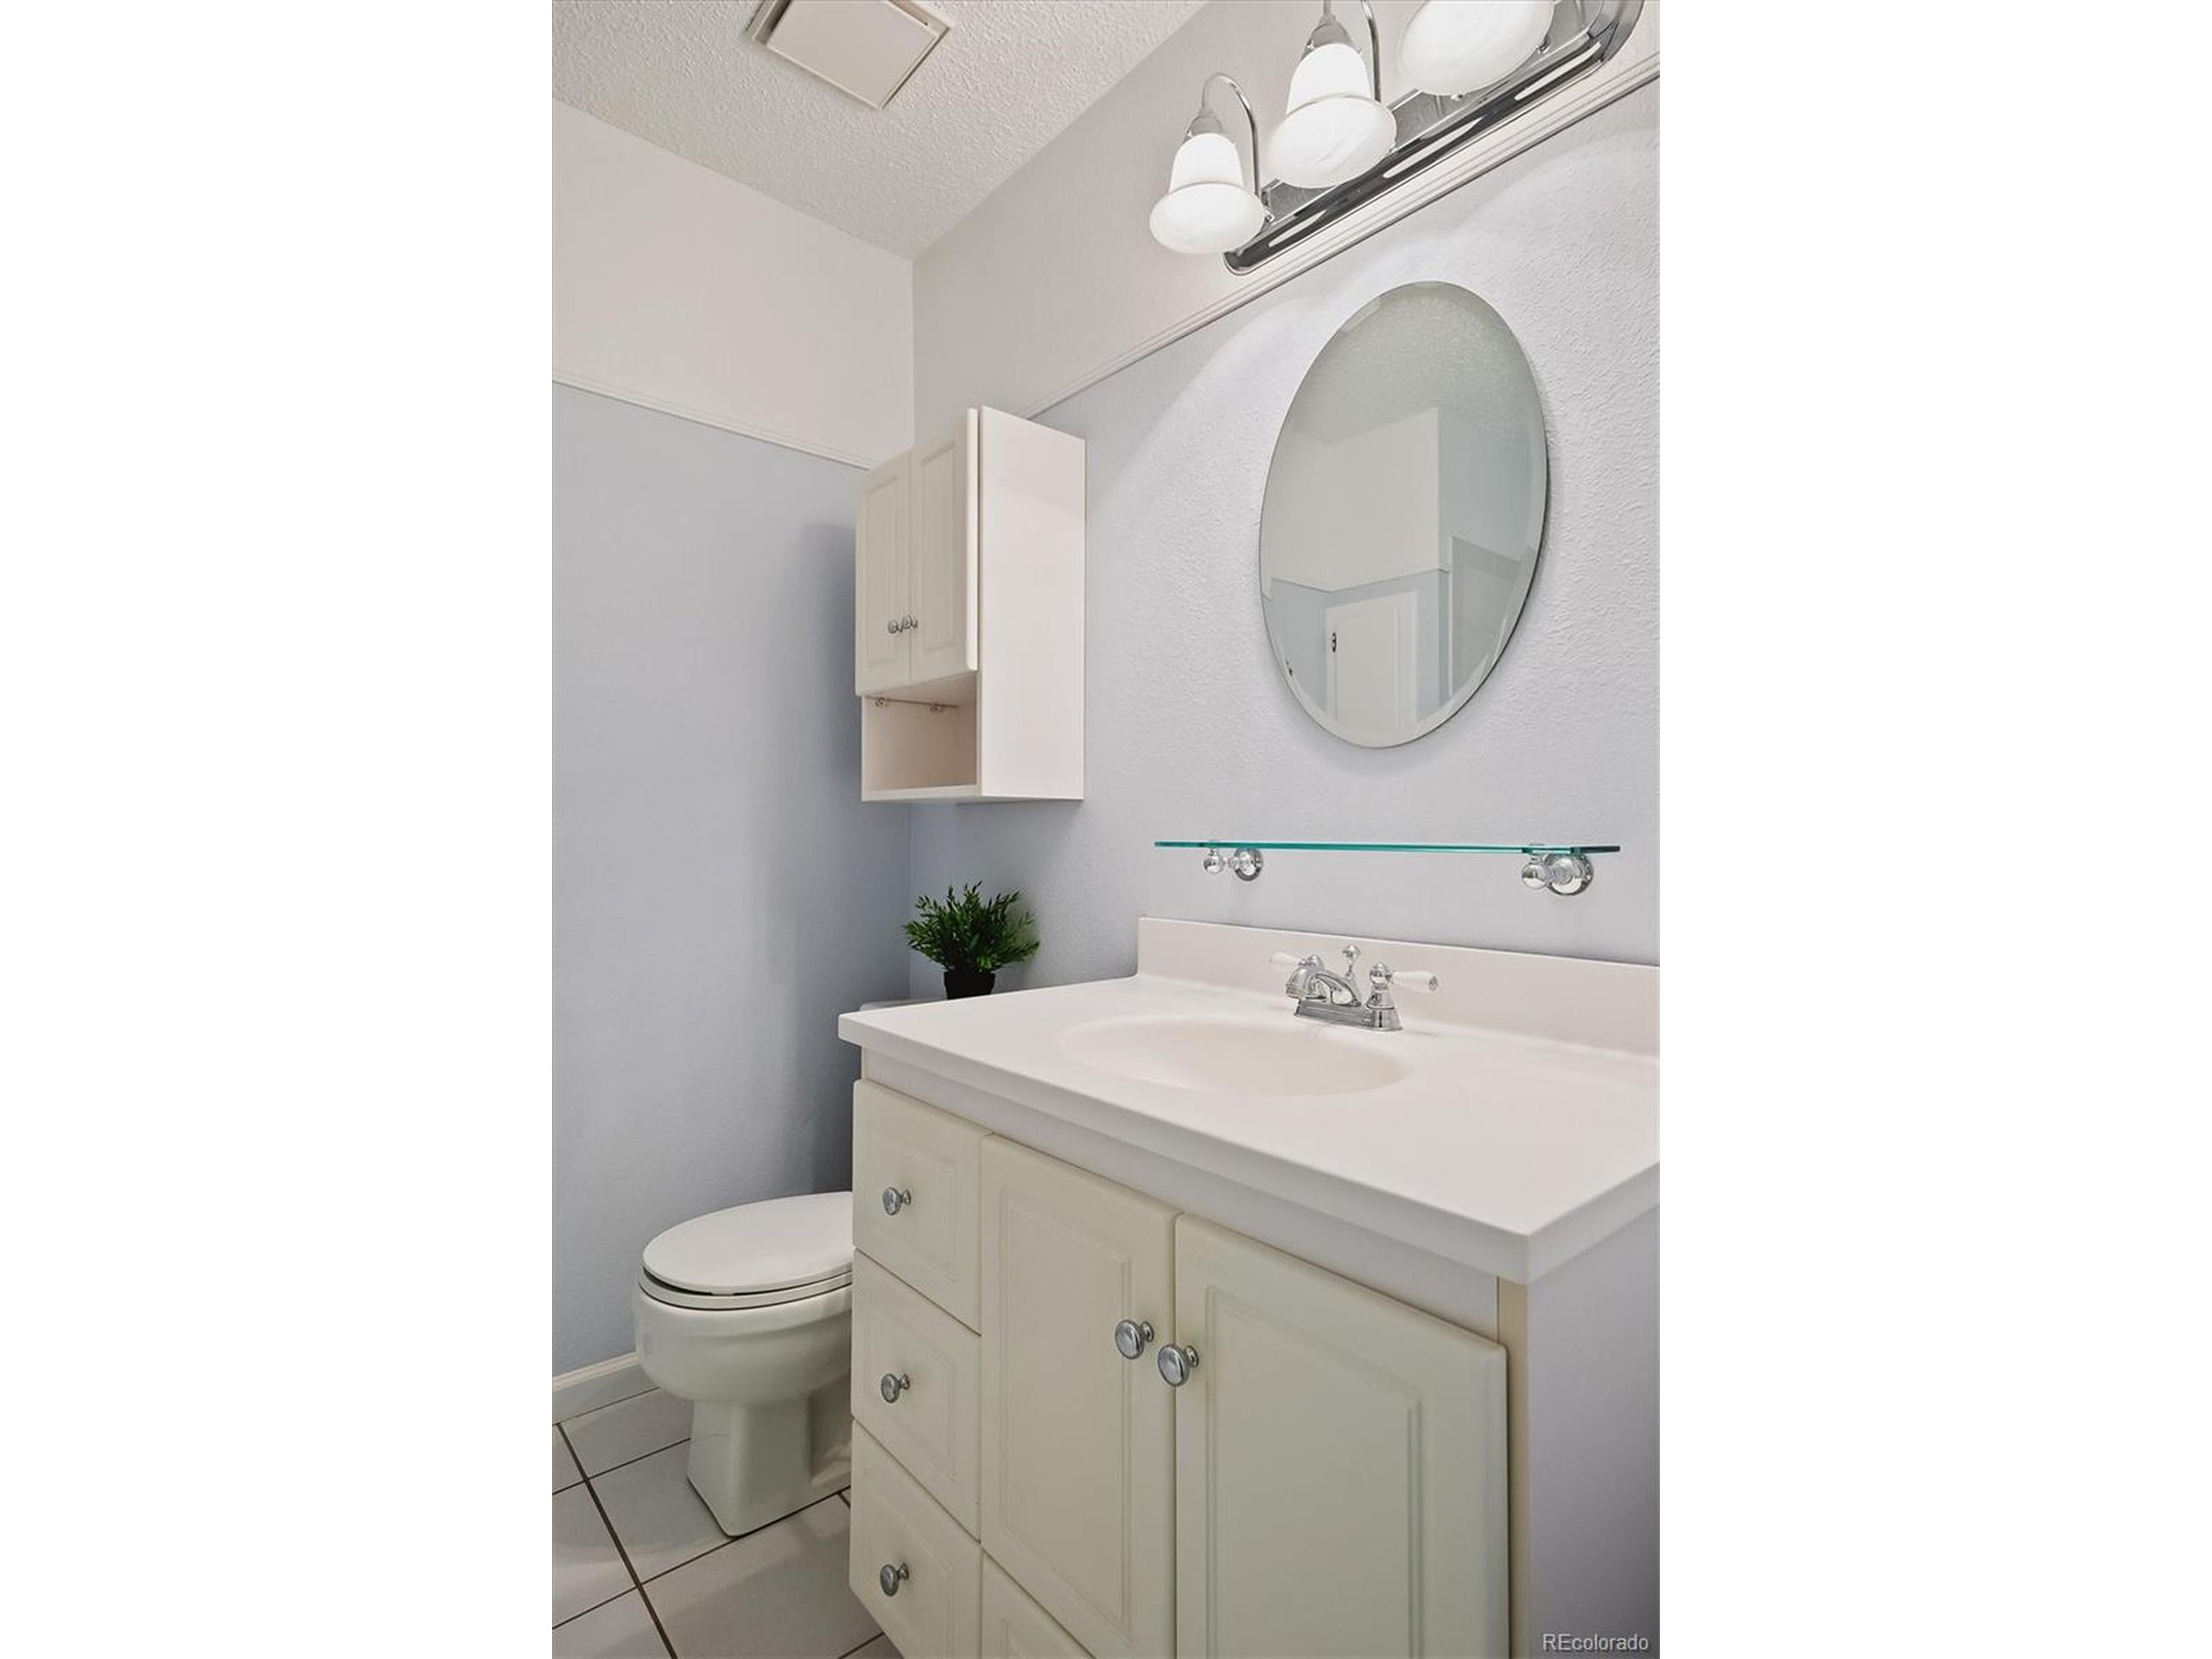
Bathroom with a white vanity, oval mirror, wall cabinet, and toilet.
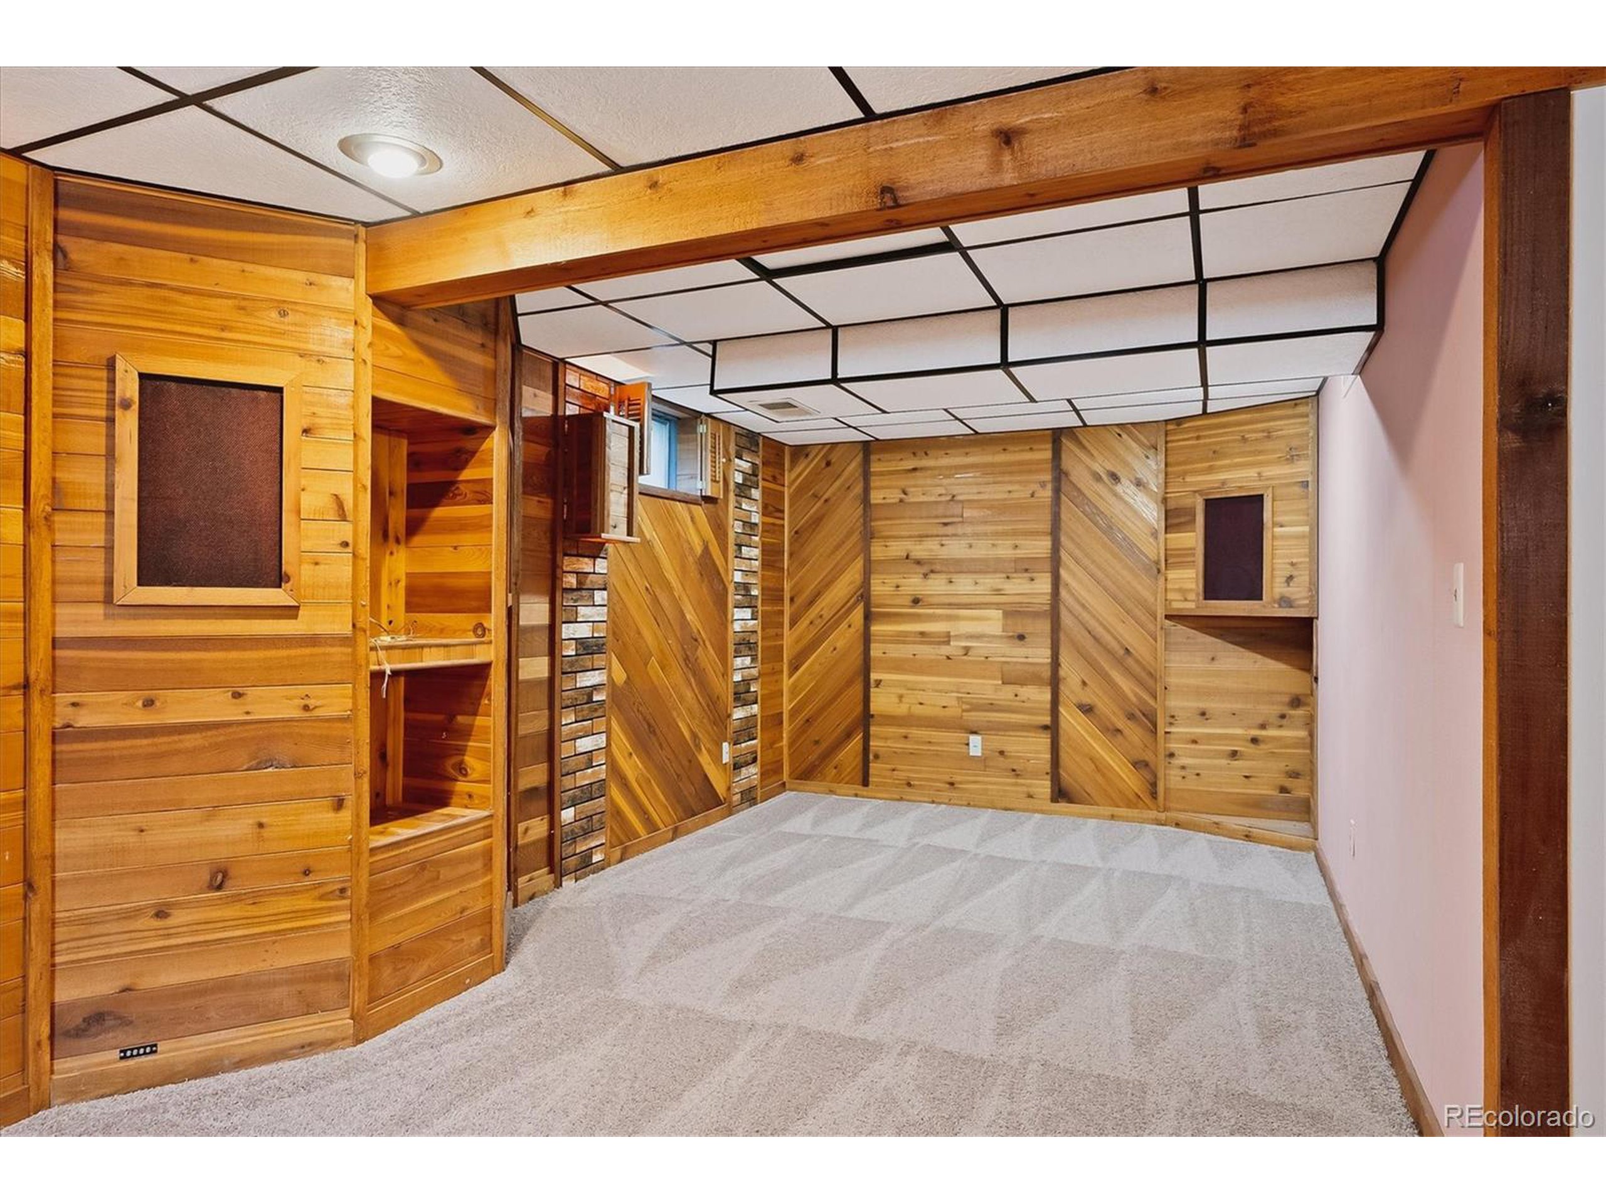
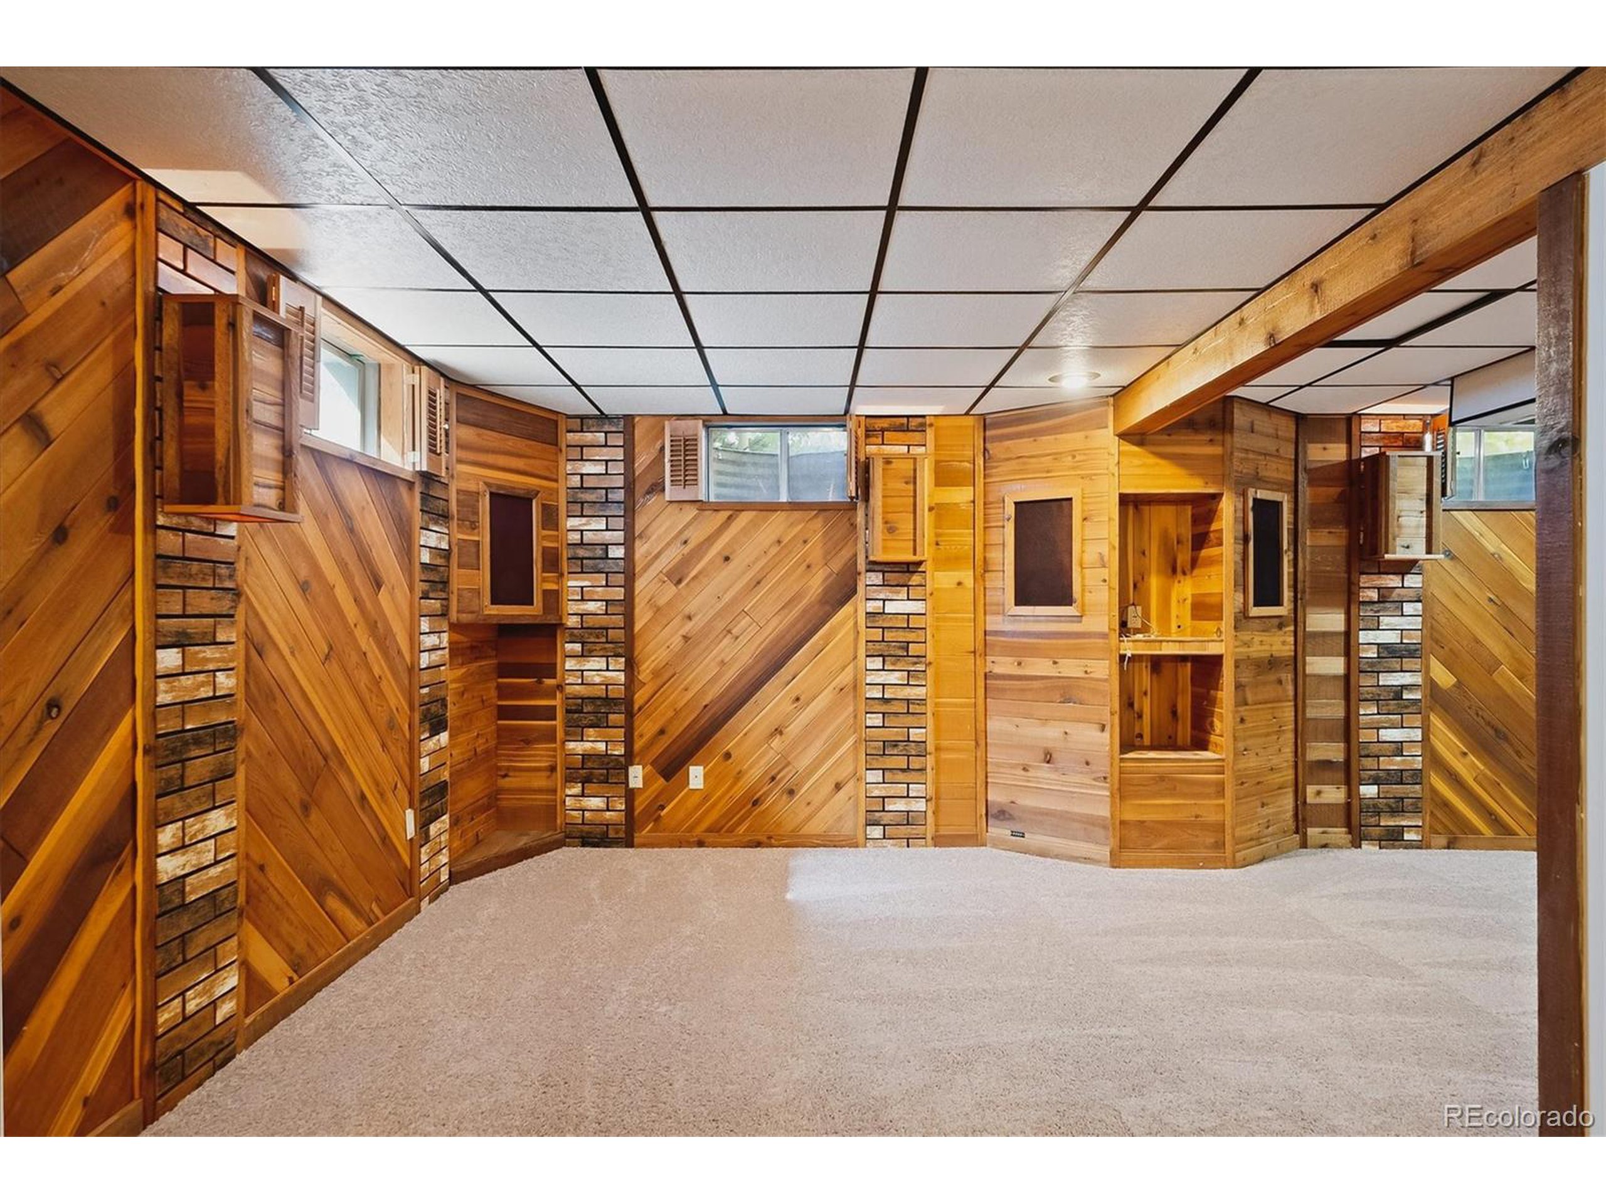
Empty basement room with wood-paneled walls, built-in shelving, and light carpet.
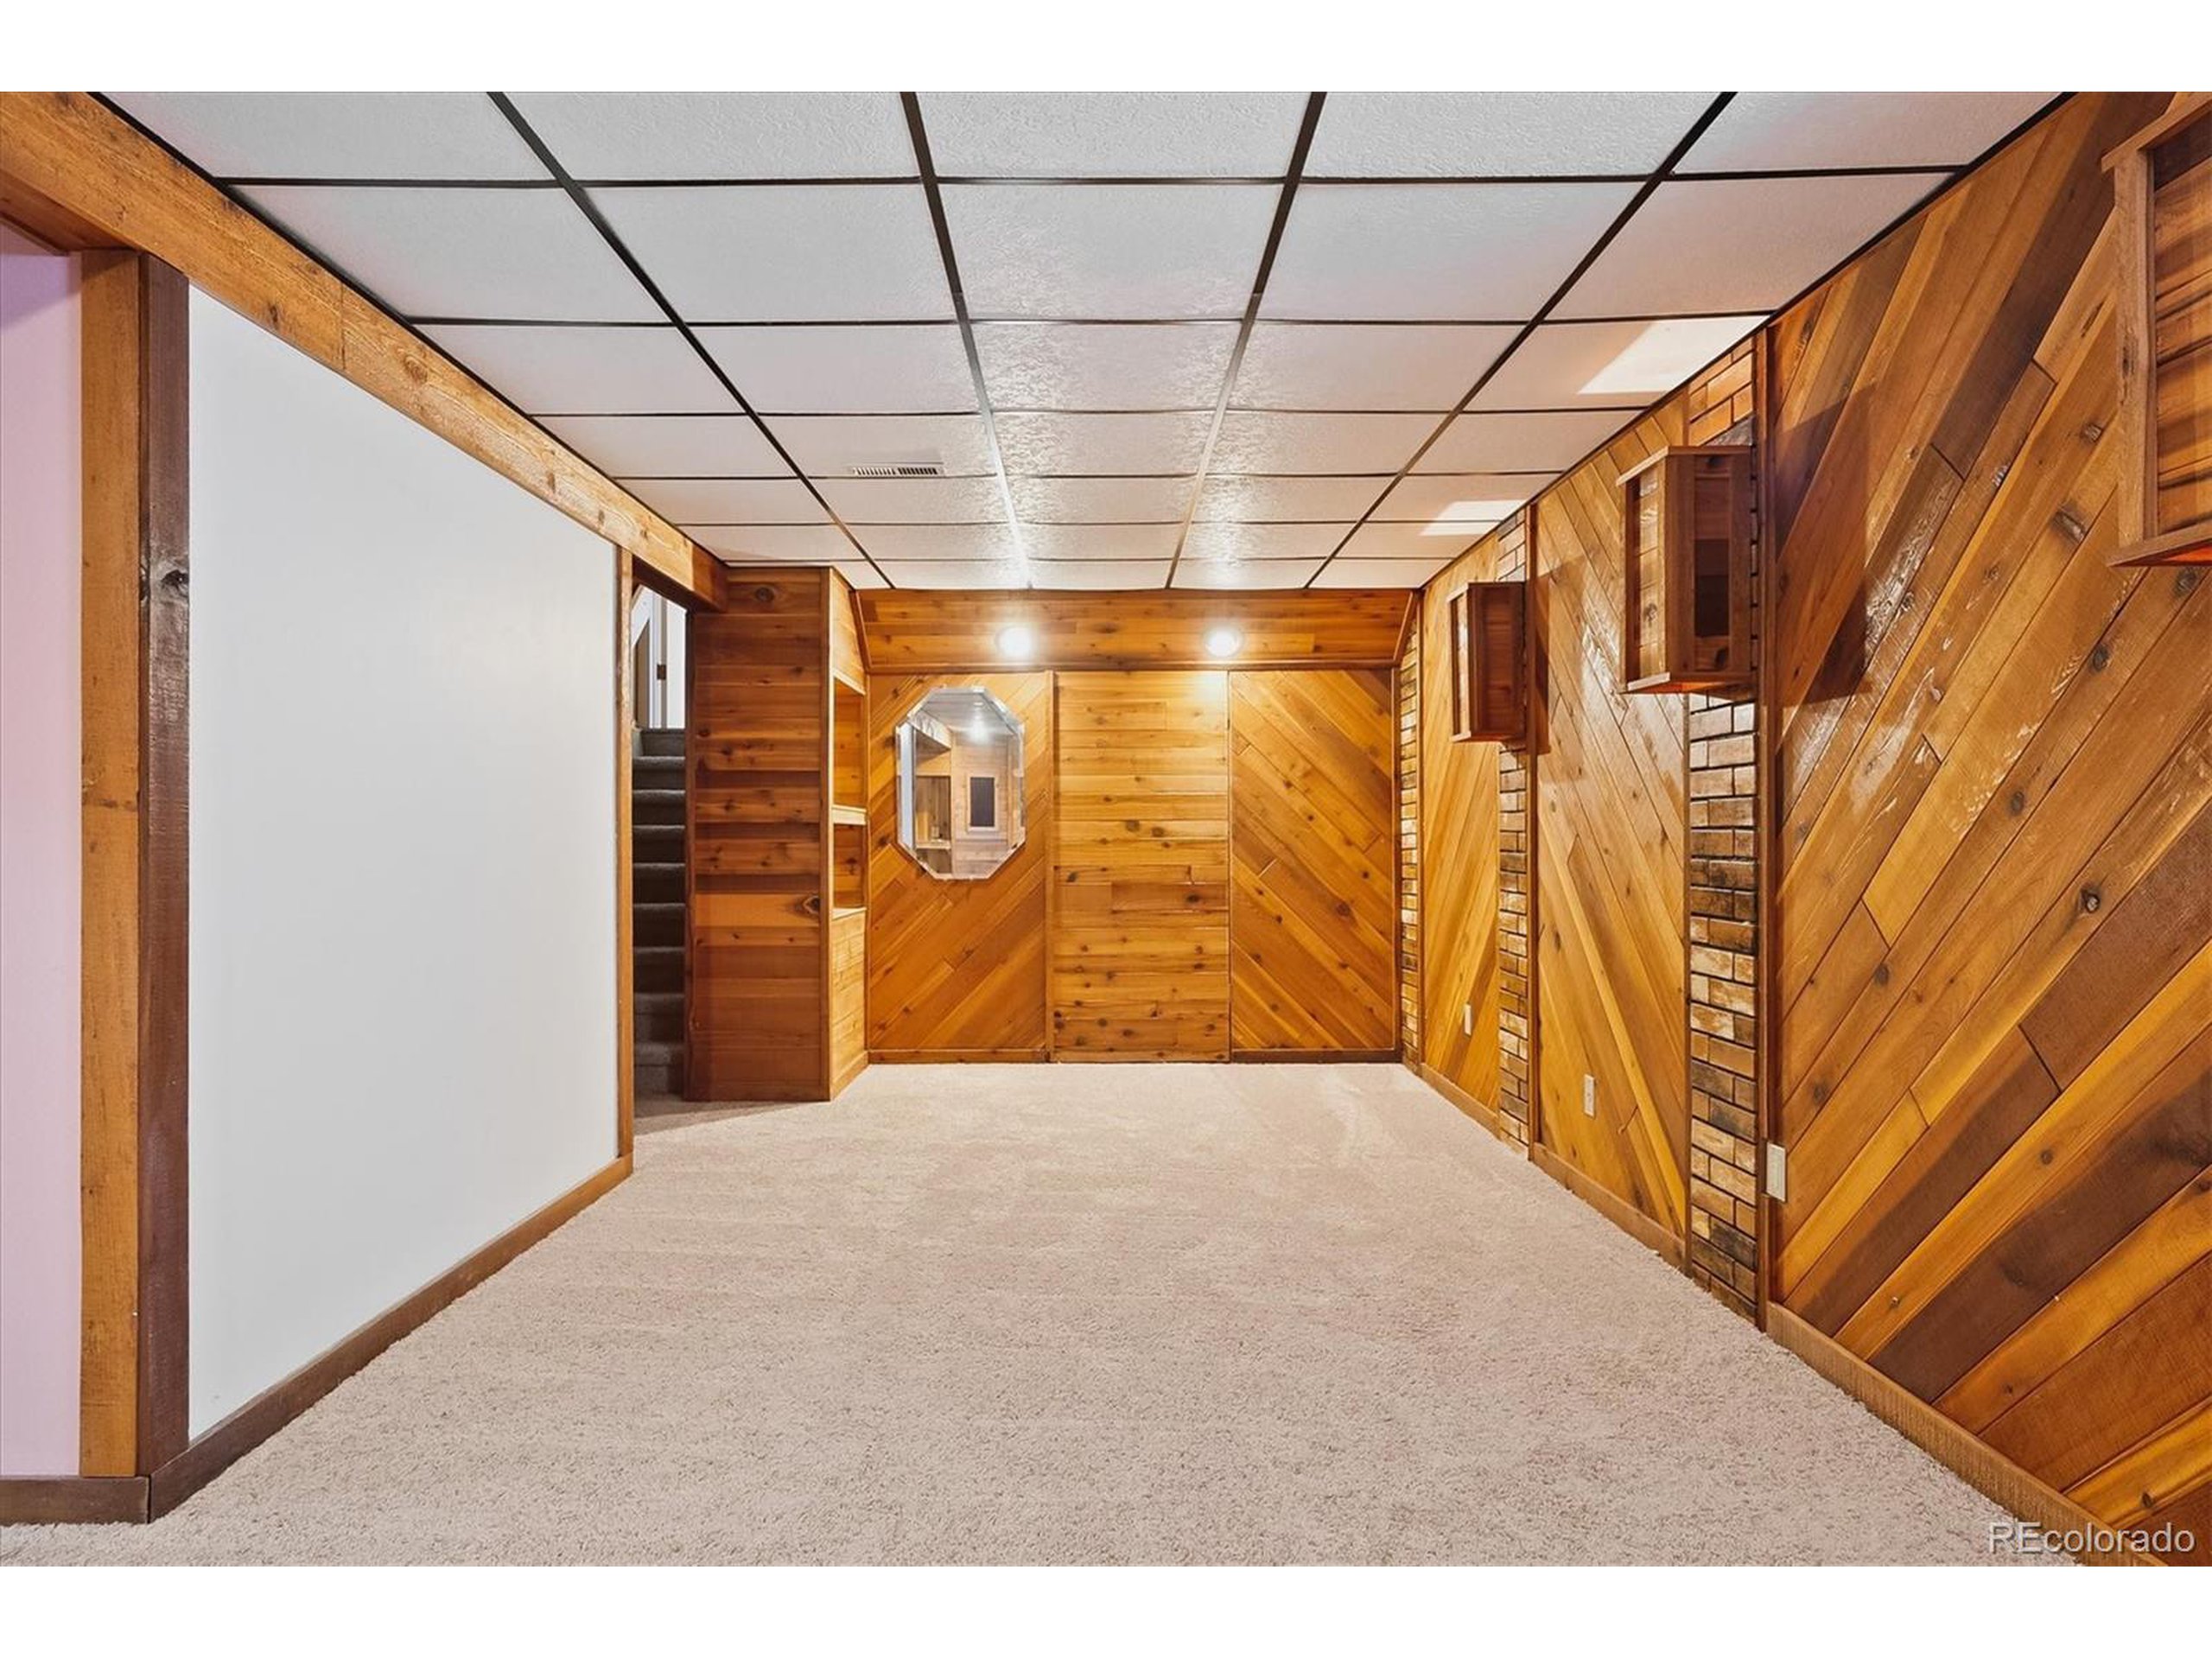
Vacant wood-paneled room with built-in shelves, brick accents, beige carpet, and a suspended ceiling.
Unfurnished basement room with warm wood-paneled walls, beige carpet, and stairs at the back.
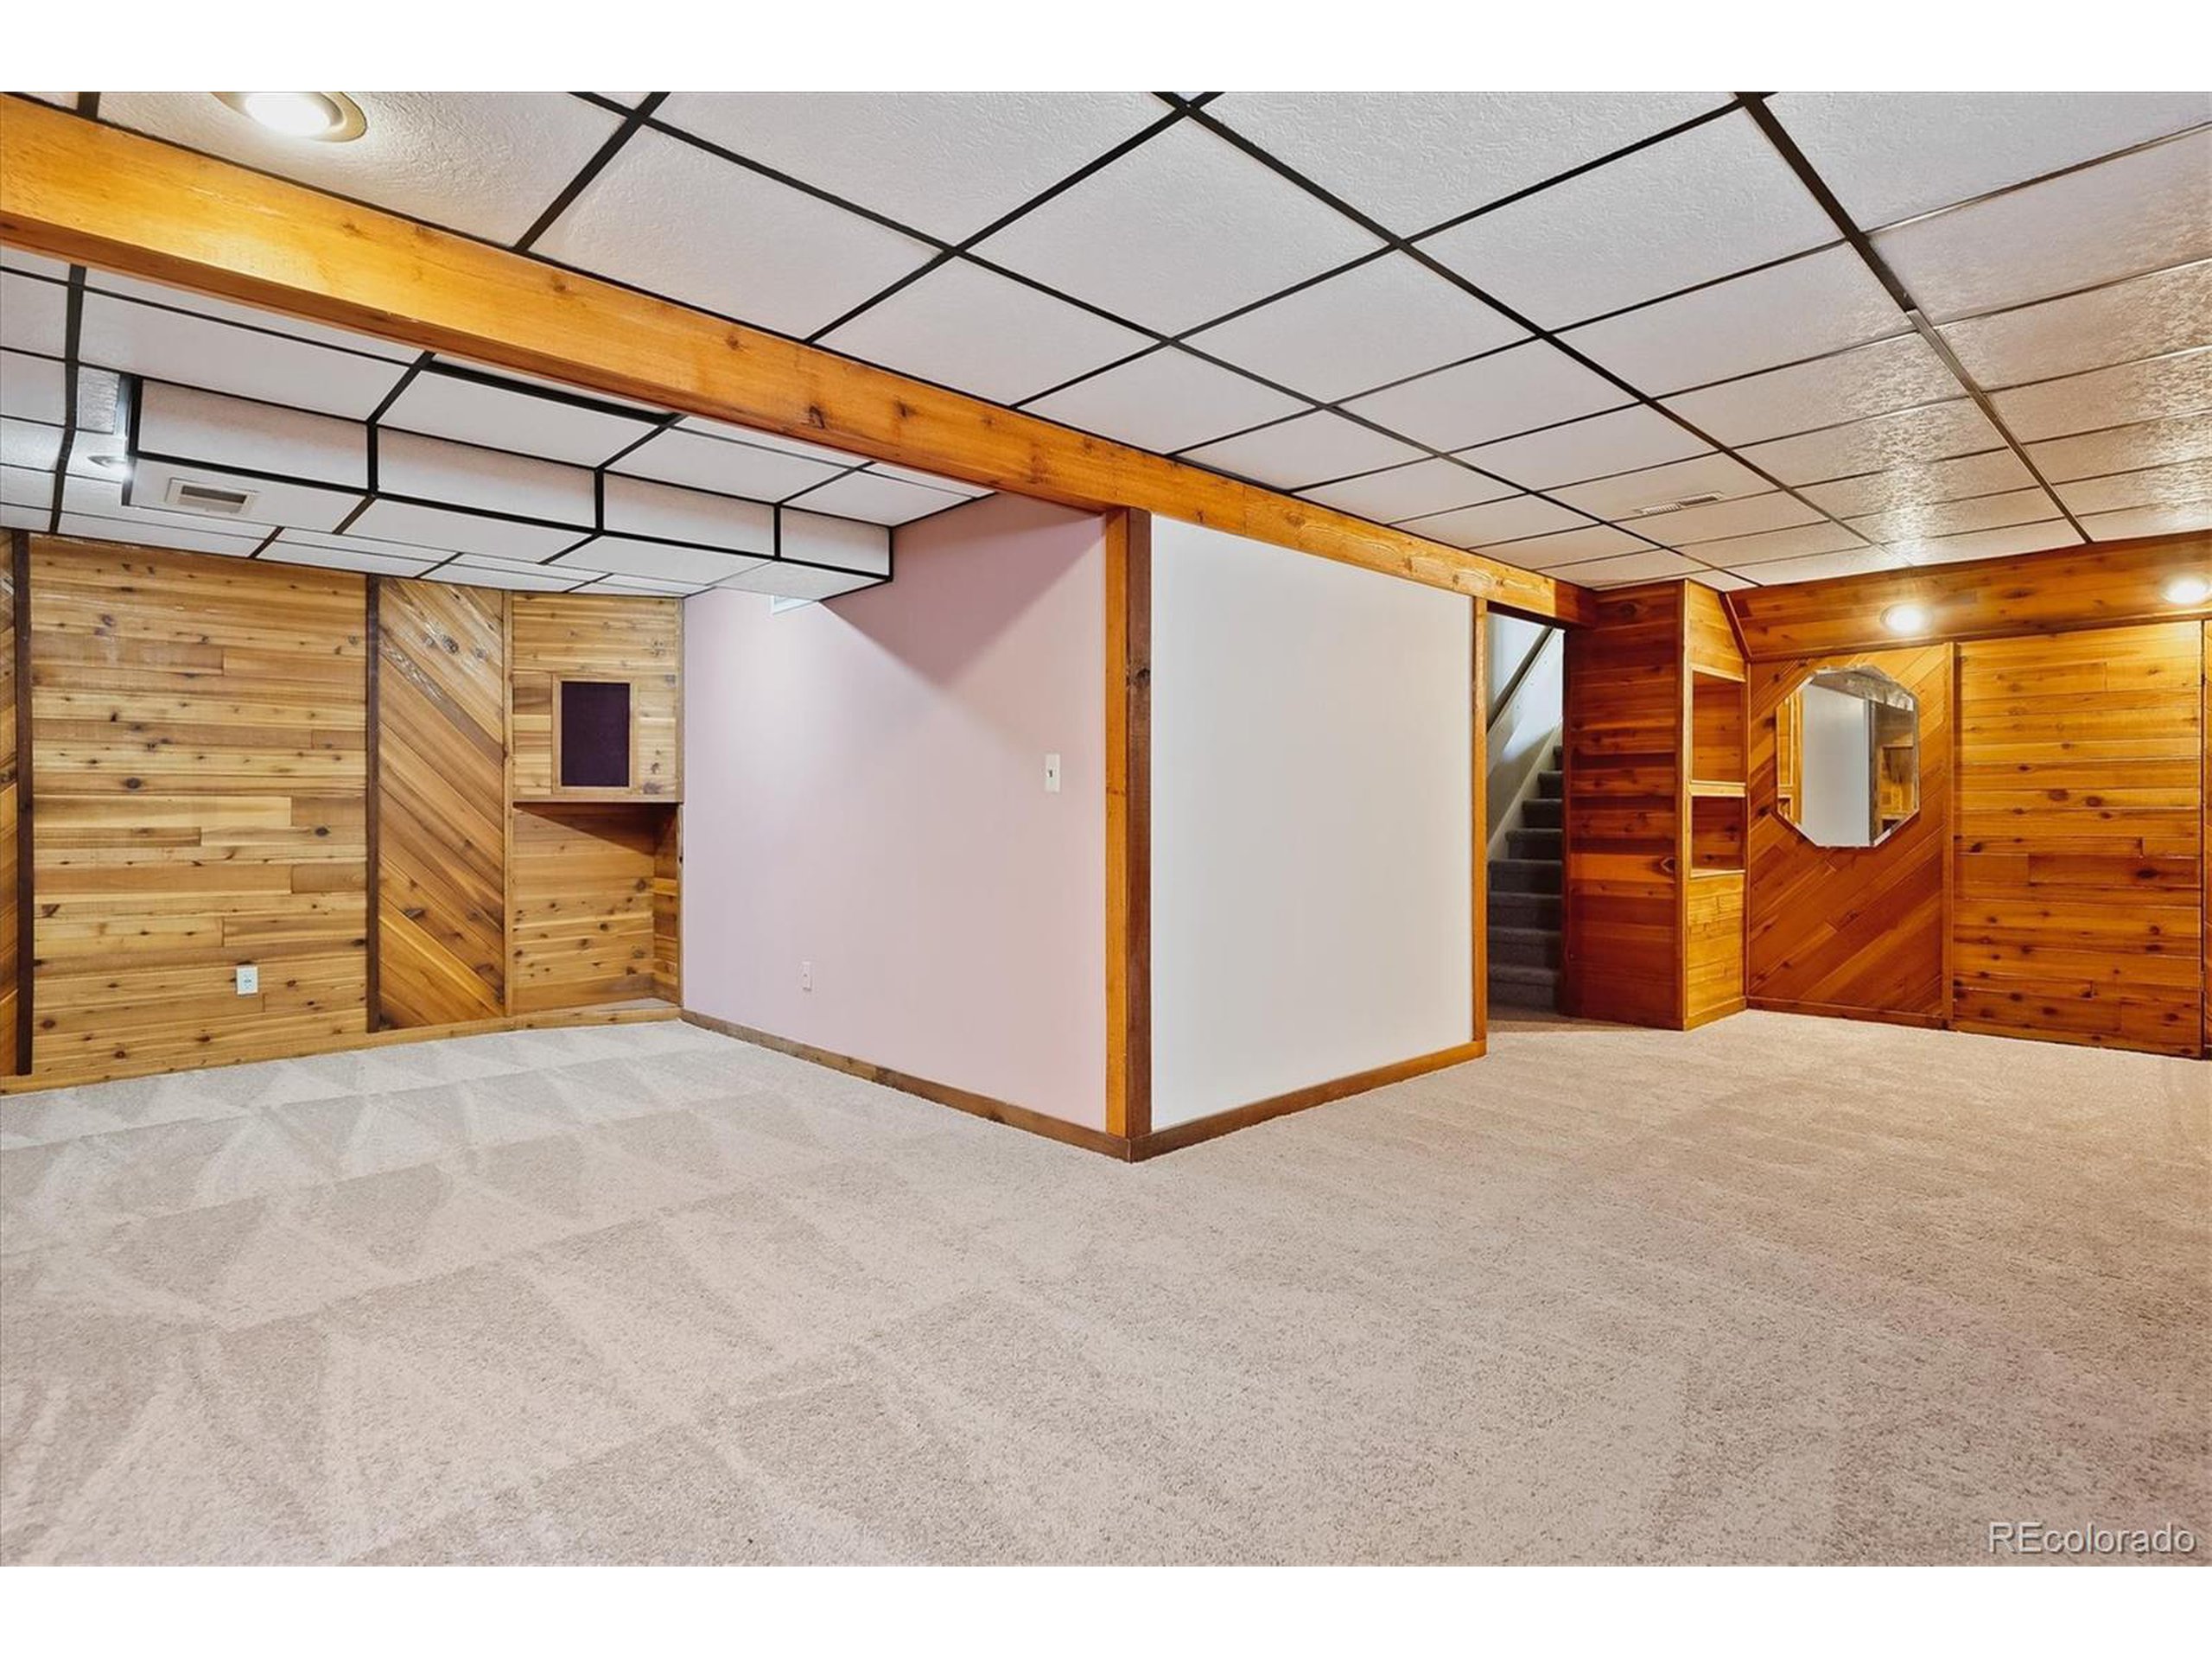
Empty basement recreation room with wood-paneled walls, beige carpet, and stairs.
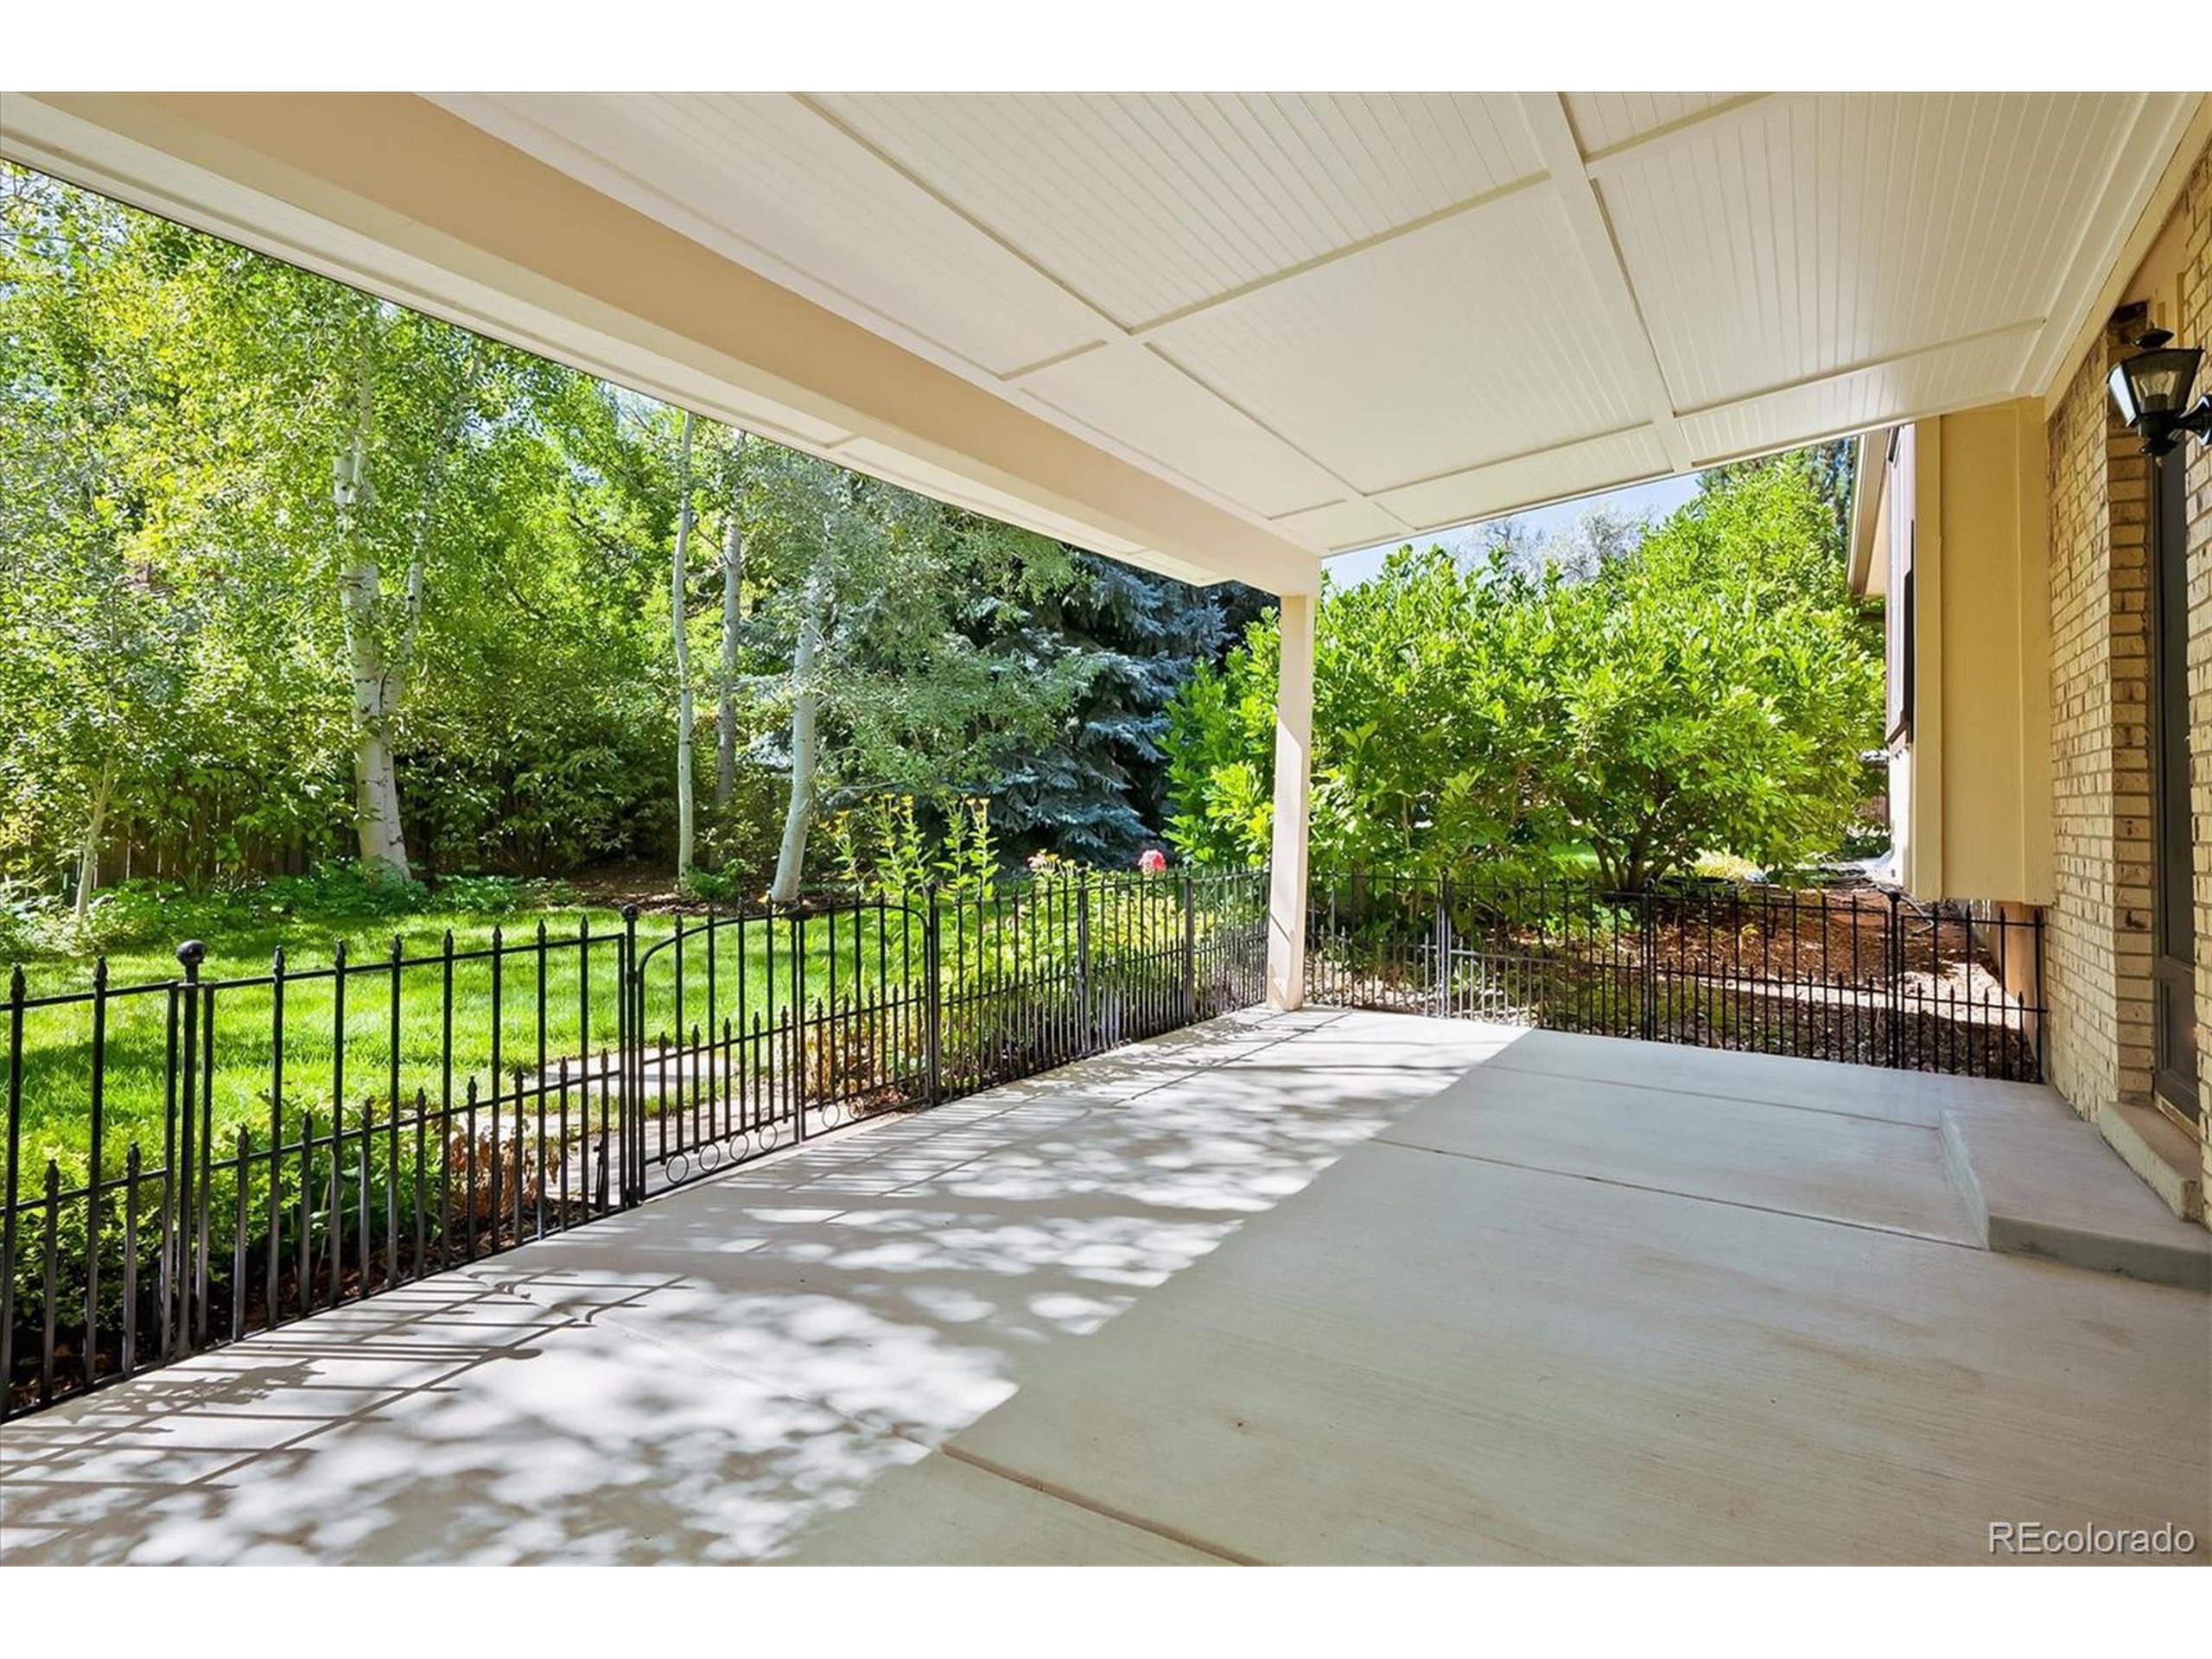
Covered concrete patio with black metal railings overlooking a leafy, landscaped yard.
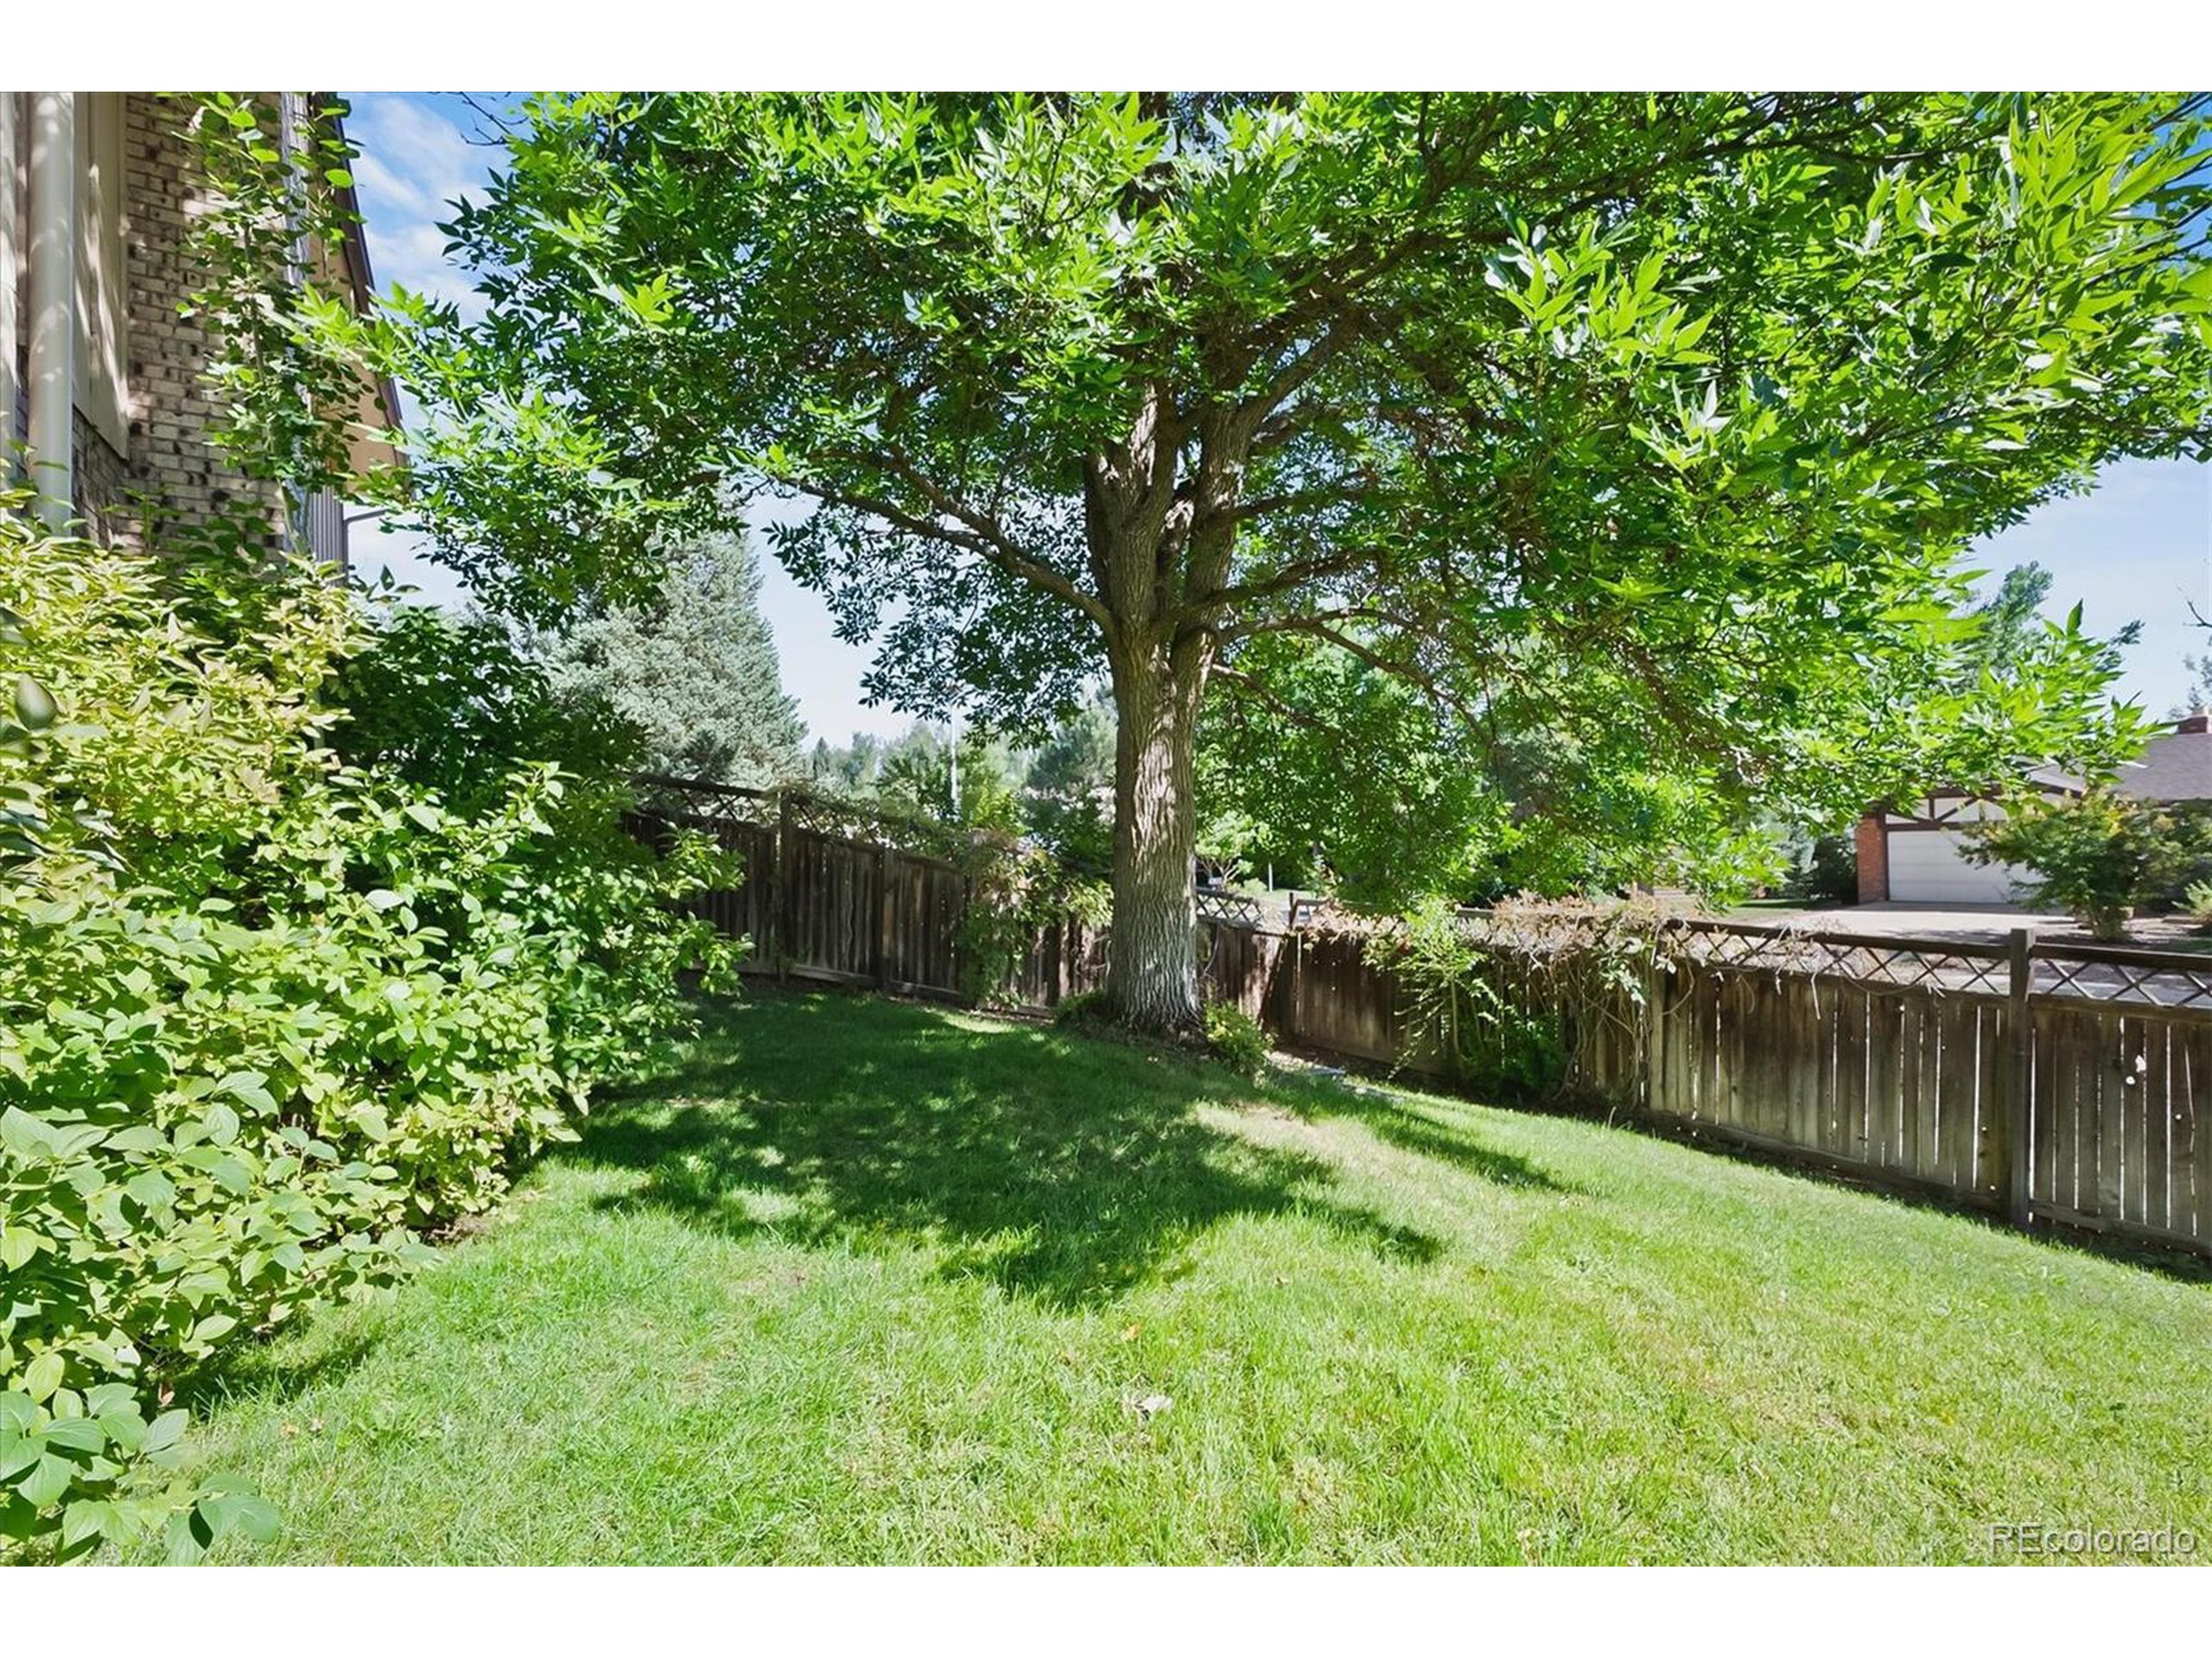
Backyard lawn shaded by a large tree, with leafy shrubs and a wooden fence.
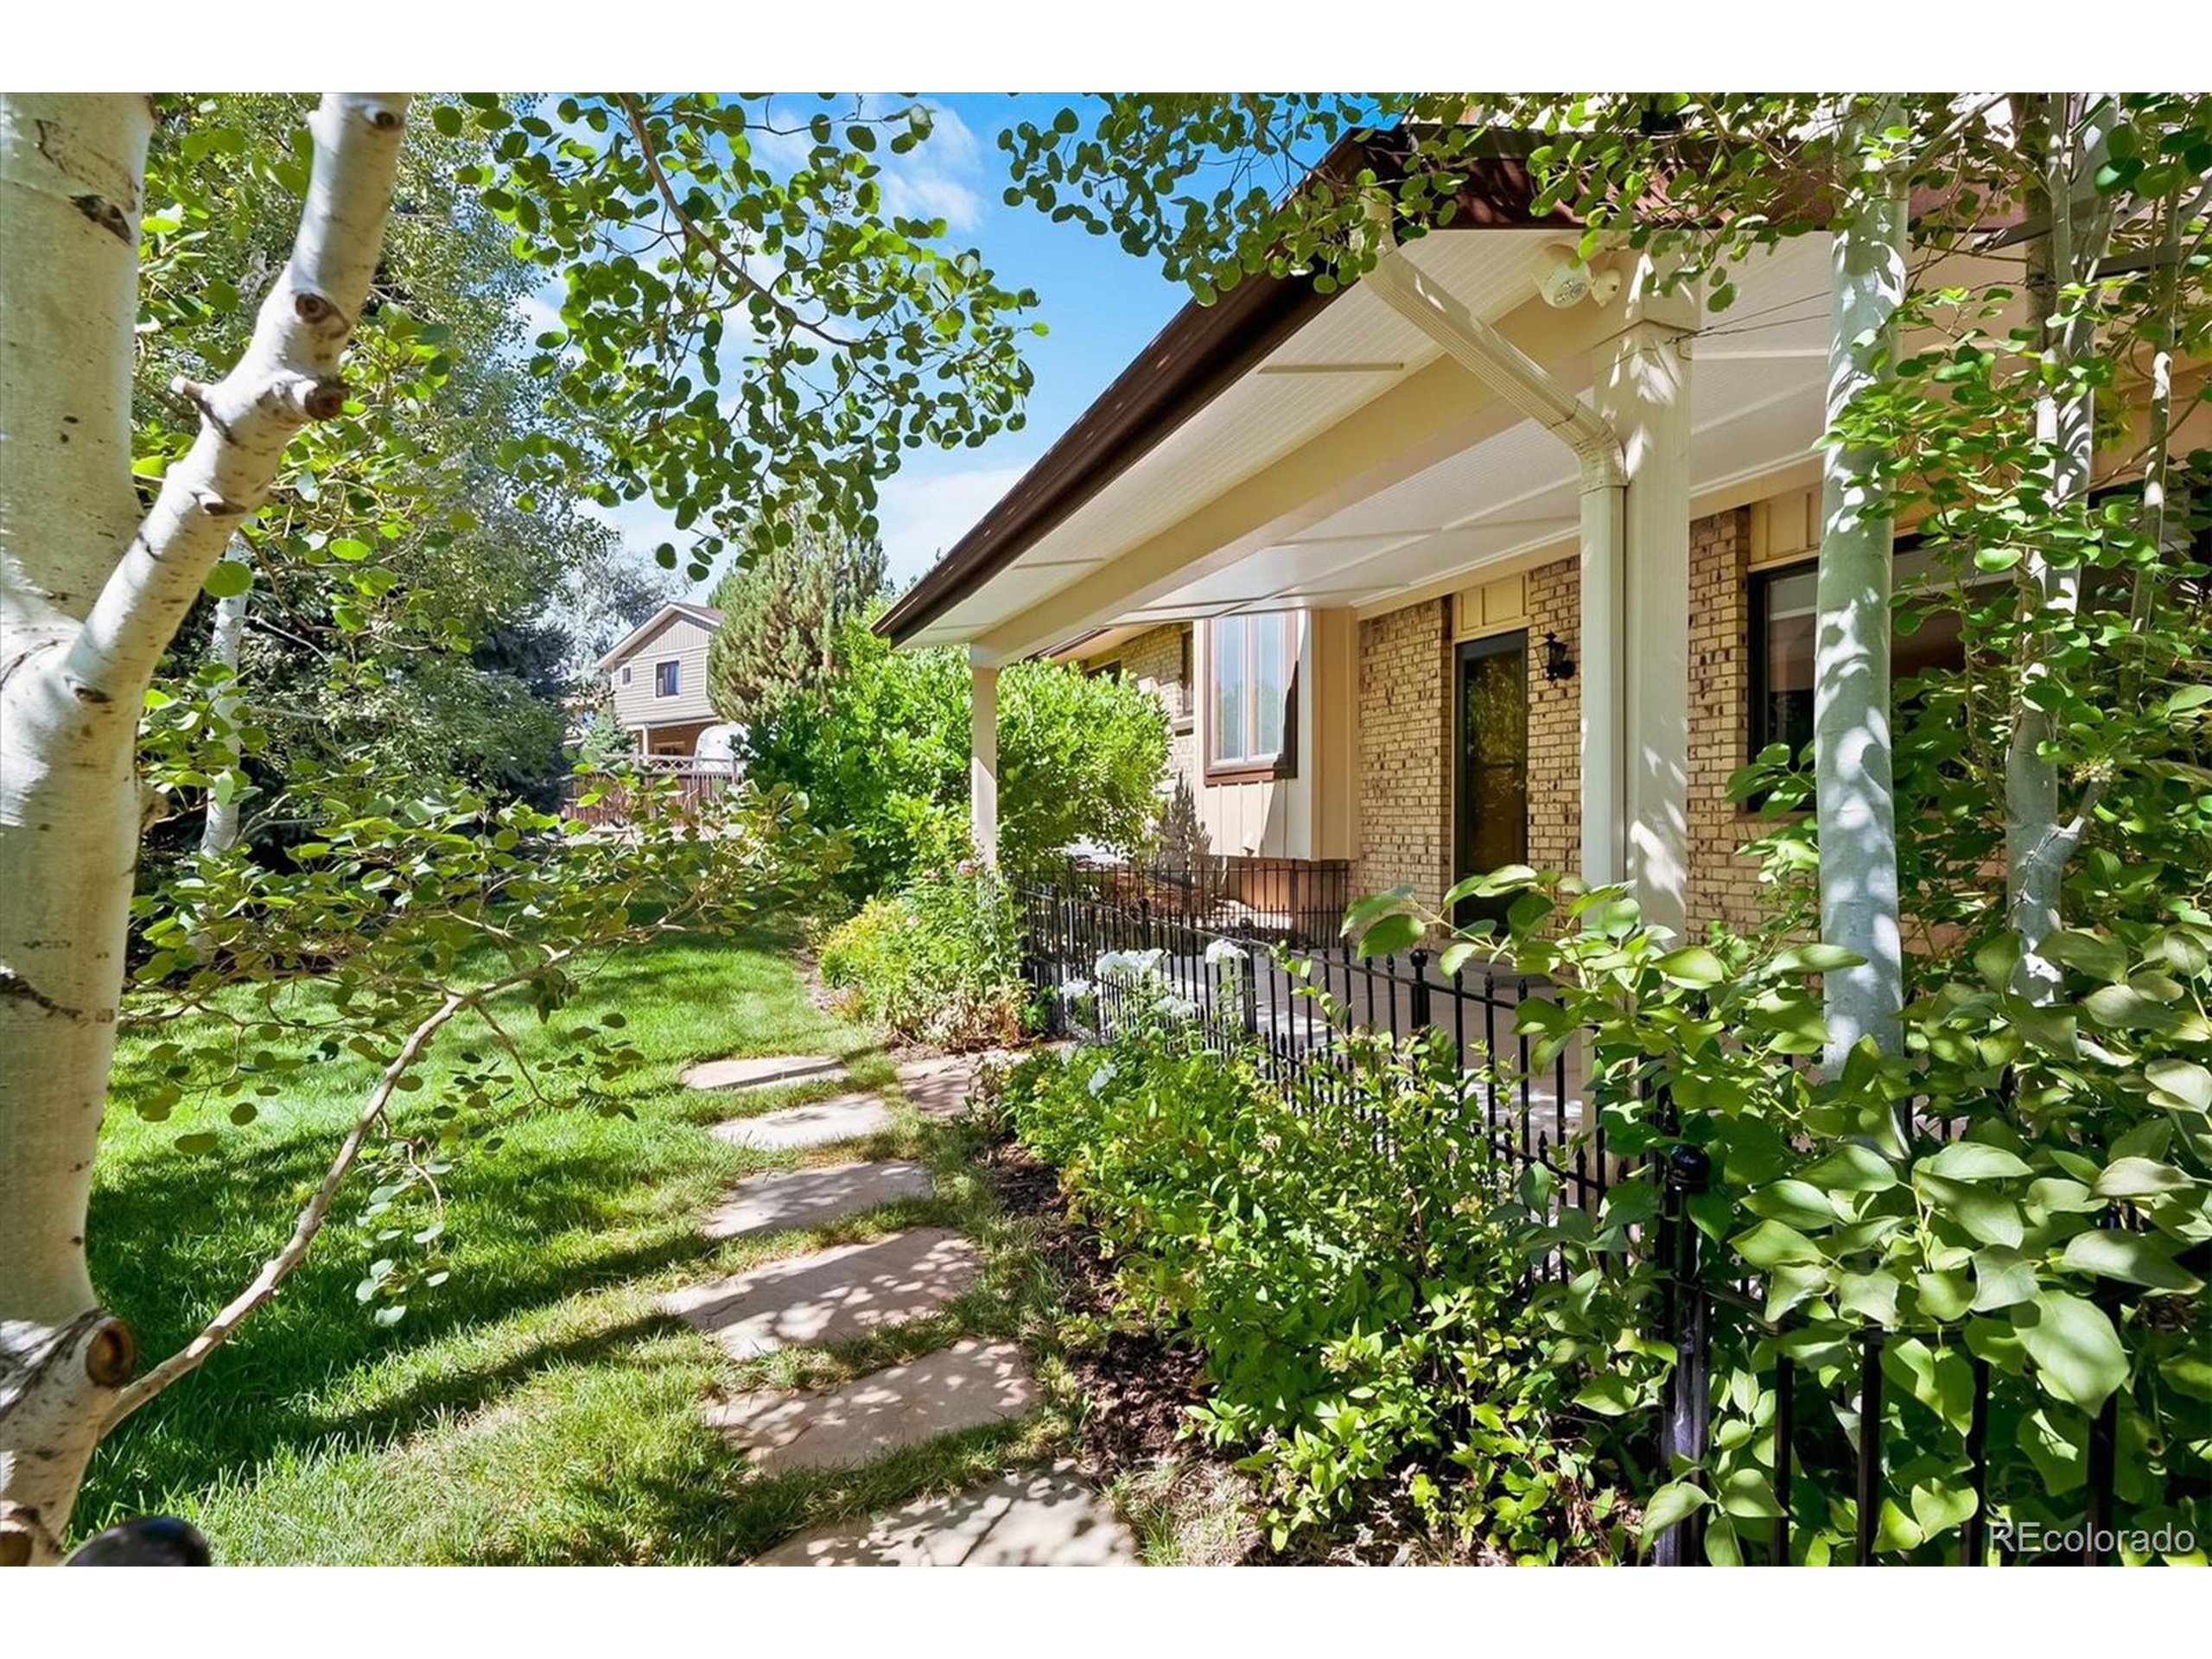
Brick home with a covered porch beside a leafy lawn and stepping-stone path.
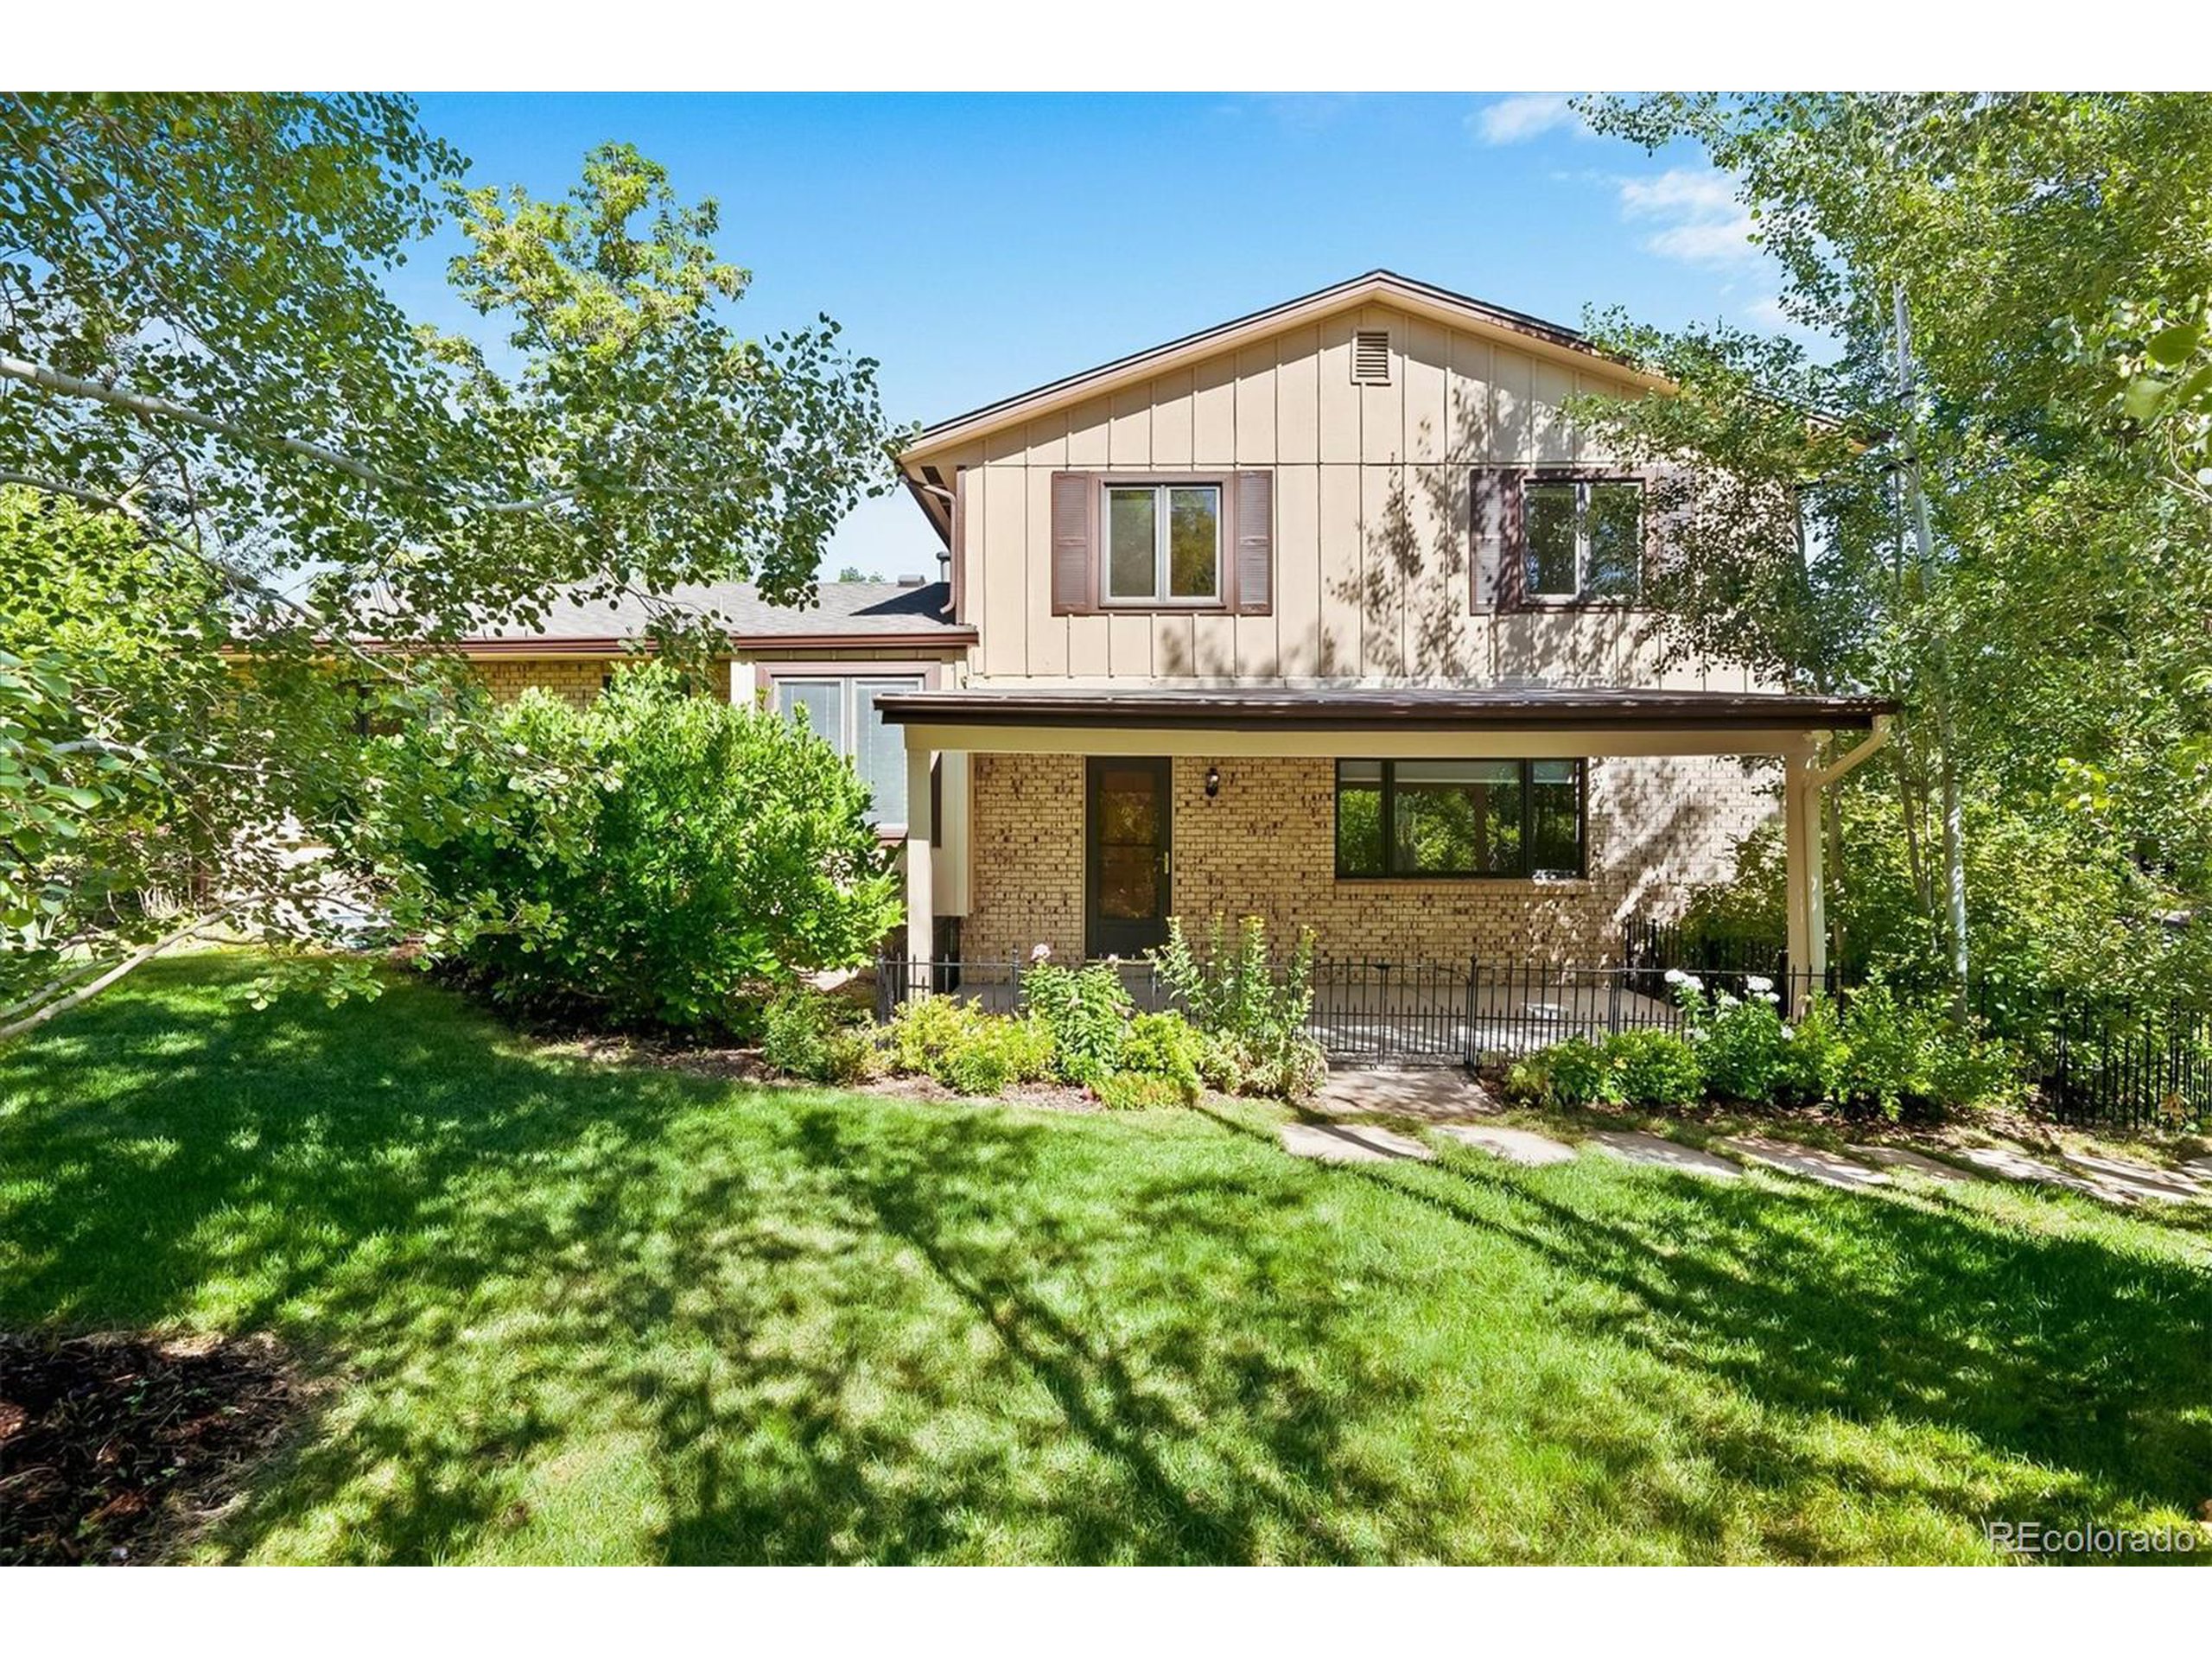
Two-story tan and brick house with a covered patio, framed by trees above a green lawn.
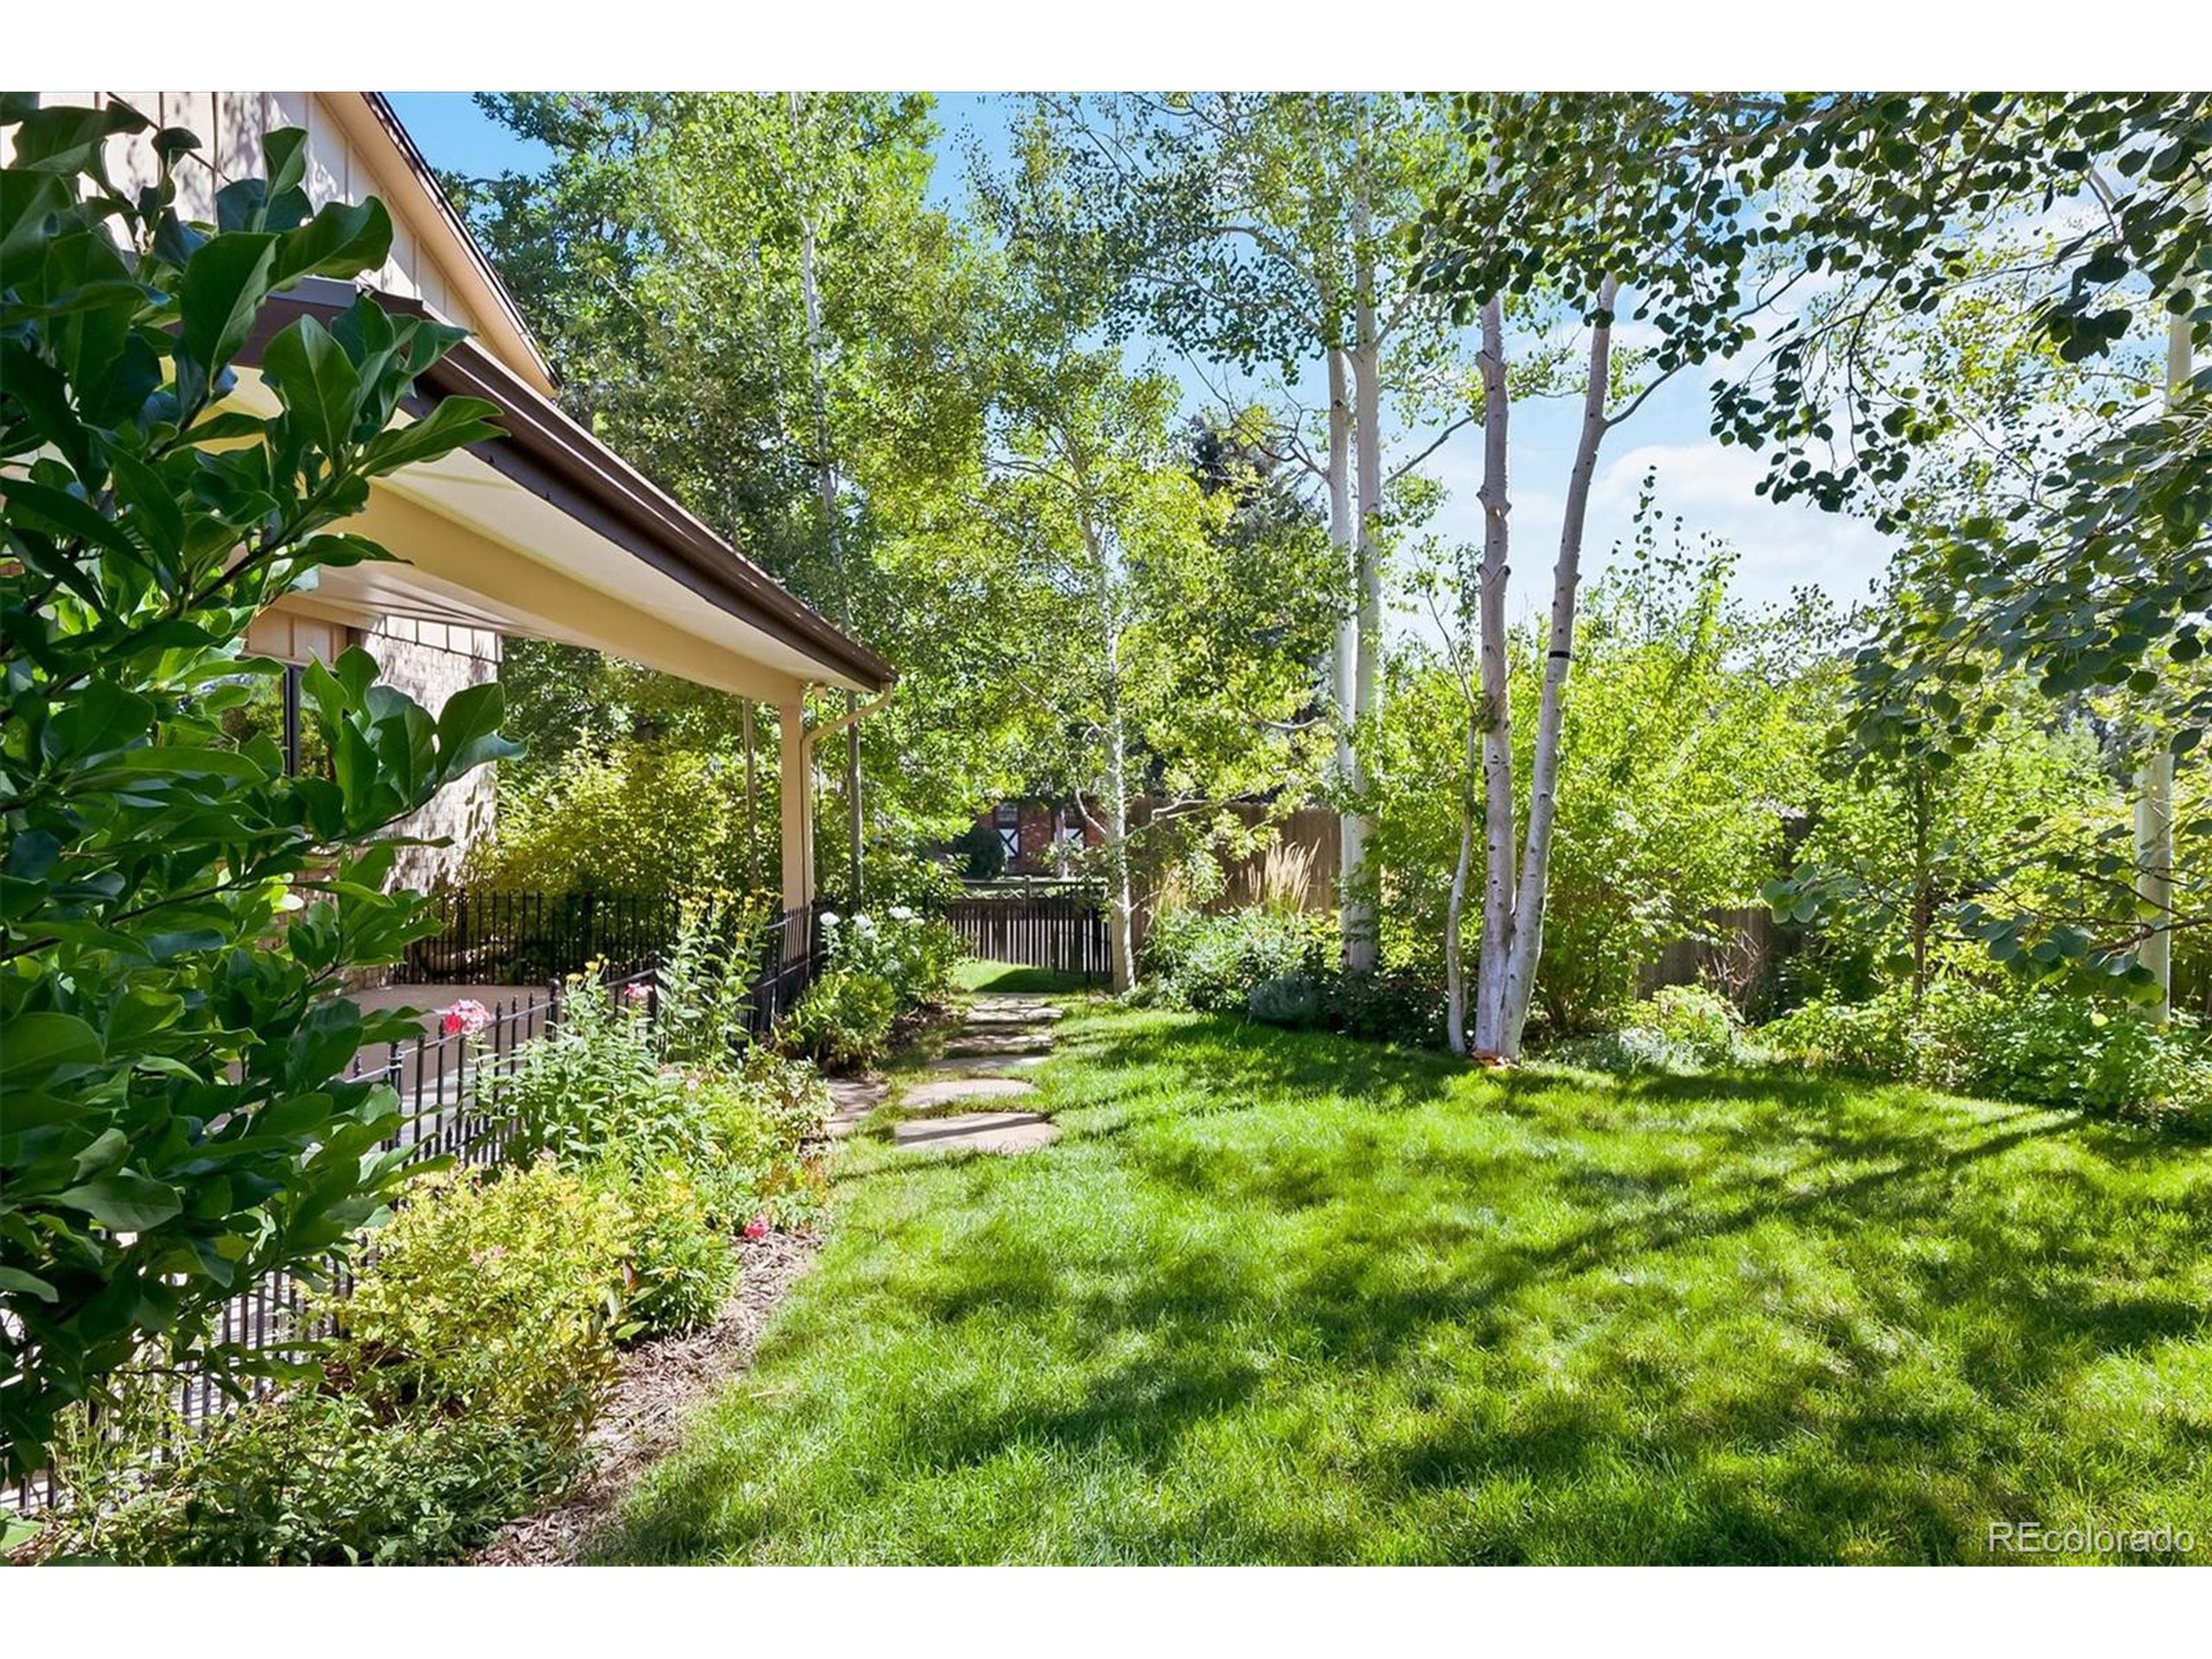
Landscaped backyard with a stepping-stone path, flower beds, lawn, and mature trees beside the house.
SEE ALL PHOTOS
House partly screened by mature trees, with a lush garden of purple flowers along the sidewalk.
Two-story cream-sided house with brick accents, a dark garage door, and a wide driveway.
Two-story home with a dark garage, concrete driveway, and mature landscaping.
Home exterior with mature trees, trimmed shrubs, and a broad green lawn.
Home entrance with a dark paneled door, light brick facade, concrete steps, and leafy landscaping.
Empty living room with large wood-trimmed windows and a staircase.
Empty living room with a vaulted beamed ceiling and large wood-framed windows.
Empty carpeted room with ceiling beams and a wide bay window overlooking greenery.
Empty dining room with a black chandelier, beige carpet, and a wood-trimmed window overlooking greenery.
Empty carpeted room with a vaulted ceiling, chandelier, and large wood-trimmed window.
Kitchen with white appliances, wood-trimmed cabinets, floral wall border, and parquet flooring.
Kitchen with cream-and-wood cabinets, a double-basin sink, and wood-framed windows.
Kitchen with cream cabinets, white appliances, and a distinctive geometric wood-look floor.
Interior landing with geometric parquet flooring, white railing, and a large wood-framed window.
Kitchen and dining nook with geometric flooring, white cabinetry, and a wood-trimmed window.
Empty carpeted living room with a wood-trimmed window, raised kitchen, and stairs.
Empty living room with a black stove fireplace, built-in shelves, and a wide window overlooking trees.
Vacant living room with built-in shelves, a fireplace, beige carpet, and a large wood-framed window.
Entry hall with a paneled wood front door, wood-plank flooring, and white staircase railing.
Laundry room with white front-loading washer and dryer, wall cabinet, and wood-look flooring.
Bathroom vanity with a large framed mirror, white wall cabinet, and plant on the toilet tank.
Empty carpeted bedroom with mirrored closet doors, a vaulted ceiling, and an open doorway.
Empty carpeted bedroom with a vaulted ceiling, ceiling fan, and large window.
Empty living room with light carpeting, vaulted ceiling, and a window with floral valance.
Empty walk-in closet with carpet and clothes rods along both walls.
Bathroom with a white vanity, toilet, glass shower, and potted plant.
Empty bedroom with beige carpet, white closet, yellow walls, and a window overlooking leafy trees.
Empty bedroom with yellow walls, beige carpet, white beadboard wainscoting, and a built-in closet.
Empty carpeted bedroom with white walls and a centered window overlooking trees.
Empty bedroom with beige carpet, a double closet, and a large window overlooking trees.
Bathroom with a white vanity, oval mirror, wall cabinet, and toilet.
Empty basement room with wood-paneled walls, built-in shelving, and light carpet.
Vacant wood-paneled room with built-in shelves, brick accents, beige carpet, and a suspended ceiling.
Unfurnished basement room with warm wood-paneled walls, beige carpet, and stairs at the back.
Empty basement recreation room with wood-paneled walls, beige carpet, and stairs.
Covered concrete patio with black metal railings overlooking a leafy, landscaped yard.
Backyard lawn shaded by a large tree, with leafy shrubs and a wooden fence.
Brick home with a covered porch beside a leafy lawn and stepping-stone path.
Two-story tan and brick house with a covered patio, framed by trees above a green lawn.
Landscaped backyard with a stepping-stone path, flower beds, lawn, and mature trees beside the house.
Courtesy of RE/MAX Professionals, Debra Kostoff Listing Contact: 303-268-8800 
Sold

6286 S Benton Way

6286 S Benton Way, Littleton, CO 80123

$670,000
Well maintained home w/mature landscaping on one of the largest & most private corner lots on best street in Leawood! BRAND NEW ROOF AND CARPET. No neighbors on two sides and double gated RV double pad with street entrance on the side. Newer covered back patio install, featuring beautiful custom designed bead board ceiling. Plenty of storage in the oversized two car garage and shed in backyard. Newer gutters, newer 50 gallon hot water heater, newer laminate flooring and very well maintained wood parquet too. Newer professionally installed California closets systems in 2nd and 3rd bdrm. Newer built in kitchen pantry system and complementary shelving system. Enjoy the morning sun in the kitchen & newer custom Pella windows w/ miniblind system. Newer Electrolux stainless steel washer, dryer & stands as well as new Whirlpool refrigerator included. Unique, custom 5 panel seated window in living room - paired with vaulted ceiling allows for great natural light throughout the day. Flat yard with plenty of space for large veggie garden. Bring nature into the home with garden views from all areas on main floors. Automated irrigation systems for all lawn areas, striking front corner landscaping and drip systems for established aspen tree grove, many flowering trees, and lush perennial flower gardens. Near entrance to Columbine Trail bike path, Racoon Hollar public walking path/wildlife area with creek, Racoon Creek Public Golf Course and Clement Park. Home warranty provided.

3
beds

3
baths

2,562 Sq.Ft. LIVING AREA

0.3 Acres lot

Jane Kraemer

Jane Kraemer

Features & Amenities

Interior

  • total bedrooms3
  • Total bathrooms3
  • full bathrooms2
  • half bathroom1
  • Laundry room Main Level
  • Fireplace Single Fireplace
  • APPLIANCES Dishwasher, Microwave
  • other interior Features Eat-in Kitchen

Area & Lot

  • Status Sold
  • Date Sold September 28, 2022
  • Living Area2,562 Sq.Ft.
  • Lot Area0.3 Acres
  • MLS® ID5924040
  • TypeResidential
  • YEAR BUILT1976
  • Elementary SchoolLeawood
  • Middle SchoolKen Caryl
  • High SchoolColumbine
  • School DistrictJefferson County R-1

Exterior

  • STORIES3
  • Garage Space2.0
  • water SourceCity Water, Other Water/Sewer
  • utilitiesElectricity Available
  • roofComposition
  • lot featuresGutters, Lawn Sprinkler System, Corner Lot
  • parkingOversized
  • HEAT TYPEForced Air
  • AIR CONDITIONINGCentral Air, Ceiling Fan(s)
  • sewerOther Water/Sewer, Community

Financial

  • Sales Price$670,000
  • Real Estate Tax $3,303/yr
  • Zoning R-1

Work With Me

I’m excited to work with anyone from first-time home buyers to luxury clients and I treat all my clients like family. We form strong relationships throughout the process and stay in touch even after closing.

Follow Me on Instagram