Leave a Message

By providing your contact information to Jane Kraemer, your personal information will be processed in accordance with Jane Kraemer's Privacy Policy. By checking the box(es) below, you consent to receive communications regarding your real estate inquiries and related marketing and promotional updates in the manner selected by you. For SMS text messages, message frequency varies. Message and data rates may apply. You may opt out of receiving further communications from Jane Kraemer at any time. To opt out of receiving SMS text messages, reply STOP to unsubscribe.

Thank you for your message. I will be in touch with you shortly.

Explore Properties
6488 Saddleback Ave
6488 Saddleback Ave
6488 Saddleback Ave
6488 Saddleback Ave
6488 Saddleback Ave
6488 Saddleback Ave
6488 Saddleback Ave
6488 Saddleback Ave
6488 Saddleback Ave
6488 Saddleback Ave
6488 Saddleback Ave
6488 Saddleback Ave
6488 Saddleback Ave
6488 Saddleback Ave
6488 Saddleback Ave
6488 Saddleback Ave
6488 Saddleback Ave
6488 Saddleback Ave
6488 Saddleback Ave
6488 Saddleback Ave
6488 Saddleback Ave
6488 Saddleback Ave
6488 Saddleback Ave
6488 Saddleback Ave
6488 Saddleback Ave
6488 Saddleback Ave
6488 Saddleback Ave
6488 Saddleback Ave
6488 Saddleback Ave
6488 Saddleback Ave
6488 Saddleback Ave
6488 Saddleback Ave
6488 Saddleback Ave
6488 Saddleback Ave
6488 Saddleback Ave
6488 Saddleback Ave
6488 Saddleback Ave
6488 Saddleback Ave
6488 Saddleback Ave
6488 Saddleback Ave
SEE ALL PHOTOS
6488 Saddleback Ave
6488 Saddleback Ave
6488 Saddleback Ave
6488 Saddleback Ave
6488 Saddleback Ave
6488 Saddleback Ave
6488 Saddleback Ave
6488 Saddleback Ave
6488 Saddleback Ave
6488 Saddleback Ave
6488 Saddleback Ave
6488 Saddleback Ave
6488 Saddleback Ave
6488 Saddleback Ave
6488 Saddleback Ave
6488 Saddleback Ave
6488 Saddleback Ave
6488 Saddleback Ave
6488 Saddleback Ave
6488 Saddleback Ave
6488 Saddleback Ave
6488 Saddleback Ave
6488 Saddleback Ave
6488 Saddleback Ave
6488 Saddleback Ave
6488 Saddleback Ave
6488 Saddleback Ave
6488 Saddleback Ave
6488 Saddleback Ave
6488 Saddleback Ave
6488 Saddleback Ave
6488 Saddleback Ave
6488 Saddleback Ave
6488 Saddleback Ave
6488 Saddleback Ave
6488 Saddleback Ave
6488 Saddleback Ave
6488 Saddleback Ave
6488 Saddleback Ave
6488 Saddleback Ave
Sold

6488 Saddleback Ave

6488 Saddleback Ave, Firestone, CO 80504

$920,000
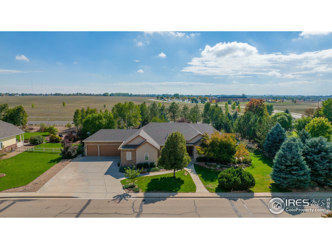
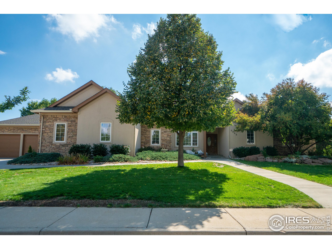
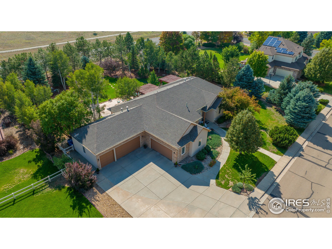
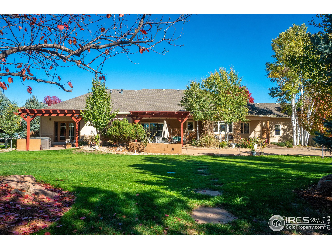
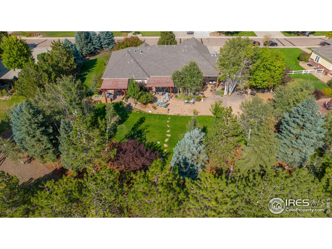
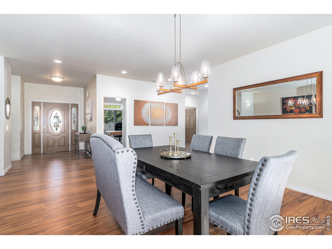
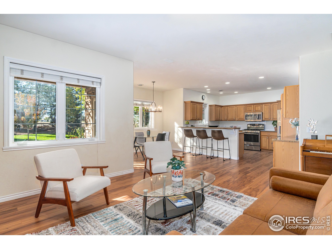
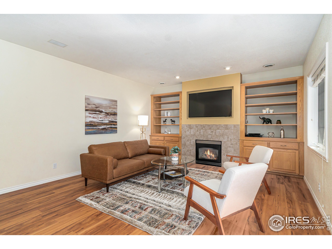
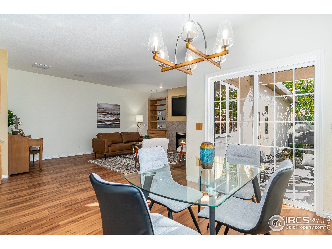
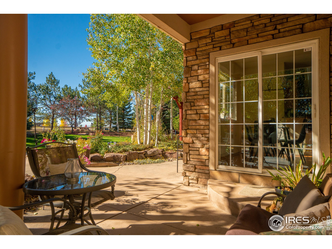
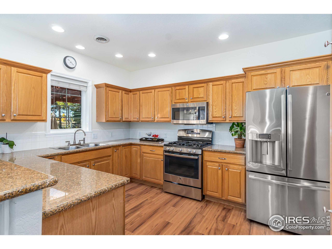
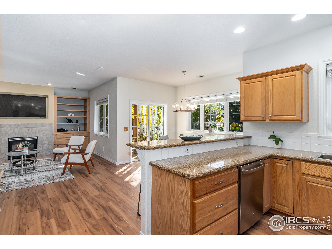
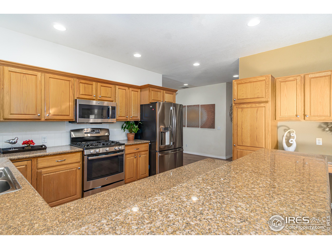
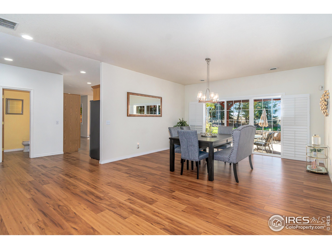
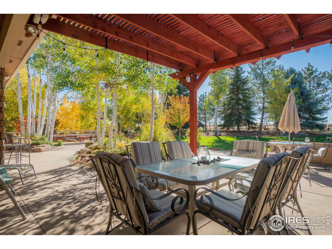
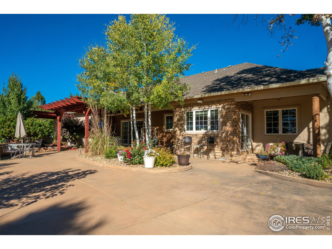
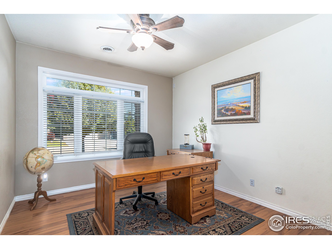
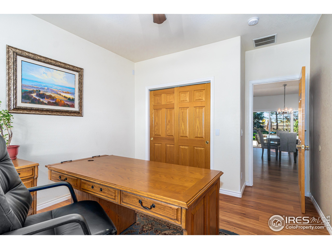
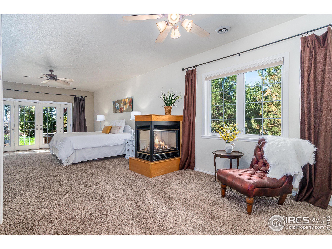
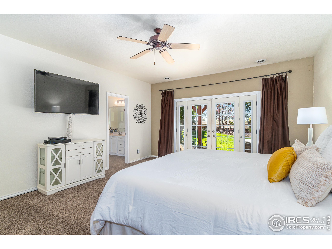
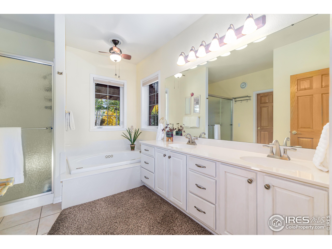
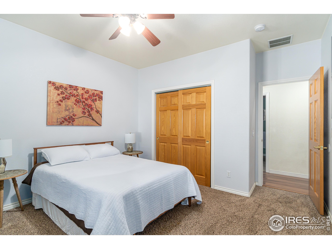
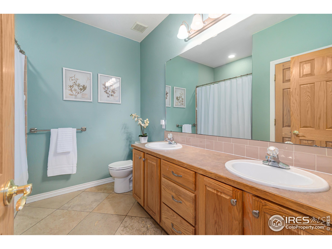
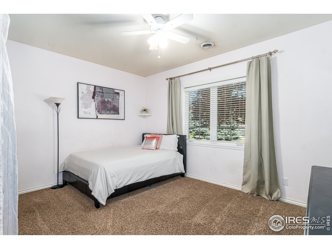
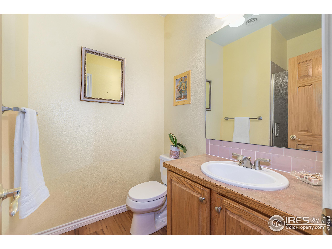
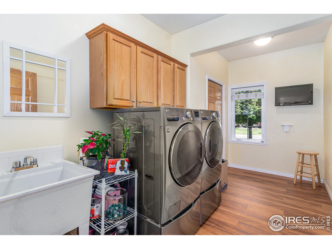
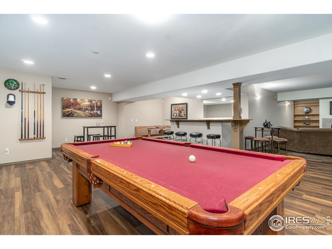
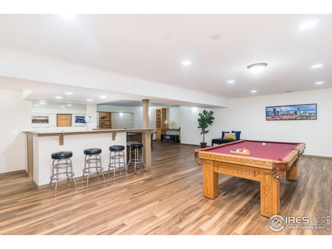
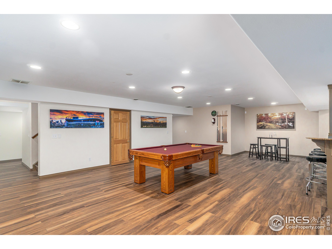
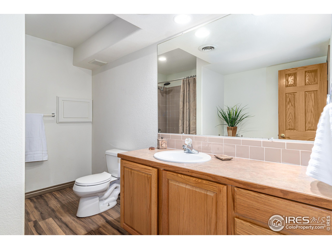
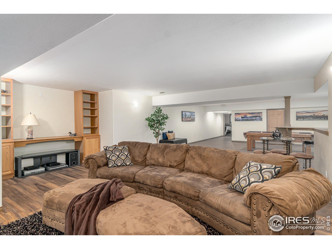
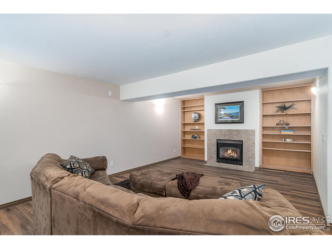
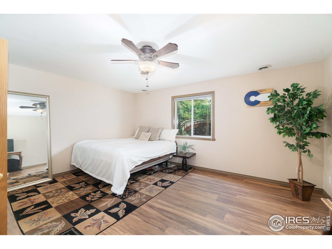
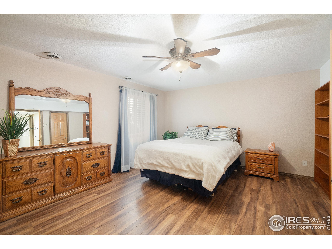
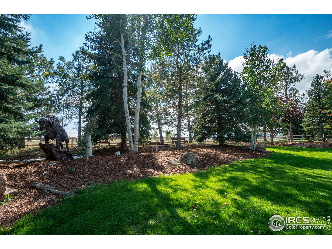
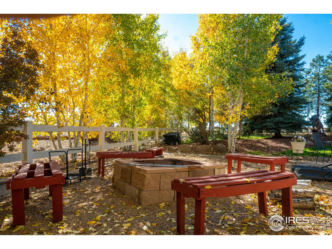
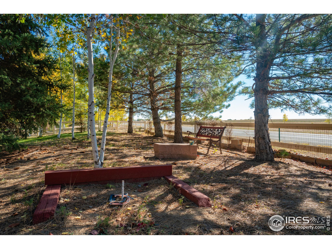
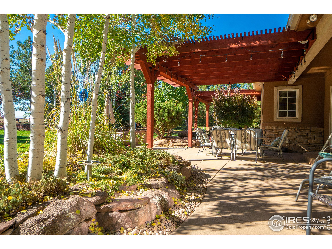
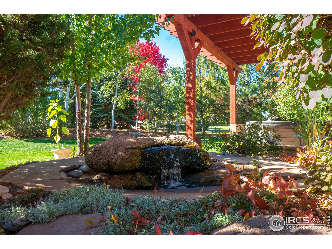
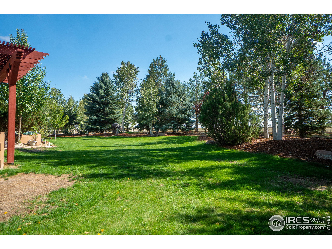
Price improvement! Check out this Incredible opportunity to own this beautiful home in the highly desirable St. Vrain Ranch neighborhood! Take a look at this sprawling brick custom ranch-style home on a .68-acre lot featuring 5,618 sq ft, 6 bedrooms, 4 bathrooms, 5-Car heated garage with an extra spacious driveway & fully finished basement. Outdoors you will find the spectacular, meticulously cared-for spaces including 3 inviting covered patios, water feature, horseshoe pit and fire pit allowing for endless outdoor entertainment in the fully fenced park-like backyard without neighbors to the rear -Truly a stunning sanctuary with breath-taking scenery. The main floor offers a sizable dining room, large kitchen with granite and stainless steel appliances, 4 bedrooms and 3 bathrooms, laundry with utility sink & cabinets. Finished basement features an abundance of entertaining space with a wet bar, eating area, pool table, game/exercise areas, large family room, 2 bedrooms & 1 bathroom. Property backs to Central Parks, 18-hole disk golf. Schedule your showing today!

6
beds

4
baths

5,450 Sq.Ft. LIVING AREA

0.68 Acres lot

Jane Kraemer

Jane Kraemer

Features & Amenities

Interior

  • total bedrooms6
  • Total bathrooms4
  • full bathrooms2
  • three quarter bathrooms2
  • Laundry room Sink, Washer/Dryer Hookups, Main Level
  • Fireplace 2 Fireplaces, Gas, Double Sided, Family/Recreation Room Fireplace, Primary Bedroom, Great Room
  • APPLIANCES Gas Range/Oven, Dishwasher, Refrigerator, Microwave, Disposal
  • other interior Features Satellite Avail, High Speed Internet, Eat-in Kitchen, Separate Dining Room, Pantry, Walk-In Closet(s), Wet Bar

Area & Lot

  • Status Sold
  • Date Sold February 21, 2023
  • Living Area5,450 Sq.Ft.
  • Lot Area0.68 Acres
  • MLS® ID977603
  • TypeResidential
  • YEAR BUILT2000
  • NeighborhoodFirestone
  • Architecture StylesContemporary/Modern, Ranch
  • Elementary SchoolPrairie Ridge
  • Middle SchoolCoal Ridge
  • High SchoolFrederick
  • School DistrictST Vrain Dist RE 1J

Exterior

  • STORIES1
  • Garage Space5.0
  • water SourceCity Water, Town of Firestone
  • utilitiesNatural Gas Available, Electricity Available, Cable Available
  • roofComposition
  • lot featuresCurbs, Gutters, Sidewalks, Lawn Sprinkler System, Level
  • parkingHeated Garage, Oversized
  • HEAT TYPEForced Air
  • AIR CONDITIONINGCentral Air
  • sewerCity Sewer
  • Disability FeaturesLevel Lot, Main Floor Bath, Main Level Bedroom, Main Level Laundry
  • HOA AmenitiesCommon Amenities, Management
  • other exterior FeaturesLighting

Financial

  • Sales Price$920,000
  • Real Estate Tax $5,372/yr
  • HOA $350/yr
  • Zoning SFR

Firestone

Explore

Work With Me

I’m excited to work with anyone from first-time home buyers to luxury clients and I treat all my clients like family. We form strong relationships throughout the process and stay in touch even after closing.

Follow Me on Instagram