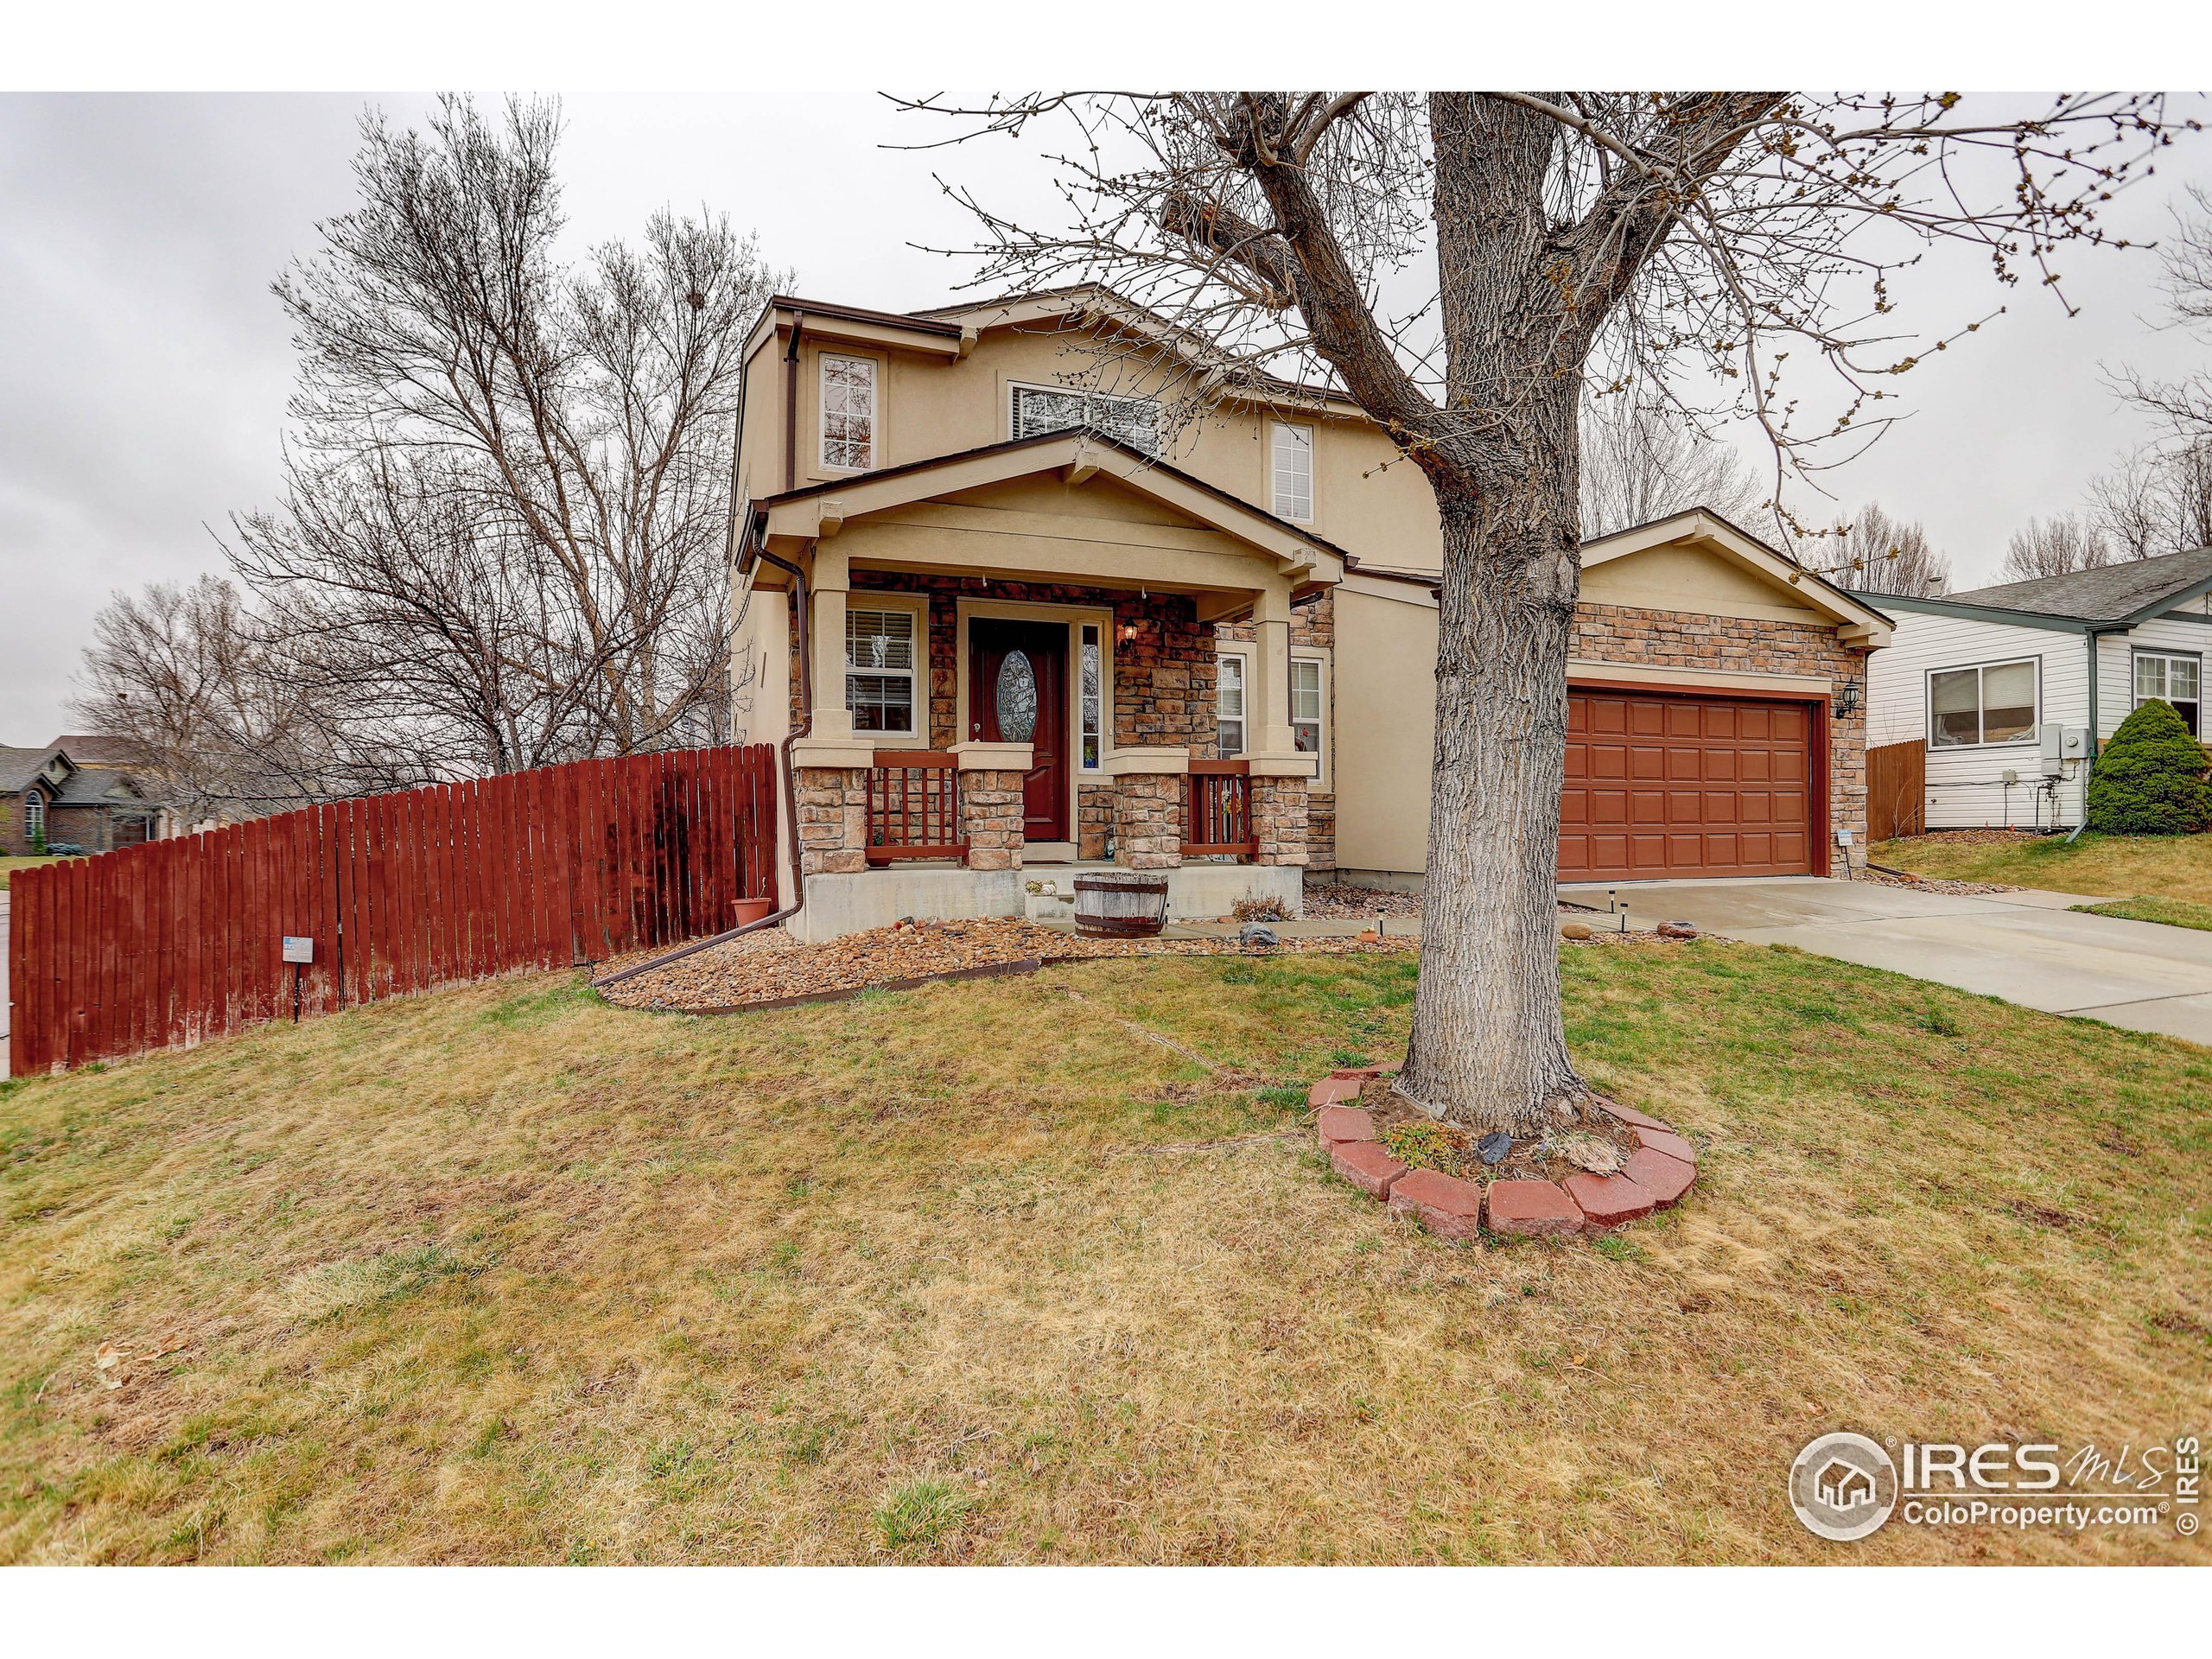
Two-story beige home with stone-front porch, attached garage, red fence, and a large leafless front-yard tree.
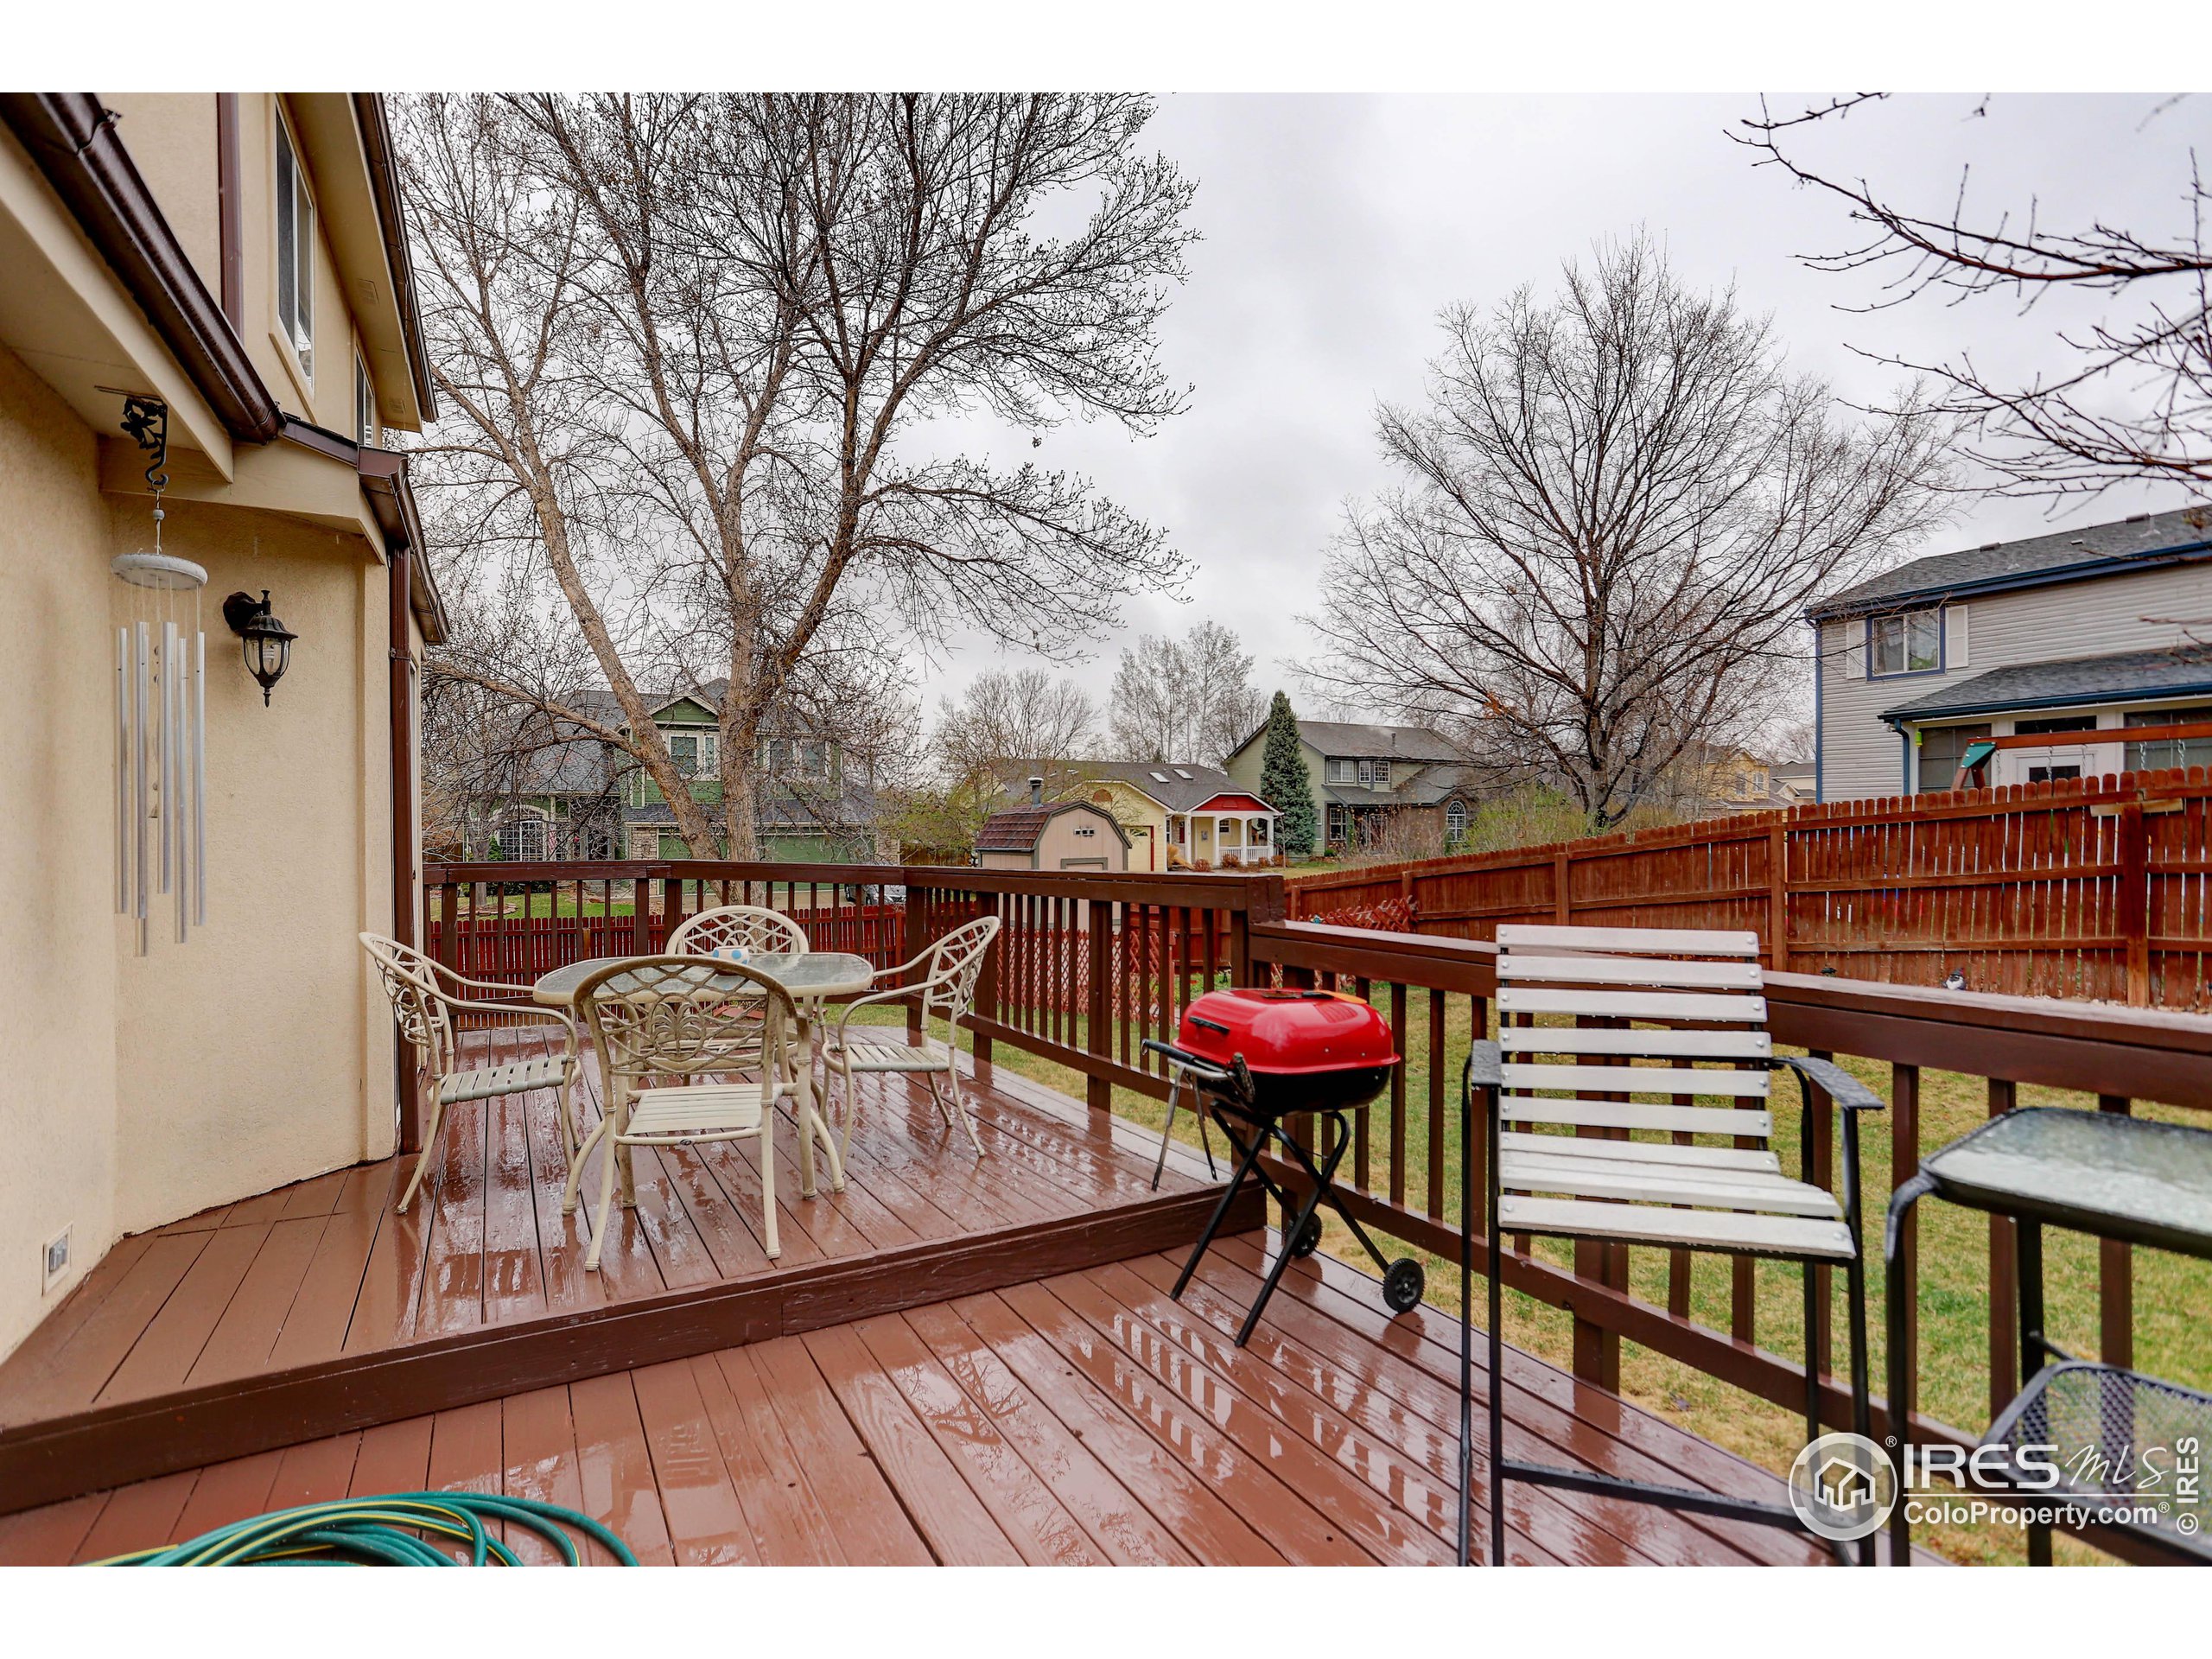
Raised wooden deck with patio furniture, a red grill, and fenced backyard views.
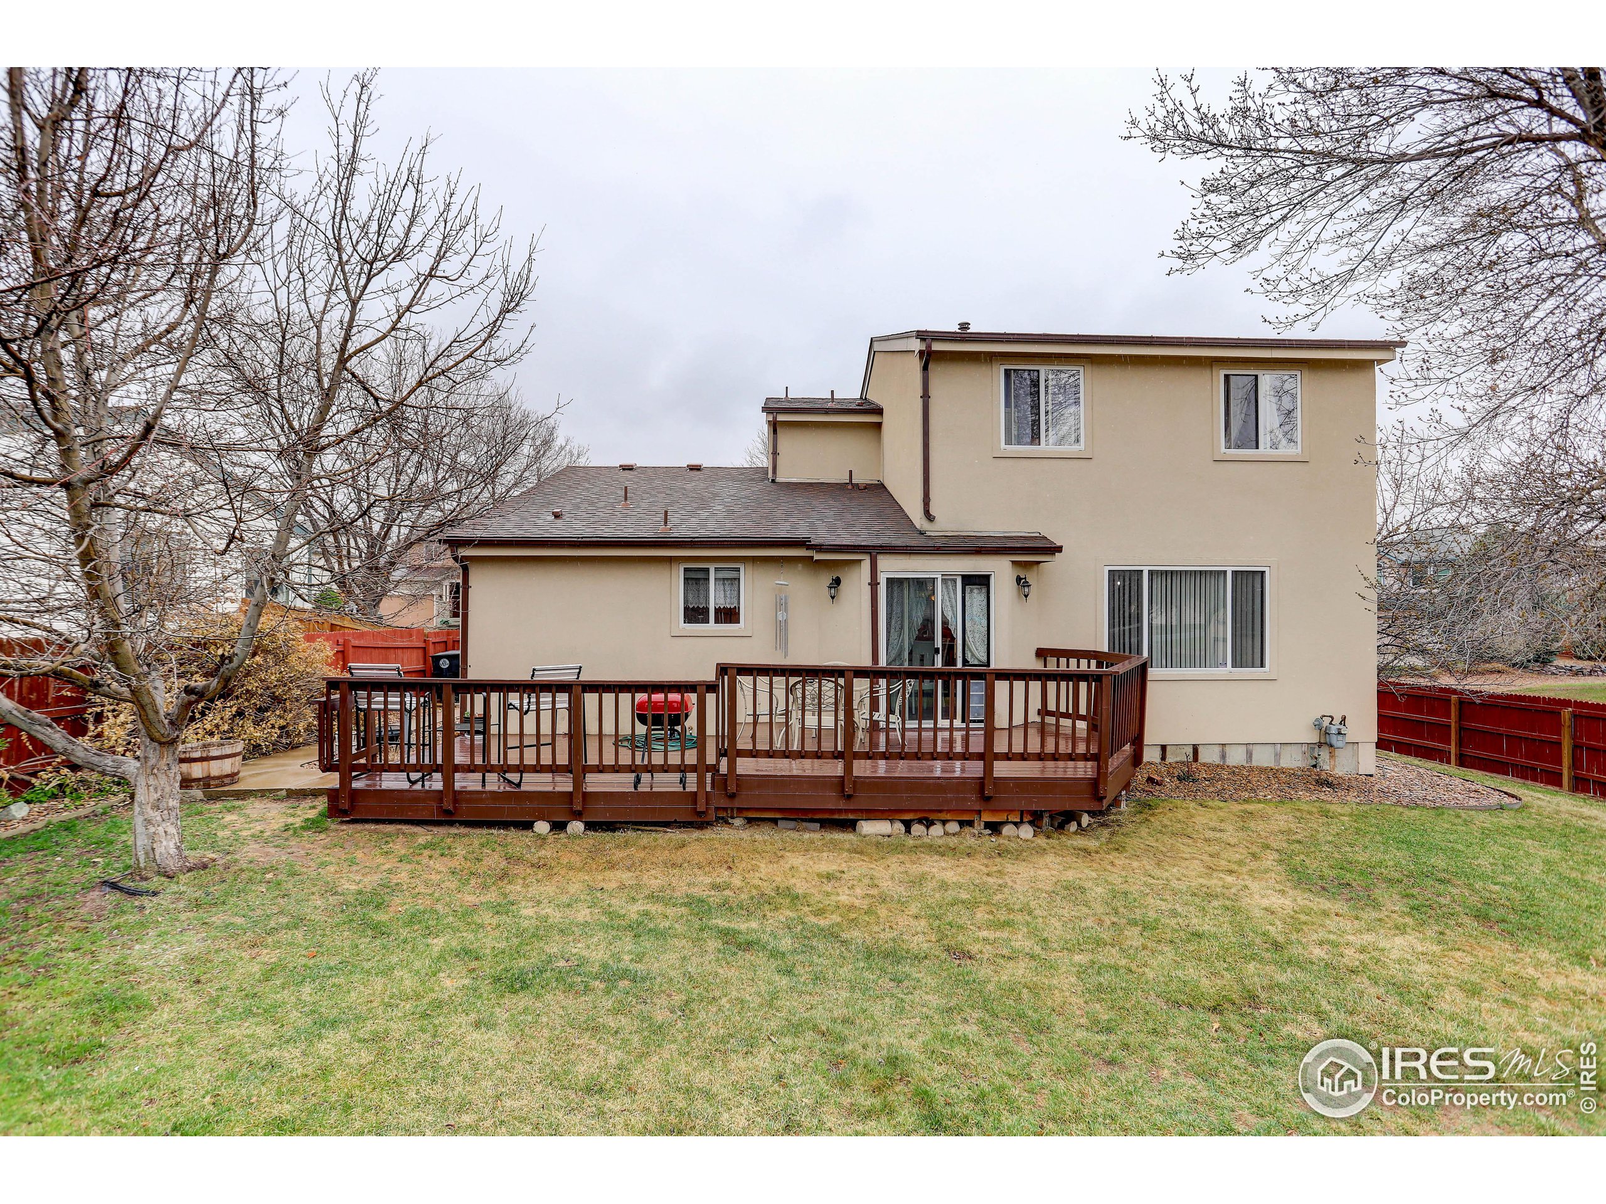
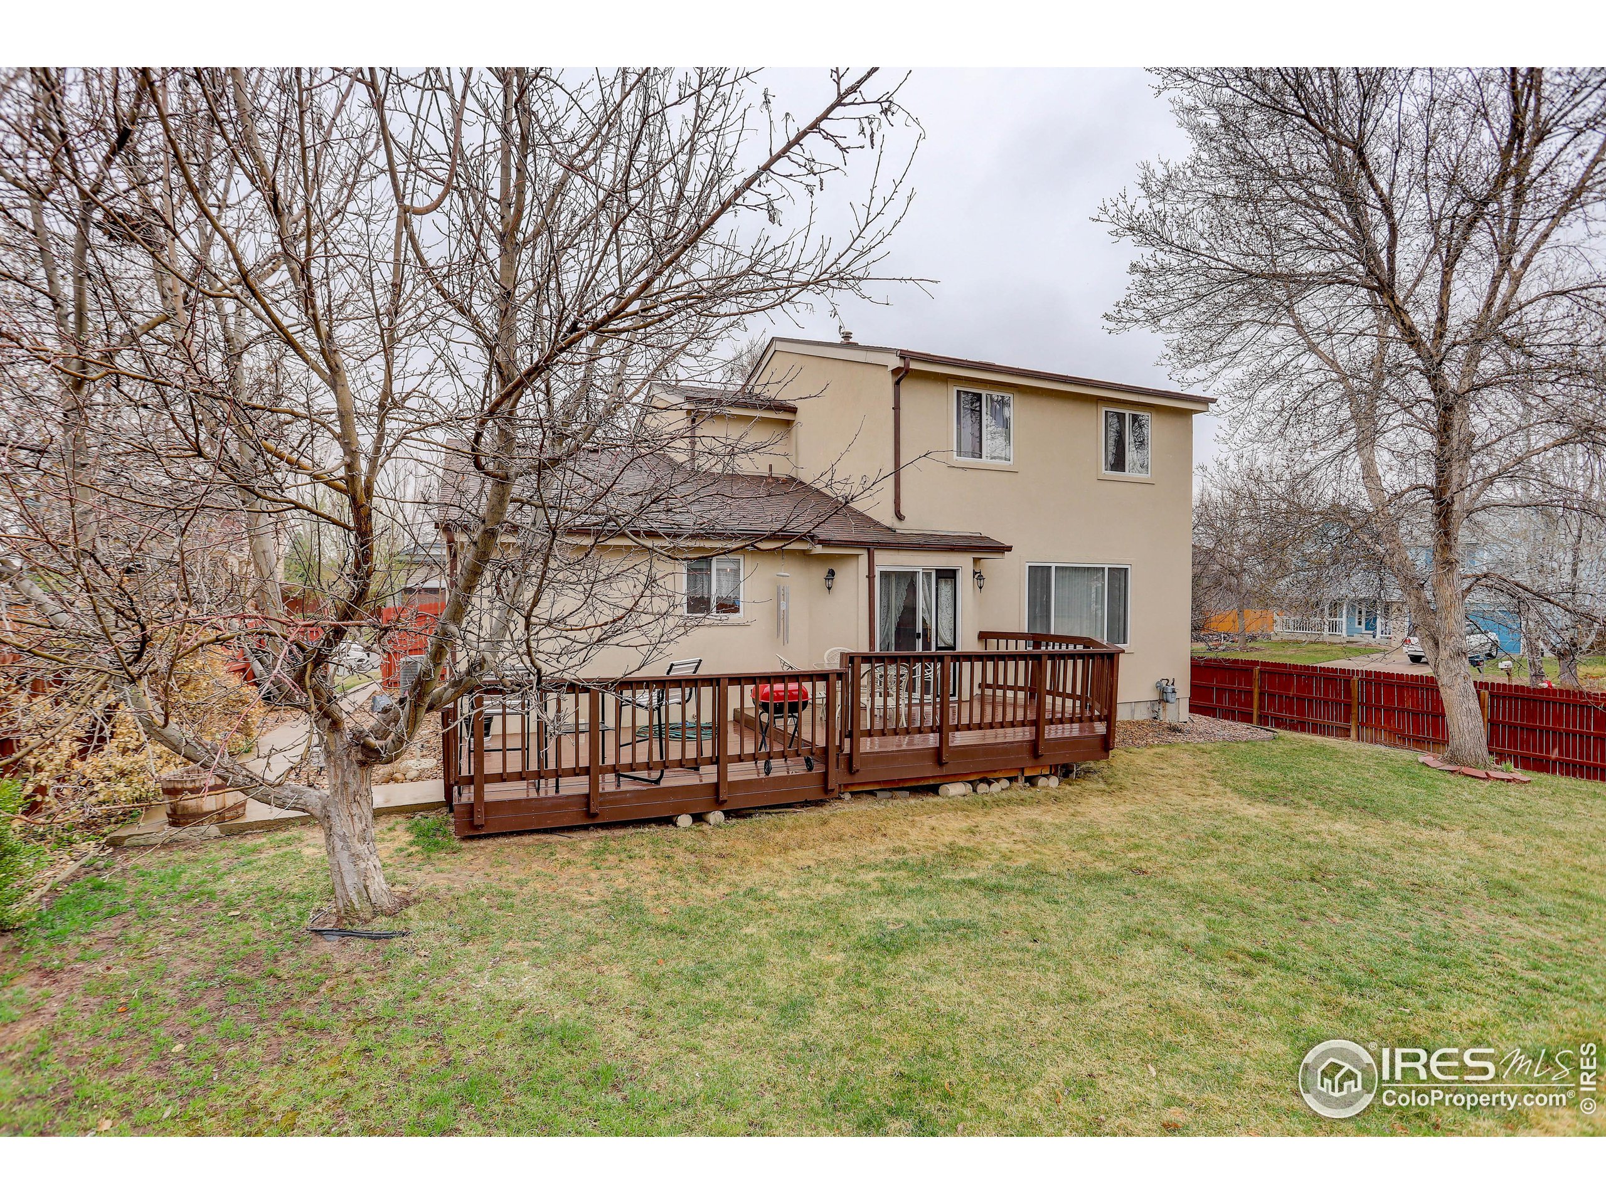
Rear exterior of a beige two-story house with a broad raised wooden deck and red fenced backyard.
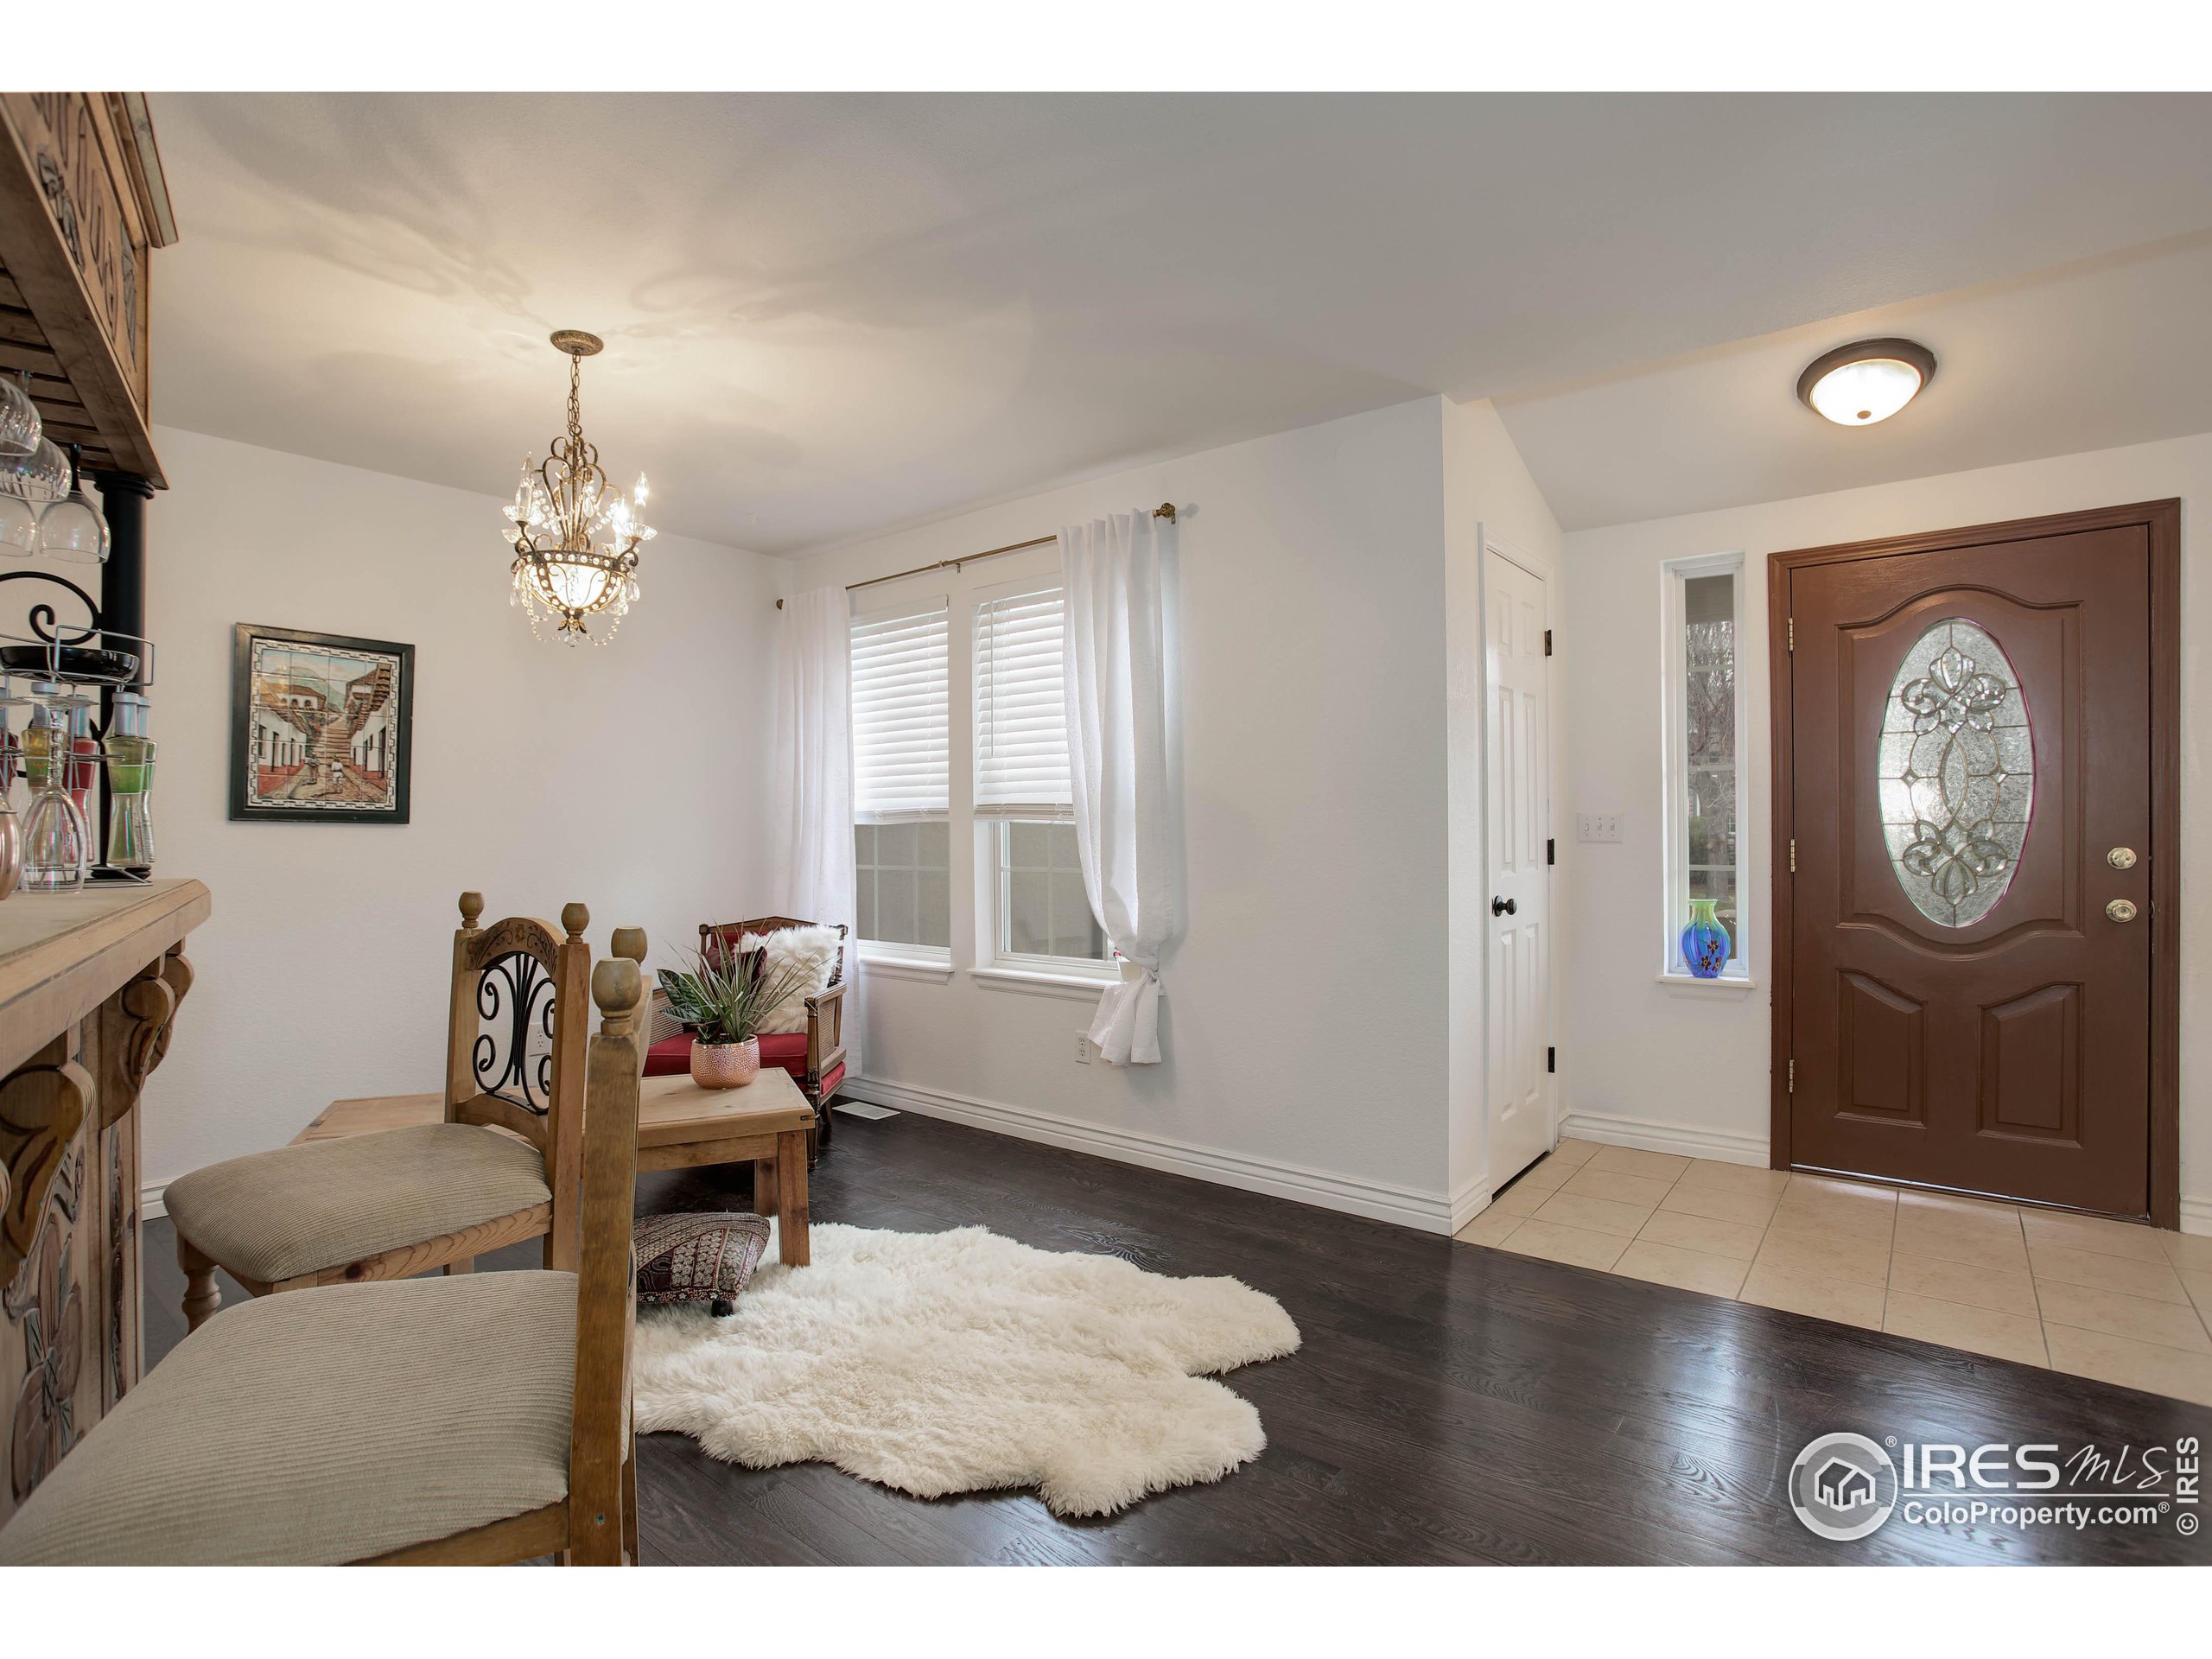
Entryway and dining nook with a decorative glass front door, chandelier, and wooden dining set.
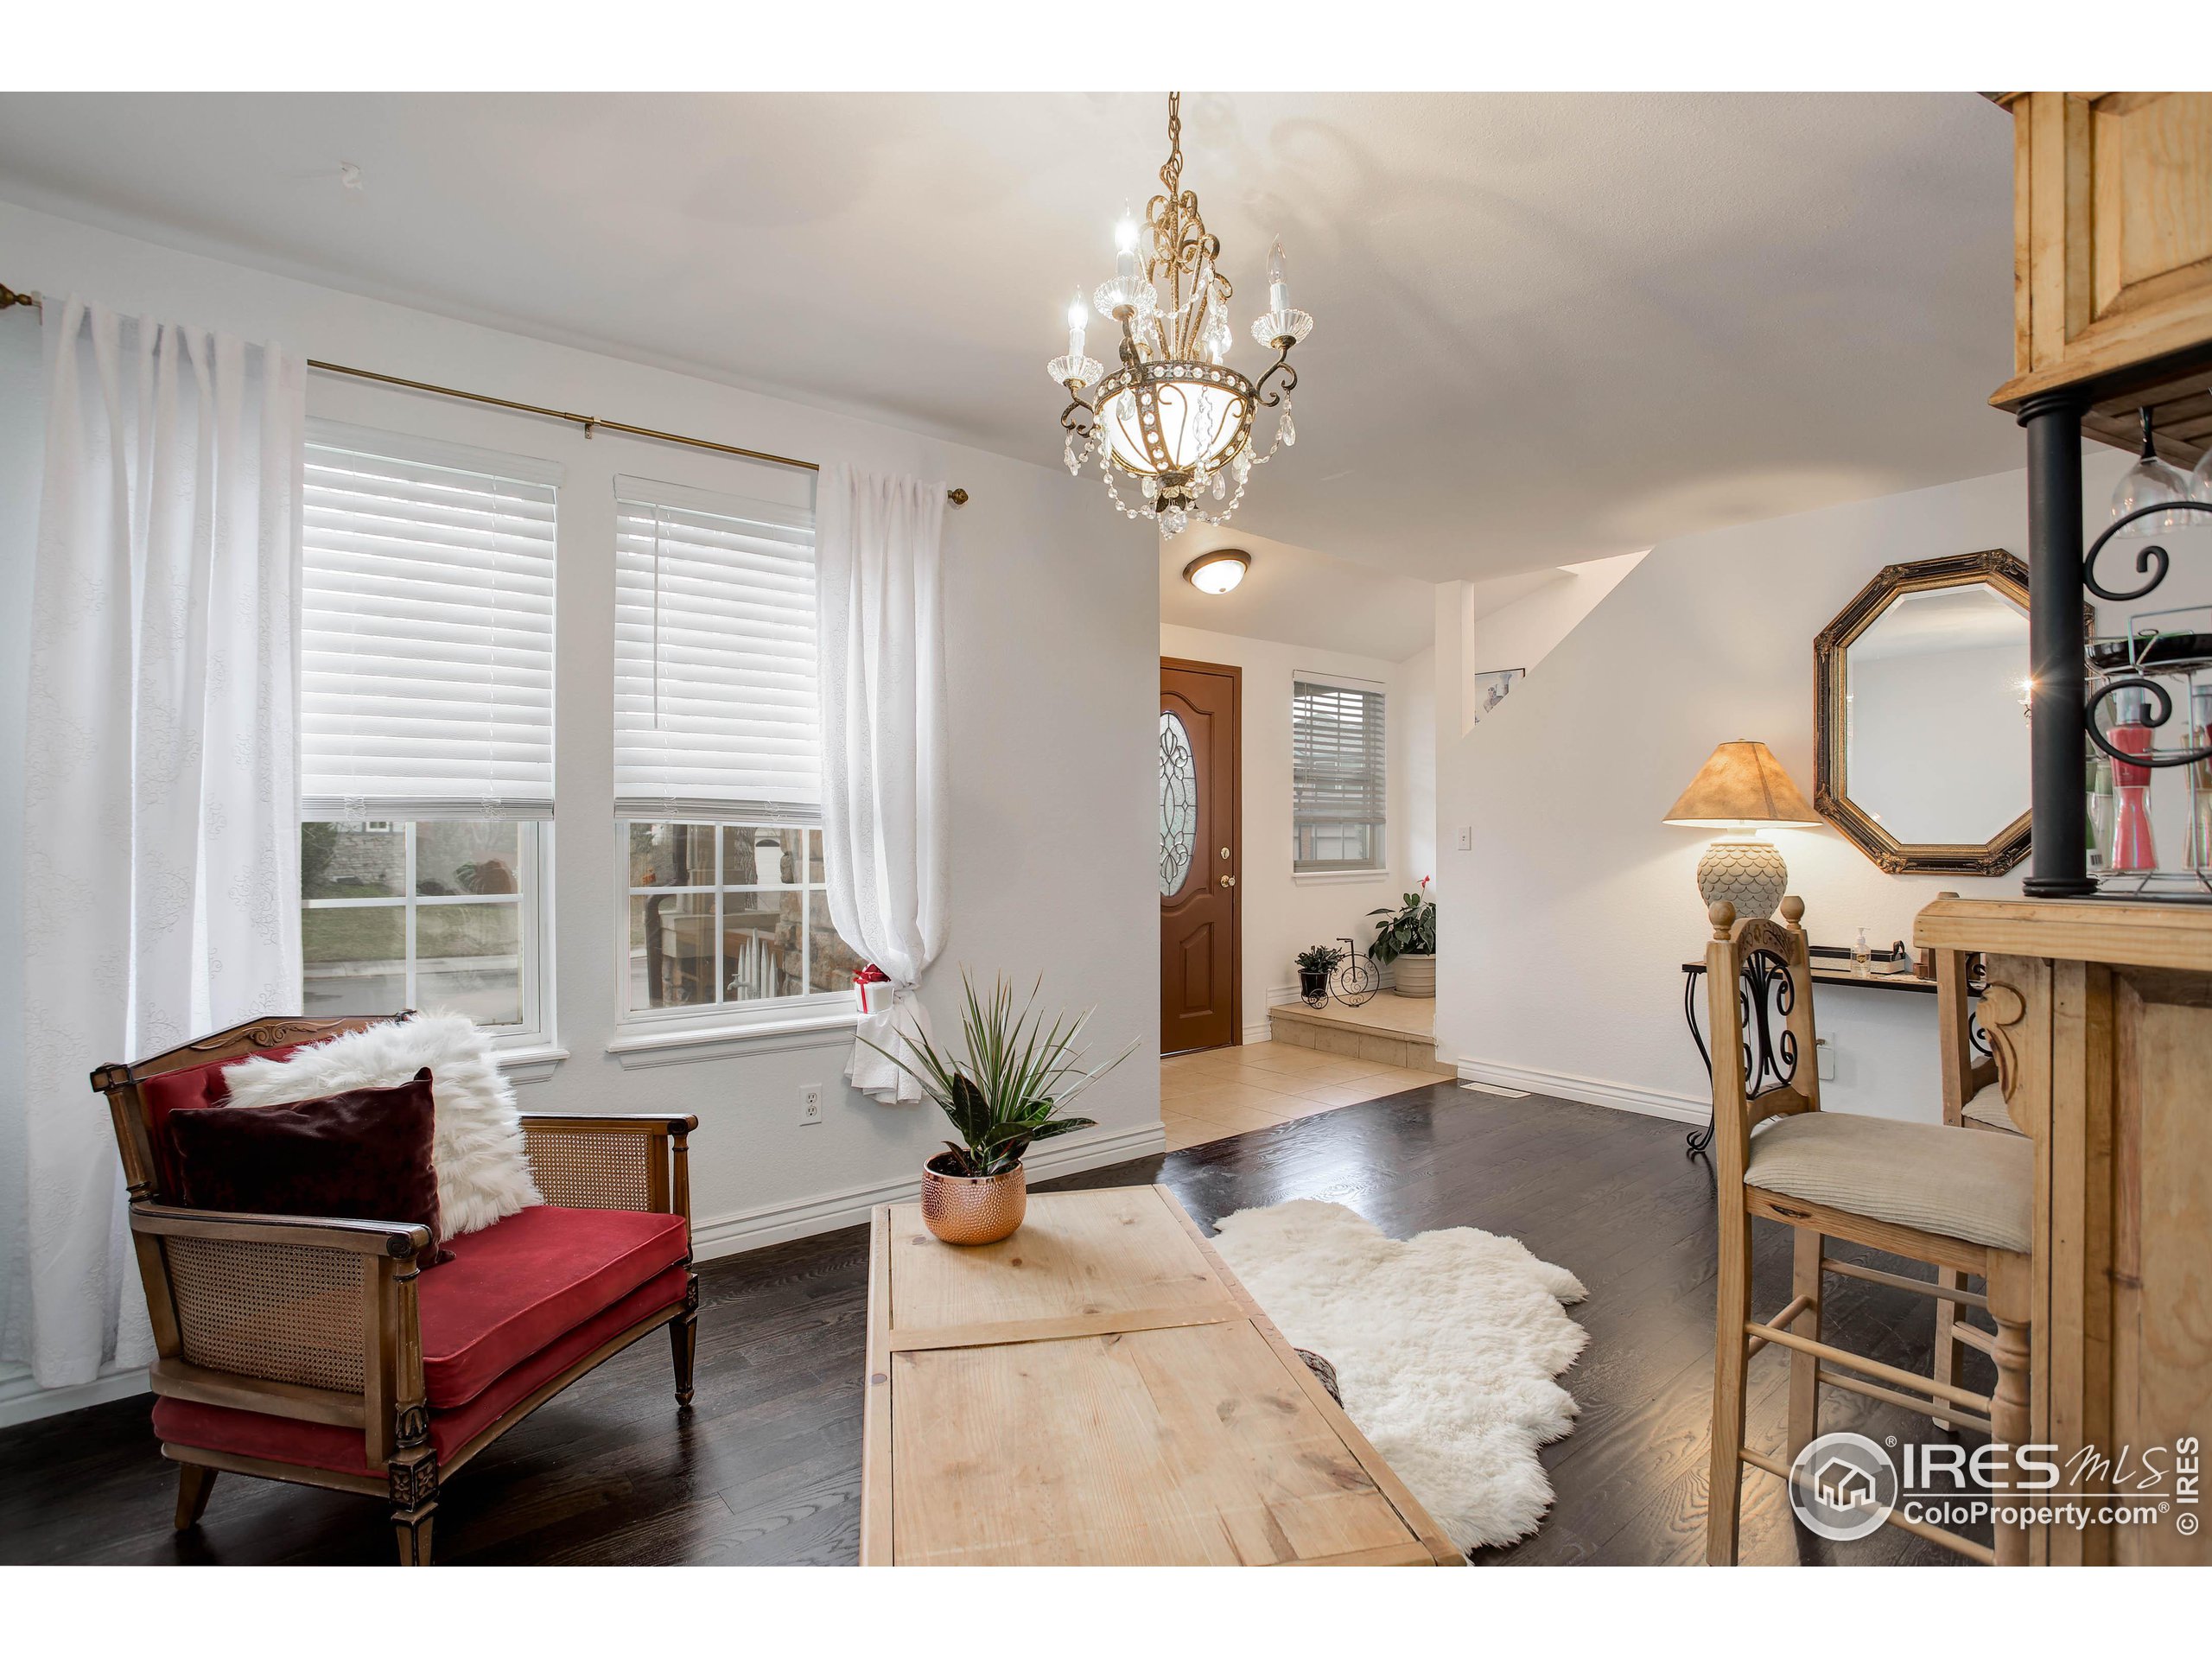
Living room with a red armchair, chandelier, dark hardwood floors, and adjoining entryway.
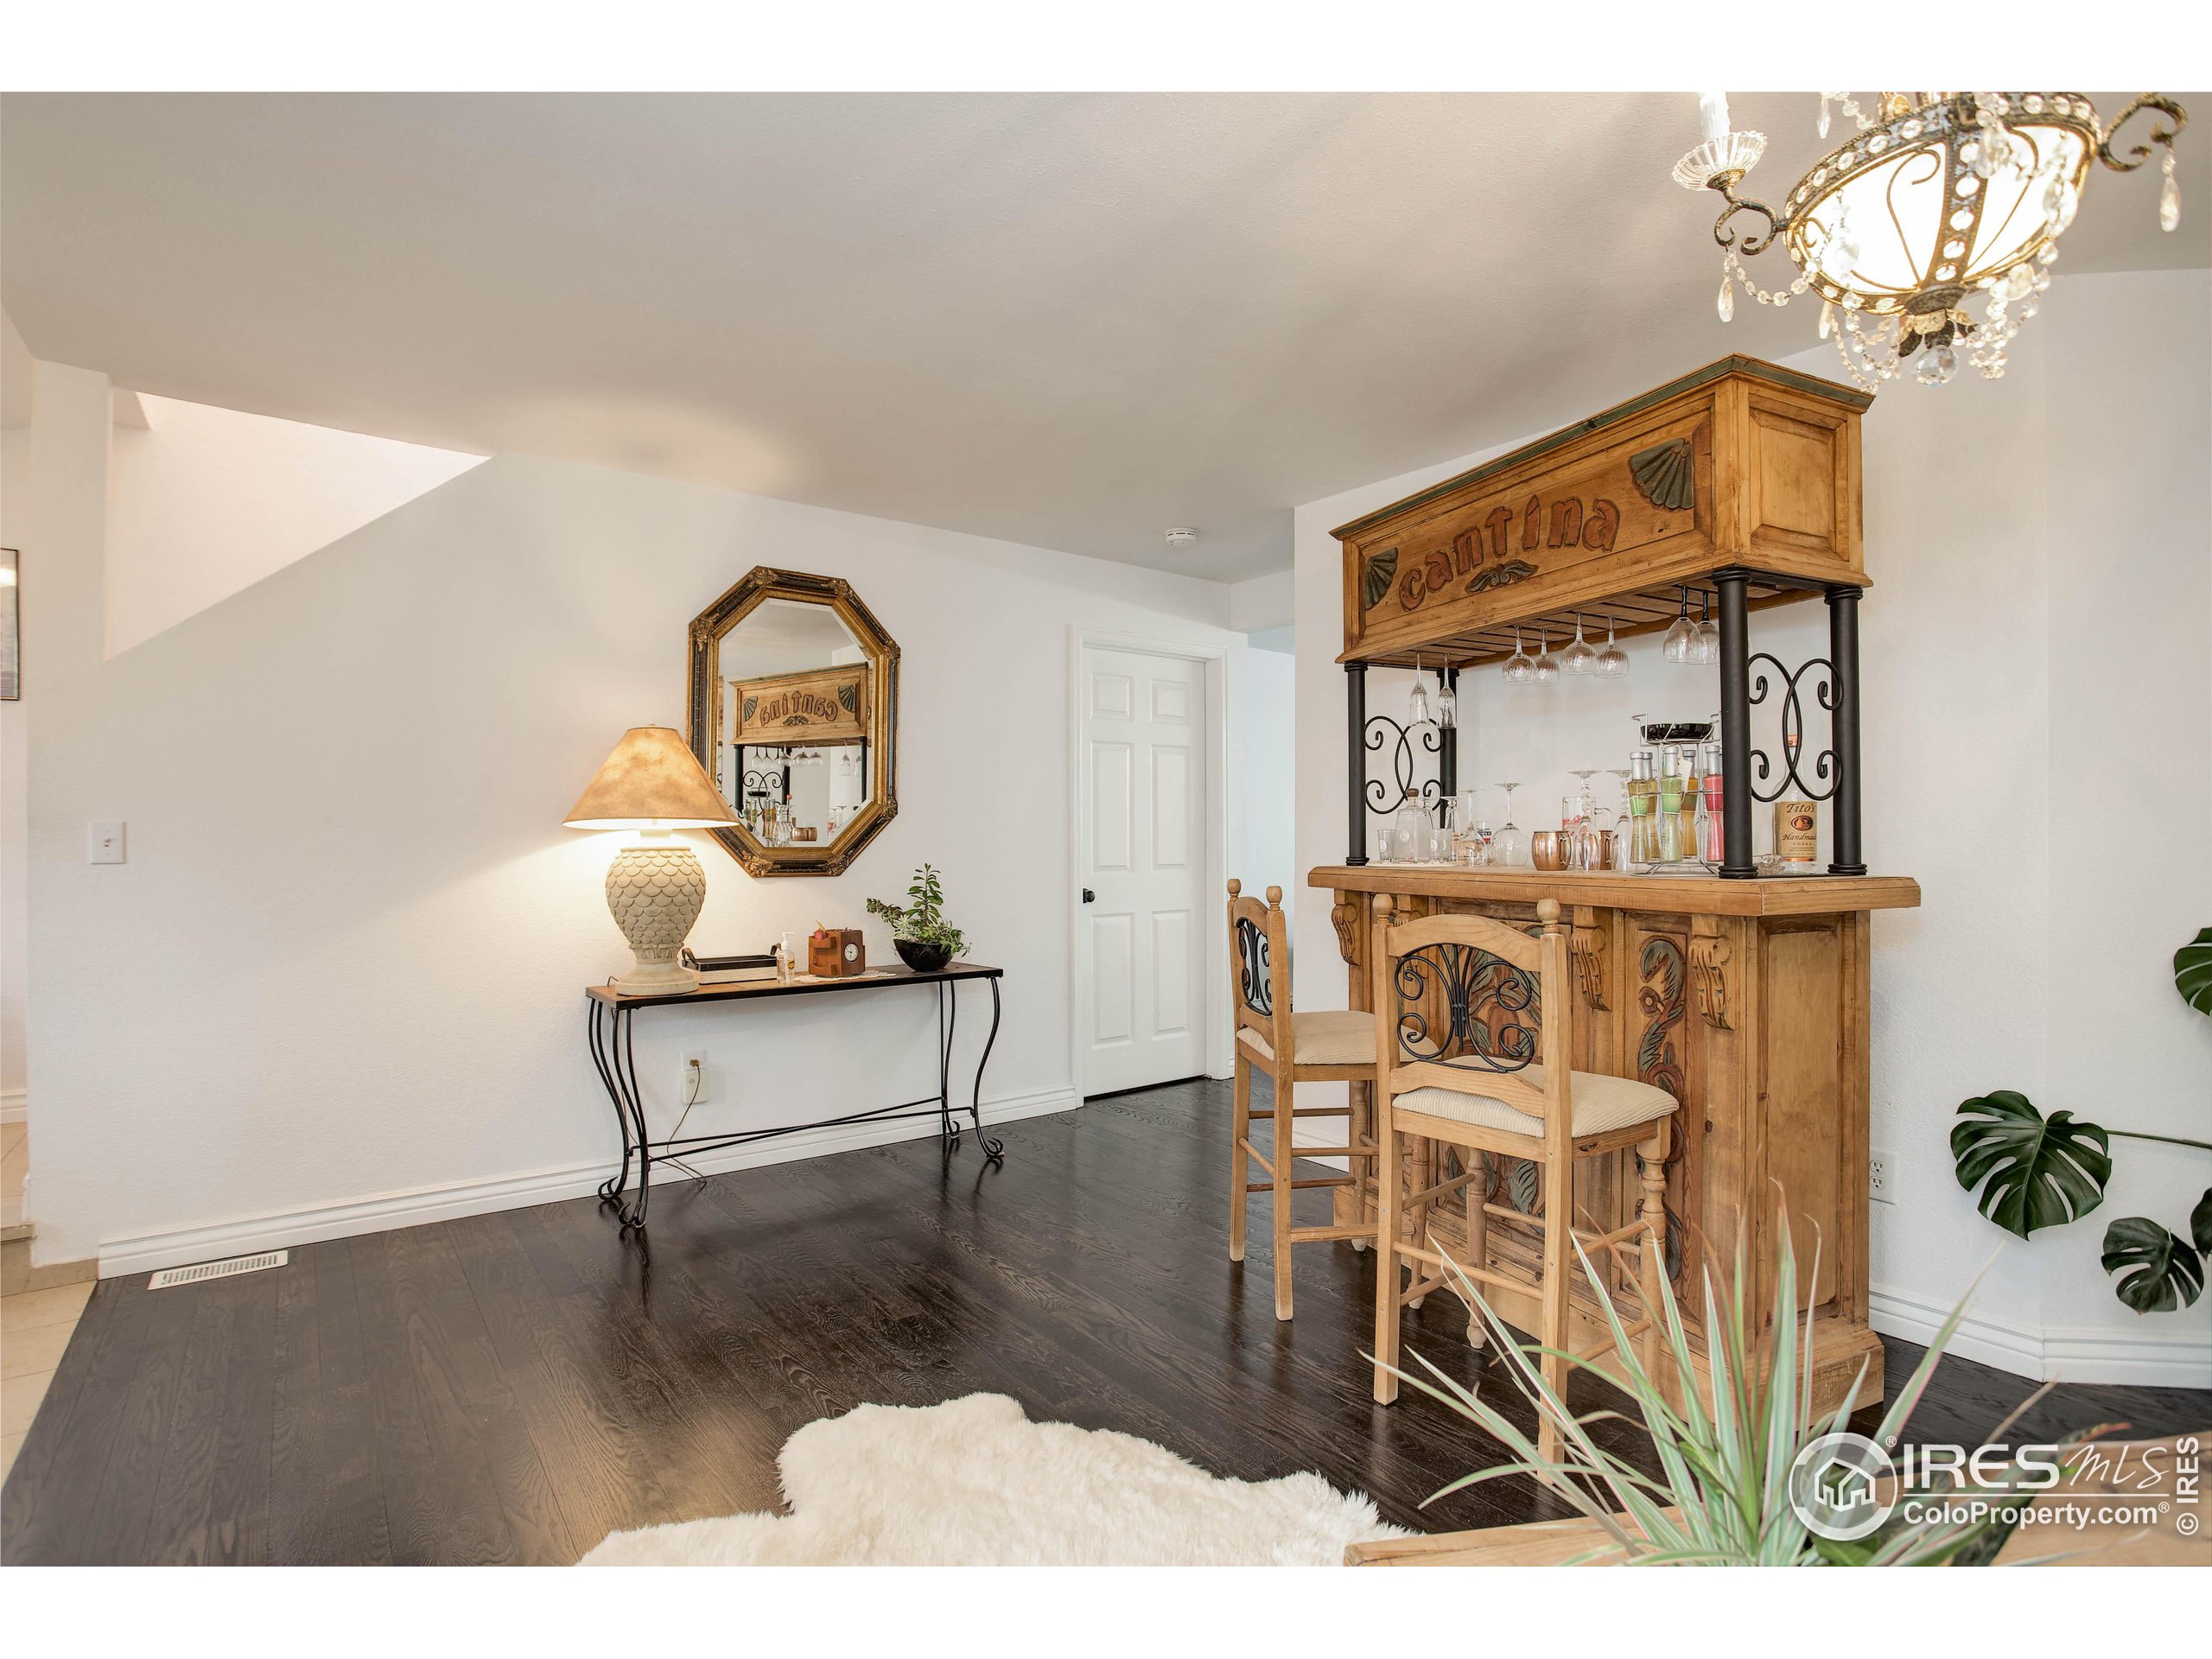
Furnished interior with a carved wooden cantina bar, stools, and dark hardwood floors.
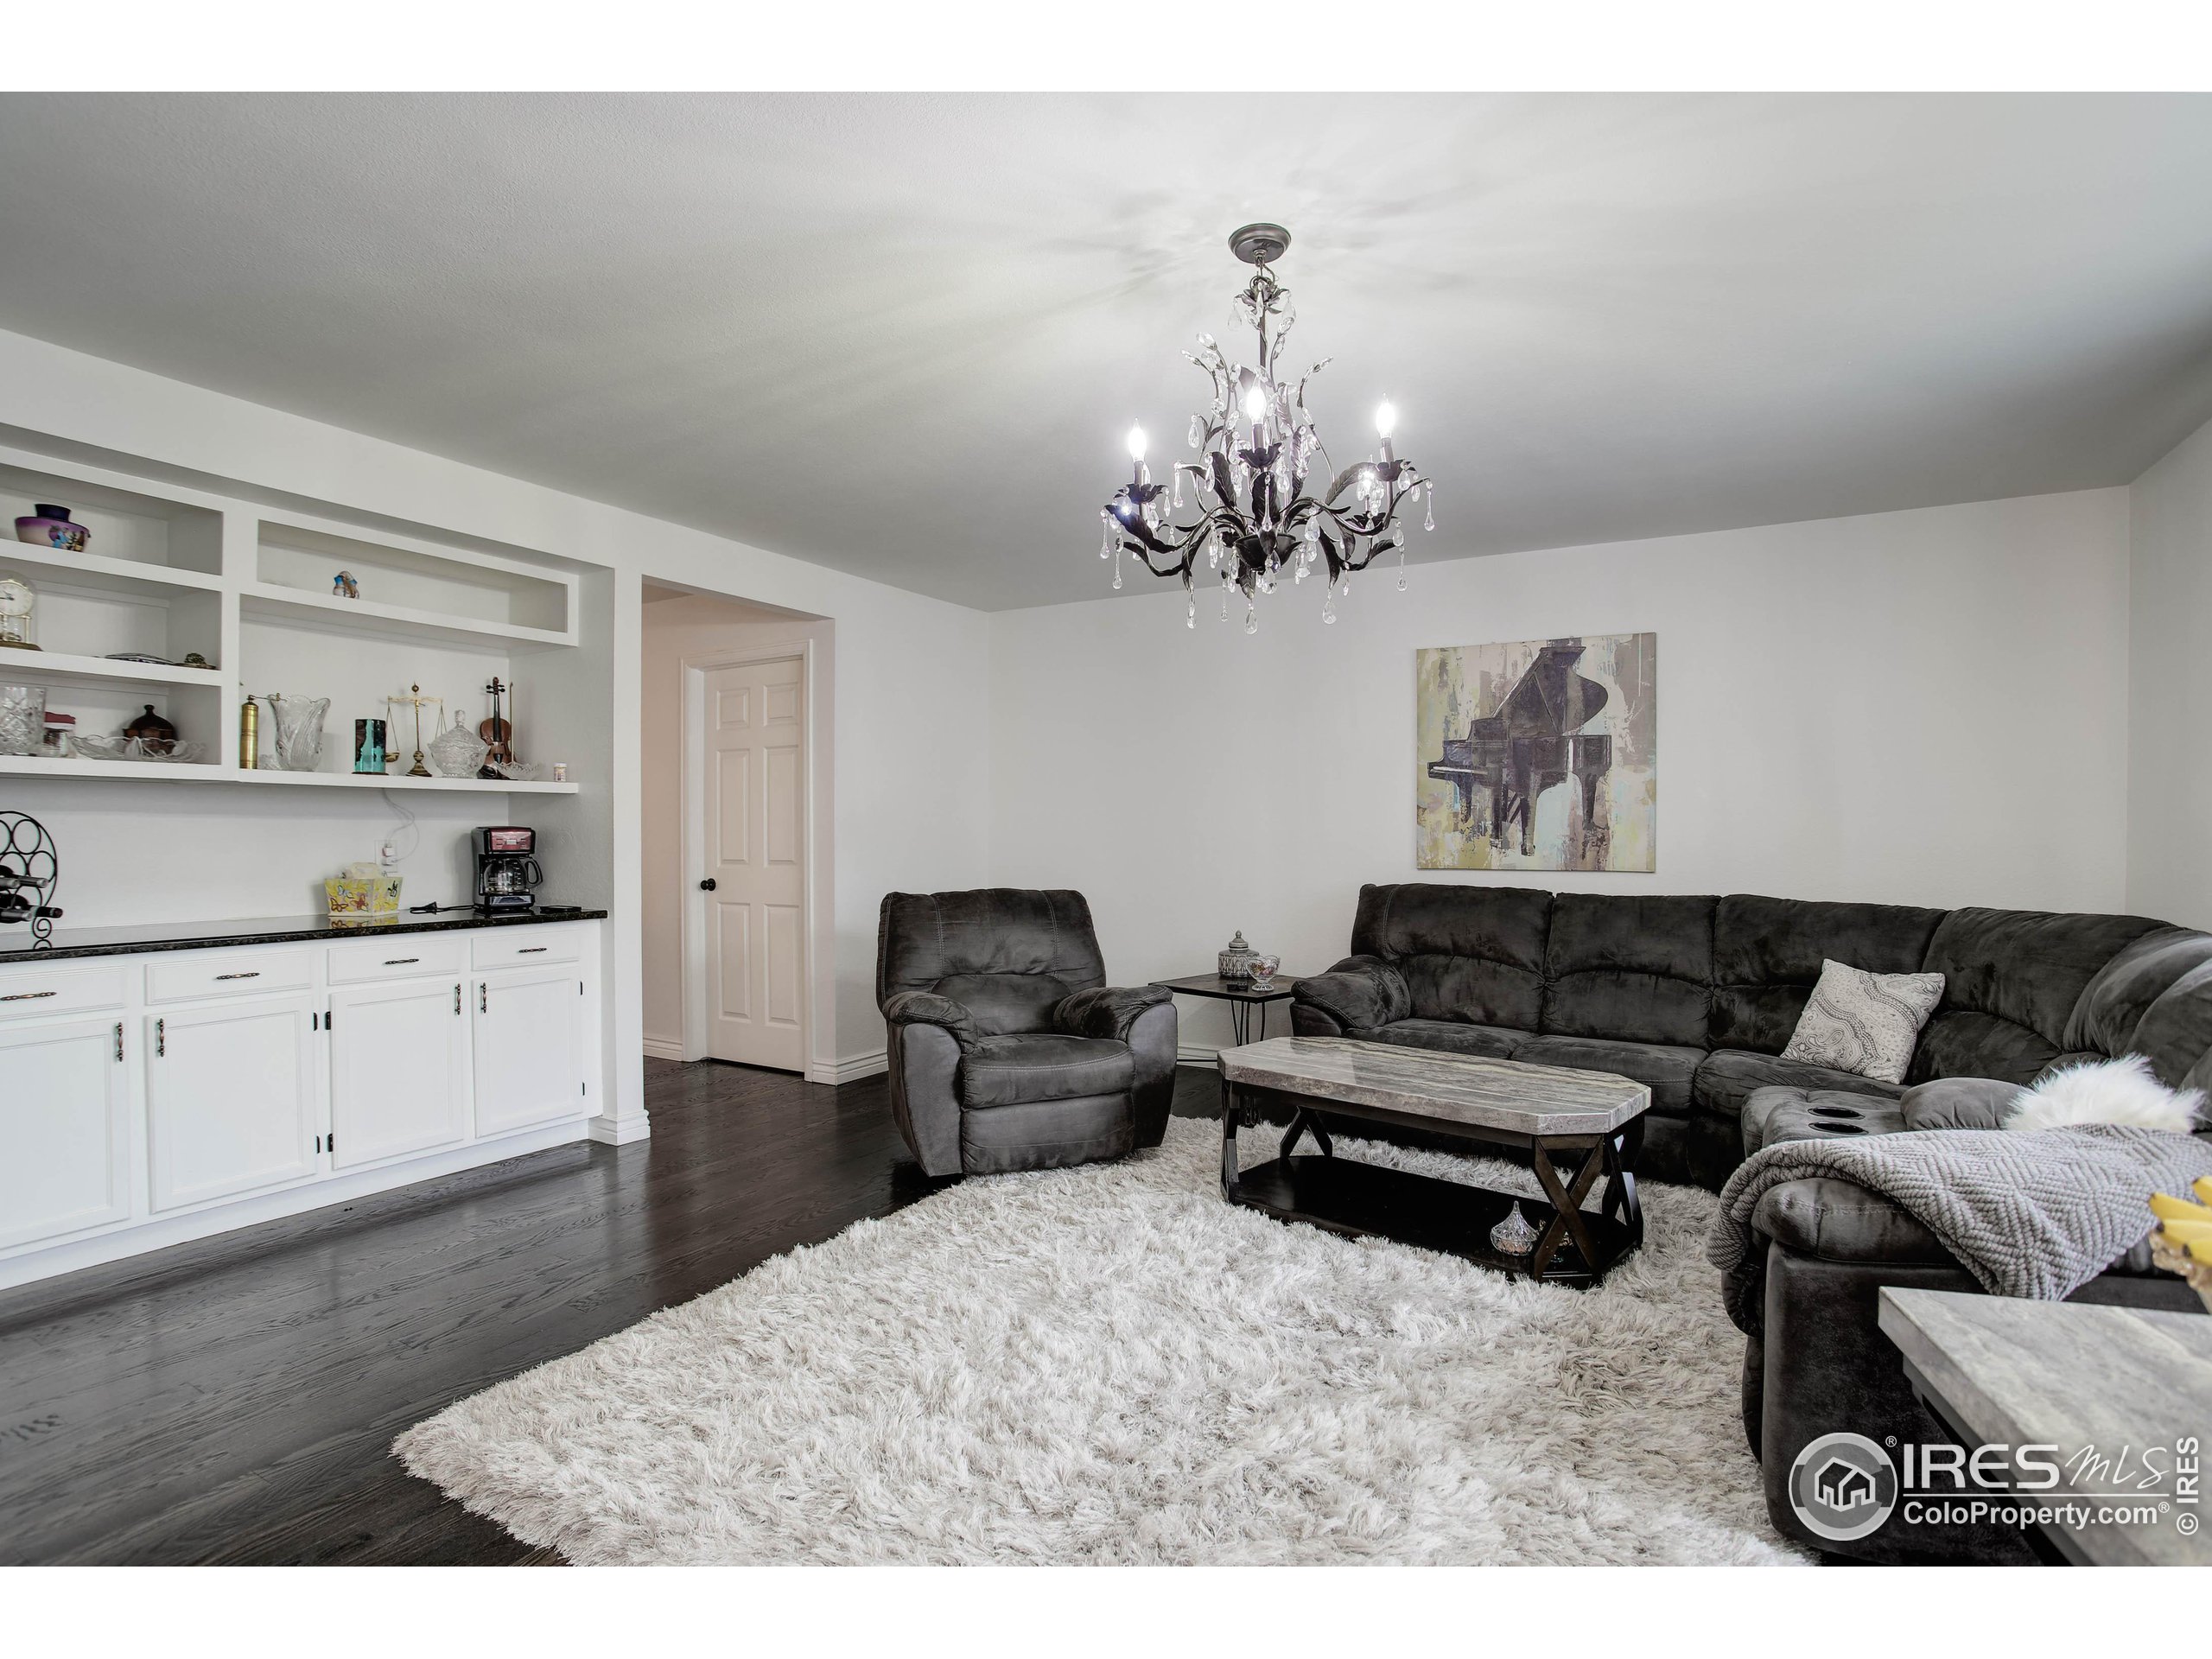
Living room with a gray sectional, white built-in shelves, dark hardwood floors, and a crystal chandelier.
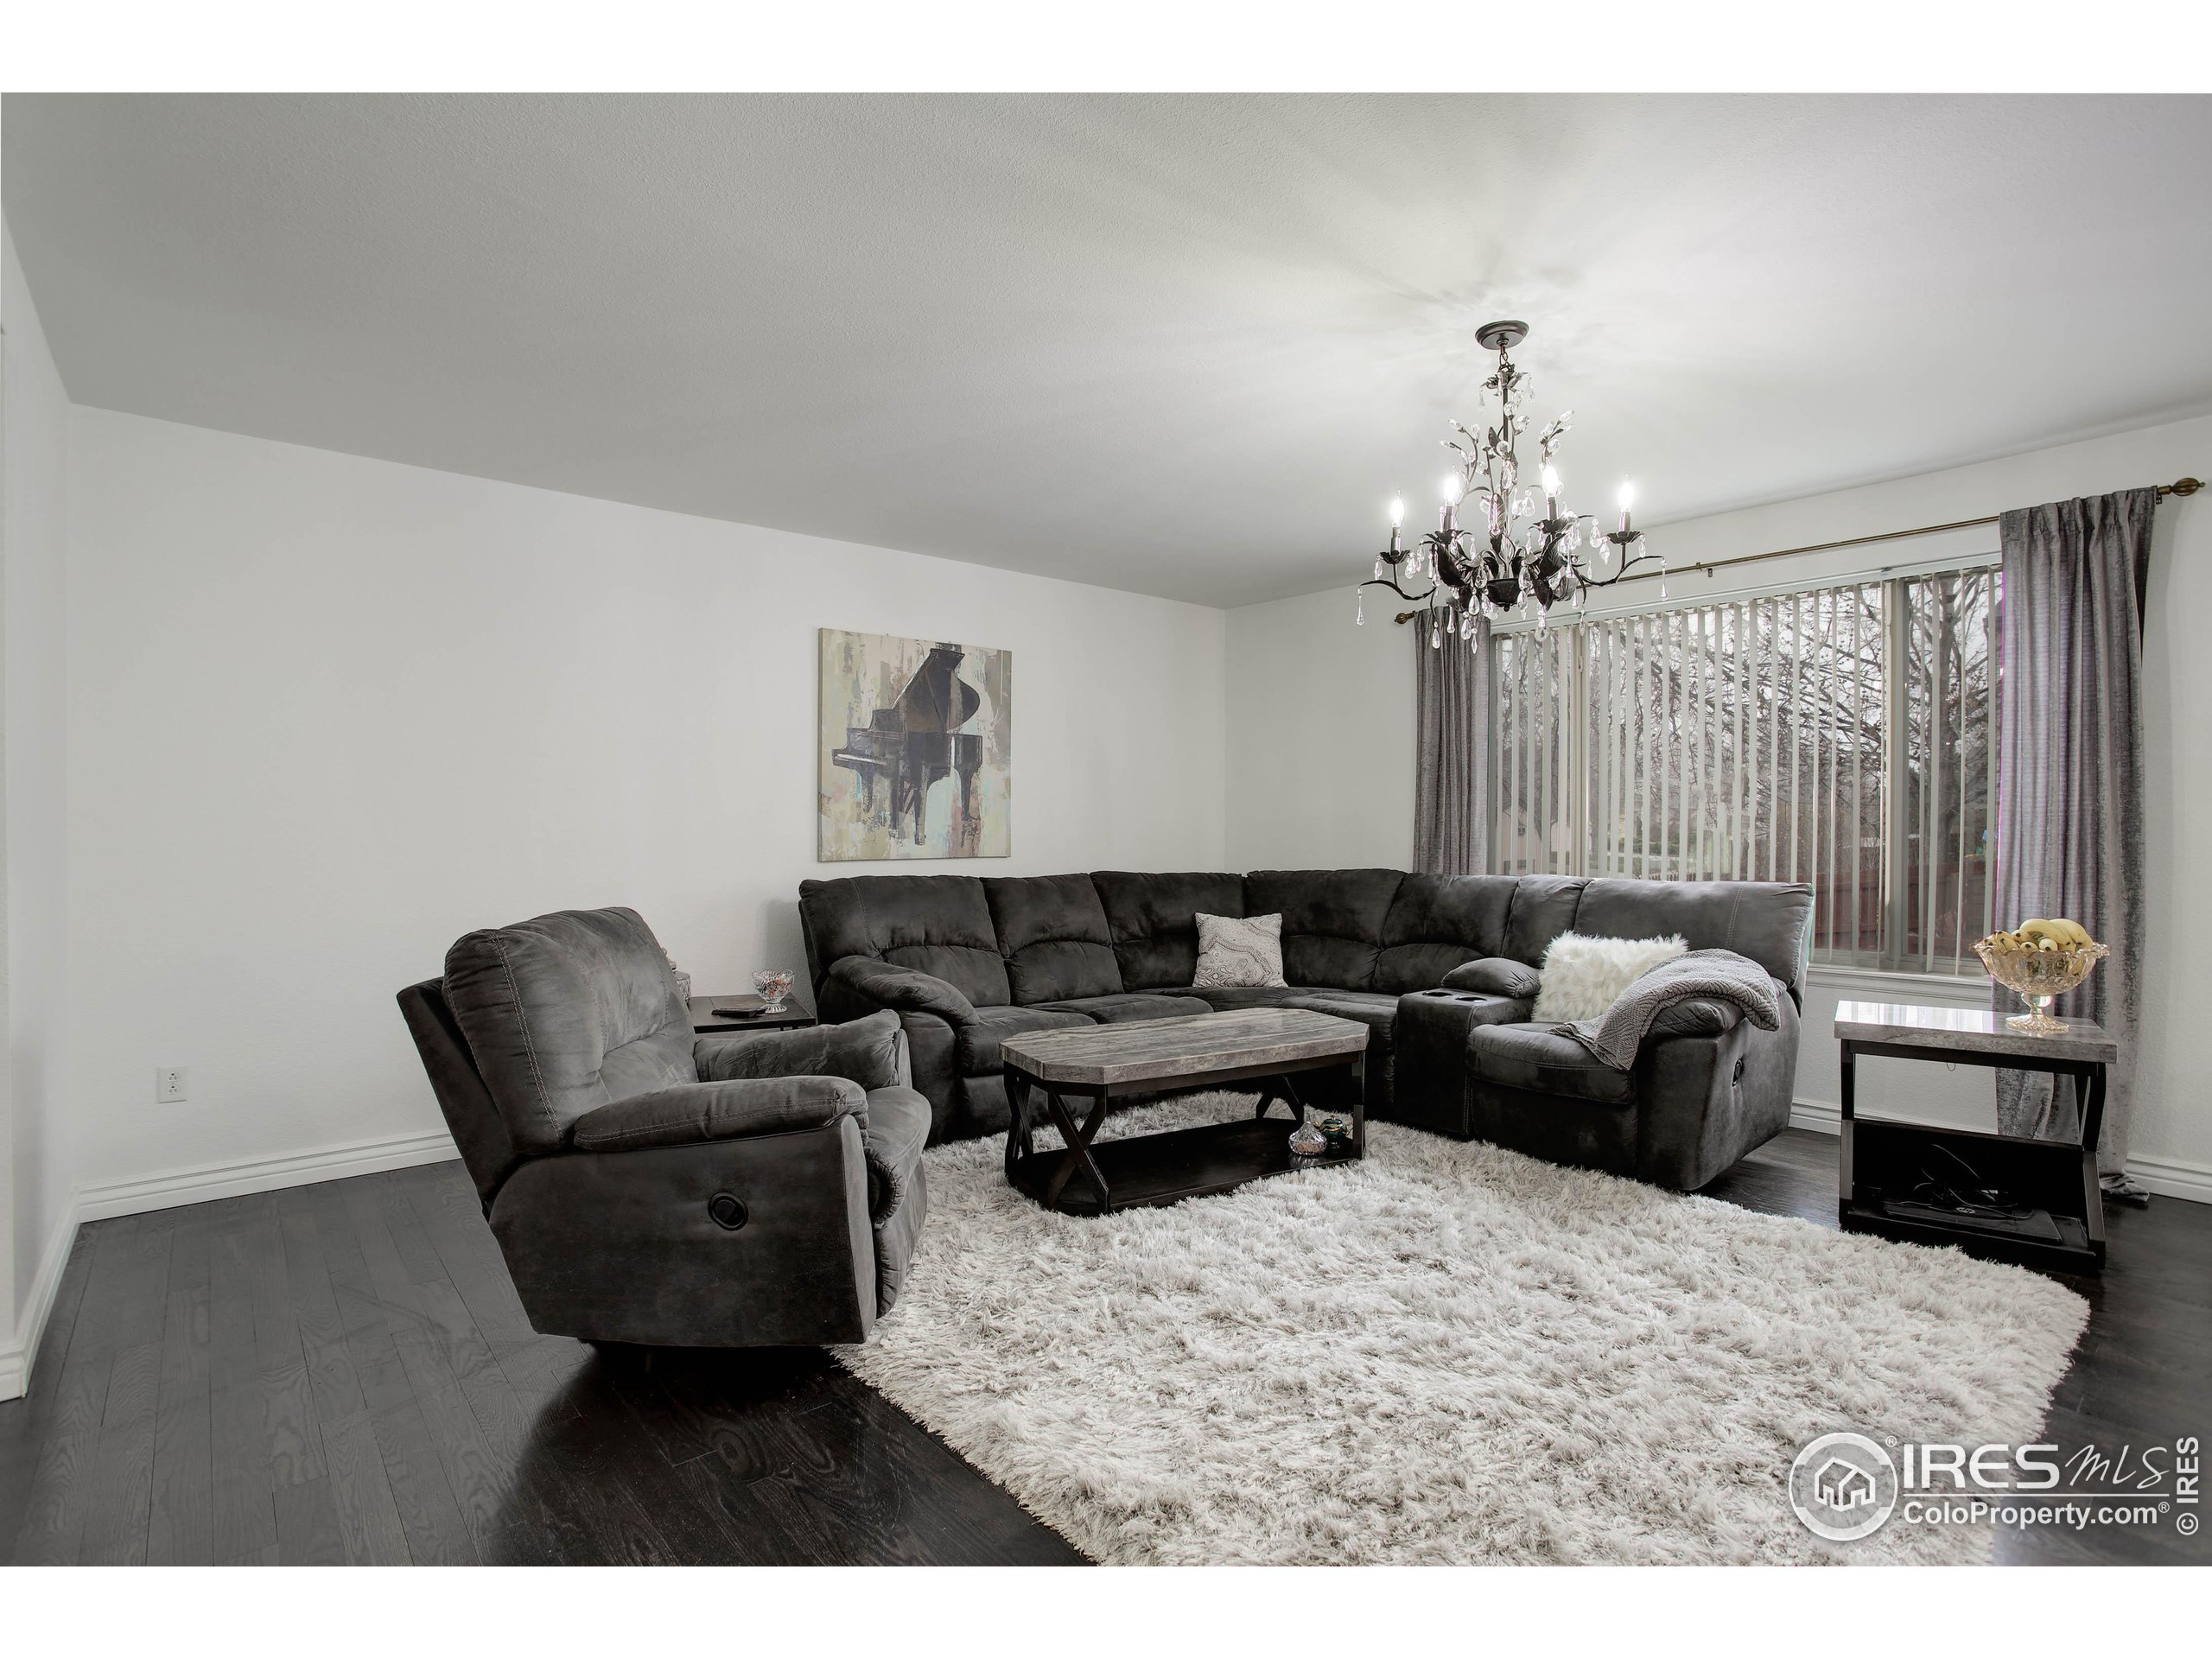
Furnished living room with dark sectional, gray recliner, chandelier, and large shag rug.
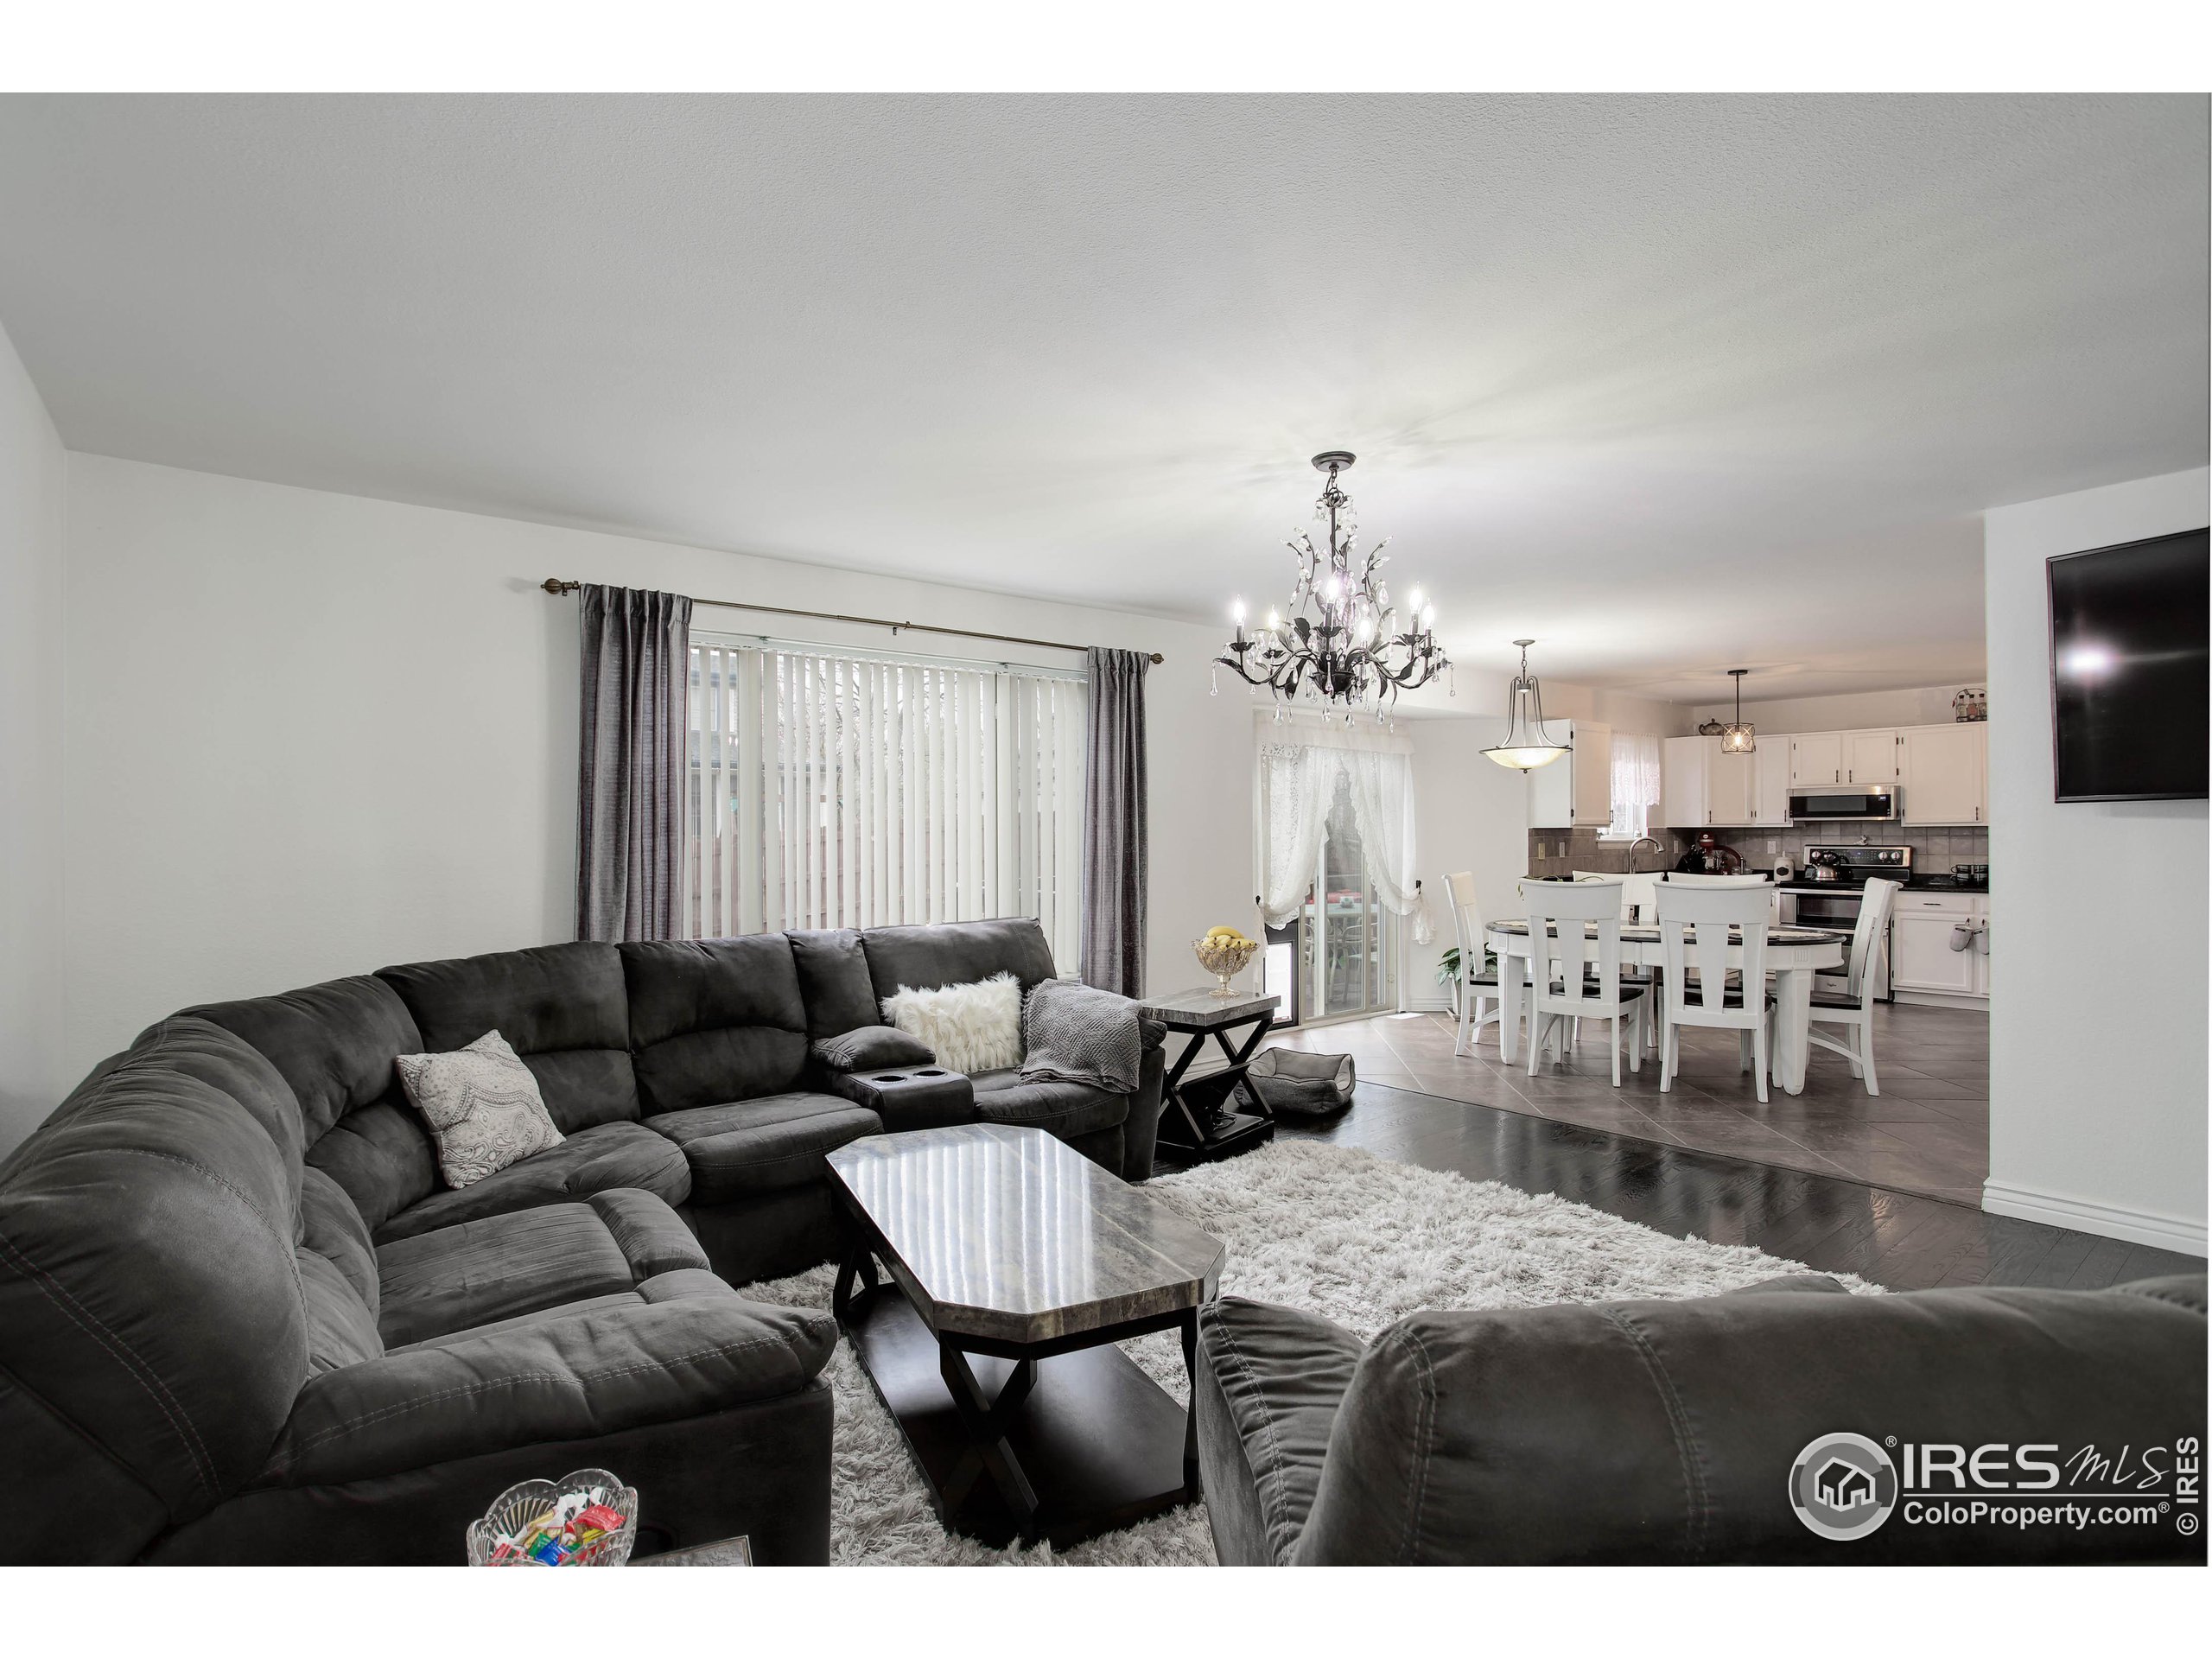
Open-plan living room with a dark sectional, adjoining white dining set, and bright kitchen.
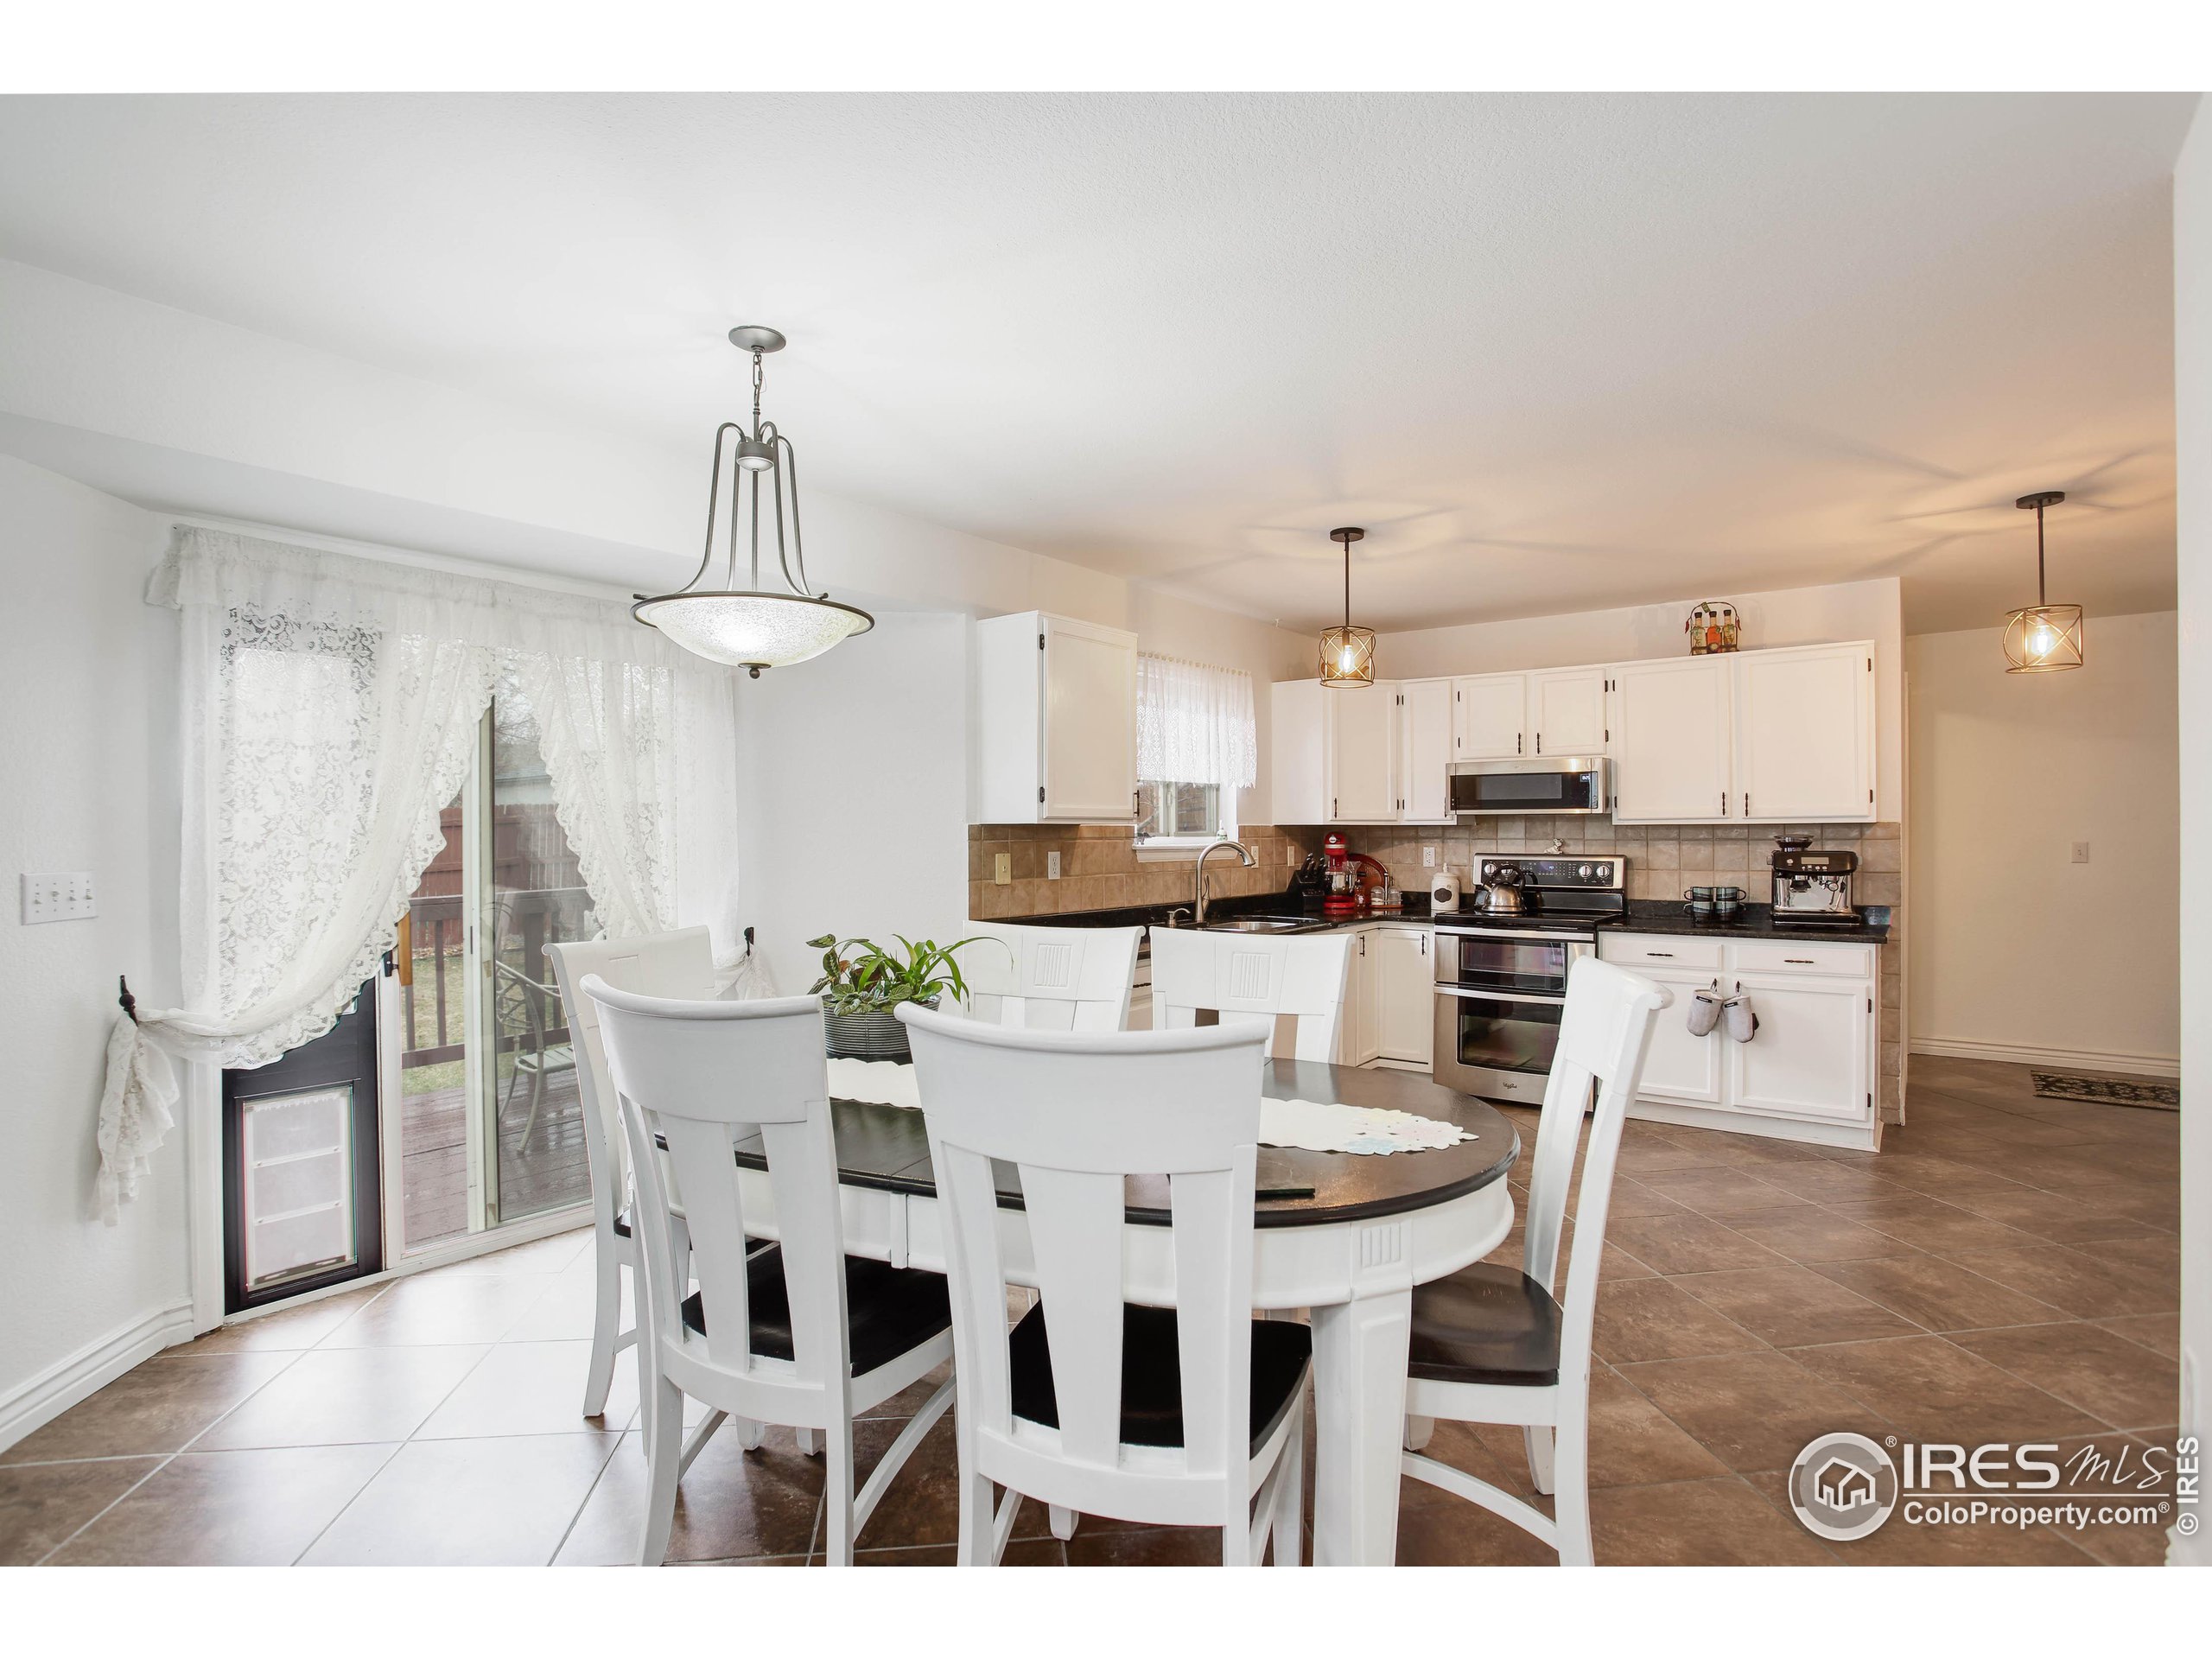
Kitchen and dining area with white cabinetry, a round table, and sliding glass doors.
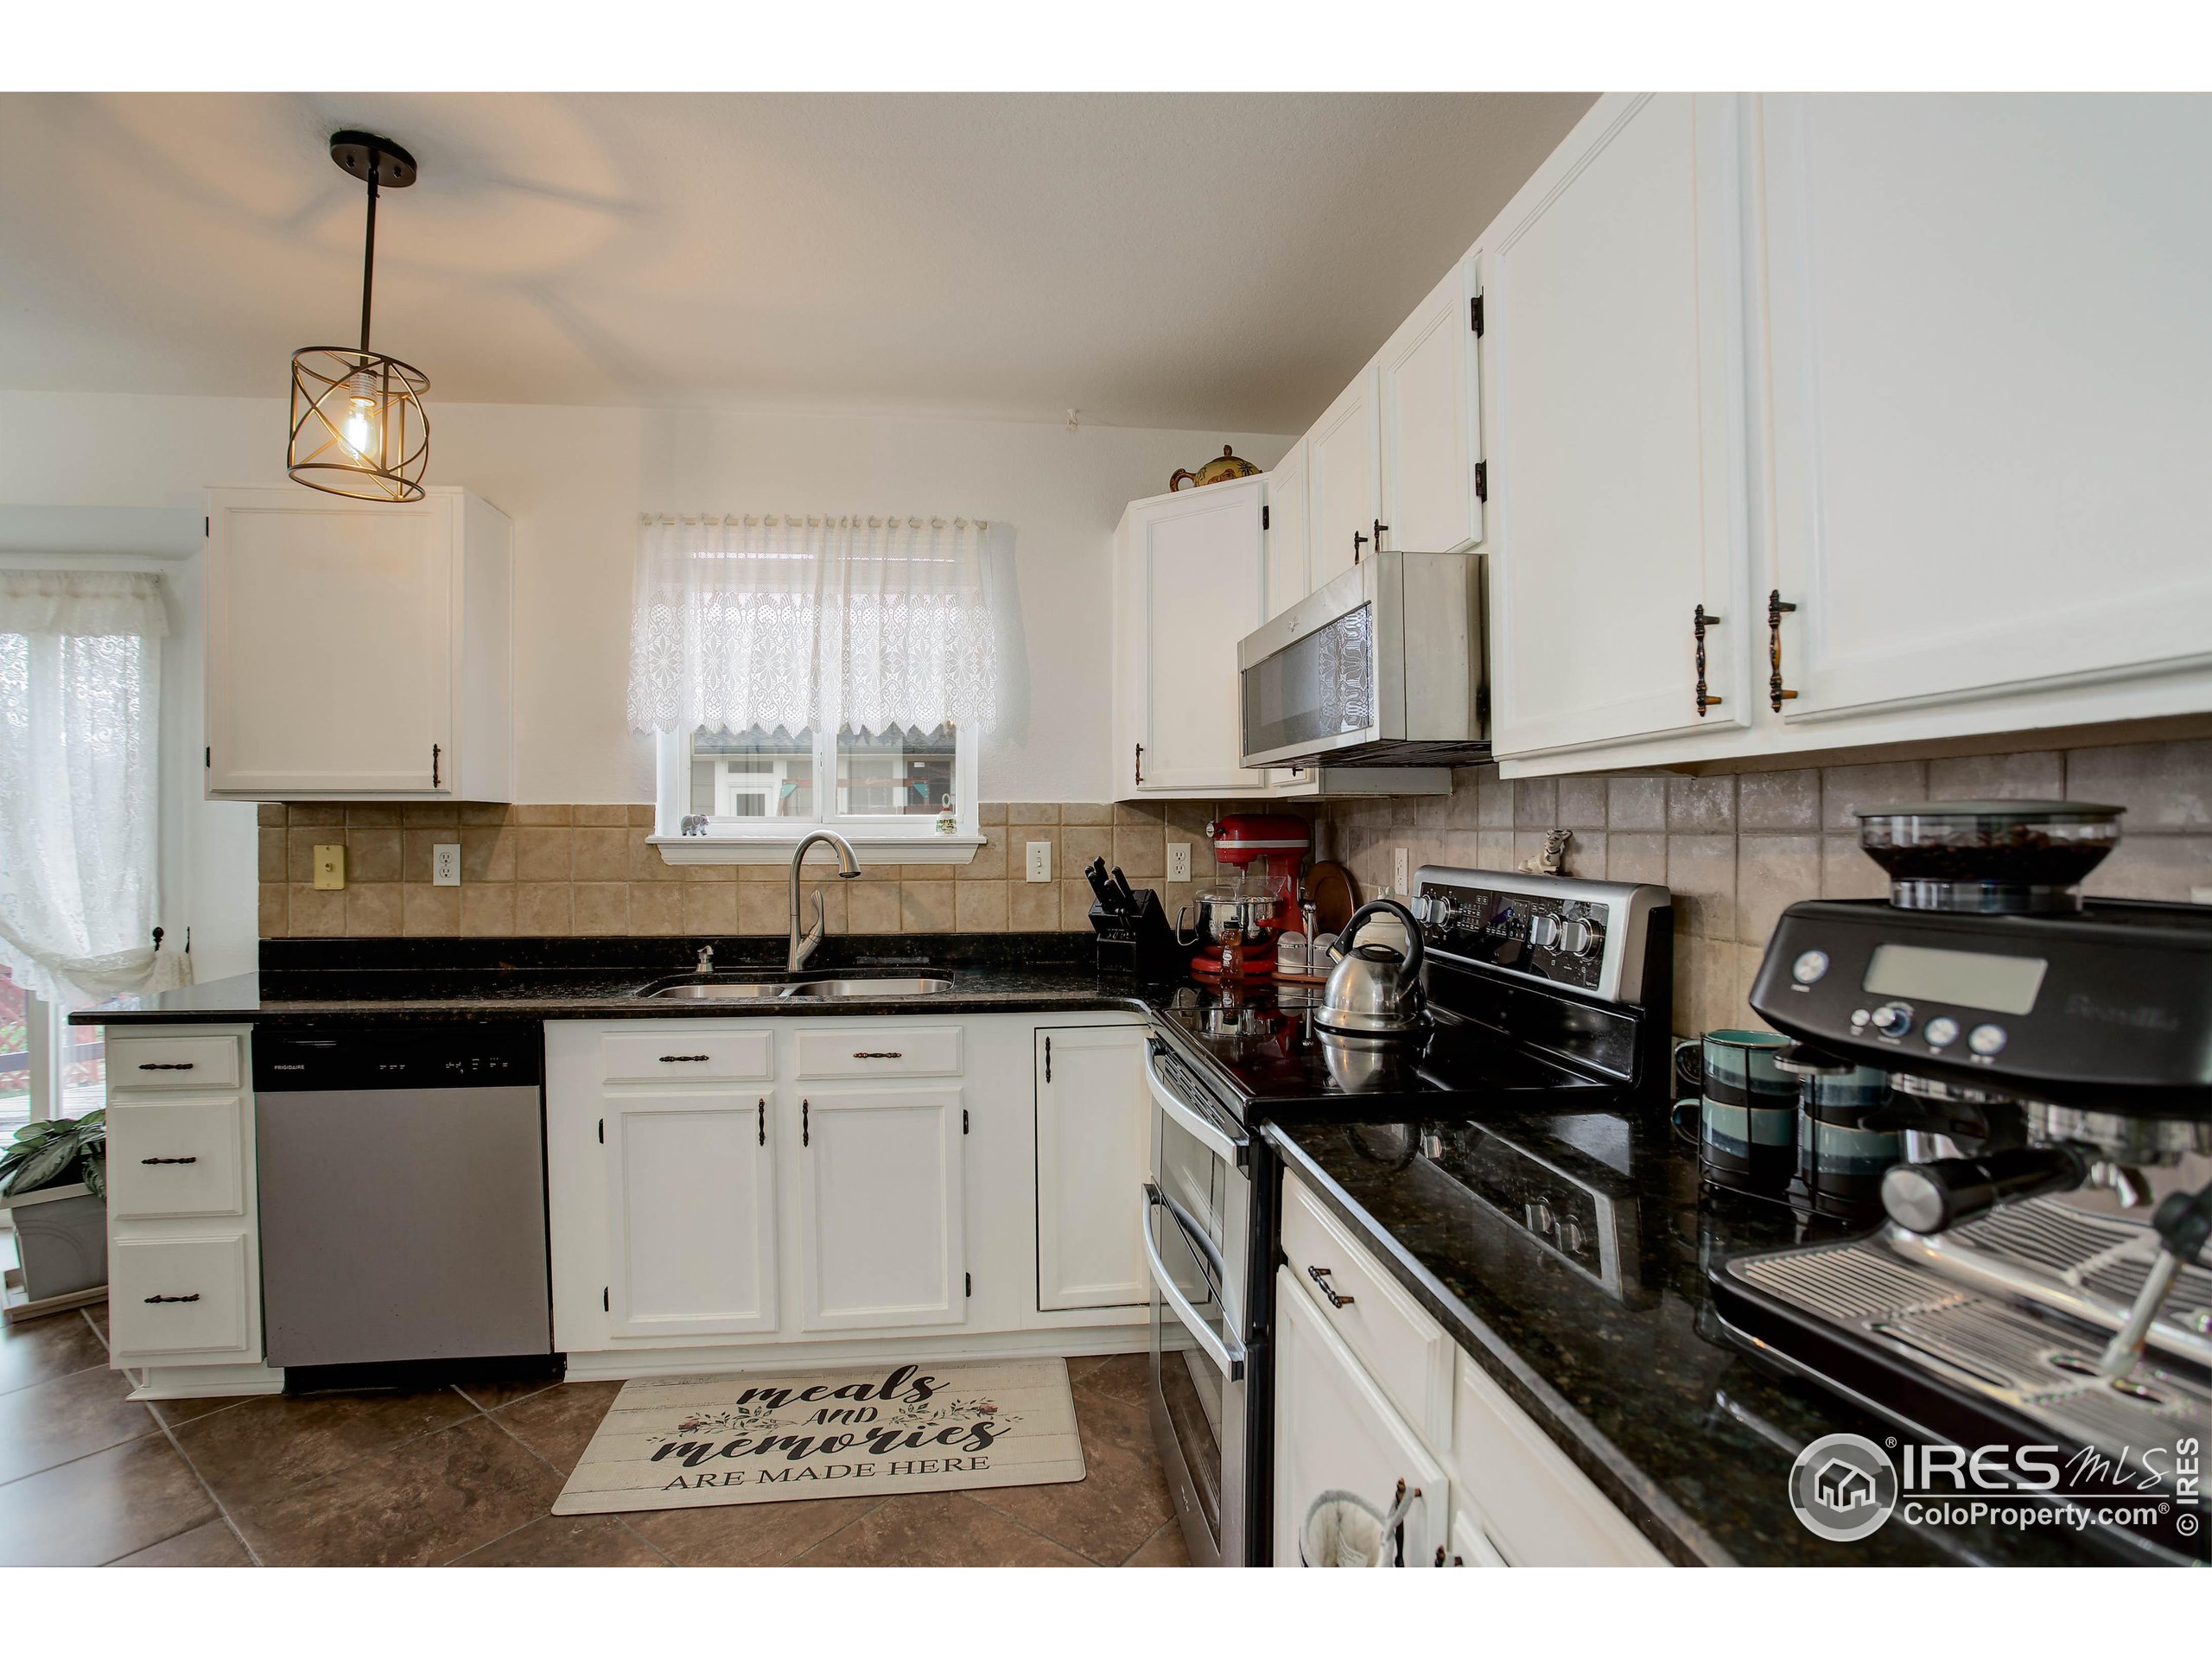
Kitchen with white cabinets, dark countertops, tiled backsplash, and countertop coffee appliances.
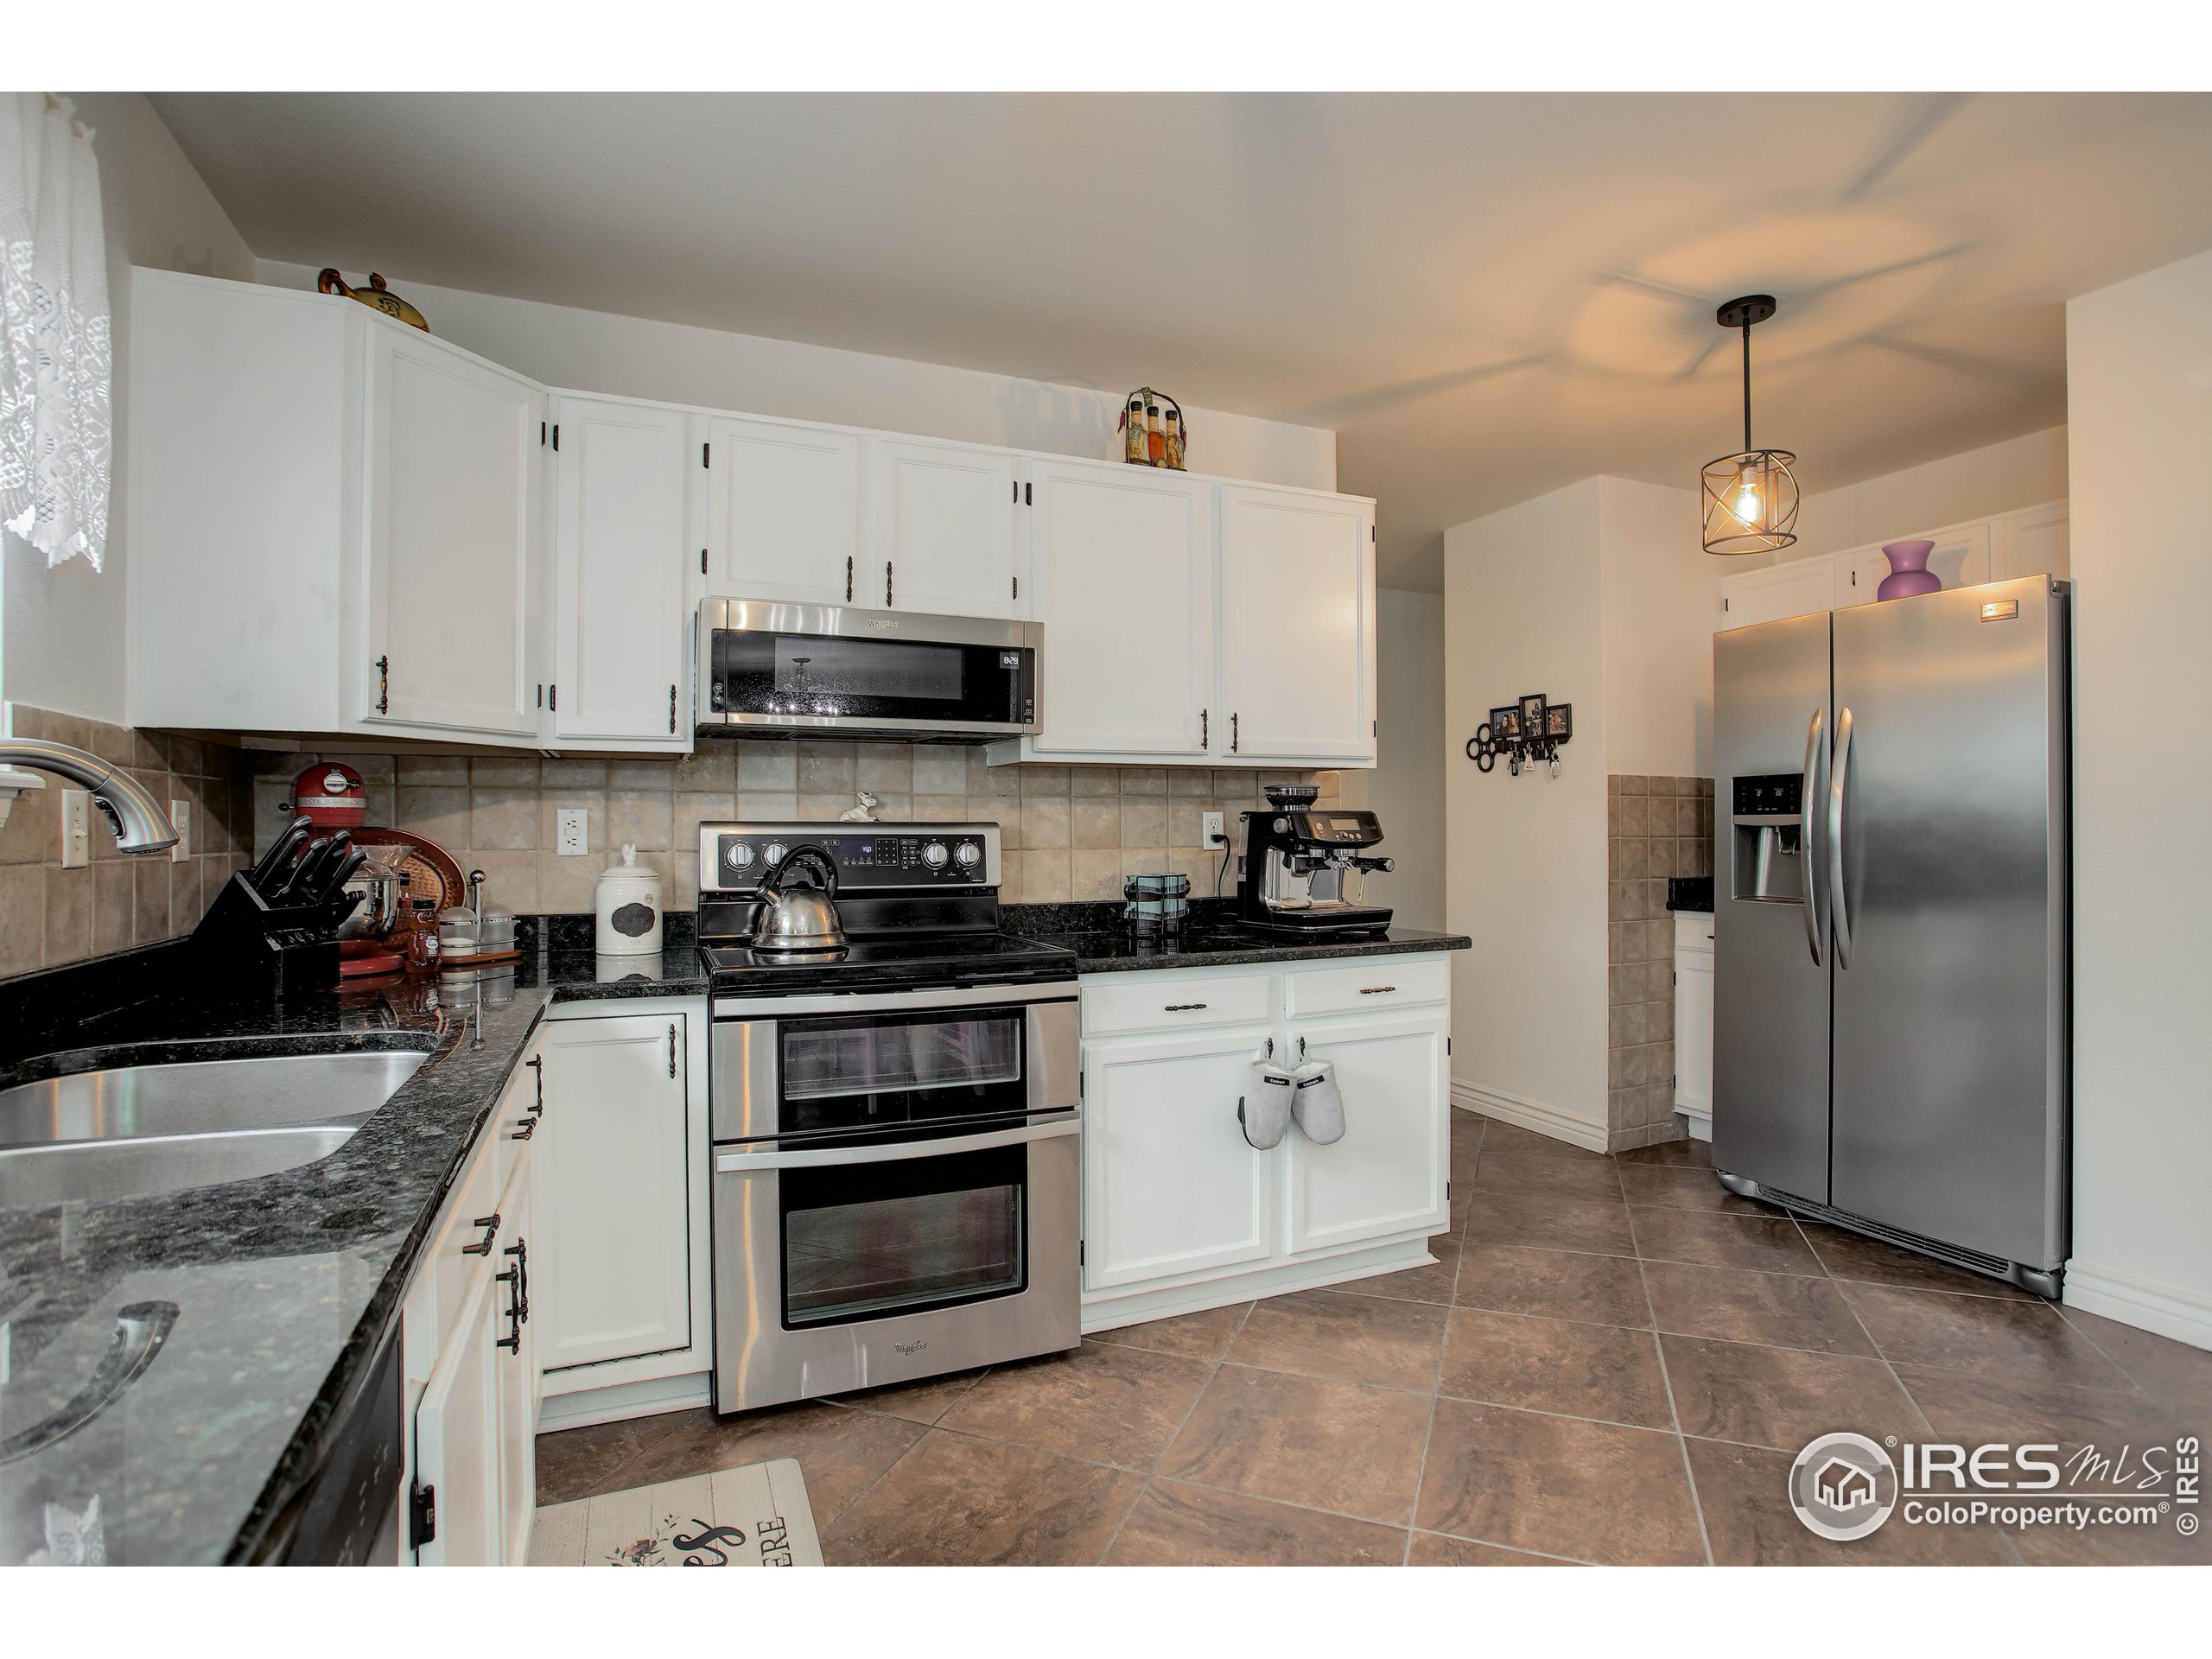
Kitchen with white cabinets, dark granite counters, stainless steel appliances, and a large refrigerator.
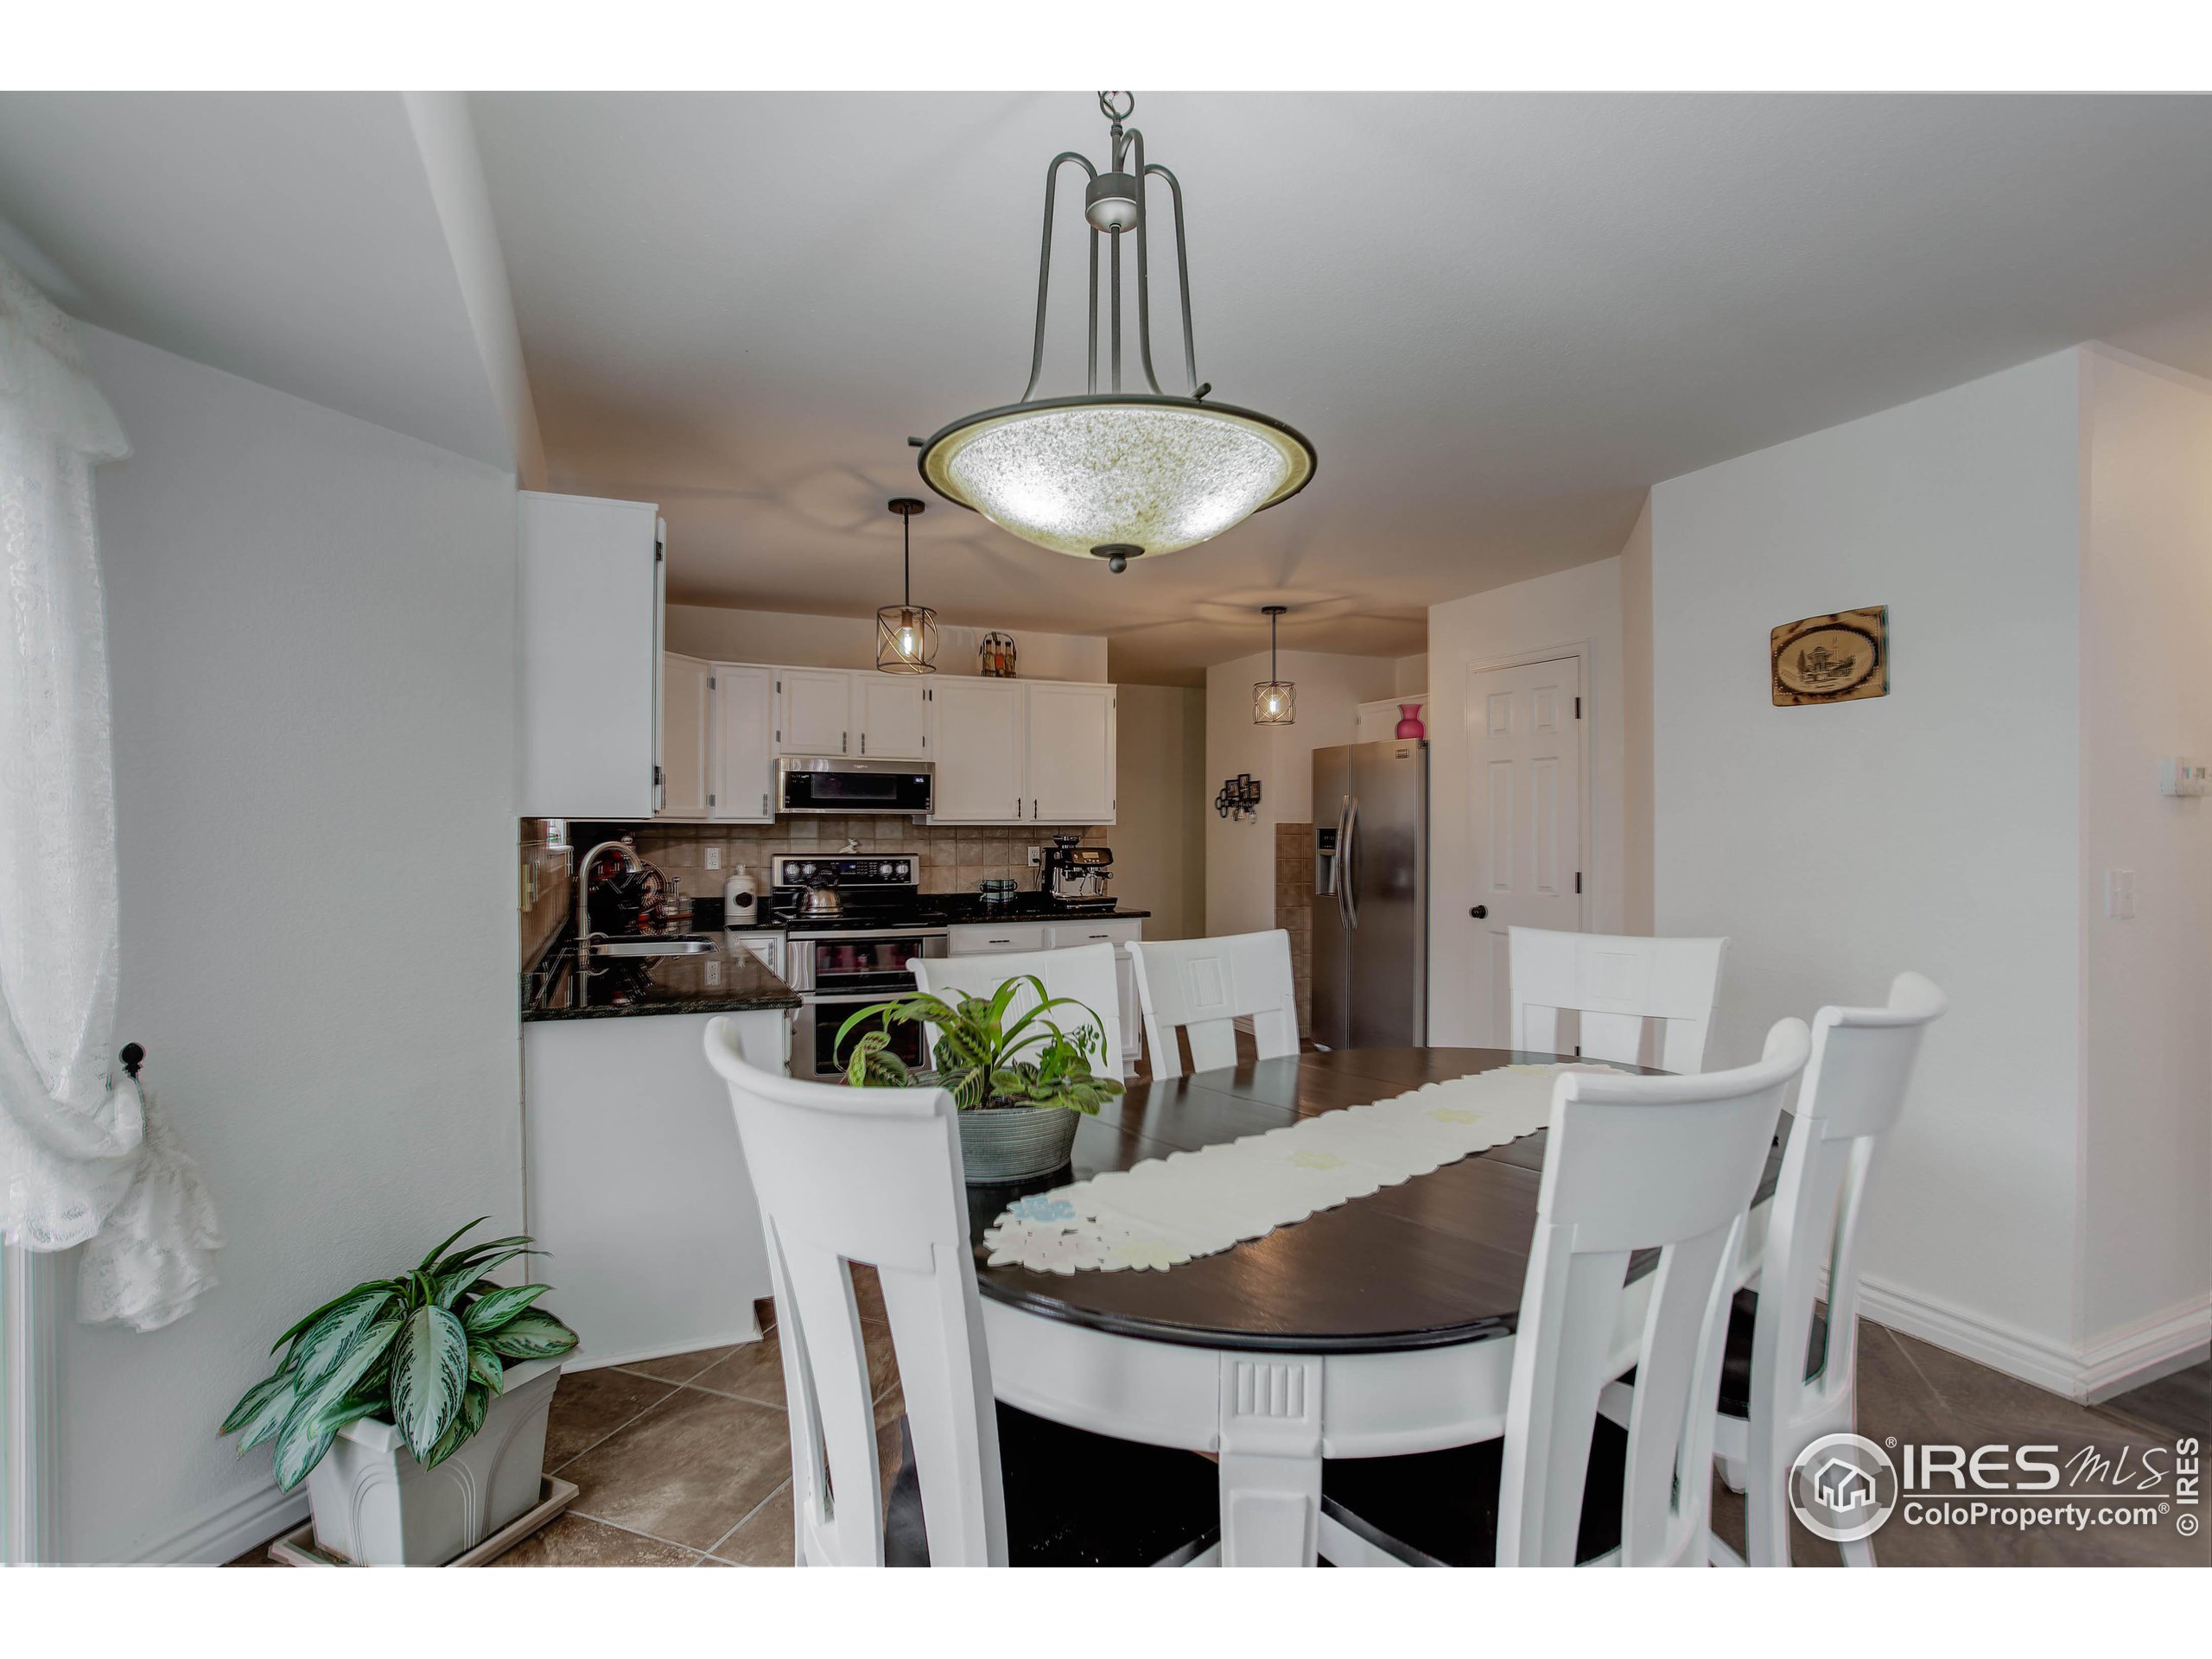
Kitchen and dining area with white cabinets, stainless steel appliances, and a dark oval table.
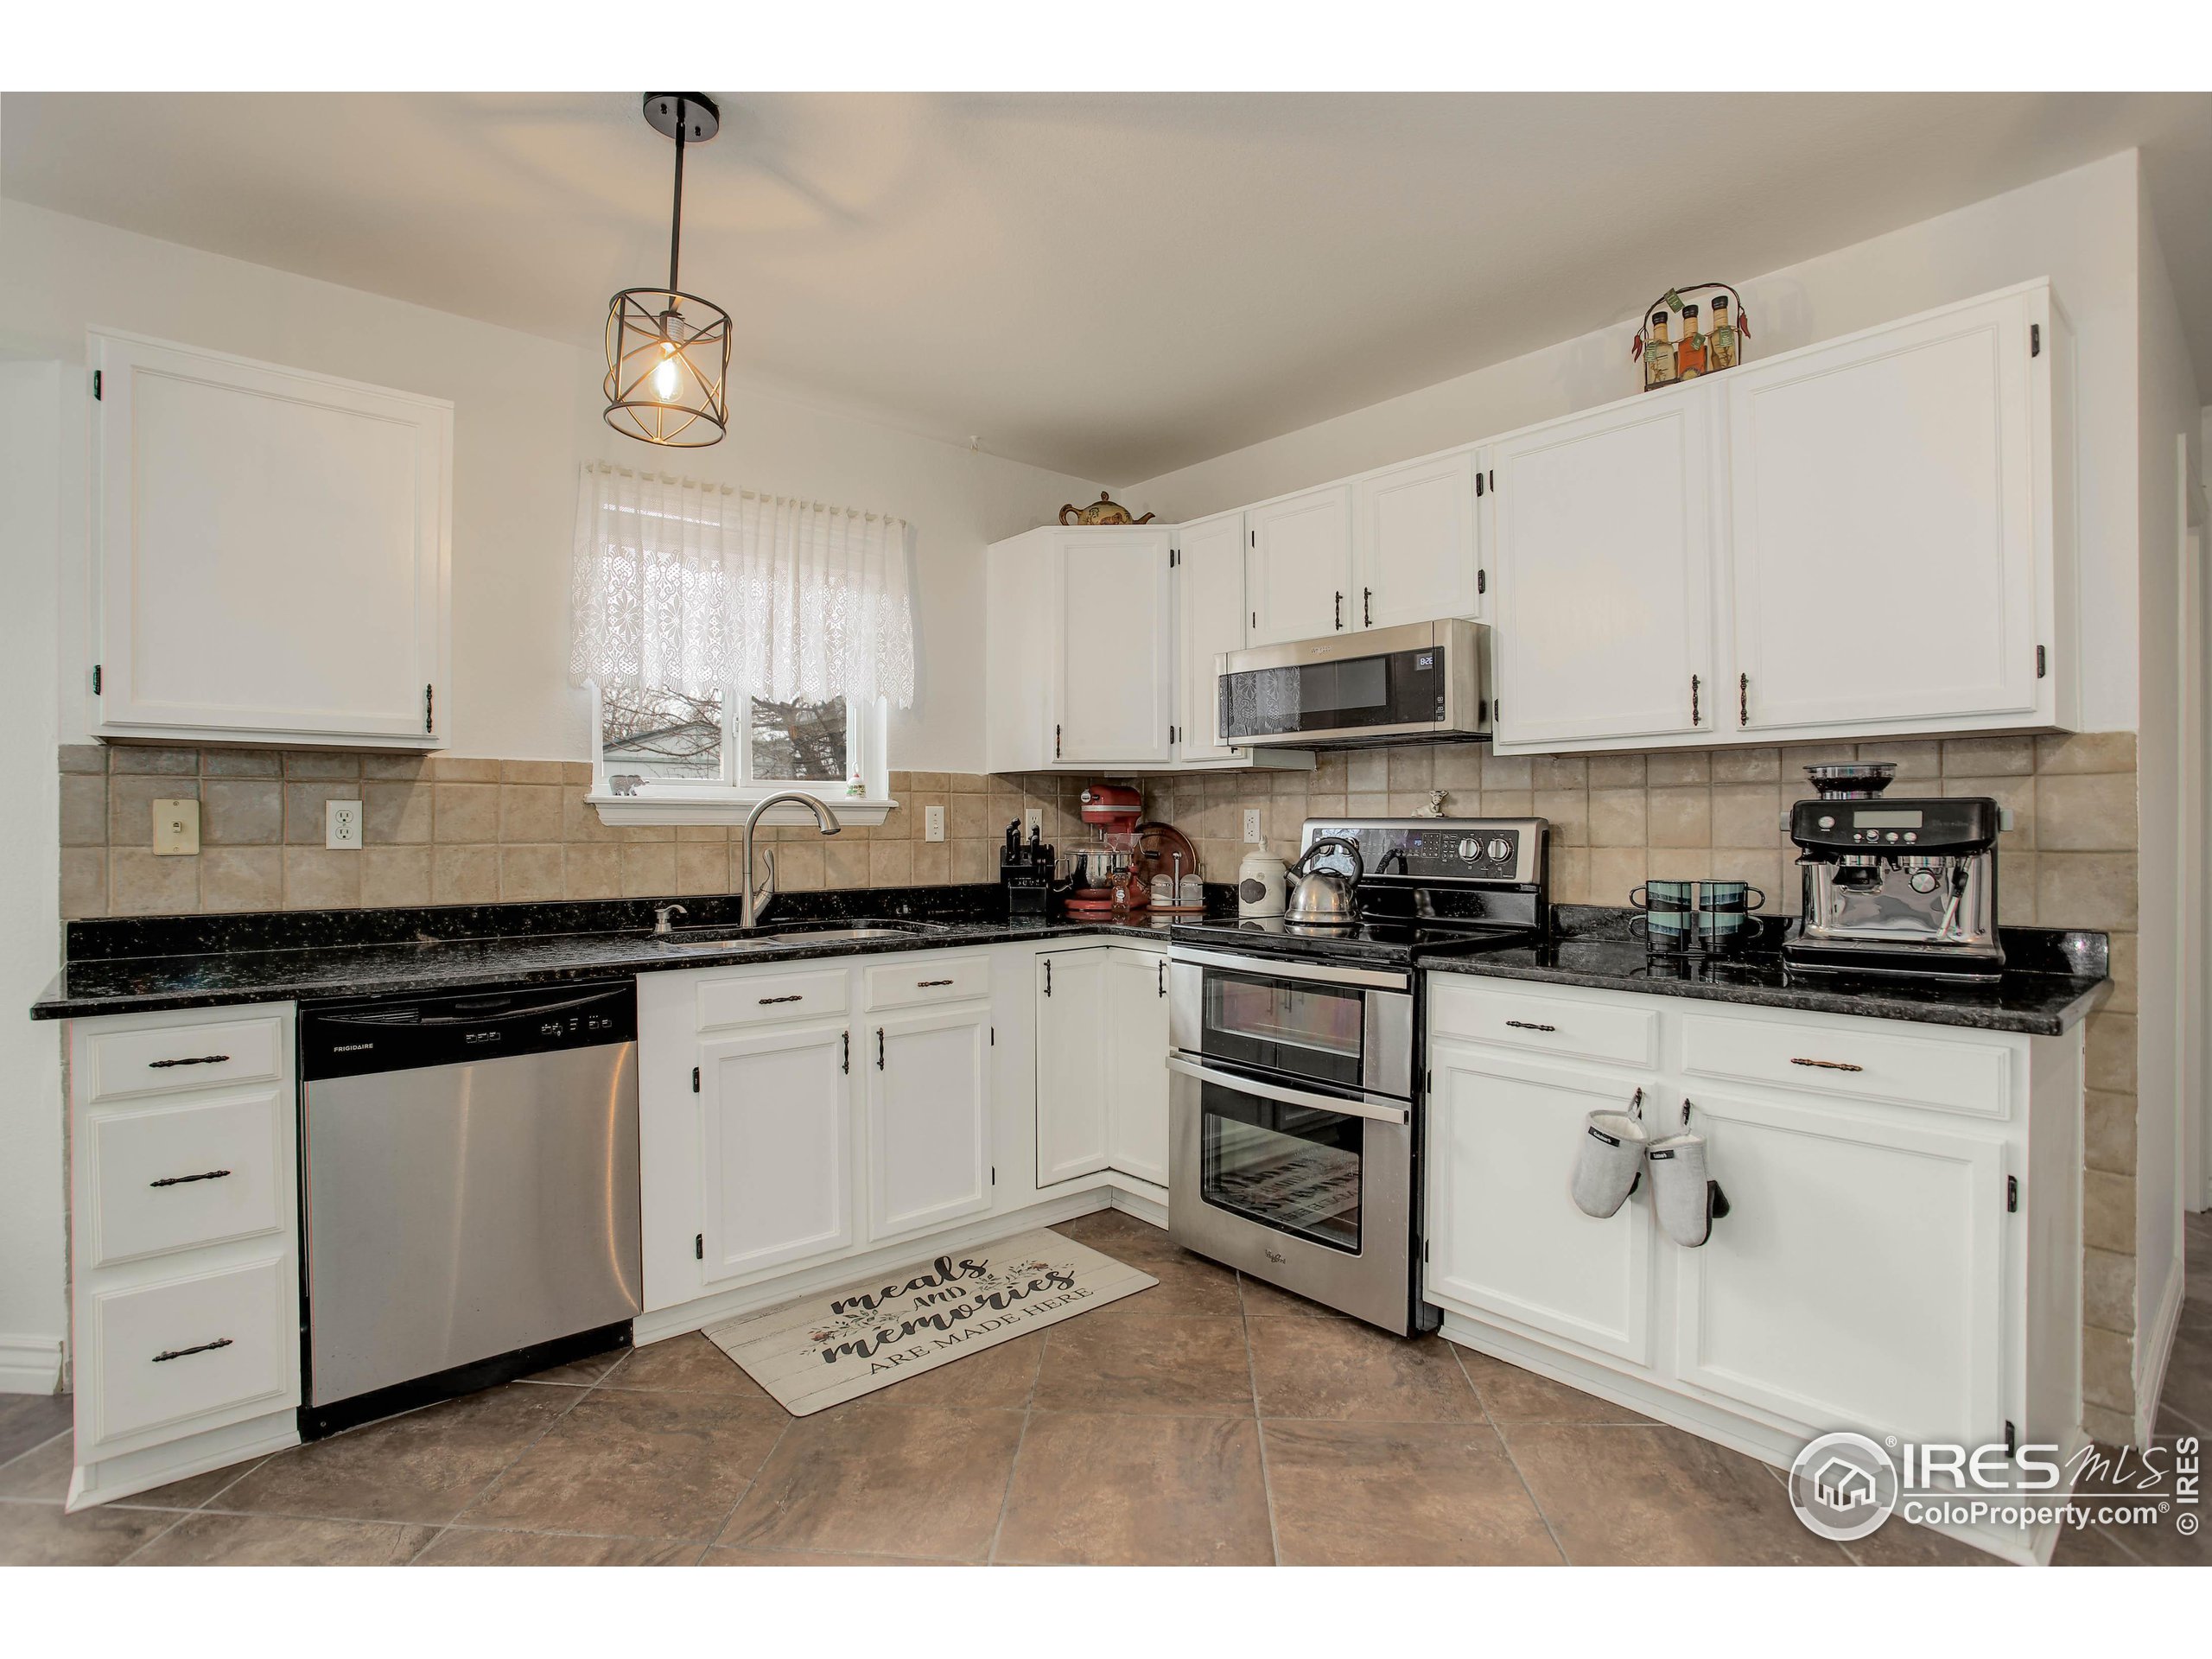
Kitchen with white cabinets, black countertops, tan tile backsplash, and stainless steel appliances.
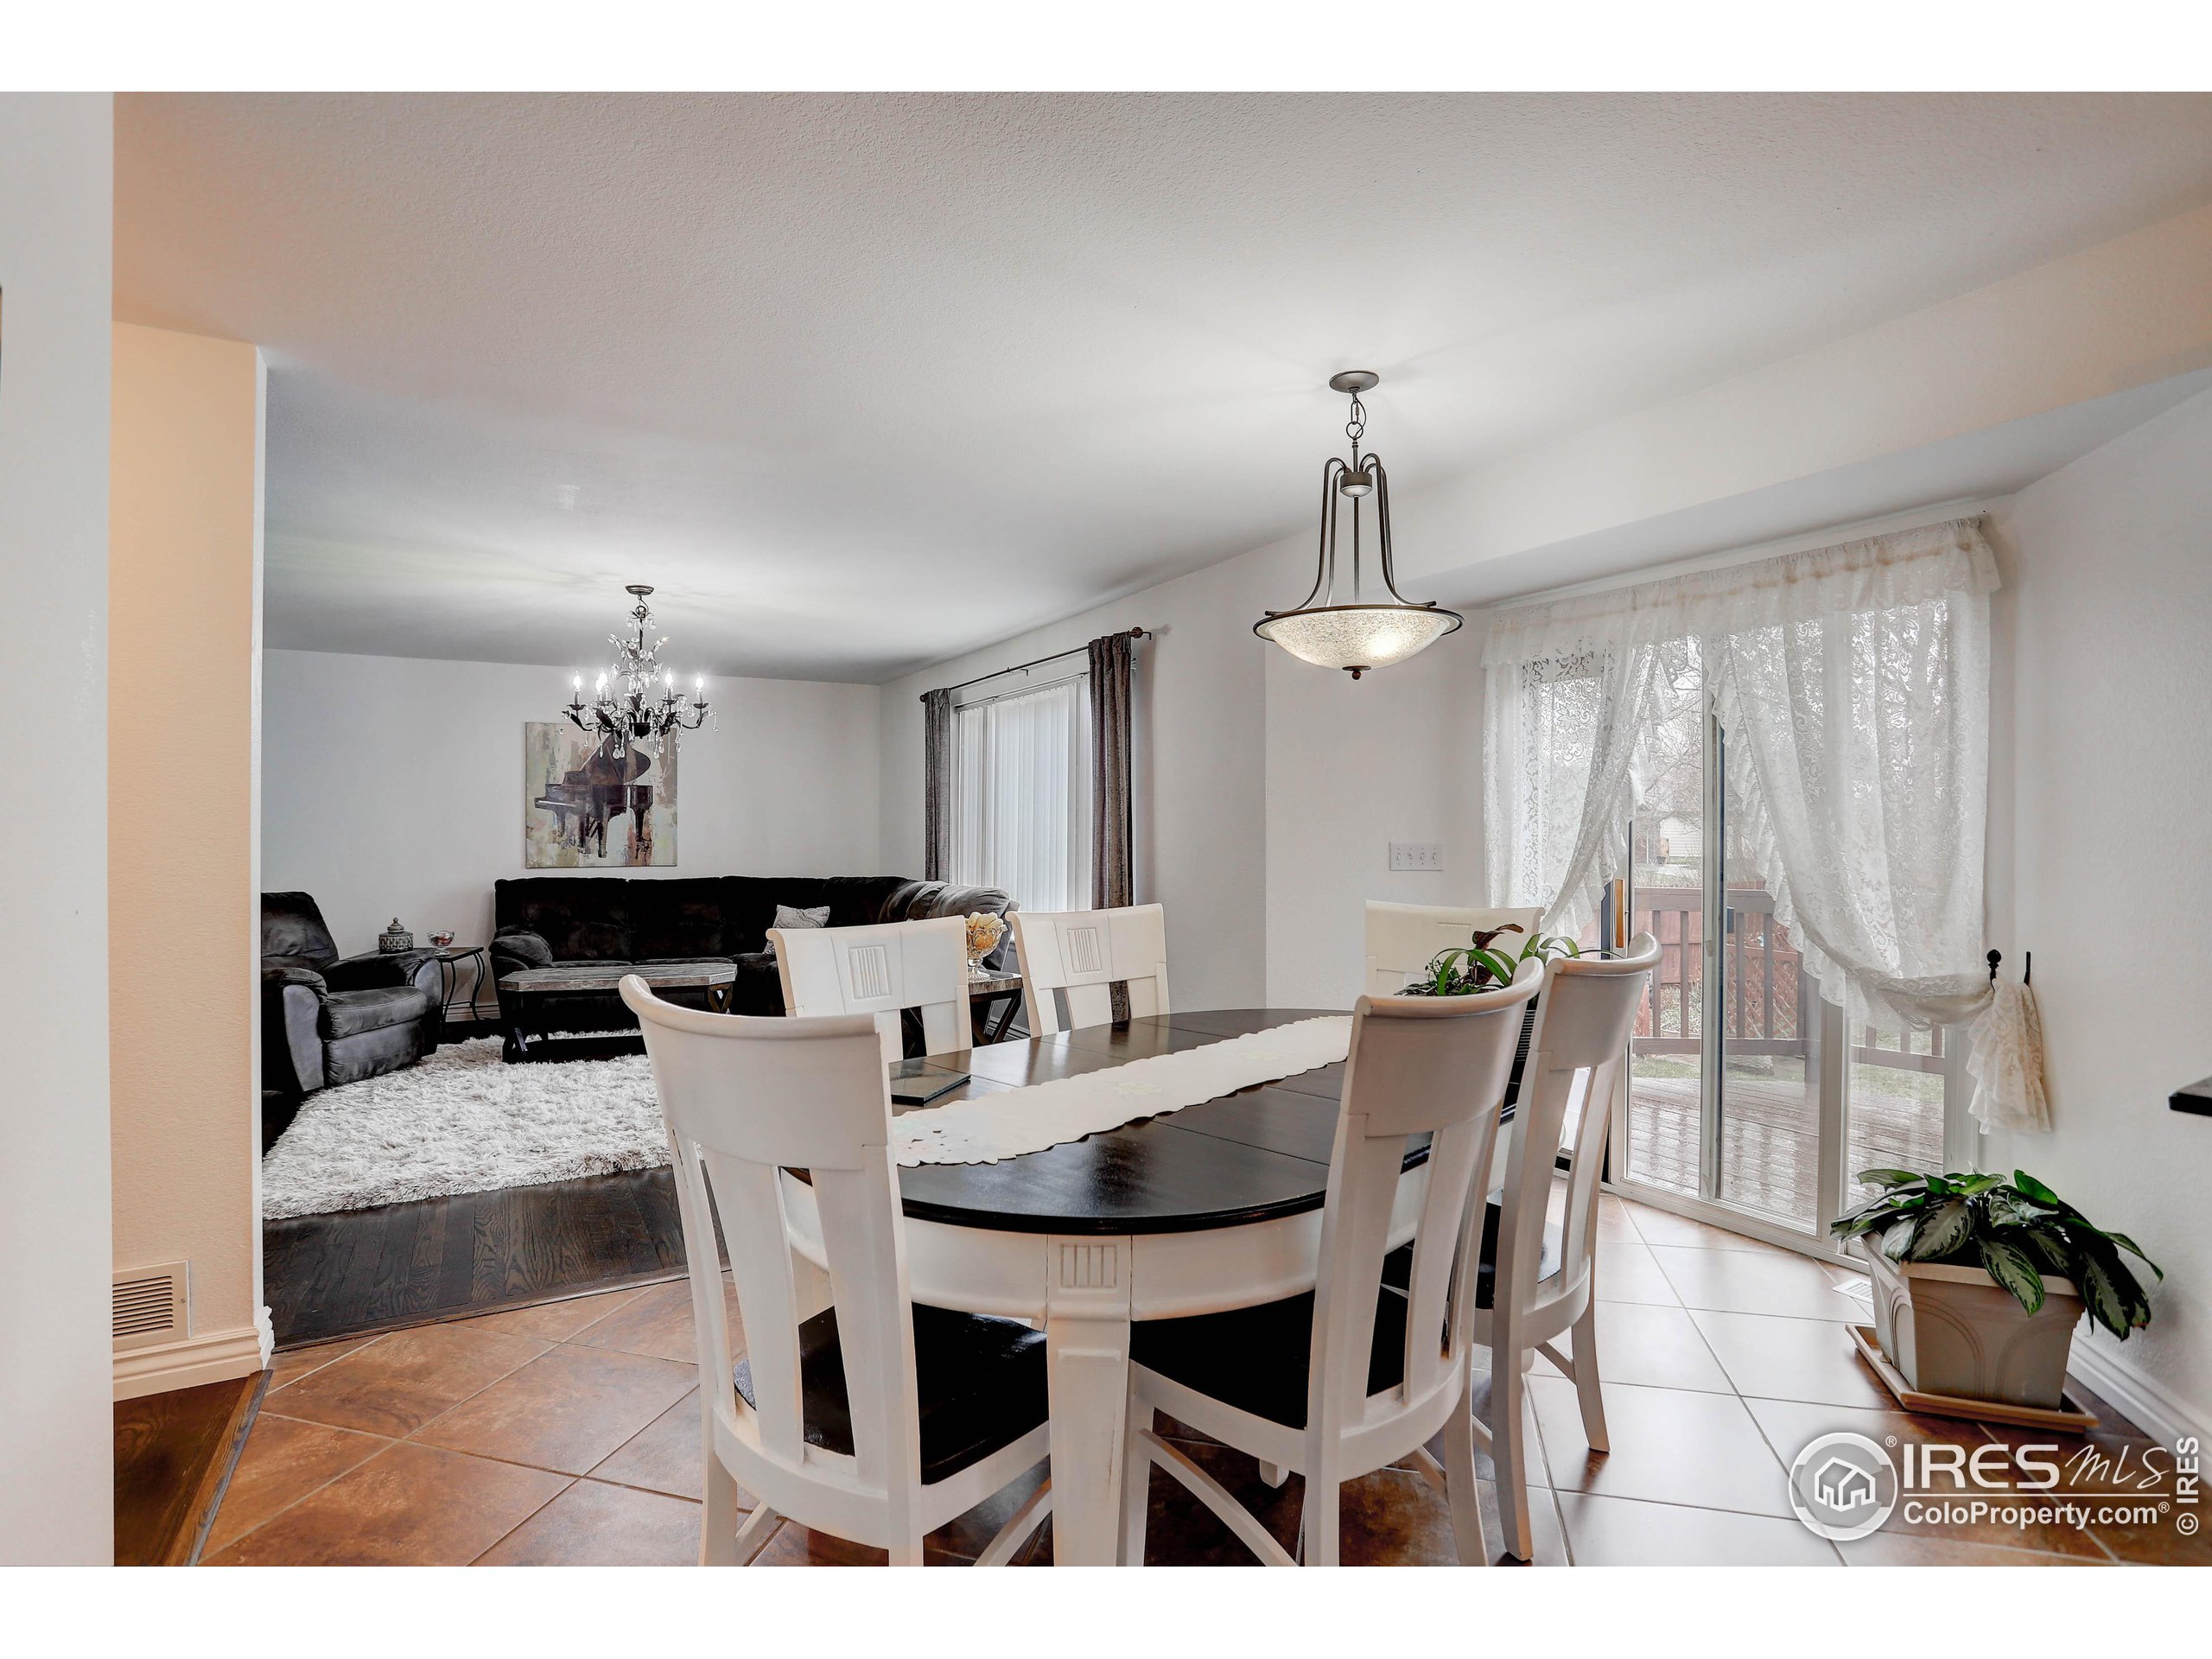
Dining room with a dark oval table and white chairs, open to a living room and deck.
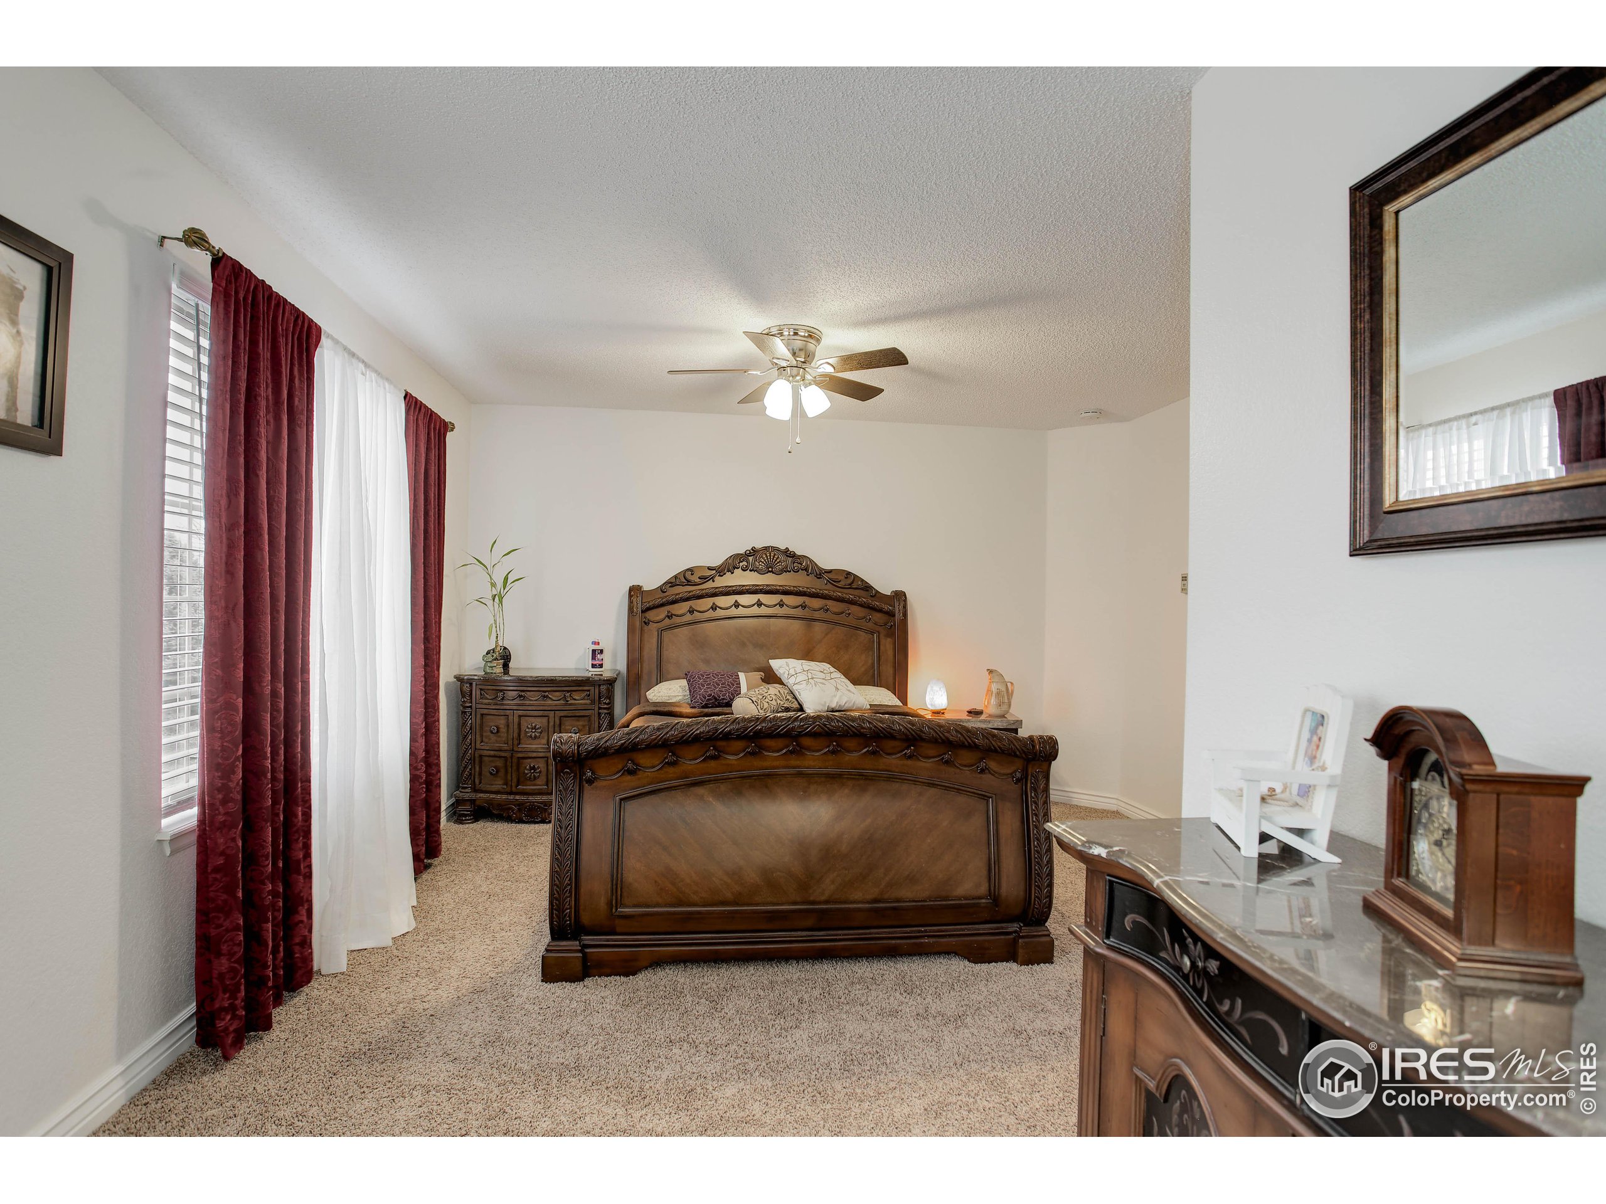
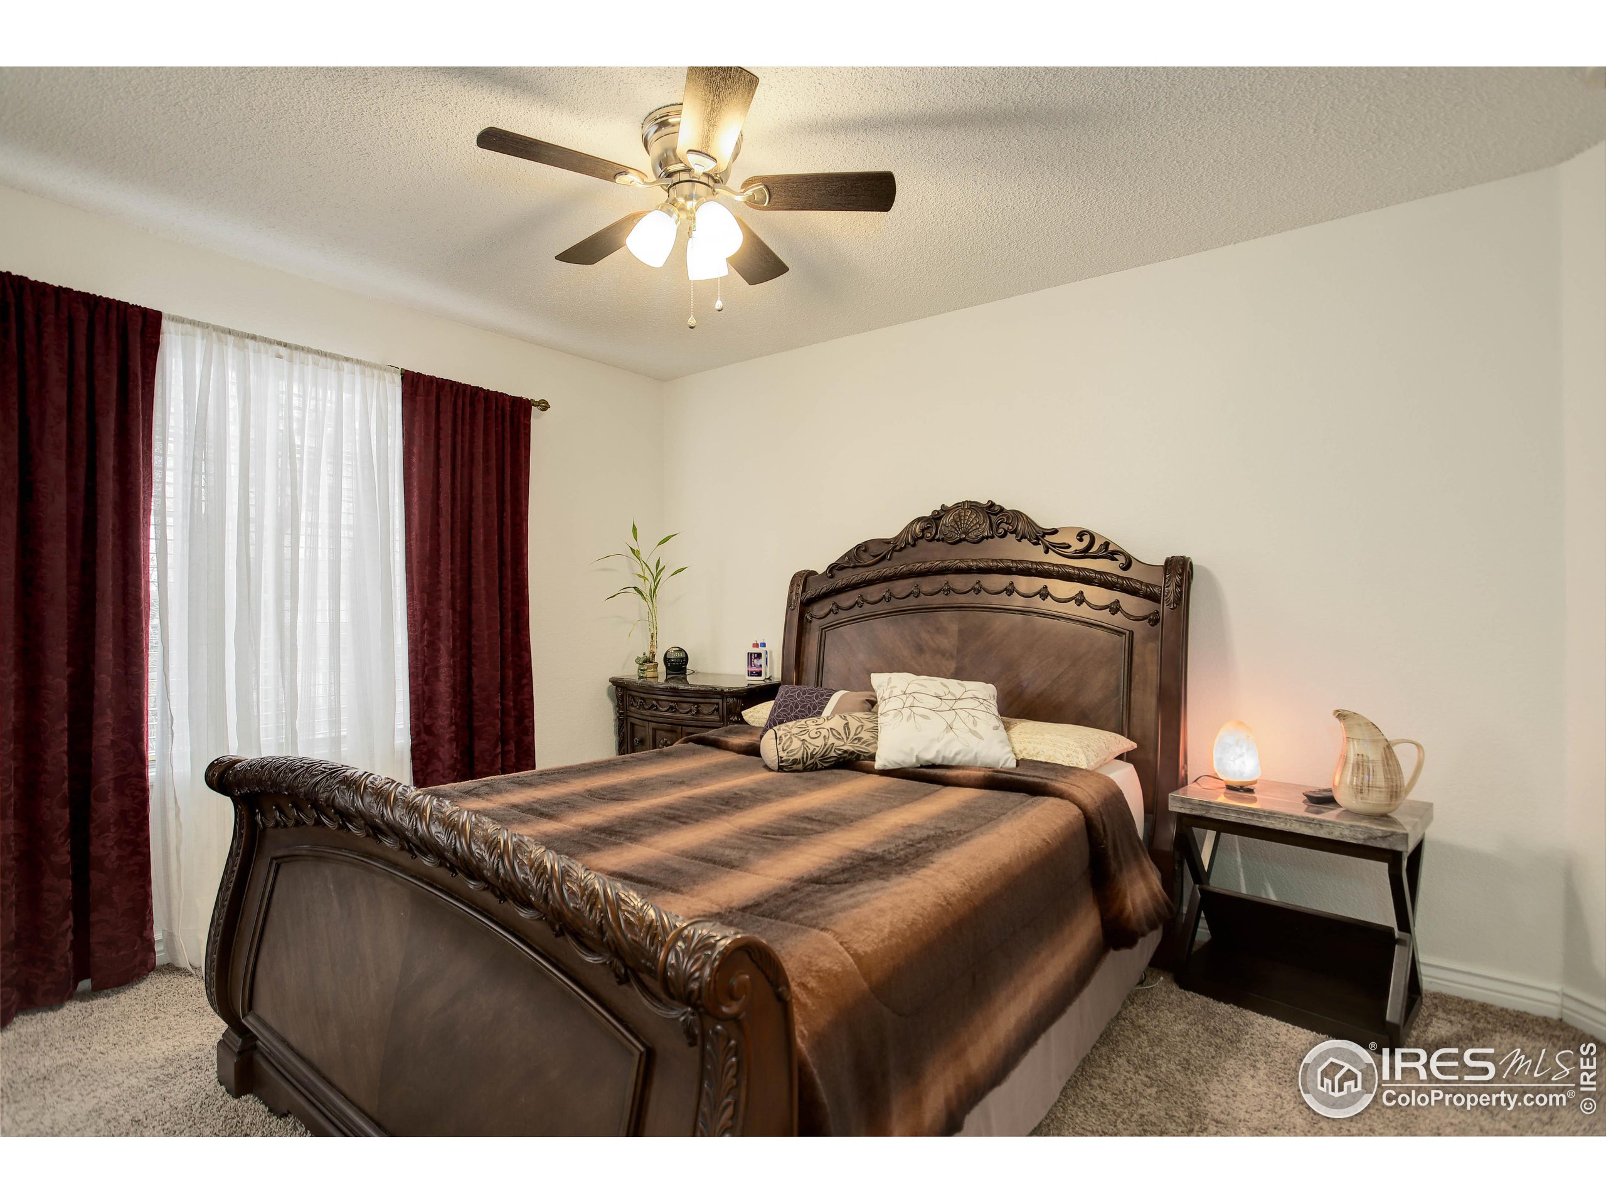
Bedroom with an ornate dark wood bed, burgundy curtains, and a marble-top dresser.
Furnished bedroom with an ornate dark wood bed, brown striped bedding, and burgundy curtains.
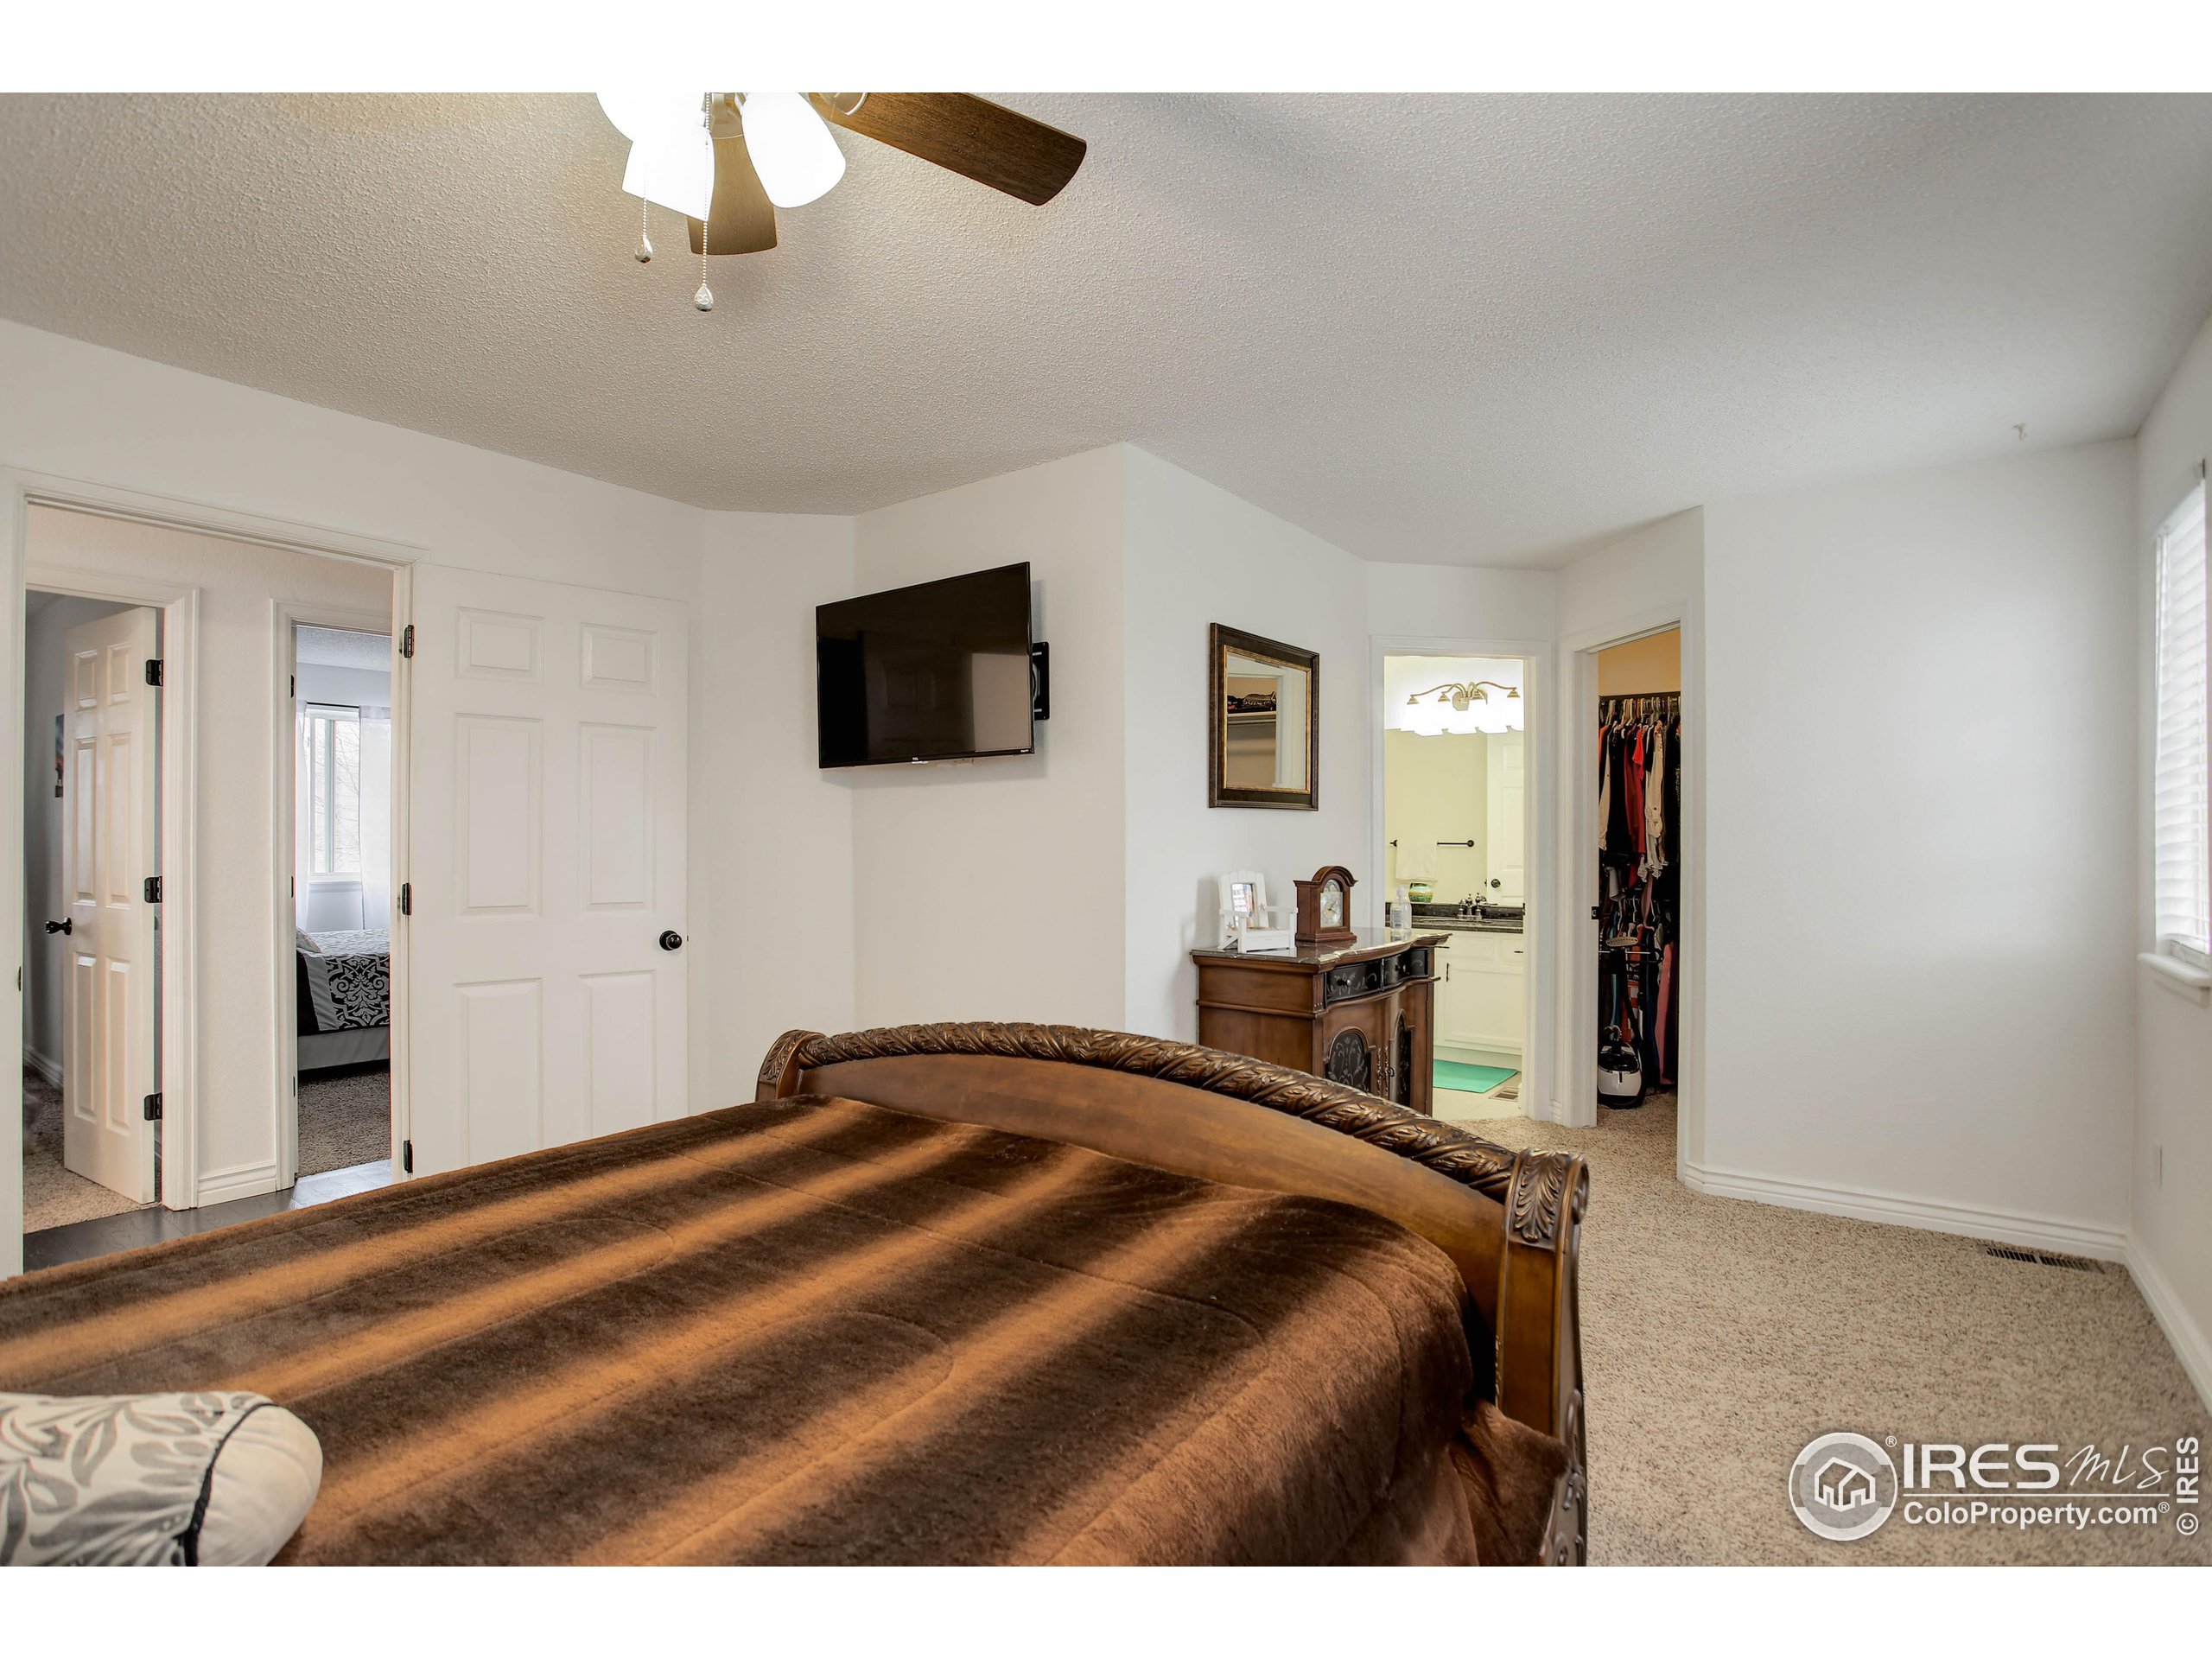
Bedroom with a carved wooden bed, wall-mounted television, and open ensuite bathroom and closet.
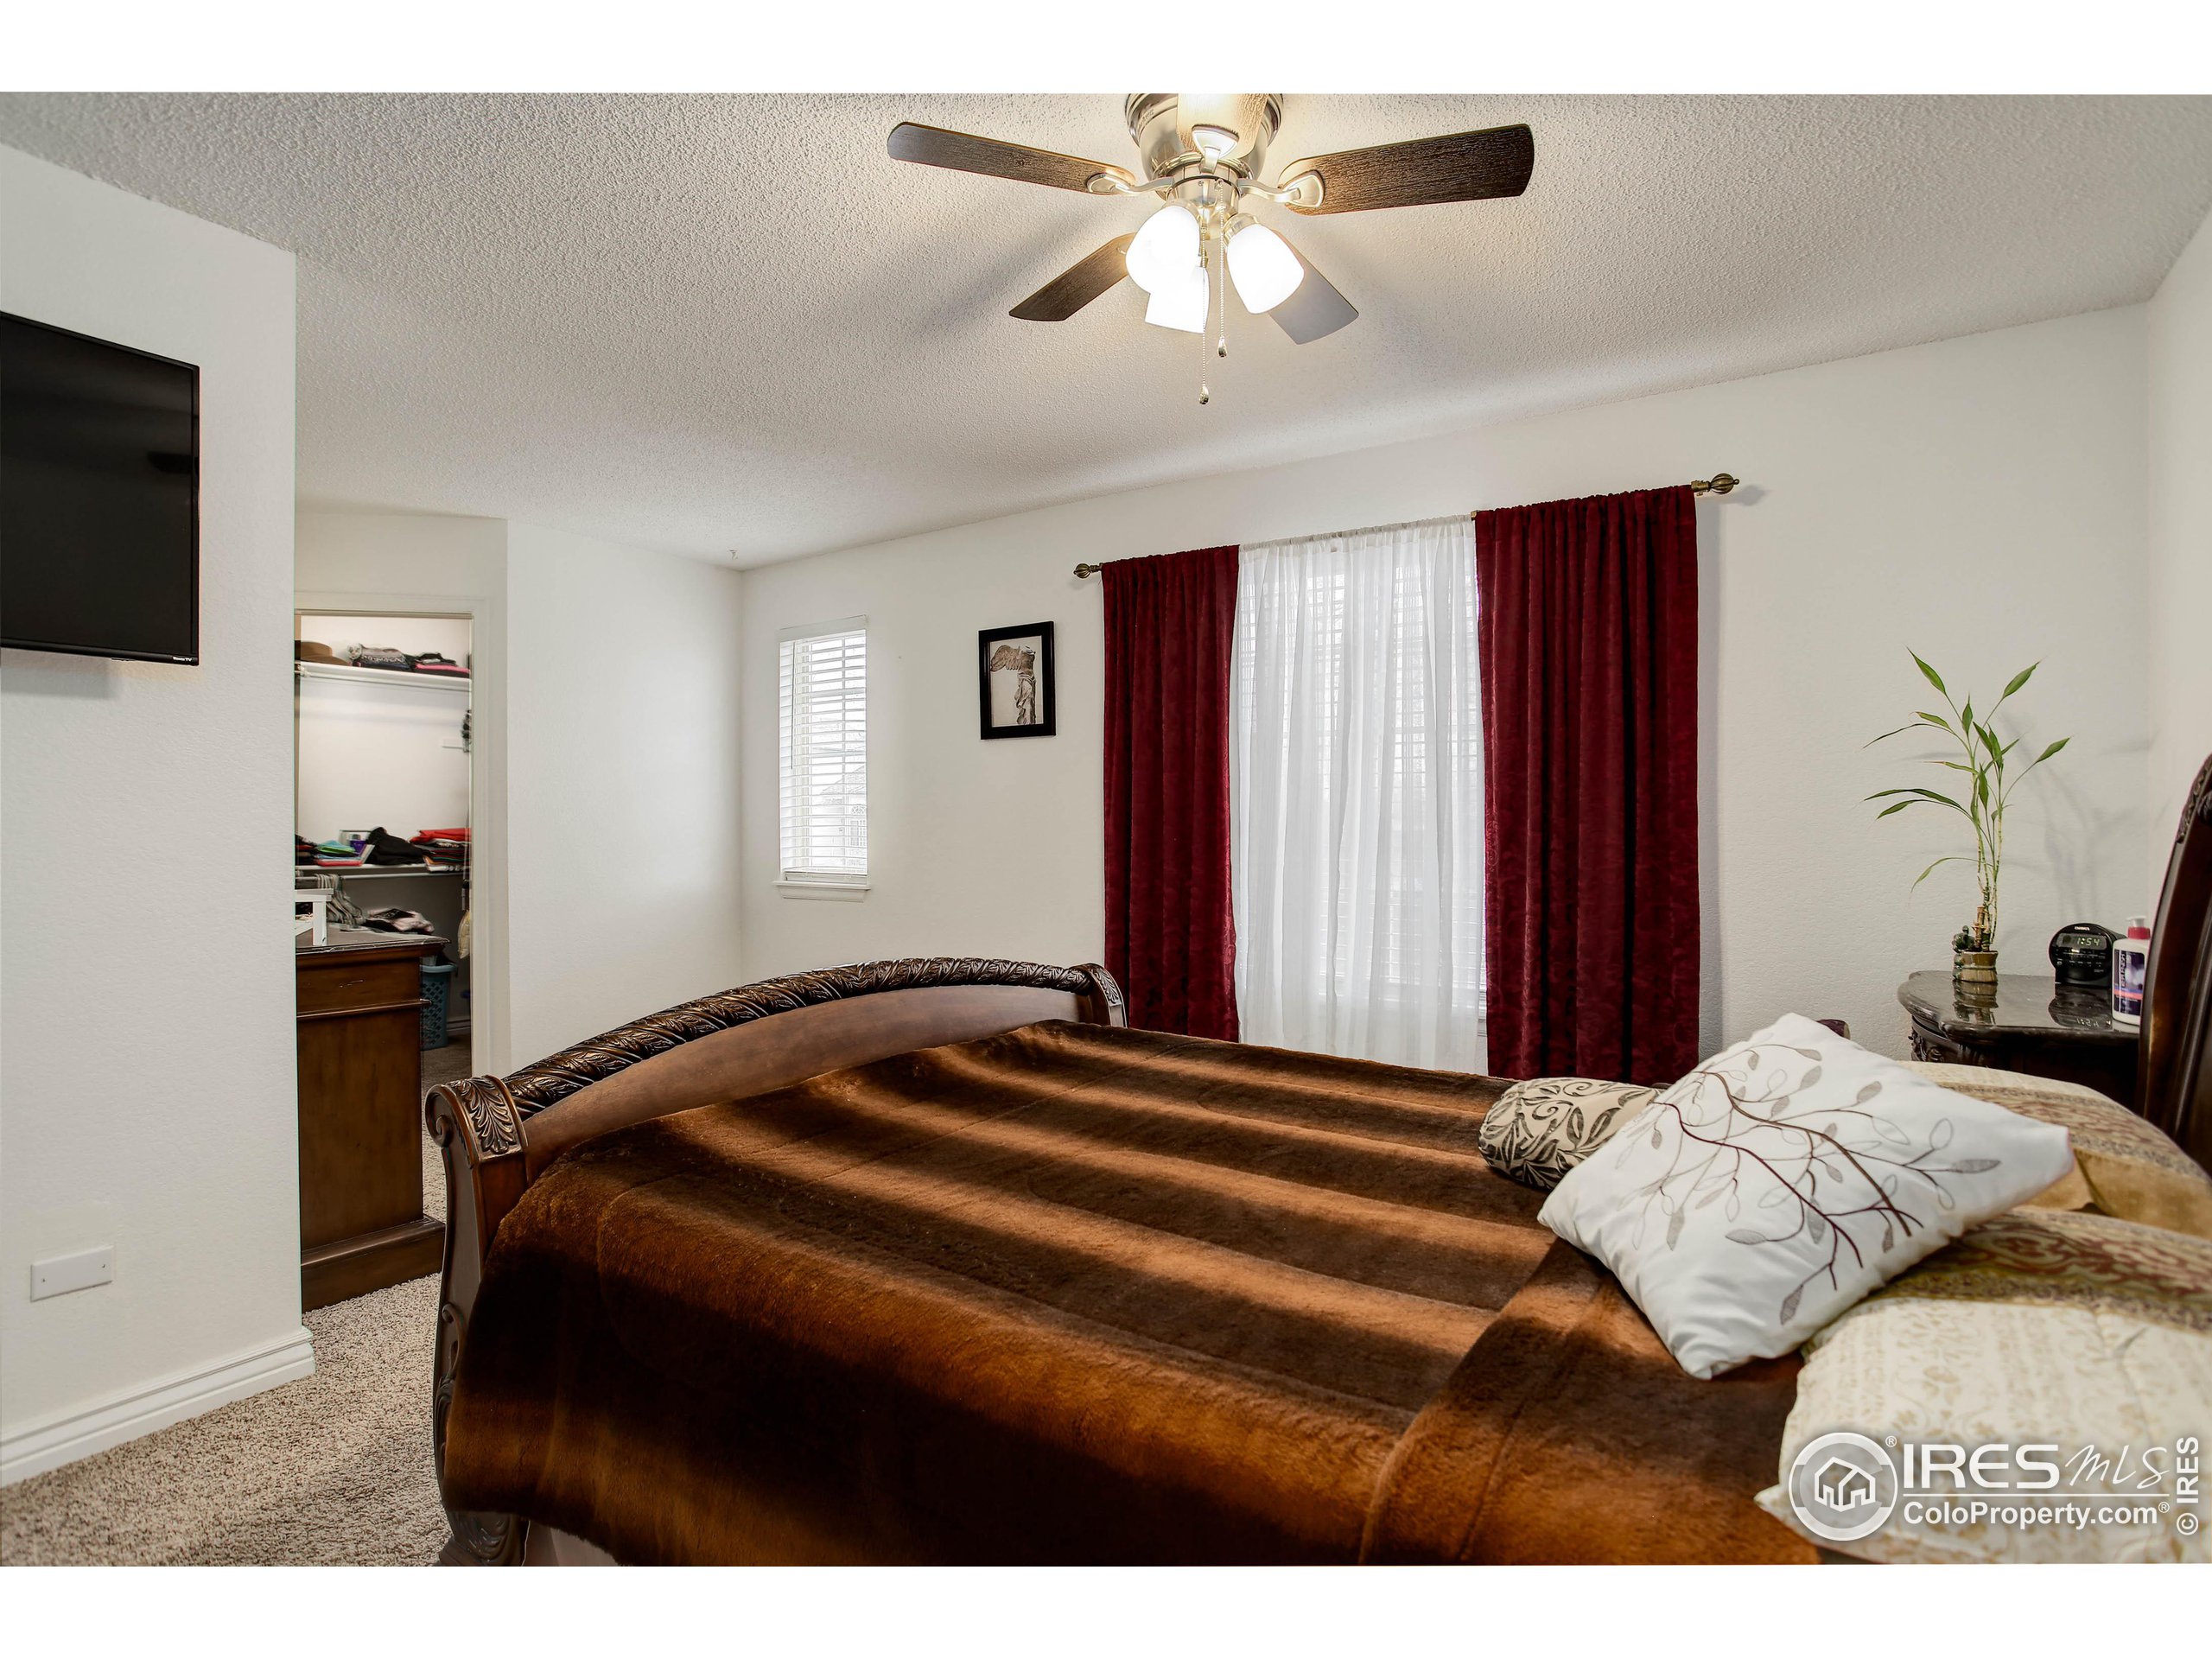
Furnished bedroom with a dark brown bed, burgundy curtains, ceiling fan, and open closet.
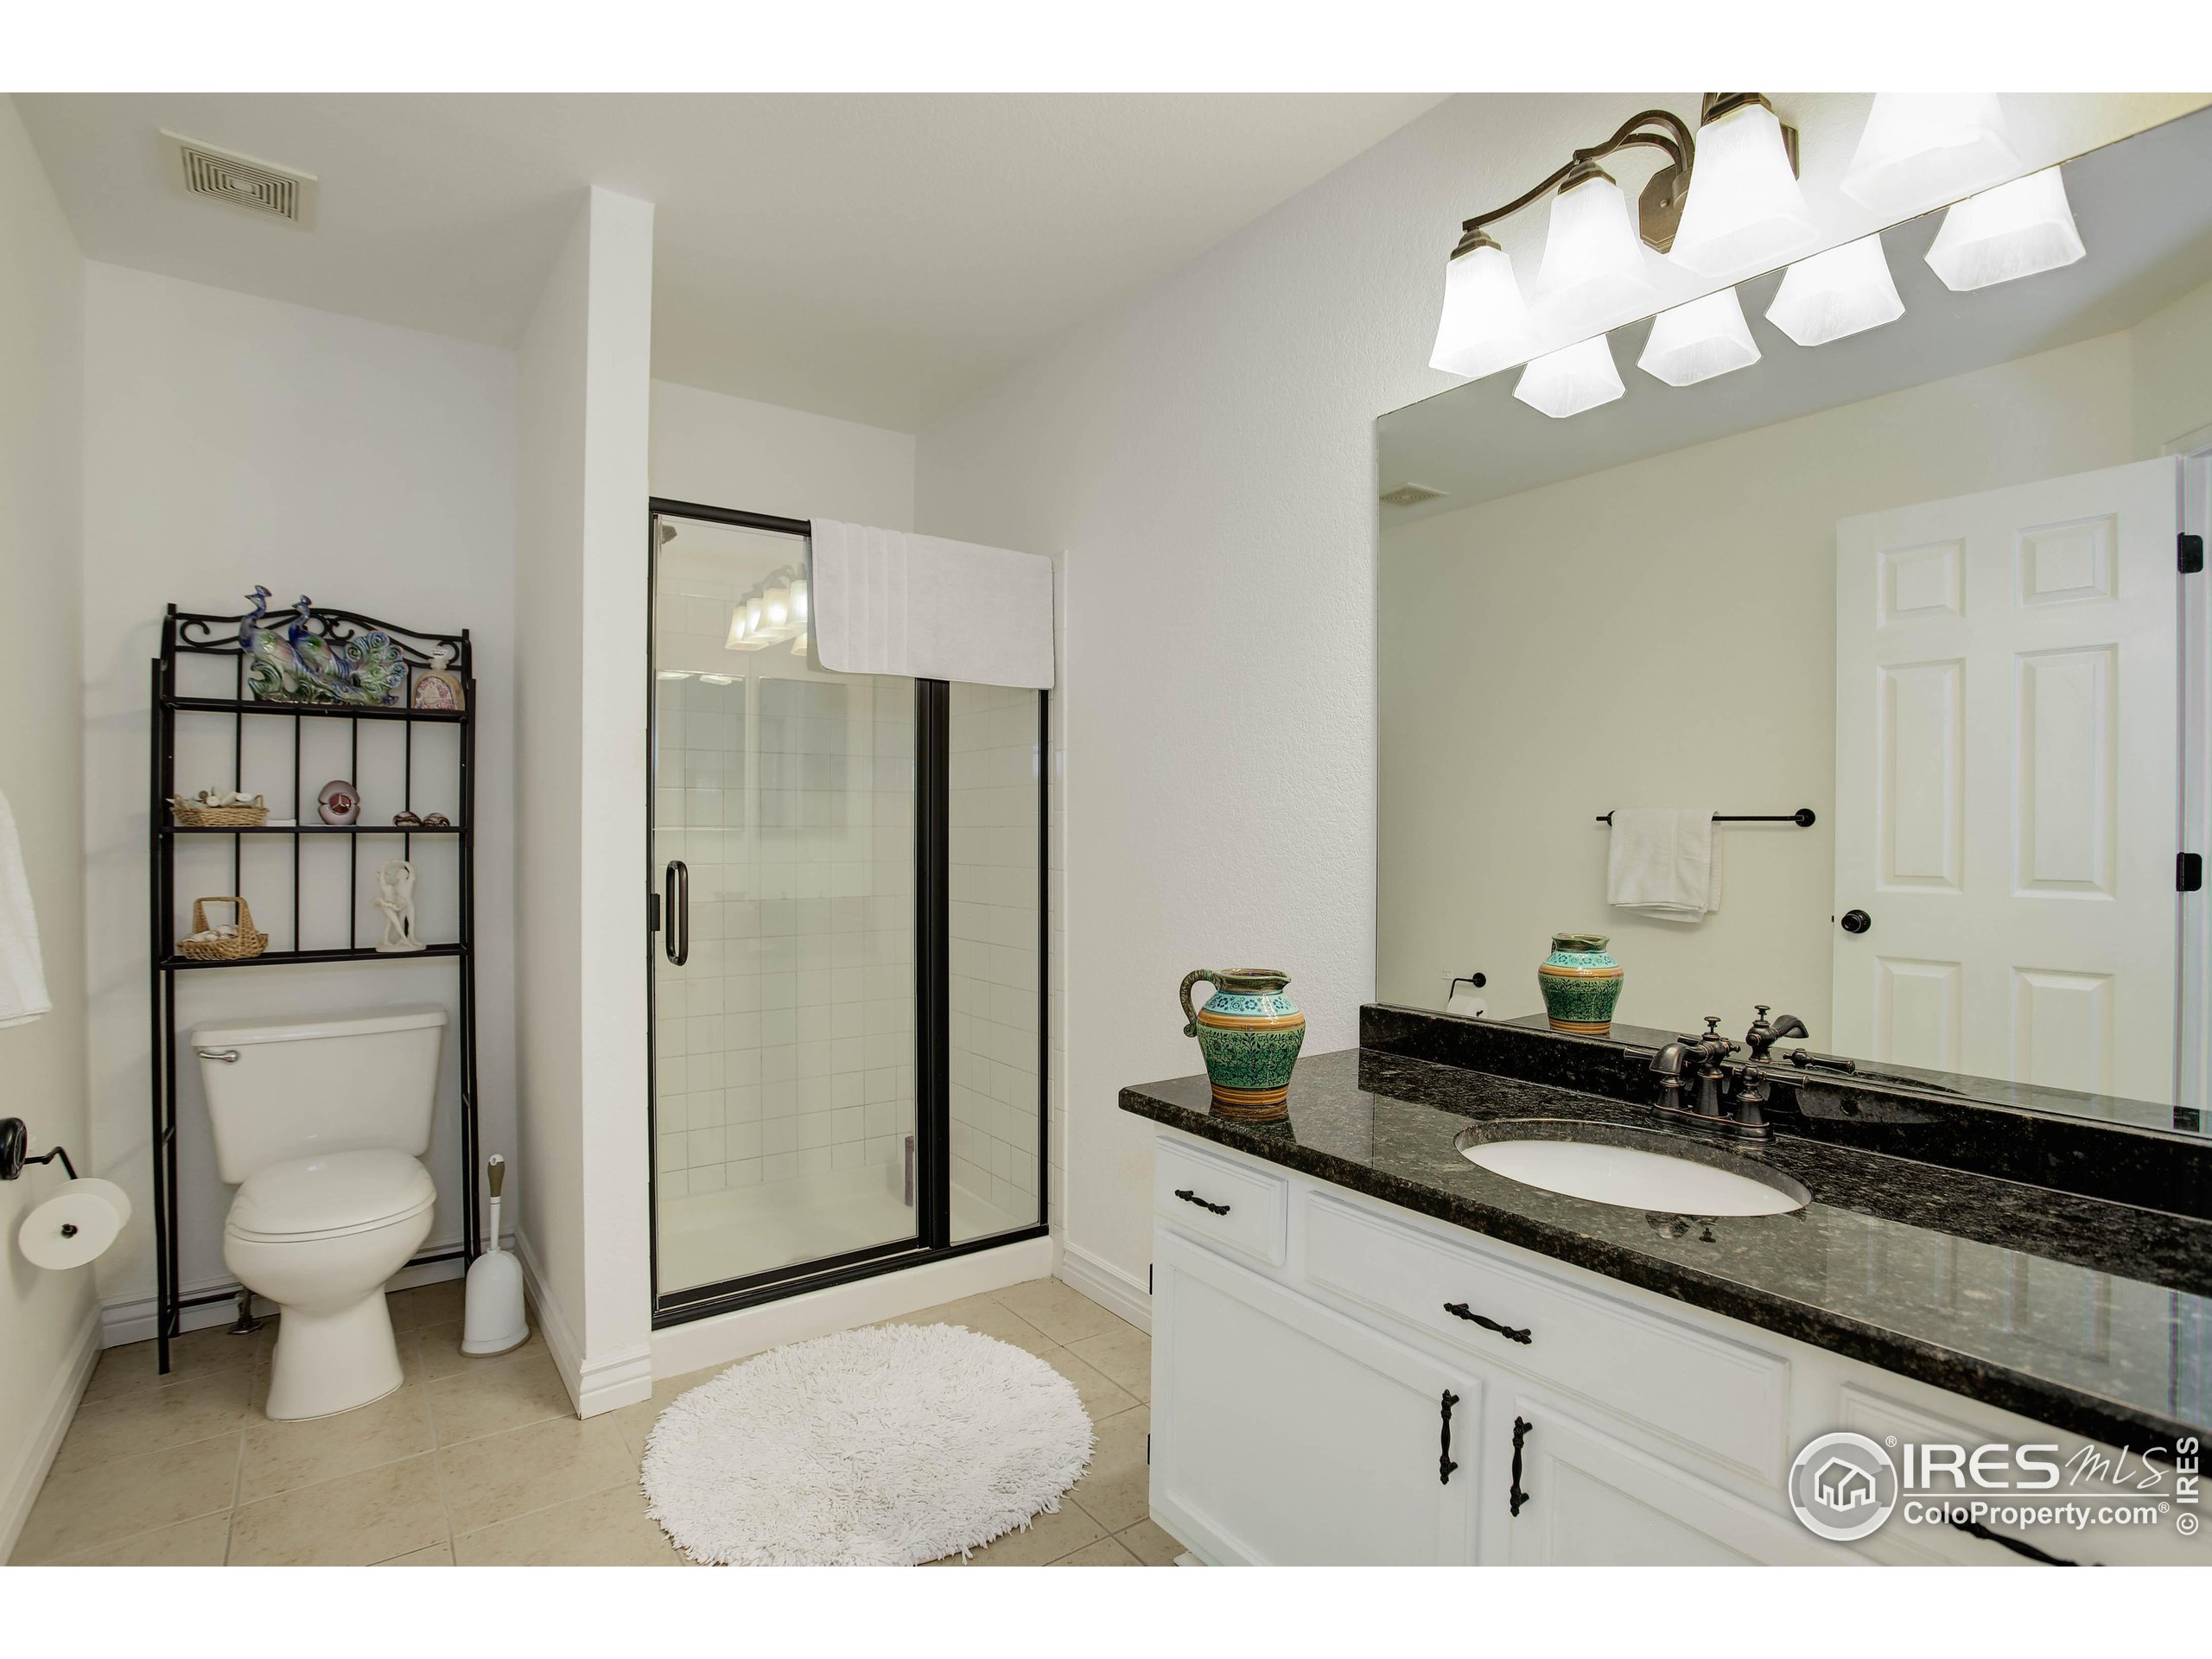
Bathroom with glass shower, white vanity, dark granite countertop, and decorative shelving.
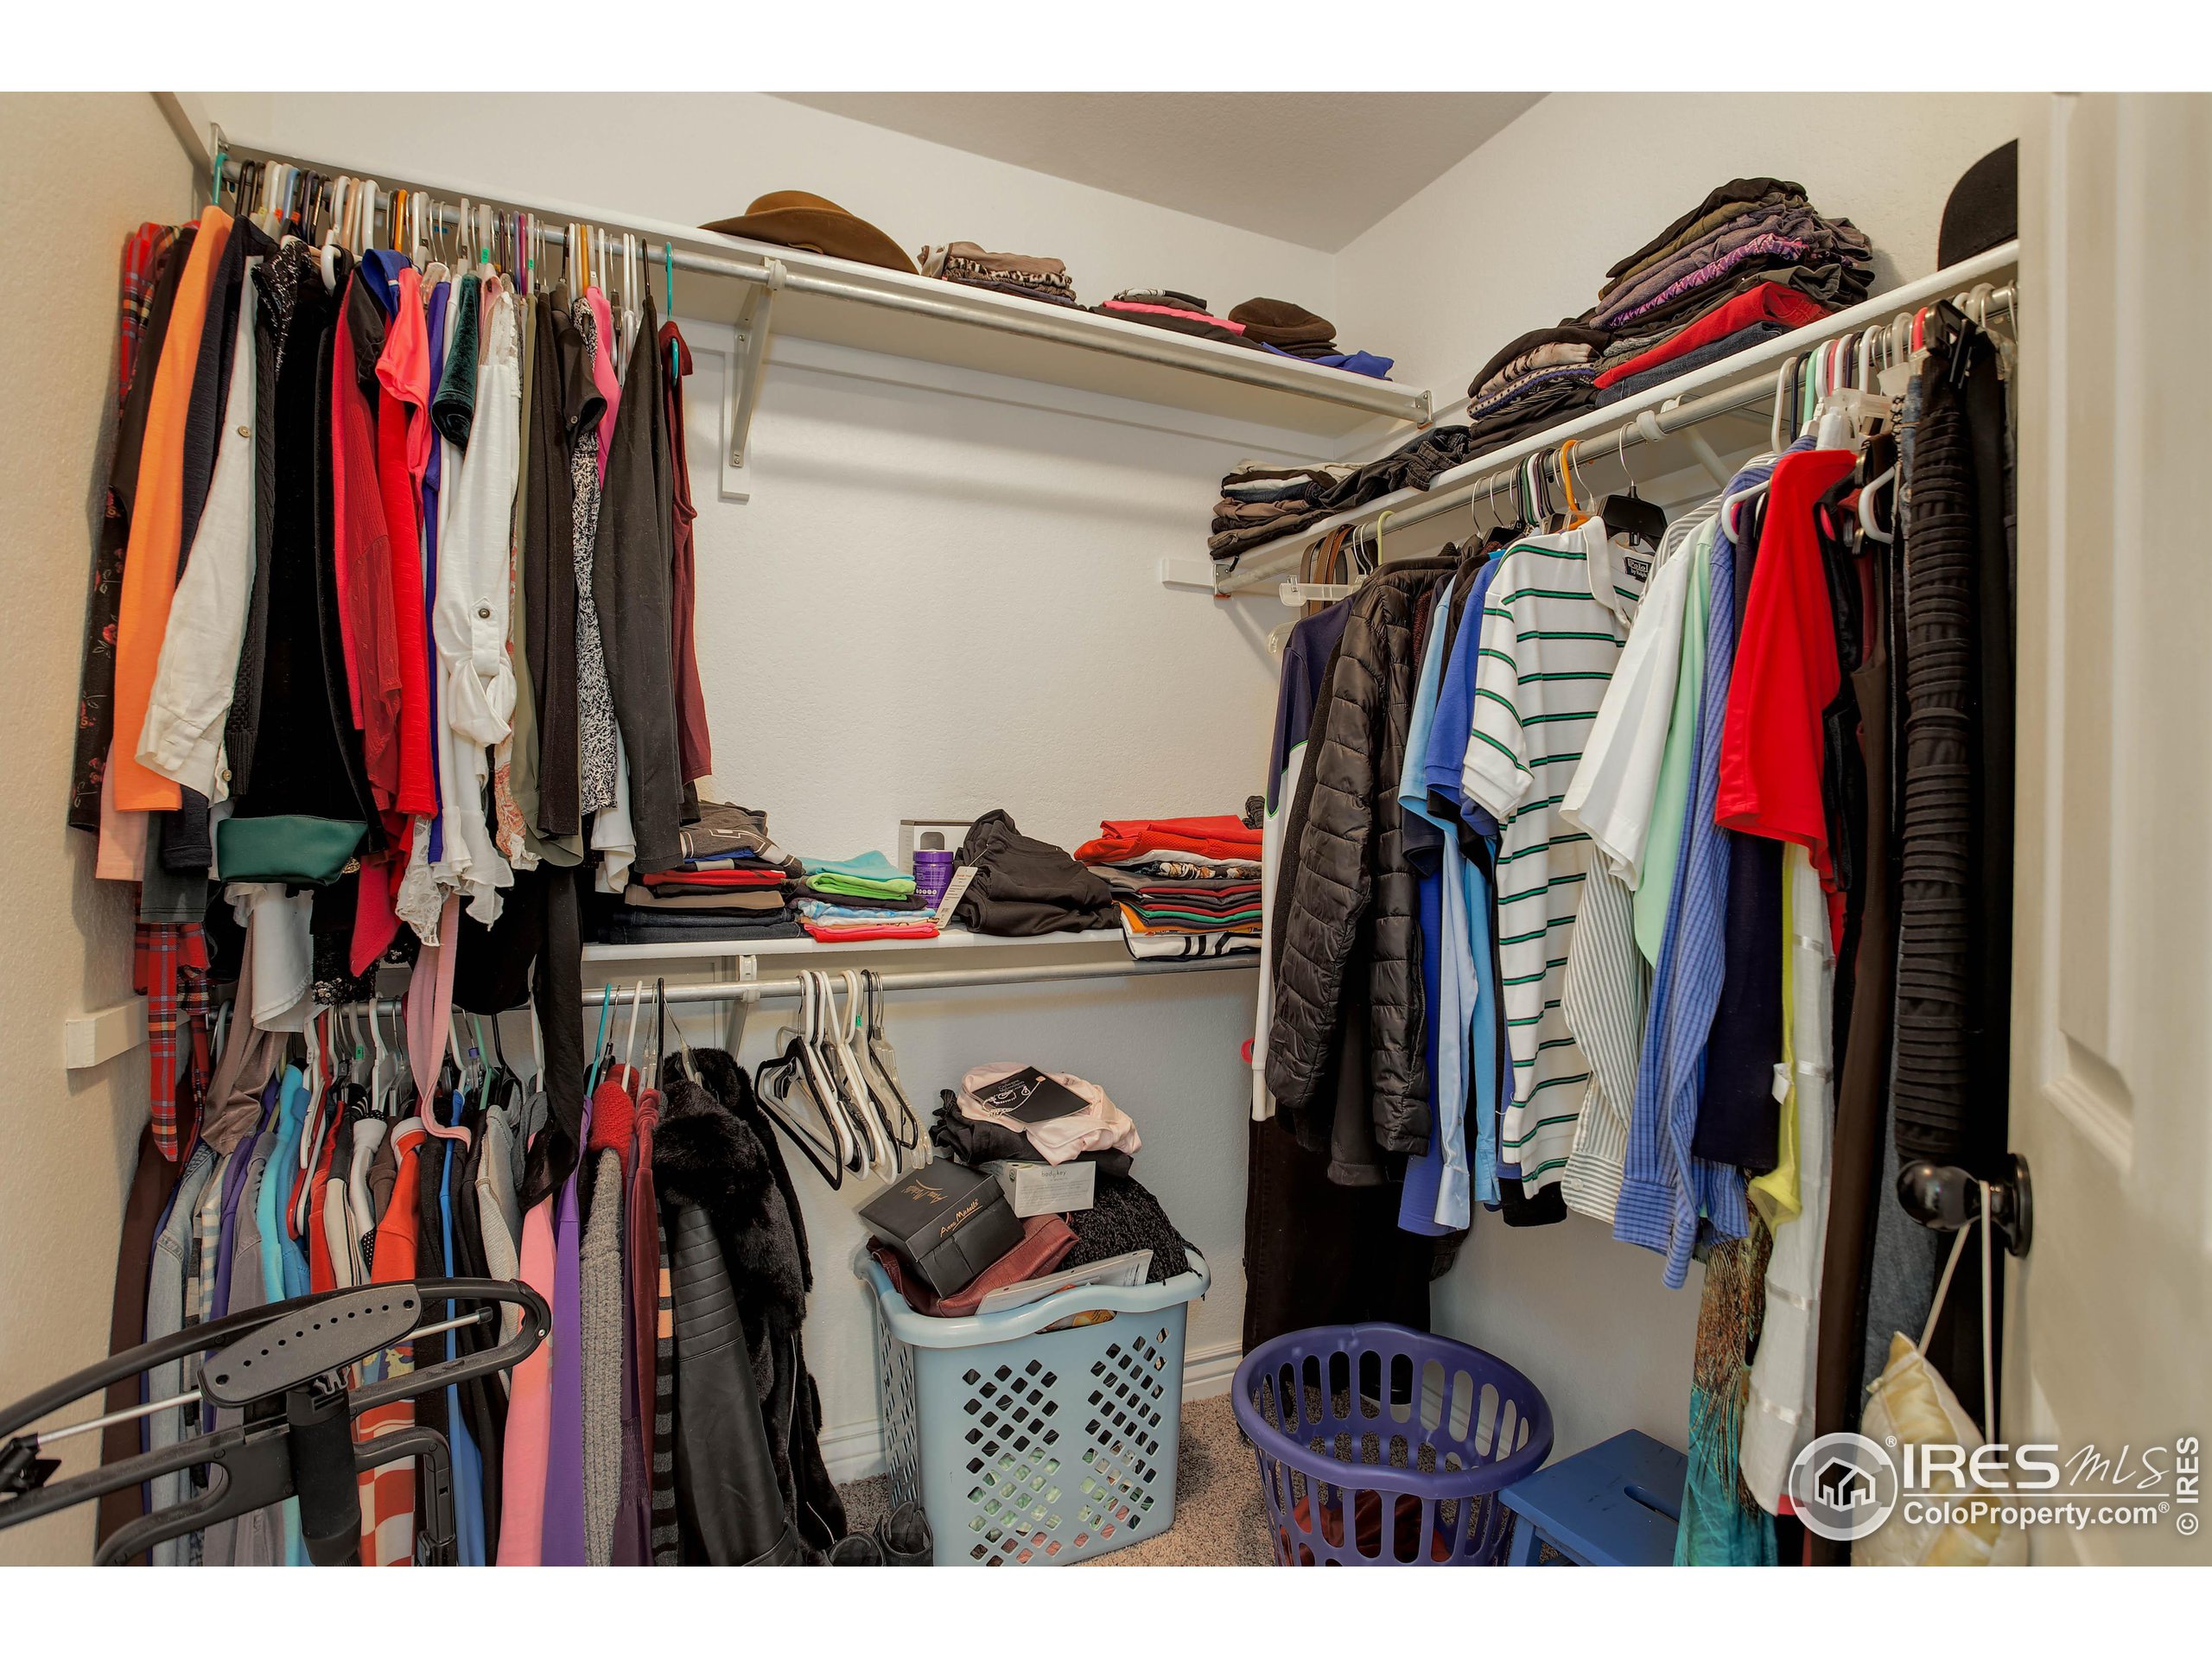
Walk-in closet lined with hanging clothes, folded garments, and laundry baskets.
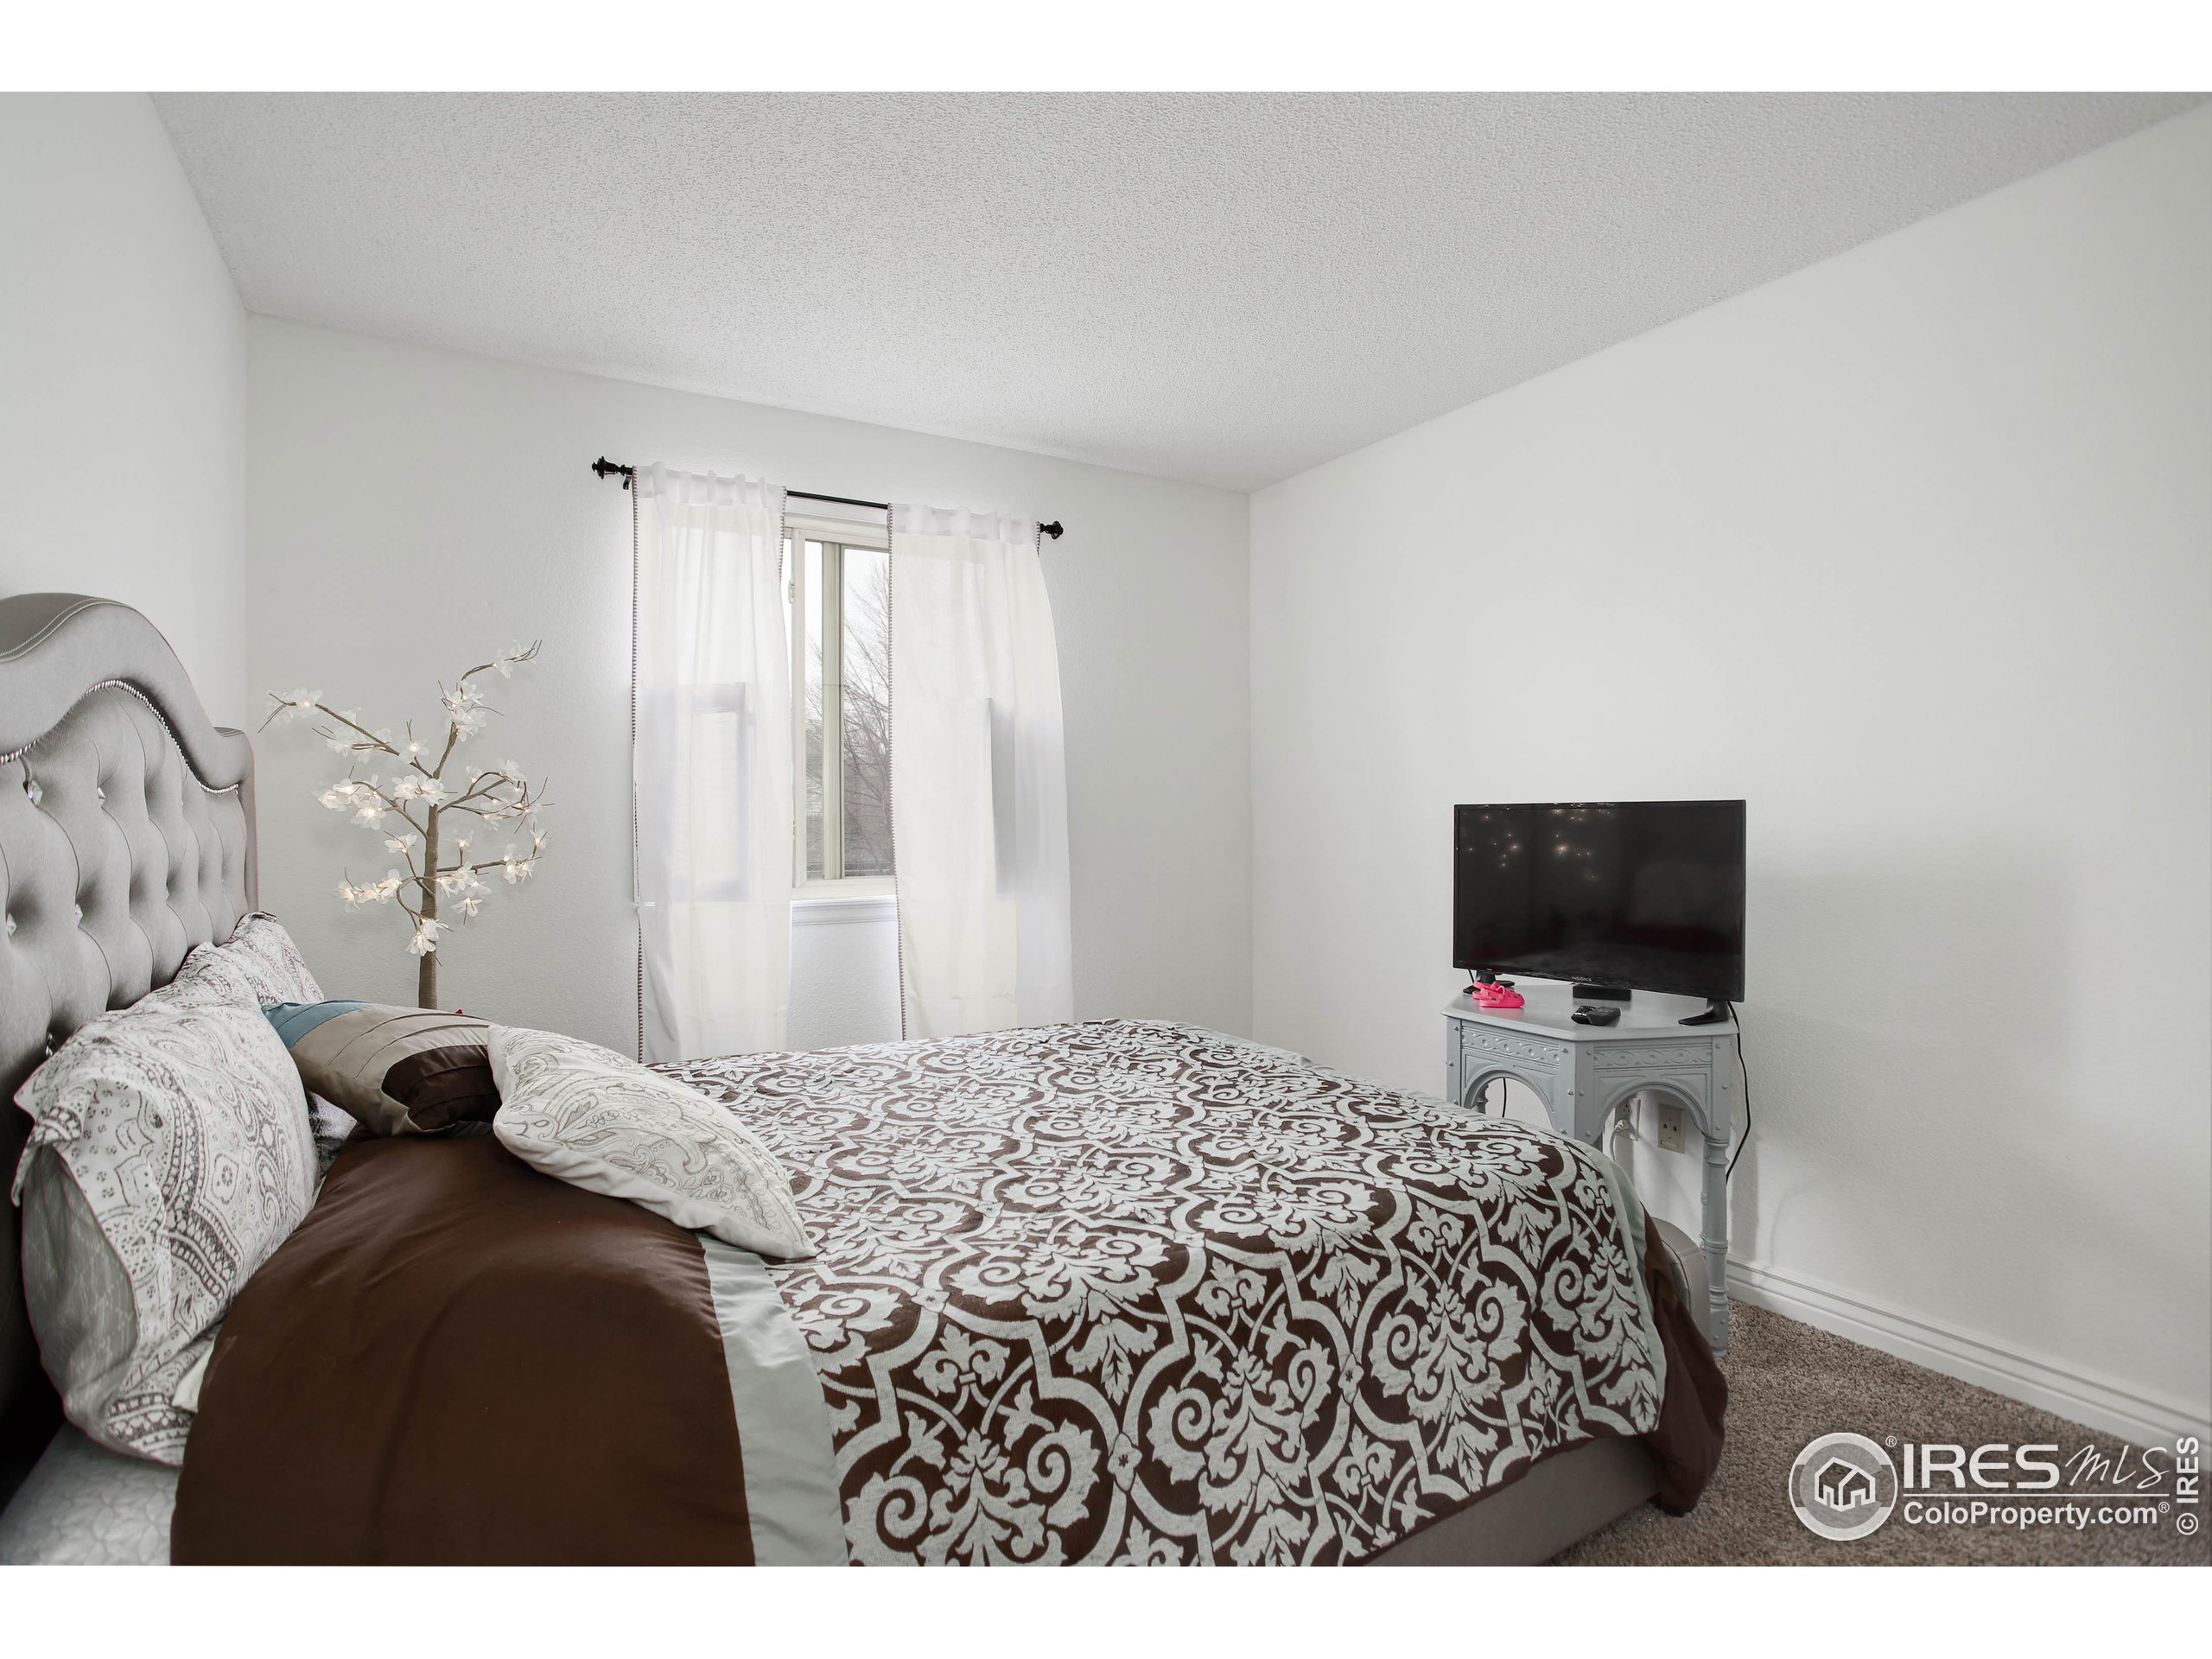
Bedroom with a brown-and-white patterned bedspread, gray tufted headboard, and television.
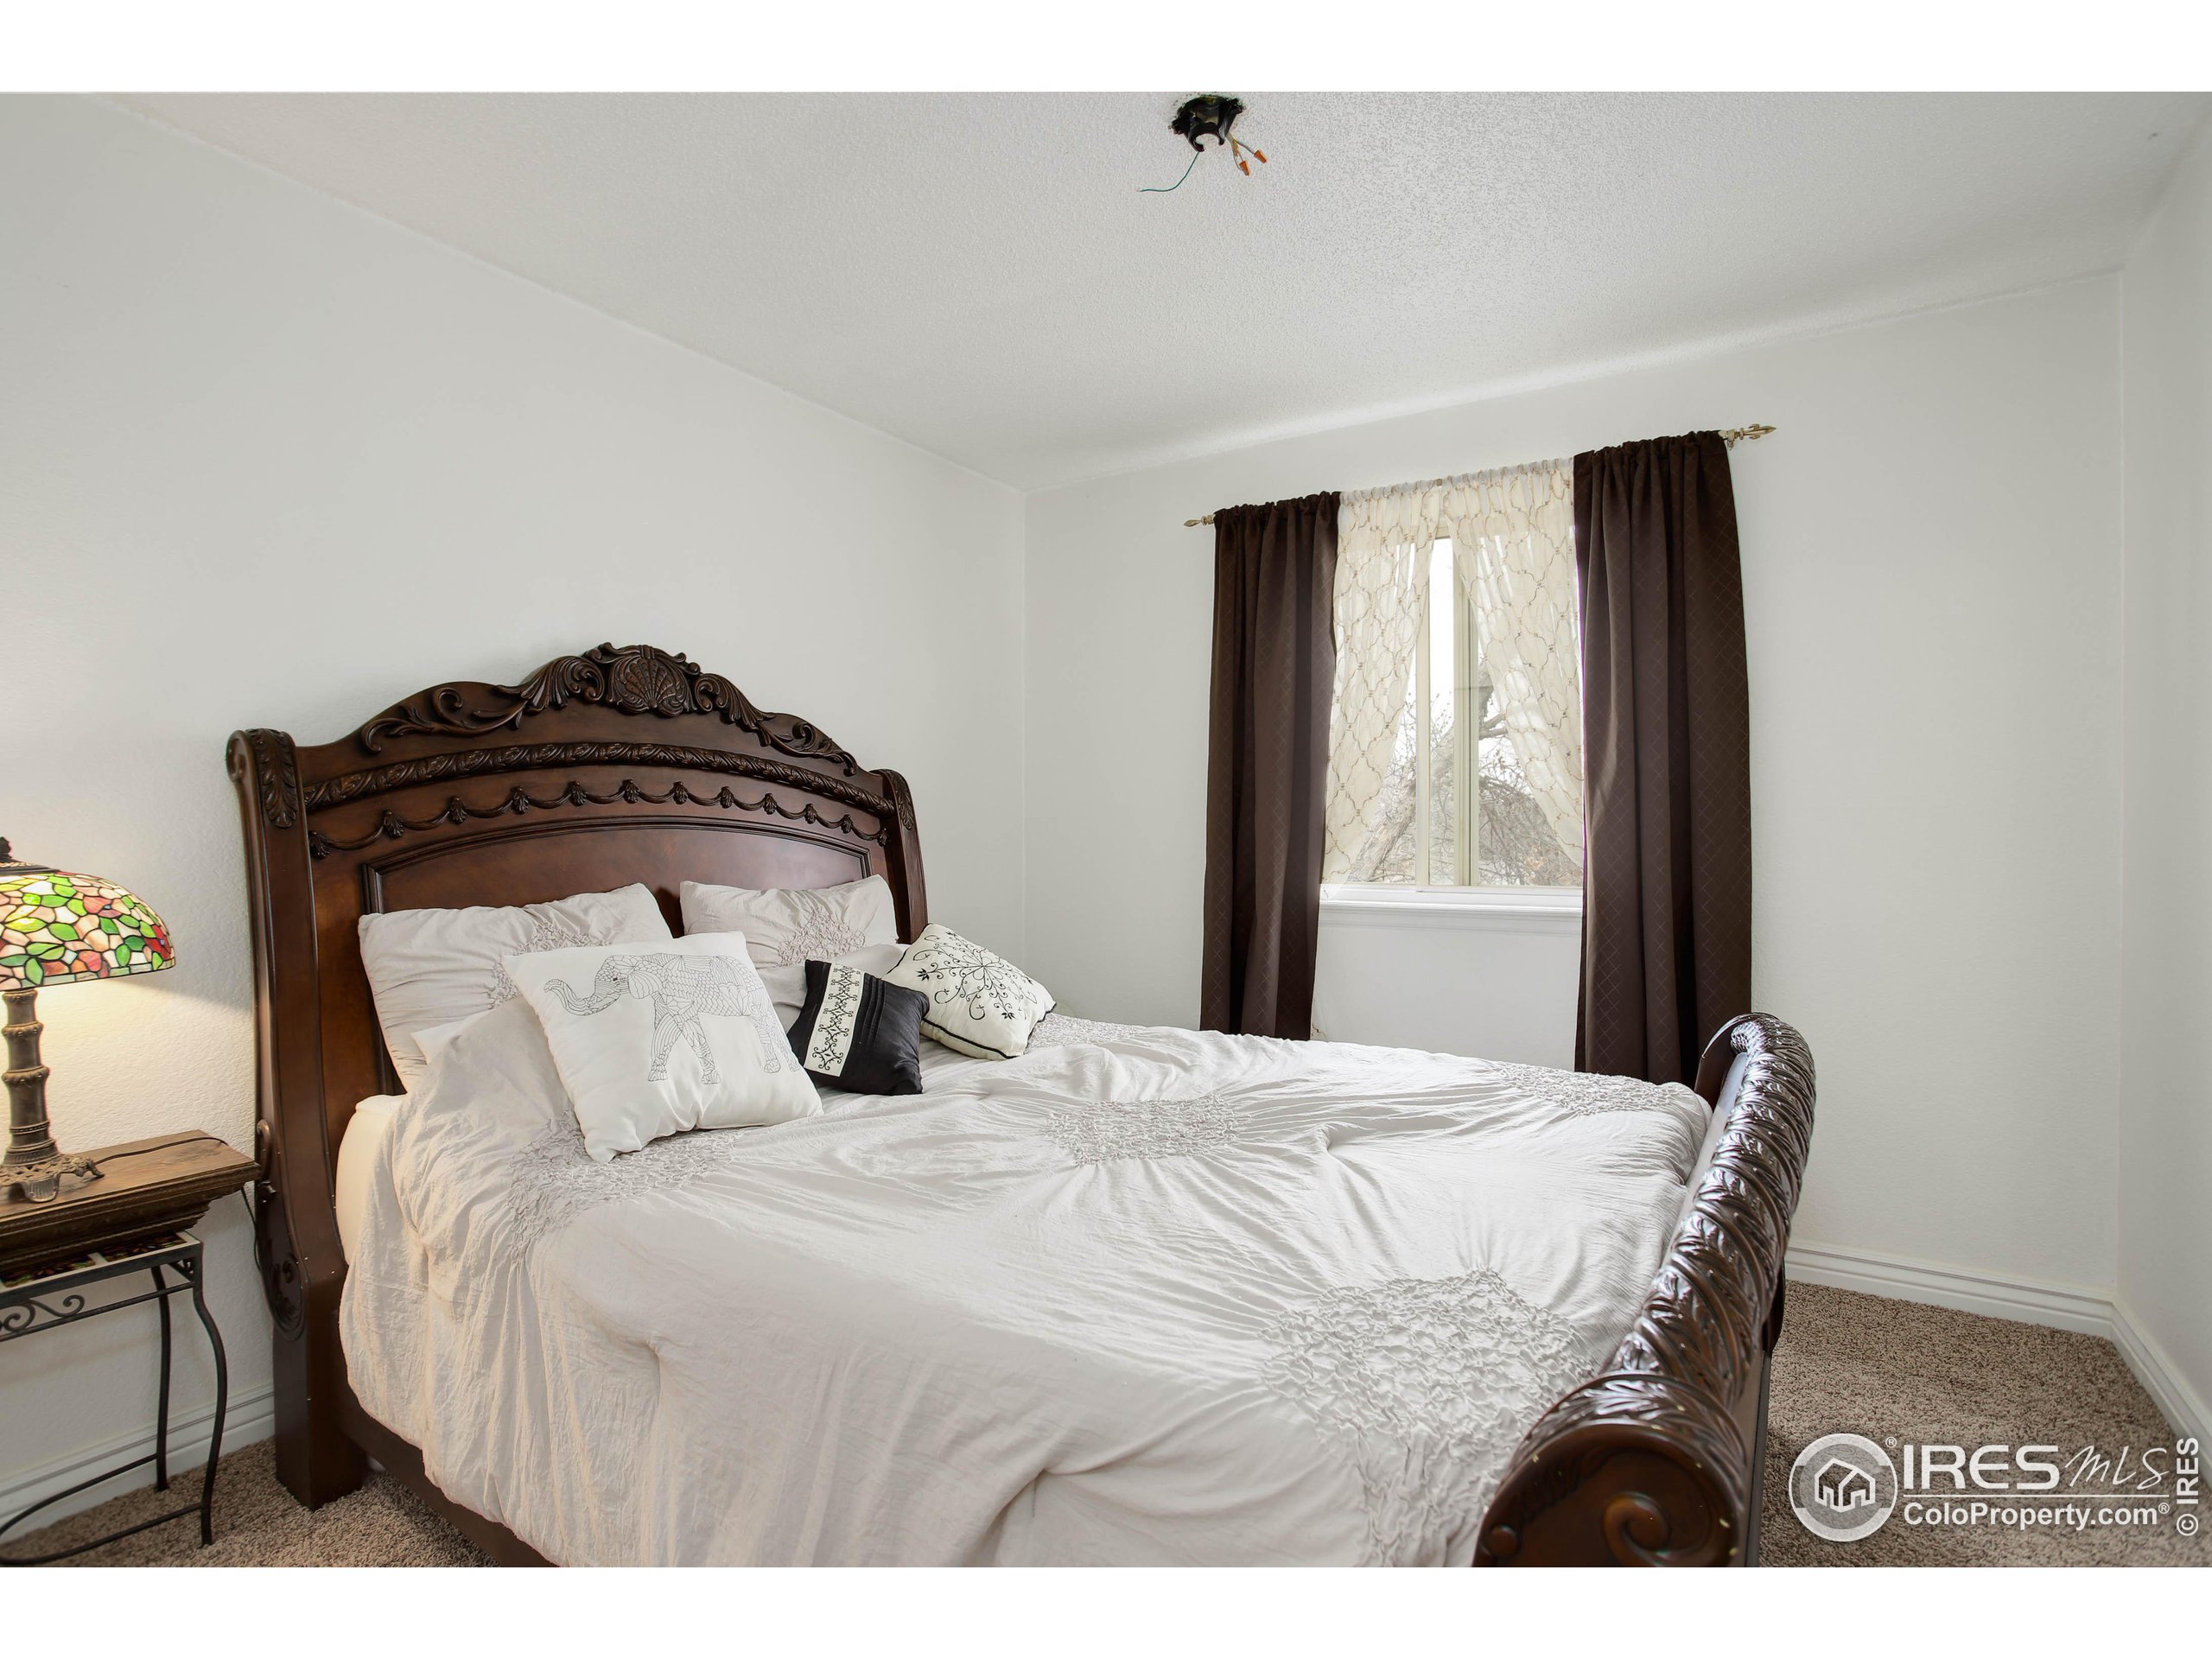
Bedroom with an ornate dark wood bed, white bedding, and a curtained window.
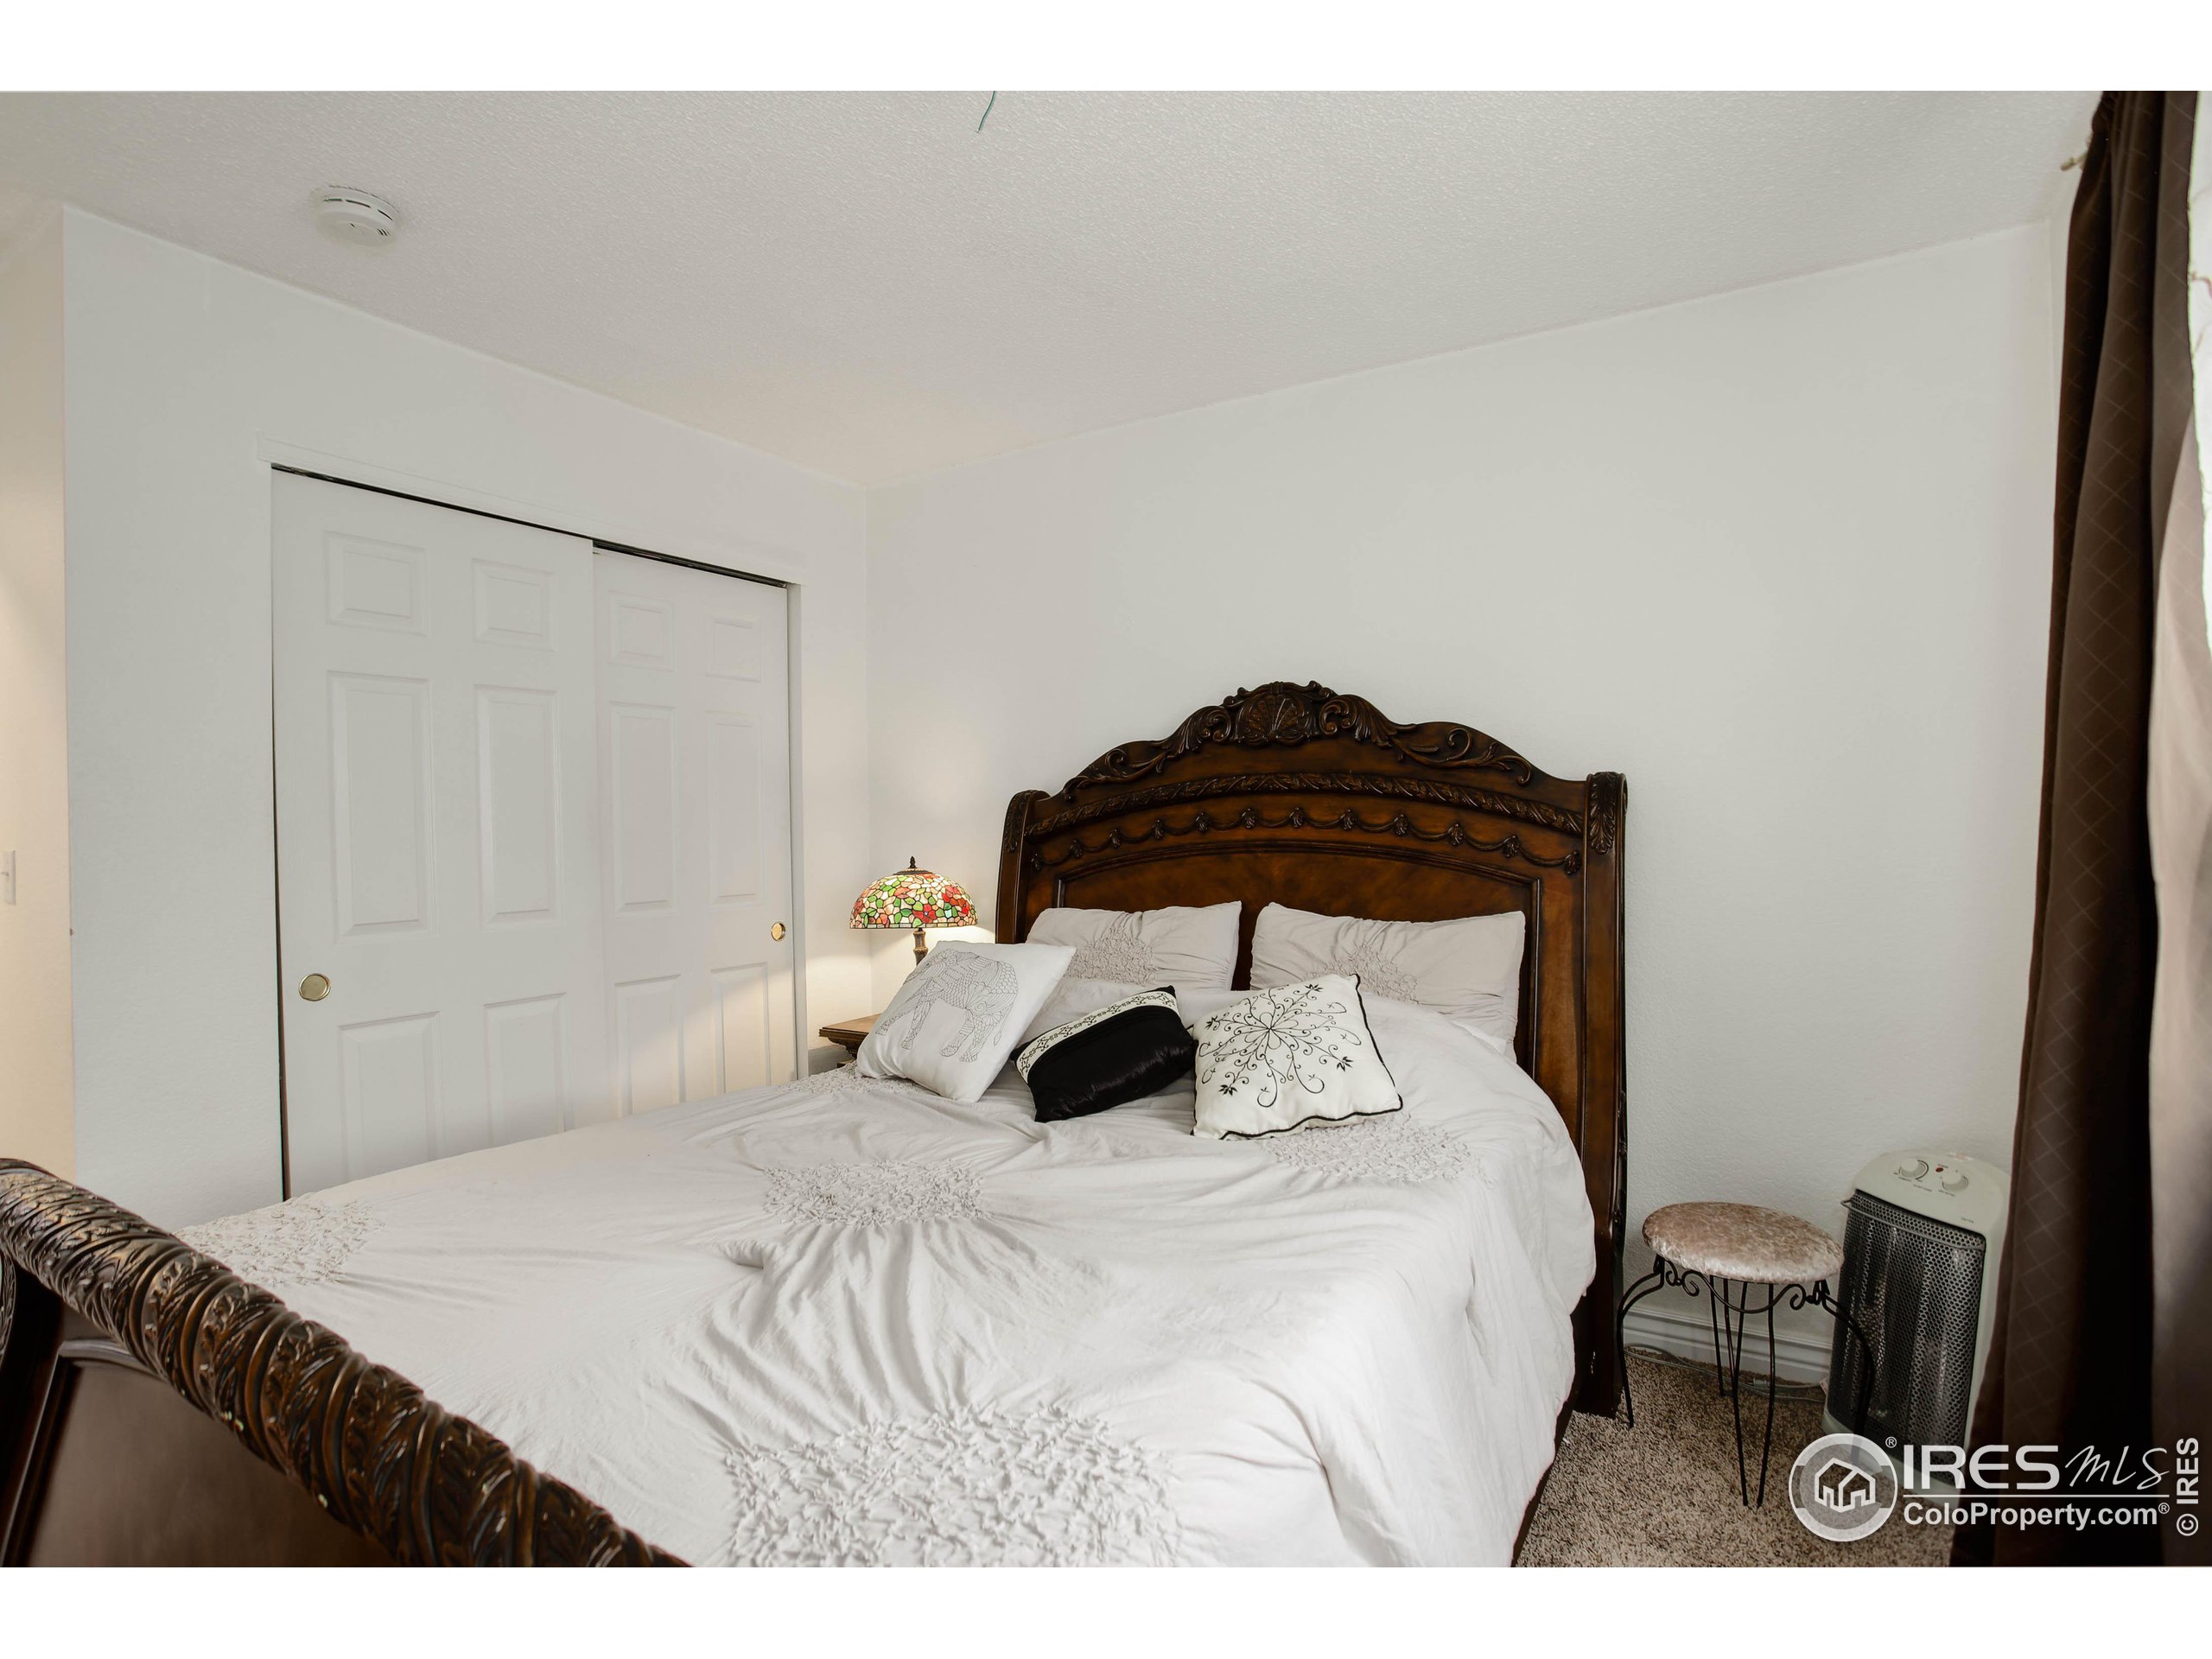
Bedroom with white bedding, an ornate carved wood headboard, and a stained-glass lamp.
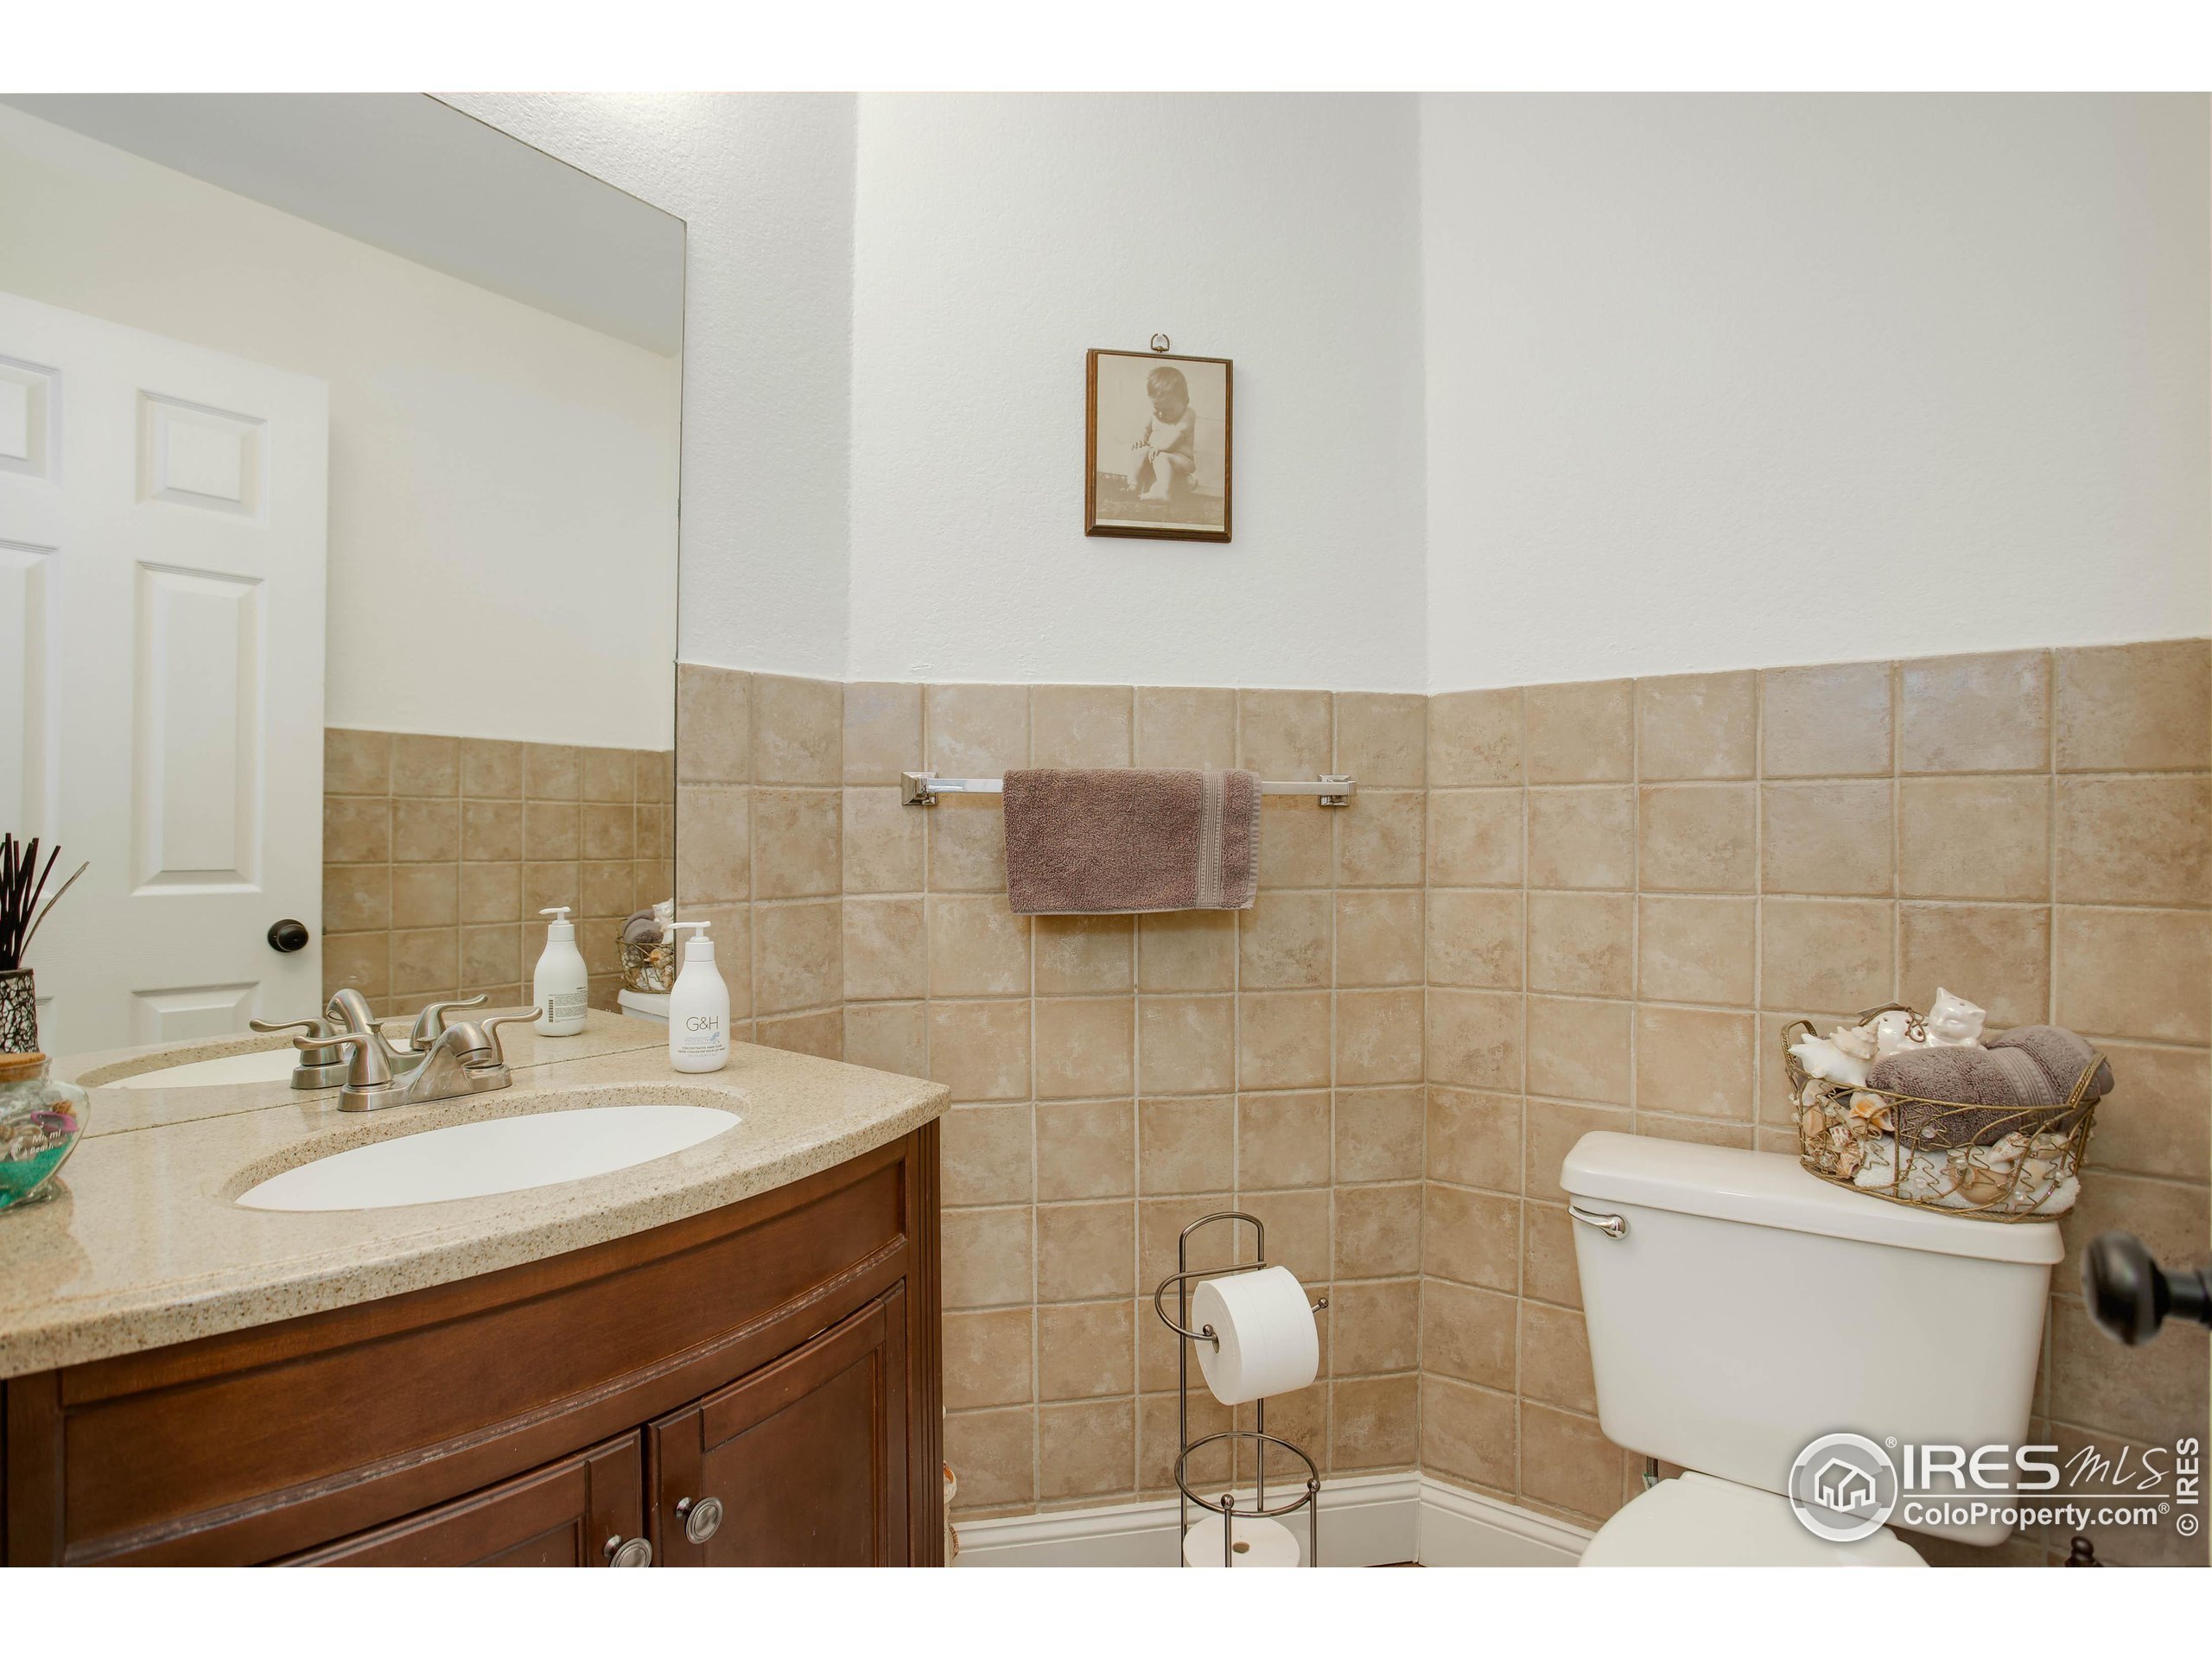
Bathroom with tan tiled walls, a dark wood vanity, oval sink, and white toilet.
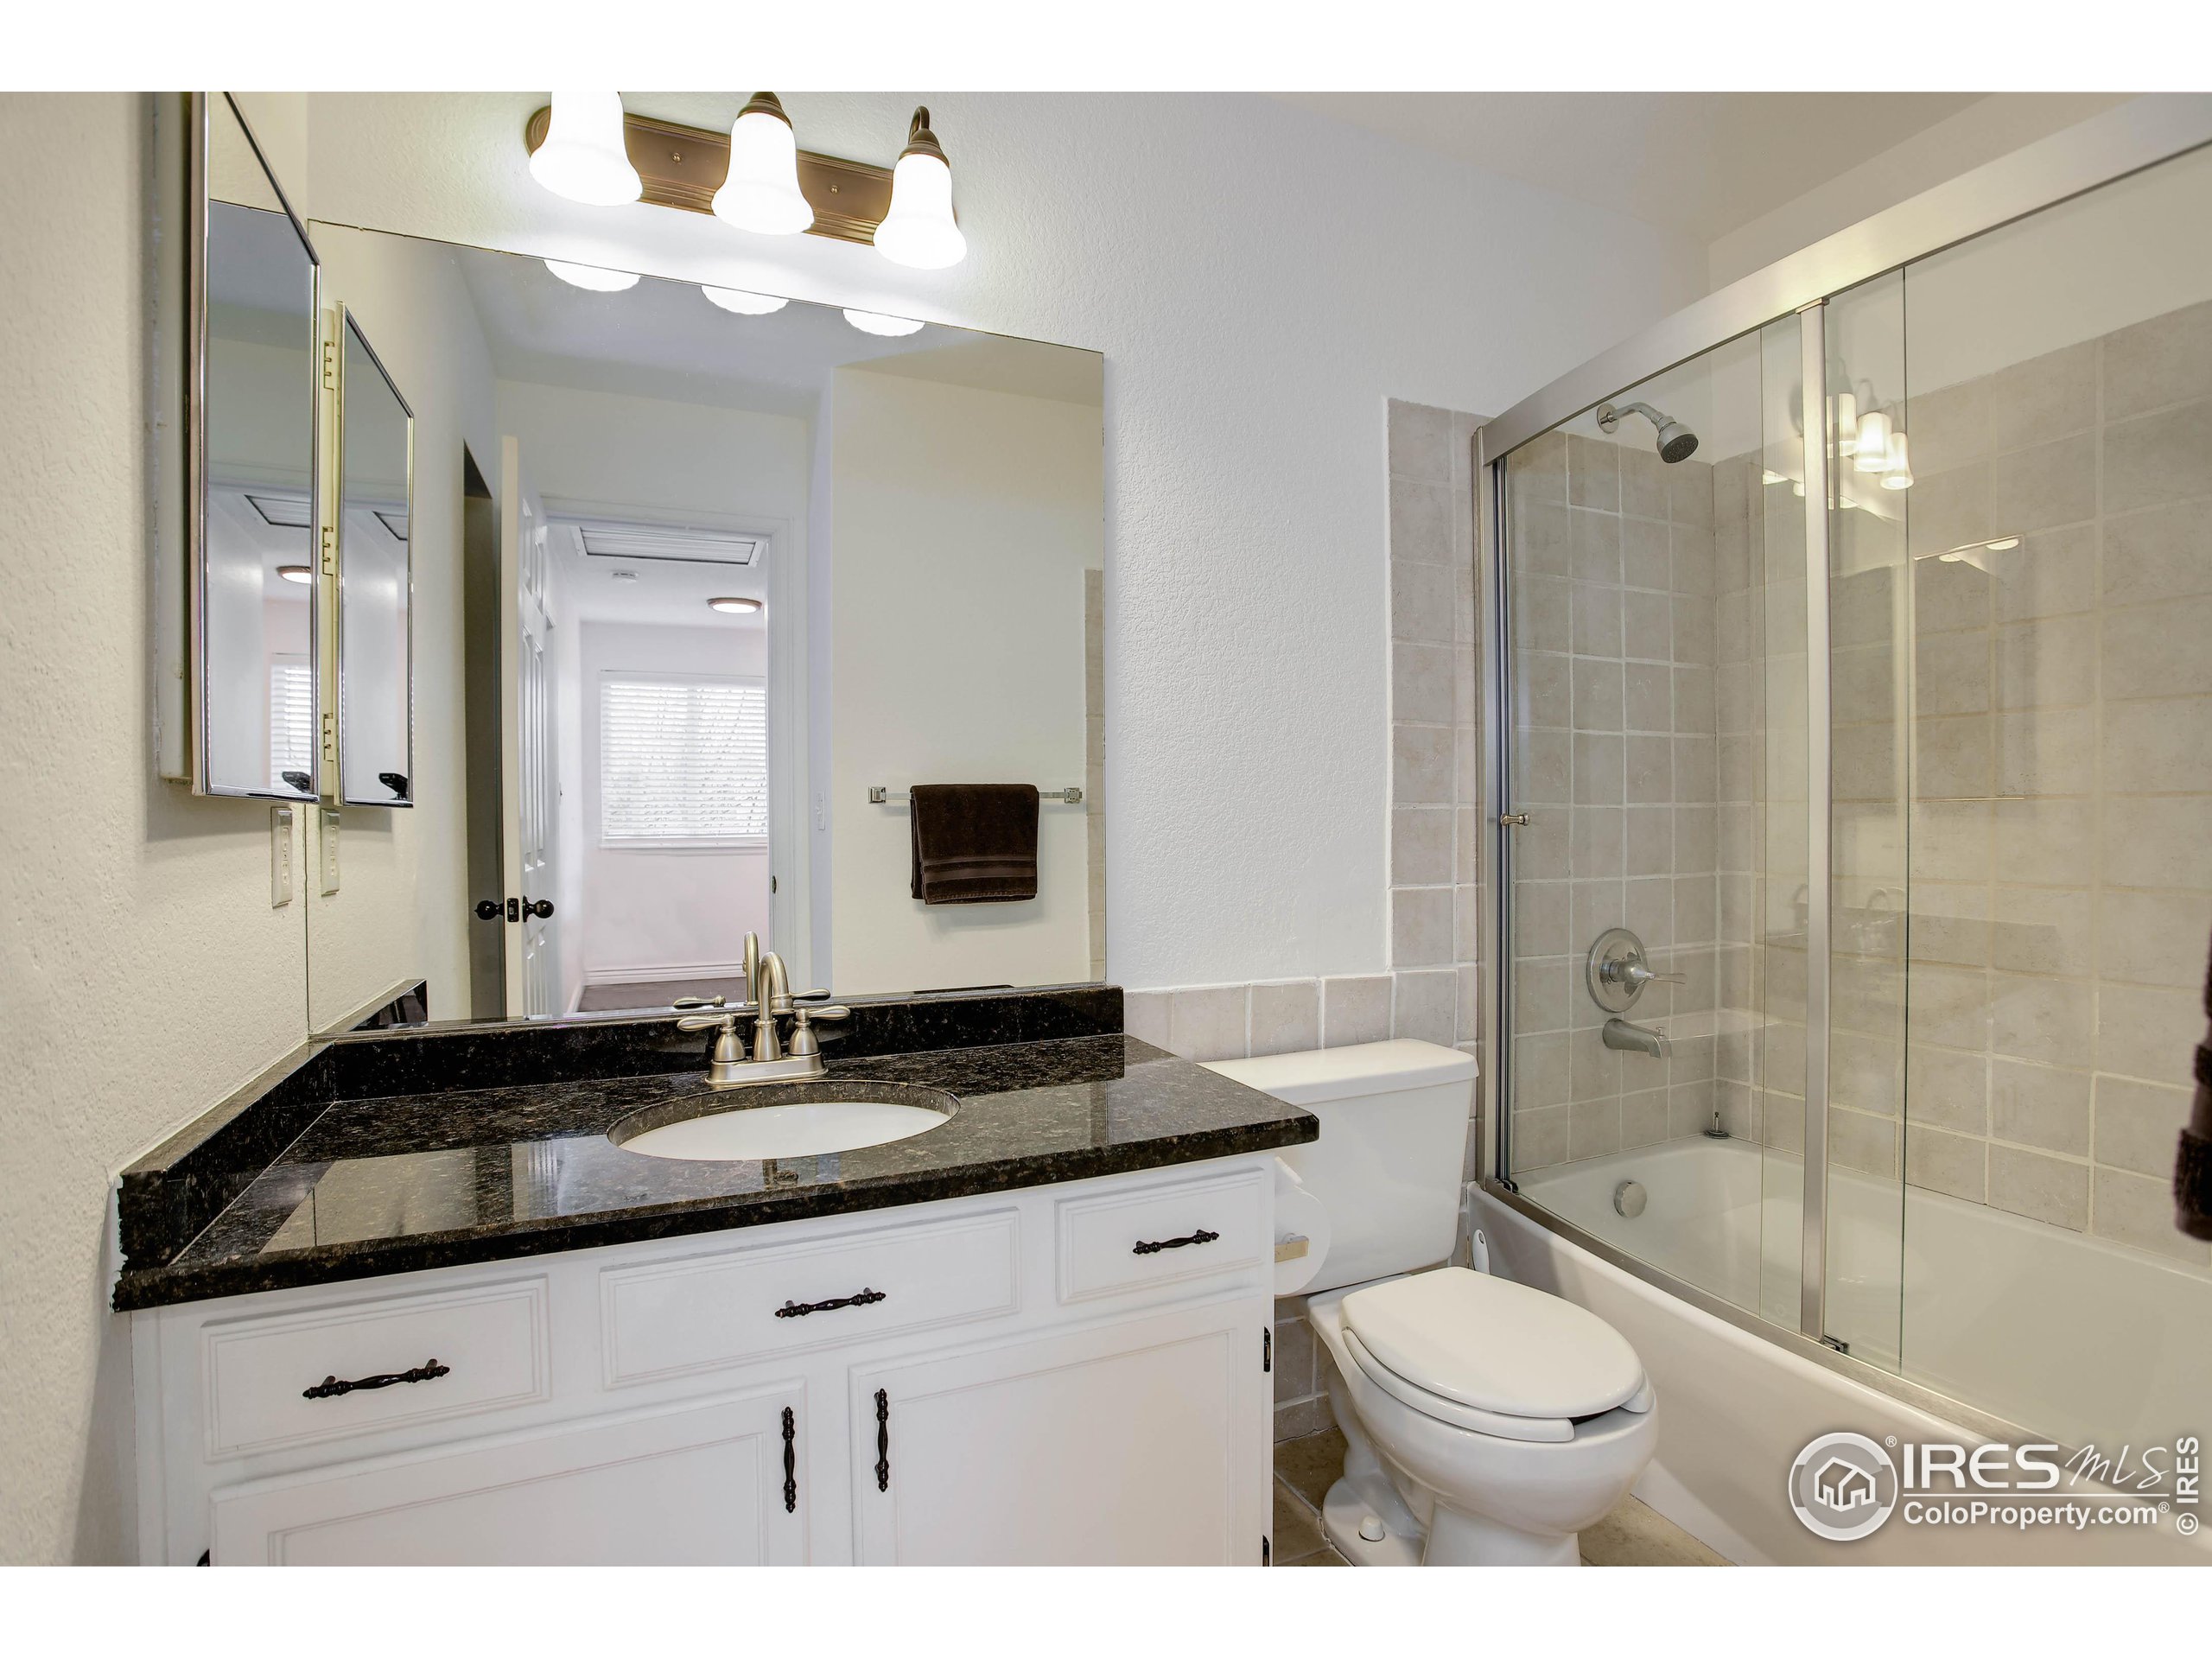
Bathroom with a dark granite vanity, large mirror, and glass-enclosed tiled shower.
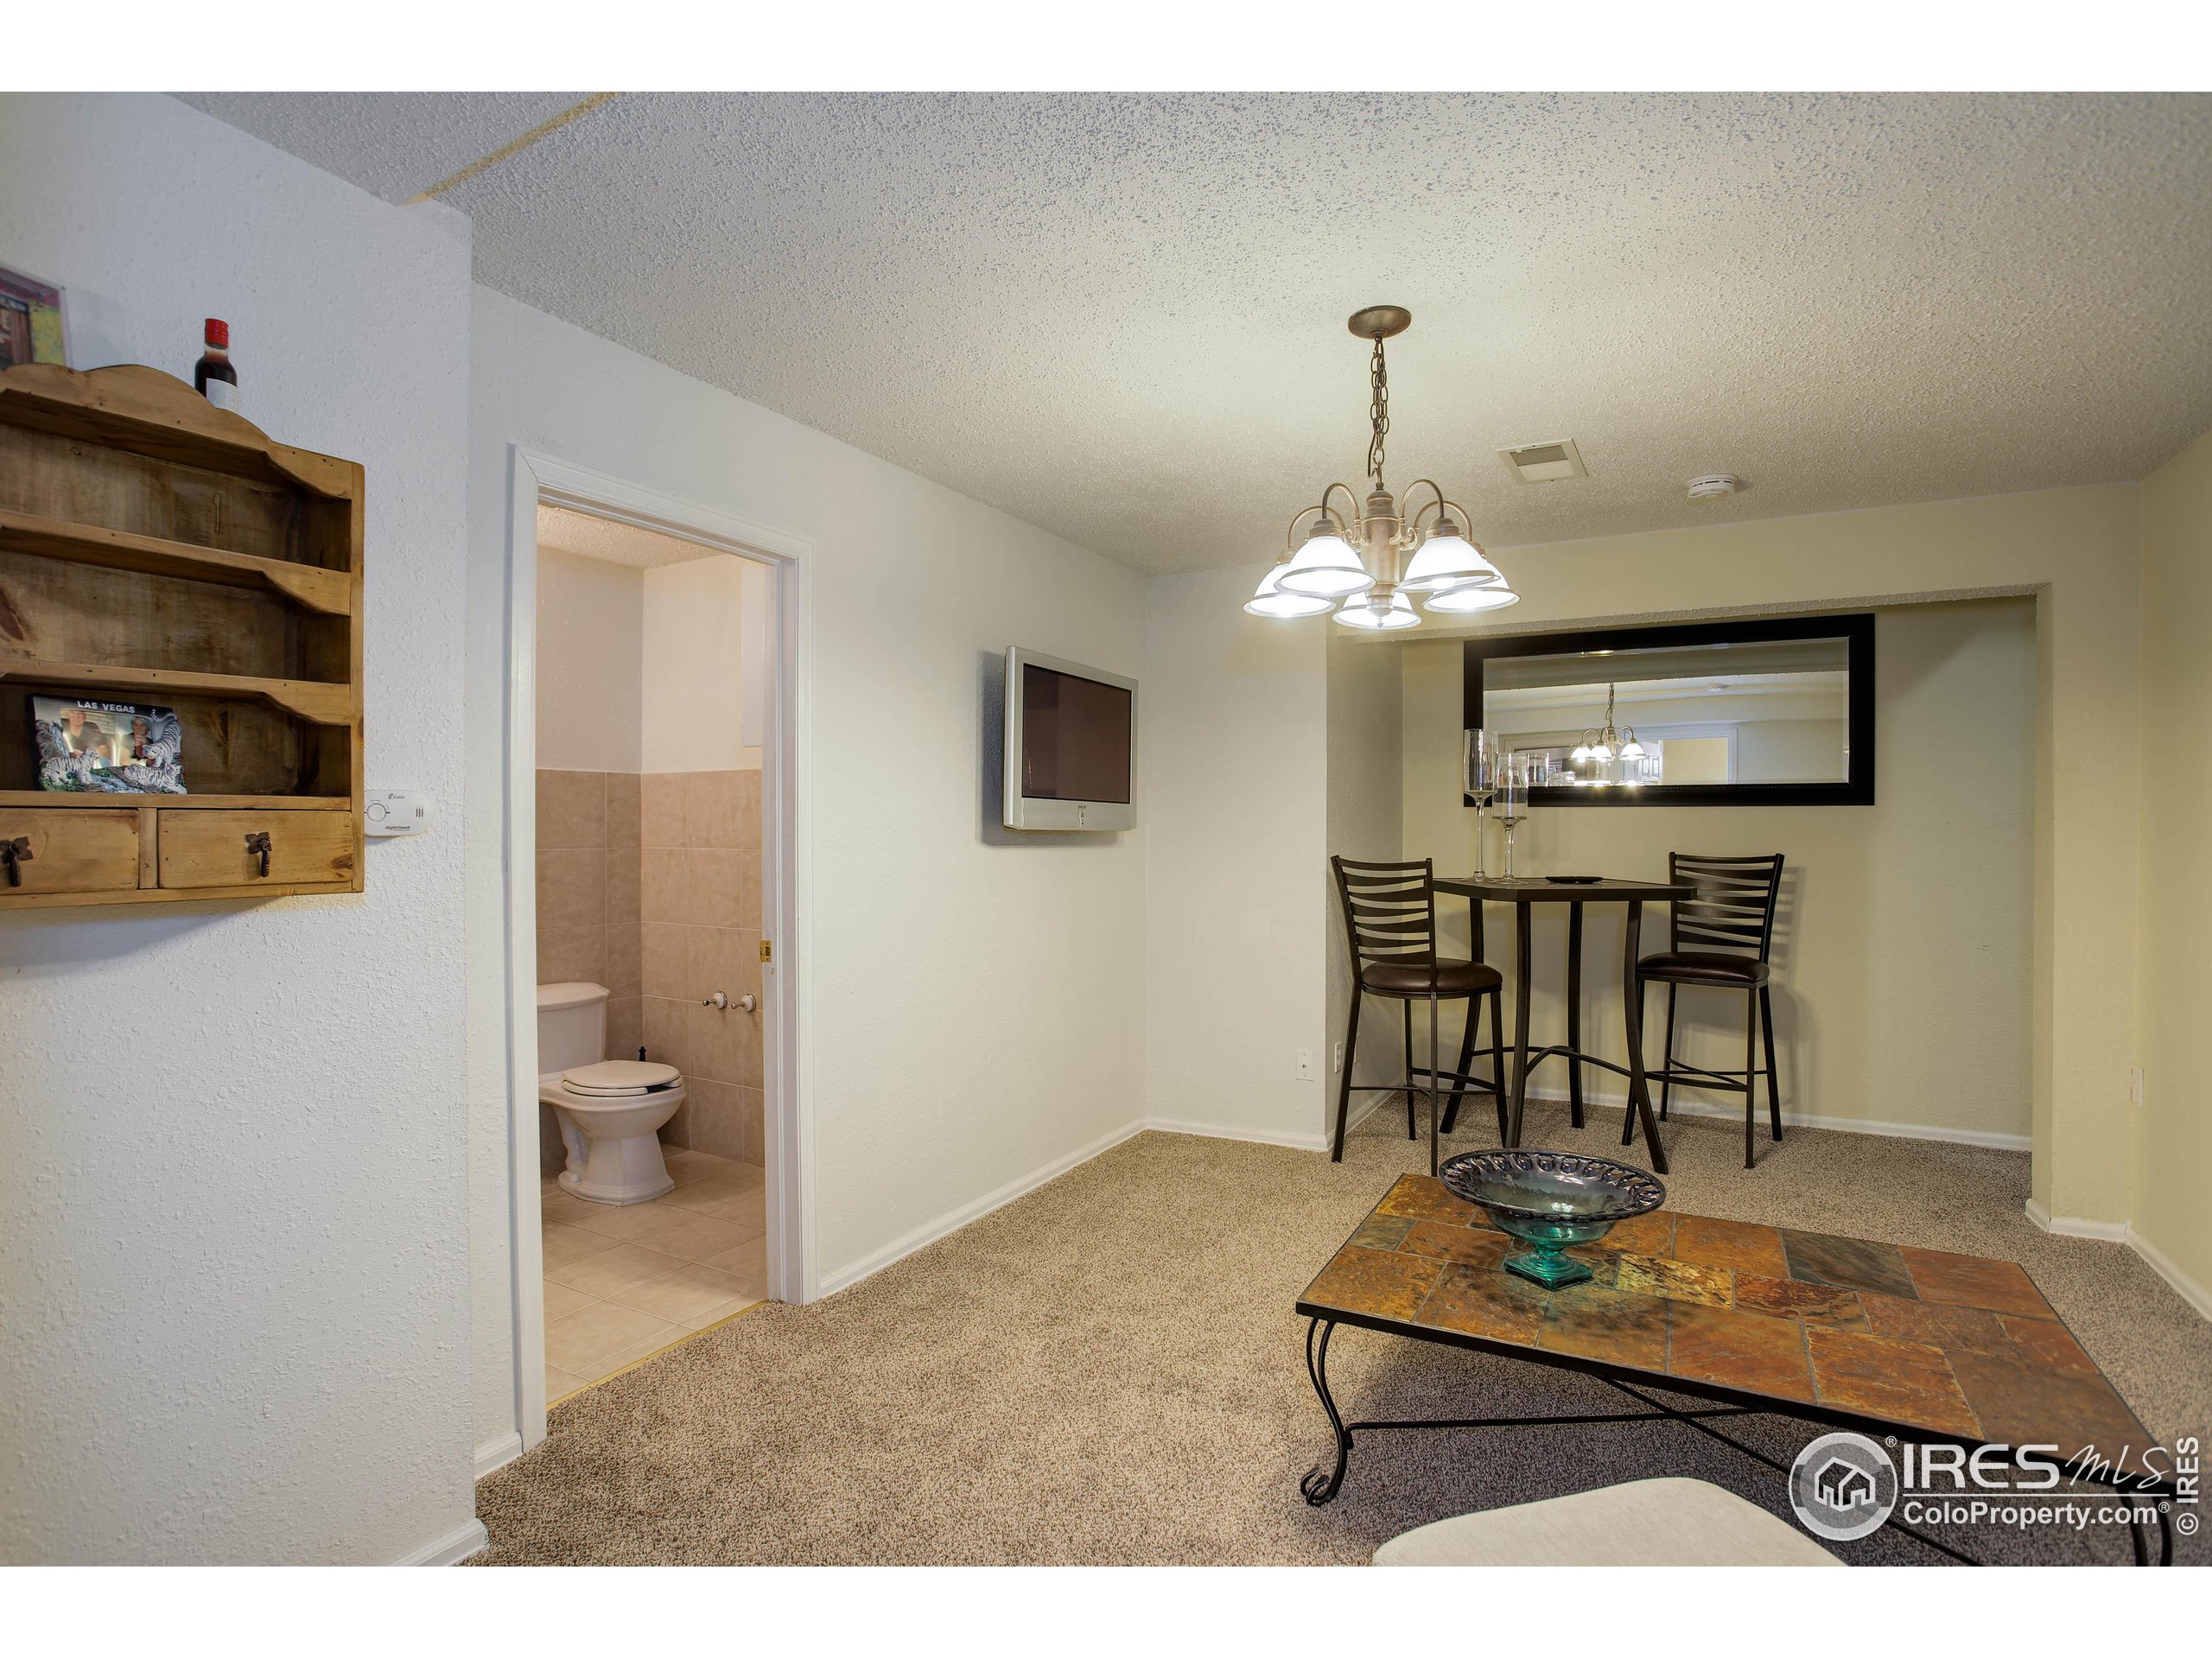
Carpeted dining area with a chandelier, high table, tiled coffee table, and open bathroom doorway.
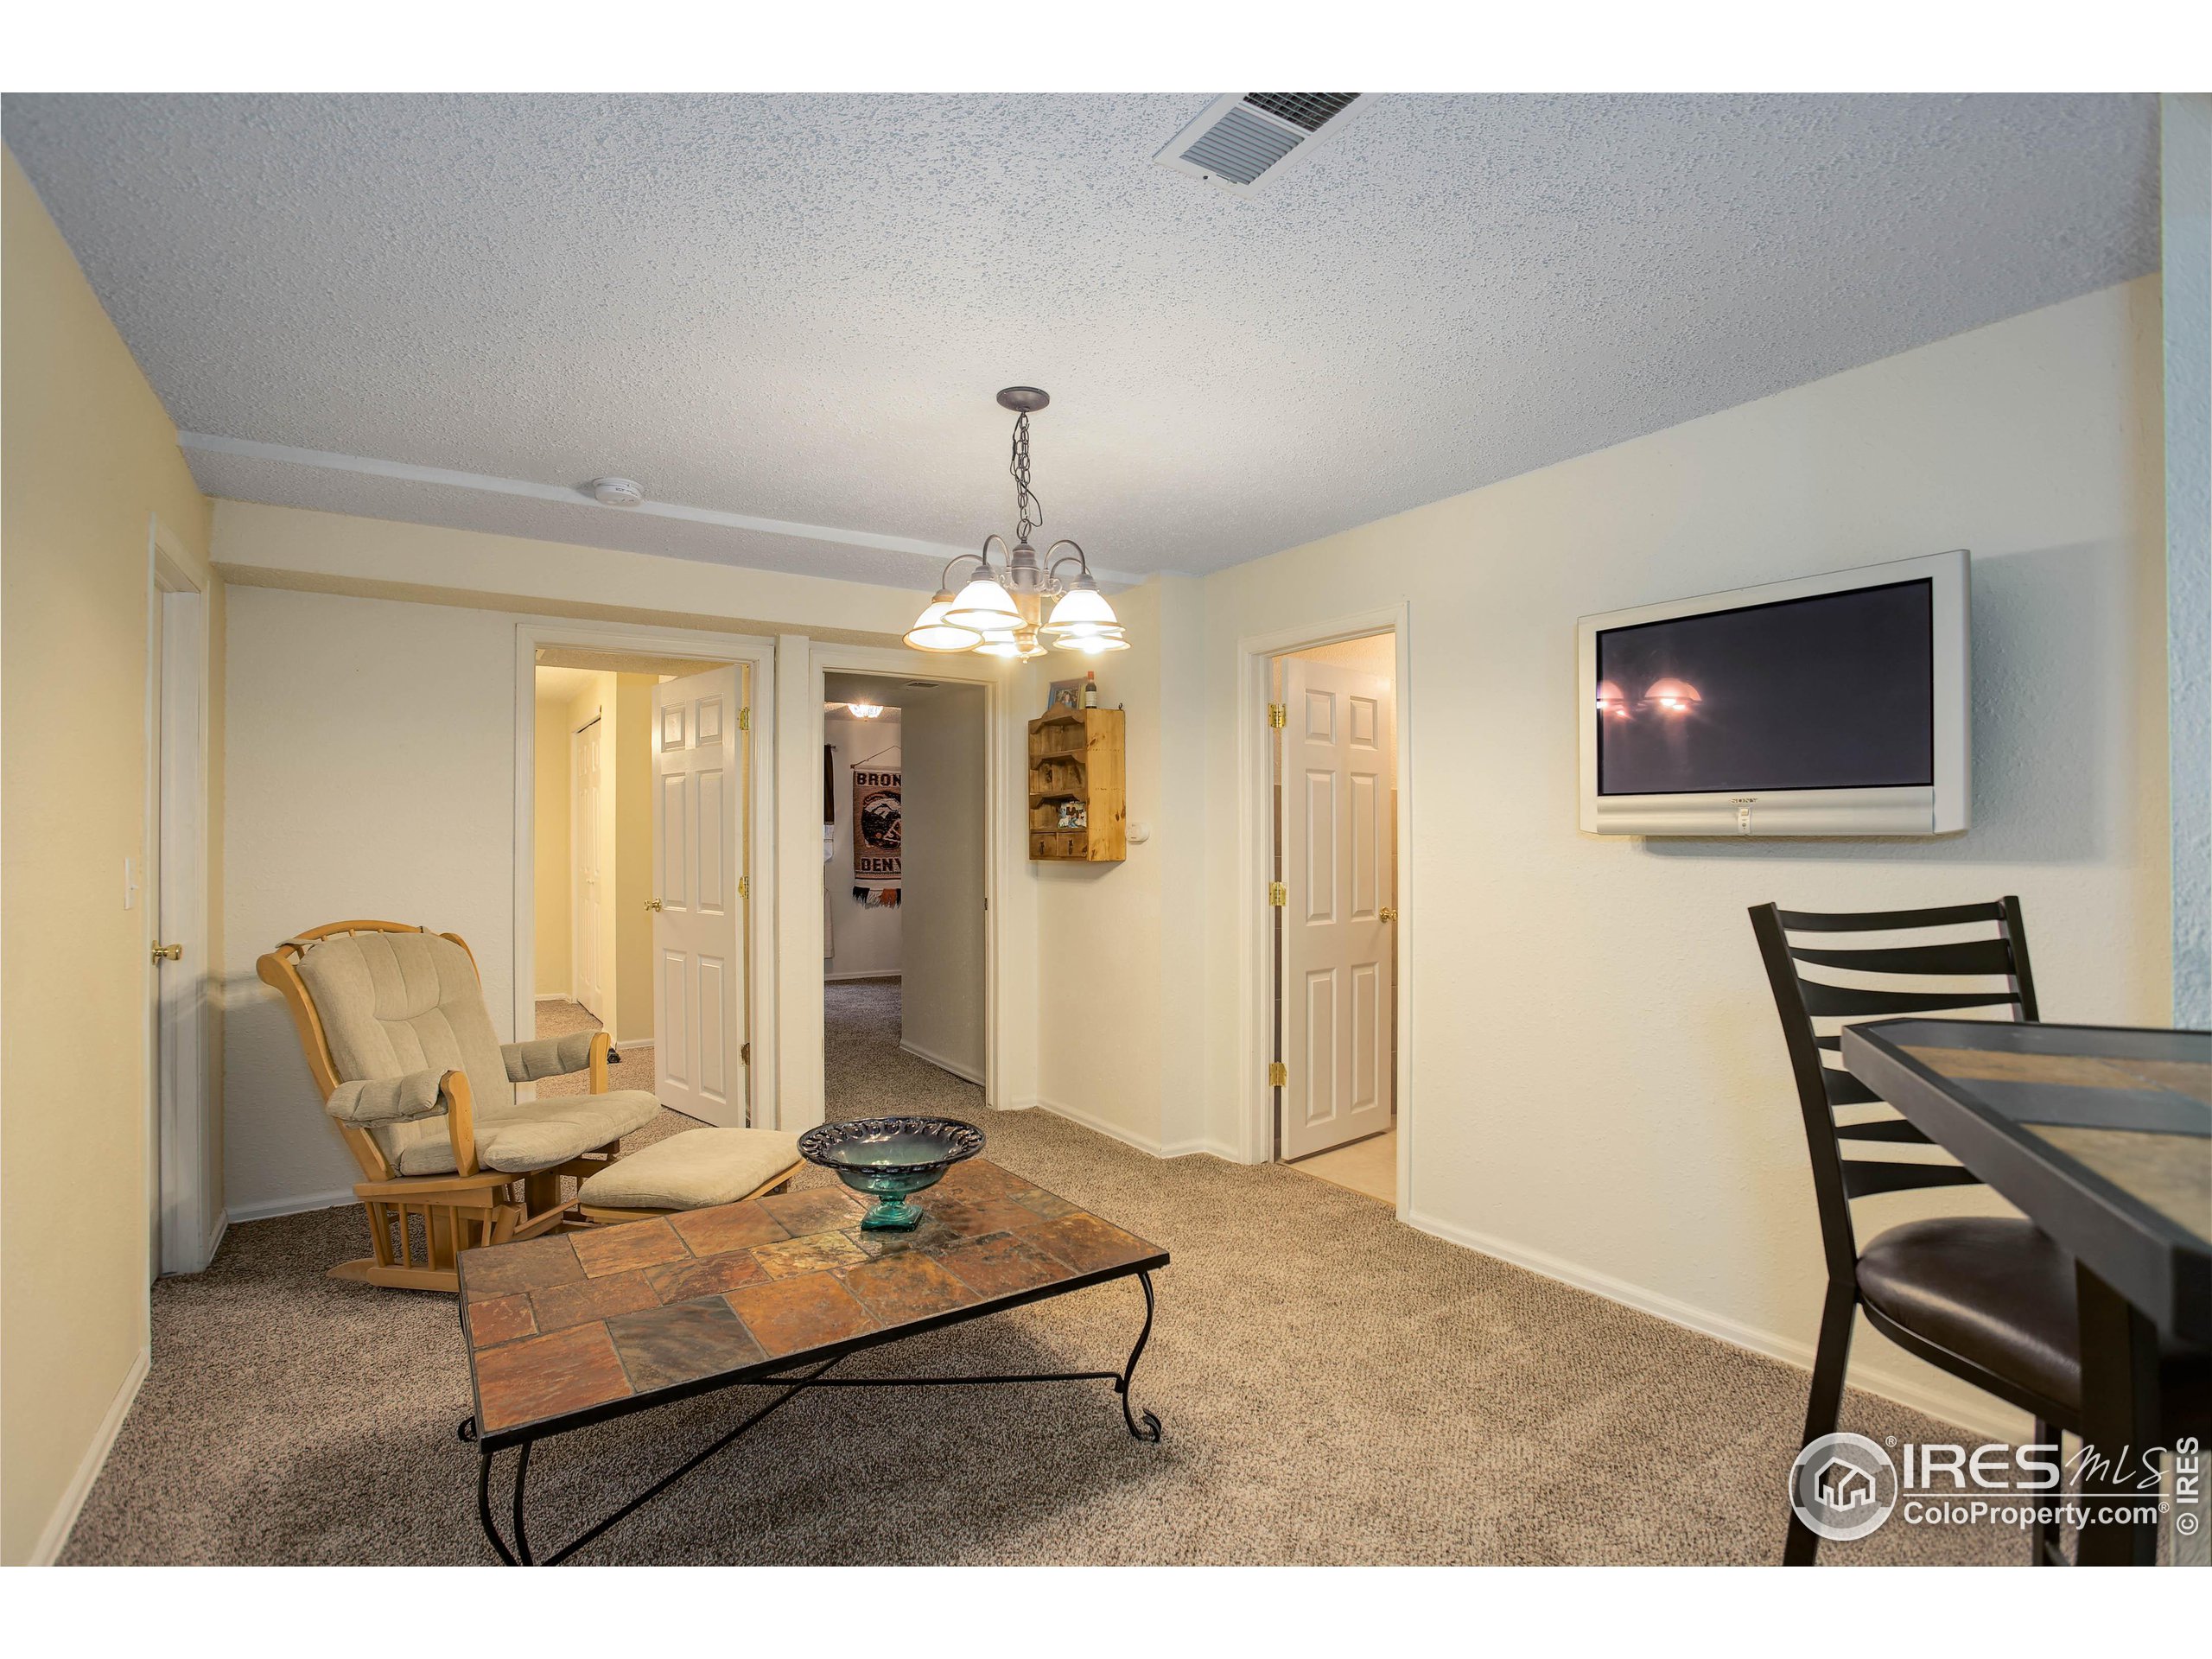
Furnished living room with a recliner, tiled coffee table, and wall-mounted television.
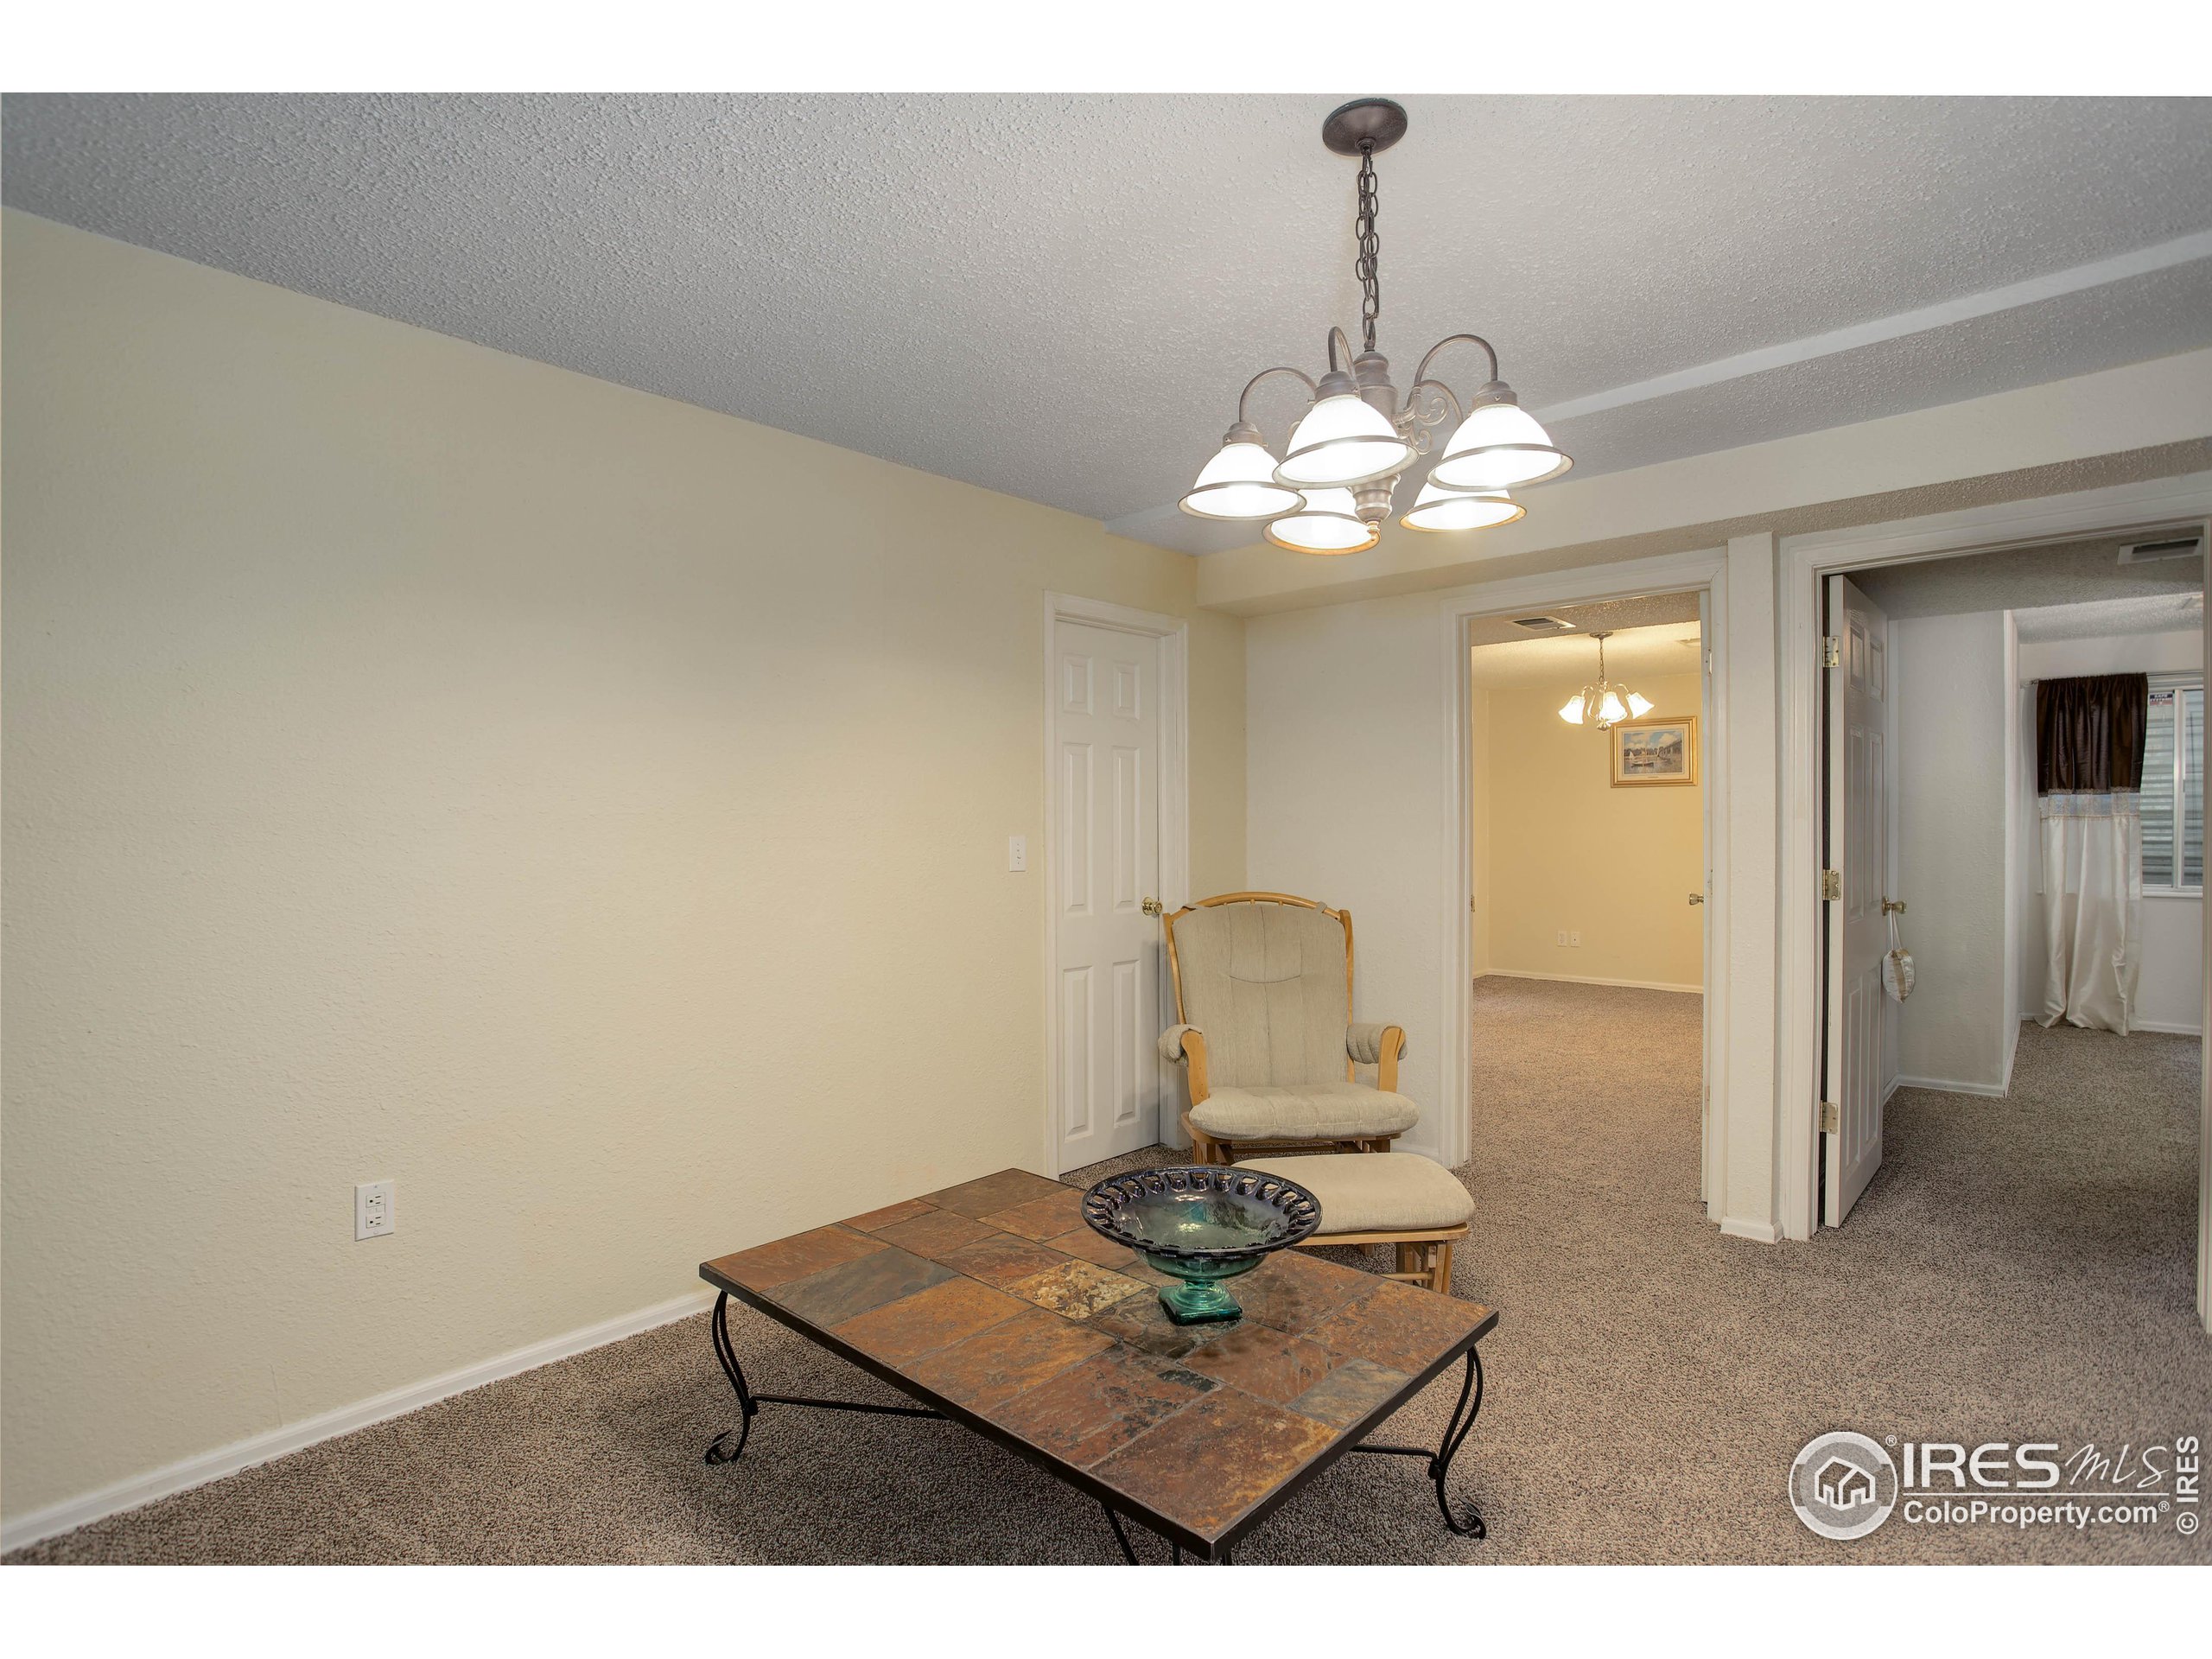
Furnished sitting area with a tiled coffee table and chandelier, opening onto carpeted rooms.
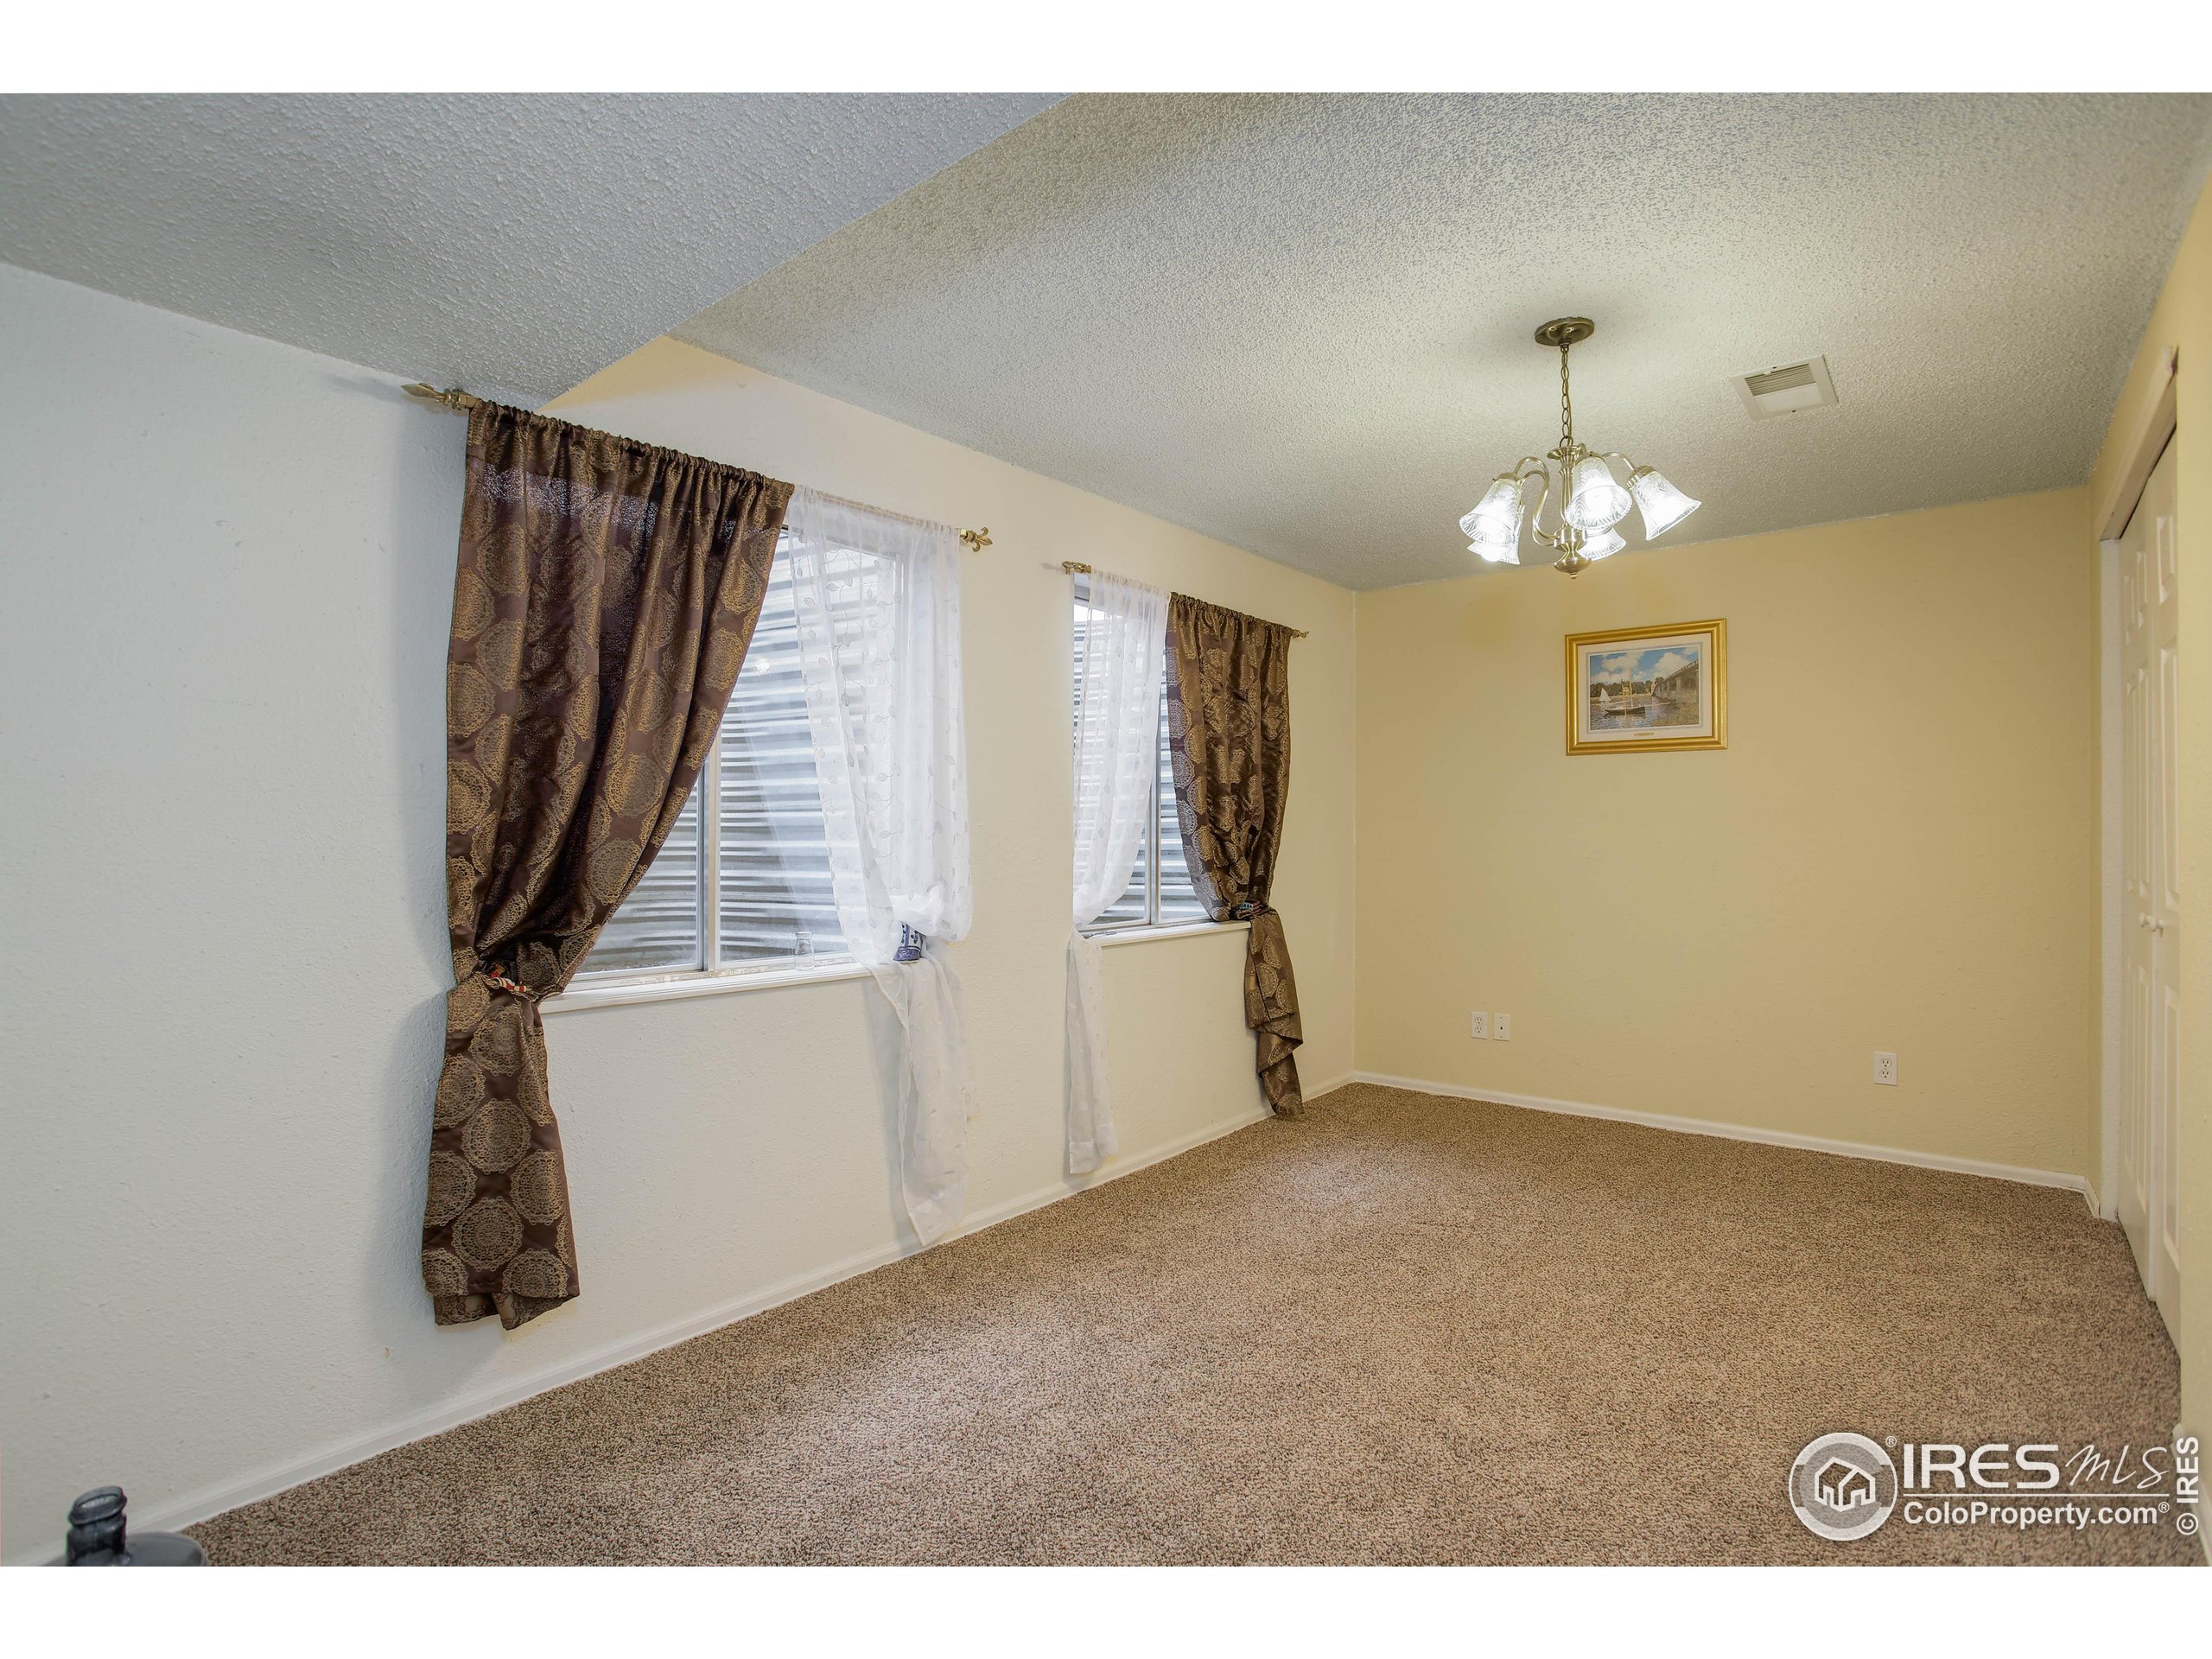
Empty carpeted bedroom with two curtained windows and a ceiling light.
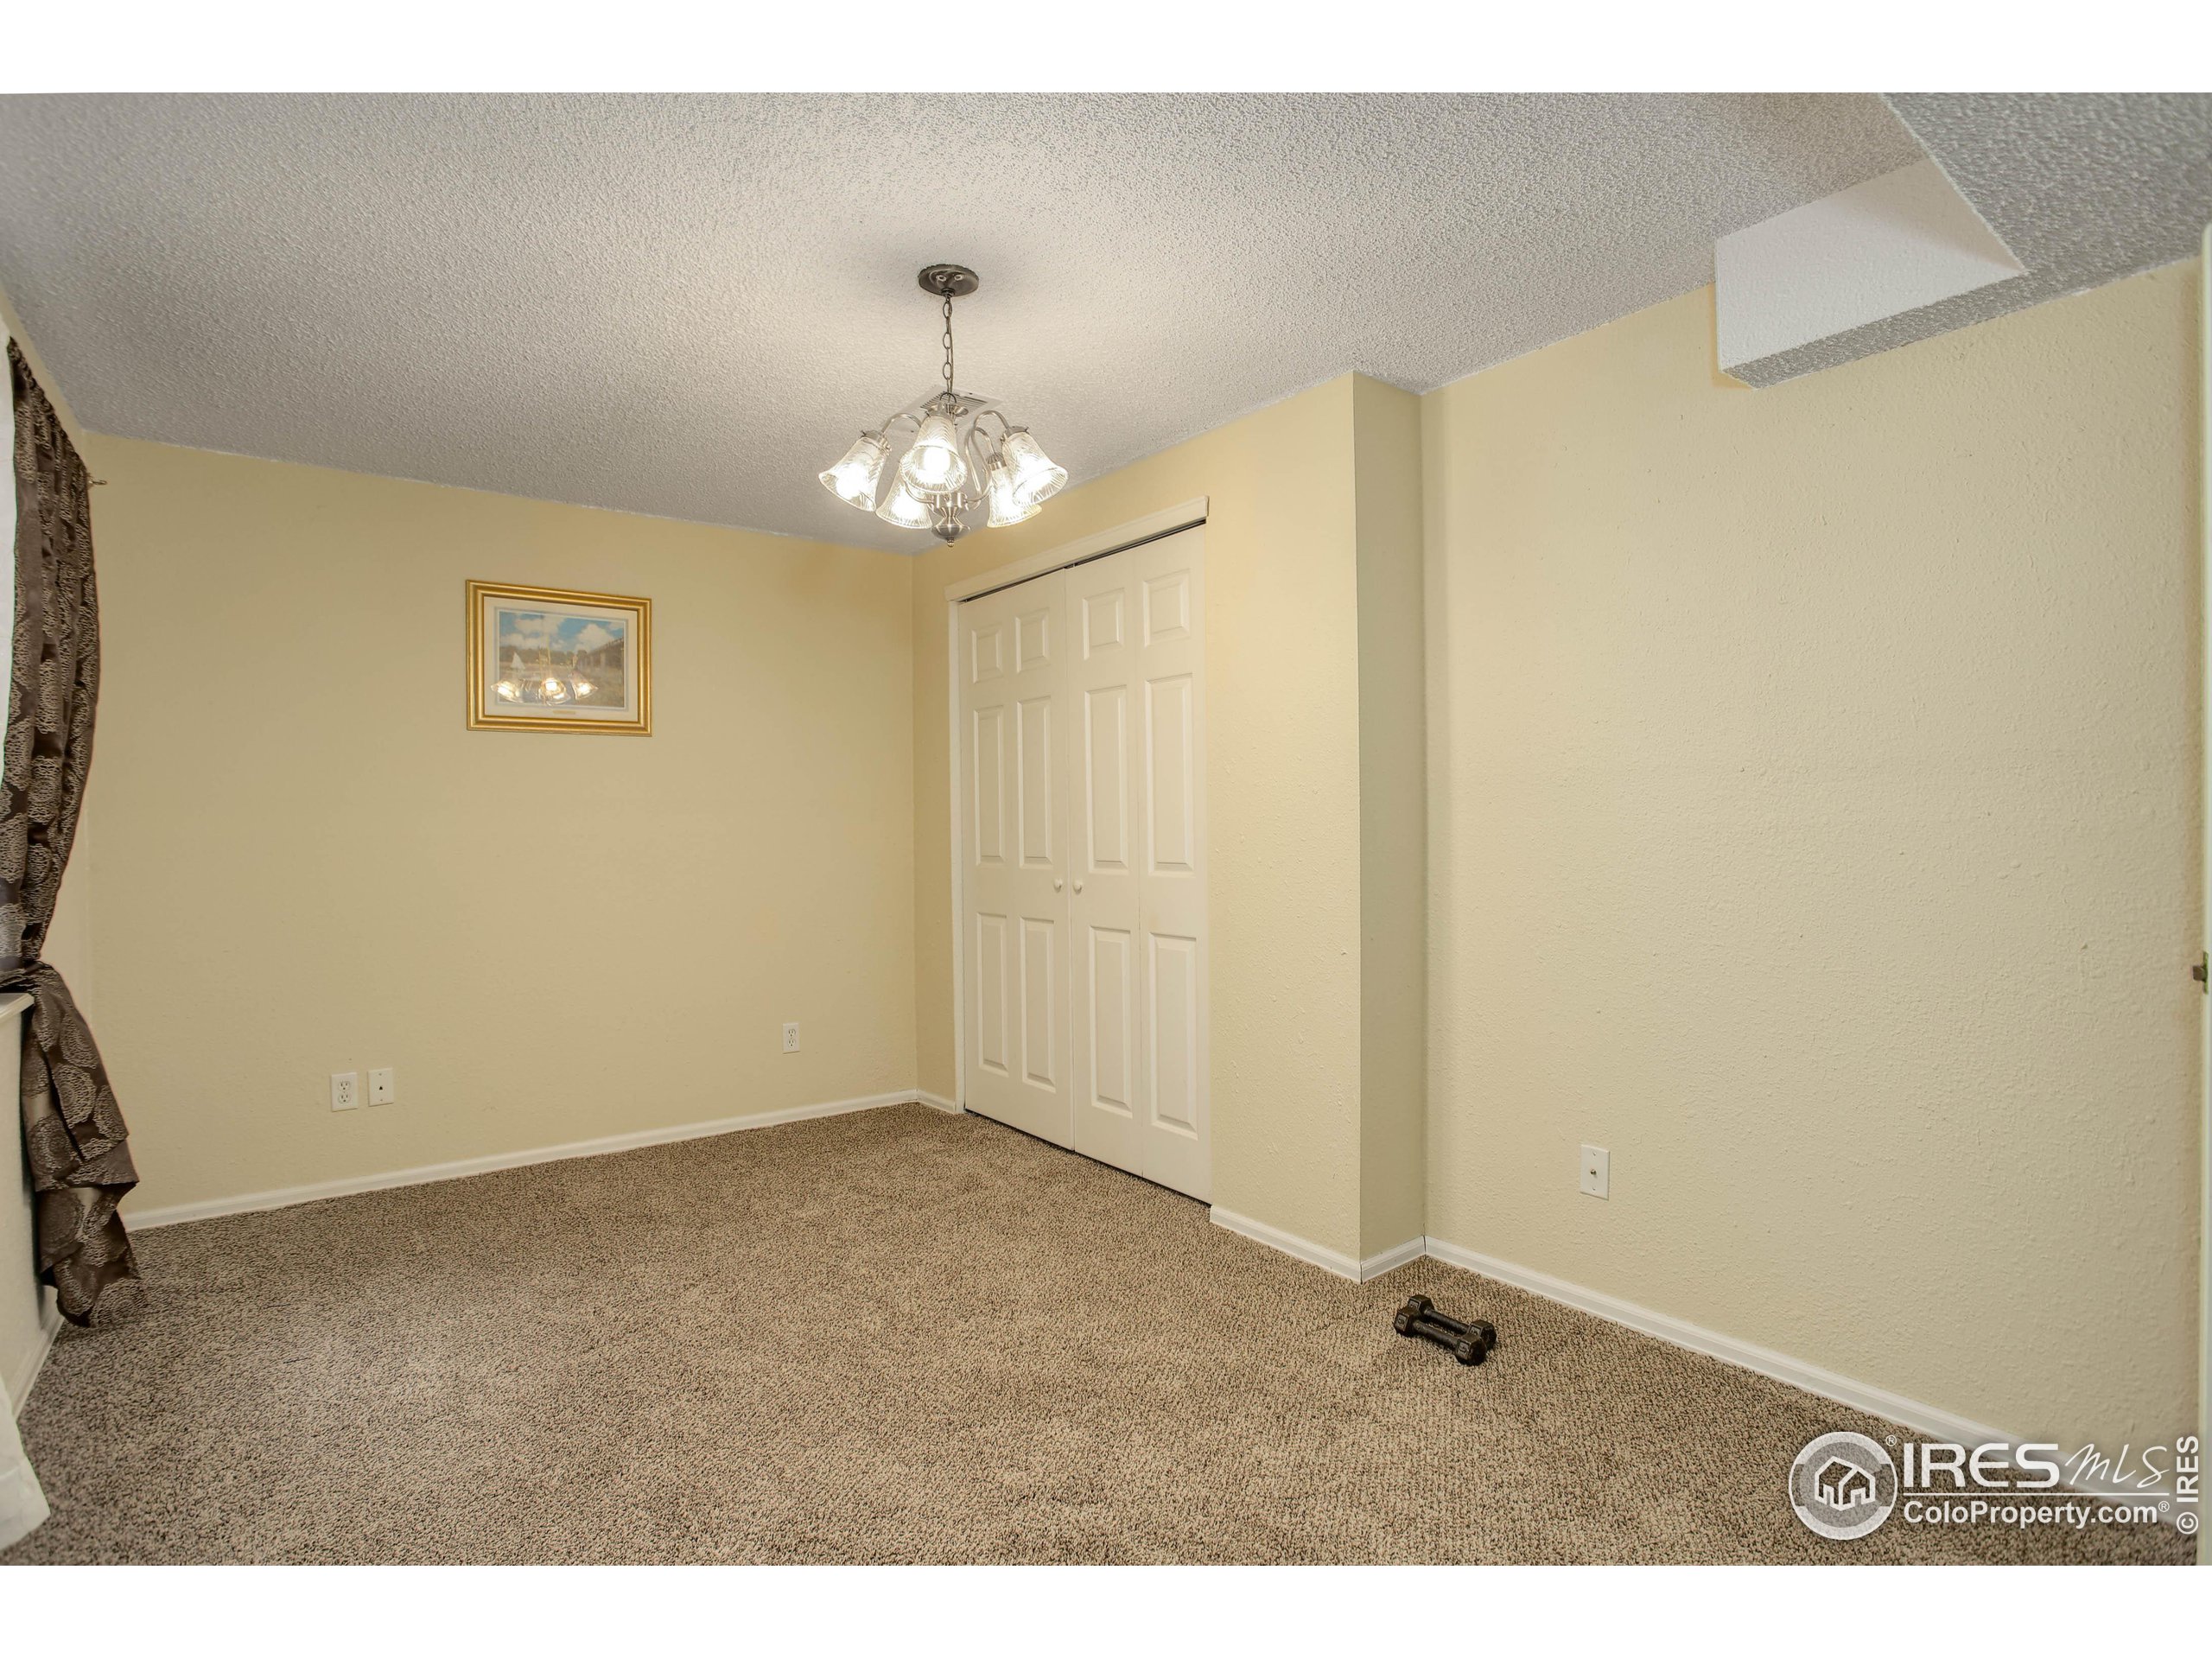
Empty carpeted room with beige walls, a white closet, and a hanging ceiling light.
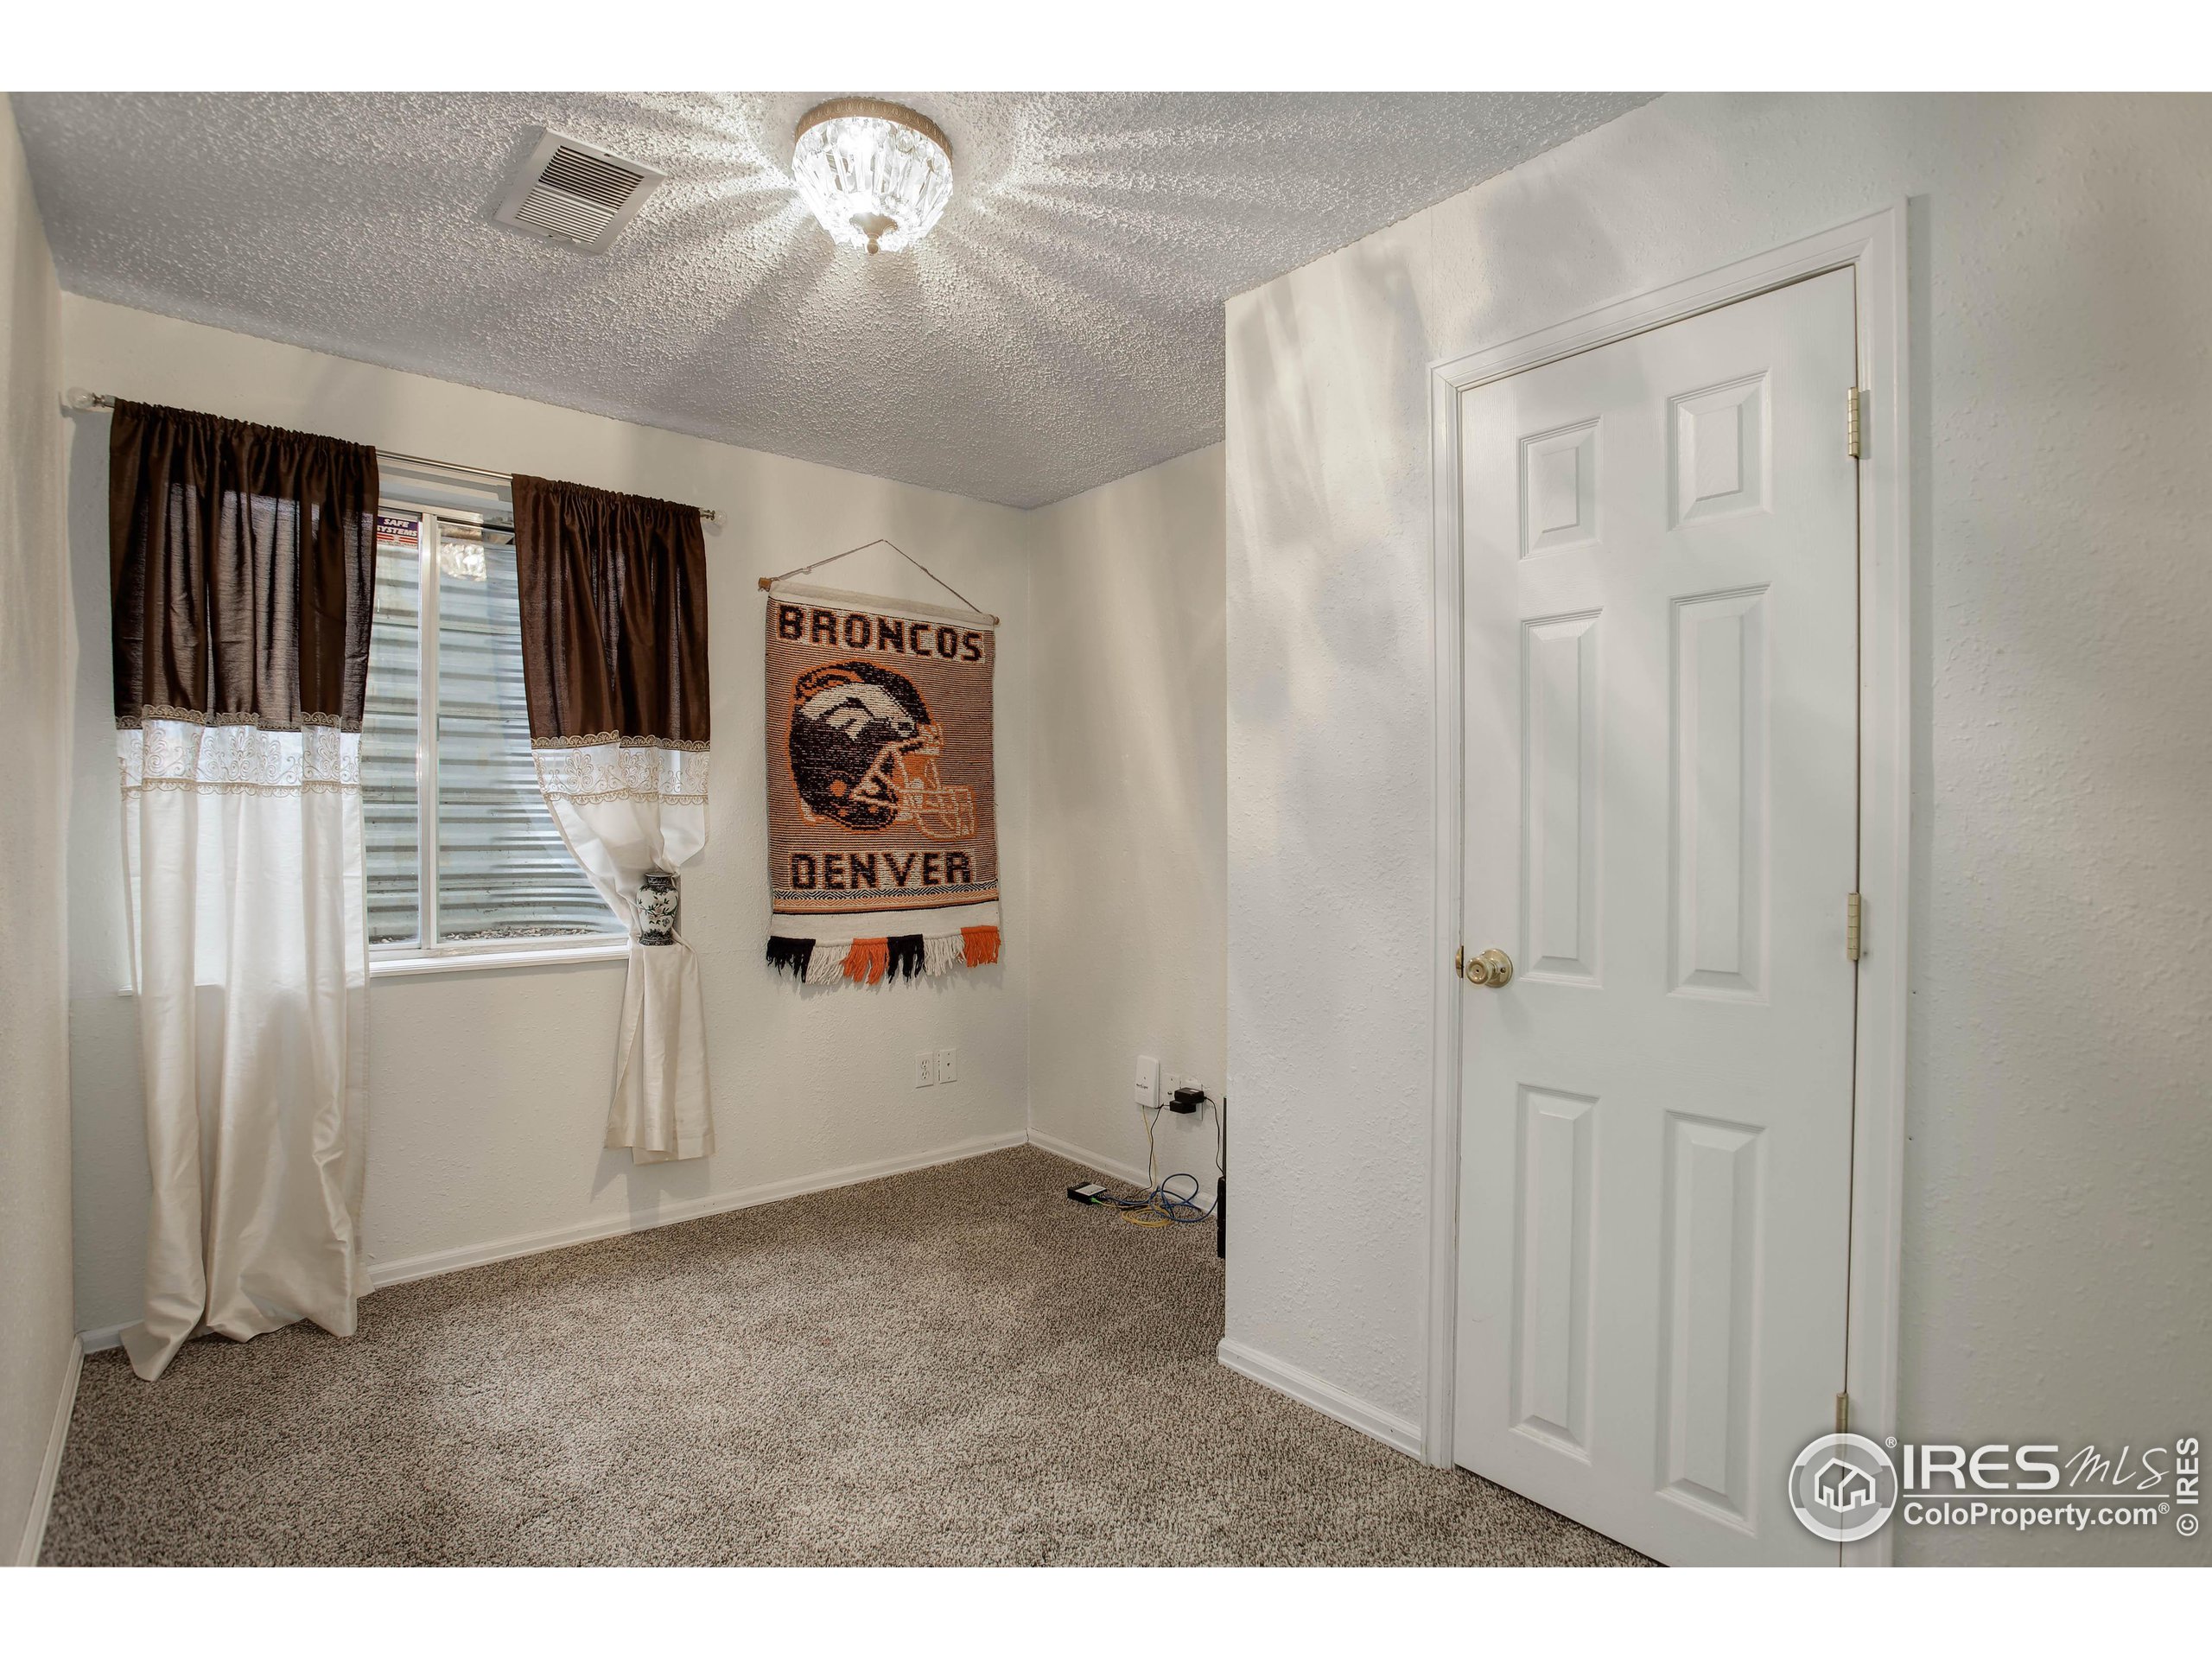
Empty carpeted bedroom with brown-and-white curtains and a Denver Broncos wall hanging.
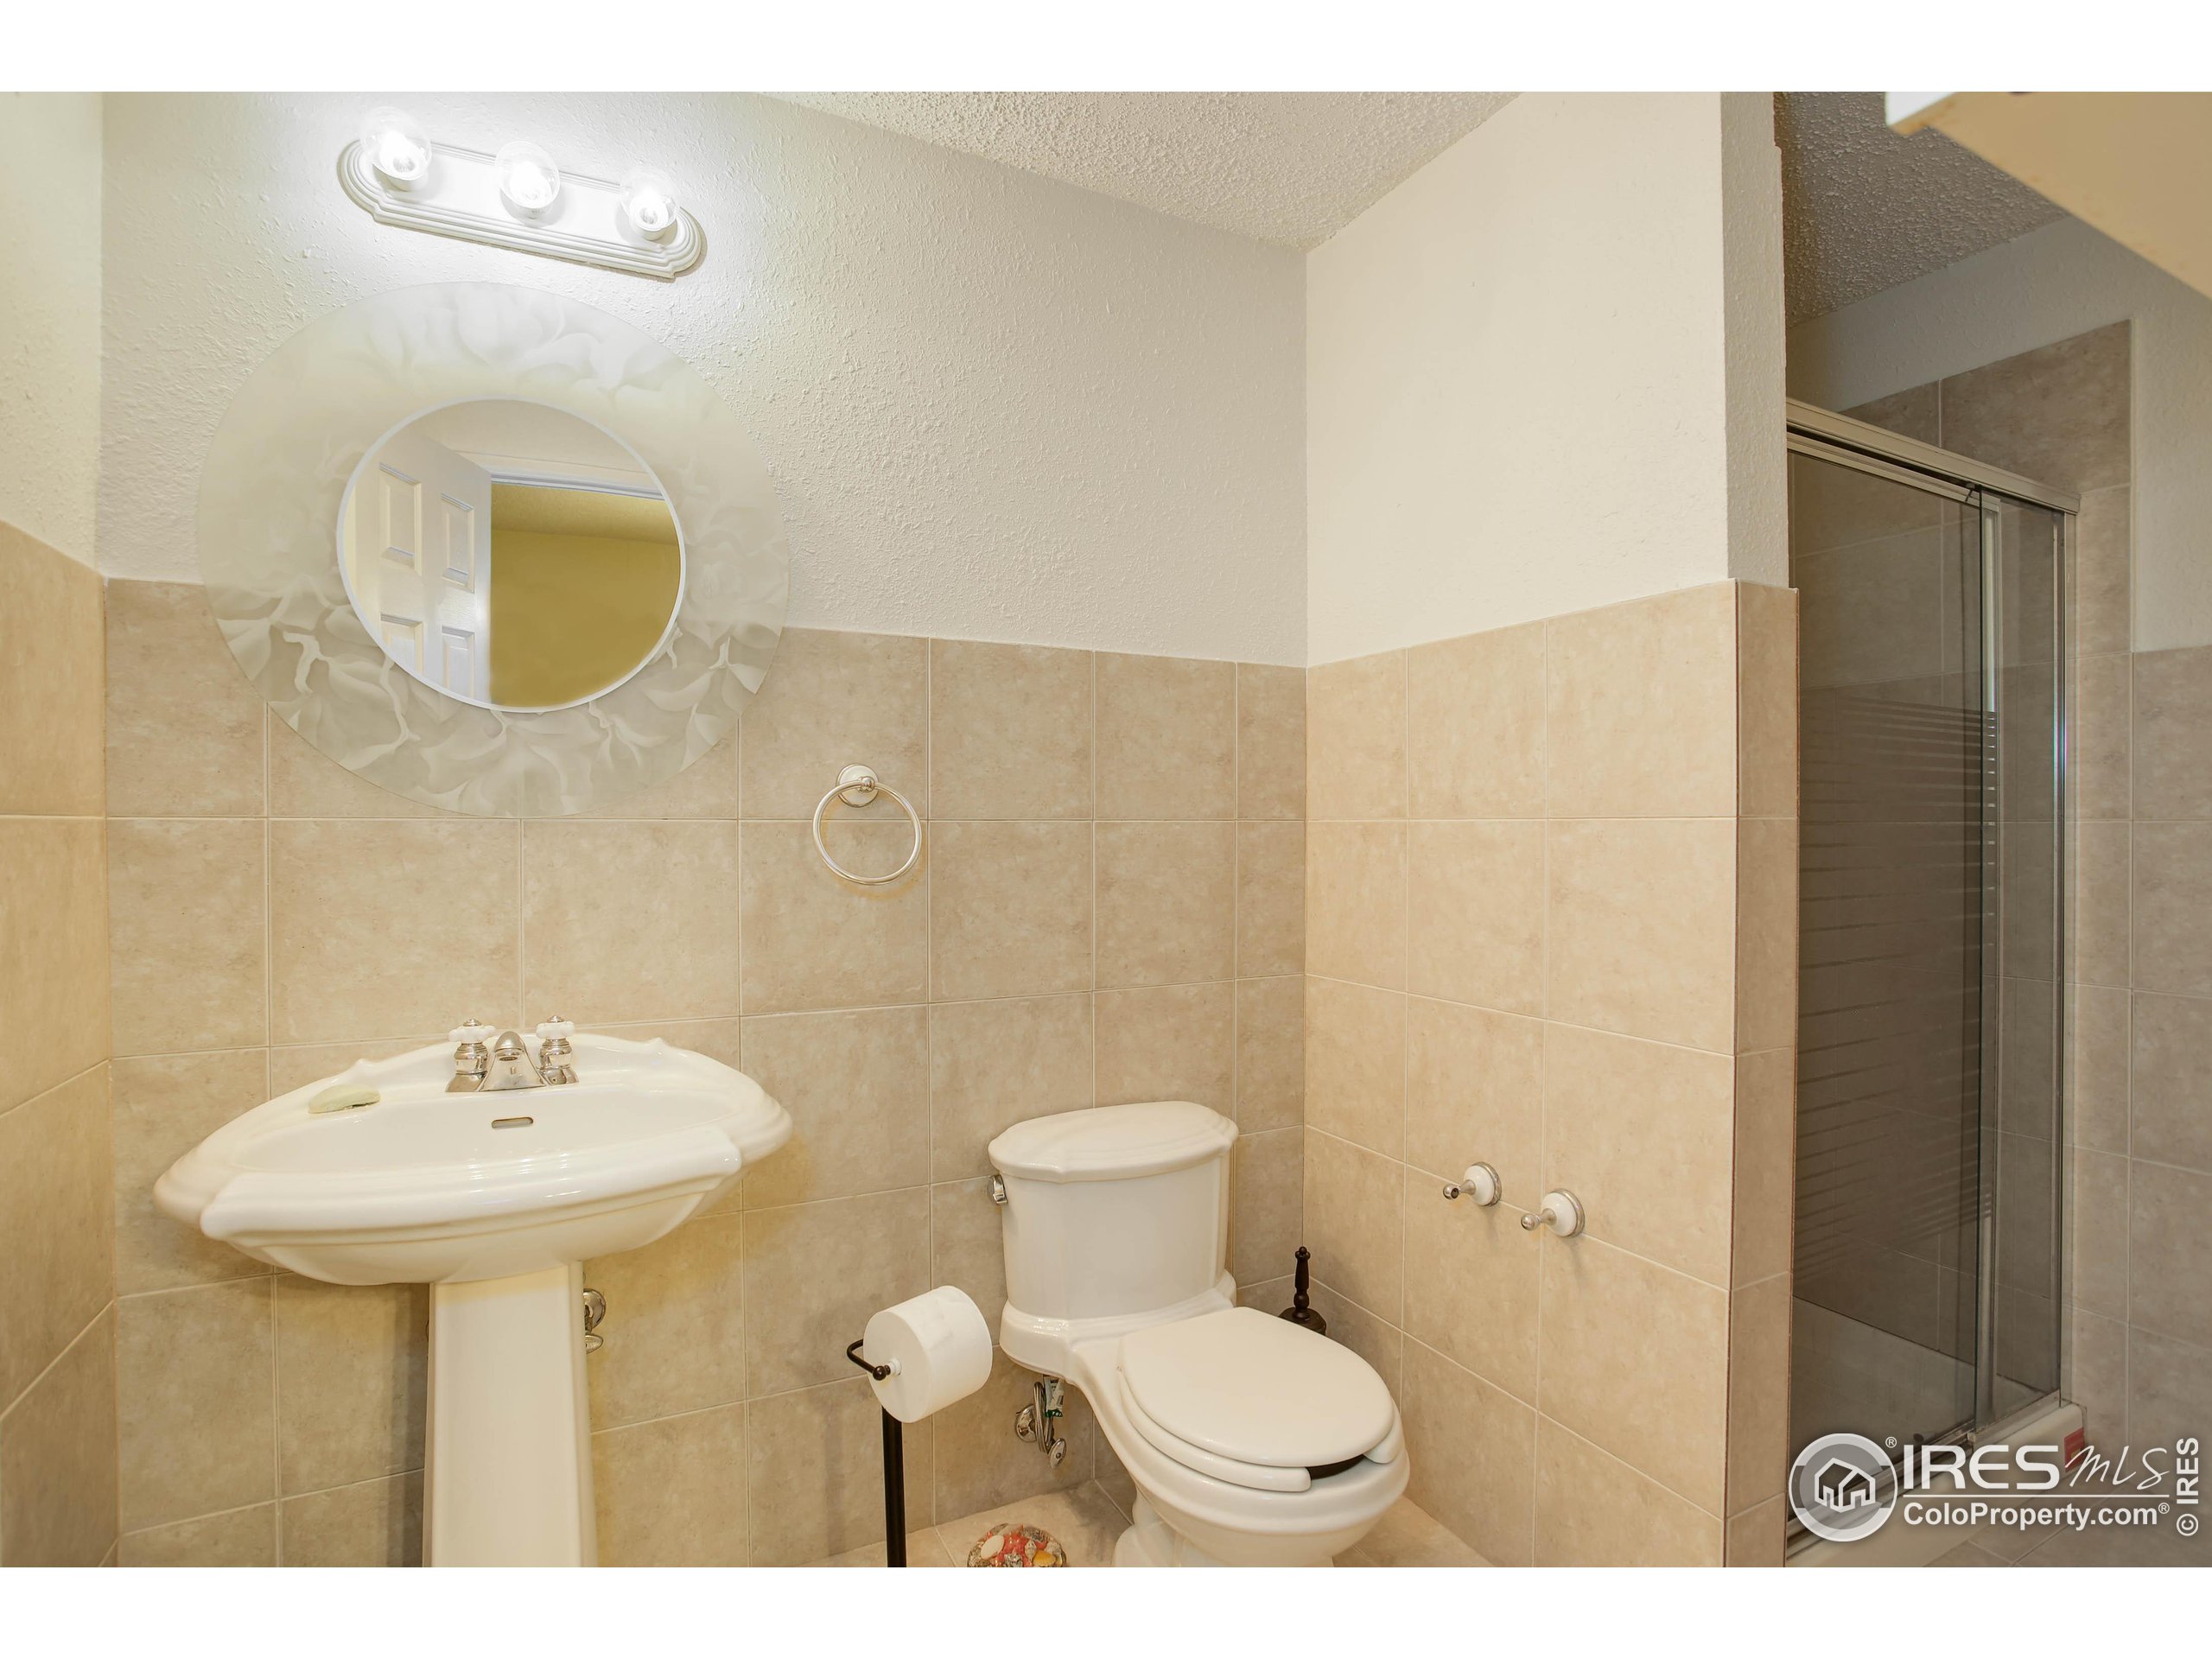
Beige-tiled bathroom with a pedestal sink, toilet, and glass-enclosed shower.
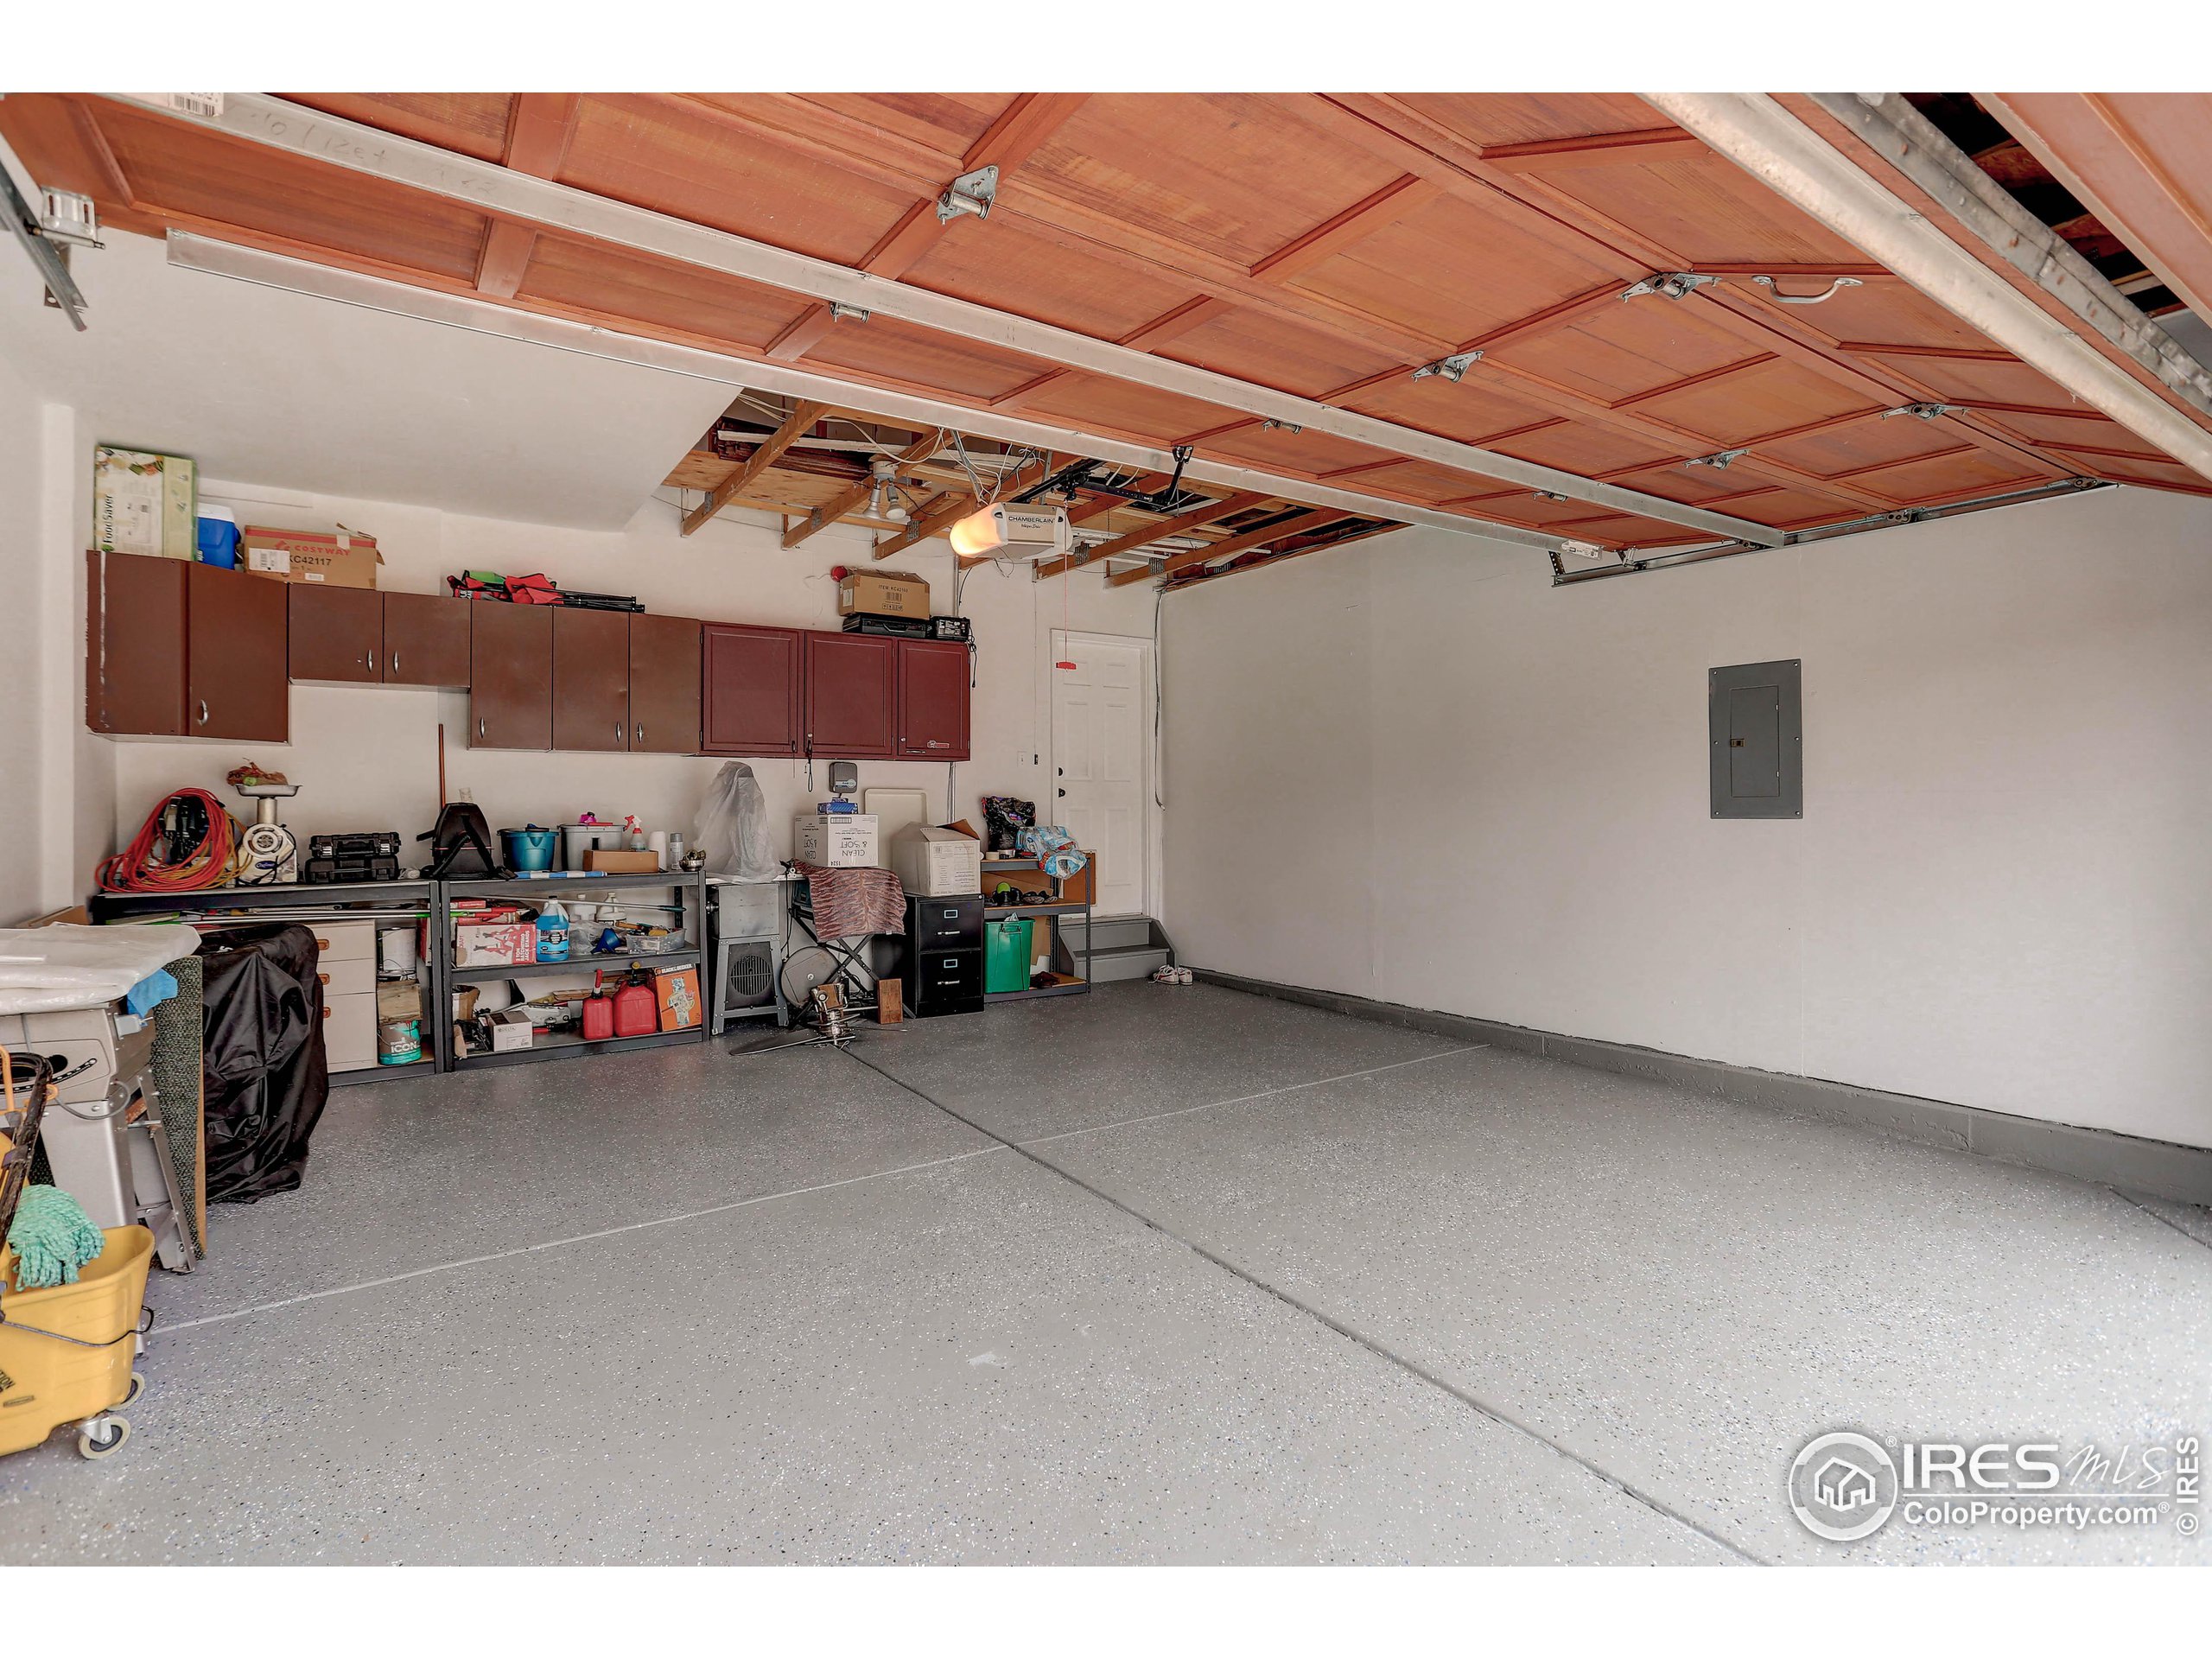
Garage with a speckled floor, raised wooden door, wall cabinets, and storage shelves.
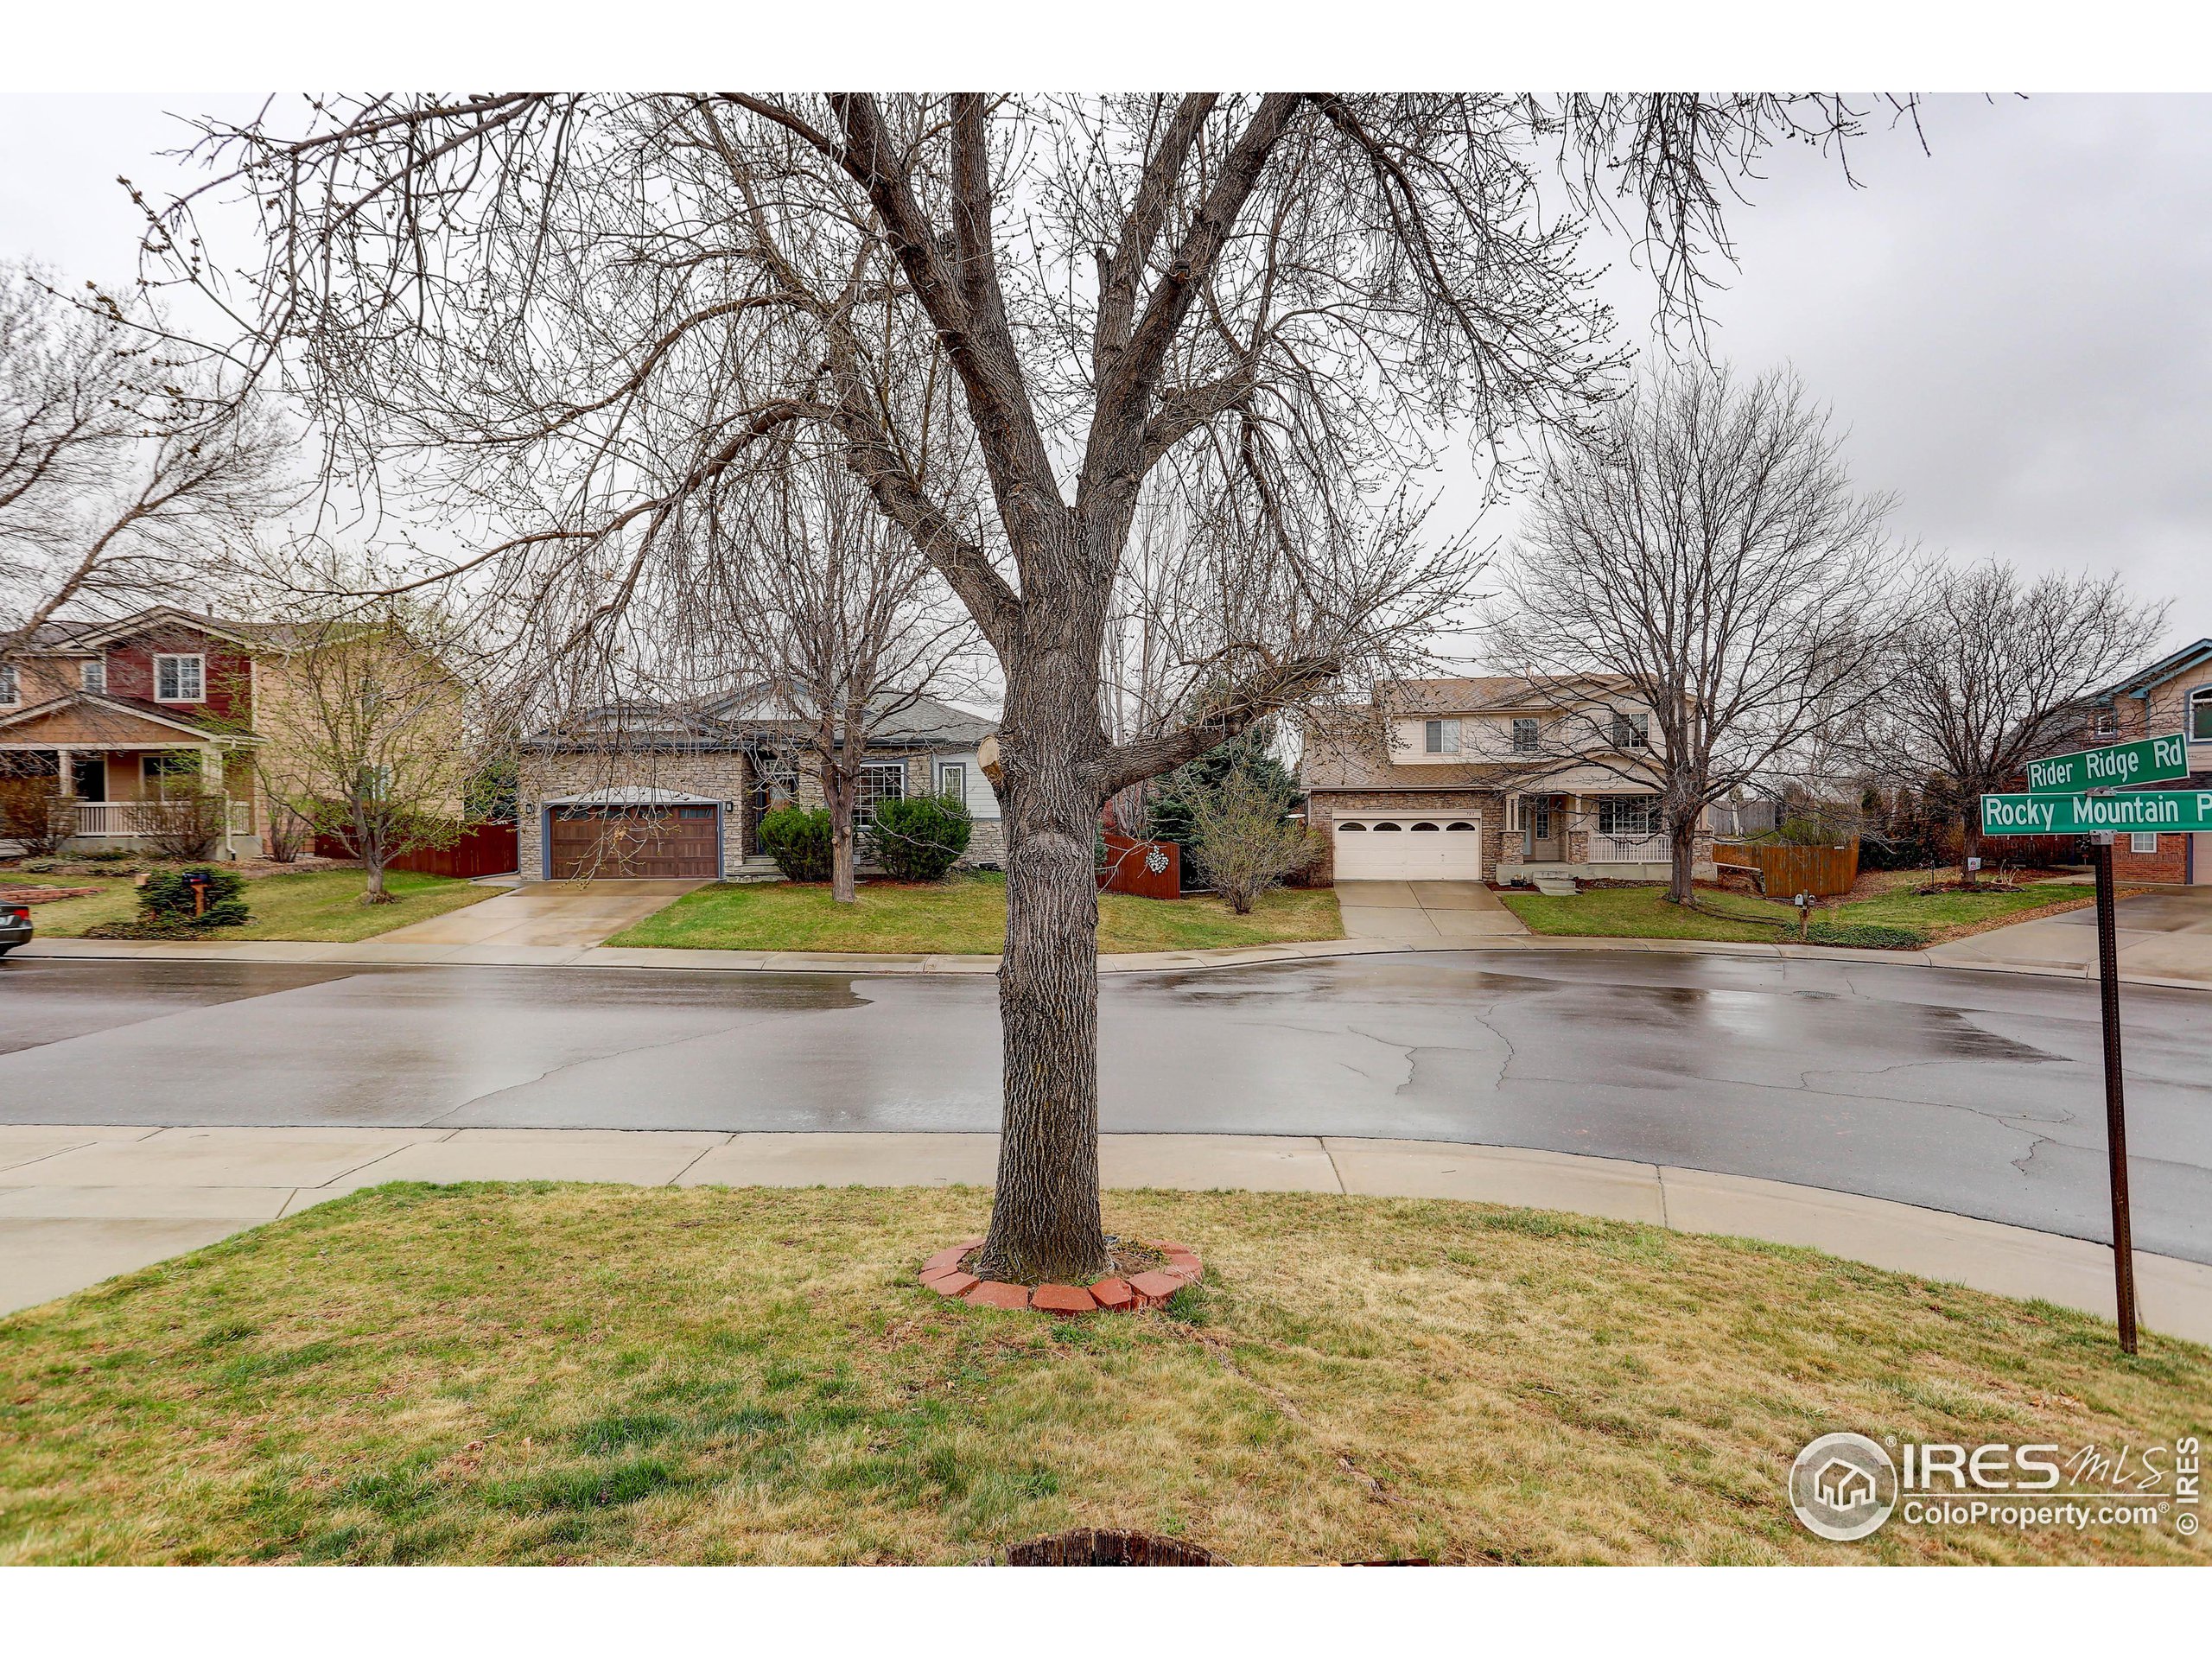
Homes on Rocky Mountain Place, viewed across a wet street beneath a large leafless tree.
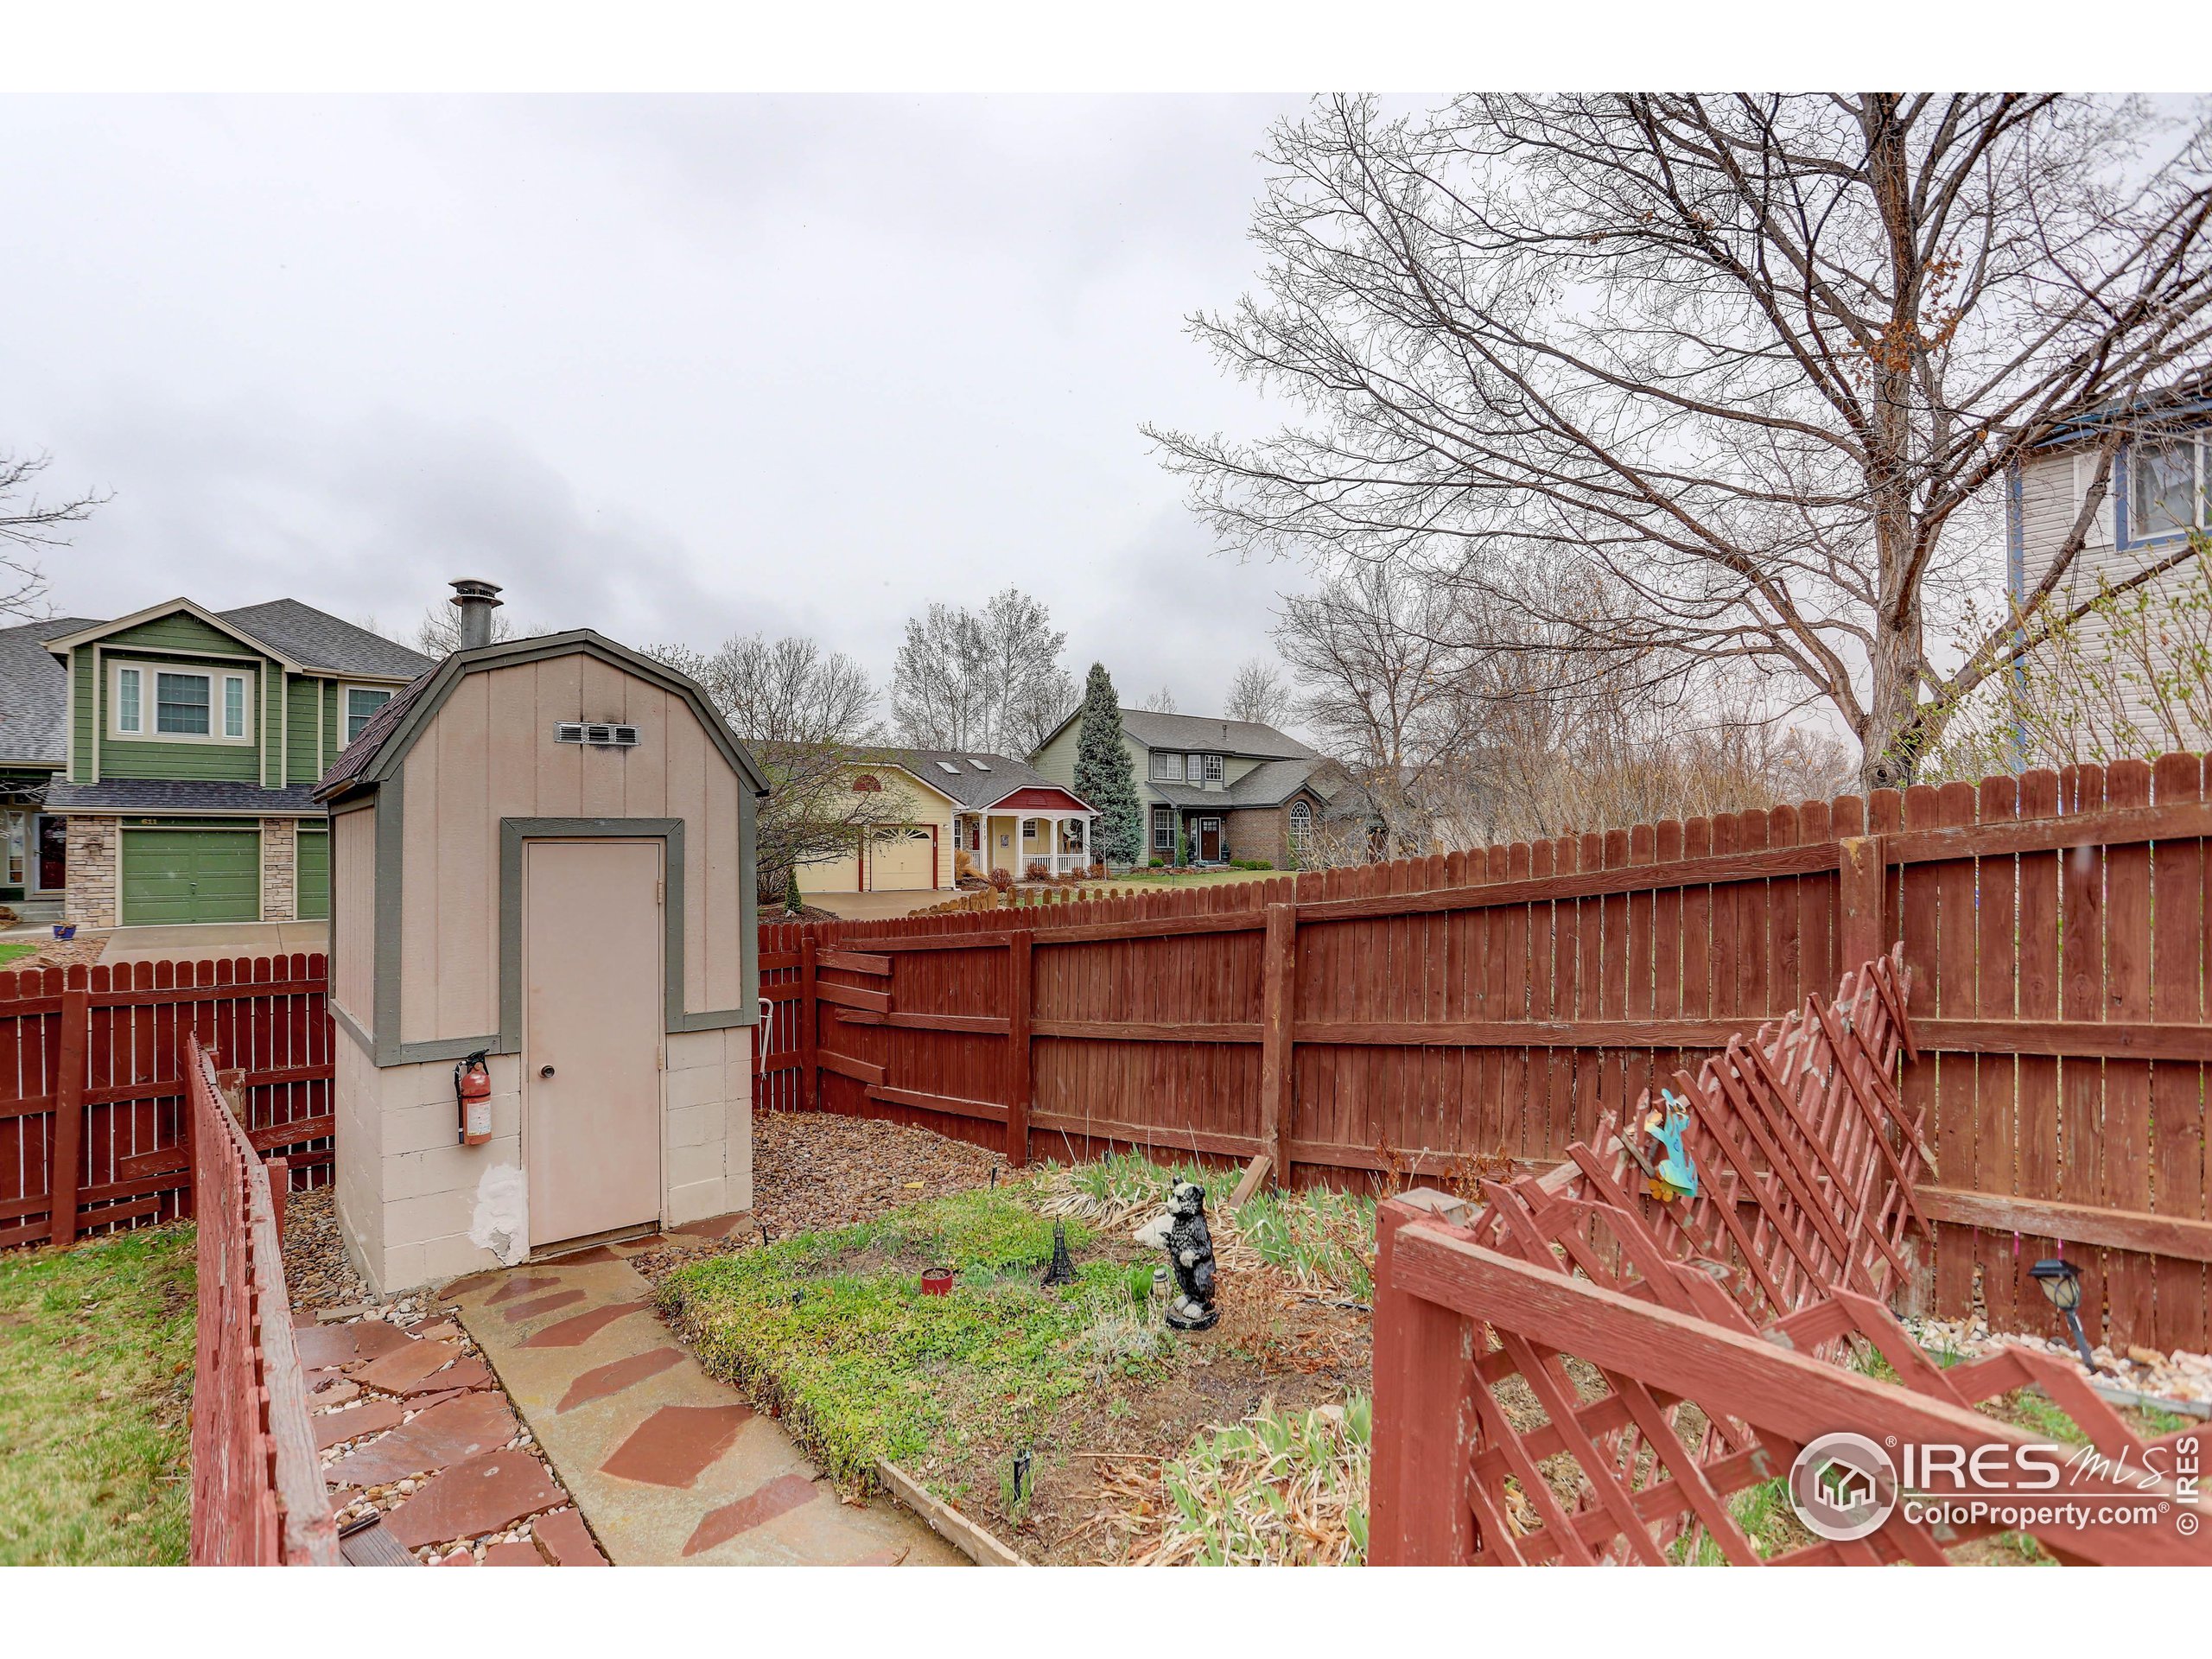
Backyard with a garden shed, red fencing, and a stone path.
Two-story beige house with a raised deck and fenced backyard among leafless trees.
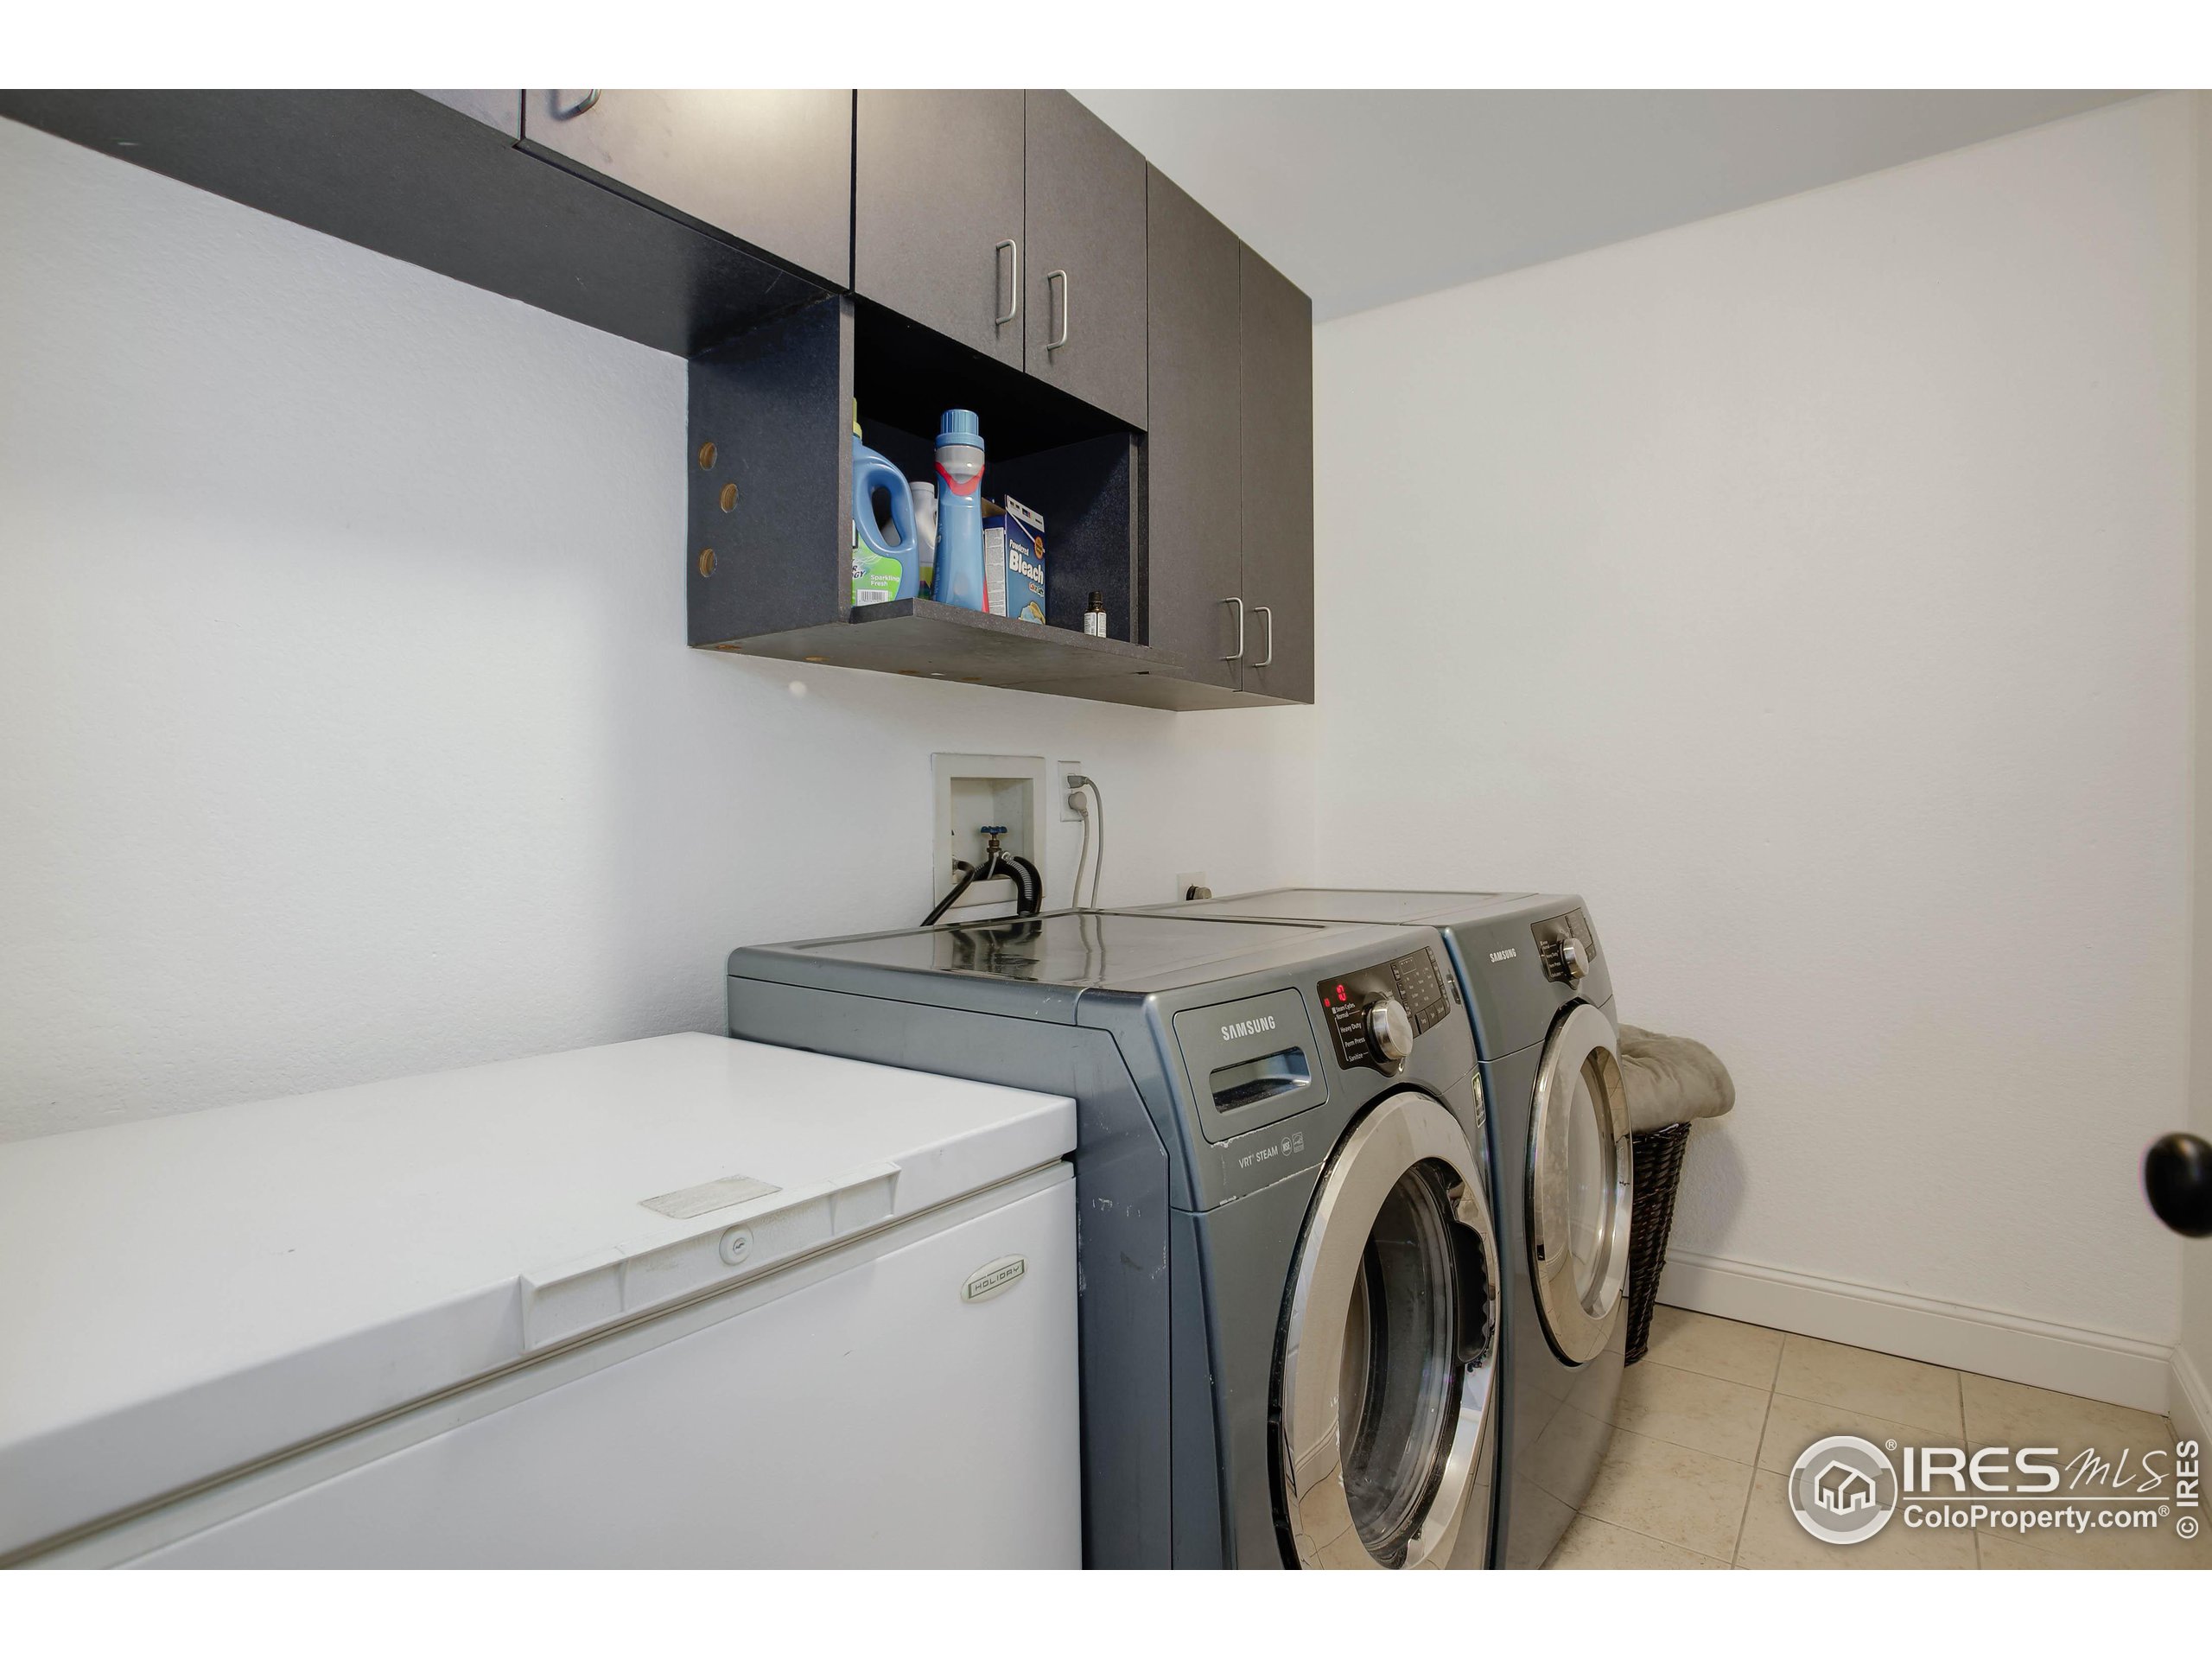
Laundry room with a chest freezer, two front-loading machines, and overhead storage cabinets.
SEE ALL PHOTOS
Two-story beige home with stone-front porch, attached garage, red fence, and a large leafless front-yard tree.
Raised wooden deck with patio furniture, a red grill, and fenced backyard views.
Rear exterior of a beige two-story house with a broad raised wooden deck and red fenced backyard.
Entryway and dining nook with a decorative glass front door, chandelier, and wooden dining set.
Living room with a red armchair, chandelier, dark hardwood floors, and adjoining entryway.
Furnished interior with a carved wooden cantina bar, stools, and dark hardwood floors.
Living room with a gray sectional, white built-in shelves, dark hardwood floors, and a crystal chandelier.
Furnished living room with dark sectional, gray recliner, chandelier, and large shag rug.
Open-plan living room with a dark sectional, adjoining white dining set, and bright kitchen.
Kitchen and dining area with white cabinetry, a round table, and sliding glass doors.
Kitchen with white cabinets, dark countertops, tiled backsplash, and countertop coffee appliances.
Kitchen with white cabinets, dark granite counters, stainless steel appliances, and a large refrigerator.
Kitchen and dining area with white cabinets, stainless steel appliances, and a dark oval table.
Kitchen with white cabinets, black countertops, tan tile backsplash, and stainless steel appliances.
Dining room with a dark oval table and white chairs, open to a living room and deck.
Bedroom with an ornate dark wood bed, burgundy curtains, and a marble-top dresser.
Furnished bedroom with an ornate dark wood bed, brown striped bedding, and burgundy curtains.
Bedroom with a carved wooden bed, wall-mounted television, and open ensuite bathroom and closet.
Furnished bedroom with a dark brown bed, burgundy curtains, ceiling fan, and open closet.
Bathroom with glass shower, white vanity, dark granite countertop, and decorative shelving.
Walk-in closet lined with hanging clothes, folded garments, and laundry baskets.
Bedroom with a brown-and-white patterned bedspread, gray tufted headboard, and television.
Bedroom with an ornate dark wood bed, white bedding, and a curtained window.
Bedroom with white bedding, an ornate carved wood headboard, and a stained-glass lamp.
Bathroom with tan tiled walls, a dark wood vanity, oval sink, and white toilet.
Bathroom with a dark granite vanity, large mirror, and glass-enclosed tiled shower.
Carpeted dining area with a chandelier, high table, tiled coffee table, and open bathroom doorway.
Furnished living room with a recliner, tiled coffee table, and wall-mounted television.
Furnished sitting area with a tiled coffee table and chandelier, opening onto carpeted rooms.
Empty carpeted bedroom with two curtained windows and a ceiling light.
Empty carpeted room with beige walls, a white closet, and a hanging ceiling light.
Empty carpeted bedroom with brown-and-white curtains and a Denver Broncos wall hanging.
Beige-tiled bathroom with a pedestal sink, toilet, and glass-enclosed shower.
Garage with a speckled floor, raised wooden door, wall cabinets, and storage shelves.
Homes on Rocky Mountain Place, viewed across a wet street beneath a large leafless tree.
Backyard with a garden shed, red fencing, and a stone path.
Two-story beige house with a raised deck and fenced backyard among leafless trees.
Laundry room with a chest freezer, two front-loading machines, and overhead storage cabinets.
Courtesy of Coldwell Banker Realty-NOCO, Cindy Montgomery Listing Contact: 9706672707 
Sold

710 Rocky Mountain Pl

710 Rocky Mountain Pl, Longmont, CO 80504

$620,000
Beautiful like new 4 bed + office, 4 bath, 2 car-garage home in Longmont's Rider Ridge subdivision. Enjoy over 2600 finished sq ft and upgrades galore including hardwood floors, granite counters, SS appliances, stucco siding and Nextlight Internet. Open & bright kitchen w/large pantry & double oven. All appliances included! Finished basement features TV/game room, bedroom, bath & office. South facing home on large corner lot covered front porch and Colorado outdoor living on the large backyard deck. Walk to schools, parks & more. You'll love the smoke house and apple tree in the backyard.

4
beds

4
baths

2,616 Sq.Ft. LIVING AREA

7,815 Sq.Ft. lot

Jane Kraemer

Jane Kraemer

Features & Amenities

Interior

  • total bedrooms4
  • Total bathrooms4
  • full bathroom1
  • three quarter bathrooms2
  • half bathroom1
  • Laundry room Washer/Dryer Hookups, Main Level
  • Flooring Wood Floors
  • Fireplace None
  • APPLIANCES Electric Range/Oven, Double Oven, Dishwasher, Refrigerator, Washer, Dryer, Microwave, Disposal
  • other interior Features Study Area, Satellite Avail, High Speed Internet, Eat-in Kitchen, Pantry, Walk-In Closet(s)

Area & Lot

  • Status Sold
  • Date Sold June 7, 2023
  • Living Area2,616 Sq.Ft.
  • Lot Area7,815 Sq.Ft.
  • MLS® ID985472
  • TypeResidential
  • YEAR BUILT1995
  • NeighborhoodLongmont
  • Elementary SchoolRocky Mountain
  • Middle SchoolTrail Ridge
  • High SchoolSkyline
  • School DistrictST Vrain Dist RE 1J

Exterior

  • STORIES2
  • Garage Space2.0
  • water SourceCity Water, City of Longmont
  • utilitiesNatural Gas Available, Electricity Available, Cable Available
  • roofComposition
  • lot featuresCurbs, Sidewalks, Fire Hydrant within 500 Feet, Lawn Sprinkler System, Corner Lot
  • parkingGarage Door Opener
  • HEAT TYPEForced Air
  • AIR CONDITIONINGCentral Air, Ceiling Fan(s)
  • Disability FeaturesMain Level Laundry
  • HOA AmenitiesSnow Removal, Management
  • other exterior FeaturesLighting

Financial

  • Sales Price$620,000
  • Real Estate Tax $3,083/yr
  • HOA $110/yr
  • Zoning res

Longmont

Explore

Work With Me

I’m excited to work with anyone from first-time home buyers to luxury clients and I treat all my clients like family. We form strong relationships throughout the process and stay in touch even after closing.

Follow Me on Instagram