Leave a Message

By providing your contact information to Jane Kraemer, your personal information will be processed in accordance with Jane Kraemer's Privacy Policy. By checking the box(es) below, you consent to receive communications regarding your real estate inquiries and related marketing and promotional updates in the manner selected by you. For SMS text messages, message frequency varies. Message and data rates may apply. You may opt out of receiving further communications from Jane Kraemer at any time. To opt out of receiving SMS text messages, reply STOP to unsubscribe.

Thank you for your message. I will be in touch with you shortly.

Explore Properties
711 Meadowlark Dr
711 Meadowlark Dr
711 Meadowlark Dr
711 Meadowlark Dr
711 Meadowlark Dr
711 Meadowlark Dr
711 Meadowlark Dr
711 Meadowlark Dr
711 Meadowlark Dr
711 Meadowlark Dr
711 Meadowlark Dr
711 Meadowlark Dr
711 Meadowlark Dr
711 Meadowlark Dr
711 Meadowlark Dr
711 Meadowlark Dr
711 Meadowlark Dr
711 Meadowlark Dr
711 Meadowlark Dr
711 Meadowlark Dr
711 Meadowlark Dr
711 Meadowlark Dr
711 Meadowlark Dr
711 Meadowlark Dr
711 Meadowlark Dr
711 Meadowlark Dr
711 Meadowlark Dr
711 Meadowlark Dr
711 Meadowlark Dr
711 Meadowlark Dr
711 Meadowlark Dr
SEE ALL PHOTOS
711 Meadowlark Dr
711 Meadowlark Dr
711 Meadowlark Dr
711 Meadowlark Dr
711 Meadowlark Dr
711 Meadowlark Dr
711 Meadowlark Dr
711 Meadowlark Dr
711 Meadowlark Dr
711 Meadowlark Dr
711 Meadowlark Dr
711 Meadowlark Dr
711 Meadowlark Dr
711 Meadowlark Dr
711 Meadowlark Dr
711 Meadowlark Dr
711 Meadowlark Dr
711 Meadowlark Dr
711 Meadowlark Dr
711 Meadowlark Dr
711 Meadowlark Dr
711 Meadowlark Dr
711 Meadowlark Dr
711 Meadowlark Dr
711 Meadowlark Dr
711 Meadowlark Dr
711 Meadowlark Dr
711 Meadowlark Dr
711 Meadowlark Dr
711 Meadowlark Dr
711 Meadowlark Dr
Sold

711 Meadowlark Dr

711 Meadowlark Dr, Erie, CO 80516

$850,000
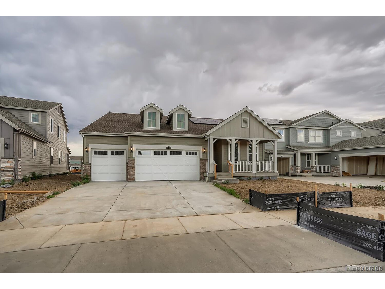
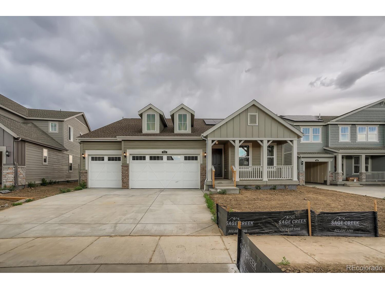
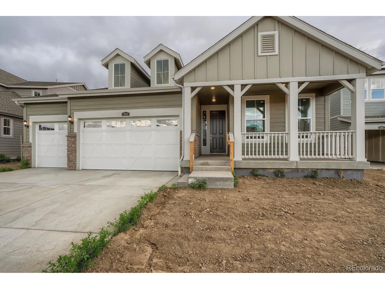
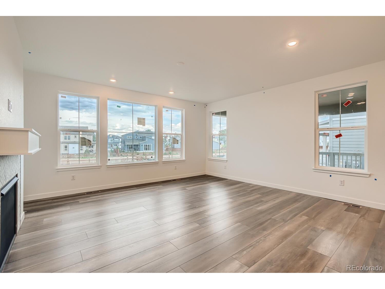
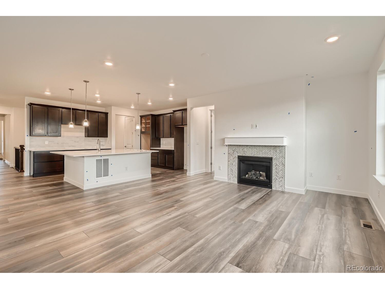
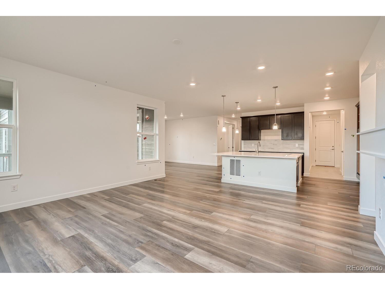
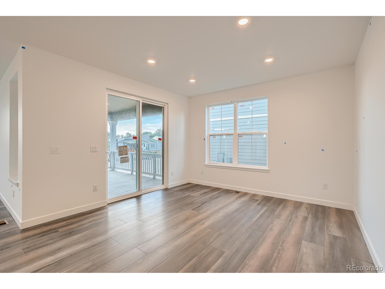
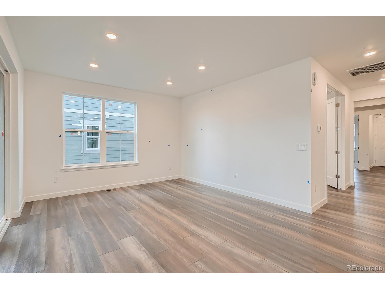
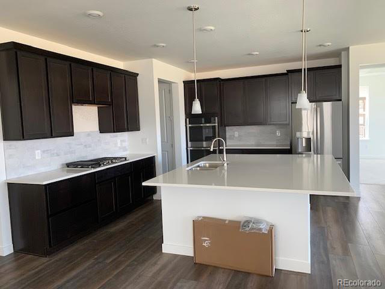
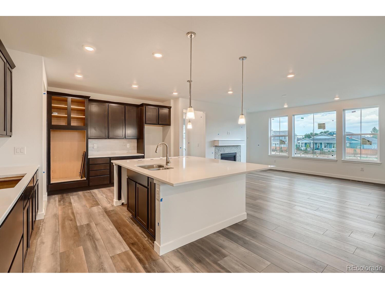
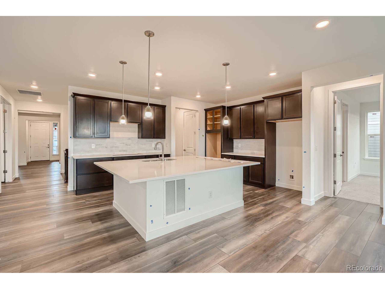
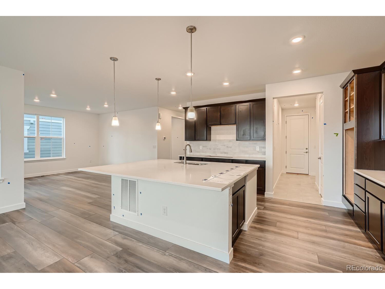
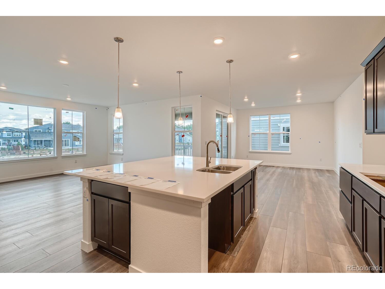
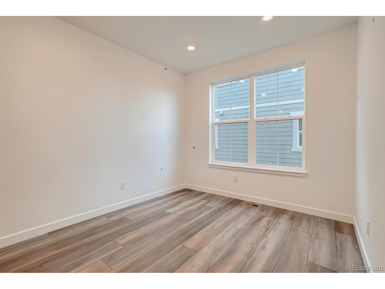
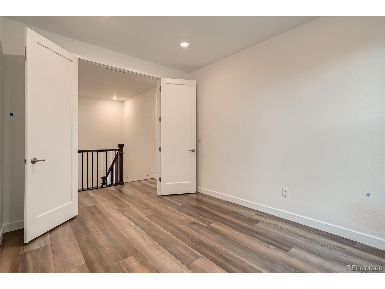
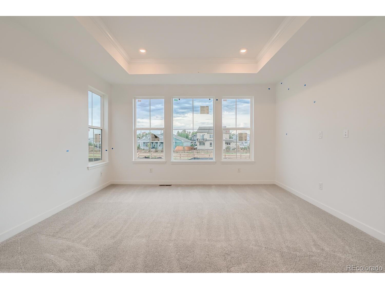
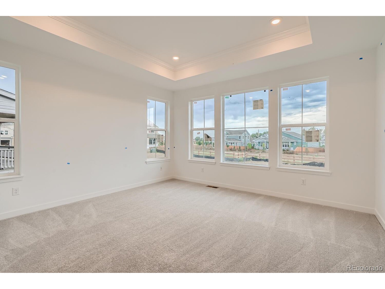
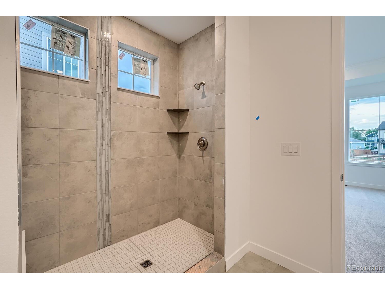
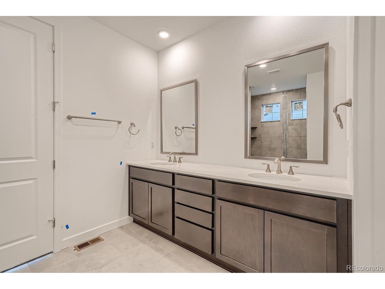
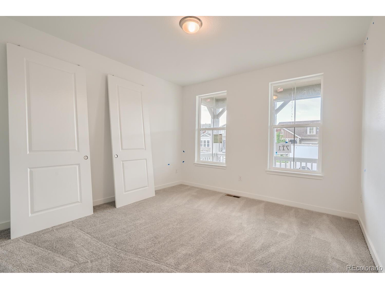
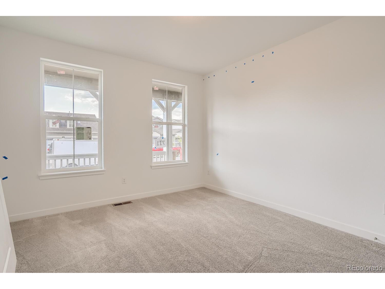
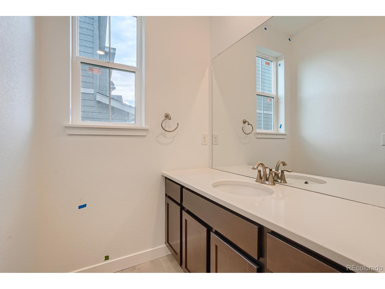
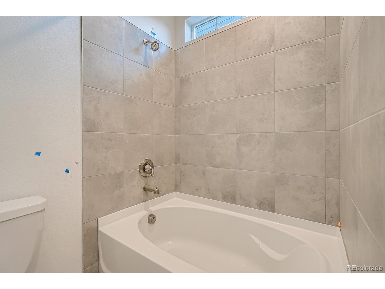
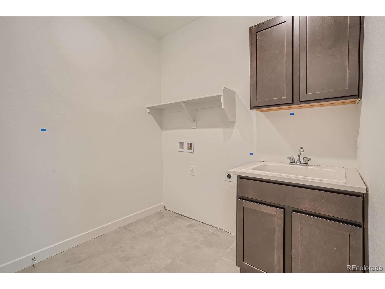
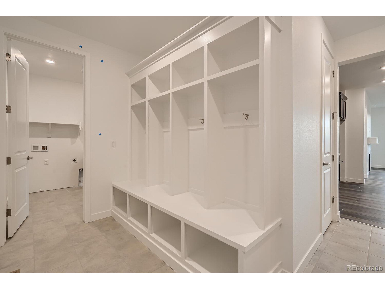
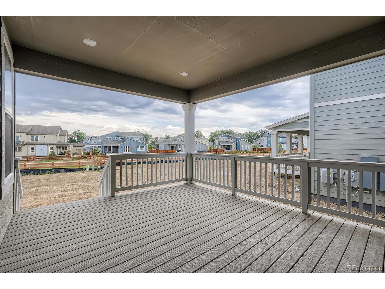
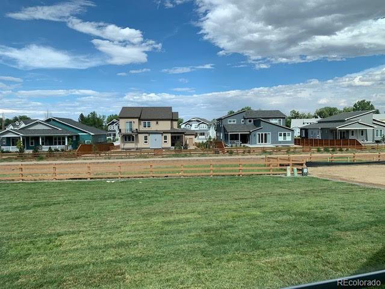
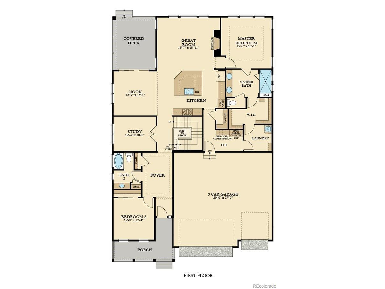
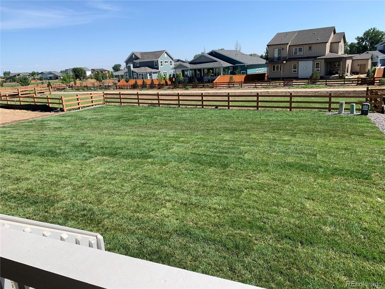
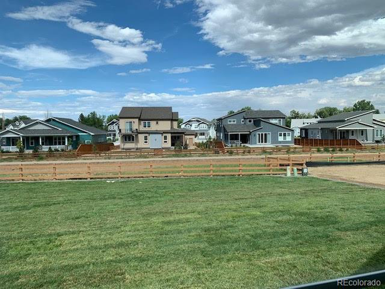
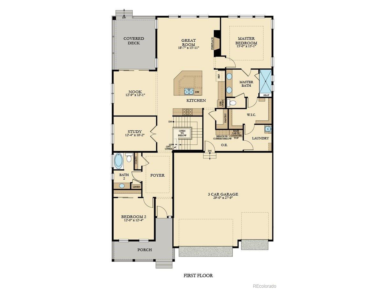
Available NOW! Beautiful Davis Ranch backs to open space and features 2 beds, 2 baths, private main floor study, breakfast nook, great room, kitchen & unfinished basement for future expansion, 3 car garage and more! Lennar provides the latest in energy efficiency and state of the art technology with several fabulous floorplans to choose from. This home offers plenty of space for visitors and entertaining. Beautiful finishes and upgrades throughout including slab quartz counters & island in the gourmet kitchen, double ovens and gas cooktop; luxury vinyl plank flooring, carpeting and tile. Ample storage/organization space in the conveniently located mudroom off of the garage. The laundry room includes a sink for easy cleanup. Energy efficiency, and technology/connectivity seamlessly blended with luxury to make your new house a home. WildRose offers single family homes for every lifestyle. What some builders consider high end upgrades, Lennar makes a standard inclusion. Conveniently located close to shopping, dining, entertainment, and more - amenities abound.

2
beds

2
baths

2,175 Sq.Ft. LIVING AREA

0.27 Acres lot

Jane Kraemer

Jane Kraemer

Features & Amenities

Interior

  • total bedrooms2
  • Total bathrooms2
  • full bathroom1
  • three quarter bathroom1
  • Laundry room Main Level
  • APPLIANCES Dishwasher, Refrigerator, Microwave, Disposal
  • other interior Features Study Area, Open Floorplan, Walk-In Closet(s), Kitchen Island

Area & Lot

  • Status Sold
  • Date Sold August 26, 2022
  • Living Area2,175 Sq.Ft.
  • Lot Area0.27 Acres
  • MLS® ID3256138
  • TypeResidential
  • YEAR BUILT2022
  • NeighborhoodErie
  • Architecture StylesRanch
  • Elementary SchoolErie
  • Middle SchoolErie
  • High SchoolErie
  • School DistrictSt. Vrain Valley RE-1J

Exterior

  • STORIES1
  • Garage Space3.0
  • water SourceCity Water
  • utilitiesNatural Gas Available, Electricity Available, Cable Available
  • roofComposition
  • lot featuresGutters, Abuts Public Open Space
  • HEAT TYPEForced Air
  • AIR CONDITIONINGCentral Air
  • sewerCity Sewer, Public Sewer
  • SubstructureSlab

Financial

  • Sales Price$850,000
  • Real Estate Tax $11,070/yr
  • HOA $92/mo
  • Zoning RES

Erie

Explore

Work With Me

I’m excited to work with anyone from first-time home buyers to luxury clients and I treat all my clients like family. We form strong relationships throughout the process and stay in touch even after closing.

Follow Me on Instagram