Leave a Message

By providing your contact information to Jane Kraemer, your personal information will be processed in accordance with Jane Kraemer's Privacy Policy. By checking the box(es) below, you consent to receive communications regarding your real estate inquiries and related marketing and promotional updates in the manner selected by you. For SMS text messages, message frequency varies. Message and data rates may apply. You may opt out of receiving further communications from Jane Kraemer at any time. To opt out of receiving SMS text messages, reply STOP to unsubscribe.

Thank you for your message. I will be in touch with you shortly.

Explore Properties
785 S Decatur St
785 S Decatur St
785 S Decatur St
785 S Decatur St
785 S Decatur St
785 S Decatur St
785 S Decatur St
785 S Decatur St
785 S Decatur St
785 S Decatur St
785 S Decatur St
785 S Decatur St
785 S Decatur St
785 S Decatur St
785 S Decatur St
785 S Decatur St
785 S Decatur St
785 S Decatur St
785 S Decatur St
785 S Decatur St
785 S Decatur St
785 S Decatur St
785 S Decatur St
785 S Decatur St
785 S Decatur St
785 S Decatur St
785 S Decatur St
785 S Decatur St
785 S Decatur St
785 S Decatur St
785 S Decatur St
785 S Decatur St
785 S Decatur St
785 S Decatur St
785 S Decatur St
785 S Decatur St
785 S Decatur St
785 S Decatur St
785 S Decatur St
785 S Decatur St
SEE ALL PHOTOS
785 S Decatur St
785 S Decatur St
785 S Decatur St
785 S Decatur St
785 S Decatur St
785 S Decatur St
785 S Decatur St
785 S Decatur St
785 S Decatur St
785 S Decatur St
785 S Decatur St
785 S Decatur St
785 S Decatur St
785 S Decatur St
785 S Decatur St
785 S Decatur St
785 S Decatur St
785 S Decatur St
785 S Decatur St
785 S Decatur St
785 S Decatur St
785 S Decatur St
785 S Decatur St
785 S Decatur St
785 S Decatur St
785 S Decatur St
785 S Decatur St
785 S Decatur St
785 S Decatur St
785 S Decatur St
785 S Decatur St
785 S Decatur St
785 S Decatur St
785 S Decatur St
785 S Decatur St
785 S Decatur St
785 S Decatur St
785 S Decatur St
785 S Decatur St
785 S Decatur St
Courtesy of LIV Sotheby's International Realty, Delroy Gill Listing Contact: [email protected],303-803-0258 
Sold

785 S Decatur St

785 S Decatur St, Denver, CO 80219

$515,000
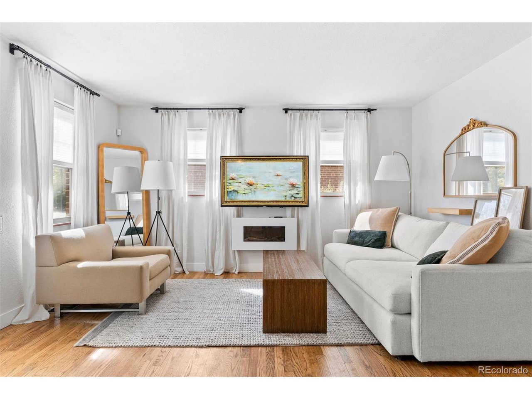
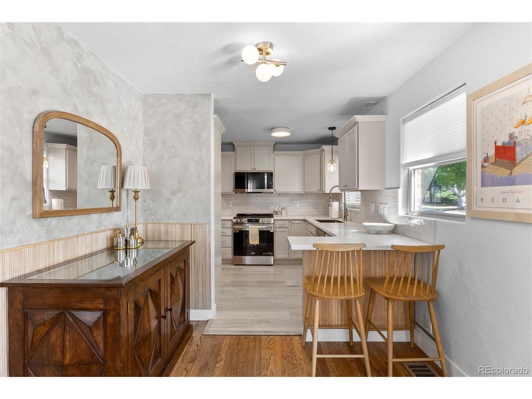
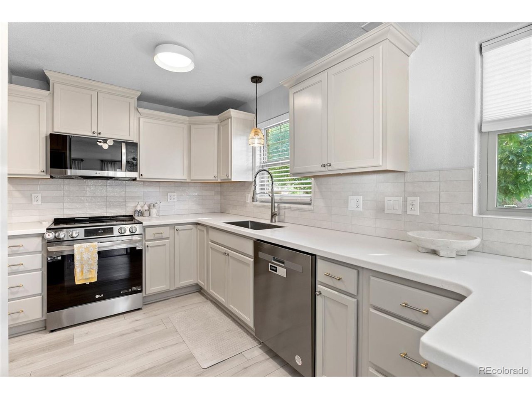
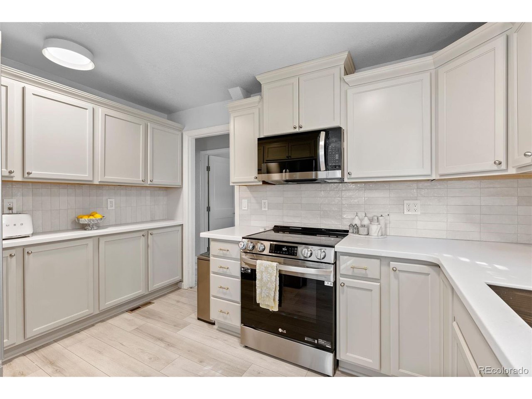
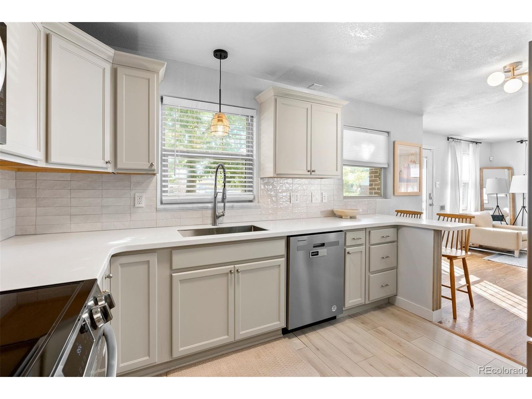
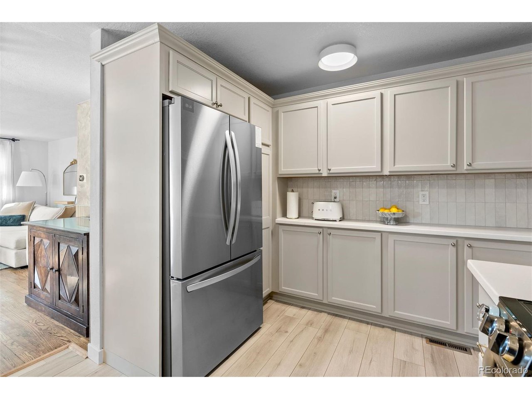
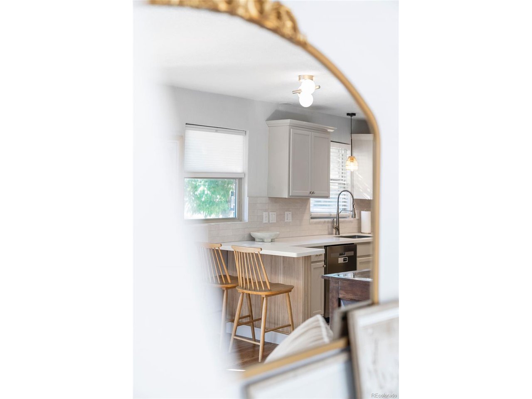
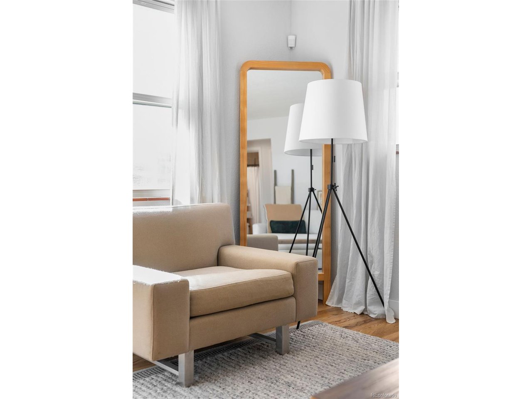
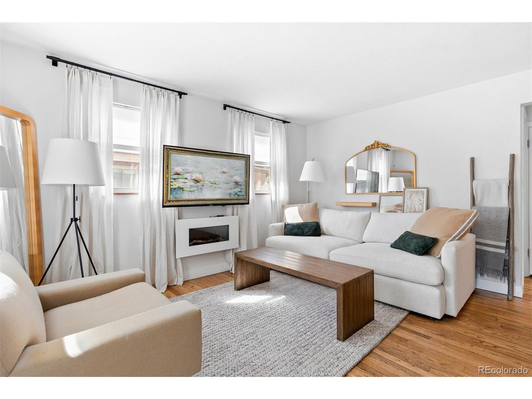
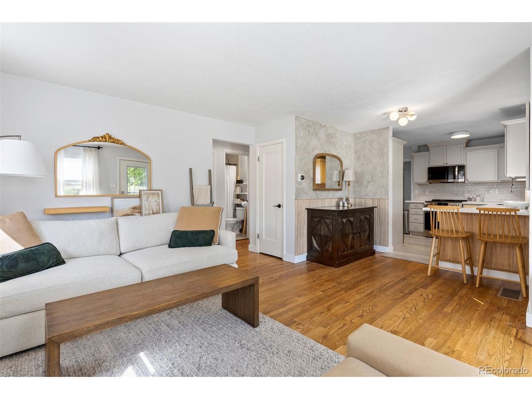
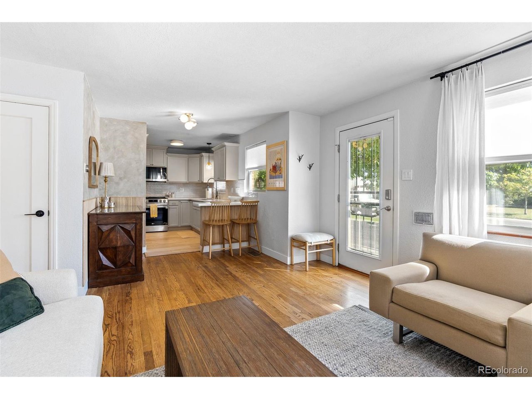
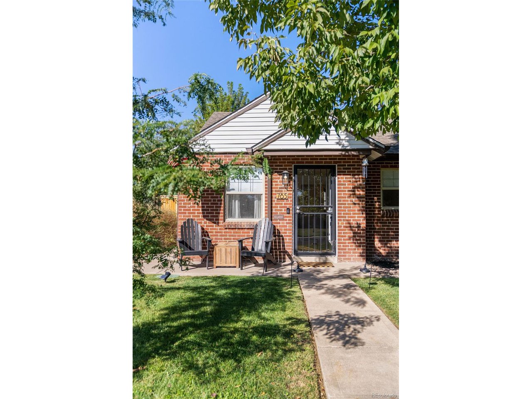
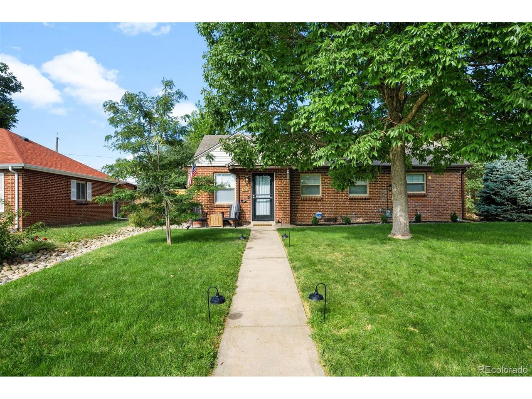
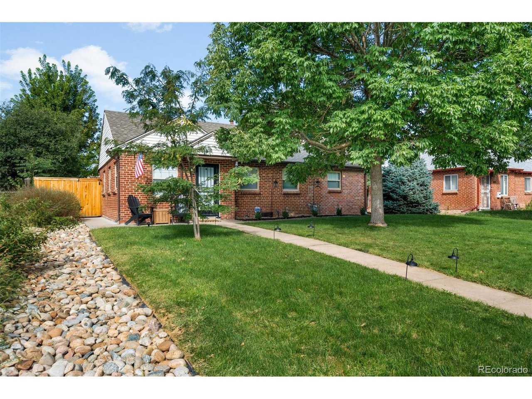
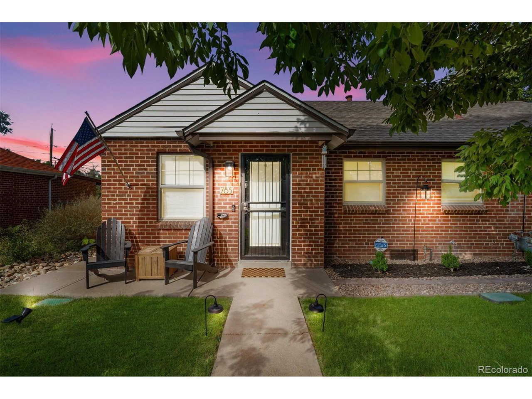
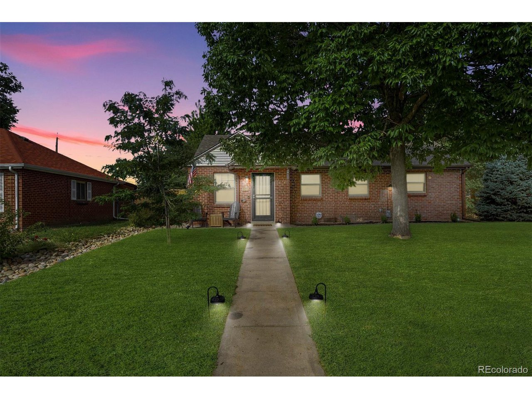
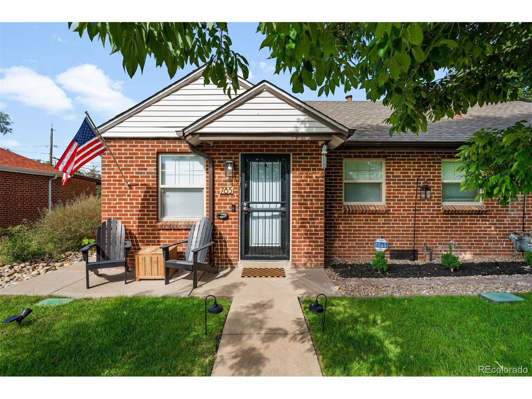
This Refined Residence, a charming brick haven nestled in Denver's Athmar Park neighborhood, offers a serene escape. Upon entering this immaculately maintained ranch home, you will find pristine hardwood floors and abundant natural light flooding the connected living and dining areas. With the kitchen conveniently positioned in the next room, this home is perfect for hosting family and friends. The kitchen is thoughtfully outfitted with contemporary new appliances, including a side-by-side refrigerator, electric stovetop, microwave, garbage disposal, and dishwasher, all integrated with generous cabinet space and soft-close drawers.
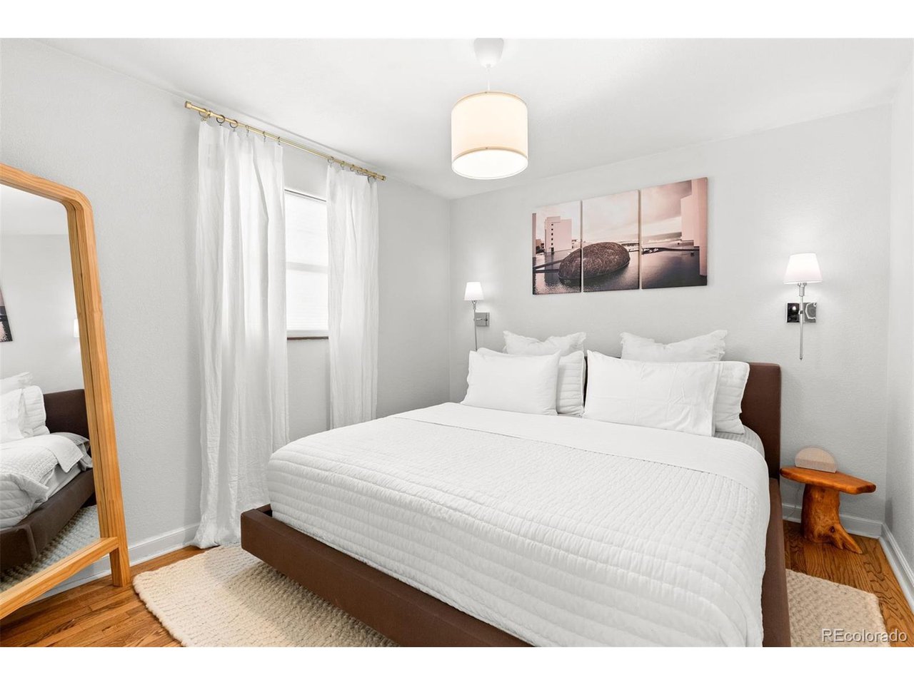
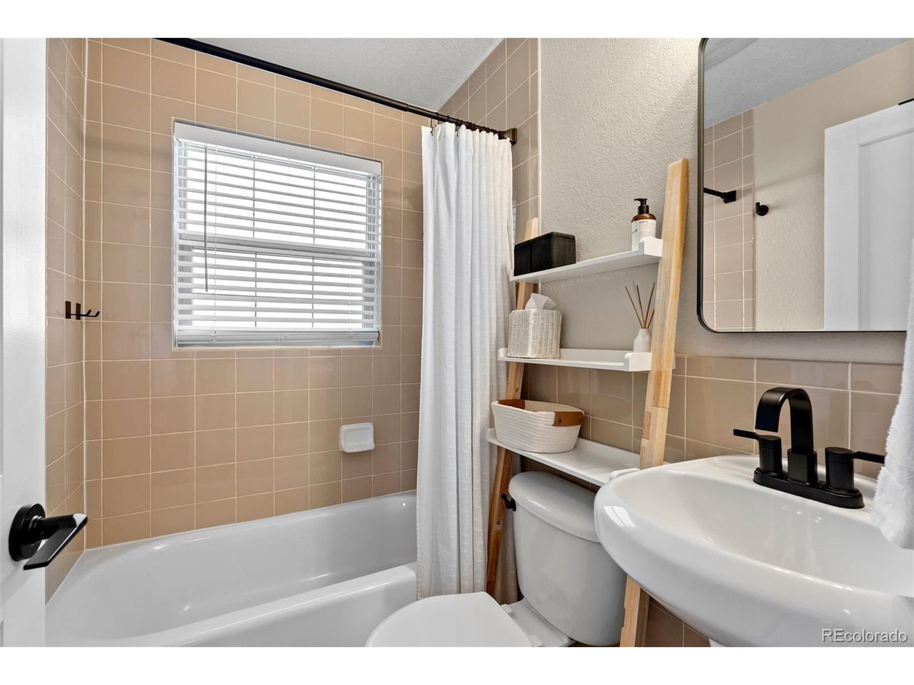
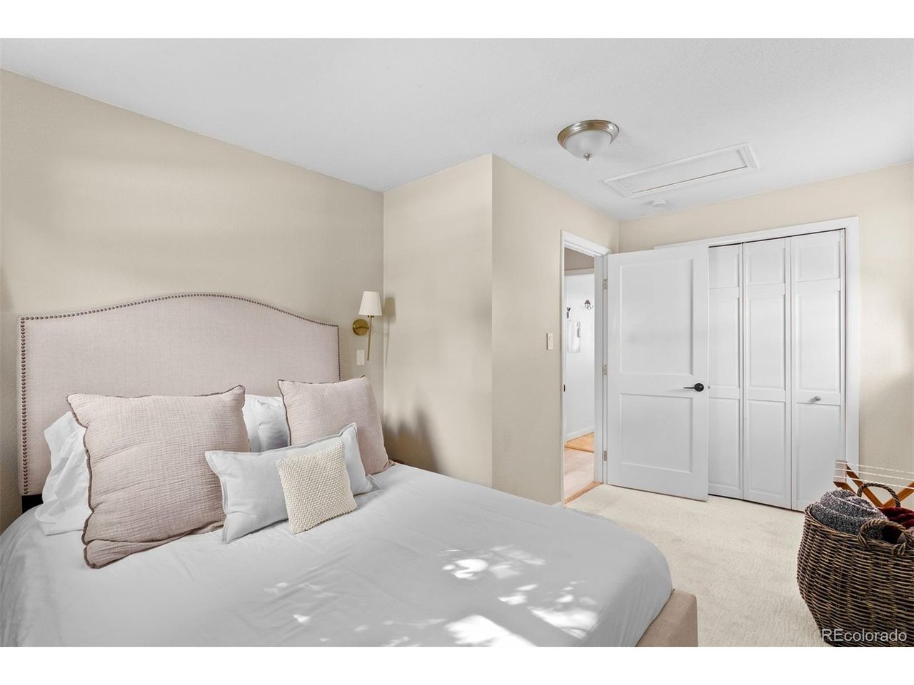
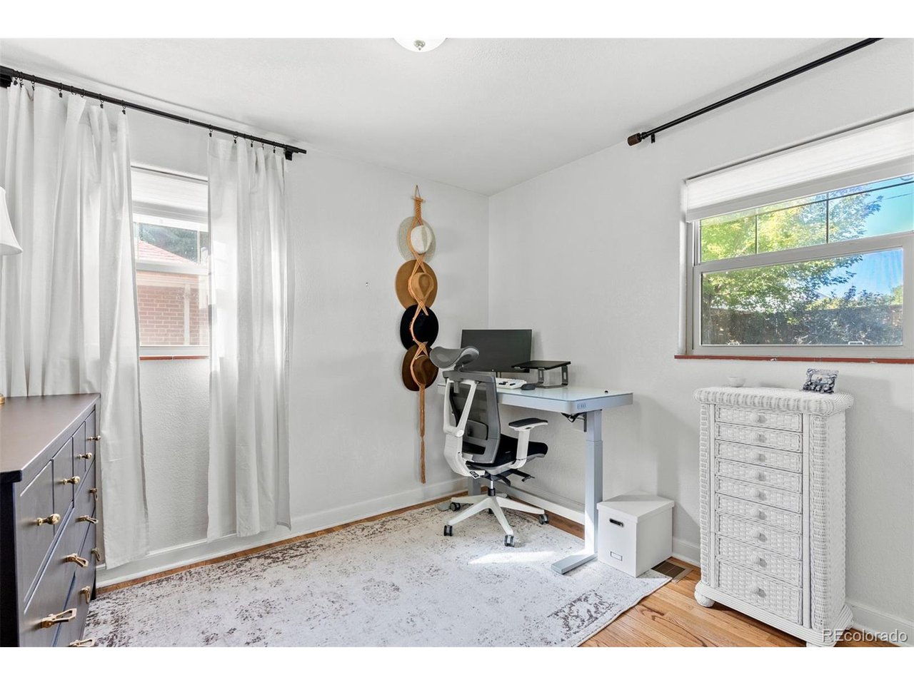
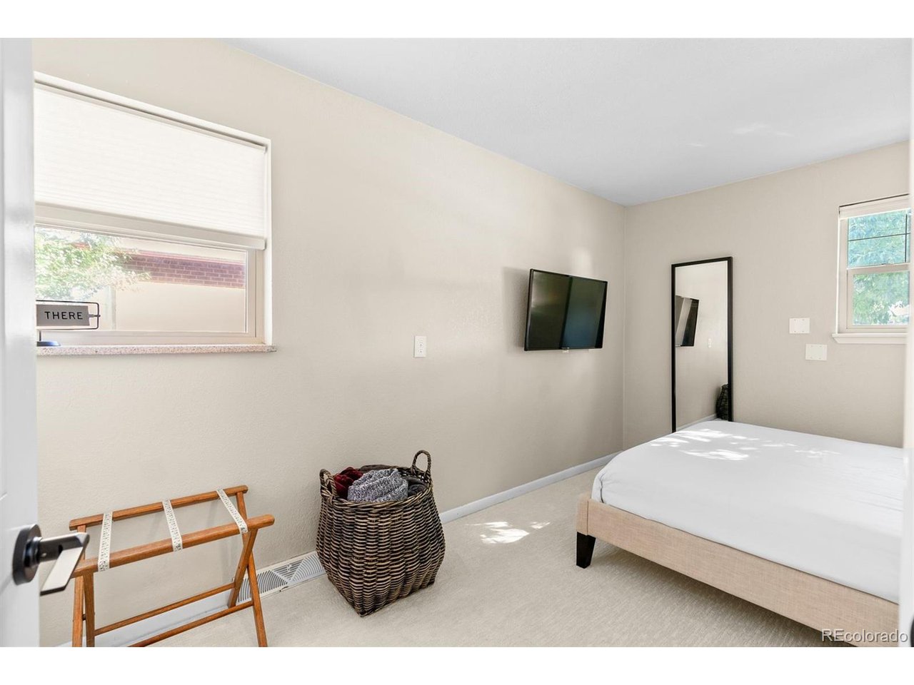
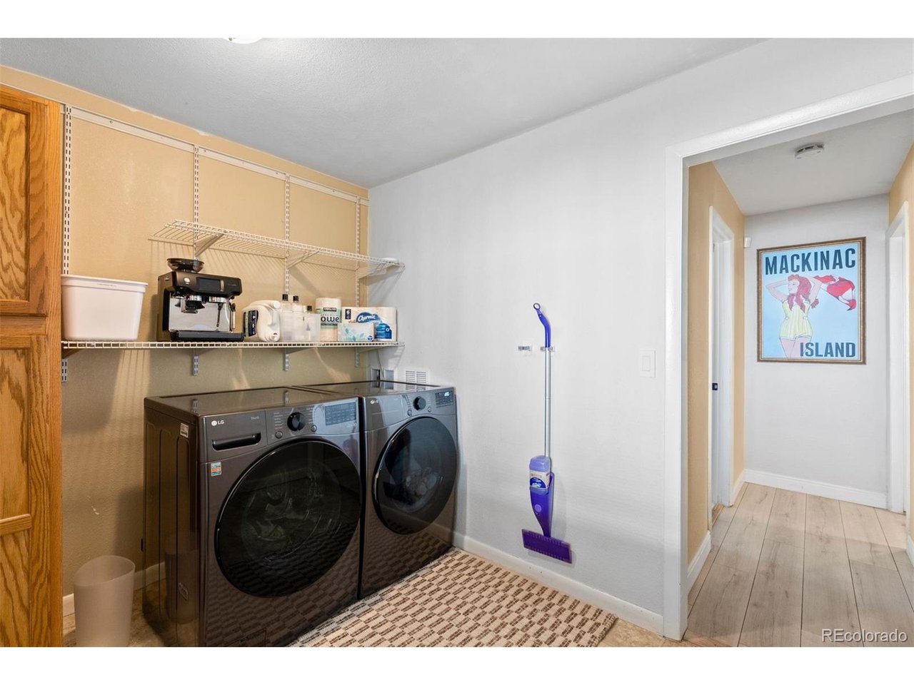
Transition seamlessly from room to room and discover three bedrooms boasting new carpeting, ample closet storage, a spacious laundry room, and a full bathroom complemented with precise tile work and modern fixtures.
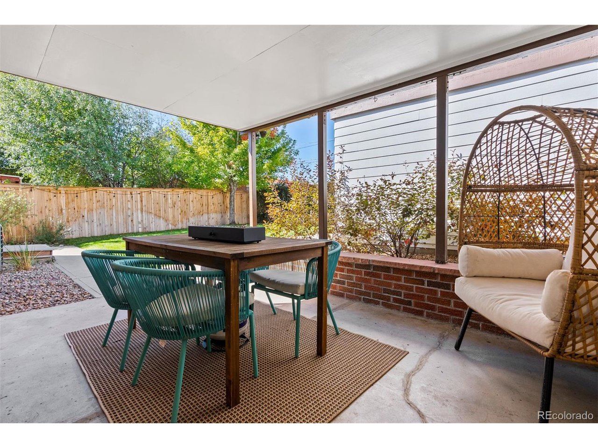
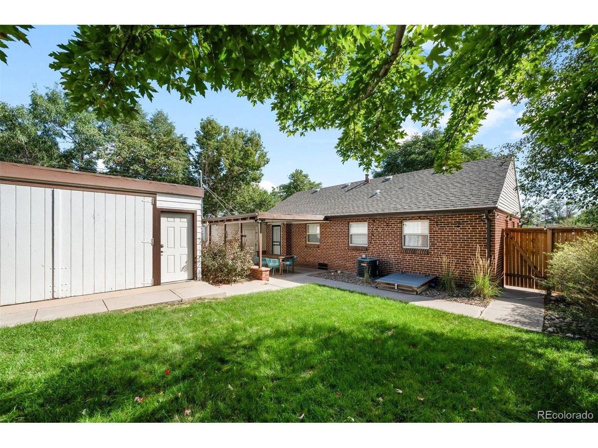
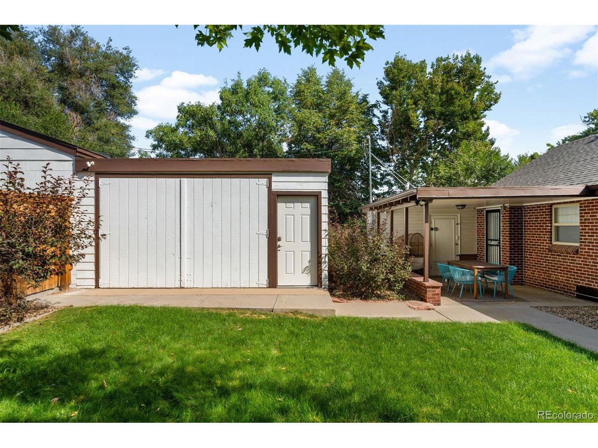
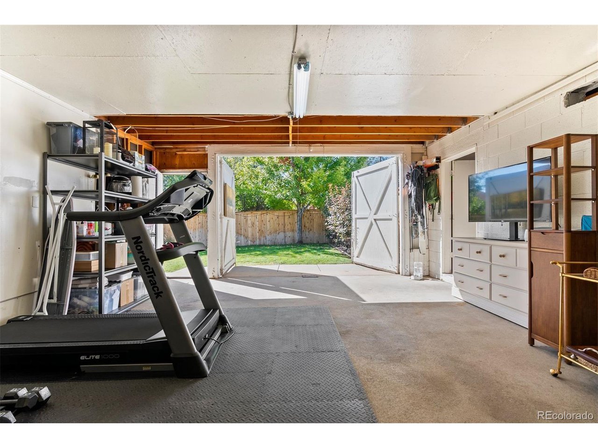
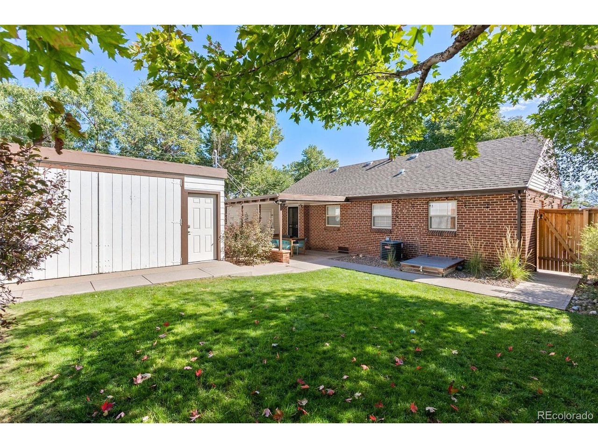
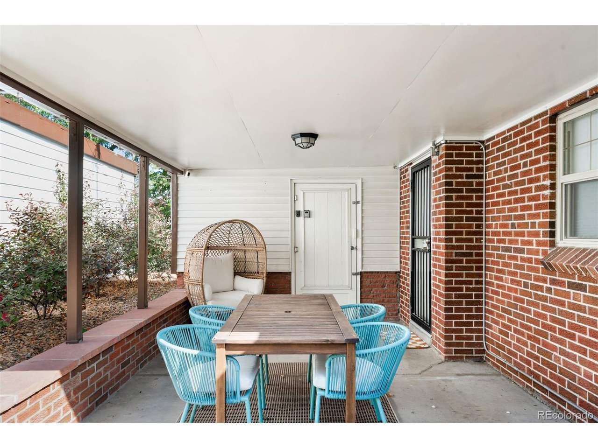
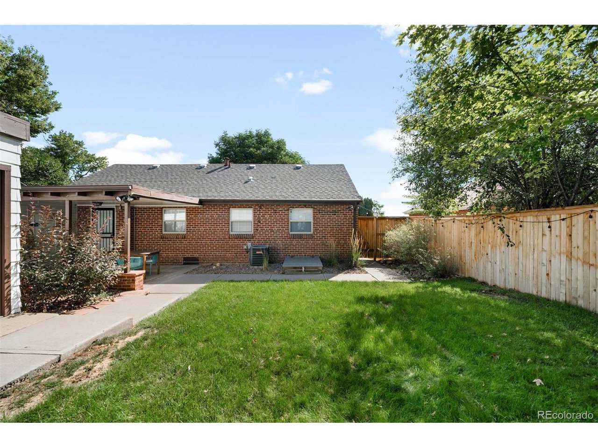
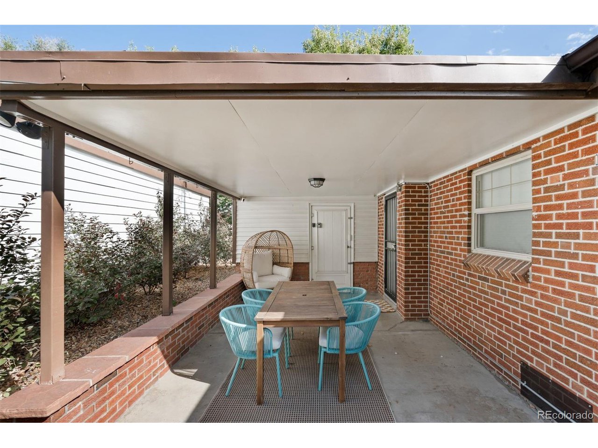
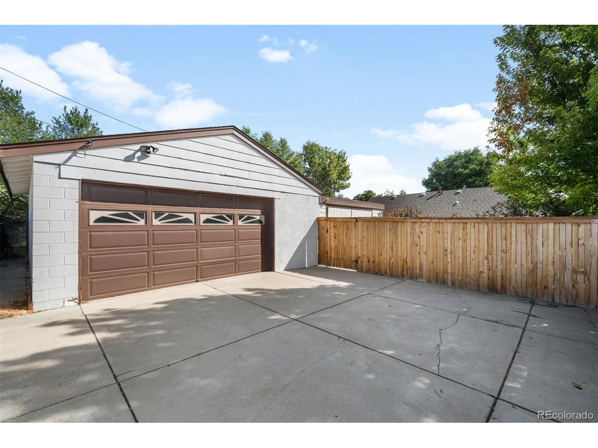
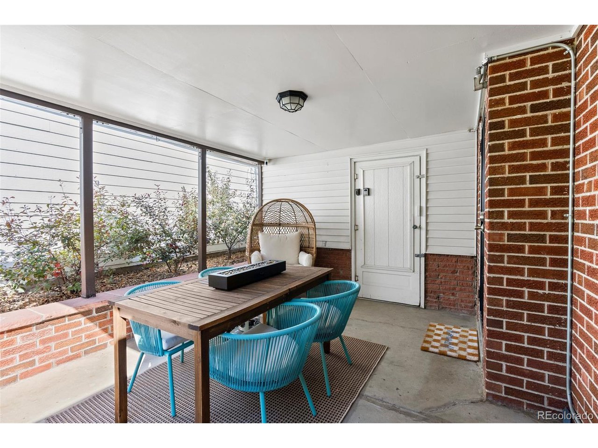
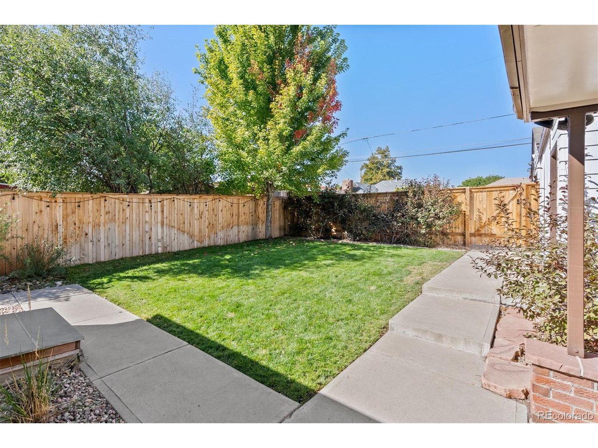
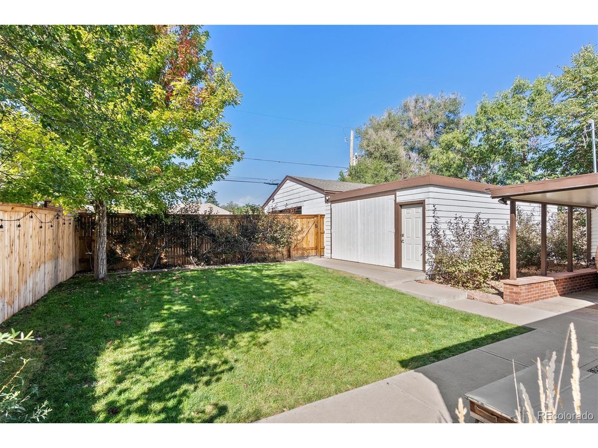
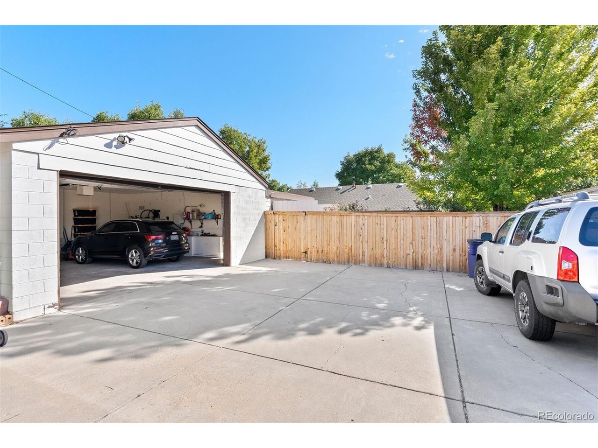
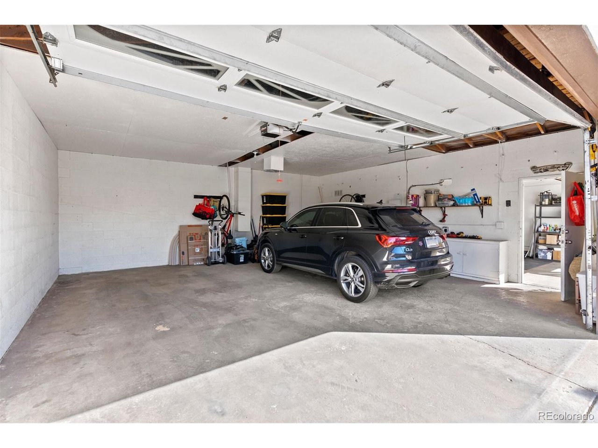
Step outside and revel in an outdoor entertainment area featuring a covered patio, perfect for hosting guests, sipping morning coffee, or delighting in the beautiful Colorado seasons while overlooking a private yard with a newly installed fence. Just beyond the backyard, a sizable two-car garage connects to a multipurpose utility room designed to house a workshop, gym, or offer additional storage opportunities. Enjoy exclusive access to off-street parking on a well-maintained concrete driveway, all in a streamlined and accessible layout. Each of the gorgeous front and back yards features sprinkler and irrigation systems, making landscaping simple. With newly installed central air, furnace, water heater, and sewer lines, this home promotes peace of mind.
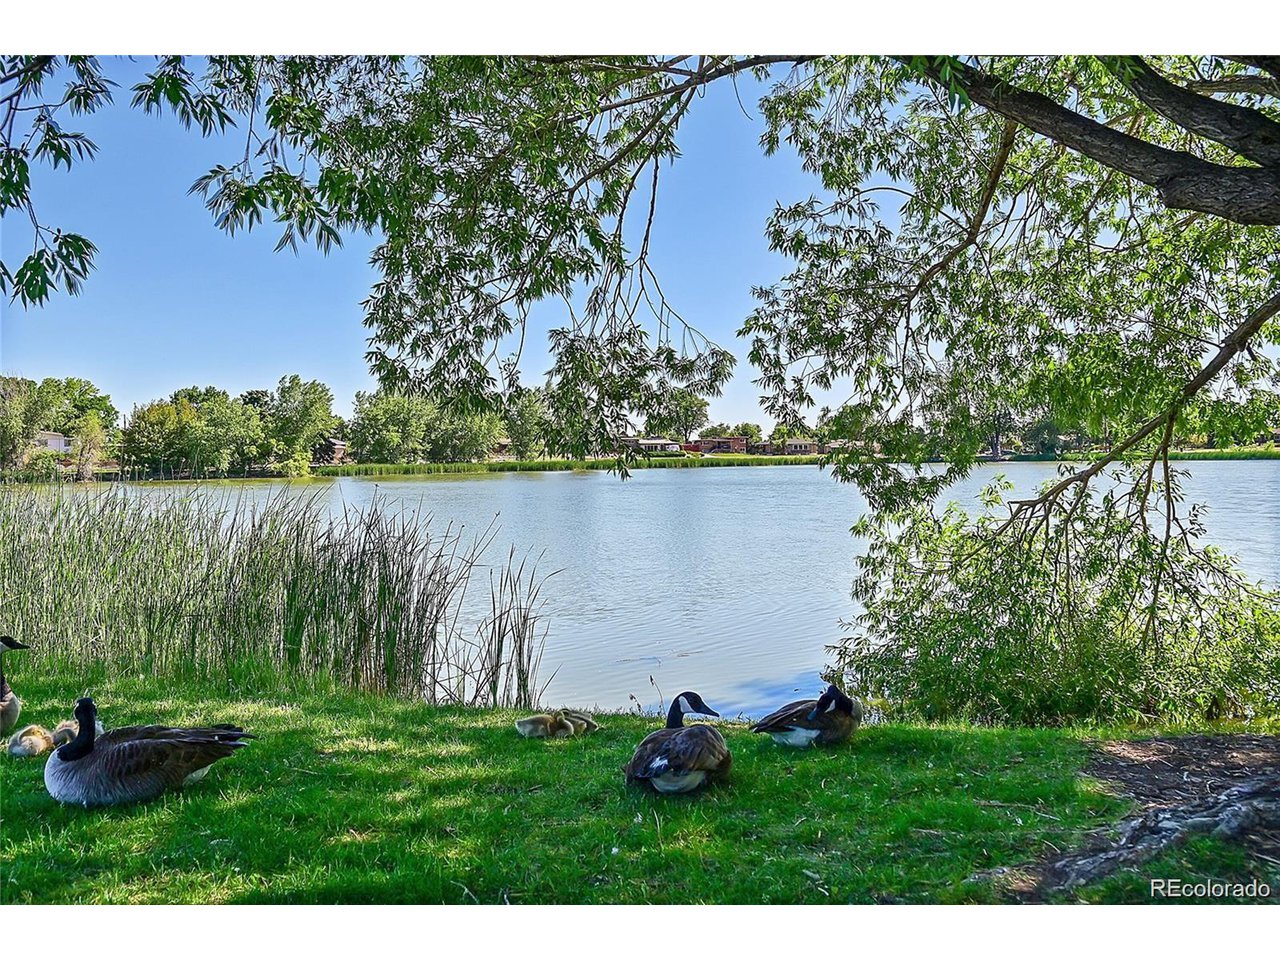
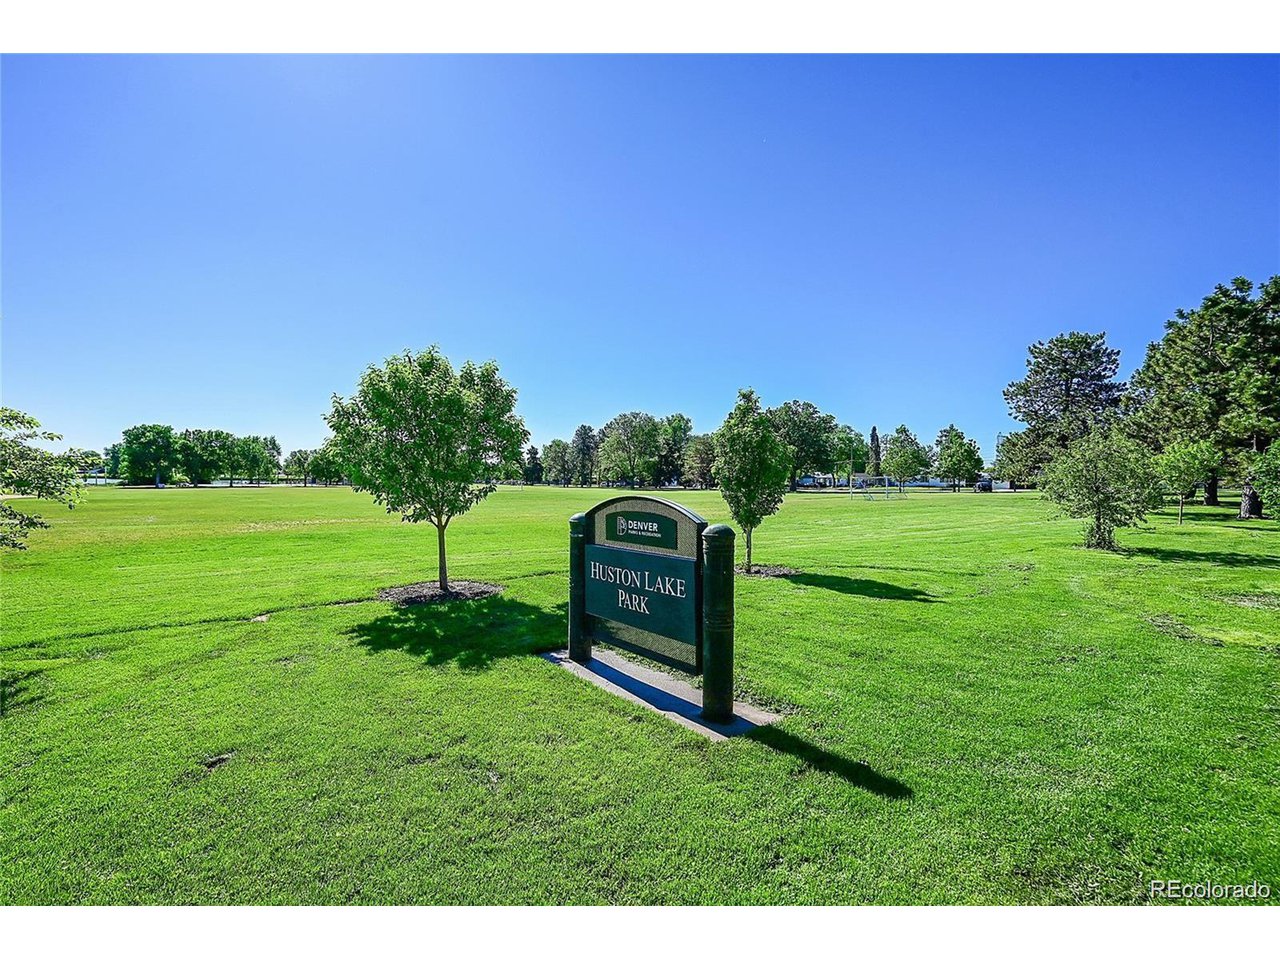
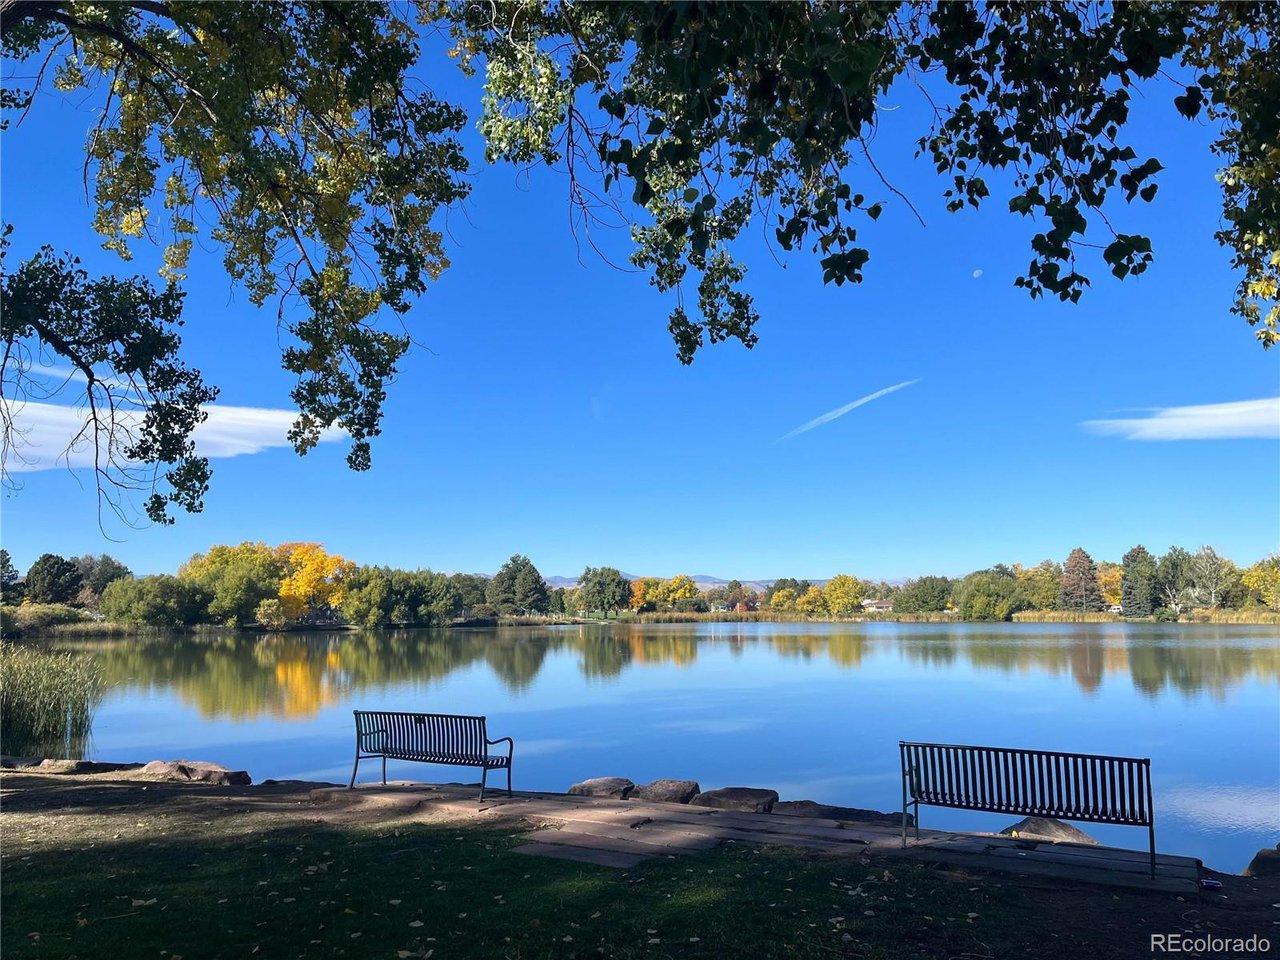
With easy access to Interstate 25 and a short drive from the heart of Downtown Denver, this residence is exceptionally convenient. Tucked in a quiet neighborhood and just a 2-minute walk from Hutson Lake Park, dog walking, tennis, and pickleball await. After enjoying the neighborhood's walkable streets, savor the selection of local restaurants, bars, and breweries nearby.

3
beds

1
bath

1,023 Sq.Ft. LIVING AREA

7,405.2 Sq.Ft. lot

Lindsie Lee

Lindsie Lee

Features & Amenities

Interior

  • total bedrooms3
  • Total bathroom1
  • full bathroom1
  • APPLIANCES Dishwasher, Refrigerator, Washer, Dryer, Disposal, Fire Alarm

Area & Lot

  • Status Sold
  • Date Sold March 10, 2025
  • Living Area1,023 Sq.Ft.
  • Lot Area7,405.2 Sq.Ft.
  • MLS® ID1710285
  • TypeResidential
  • YEAR BUILT1947
  • Architecture StylesCottage
  • Elementary SchoolGoldrick
  • Middle SchoolStrive Westwood
  • High SchoolAbraham Lincoln
  • School DistrictDenver District 1

Exterior

  • STORIES1
  • Garage Space2.0
  • water SourceCity
  • utilitiesElectricity Available, Cable Available
  • roofComposition
  • lot featuresLevel, Outbuildings, House Faces East, Paved
  • HEAT TYPEForced Air
  • AIR CONDITIONINGCentral Air
  • sewerPublic Sewer
  • Disability FeaturesLevel Lot, No Stairs
  • other exterior FeaturesSprinkler System, Oversized Garage

Financial

  • Sales Price$515,000
  • Real Estate Tax $2,281/yr
  • Zoning E-SU-DX
View Virtual Tour

Work With Me

I’m excited to work with anyone from first-time home buyers to luxury clients and I treat all my clients like family. We form strong relationships throughout the process and stay in touch even after closing.

Follow Me on Instagram