Leave a Message

By providing your contact information to Jane Kraemer, your personal information will be processed in accordance with Jane Kraemer's Privacy Policy. By checking the box(es) below, you consent to receive communications regarding your real estate inquiries and related marketing and promotional updates in the manner selected by you. For SMS text messages, message frequency varies. Message and data rates may apply. You may opt out of receiving further communications from Jane Kraemer at any time. To opt out of receiving SMS text messages, reply STOP to unsubscribe.

Thank you for your message. I will be in touch with you shortly.

Explore Properties
8031 Fox Hill Dr
8031 Fox Hill Dr
8031 Fox Hill Dr
8031 Fox Hill Dr
8031 Fox Hill Dr
8031 Fox Hill Dr
8031 Fox Hill Dr
8031 Fox Hill Dr
8031 Fox Hill Dr
8031 Fox Hill Dr
8031 Fox Hill Dr
8031 Fox Hill Dr
8031 Fox Hill Dr
8031 Fox Hill Dr
8031 Fox Hill Dr
8031 Fox Hill Dr
8031 Fox Hill Dr
8031 Fox Hill Dr
8031 Fox Hill Dr
8031 Fox Hill Dr
8031 Fox Hill Dr
8031 Fox Hill Dr
8031 Fox Hill Dr
8031 Fox Hill Dr
8031 Fox Hill Dr
8031 Fox Hill Dr
8031 Fox Hill Dr
8031 Fox Hill Dr
8031 Fox Hill Dr
8031 Fox Hill Dr
8031 Fox Hill Dr
8031 Fox Hill Dr
8031 Fox Hill Dr
8031 Fox Hill Dr
8031 Fox Hill Dr
8031 Fox Hill Dr
8031 Fox Hill Dr
8031 Fox Hill Dr
8031 Fox Hill Dr
8031 Fox Hill Dr
SEE ALL PHOTOS
8031 Fox Hill Dr
8031 Fox Hill Dr
8031 Fox Hill Dr
8031 Fox Hill Dr
8031 Fox Hill Dr
8031 Fox Hill Dr
8031 Fox Hill Dr
8031 Fox Hill Dr
8031 Fox Hill Dr
8031 Fox Hill Dr
8031 Fox Hill Dr
8031 Fox Hill Dr
8031 Fox Hill Dr
8031 Fox Hill Dr
8031 Fox Hill Dr
8031 Fox Hill Dr
8031 Fox Hill Dr
8031 Fox Hill Dr
8031 Fox Hill Dr
8031 Fox Hill Dr
8031 Fox Hill Dr
8031 Fox Hill Dr
8031 Fox Hill Dr
8031 Fox Hill Dr
8031 Fox Hill Dr
8031 Fox Hill Dr
8031 Fox Hill Dr
8031 Fox Hill Dr
8031 Fox Hill Dr
8031 Fox Hill Dr
8031 Fox Hill Dr
8031 Fox Hill Dr
8031 Fox Hill Dr
8031 Fox Hill Dr
8031 Fox Hill Dr
8031 Fox Hill Dr
8031 Fox Hill Dr
8031 Fox Hill Dr
8031 Fox Hill Dr
8031 Fox Hill Dr
Sold

8031 Fox Hill Dr

8031 Fox Hill Dr, Longmont, CO 80504

$700,000
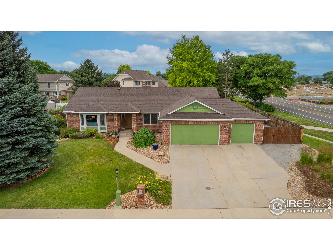
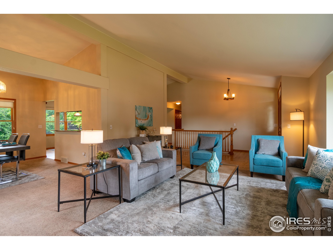
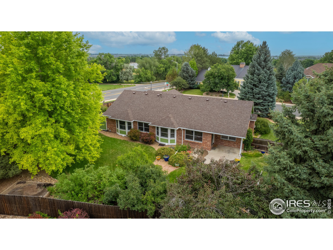
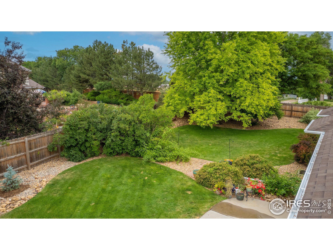
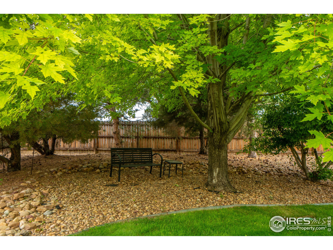
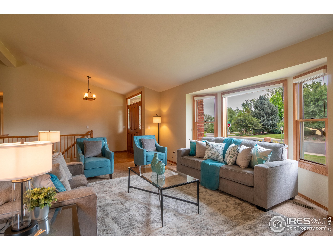
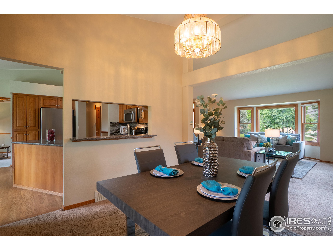
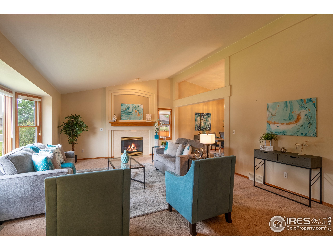
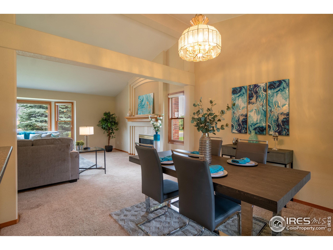
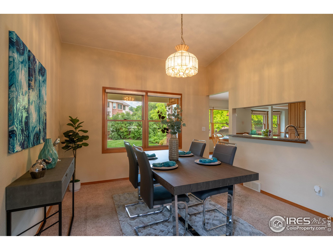
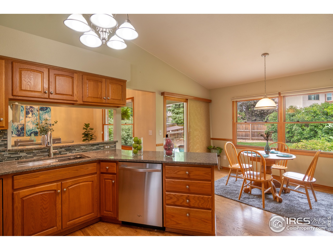
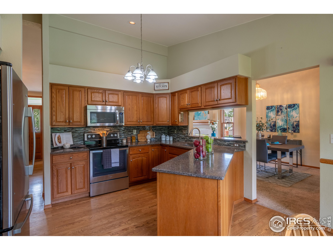
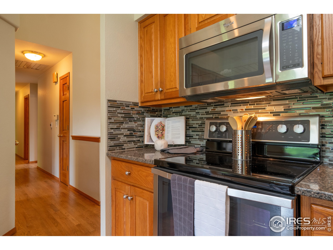
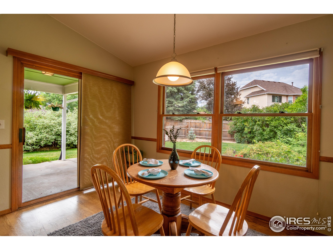
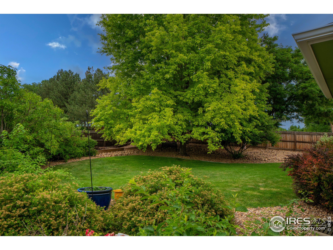
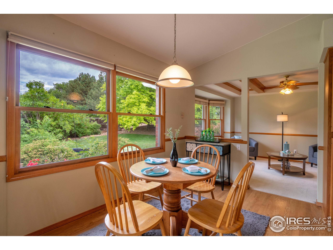
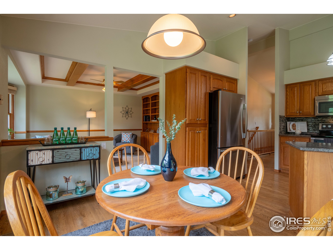
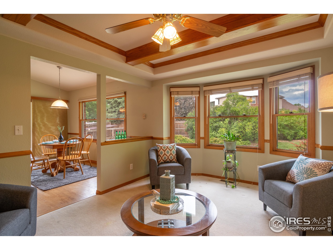
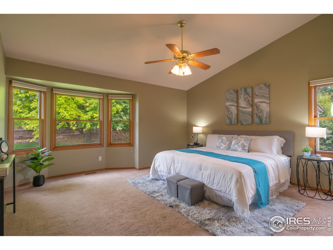
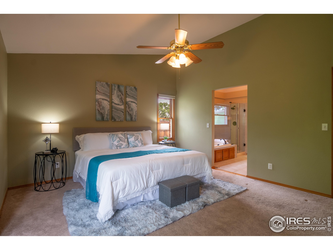
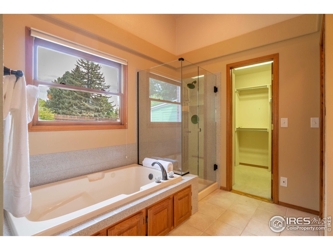
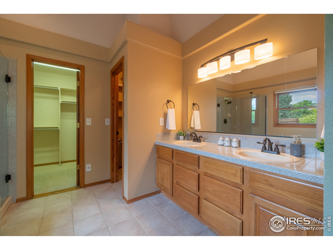
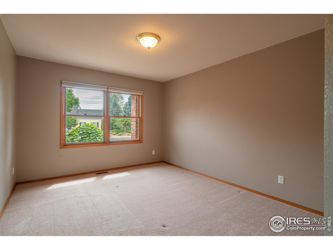
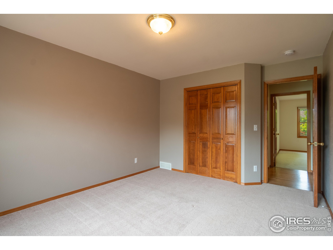
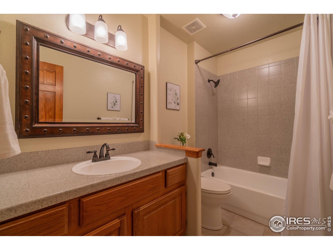
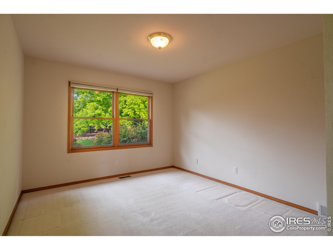
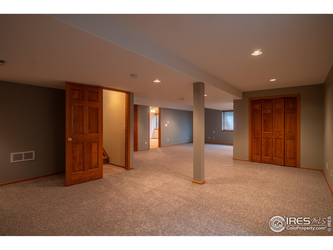
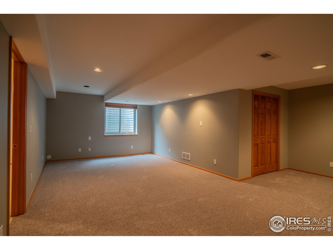
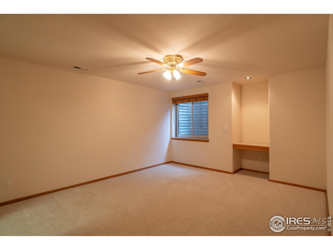
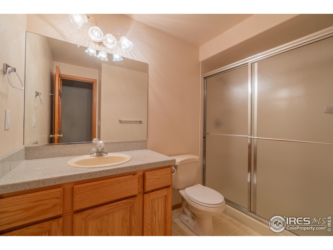
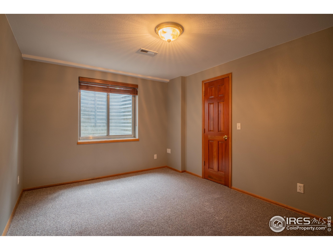
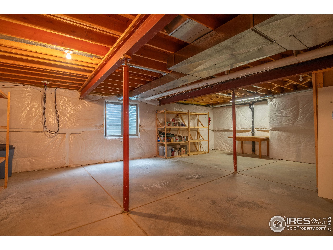
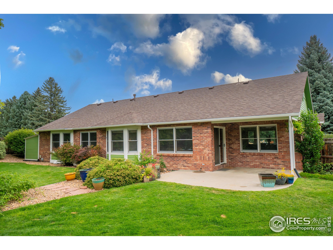
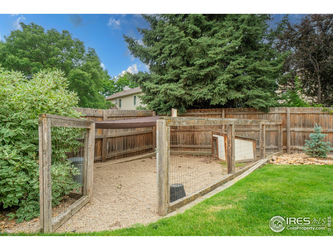
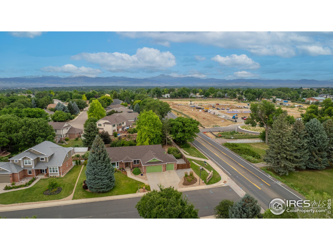
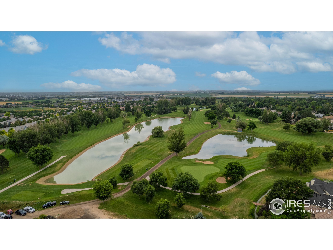
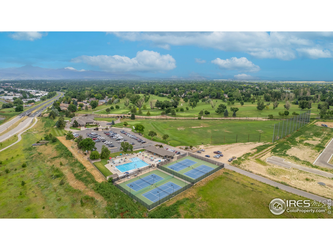
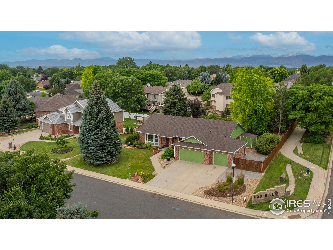
Escape to your own personal oasis nestled within the highly sought-after Fox Hill golf community. This spacious 4,166 sq ft all-brick ranch home sits on a 0.28-acre corner lot, surrounded by lush trees, plants and shrubs that provide a serene and shaded ambiance. With 5 bedrooms and 3 bathrooms, there's plenty of room for everyone to create cherished memories. Brand-New Malarkey Class 4 Impact-Resistant Roof with/5 Yr Warranty, new gutters & fresh exterior paint ensure the home's long-lasting charm and durability. The finished basement offers even more living space, including 2 additional bedrooms, a 3/4 bath, and a versatile family room or flex space and large storage room. You'll enjoy hosting BBQs on the covered patio or simply appreciating the beauty of nature in the large fenced backyard, along with a nice dog run. Don't miss your chance to own a piece of paradise in one of the most desirable neighborhoods, complete with a 3-car garage, workshop, Large fenced RV/boat storage area, storage shed & ample storage space for all your treasures.

5
beds

3
baths

4,166 Sq.Ft. LIVING AREA

0.28 Acres lot

Jane Kraemer

Jane Kraemer

Features & Amenities

Interior

  • total bedrooms5
  • Total bathrooms3
  • full bathrooms2
  • three quarter bathroom1
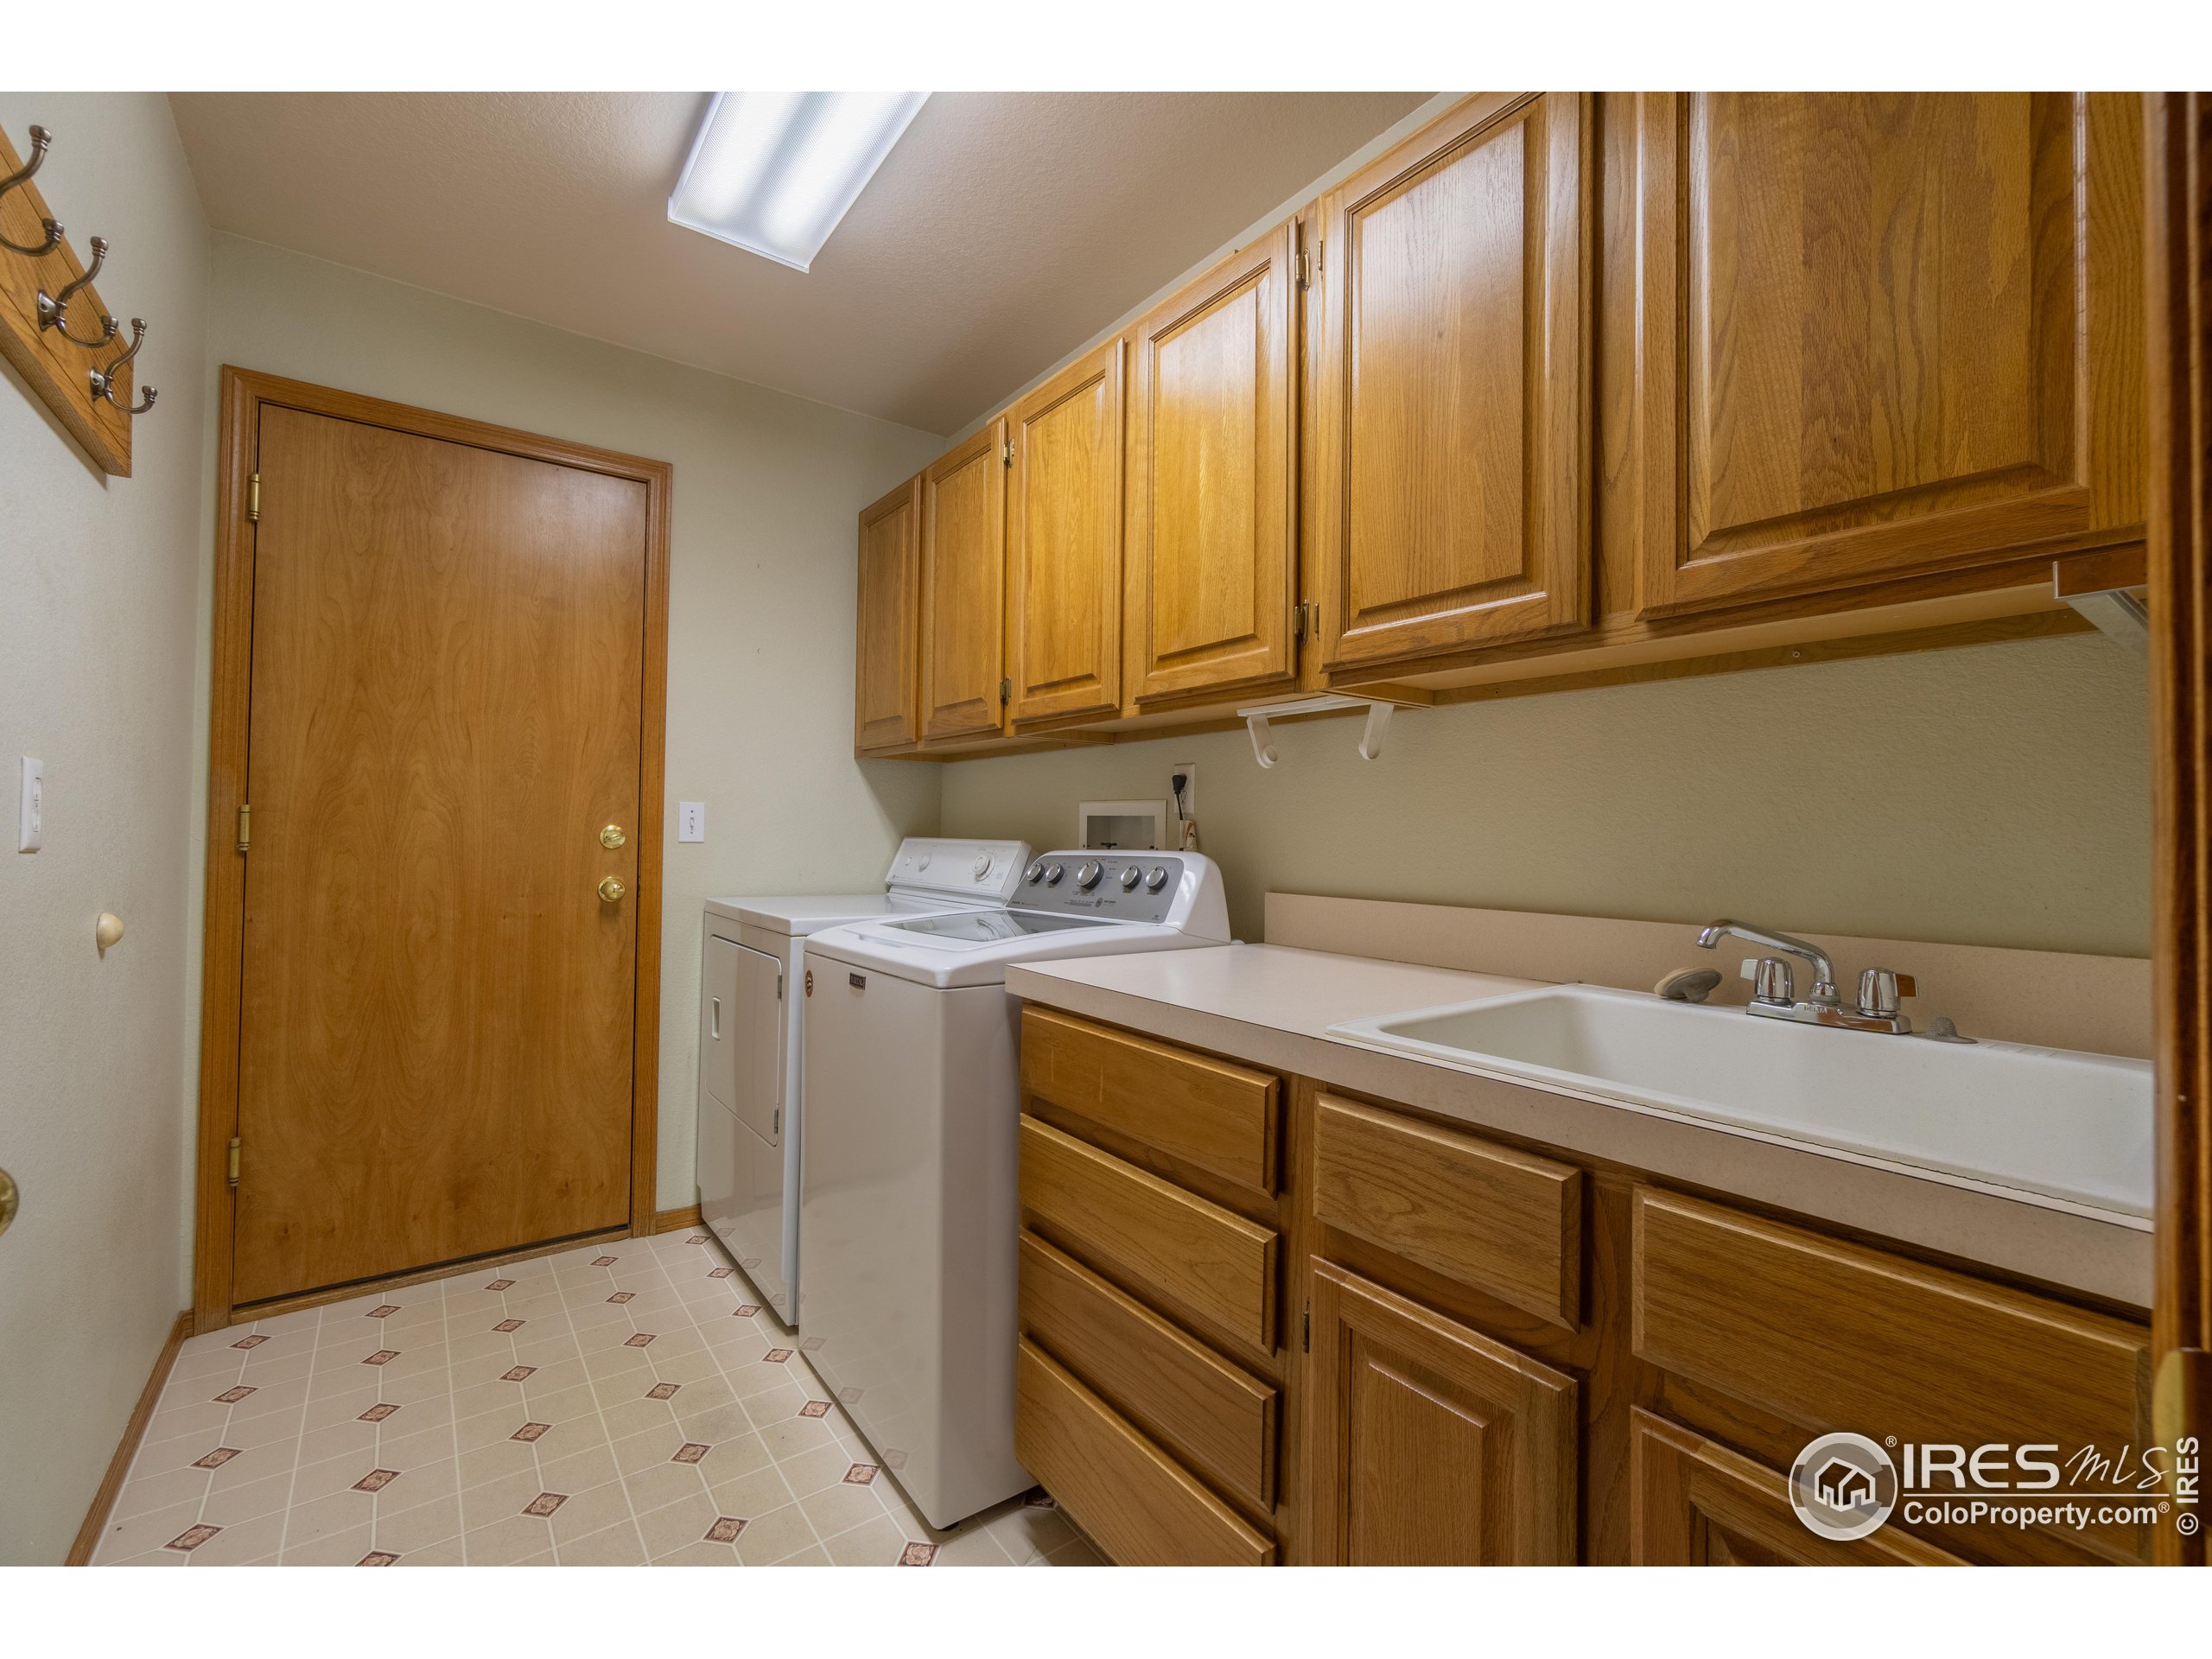
  • Laundry room Washer/Dryer Hookups, Main Level
  • Flooring Wood Floors
  • Fireplace Gas, Gas Logs Included, Living Room
  • APPLIANCES Electric Range/Oven, Self Cleaning Oven, Dishwasher, Refrigerator, Washer, Dryer, Microwave, Disposal
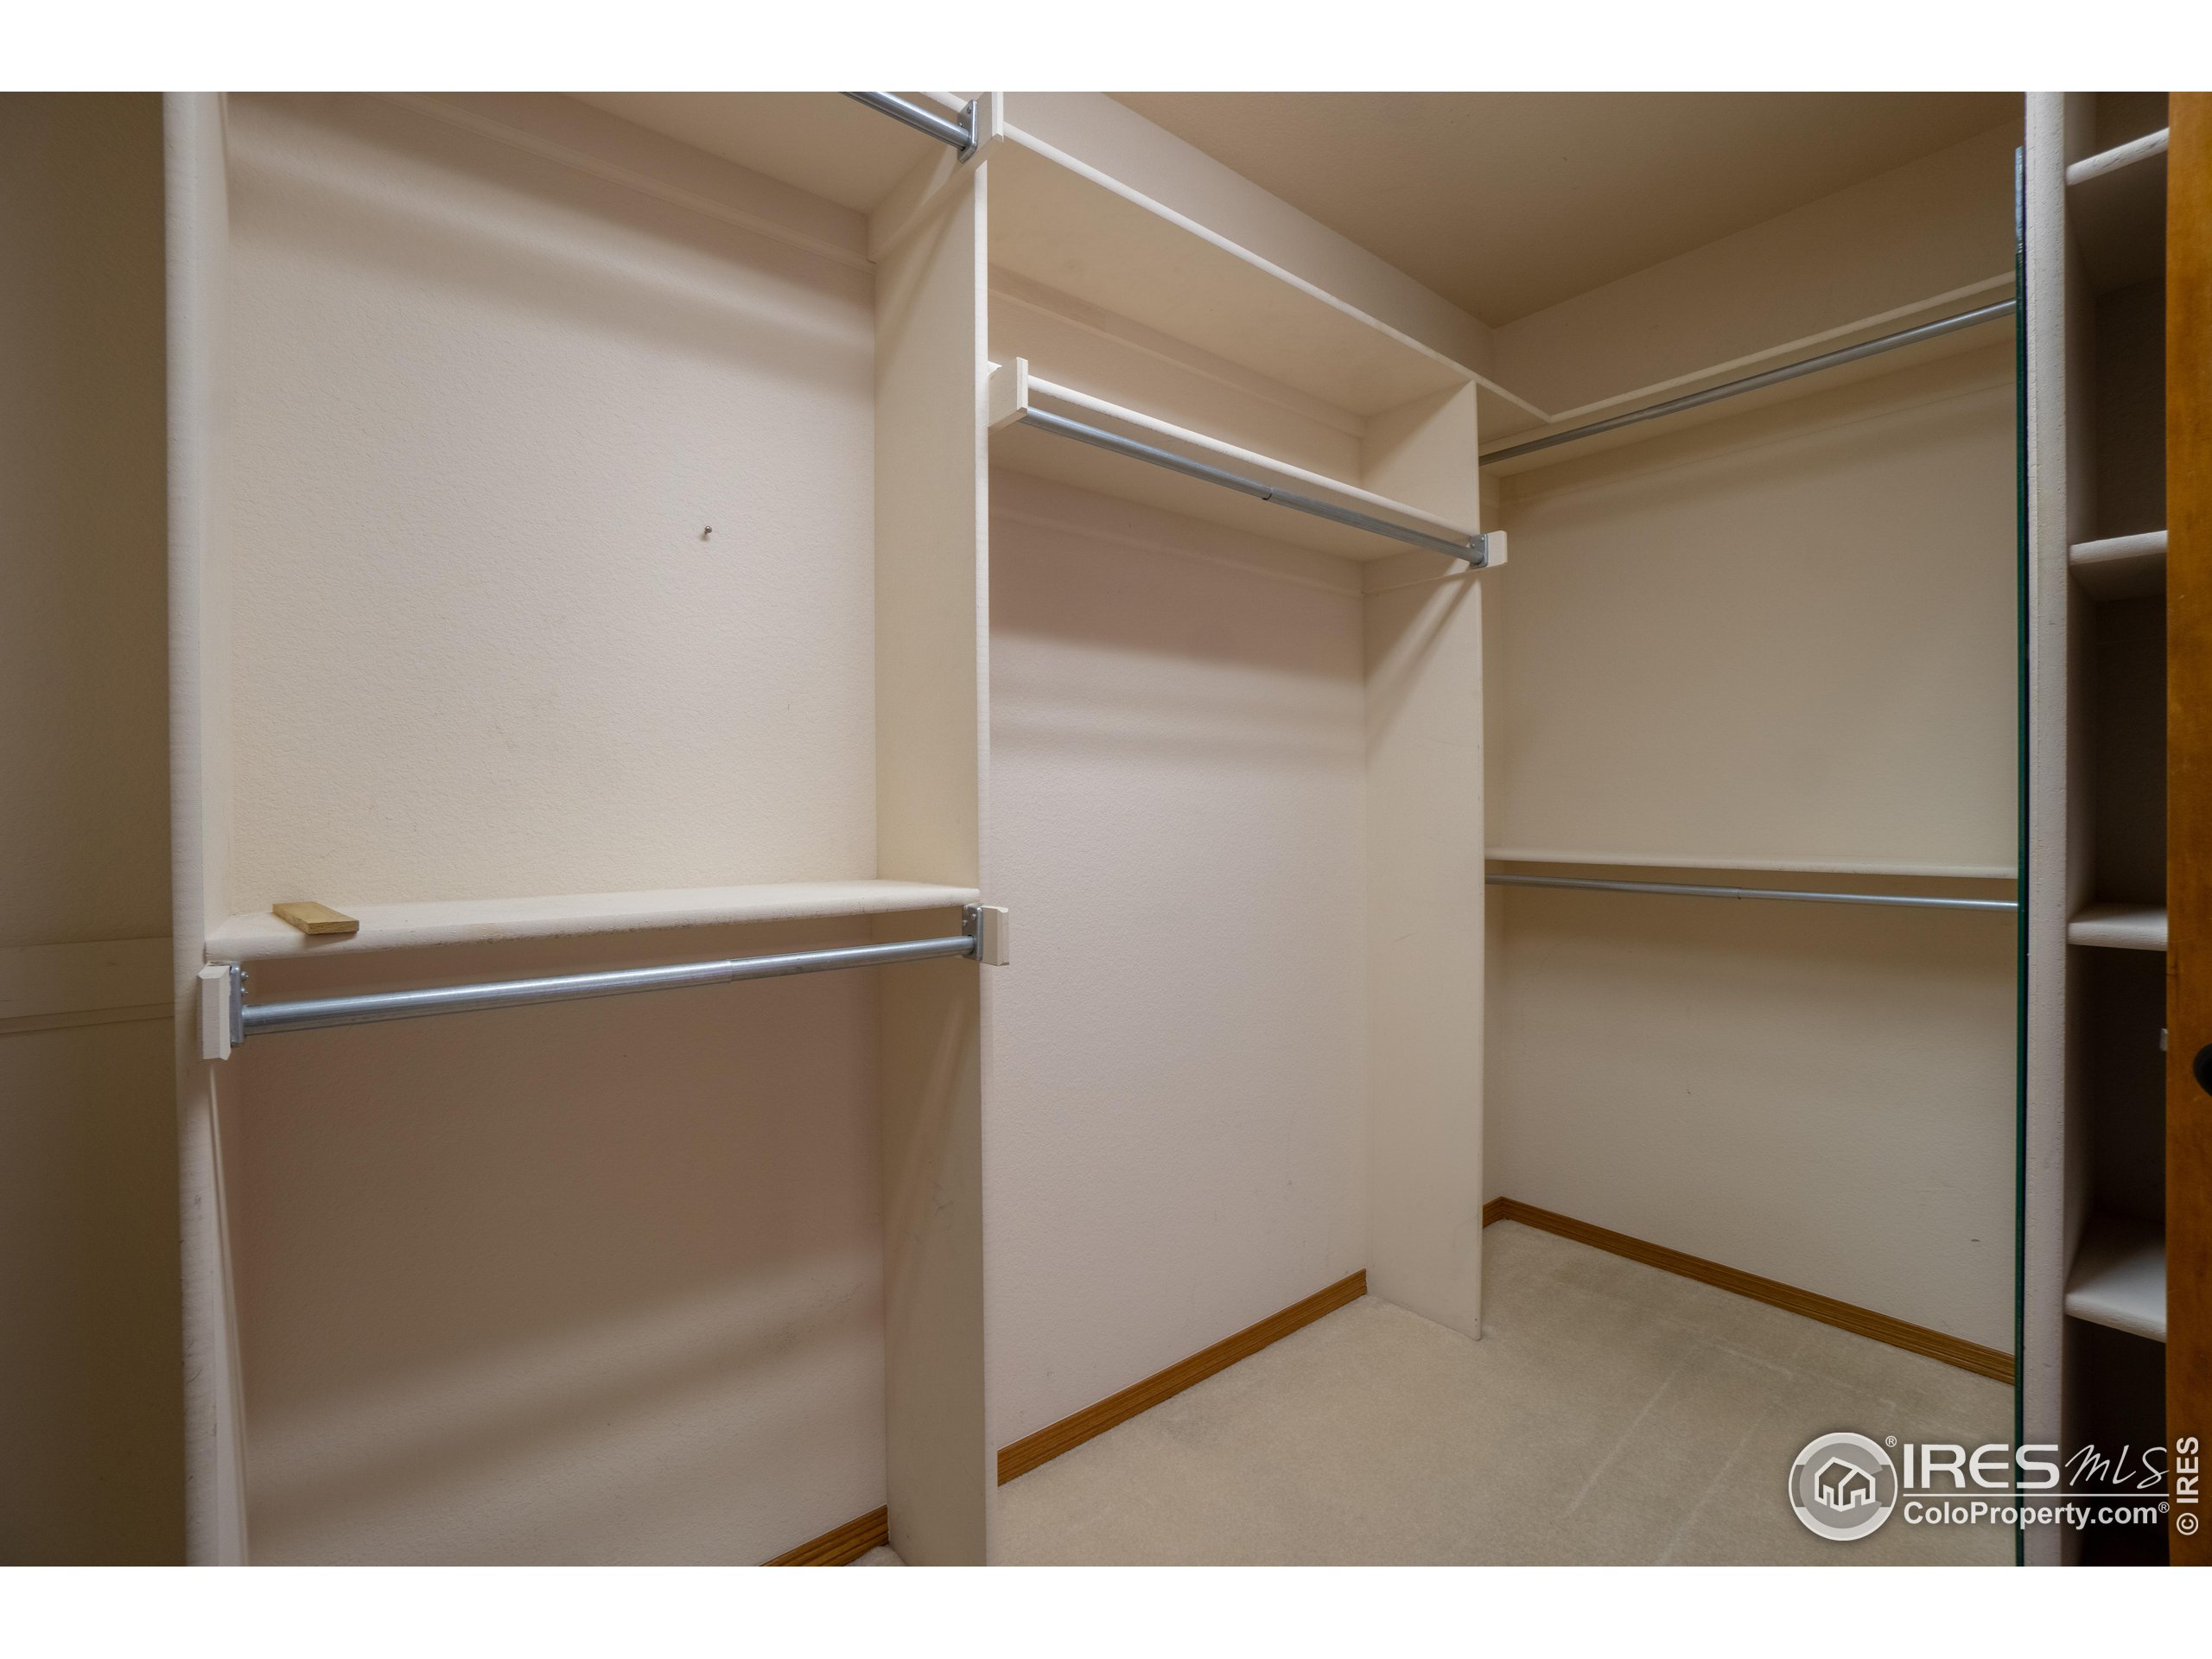
  • other interior Features Study Area, Satellite Avail, High Speed Internet, Eat-in Kitchen, Separate Dining Room, Cathedral/Vaulted Ceilings, Open Floorplan, Stain/Natural Trim, Walk-In Closet(s), Beamed Ceilings

Area & Lot

  • Status Sold
  • Date Sold August 17, 2023
  • Living Area4,166 Sq.Ft.
  • Lot Area0.28 Acres
  • MLS® ID992619
  • TypeResidential
  • YEAR BUILT1995
  • NeighborhoodLongmont
  • Architecture StylesContemporary/Modern, Ranch
  • Elementary SchoolRocky Mountain
  • Middle SchoolTrail Ridge
  • High SchoolSkyline
  • School DistrictST Vrain Dist RE 1J

Exterior

  • STORIES1
  • Garage Space3.0
  • water SourceCity Water, City of Longmont
  • utilitiesNatural Gas Available, Electricity Available, Cable Available
  • roofComposition
  • lot featuresCurbs, Gutters, Sidewalks, Fire Hydrant within 500 Feet, Lawn Sprinkler System, Corner Lot, Level, Near Golf Course
  • parkingGarage Door Opener, RV/Boat Parking, Oversized
  • HEAT TYPEForced Air
  • AIR CONDITIONINGCentral Air, Whole House Fan
  • sewerCity Sewer
  • Disability FeaturesLevel Lot, Main Floor Bath, Main Level Bedroom, Stall Shower, Main Level Laundry
  • other exterior FeaturesLighting

Financial

  • Sales Price$700,000
  • Real Estate Tax $3,742/yr
  • Zoning SFR

Longmont

Explore

Work With Me

I’m excited to work with anyone from first-time home buyers to luxury clients and I treat all my clients like family. We form strong relationships throughout the process and stay in touch even after closing.

Follow Me on Instagram