Leave a Message

By providing your contact information to Jane Kraemer, your personal information will be processed in accordance with Jane Kraemer's Privacy Policy. By checking the box(es) below, you consent to receive communications regarding your real estate inquiries and related marketing and promotional updates in the manner selected by you. For SMS text messages, message frequency varies. Message and data rates may apply. You may opt out of receiving further communications from Jane Kraemer at any time. To opt out of receiving SMS text messages, reply STOP to unsubscribe.

Thank you for your message. I will be in touch with you shortly.

Explore Properties
805 Summer Hawk Dr A4
SEE ALL PHOTOS
805 Summer Hawk Dr A4
Sold

805 Summer Hawk Dr A4

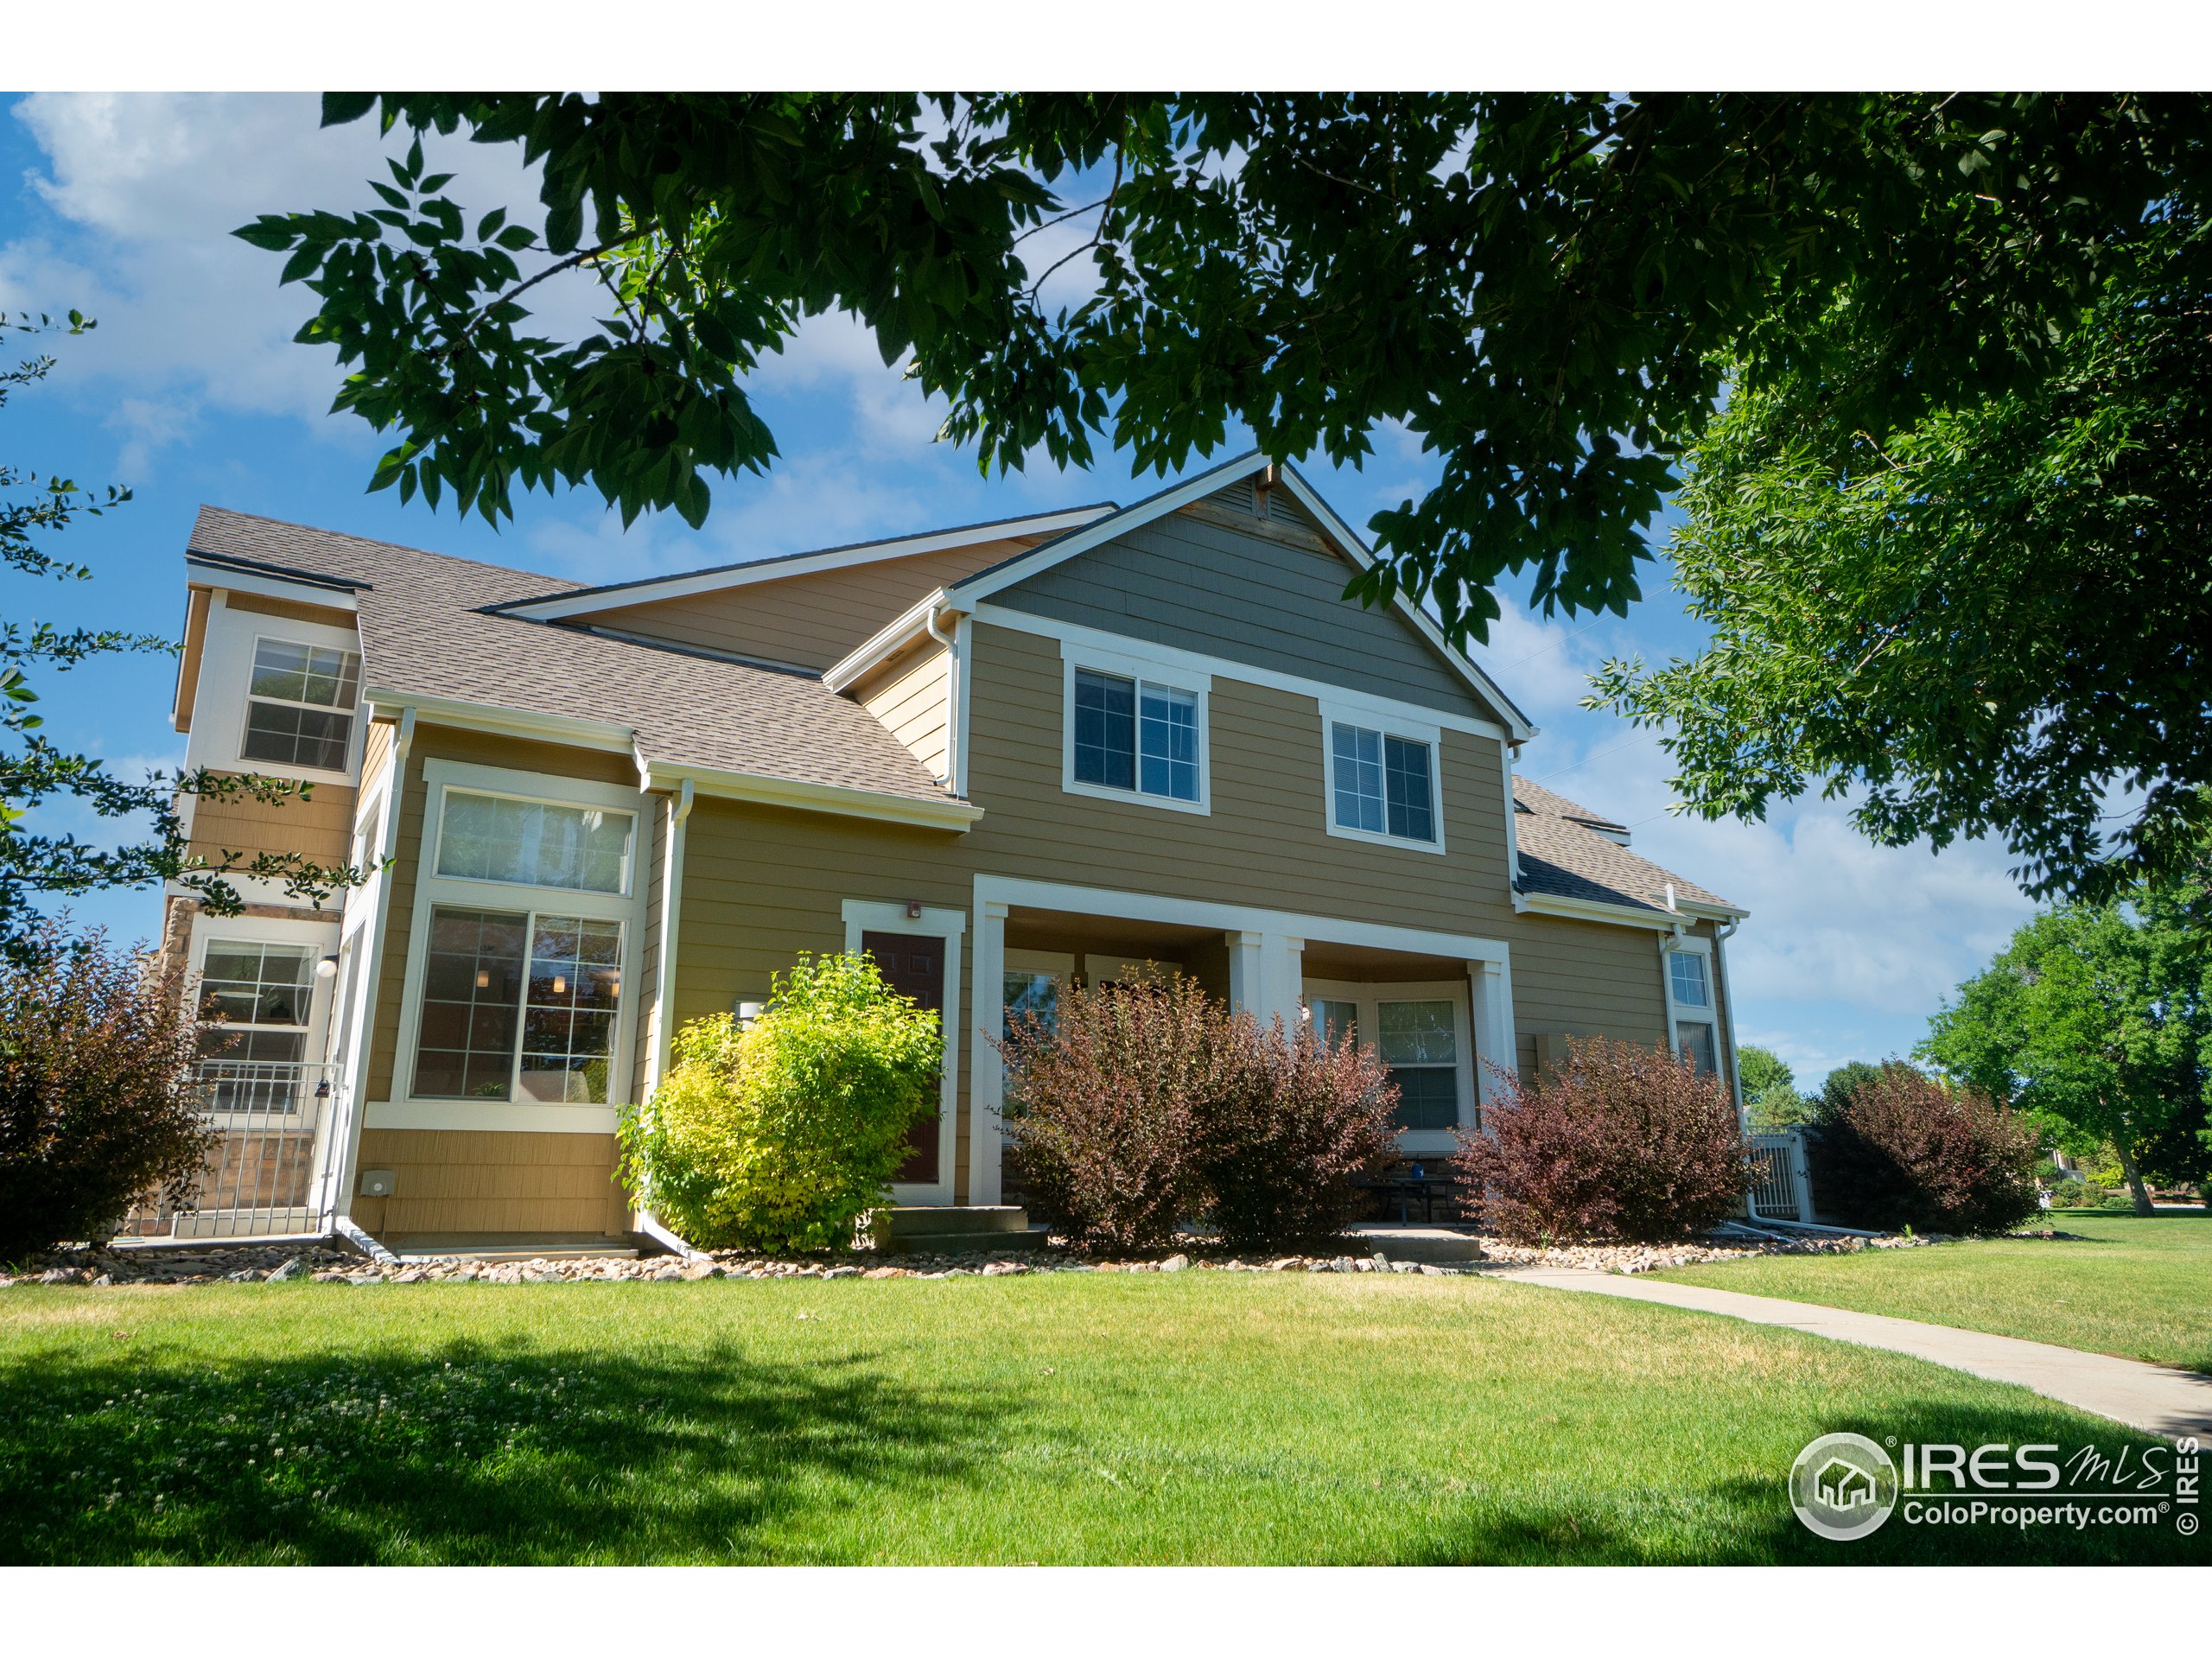
805 Summer Hawk Dr A4, Longmont, CO 80504

$465,000
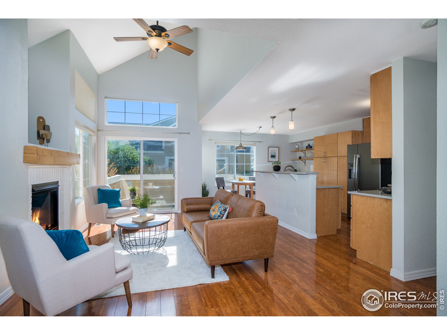
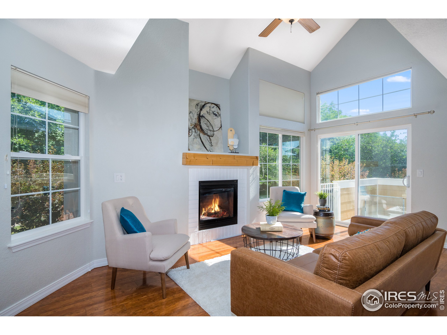
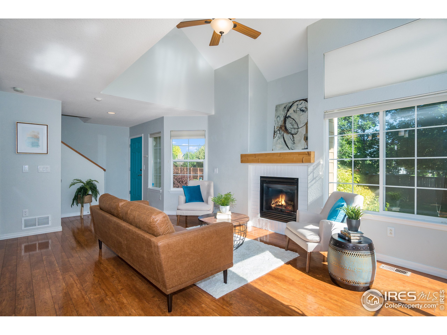
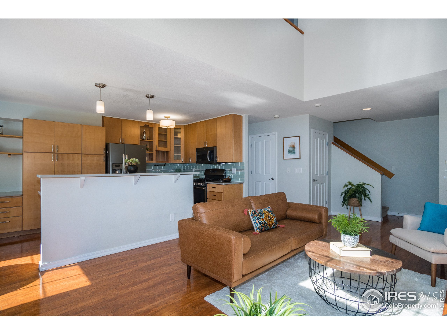
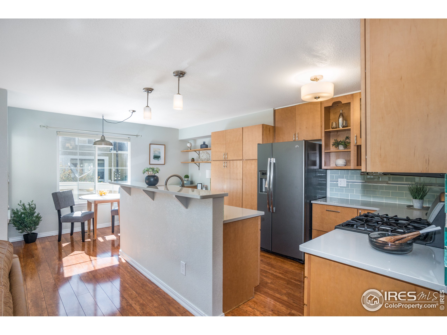
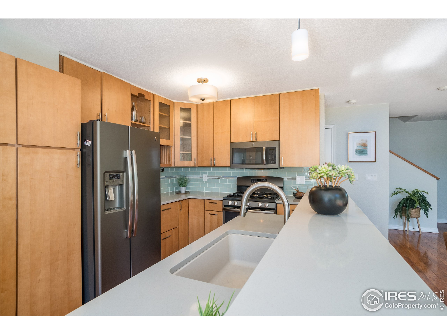
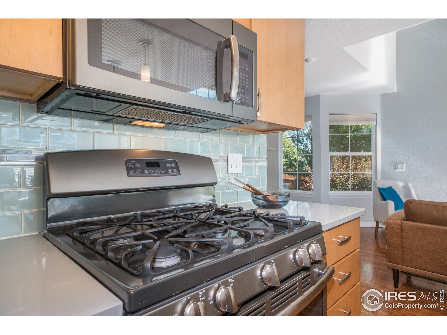
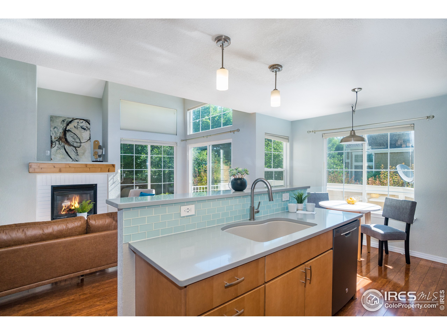
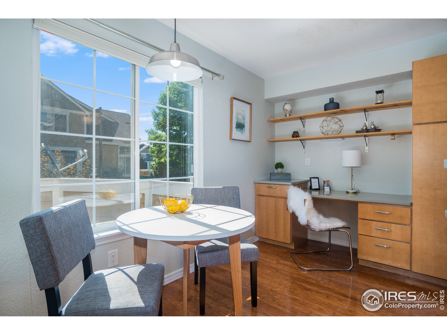
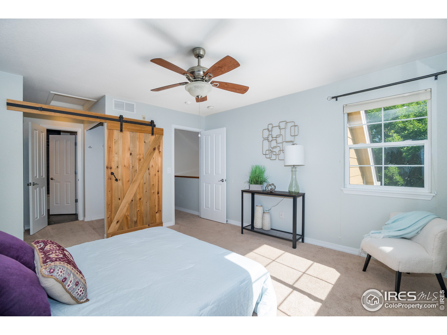
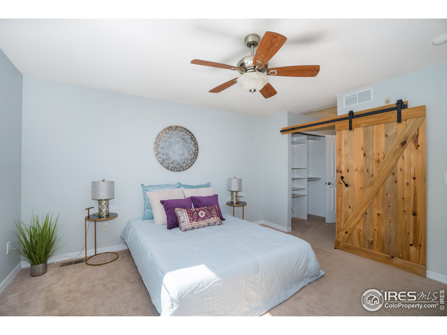
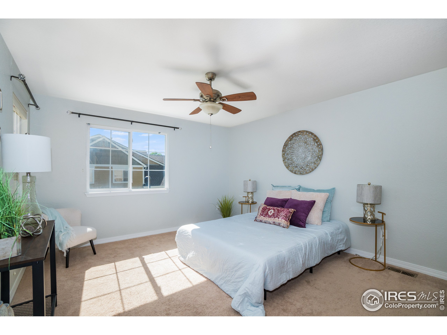
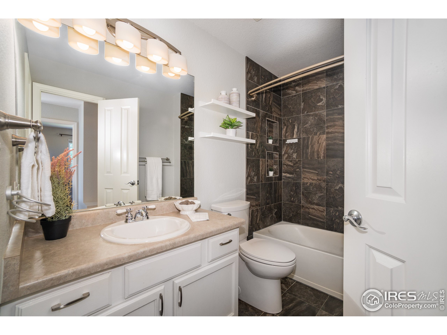
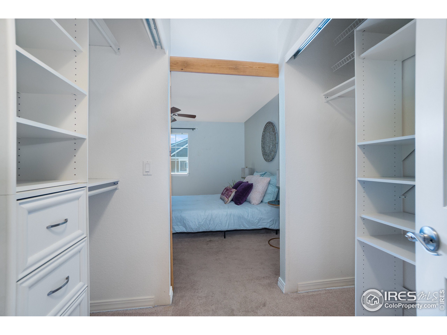
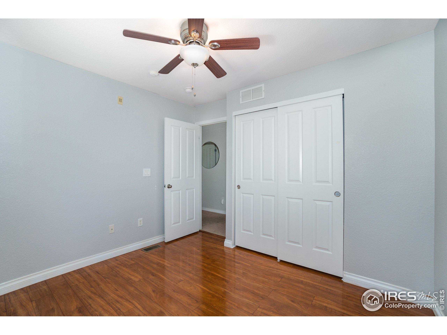
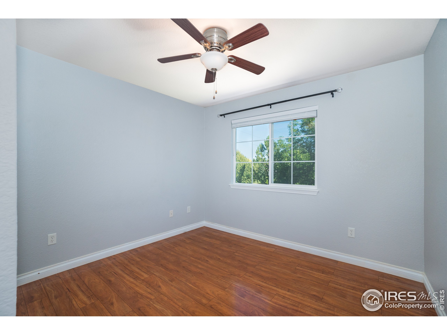
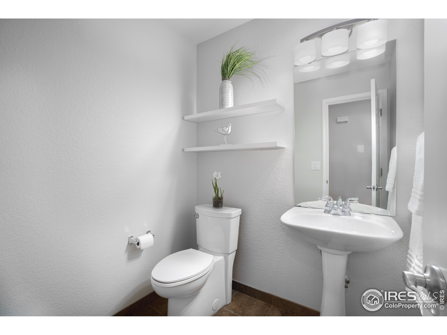
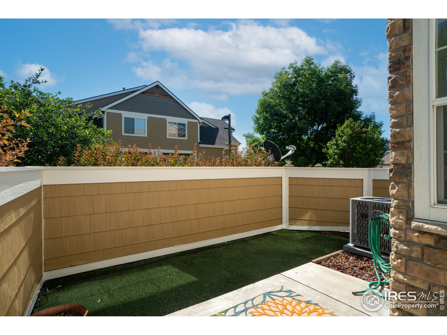
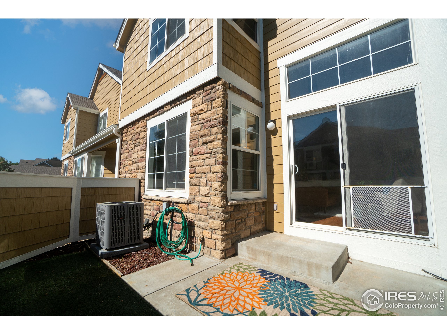
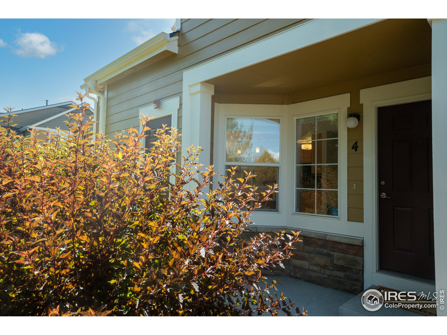
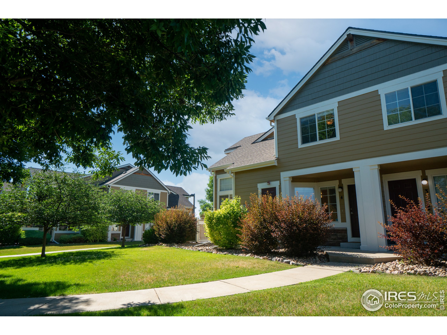
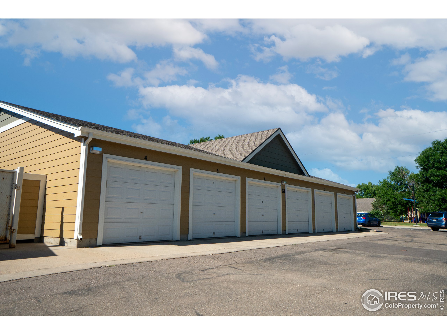
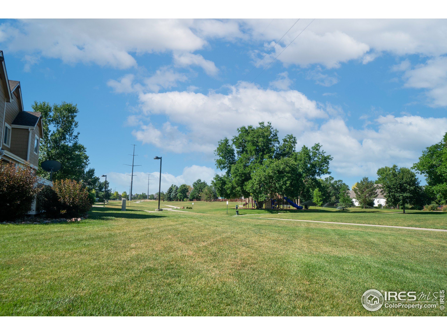
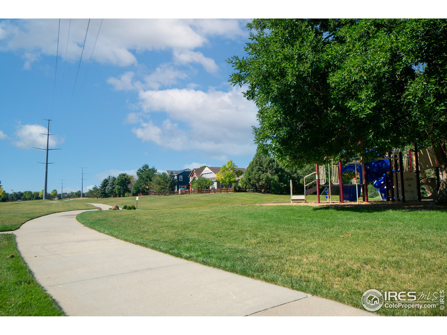
Beautifully REMODELED townhome featuring quartz countertops, gas range, breakfast bar, built-in desk & maple cabinets for plenty of storage. Open concept design, bright and light. Enjoy relaxing by the cozy gas fireplace in the living room, entertaining on the fenced patio or being just steps from the park & playground. Primary bedroom has been upgraded with closet organizers & sliding barn door. AC, Nest Thermostat, detached garage & additional reserved parking space included. The spacious basement is ready to be finished. Minutes from Union Reservoir, St Vrain Park, Sandstone Ranch Park where you can enjoy many outdoor recreational activities. Open House Sat. 7/9, noon to 2:00 pm

2
beds

2
baths

1,746 Sq.Ft. LIVING AREA

1,115 Sq.Ft. lot

Jane Kraemer

Jane Kraemer

Features & Amenities

Interior

  • total bedrooms2
  • Total bathrooms2
  • full bathroom1
  • half bathroom1
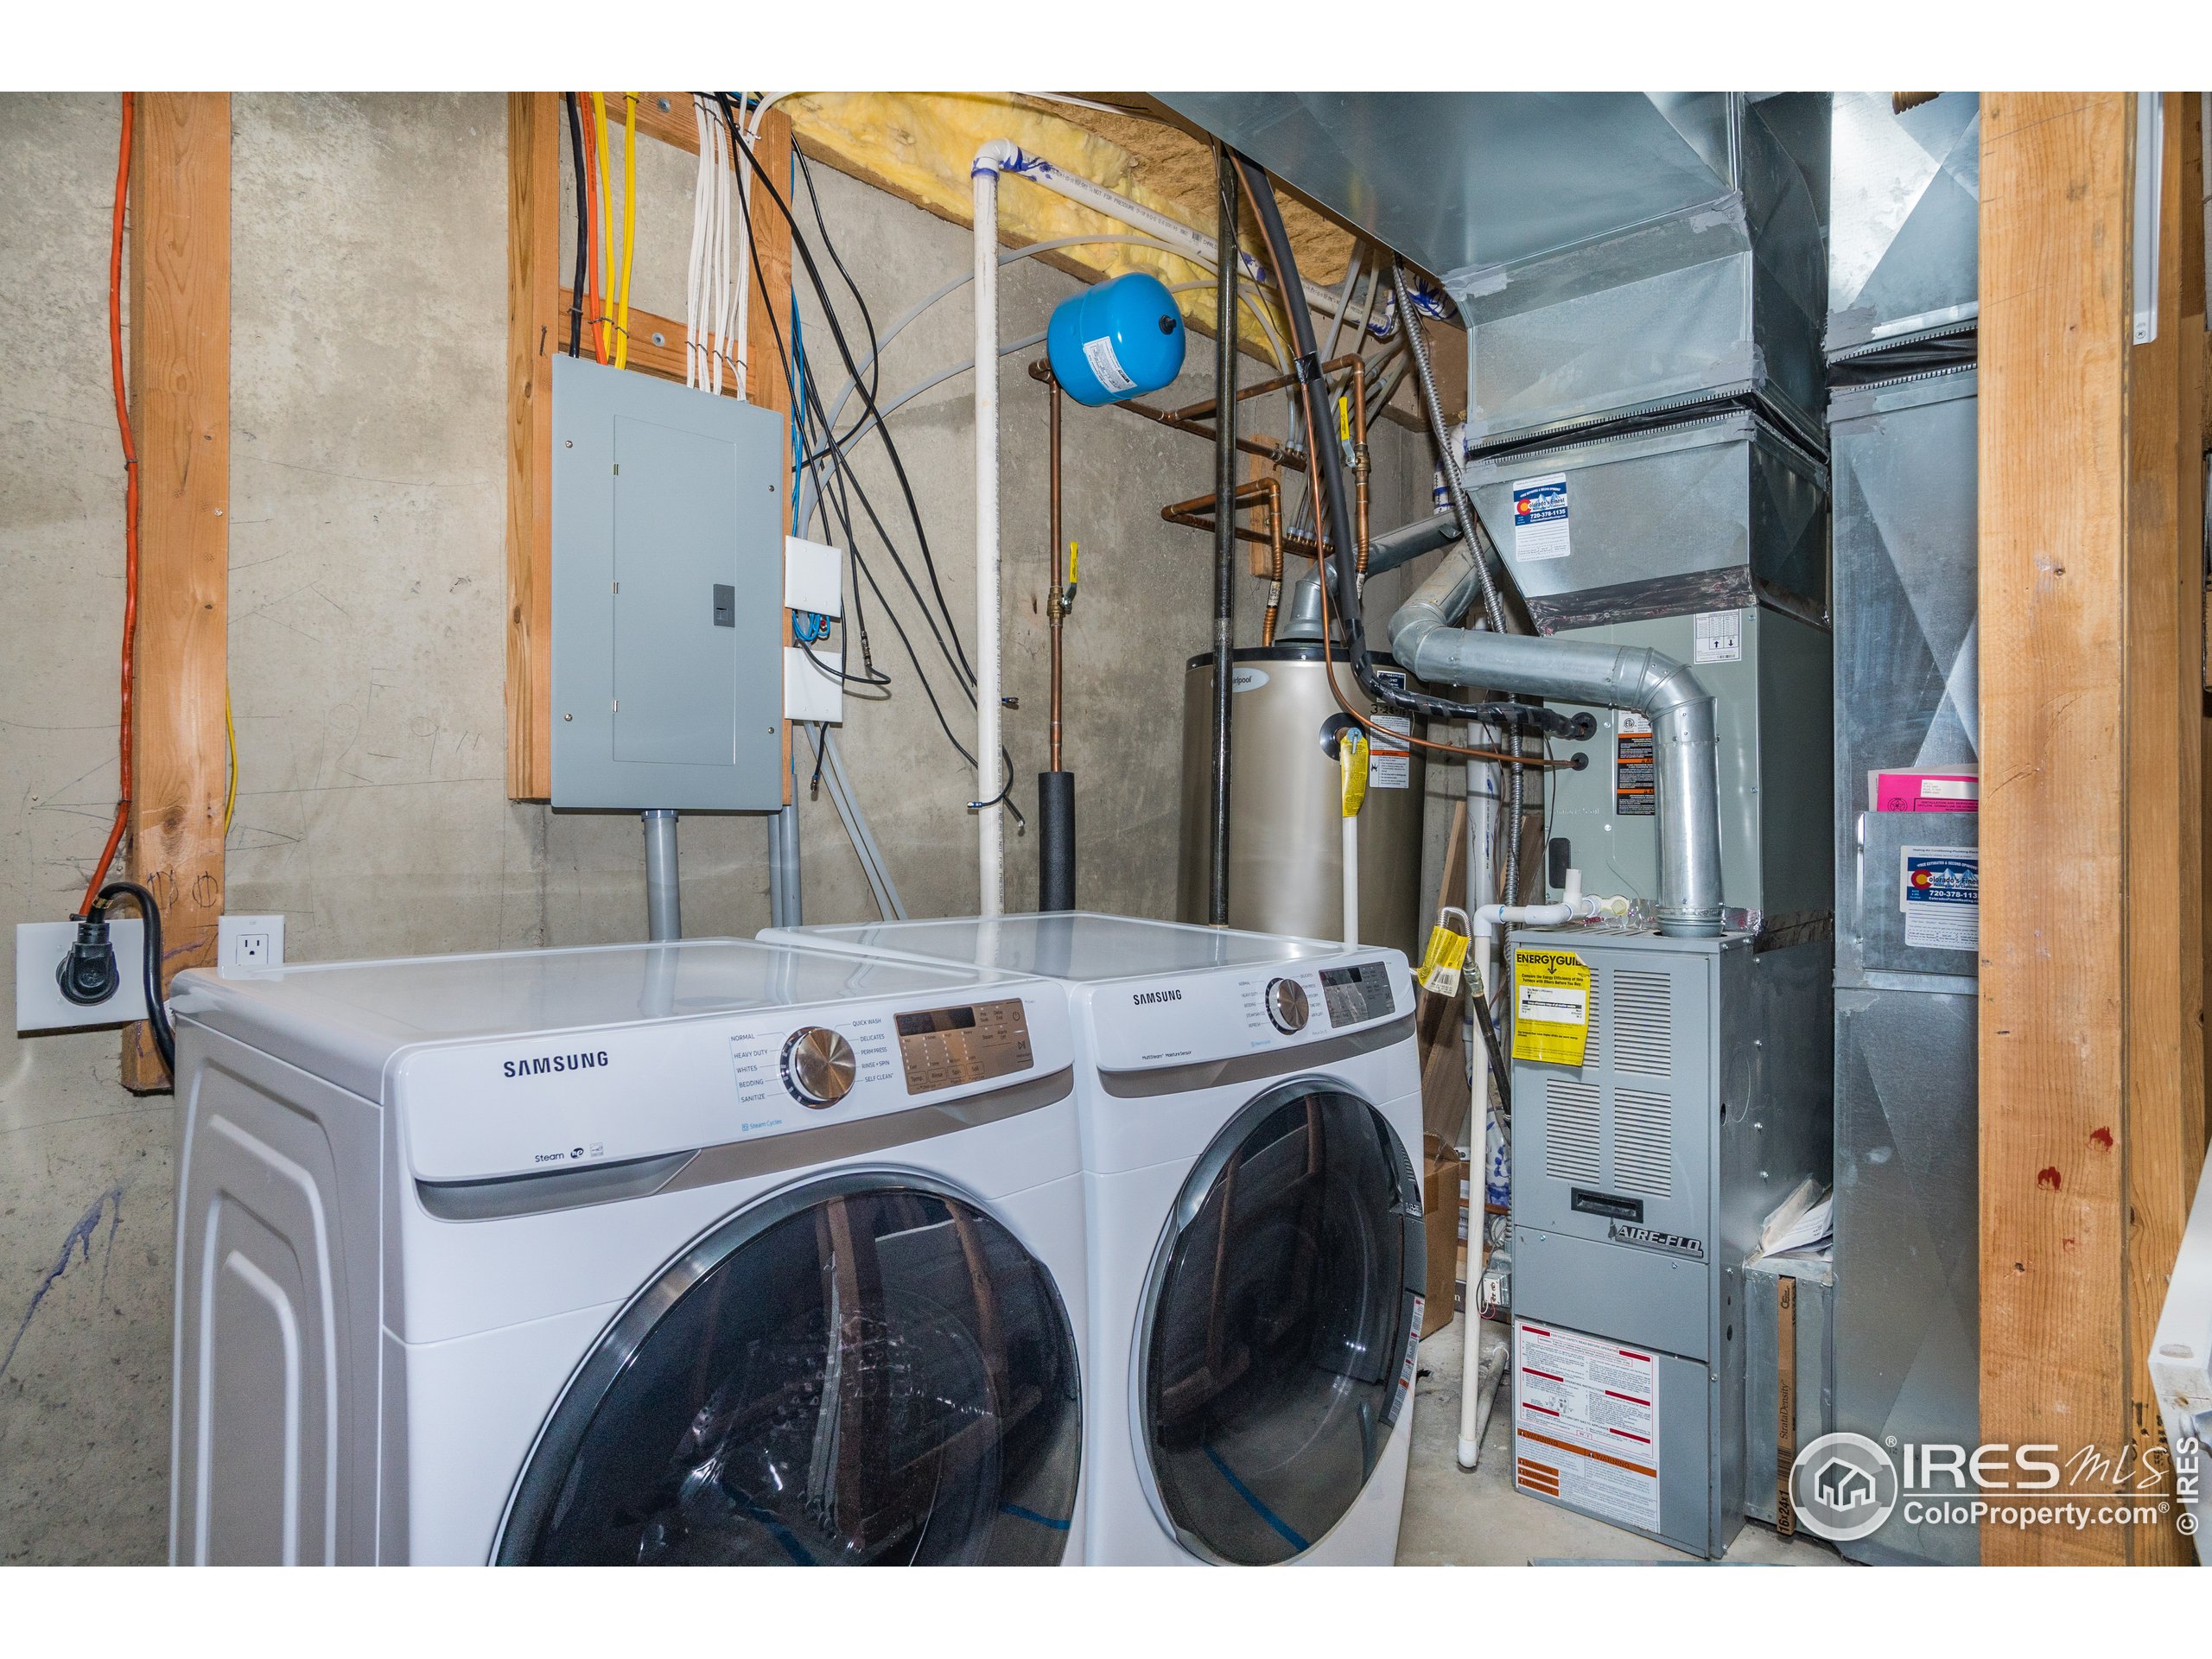
  • Laundry room Washer/Dryer Hookups, In Basement
  • Flooring Wood Floors
  • Fireplace Gas
  • APPLIANCES Gas Range/Oven, Self Cleaning Oven, Dishwasher, Refrigerator, Washer, Dryer, Microwave, Disposal
  • other interior Features Eat-in Kitchen, Open Floorplan, Walk-In Closet(s), Kitchen Island

Area & Lot

  • Status Sold
  • Date Sold August 11, 2022
  • Living Area1,746 Sq.Ft.
  • Lot Area1,115 Sq.Ft.
  • MLS® ID970484
  • TypeResidential
  • YEAR BUILT2003
  • NeighborhoodLongmont
  • Architecture StylesContemporary/Modern
  • Elementary SchoolRocky Mountain
  • Middle SchoolTrail Ridge
  • High SchoolSkyline
  • School DistrictST Vrain Dist RE 1J

Exterior

  • STORIES2
  • Garage Space1.0
  • water SourceCity Water, City of Longmont
  • utilitiesNatural Gas Available
  • roofComposition
  • lot featuresCurbs, Gutters, Sidewalks, Abuts Park
  • parkingGarage Door Opener
  • HEAT TYPEForced Air
  • AIR CONDITIONINGCentral Air, Ceiling Fan(s)
  • sewerCity Sewer
  • HOA AmenitiesCommon Amenities, Trash, Snow Removal, Maintenance Grounds, Management, Maintenance Structure, Water/Sewer, Hazard Insurance

Financial

  • Sales Price$465,000
  • Real Estate Tax $2,002/yr
  • HOA $25/mo
  • Zoning RES

Longmont

Explore

Work With Me

I’m excited to work with anyone from first-time home buyers to luxury clients and I treat all my clients like family. We form strong relationships throughout the process and stay in touch even after closing.

Follow Me on Instagram