Leave a Message

By providing your contact information to Jane Kraemer, your personal information will be processed in accordance with Jane Kraemer's Privacy Policy. By checking the box(es) below, you consent to receive communications regarding your real estate inquiries and related marketing and promotional updates in the manner selected by you. For SMS text messages, message frequency varies. Message and data rates may apply. You may opt out of receiving further communications from Jane Kraemer at any time. To opt out of receiving SMS text messages, reply STOP to unsubscribe.

Thank you for your message. I will be in touch with you shortly.

Explore Properties
842 Widgeon Dr
842 Widgeon Dr
842 Widgeon Dr
842 Widgeon Dr
842 Widgeon Dr
842 Widgeon Dr
842 Widgeon Dr
842 Widgeon Dr
842 Widgeon Dr
842 Widgeon Dr
842 Widgeon Dr
842 Widgeon Dr
842 Widgeon Dr
842 Widgeon Dr
842 Widgeon Dr
842 Widgeon Dr
842 Widgeon Dr
842 Widgeon Dr
842 Widgeon Dr
842 Widgeon Dr
842 Widgeon Dr
842 Widgeon Dr
SEE ALL PHOTOS
842 Widgeon Dr
842 Widgeon Dr
842 Widgeon Dr
842 Widgeon Dr
842 Widgeon Dr
842 Widgeon Dr
842 Widgeon Dr
842 Widgeon Dr
842 Widgeon Dr
842 Widgeon Dr
842 Widgeon Dr
842 Widgeon Dr
842 Widgeon Dr
842 Widgeon Dr
842 Widgeon Dr
842 Widgeon Dr
842 Widgeon Dr
842 Widgeon Dr
842 Widgeon Dr
842 Widgeon Dr
842 Widgeon Dr
842 Widgeon Dr
Courtesy of Coldwell Banker Realty-NOCO, Cheryl Melichar Listing Contact: 9706672707 
Sold

842 Widgeon Dr

842 Widgeon Dr, Longmont, CO 80503

$649,500
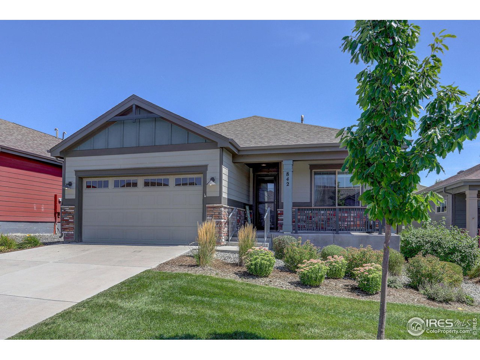
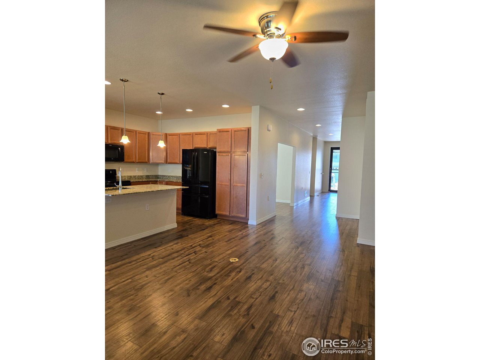
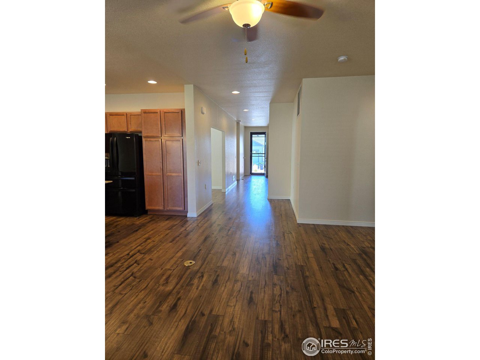
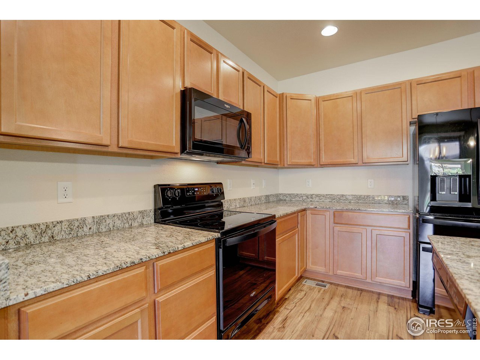
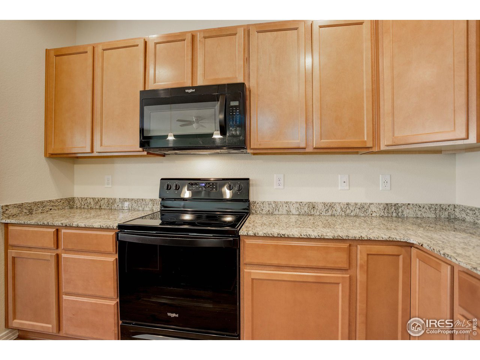
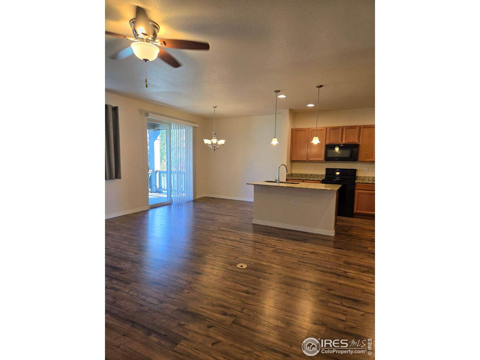
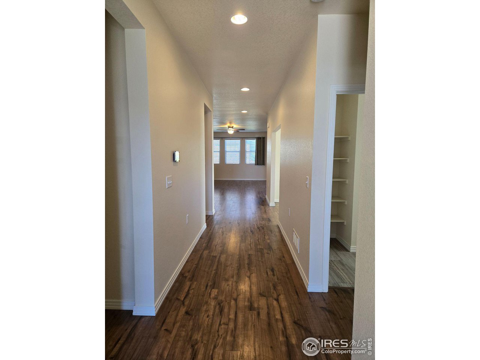
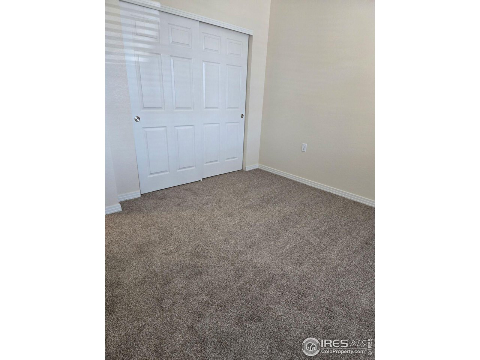
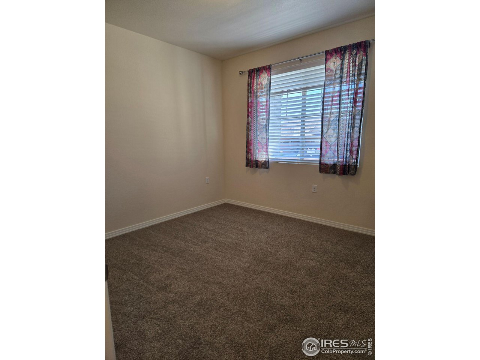
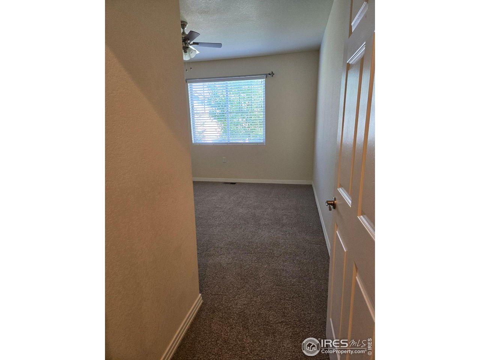
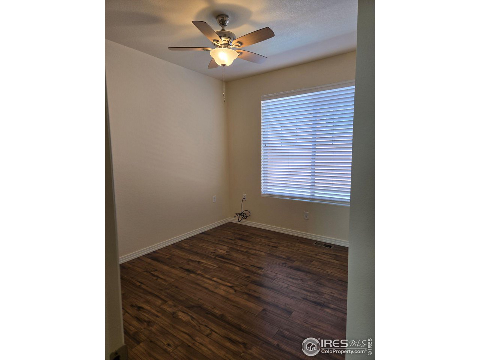
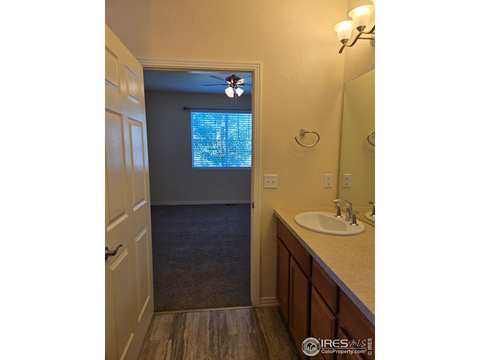
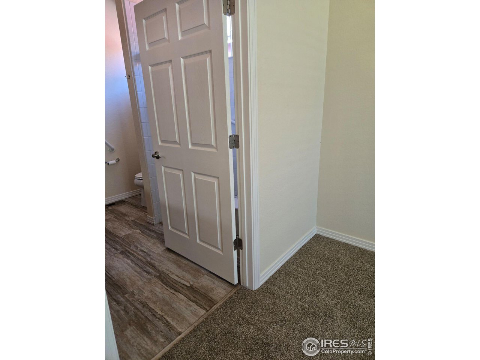
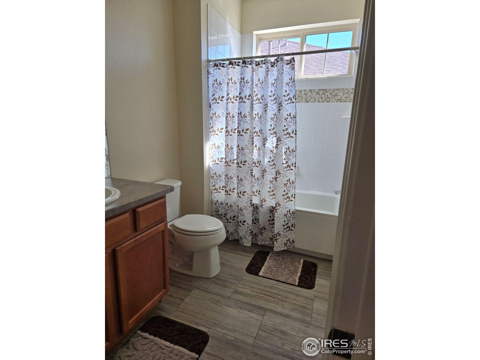
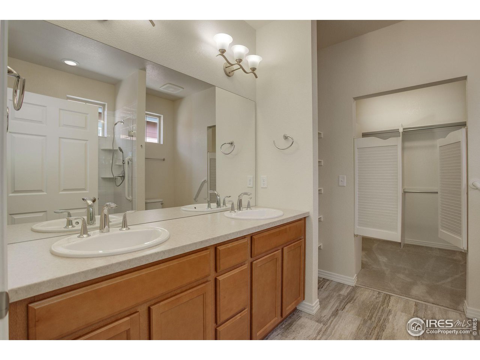
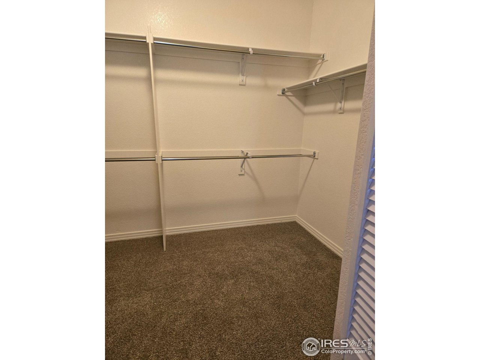
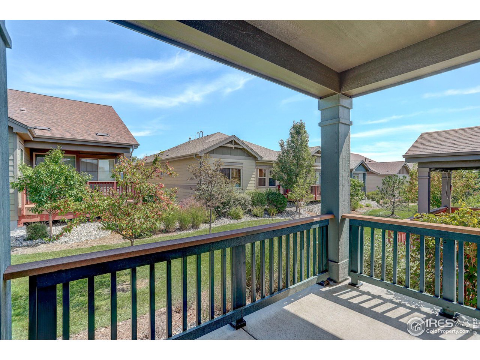
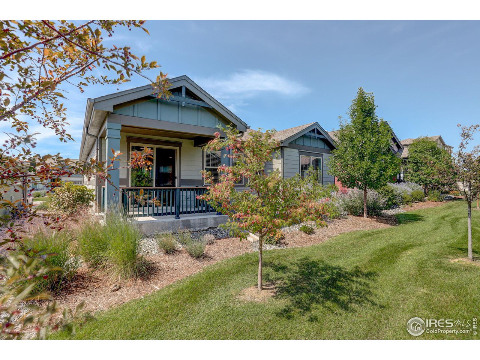
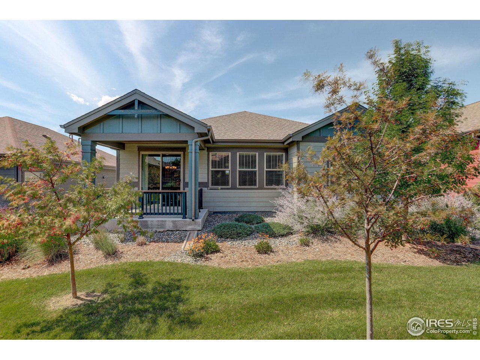
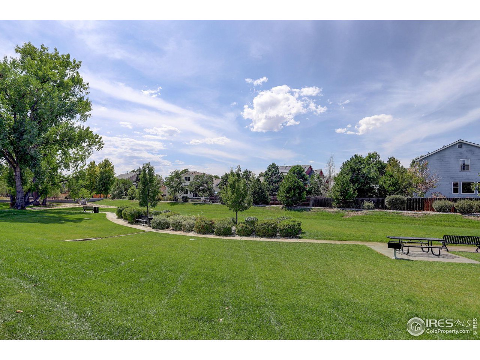
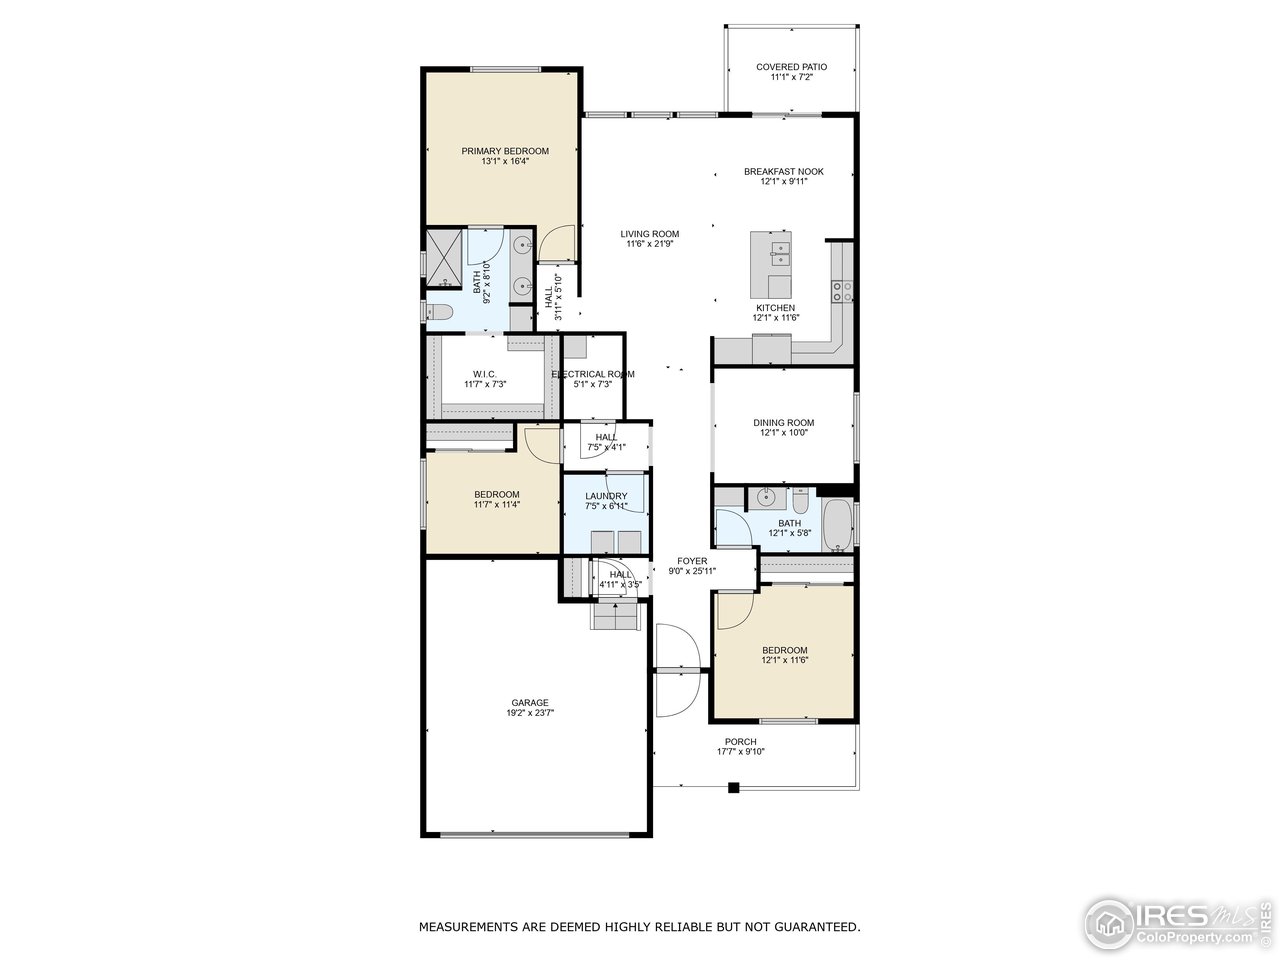
PRICE IMPROVEMENT!!! New Interior Paint and New Carpet. Discover your new home in this inviting three-bedroom, two-bathroom patio home nestled in a peaceful Longmont neighborhood, Denio West. This modern gem offers an open-concept living space with abundant natural light, perfect for both relaxation and entertaining. The kitchen features black appliances, ample cabinetry and a convenient breakfast bar plus eat in kitchen area. The floor plan features a flex room that could be used as a formal dining room, office, game/television area or a use that fits your lifestyle. Enjoy the spacious primary suite with an en-suite bathroom with walk-in closet plus the home has two additional well-sized bedrooms. The patio area offers a great place for morning coffee and later in the day for barbecuing and relaxing with guests. No more mowing, yard work or shoveling snow! This is all covered by the HOA! Located close to parks, schools and shopping, this home combines comfort with convenience. Don't miss the opportunity to make it yours!

3
beds

2
baths

1,810 Sq.Ft. LIVING AREA

5,227.2 Sq.Ft. lot

Jane Kraemer

Jane Kraemer

Features & Amenities

Interior

  • total bedrooms3
  • Total bathrooms2
  • full bathroom1
  • three quarter bathroom1
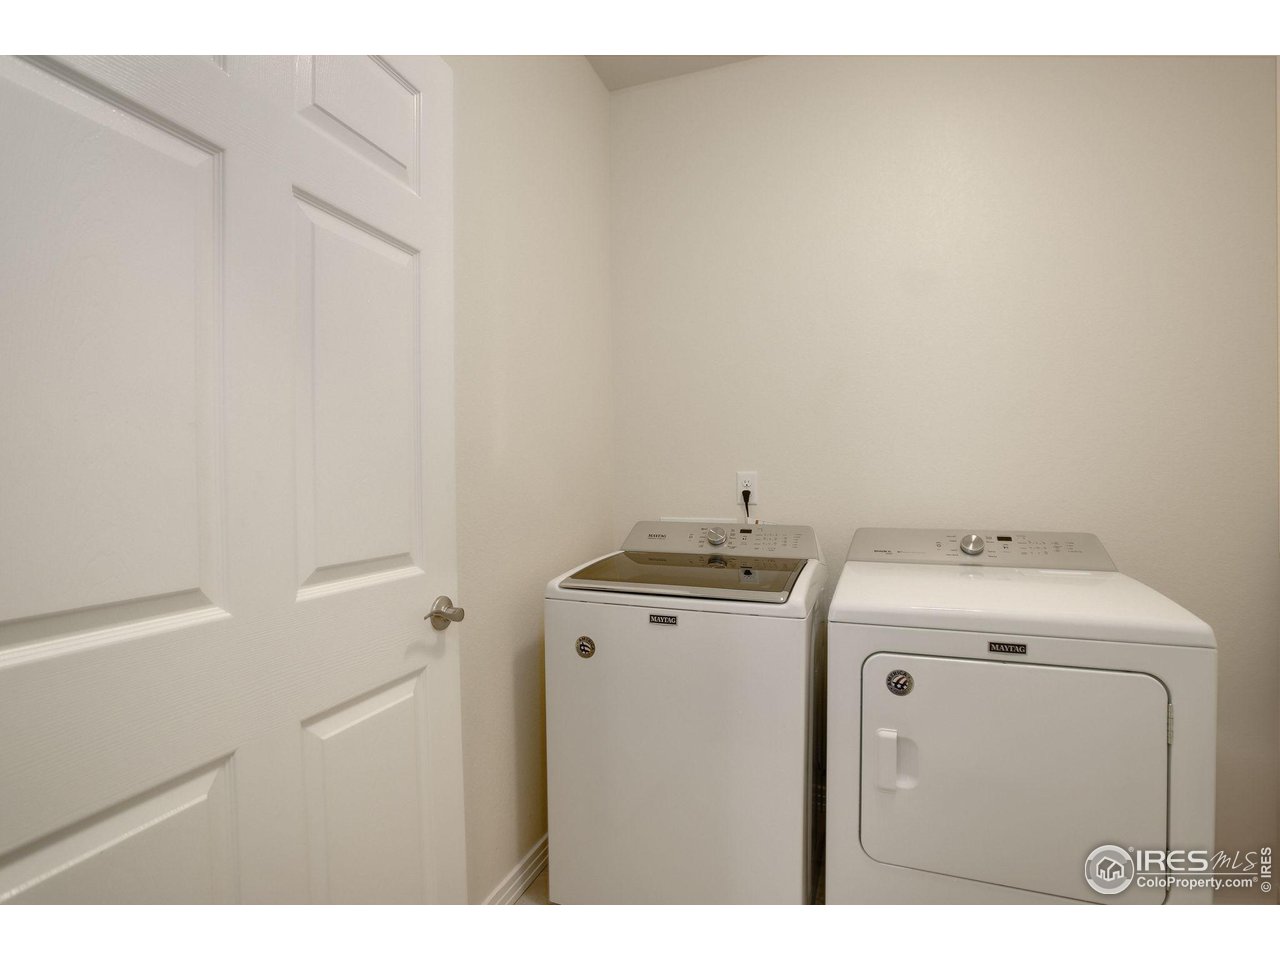
  • APPLIANCES Electric Range, Dishwasher, Refrigerator, Washer, Dryer, Microwave
  • other interior Features Eat-in Kitchen, Separate Dining Room, Open Floorplan, Walk-In Closet(s), Washer/Dryer Hookup

Area & Lot

  • Status Sold
  • Date Sold February 21, 2025
  • Living Area1,810 Sq.Ft.
  • Lot Area5,227.2 Sq.Ft.
  • MLS® ID1018054
  • TypeResidential
  • YEAR BUILT2018
  • NeighborhoodLongmont
  • Architecture StylesPatio Home
  • Elementary SchoolLongmont Estates
  • Middle SchoolWestview
  • High SchoolSilver Creek
  • School DistrictST Vrain Dist RE 1J

Exterior

  • STORIES1
  • Garage Space2.0
  • water SourceCity
  • utilitiesNatural Gas Available, Electricity Available
  • roofComposition
  • lot featuresLevel, House Faces West, Gutters, Sidewalks
  • HEAT TYPEForced Air
  • AIR CONDITIONINGCeiling Fan(s)
  • sewerPublic Sewer
  • Disability FeaturesLevel Lot, Level Drive, No Stairs, Main Floor Bath, Main Level Bedroom, Stall Shower, Main Level Laundry
  • other exterior FeaturesSprinkler System

Financial

  • Sales Price$649,500
  • Real Estate Tax $3,964/yr
  • HOA $196/mo
  • Zoning Res

Longmont

Explore

Work With Me

I’m excited to work with anyone from first-time home buyers to luxury clients and I treat all my clients like family. We form strong relationships throughout the process and stay in touch even after closing.

Follow Me on Instagram