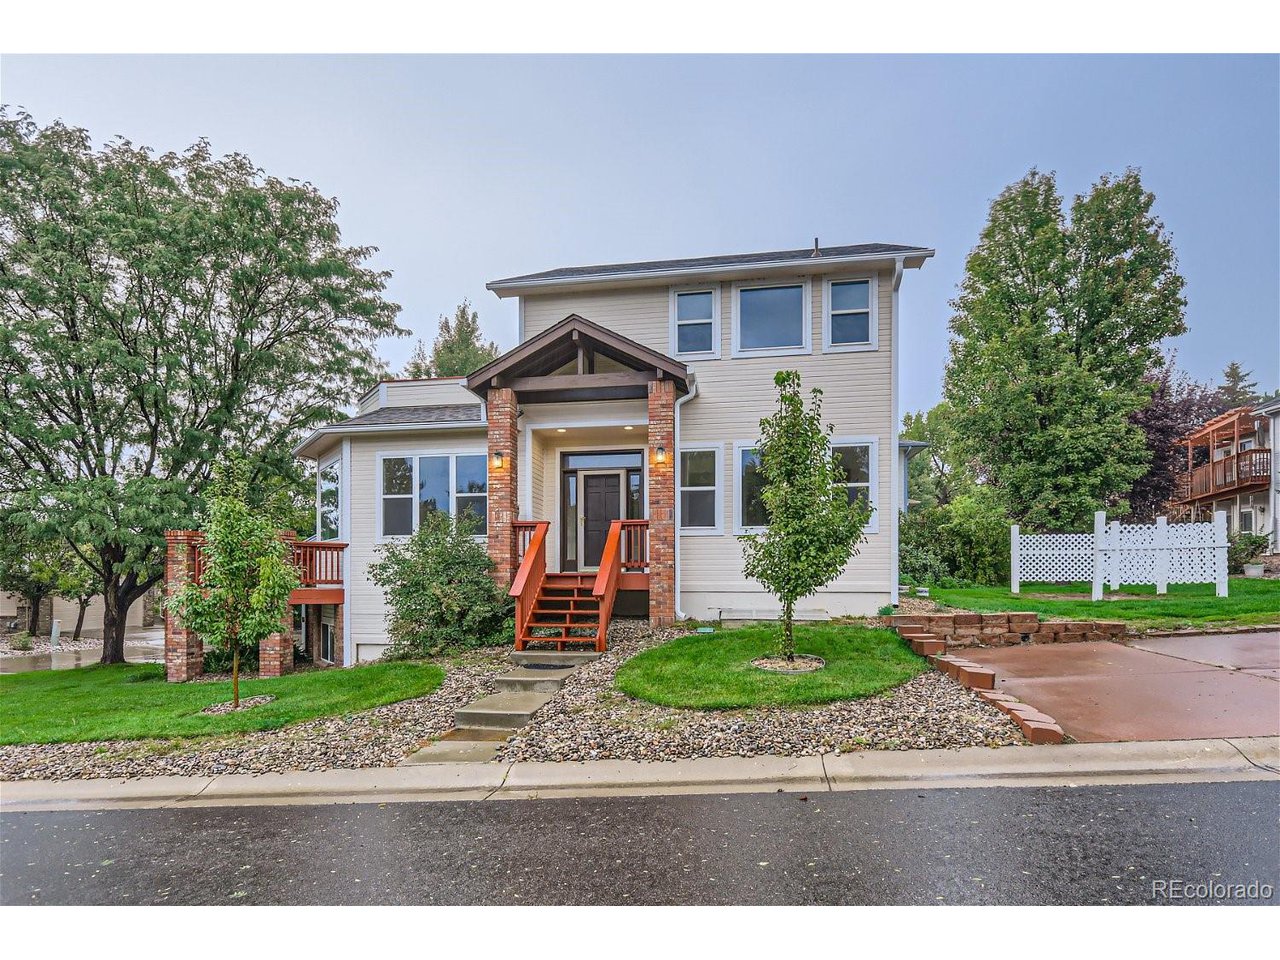
Two-story beige home with a brick-columned entry, gravel walkway, mature trees, and white lattice fence.
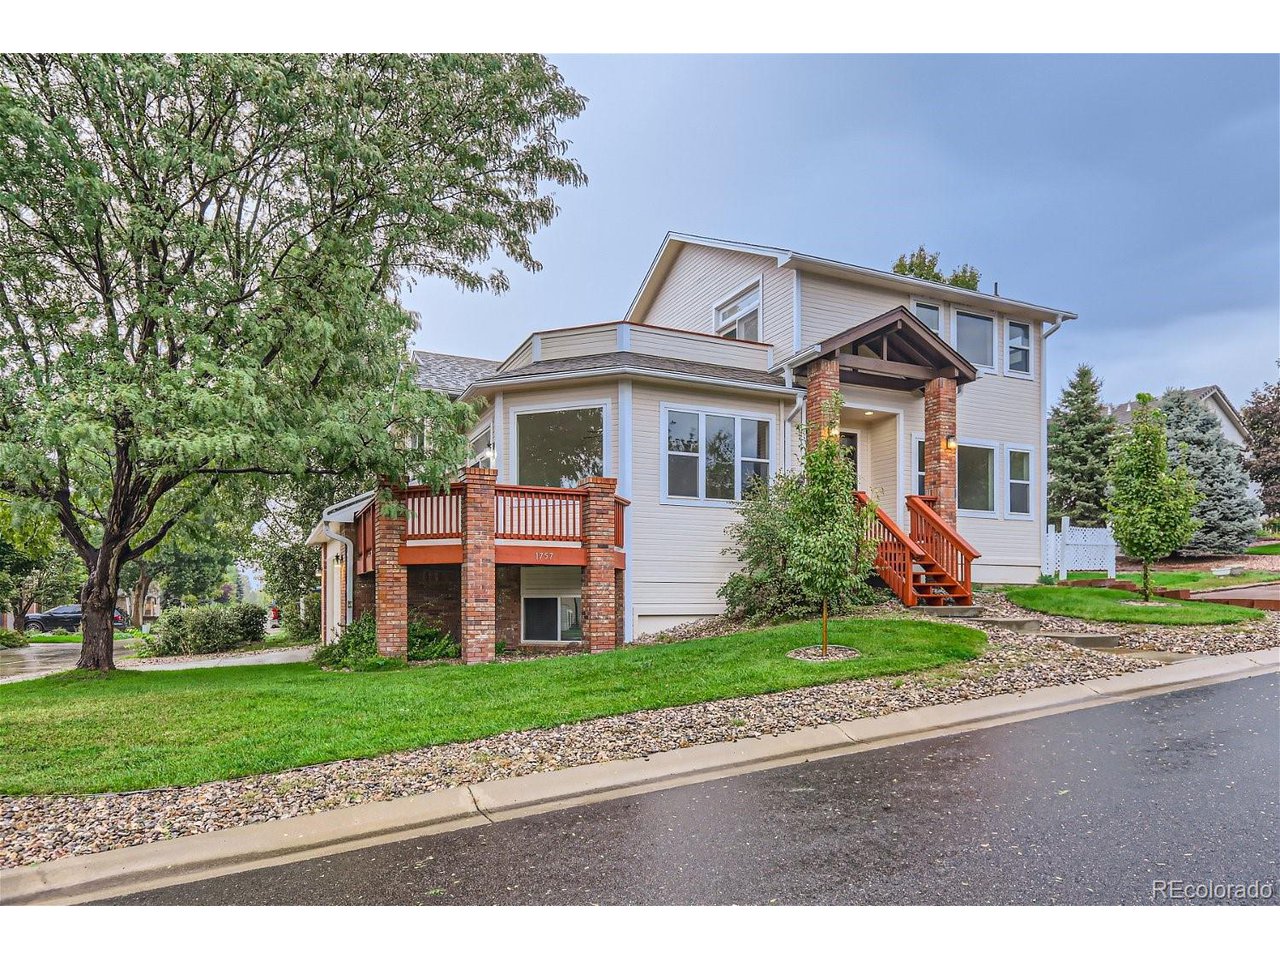
Two-story light-colored home with brick columns, red-orange entry stairs, and a raised balcony.
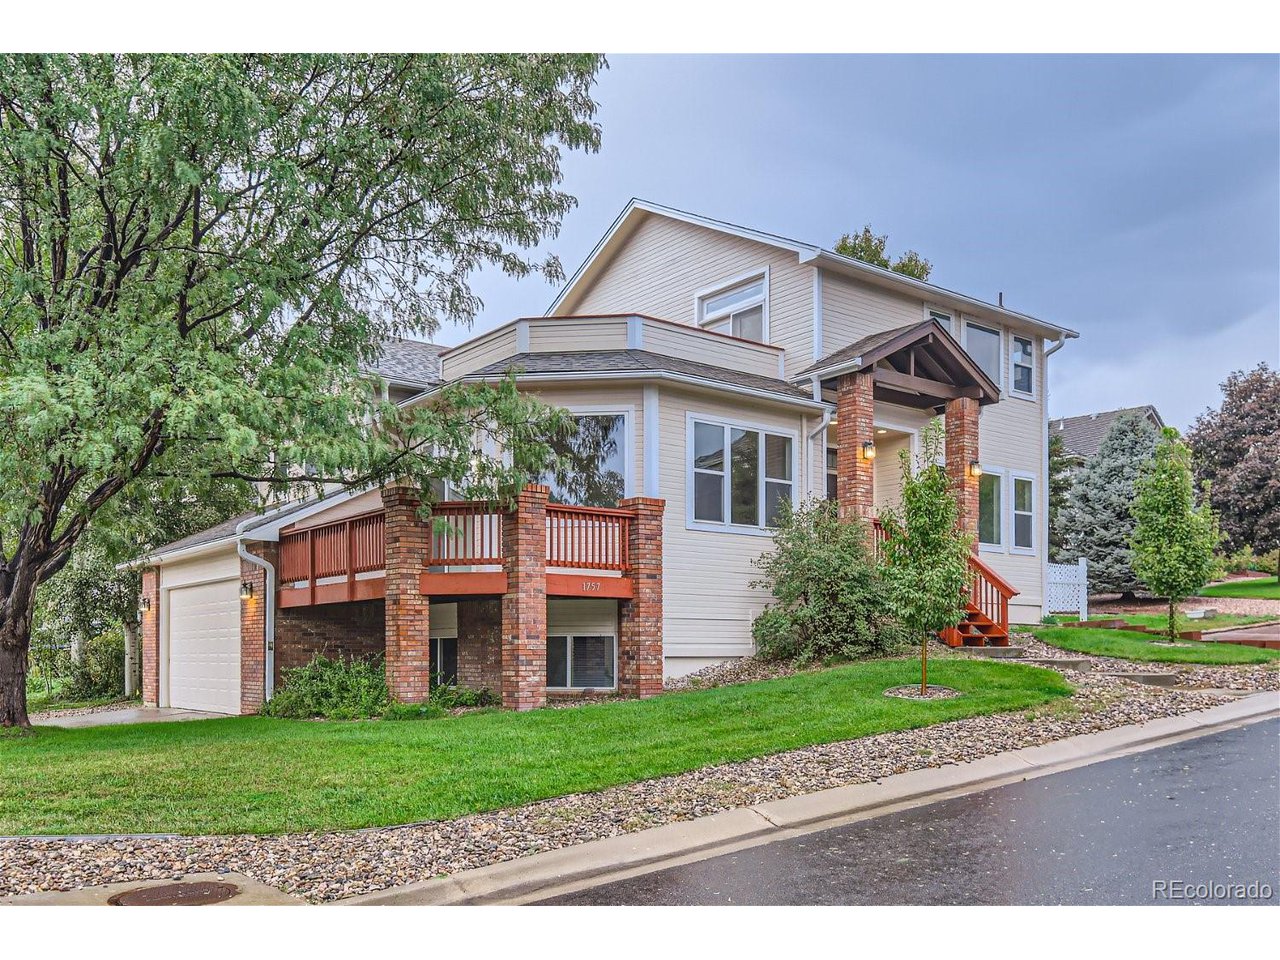
Two-story home with a brick-columned deck, attached garage, and landscaped front lawn.
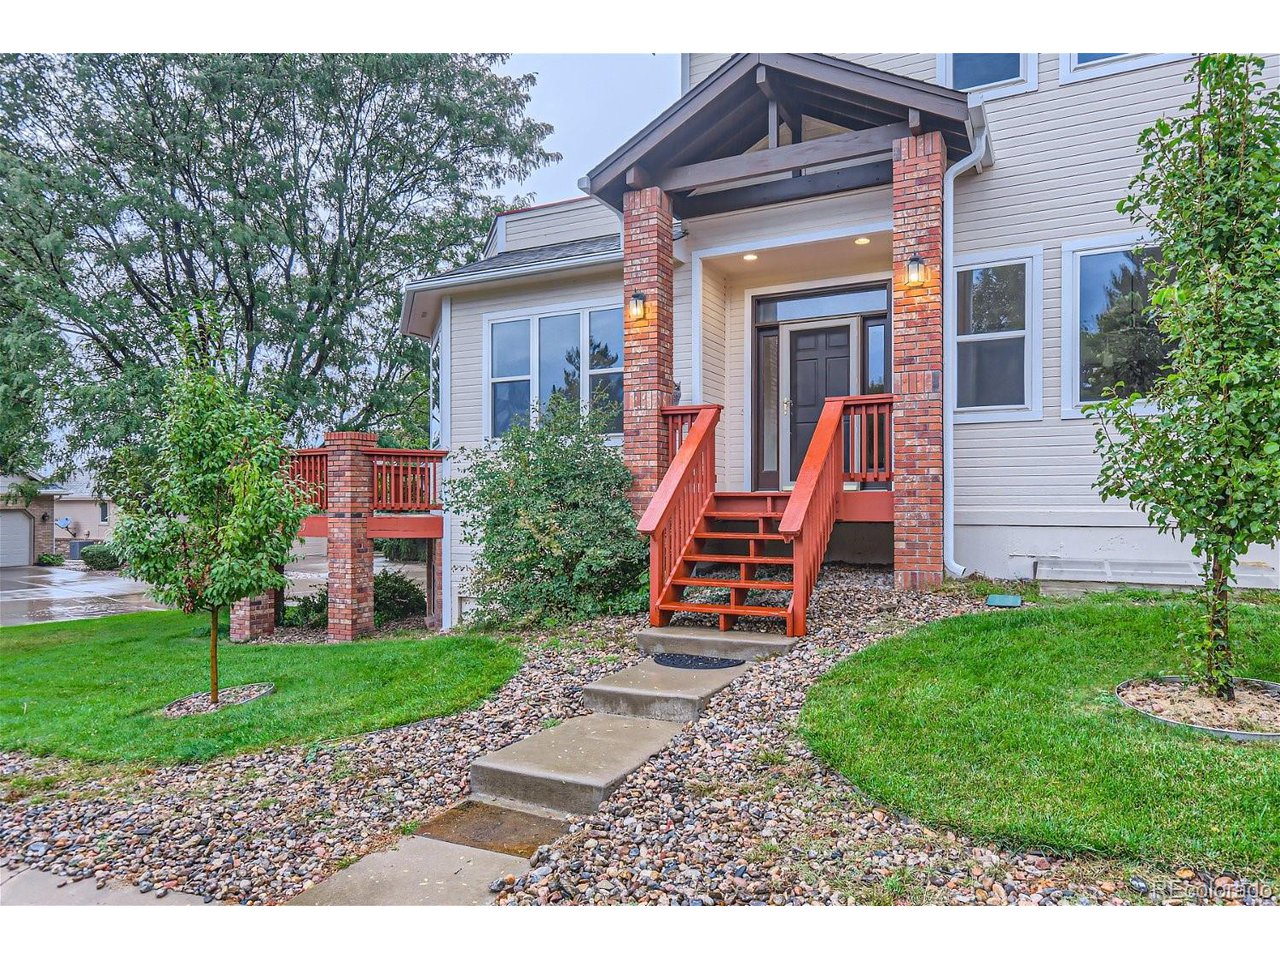
House entrance with red steps and railings, brick columns, and a landscaped front yard.
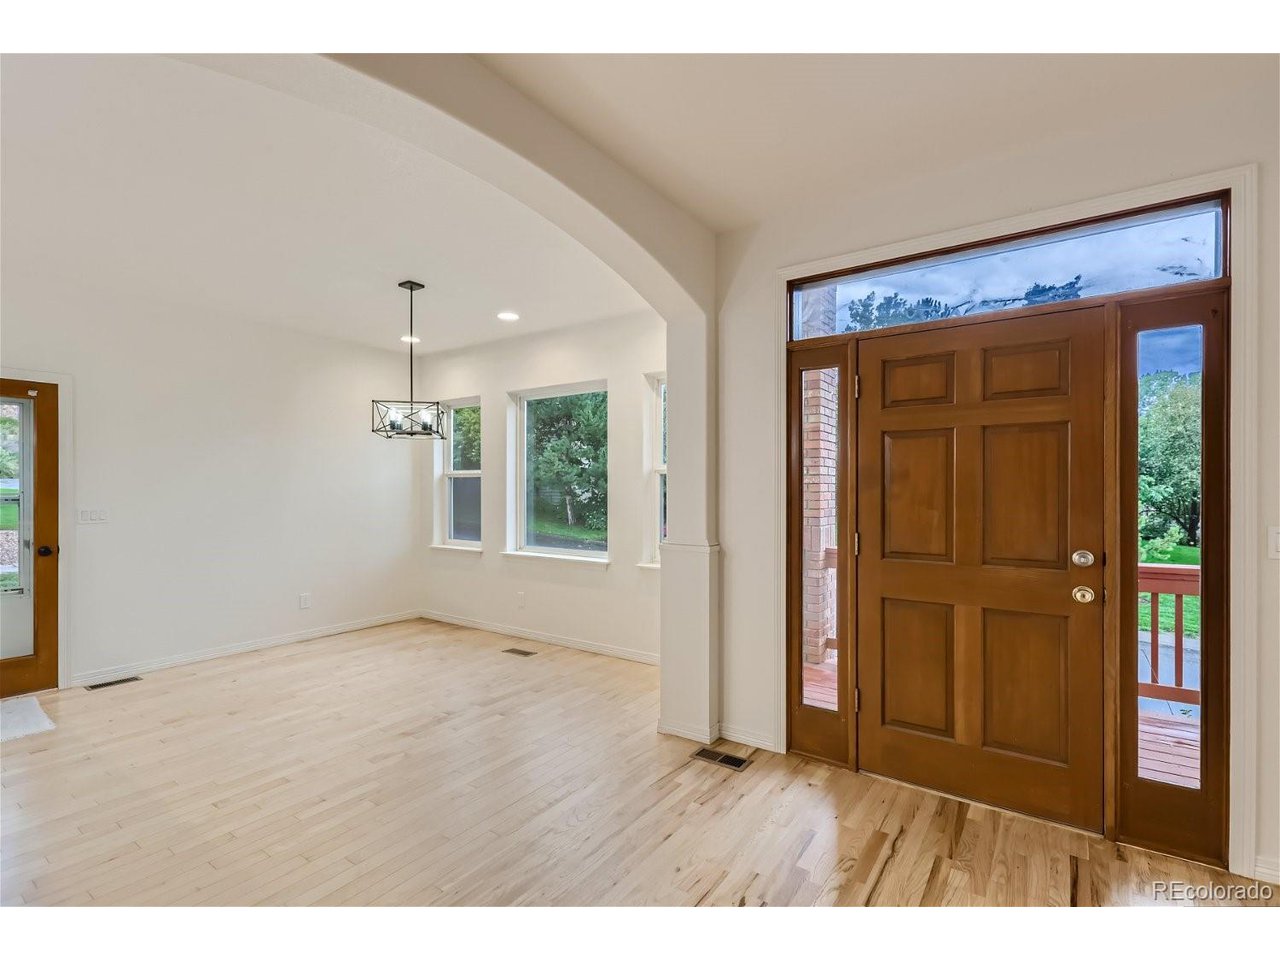
Vacant entryway with a dark wood front door, sidelights, and an arched opening to a bright room.
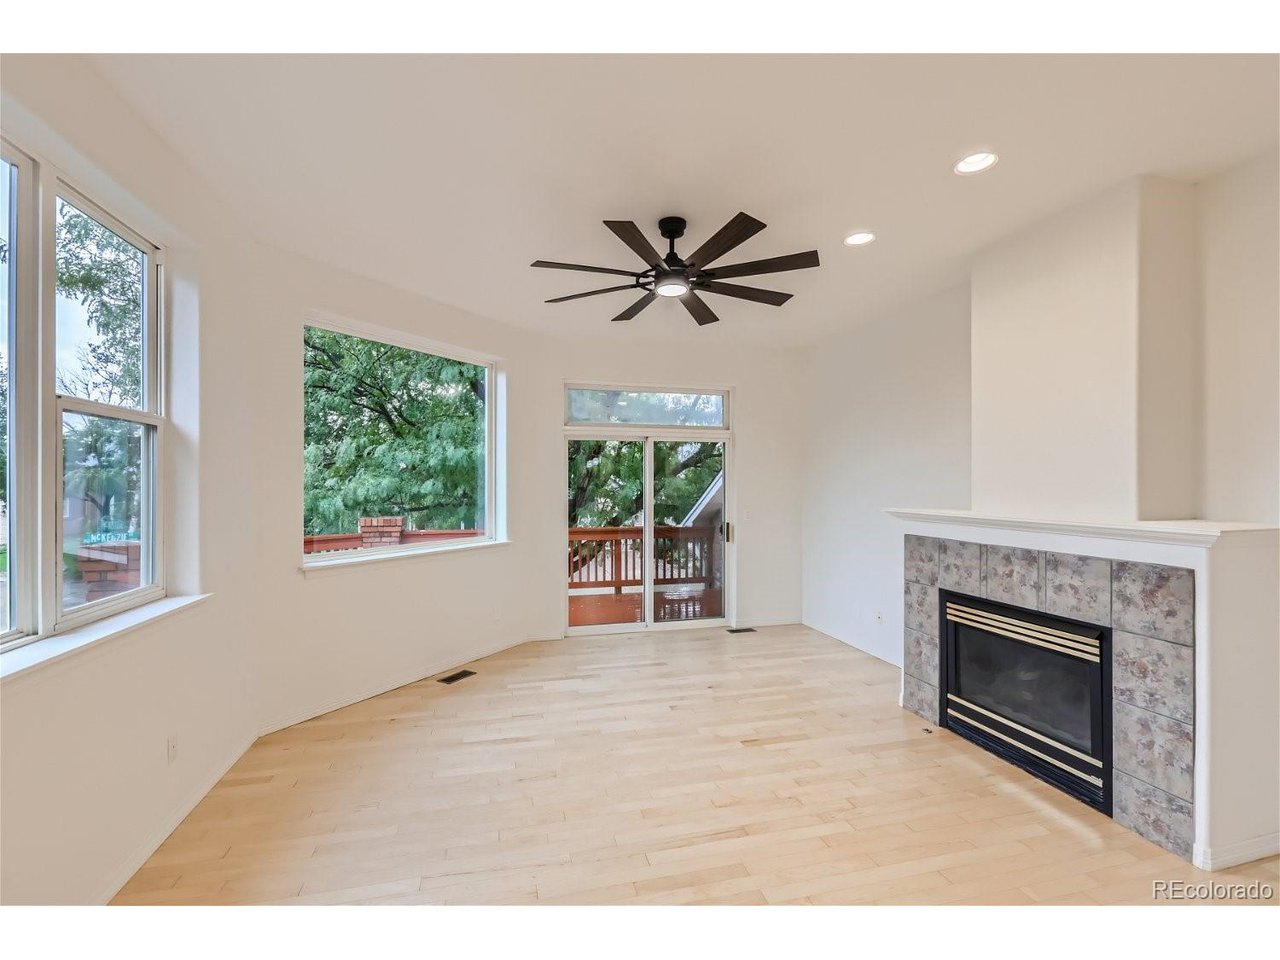
Unfurnished living room with a tiled fireplace, pale wood floors, and sliding glass doors to a deck.
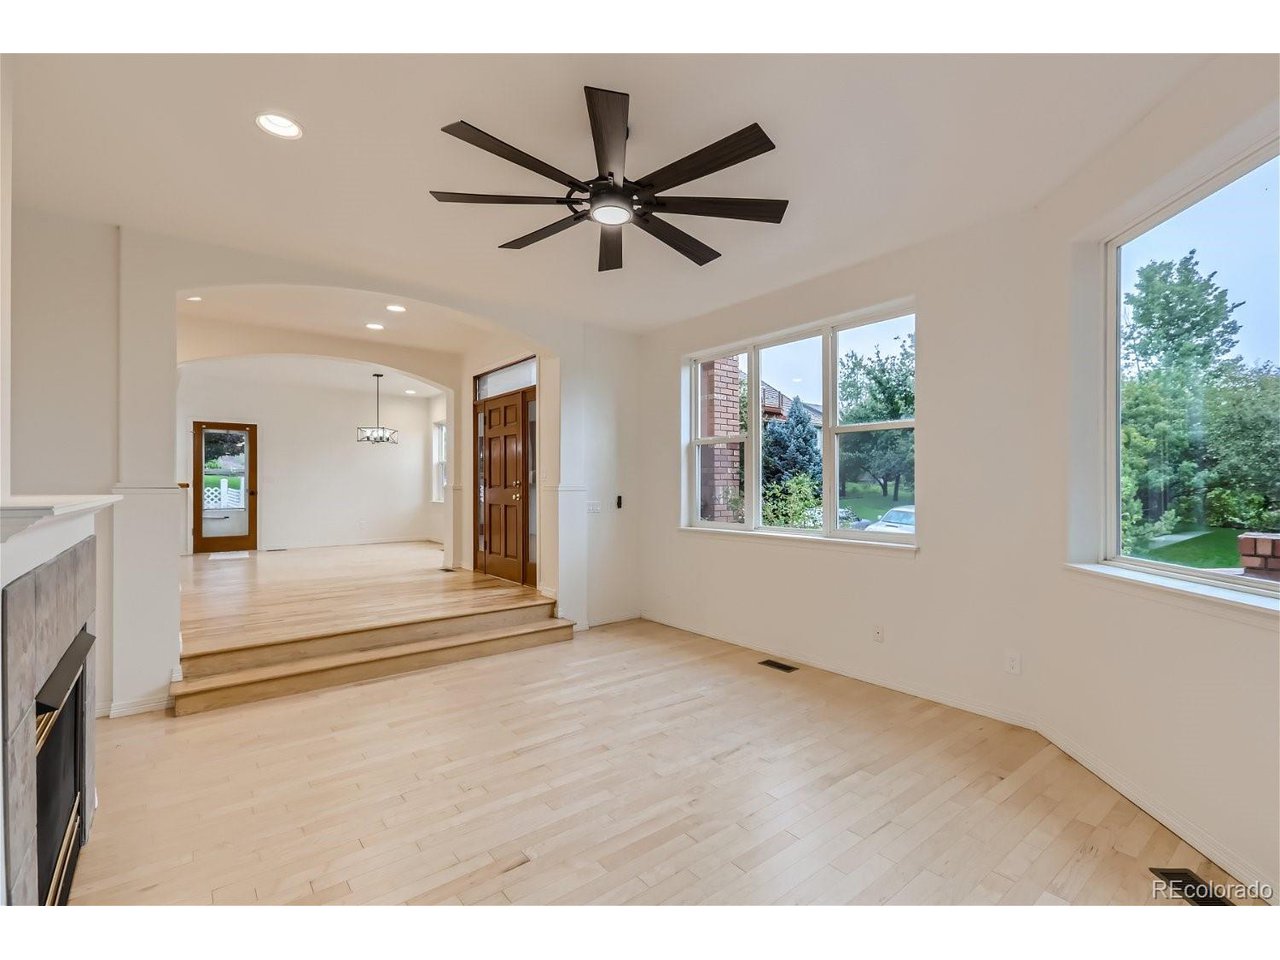
Vacant living room with hardwood floors, fireplace, large windows, and a dark ceiling fan.
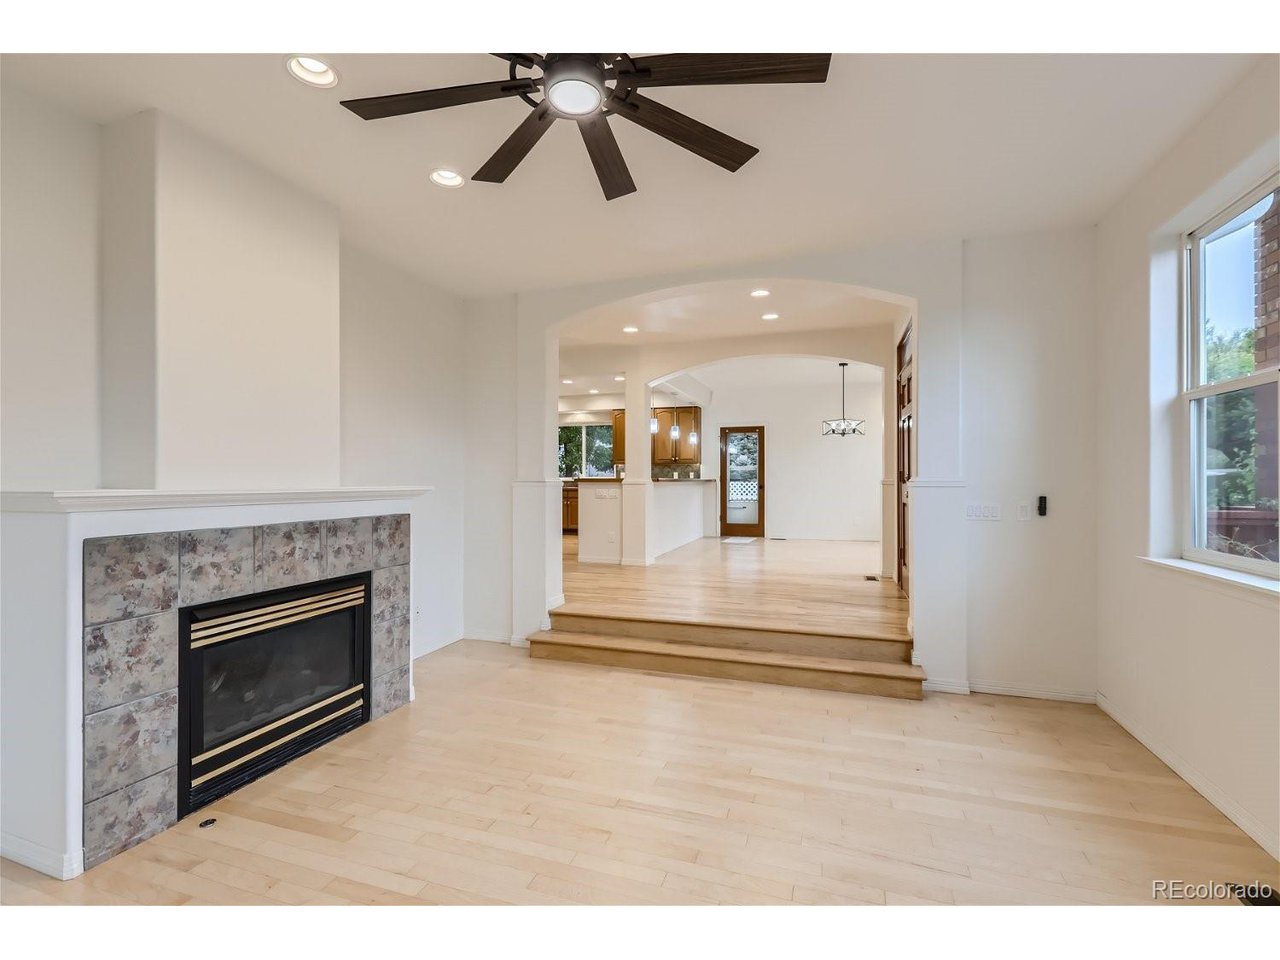
Empty living room with a tiled fireplace and pale wood floors opening to the kitchen.
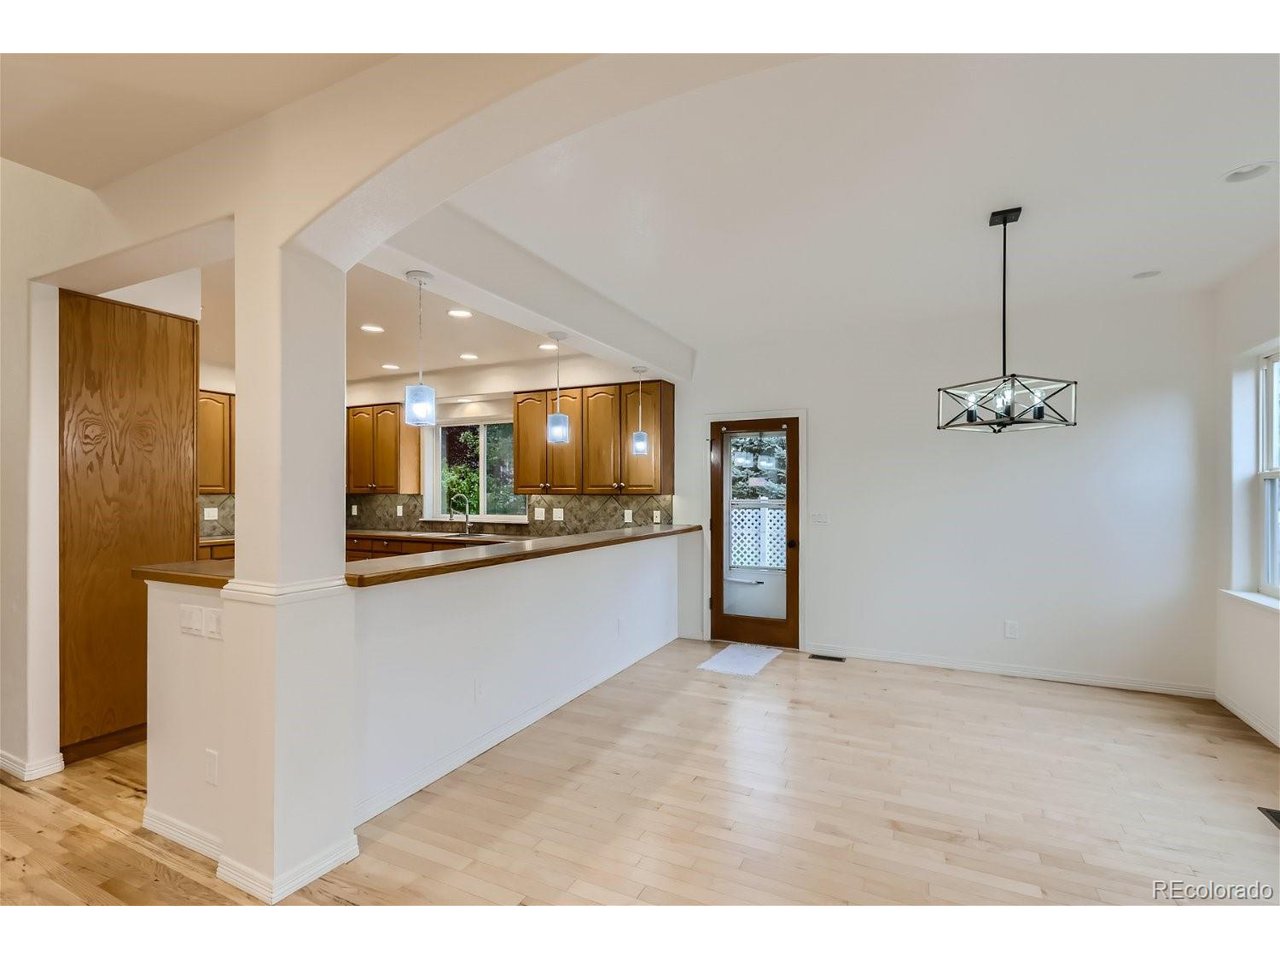
Open kitchen and dining area with oak cabinets, light wood floors, and pendant lighting.
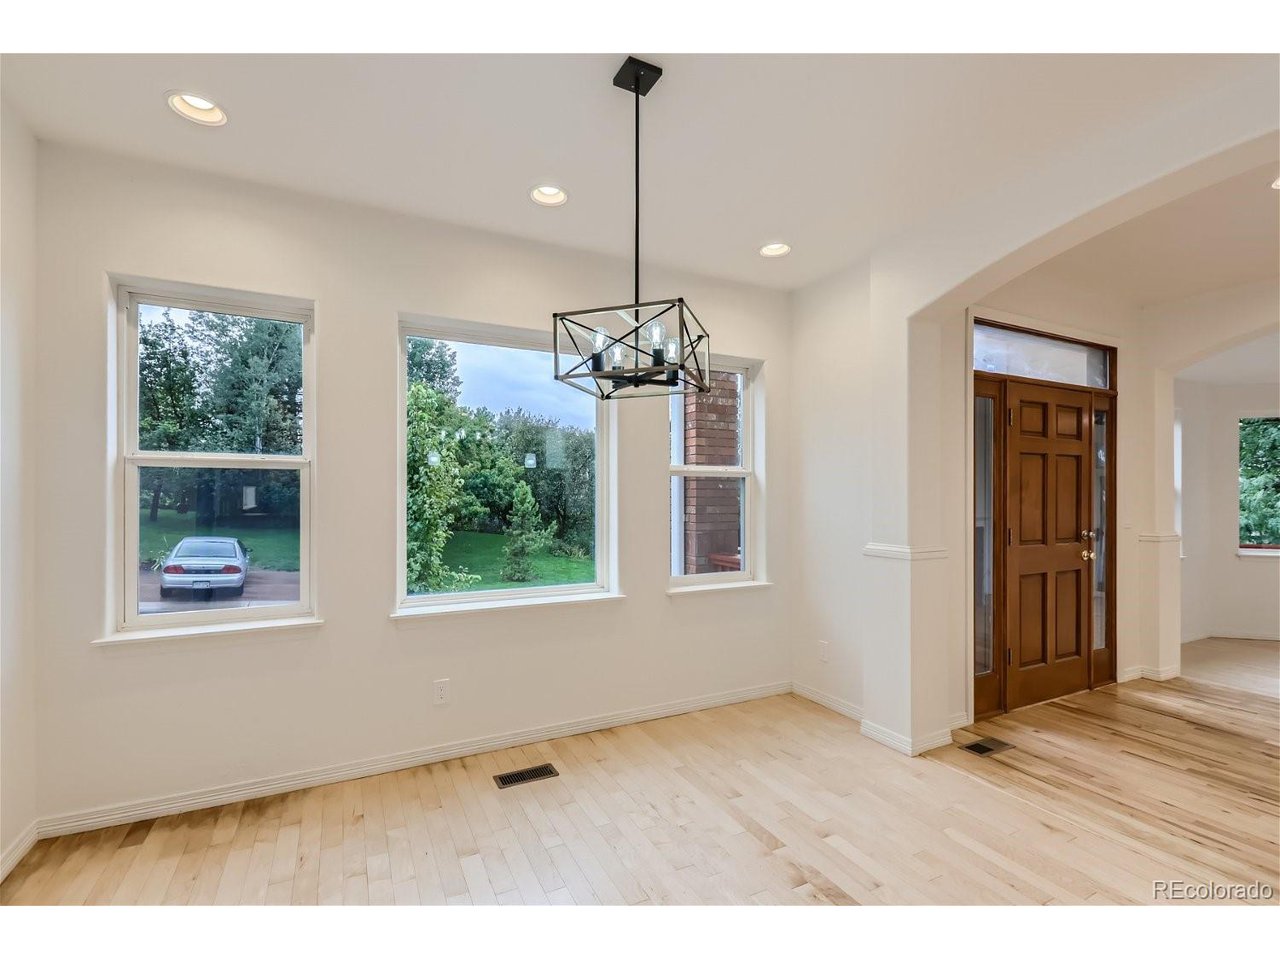
Bright empty room with pale hardwood floors, large windows, a geometric pendant light, and a wooden entry door.
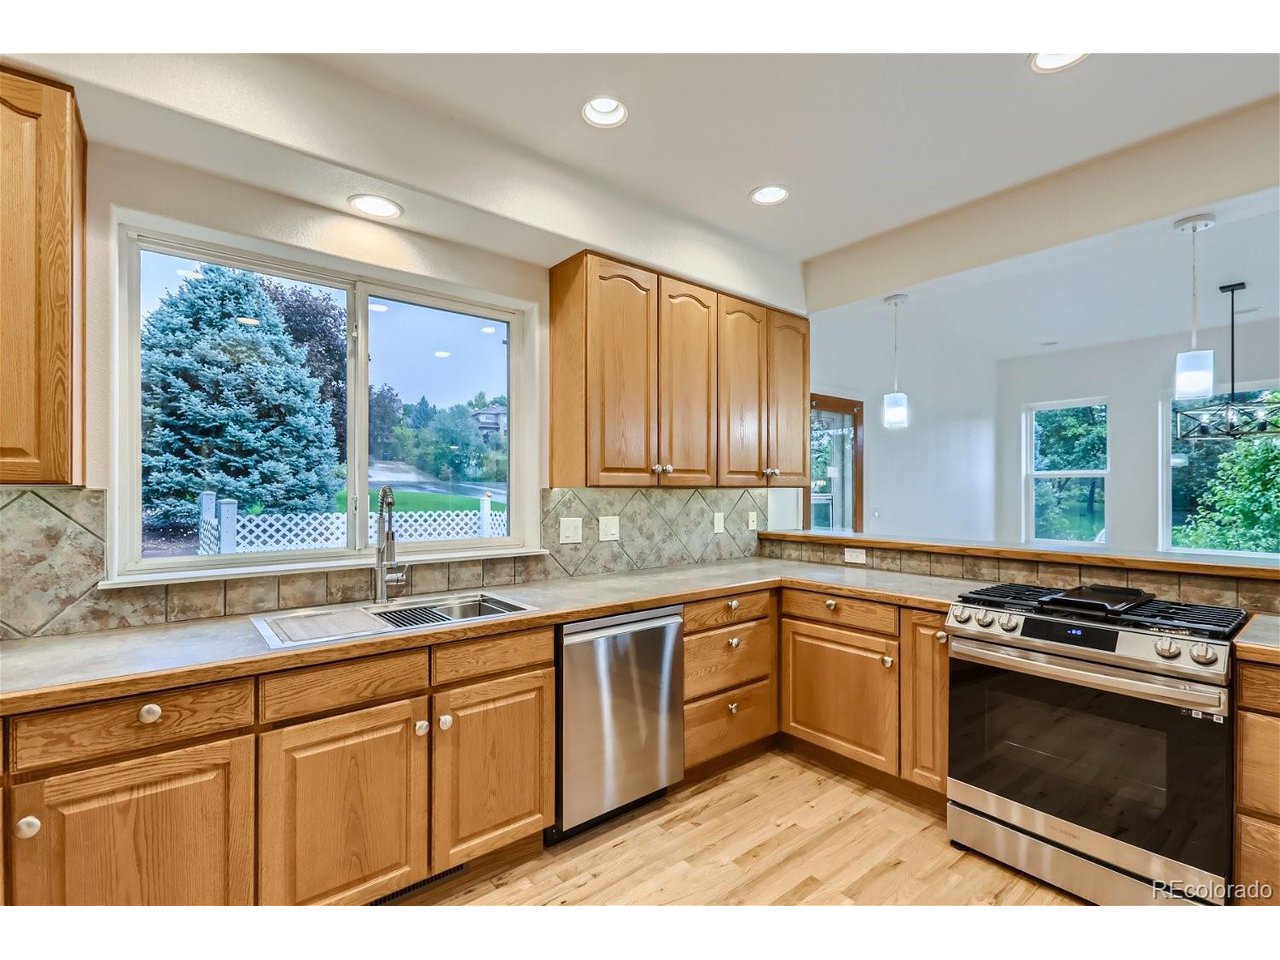
Kitchen with honey-colored cabinets, stainless-steel appliances, and a large window overlooking the yard.
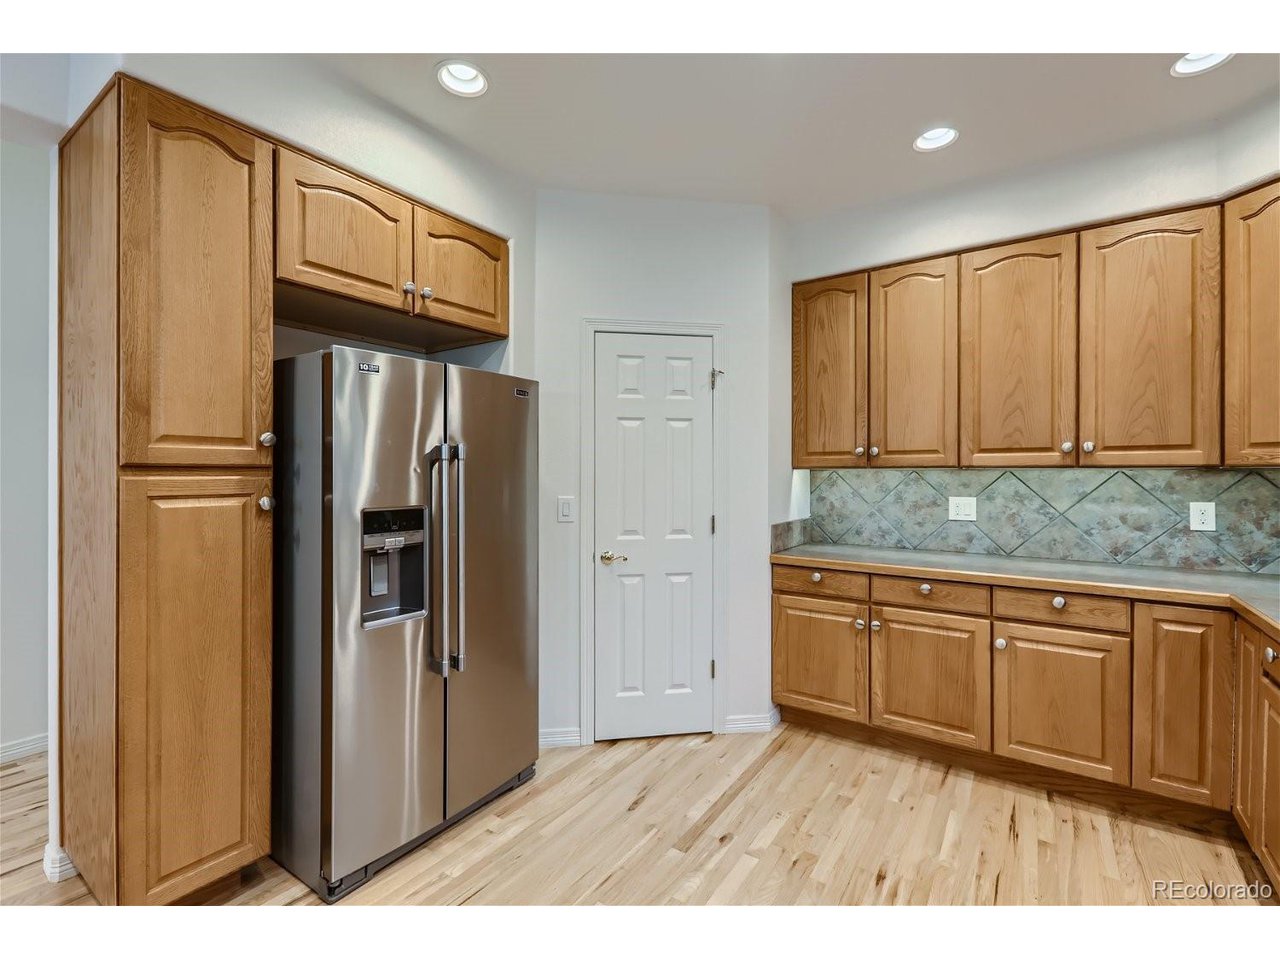
Kitchen with wood cabinets, stainless steel refrigerator, patterned tile backsplash, and light wood flooring.
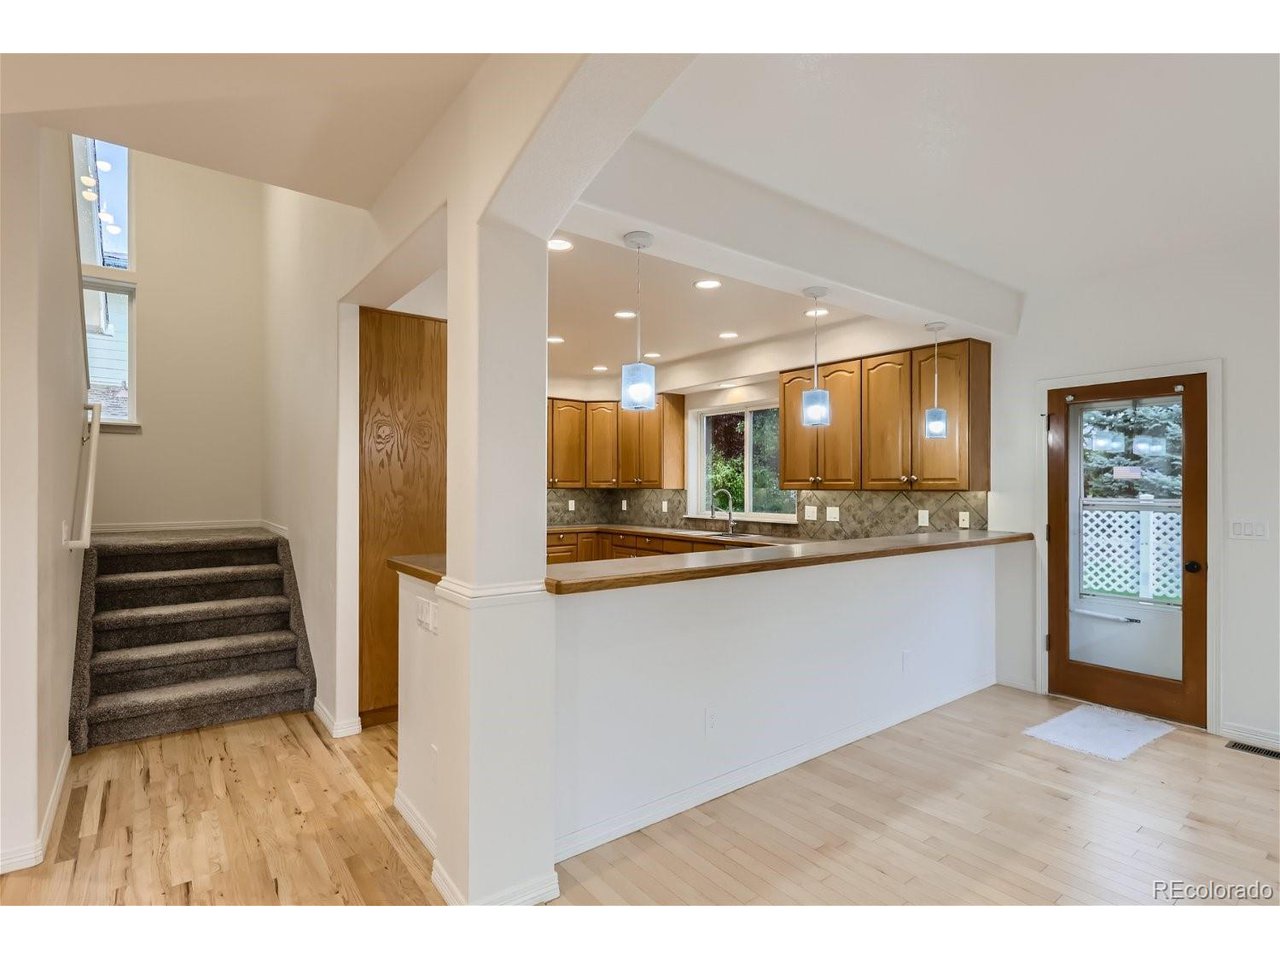
Open kitchen with wood cabinets and peninsula beside carpeted stairs and a glass exterior door.
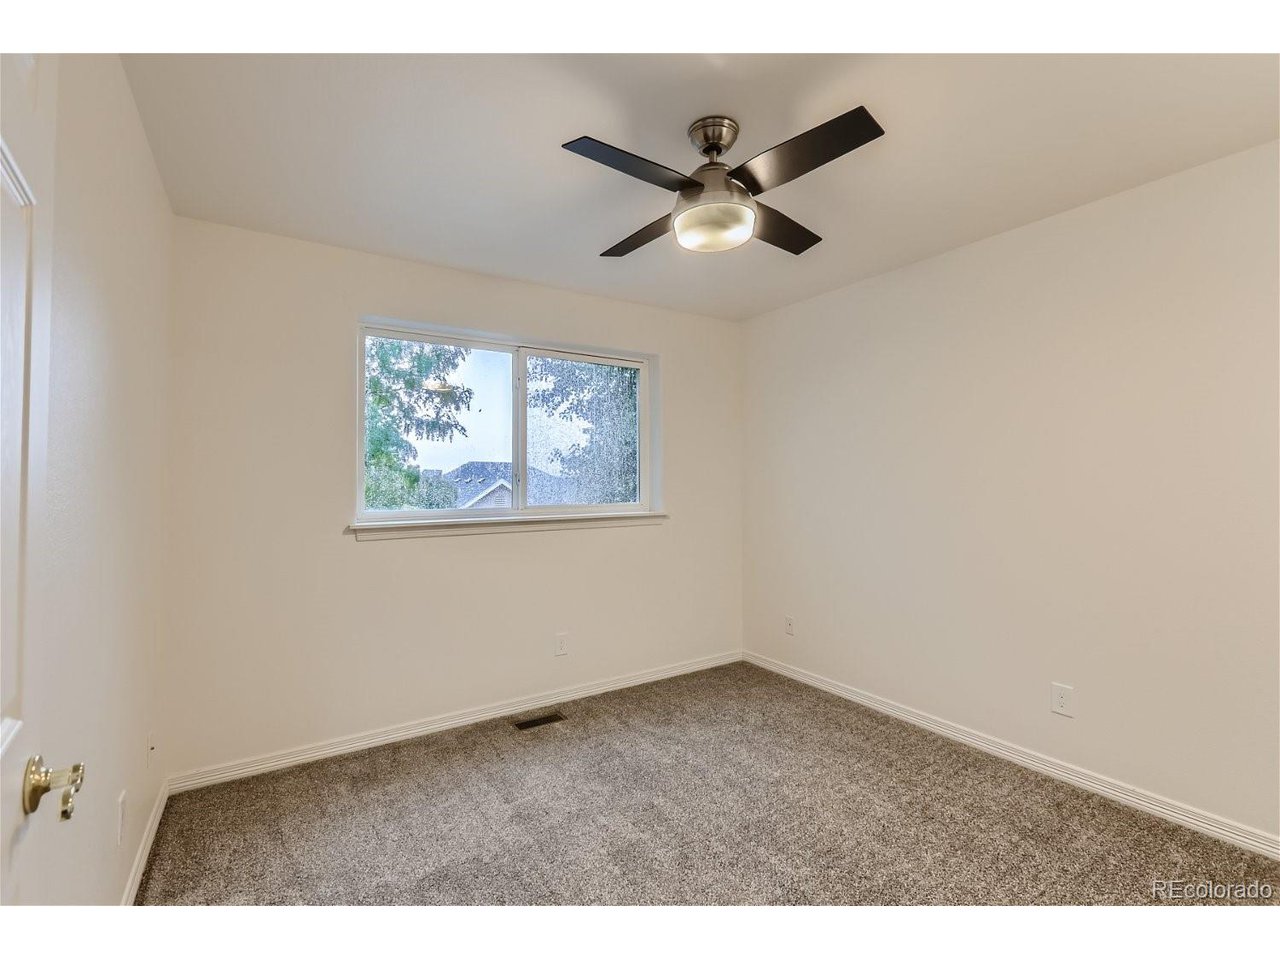
Empty bedroom with gray carpet, a dark ceiling fan, and a window overlooking trees.
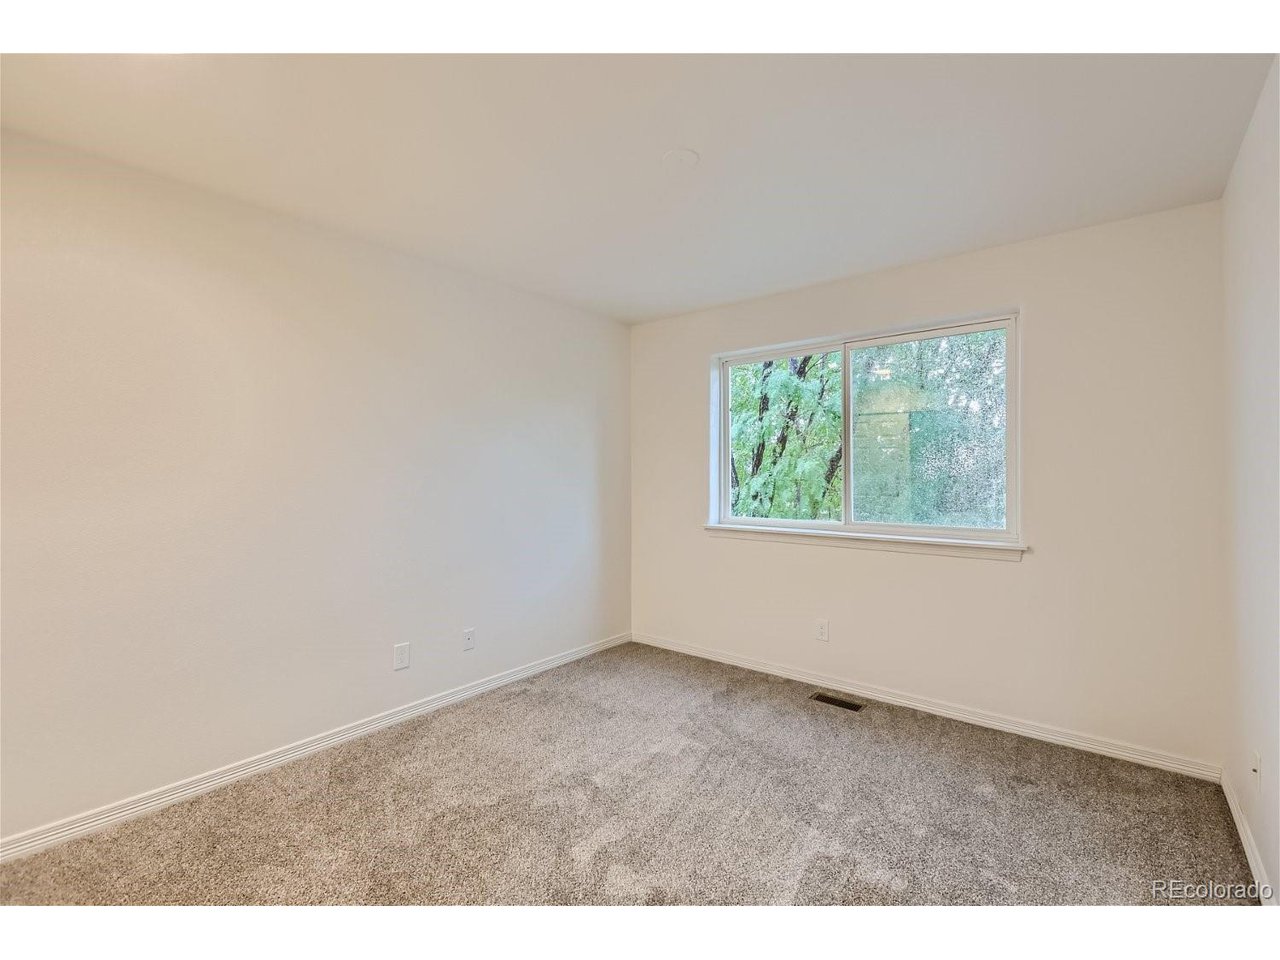
Empty bedroom with beige carpet and a window overlooking leafy trees.
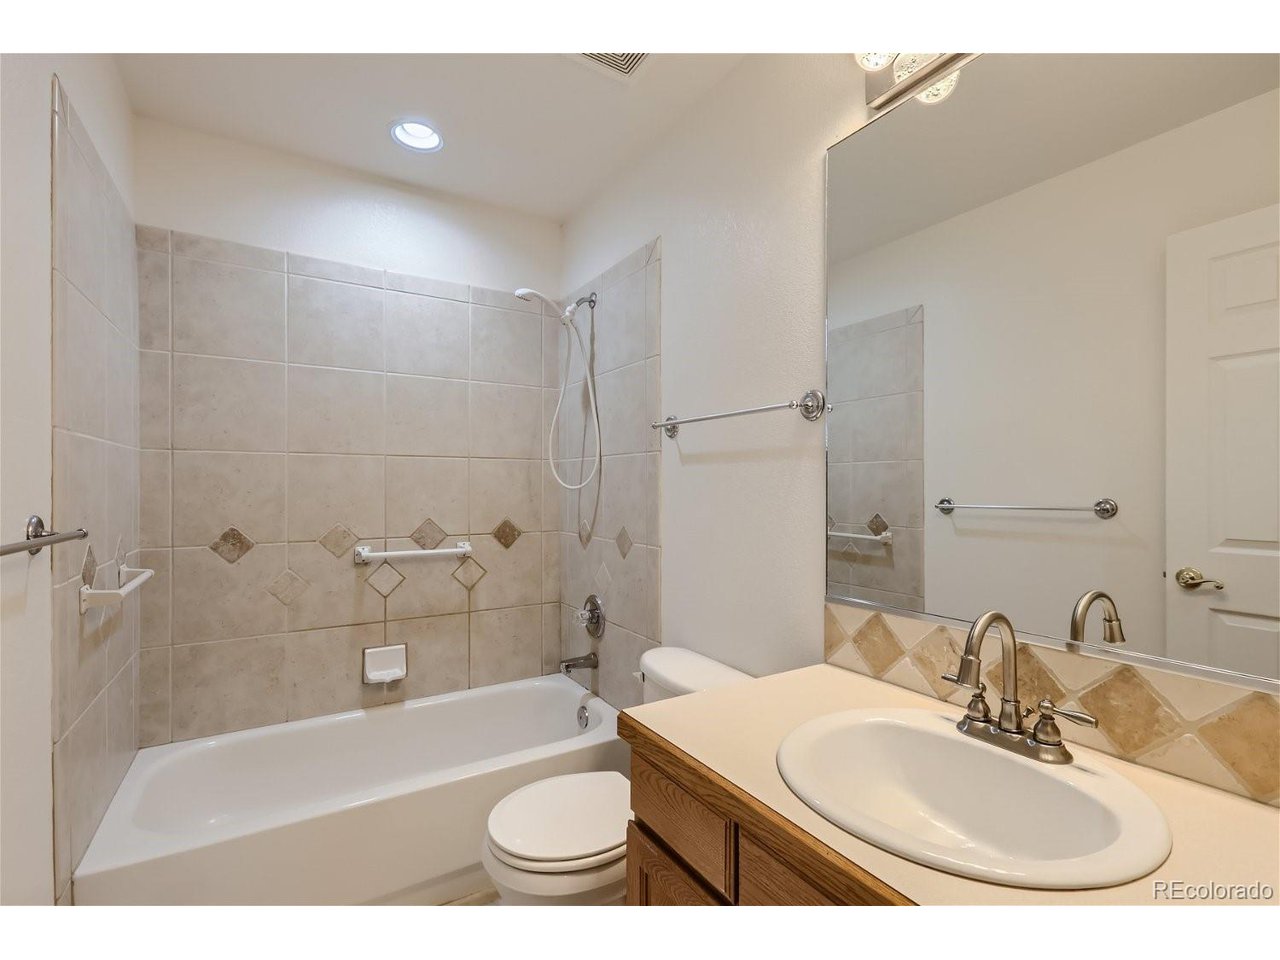
Bathroom with a tiled tub and shower, toilet, and wood vanity with an oval sink.
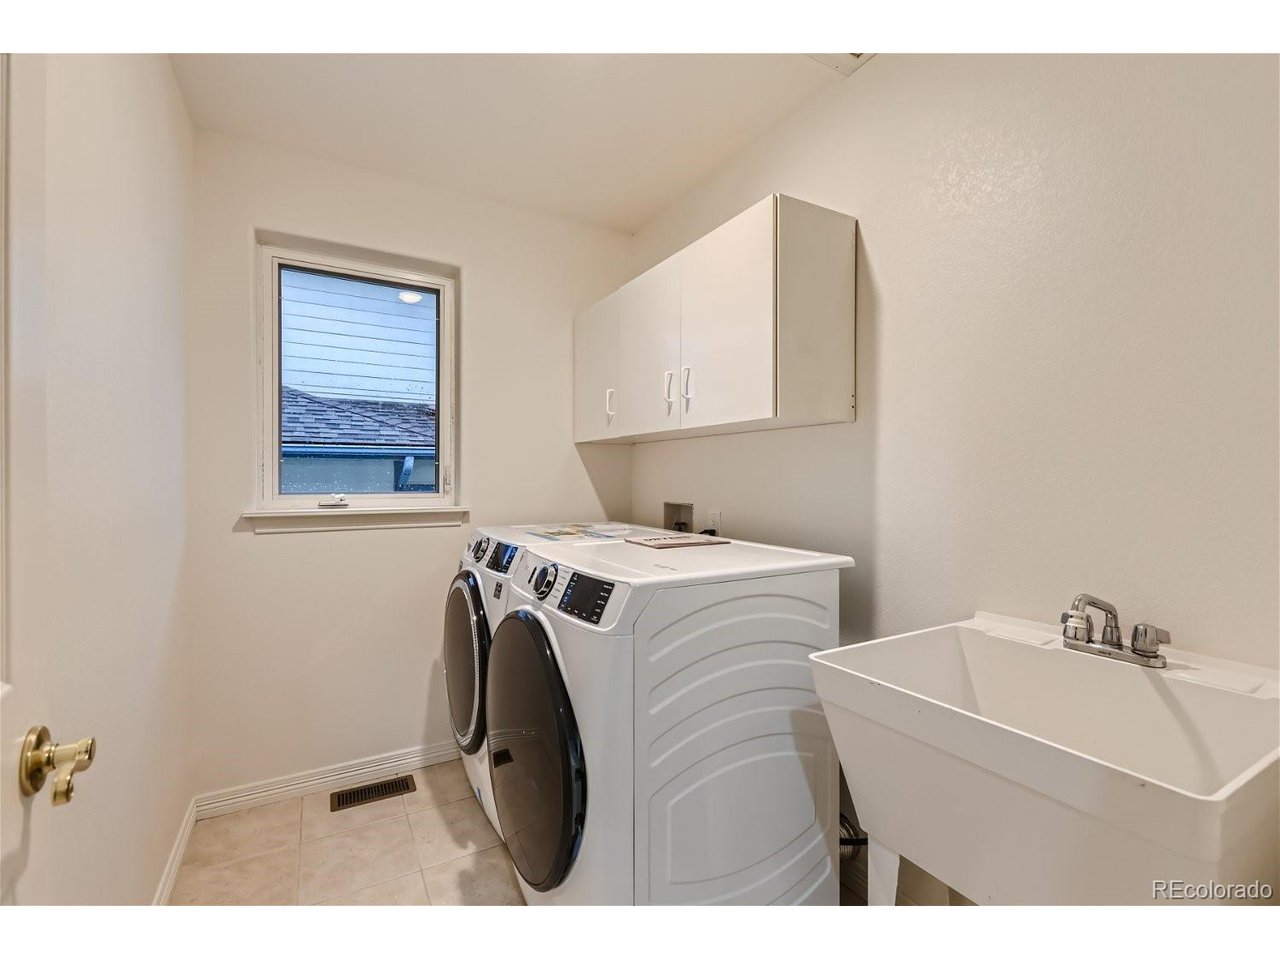
Laundry room with front-loading washer and dryer, utility sink, wall cabinets, and a window.
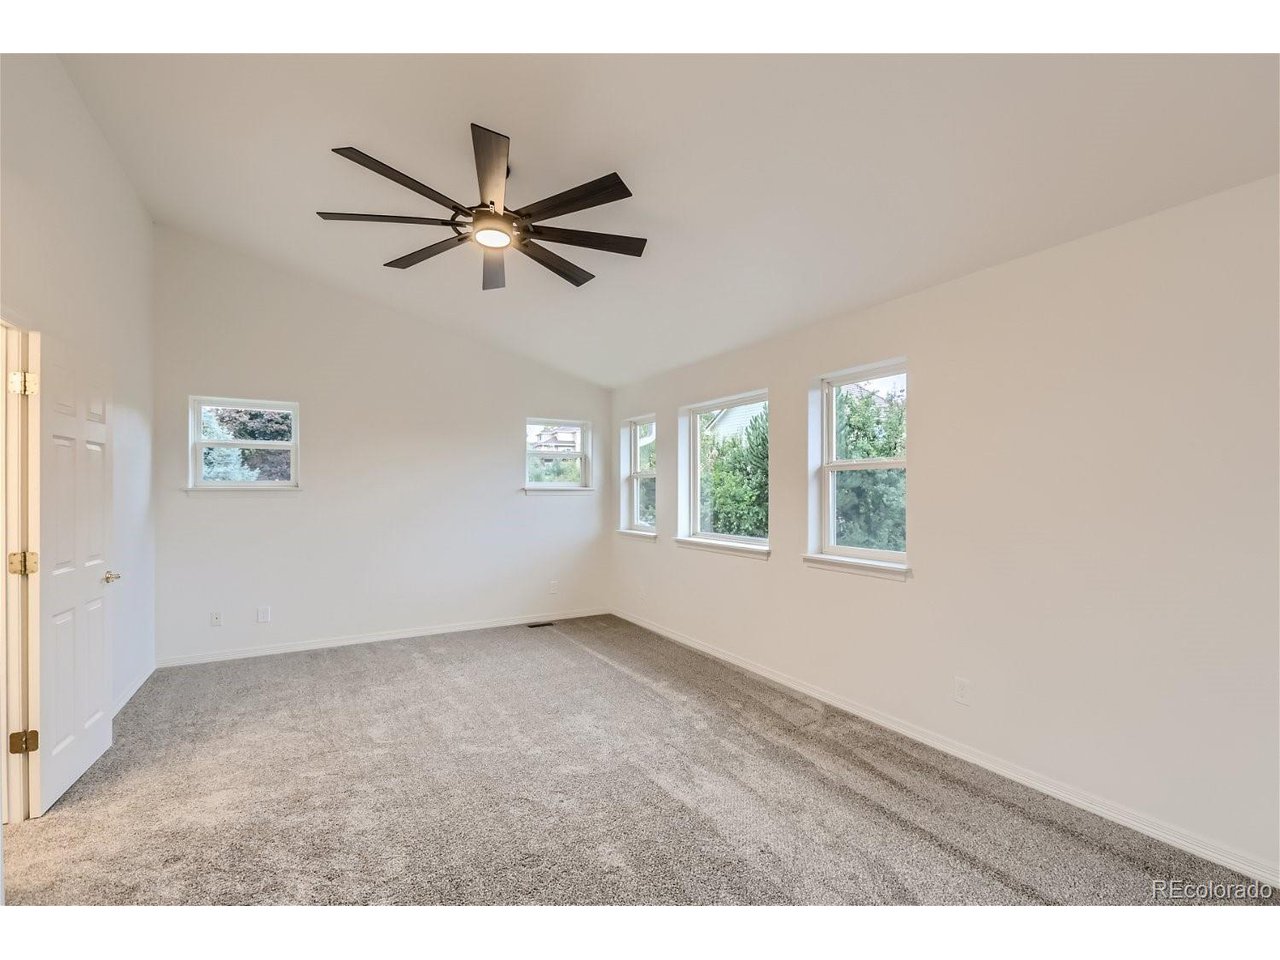
Empty bedroom with gray carpet, multiple windows, and a dark ceiling fan.
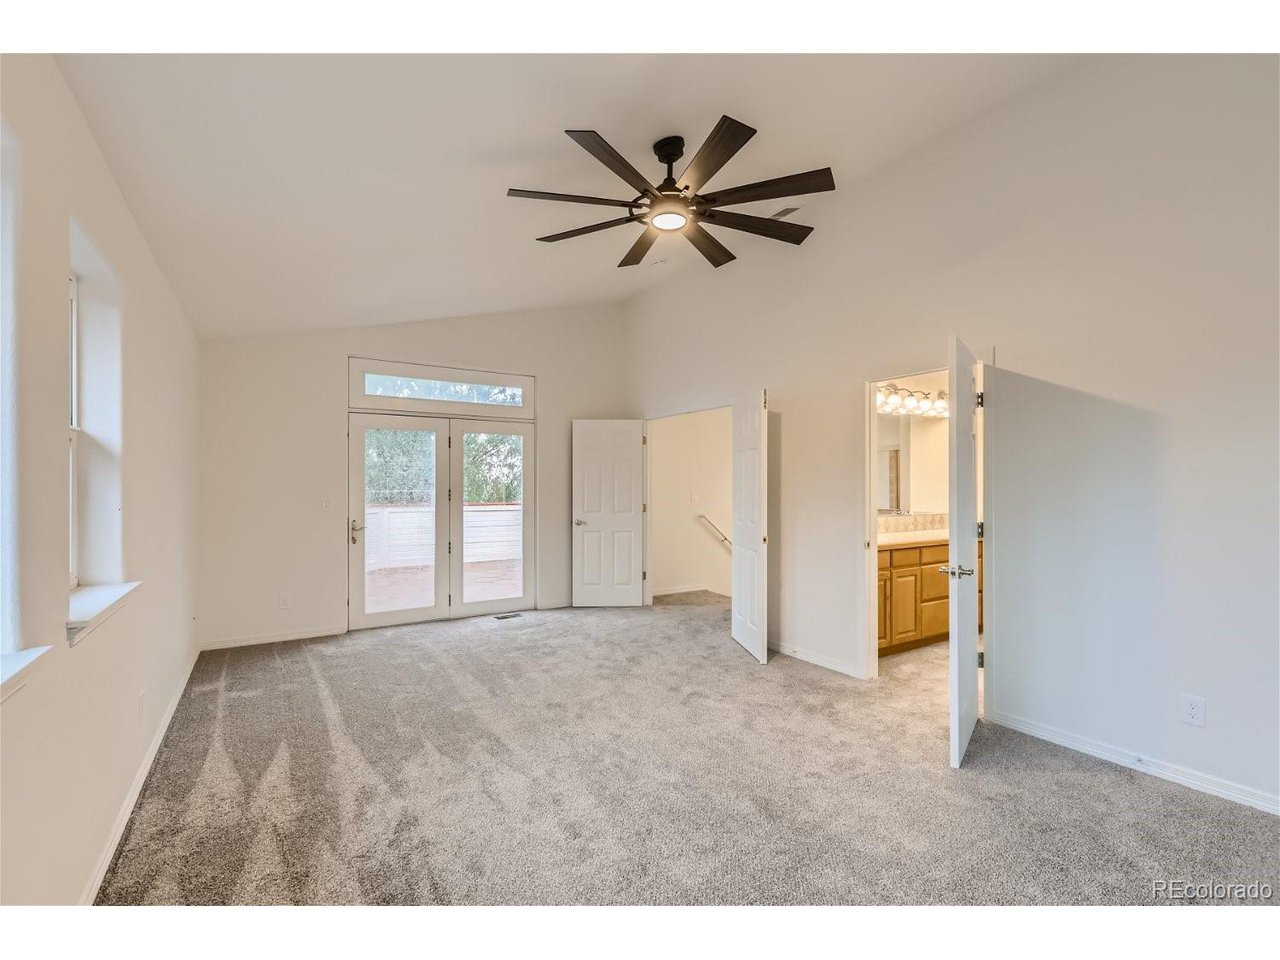
Unfurnished carpeted bedroom with patio doors, a ceiling fan, and an adjoining bathroom.
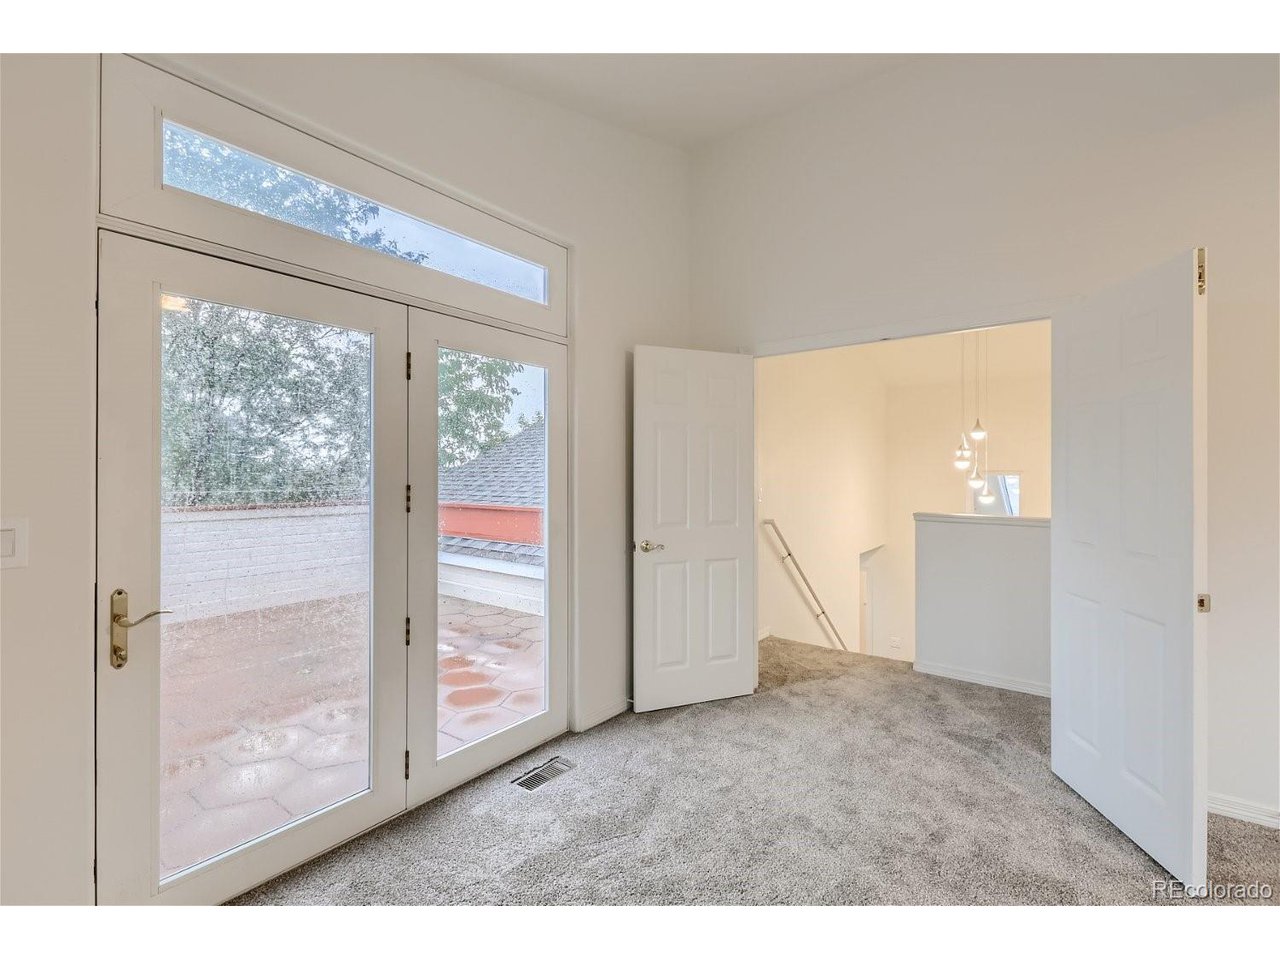
Carpeted room with tall glass patio doors and an open doorway to a stair landing.
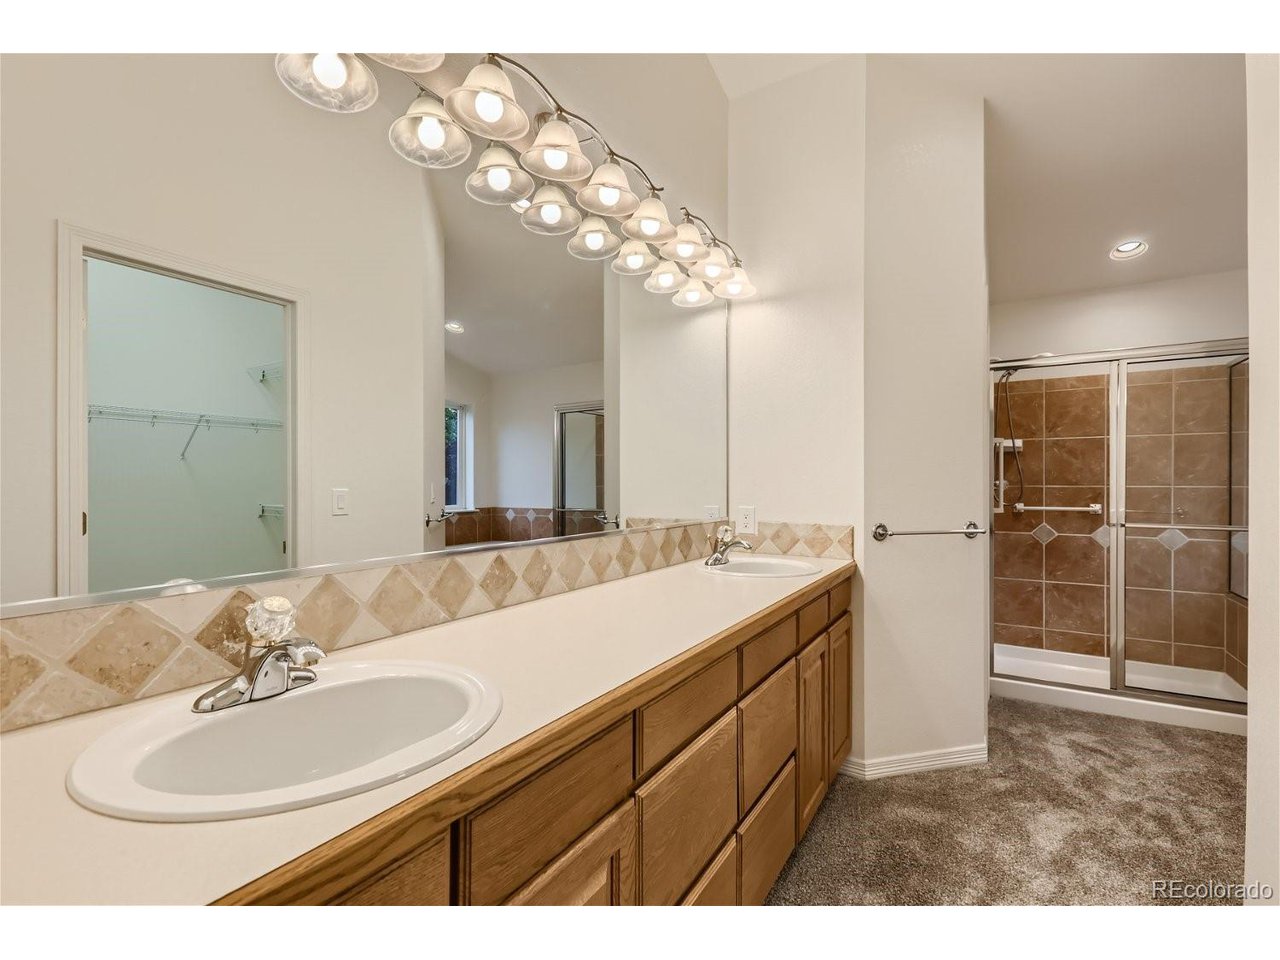
Bathroom with long wood vanity, double sinks, large mirror, and glass-enclosed tiled shower.
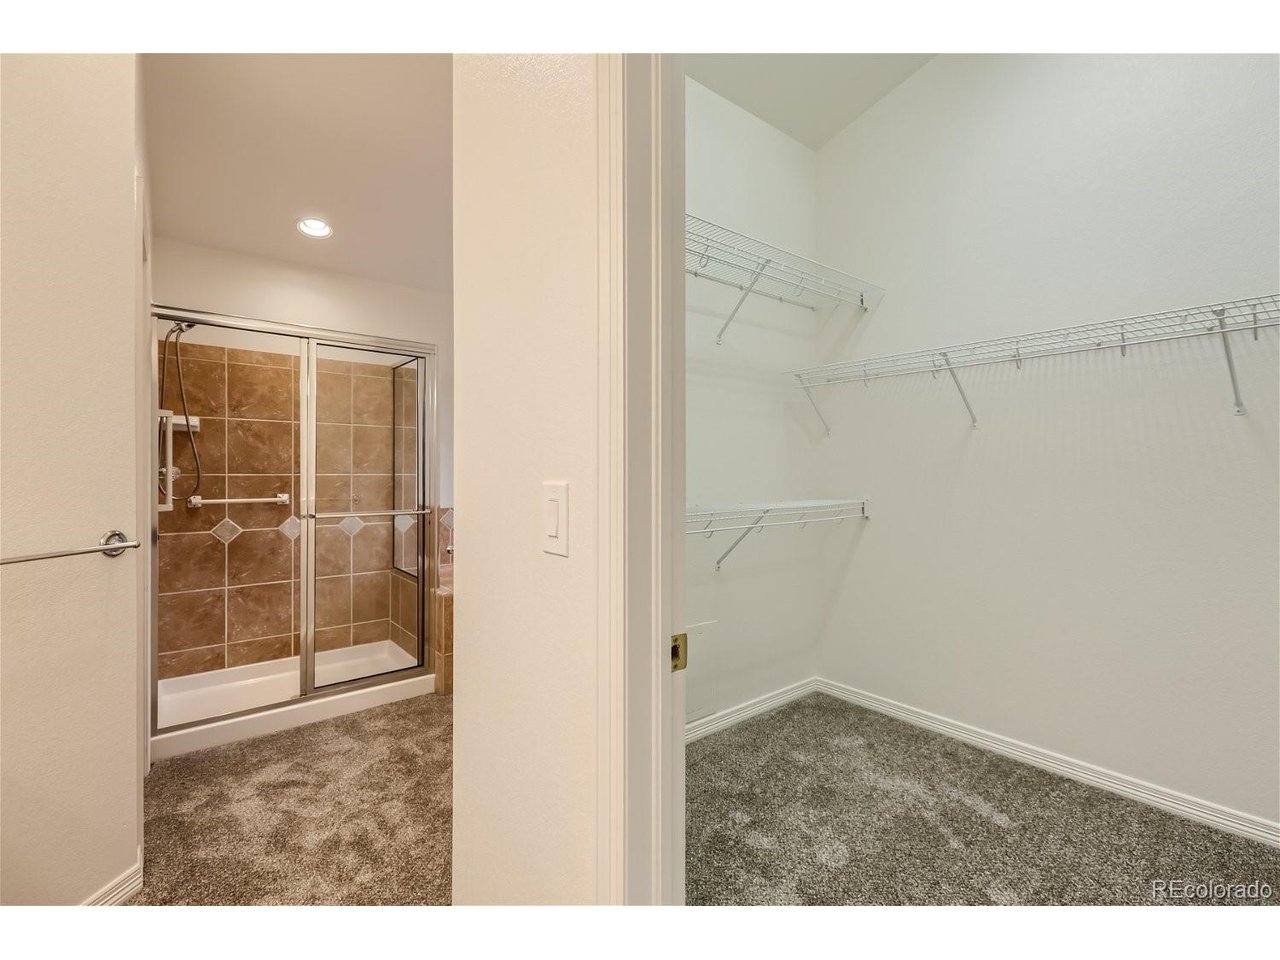
Walk-in closet with wire shelves beside a bathroom shower with brown tile.
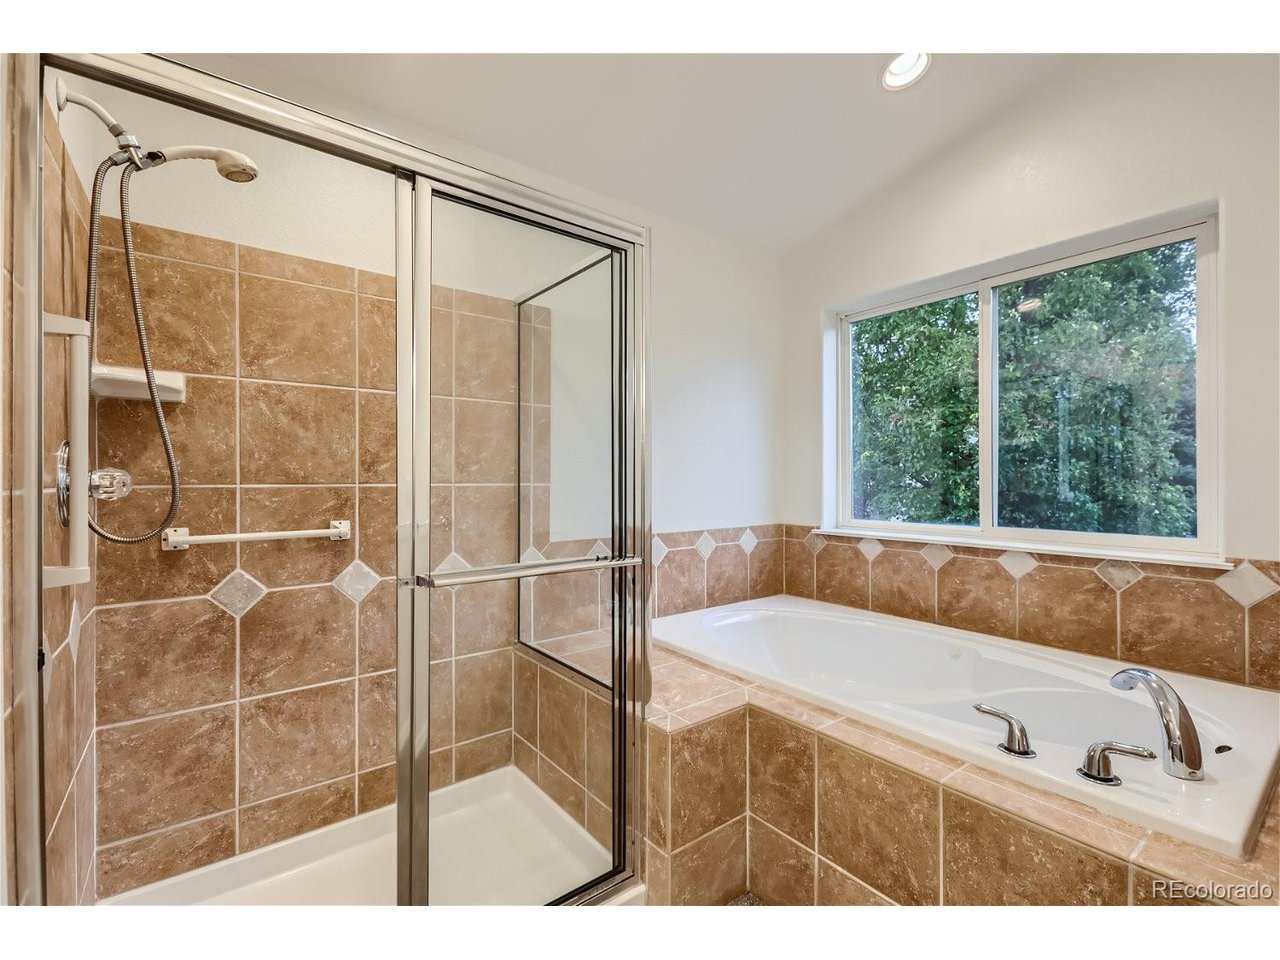
Bathroom with a glass shower, tan tile, and a white soaking tub beside a large window.
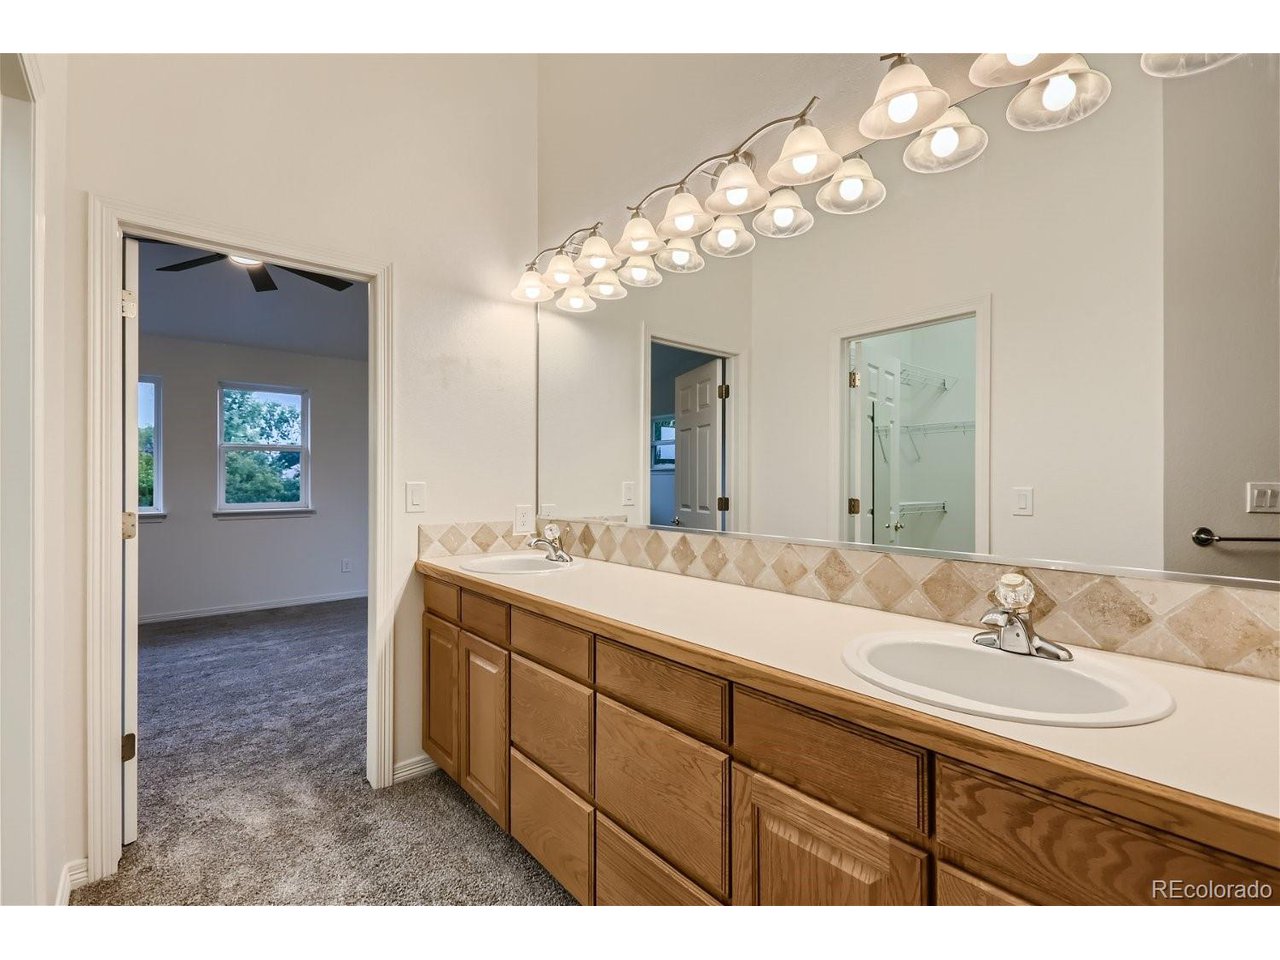
Bathroom with a long wood double vanity, beige tile backsplash, and a wide mirror.
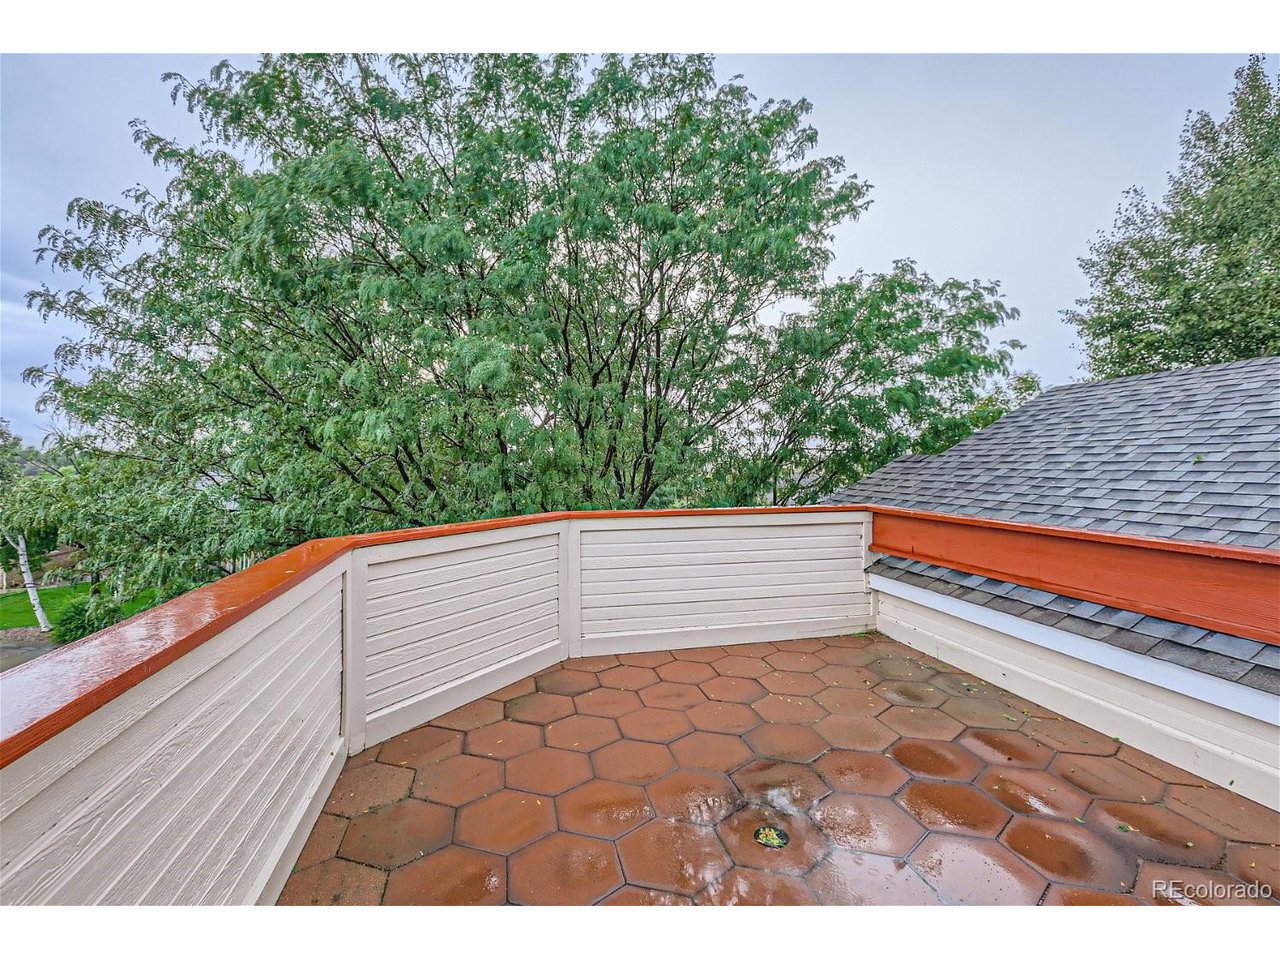
Elevated tiled deck with white railing, reddish-brown trim, and leafy trees beyond.
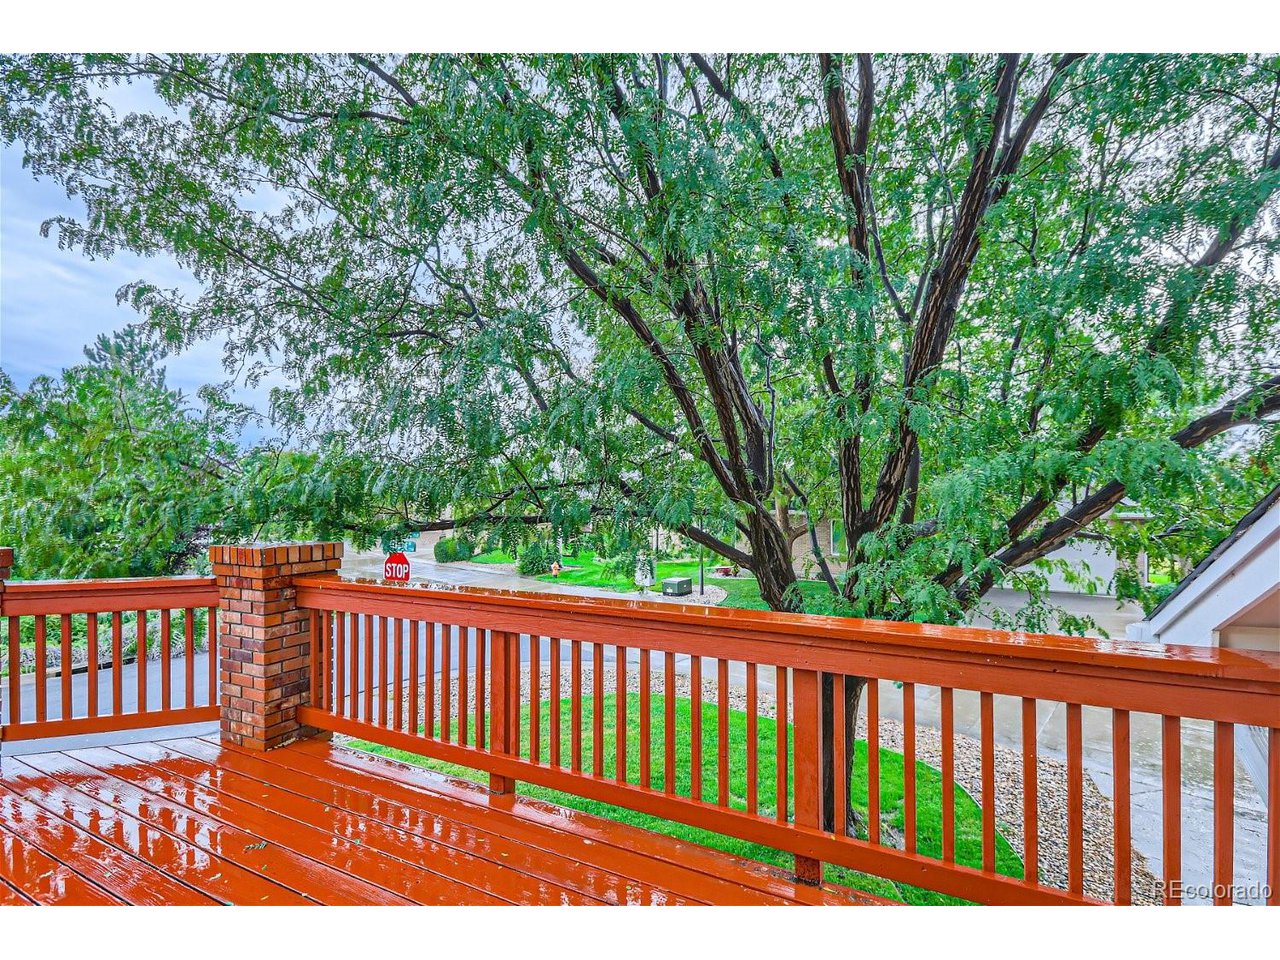
Wet red wooden deck overlooking a leafy residential street beneath a large tree.
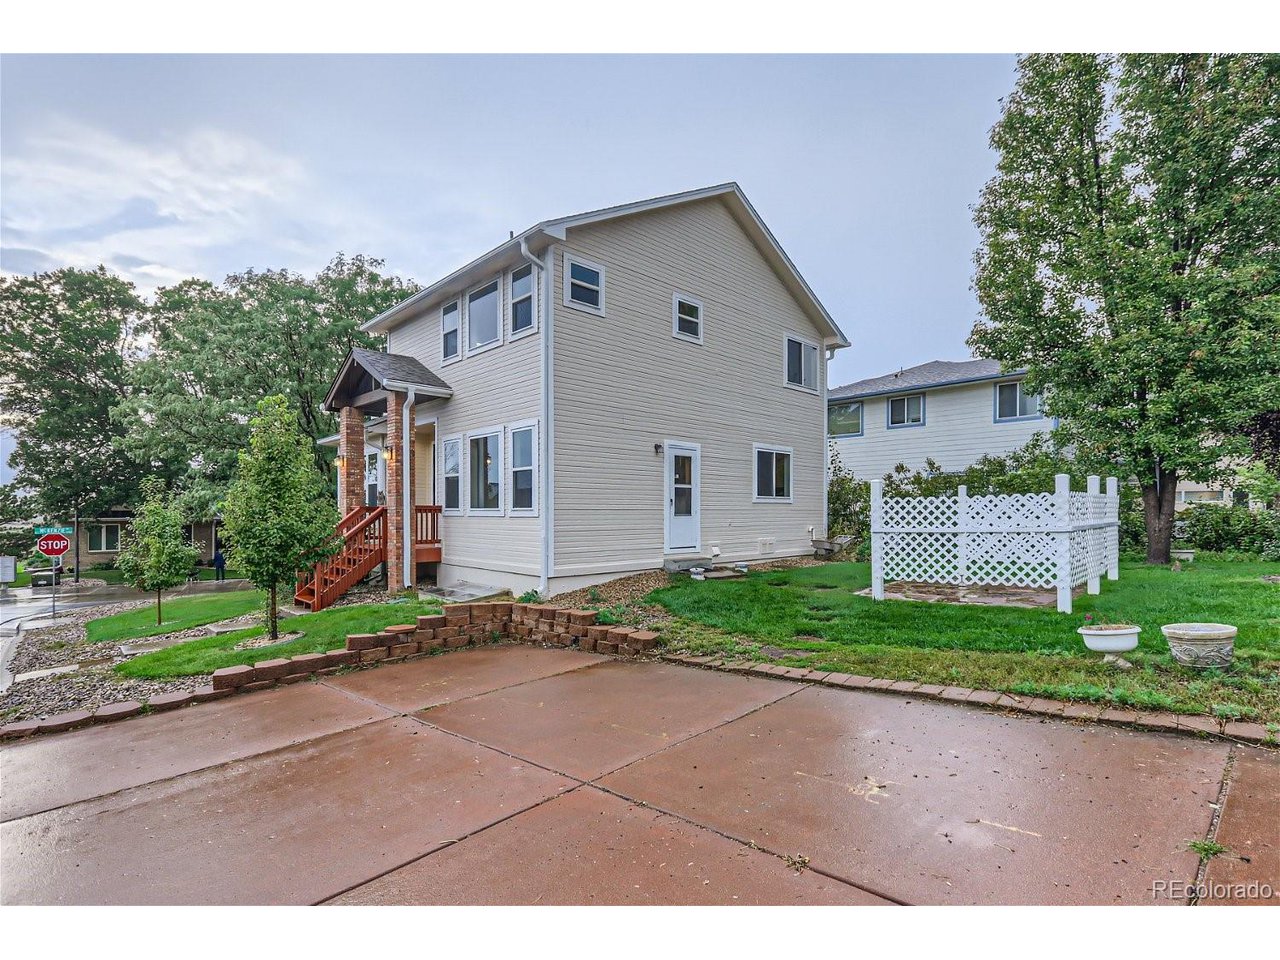
Two-story beige house with a brick porch, white lattice fence, and broad concrete patio.
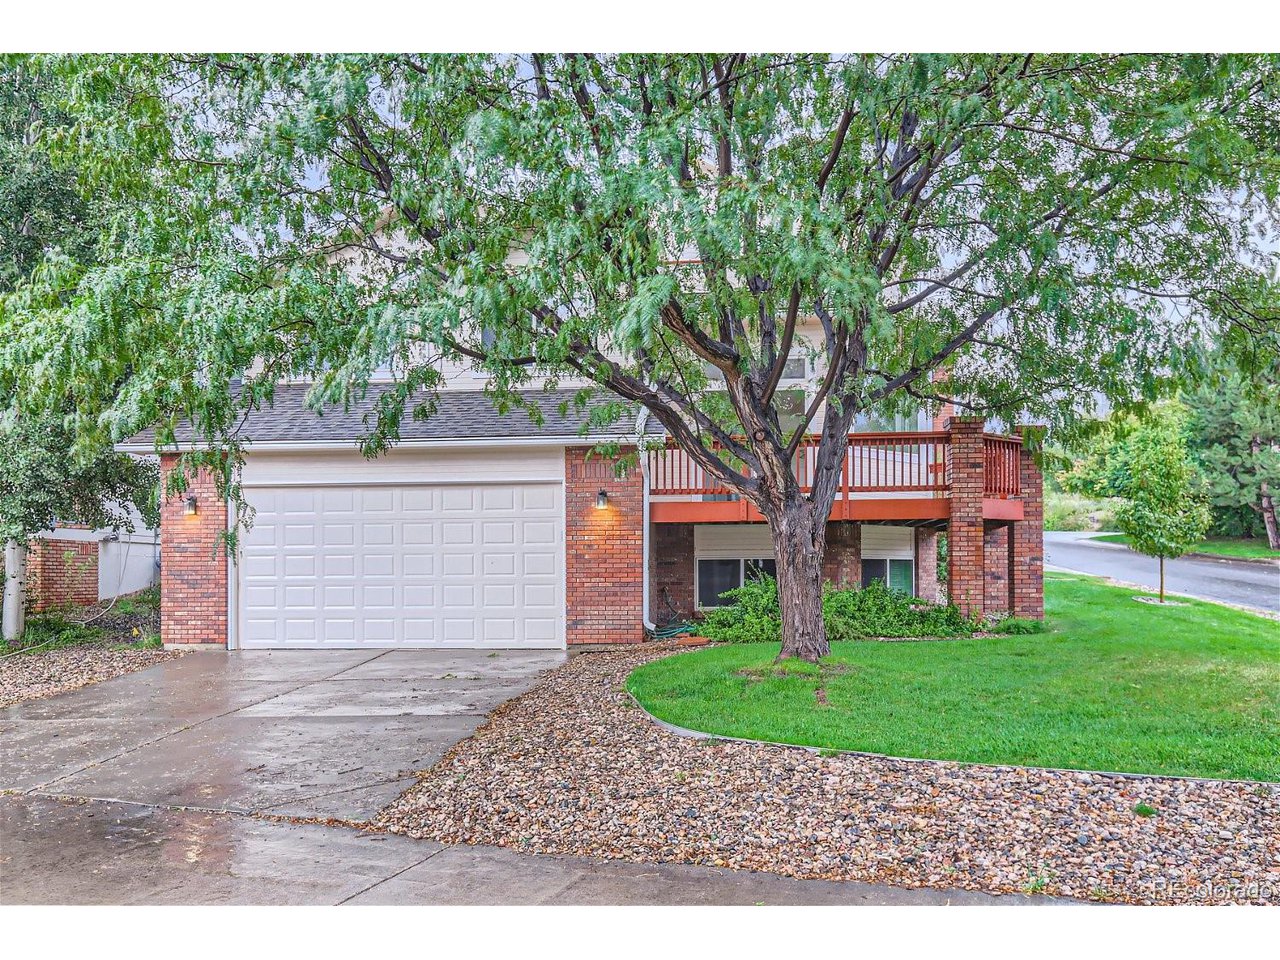
Brick home with a white garage and raised red deck behind a large leafy tree.
SEE ALL PHOTOS
Two-story beige home with a brick-columned entry, gravel walkway, mature trees, and white lattice fence.
Two-story light-colored home with brick columns, red-orange entry stairs, and a raised balcony.
Two-story home with a brick-columned deck, attached garage, and landscaped front lawn.
House entrance with red steps and railings, brick columns, and a landscaped front yard.
Vacant entryway with a dark wood front door, sidelights, and an arched opening to a bright room.
Unfurnished living room with a tiled fireplace, pale wood floors, and sliding glass doors to a deck.
Vacant living room with hardwood floors, fireplace, large windows, and a dark ceiling fan.
Empty living room with a tiled fireplace and pale wood floors opening to the kitchen.
Open kitchen and dining area with oak cabinets, light wood floors, and pendant lighting.
Bright empty room with pale hardwood floors, large windows, a geometric pendant light, and a wooden entry door.
Kitchen with honey-colored cabinets, stainless-steel appliances, and a large window overlooking the yard.
Kitchen with wood cabinets, stainless steel refrigerator, patterned tile backsplash, and light wood flooring.
Open kitchen with wood cabinets and peninsula beside carpeted stairs and a glass exterior door.
Empty bedroom with gray carpet, a dark ceiling fan, and a window overlooking trees.
Empty bedroom with beige carpet and a window overlooking leafy trees.
Bathroom with a tiled tub and shower, toilet, and wood vanity with an oval sink.
Laundry room with front-loading washer and dryer, utility sink, wall cabinets, and a window.
Empty bedroom with gray carpet, multiple windows, and a dark ceiling fan.
Unfurnished carpeted bedroom with patio doors, a ceiling fan, and an adjoining bathroom.
Carpeted room with tall glass patio doors and an open doorway to a stair landing.
Bathroom with long wood vanity, double sinks, large mirror, and glass-enclosed tiled shower.
Walk-in closet with wire shelves beside a bathroom shower with brown tile.
Bathroom with a glass shower, tan tile, and a white soaking tub beside a large window.
Bathroom with a long wood double vanity, beige tile backsplash, and a wide mirror.
Elevated tiled deck with white railing, reddish-brown trim, and leafy trees beyond.
Wet red wooden deck overlooking a leafy residential street beneath a large tree.
Two-story beige house with a brick porch, white lattice fence, and broad concrete patio.
Brick home with a white garage and raised red deck behind a large leafy tree.
Courtesy of Distinct Real Estate LLC, Joshua Seiwald Listing Contact: [email protected] 
Sold

1757 Mckenzie Ct

1757 Mckenzie Ct, Loveland, CO 80537

$579,500
Welcome home to this beautiful home in desirable Lakeside Terrace Estates. This home features a large kitchen with a brand new gas stove, new dishwasher, new sink, under cabinet lighting, and plenty of cabinet space including a pantry. Directly off the kitchen the dining and living room provide great entertaining space including a large deck directly off the living room. Upstairs you will find 3 great sized bedrooms, including a master on its own level with a private balcony. Enjoy the abundance of outdoor entertainment space with 2 elevated decks, and a backyard with mature landscaping. You will fall in love with the character of this beautiful home in a beautiful community, take a tour today!

3
beds

2
baths

2,022 Sq.Ft. LIVING AREA

6,969.6 Sq.Ft. lot

Jane Kraemer

Jane Kraemer

Features & Amenities

Interior

  • total bedrooms3
  • Total bathrooms2
  • full bathrooms2

Area & Lot

  • Status Sold
  • Date Sold March 22, 2024
  • Living Area2,022 Sq.Ft.
  • Lot Area6,969.6 Sq.Ft.
  • MLS® ID2560586
  • TypeResidential
  • YEAR BUILT1998
  • NeighborhoodLoveland
  • Elementary SchoolB.F. Kitchen
  • Middle SchoolBill Reed
  • High SchoolThompson Valley
  • School DistrictThompson R2-J

Exterior

  • STORIES3
  • Garage Space2.0
  • water SourceCity, Other
  • roofComposition
  • lot featuresSloping Lot
  • HEAT TYPEForced Air
  • sewerOther

Financial

  • Sales Price$579,500
  • Real Estate Tax $2,089/yr
  • HOA $631/yr
  • Zoning P-6

Loveland

Explore

Work With Me

I’m excited to work with anyone from first-time home buyers to luxury clients and I treat all my clients like family. We form strong relationships throughout the process and stay in touch even after closing.

Follow Me on Instagram