Leave a Message

By providing your contact information to Jane Kraemer, your personal information will be processed in accordance with Jane Kraemer's Privacy Policy. By checking the box(es) below, you consent to receive communications regarding your real estate inquiries and related marketing and promotional updates in the manner selected by you. For SMS text messages, message frequency varies. Message and data rates may apply. You may opt out of receiving further communications from Jane Kraemer at any time. To opt out of receiving SMS text messages, reply STOP to unsubscribe.

Thank you for your message. I will be in touch with you shortly.

Explore Properties
1810 W 11th St
1810 W 11th St
1810 W 11th St
1810 W 11th St
1810 W 11th St
1810 W 11th St
1810 W 11th St
1810 W 11th St
1810 W 11th St
1810 W 11th St
1810 W 11th St
1810 W 11th St
1810 W 11th St
1810 W 11th St
1810 W 11th St
1810 W 11th St
1810 W 11th St
1810 W 11th St
1810 W 11th St
1810 W 11th St
1810 W 11th St
1810 W 11th St
1810 W 11th St
SEE ALL PHOTOS
1810 W 11th St
1810 W 11th St
1810 W 11th St
1810 W 11th St
1810 W 11th St
1810 W 11th St
1810 W 11th St
1810 W 11th St
1810 W 11th St
1810 W 11th St
1810 W 11th St
1810 W 11th St
1810 W 11th St
1810 W 11th St
1810 W 11th St
1810 W 11th St
1810 W 11th St
1810 W 11th St
1810 W 11th St
1810 W 11th St
1810 W 11th St
1810 W 11th St
1810 W 11th St
Sold

1810 W 11th St

1810 W 11th St, Loveland, CO 80537

$458,000
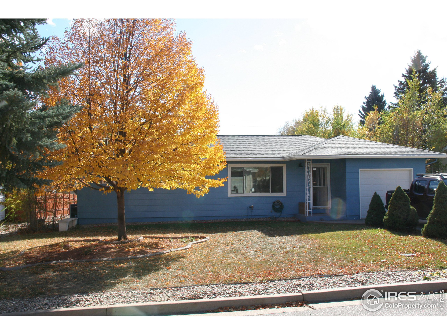
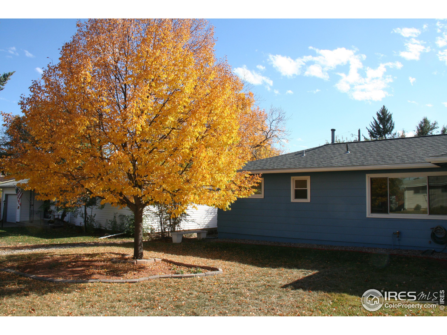
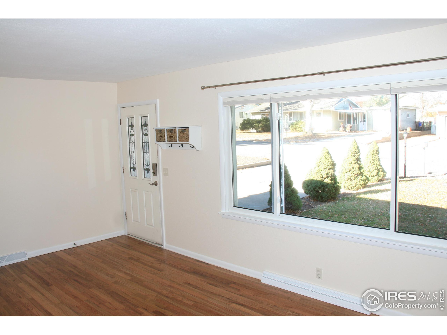
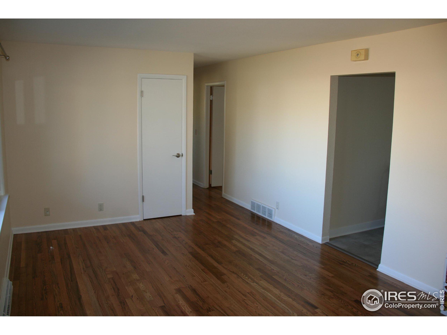
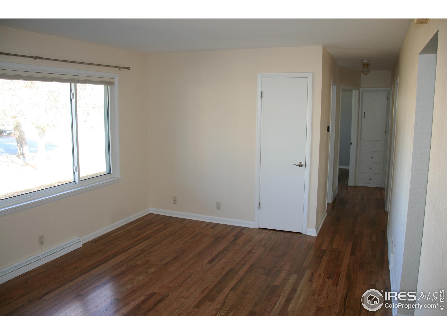
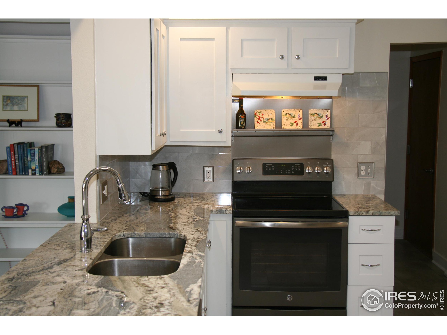
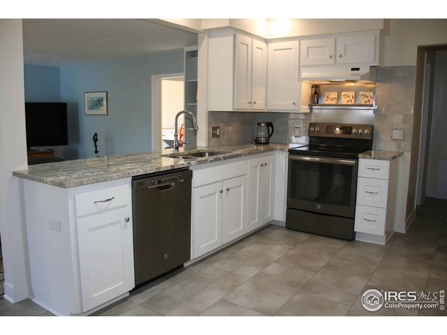
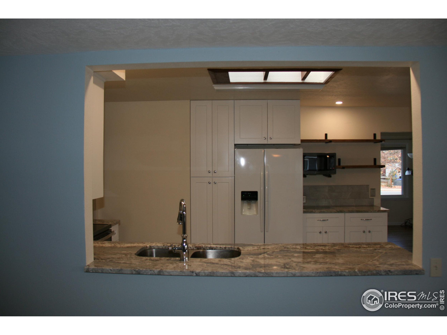
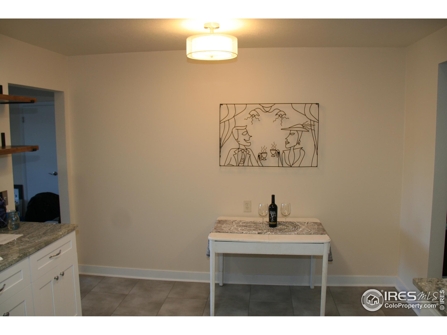
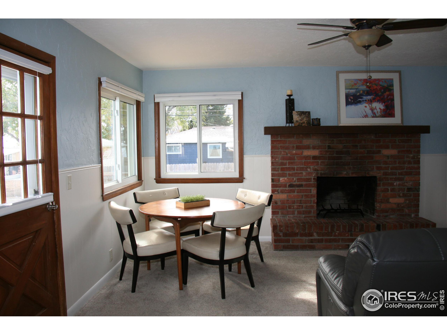
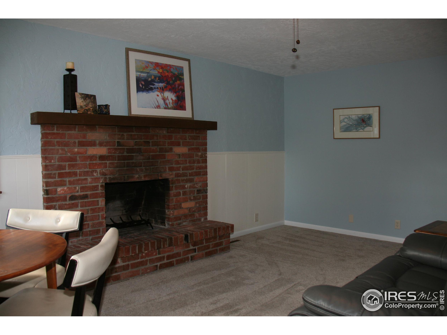
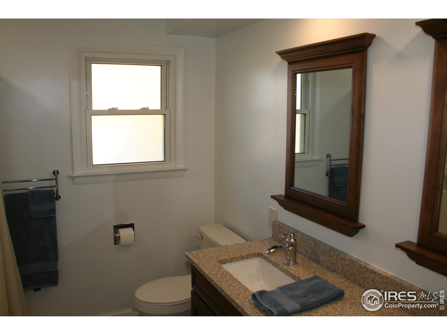
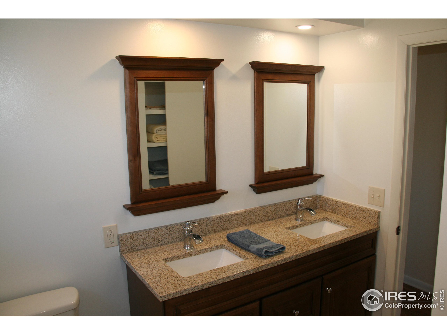
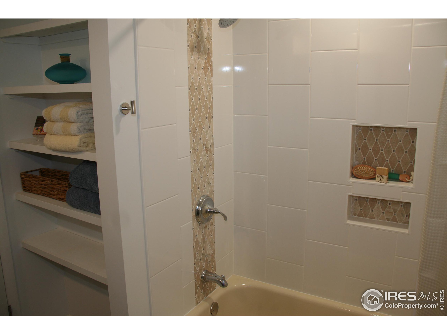
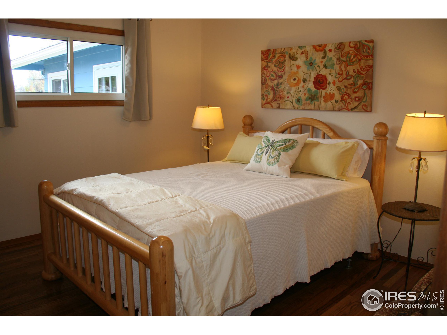
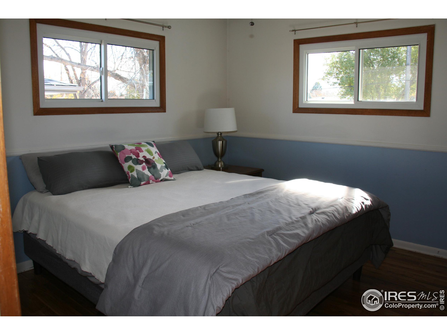
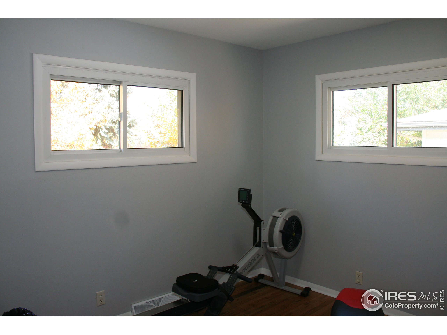
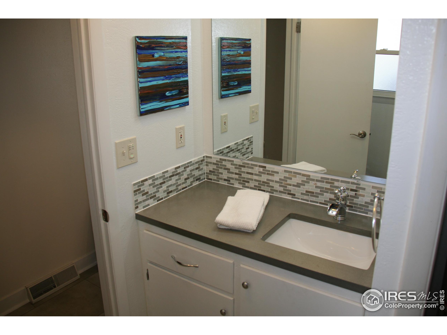
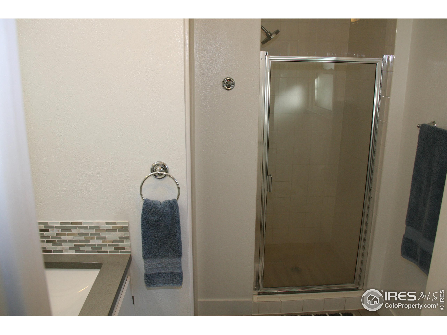
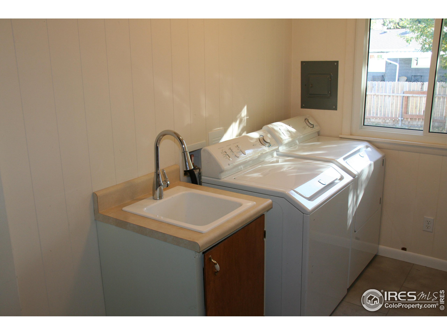
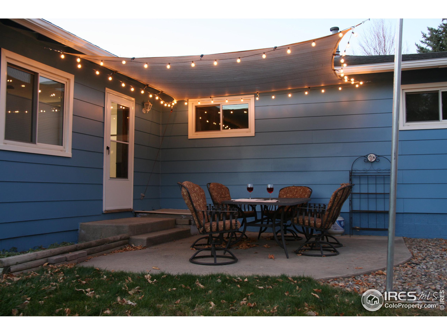
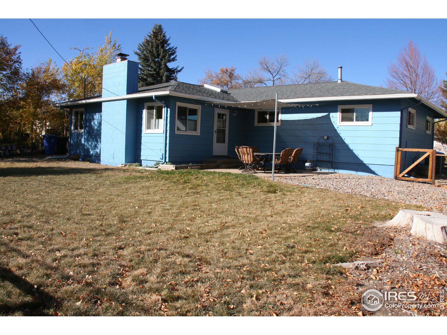
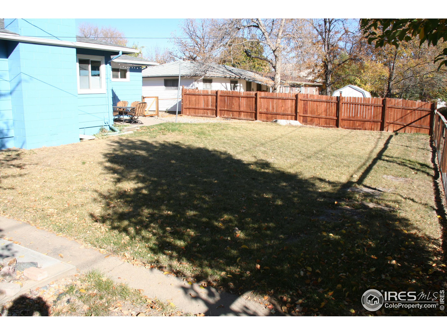
BUY DOWN YOUR INTEREST RATE WITH UP TO $15,000 IN SELLER PAID CLOSING COSTS!!! Beautifully renovated ranch home on a quiet street. Large, new, open-concept kitchen with granite countertops, skylight, new light fixtures. You'll love the many updated features of the 2 modern bathrooms. Refinished oak floors, new carpet in open concept family room. New or updated flooring throughout the home. Large fenced back yard. New high efficiency furnance, central AC, newer roof, double pane vinyl windows. Large laundry room with wash sink. Freshly painted interior and exterior.

3
beds

2
baths

1,486 Sq.Ft. LIVING AREA

7,501 Sq.Ft. lot

Jane Kraemer

Jane Kraemer

Features & Amenities

Interior

  • total bedrooms3
  • Total bathrooms2
  • full bathroom1
  • three quarter bathroom1
  • Laundry room Sink, Main Level
  • Flooring Wood Floors
  • Fireplace Family/Recreation Room Fireplace
  • APPLIANCES Electric Range/Oven, Dishwasher, Refrigerator, Washer, Dryer, Microwave, Disposal
  • other interior Features Satellite Avail, High Speed Internet, Eat-in Kitchen, Open Floorplan, Pantry

Area & Lot

  • Status Sold
  • Date Sold February 23, 2023
  • Living Area1,486 Sq.Ft.
  • Lot Area7,501 Sq.Ft.
  • MLS® ID978652
  • TypeResidential
  • YEAR BUILT1960
  • NeighborhoodLoveland
  • Architecture StylesRanch
  • Elementary SchoolGarfield
  • Middle SchoolBill Reed
  • High SchoolThompson Valley
  • School DistrictThompson R2-J

Exterior

  • STORIES1
  • Garage Space1.0
  • water SourceCity Water, City
  • utilitiesNatural Gas Available, Cable Available
  • roofComposition
  • lot featuresLawn Sprinkler System, Level
  • parkingGarage Door Opener
  • HEAT TYPEForced Air
  • AIR CONDITIONINGCentral Air, Ceiling Fan(s)
  • sewerCity Sewer
  • Disability FeaturesLevel Lot, Level Drive, Accessible Doors, No Stairs, Main Floor Bath, Main Level Bedroom, Stall Shower

Financial

  • Sales Price$458,000
  • Real Estate Tax $1,730/yr
  • Zoning RES

Loveland

Explore

Work With Me

I’m excited to work with anyone from first-time home buyers to luxury clients and I treat all my clients like family. We form strong relationships throughout the process and stay in touch even after closing.

Follow Me on Instagram